960 Starkey Road, Unit 1503
Description
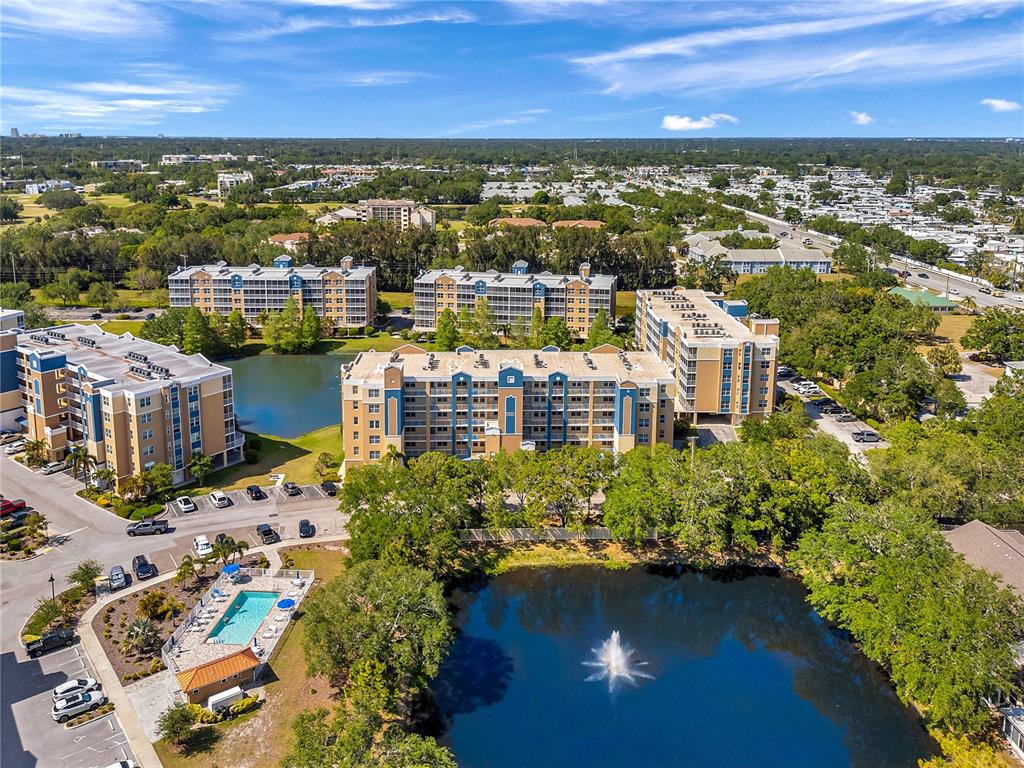
while ample guest parking is just steps away. This home was created and updated with professional skill, attention to detail, pride of ownership – all thoughtfully designed for comfort and function. Building one. High & dry, safe & sound, strong & solid, all-concrete construction is well designed, well built, well maintained and well managed. Modest HOA fees that cover... a lot, including all utilities except for Duke Energy for less-hassle living. Spectrum services include cable TV and internet with wi-fi. Insurances except contents, and upkeep of shared areas. Building One offers peace of mind with proven strength and safety. It is located in
a non-evacuation zone and has no structural milestone or SIRS concerns. The first SIRS report is already complete, recommending only minor maintenance funded from reserves. With professional on-site property management, a proactive HOA, well-funded reserves, the community delivers stability and value.
1503 in Building One is exceptional - skillfully built with lasting construction materials, meticulously maintained for long-term low repair costs; professionally managed with care and attention to detail - part of a welcoming but also private community. This community golf lake. Offers a peaceful, park-like setting that is tranquil and private, surrounded by freshwater lakes, wildlife, lush greenery, and golf course views. There is not one but two inviting heated pools, spa and resort style clubhouse with full kitchen, etc. Along with a country club lifestyle and golf club without membership fees but bar & snack bar open daily to all residents. GL 1503 is safe and serene; an exceptional value and a sound property investment in a high demand beautiful premier Tampa Bay community. Please call or text Broker Steve any time for your personal showing. Thank you.
- Listed by: Steve Iles 727.667.2553 727iles@gmail.com Brokerage DRE #564748 • ILES REALTORS
Recent comparable sales
Median sold price
$350,000
Avg days on market
142
Sale-to-list ratio
86.1%
Largo, FL
9 comparable properties found

$375,000
Sold 10/04/24
- 3
- Bedrooms
- 2
- Bathrooms
- 1,576
- Square Feet
- Unavailable
- Acres

$325,000
Sold 06/10/25
- 3
- Bedrooms
- 2
- Bathrooms
- 1,576
- Square Feet
- Unavailable
- Acres

$350,000
Sold 06/26/25
- 3
- Bedrooms
- 2
- Bathrooms
- 1,576
- Square Feet
- Unavailable
- Acres

$340,000
Sold 03/12/26
- 3
- Bedrooms
- 2
- Bathrooms
- 1,576
- Square Feet
- Unavailable
- Acres

$330,000
Sold 05/11/26
- 3
- Bedrooms
- 2
- Bathrooms
- 1,576
- Square Feet
- Unavailable
- Acres

$360,000
Sold 04/03/26
- 3
- Bedrooms
- 2
- Bathrooms
- 1,576
- Square Feet
- Unavailable
- Acres

$315,000
Sold 09/30/24
- 3
- Bedrooms
- 2
- Bathrooms
- 1,745
- Square Feet
- Unavailable
- Acres

$350,000
Sold 02/28/25
- 3
- Bedrooms
- 2
- Bathrooms
- 1,575
- Square Feet
- Unavailable
- Acres

$365,000
Sold 03/25/25
- 3
- Bedrooms
- 2
- Bathrooms
- 1,575
- Square Feet
- Unavailable
- Acres
Location
Sold By PALM PARADISE REALTY GROUP, Sherman Gilbert
Payment Calculator
$2,608 per month
30 year fixed, 6.71% Interest
$1,809
$159
$640
Know your buying power with a preapproval and custom rate in minutes
 1
1Property Information for 960 Starkey Road, Unit 1503
- Pet Policy: Allowed
- Taxes: $1,912 / year
- Condo/Co-op Fees: $640 / month
- MLS Type: Residential / Condominium
- County: Pinellas County
- Architectural Style: Contemporary, Patio
- Subdivision Name: GOLF LAKE CONDO 1 AT EAST BAY
- Township: 30
- Carport Spaces: 1
- View: Golf Course, Pool, Water
- Waterfront: No
- Water View: Lake
- Furnished: Turnkey
- Building/Complex: 960 Starkey Rd
- Stories: 5
- Pet Policy: Allowed
- Pet Policy Details: Cats OK,Dogs OK,Yes
- Year Built: 2006
- Building Area Source: Builder
- Building Area Total: 1733.0
- Building Area Units: Square Feet
- Building Name Number: ONE
- Community Features: Community Mailbox, Pool, Sidewalks
- Direction Faces: South
- Directions: Midway between Ulmerton Rd/688 and East Bay Dr/686, take Starkey Rd and turn west into 960 Starkey Rd. Upon entering the community, take the first right to reach Buildings 2, 3, & 4. If you continue straight ahead BUILDING 1 will be on your right. As you pass the cabana pool on your left, turn right - Buildings 6 and 5 will be on your right with the clubhouse, pool & hot tub opposite of Building 10 which will be directly in front of you. Or, you second right past the cabana pool you’ll find Buildings 9, 8, and 7 on your left. Each building is labeled halfway up, with centrally located elevators and visitor parking across from the buildings. Conveniently located just minutes from the beach, this community is close to restaurants, entertainment, and shopping at Largo Mall & Seminole City Center. Nearby hospitals, ERs, and medical facilities provide added convenience. Enjoy easy access to the Gulf Beaches (just 6 miles away), and reach St. Pete, Clearwater, and Tampa Bay attractions in just 20 to 30 minutes.
- Elementary School: Southern Oak Elementary-PN
- Middle Or Junior School: Largo Middle-PN
- High School: Largo High-PN
- Floor Number: 5
- Mls Major Change Type: Sold
- Major Change Type: Closed
- Listing Service: Full Service
- Road Frontage Type: Street Paved, Private Road
- Senior Community: No
- Unit Number: No
- Street Number: 960
- Street Name: STARKEY
- Street Suffix: ROAD
- Unit Number: 1503
- State: FL
- City: LARGO
- Carport: Yes
- Garage: No
- Parking Features: Covered, Ground Level, Guest, Open, Reserved, Under Building
- Association Approval Required: Yes
- Association Fee Includes: Cable TV, Community Pool, Escrow Reserves Fund, Internet, Maintenance Structure, Maintenance Grounds, Pest Control, Pool Maintenance, Private Road, Sewer, Trash, Water
- Association Fee Requirement: Required
- Association Name: Golf Lake Condominium
- Association Phone: Stephen Walters
- Association: Yes
- CDD: No
- Condo Land Included: No
- Montly Maint Amt Addition To HOA: $0
- Number Of Pets: 2
- Pet Size: Small (16-35 Lbs.)
- Tax Block: 00
- Tax Book Number: 142-82
- Tax Legal Description: GOLF LAKE CONDO I AT EAST BAY UNIT 1503 TOGETHER WITH USE OF COVERED PARKING P24
- Tax Lot: 1503
- Tax Year: 2024
- Virtual Tour URL Unbranded: https://www.propertypanorama.com/instaview/stellar/TB8376822
- Additional Parcels: No
- Lot Features: Level, Near Golf Course
- Parcel Number: 023015319510001503
- Water Access: No
- Water Body Name: GOLF LAKE
- Water Extras: No
- Living Area: 1576
- Year Built Numeric: 2006
- Association Amenities: Cable TV, Clubhouse, Elevator(s), Pool, Spa/Hot Tub
- Building Elevator: Yes
- Flood Zone Code: X
- Flood Zone Date: 08-24-2021
- Flood Zone Panel: 12103C0117J
- Homestead: Yes
- New Construction: No
- Public Survey Range: 15
- Public Survey Section: 02
- Sewer: Public Sewer
- Utilities: BB/HS Internet Available, Cable Available, Cable Connected, Electricity Available, Electricity Connected, Sewer Connected, Water Connected
- Water Source: Public
- Construction Materials: Concrete
- Exterior Features: Balcony, Private Mailbox, Storage
- Foundation Details: Slab
- Levels: One
- Patio And Porch Features: Covered, Porch, Rear Porch, Screened
- Pool Dimensions: 30x50
- Pool Features: Auto Cleaner, Deck, Fiber Optic Lighting, Heated, In Ground, Outside Bath Access
- Pool Private: Yes
- Pool: Private, Community
- Pool Private: Yes
- Roof: Concrete
- Security Features: Fire Alarm, Fire Sprinkler System, Smoke Detector(s)
- Spa Features: Heated, In Ground
- Spa: Yes
- Vegetation: Mature Landscaping, Trees/Landscaped
- Waterfront Feet Total: 0
- Number Of Stories: 5
- Bedrooms Total: 3
- Bathrooms Full: 2
- Additional Rooms: Den/Library/Office
- Appliances: Cooktop, Dishwasher, Disposal, Dryer, Electric Water Heater, Ice Maker, Microwave, Range, Refrigerator, Washer
- Cooling: Central Air
- Fireplace: No
- Flooring: Ceramic Tile, Vinyl
- Heating: Electric, Heat Pump
- Interior Features: Ceiling Fan(s), Living Room/Dining Room Combo, Open Floorplan, Walk-In Closet(s), Window Treatments
- Laundry Features: Inside, Laundry Room
- Living Area Source: Public Records
- Living Area Units: Square Feet
- Room Count: 8.0
- Water View: Yes
- Window Features: Blinds, Double Pane Windows, Storm Window(s)
- Bathrooms Half: 0
- Minimum Lease Period: 0
- Pets Allowed: Cats OK, Dogs OK, Yes
- Max Pet Weight: 25
Property History for 960 Starkey Road, Unit 1503
| Date | Event & Source | Price | Appreciation |
|---|---|---|---|
| Oct 31, 2025 | Sold (Public Record) Public Record #1920505910 | $350,000 | +7.4% / yr |
| Oct 31, 2025 | Sold MFRMLS #TB8376822 | $350,000 | — |
| Sep 17, 2025 | Pending MFRMLS #TB8376822 | — | |
| Jul 15, 2025 | Price Change MFRMLS #TB8376822 | $369,990 | — |
| May 28, 2025 | Price Change MFRMLS #TB8376822 | $379,990 | — |
| Apr 25, 2025 | Listed (Active) MFRMLS #TB8376822 | $389,990 | — |
| Nov 1, 2024 | Expired MFRMLS #T3506971 | $405,000 | — |
| Feb 26, 2024 | Listed (Active) MFRMLS #T3506971 | $425,000 | — |
| Mar 1, 2019 | Sold (Public Record) Public Record #641441869 | $217,500 | +0.1% / yr |
| Mar 1, 2019 | Sold MFRMLS #U7849360 | $217,500 | — |
| Jan 14, 2019 | Pending MFRMLS #U7849360 | — | |
| Feb 26, 2018 | Listed (Active) MFRMLS #U7849360 | $239,900 | — |
| May 31, 2007 | Sold (Public Record) Public Record #220739606 | $216,000 | -0.1% / yr |
| May 31, 2007 | Sold MFRMLS #U7254228 | $216,000 | — |
| May 3, 2007 | Pending MFRMLS #U7254228 | — | |
| Feb 1, 2007 | Listed (Active) MFRMLS #U7254228 | $259,900 | — |
| Dec 28, 2006 | Expired MFRMLS #U7208977 | $282,500 | — |
| Jul 7, 2006 | Listed (Active) MFRMLS #U7208977 | $282,500 | — |
| Jun 22, 2006 | Sold (Public Record) Public Record #198314827 | $216,200 | — |
| Date | Event & Source | Price |
|---|---|---|
| 10/31/2025 | Sold (Public Record) Public Record #1920505910 | $350,000 +7.4% / yr |
| 10/31/2025 | Sold MFRMLS #TB8376822 | $350,000 |
| 09/17/2025 | Pending MFRMLS #TB8376822 | — |
| 07/15/2025 | Price Change MFRMLS #TB8376822 | $369,990 |
| 05/28/2025 | Price Change MFRMLS #TB8376822 | $379,990 |
| 04/25/2025 | Listed (Active) MFRMLS #TB8376822 | $389,990 |
| 11/01/2024 | Expired MFRMLS #T3506971 | $405,000 |
| 02/26/2024 | Listed (Active) MFRMLS #T3506971 | $425,000 |
| 03/01/2019 | Sold (Public Record) Public Record #641441869 | $217,500 +0.1% / yr |
| 03/01/2019 | Sold MFRMLS #U7849360 | $217,500 |
| 01/14/2019 | Pending MFRMLS #U7849360 | — |
| 02/26/2018 | Listed (Active) MFRMLS #U7849360 | $239,900 |
| 05/31/2007 | Sold (Public Record) Public Record #220739606 | $216,000 -0.1% / yr |
| 05/31/2007 | Sold MFRMLS #U7254228 | $216,000 |
| 05/03/2007 | Pending MFRMLS #U7254228 | — |
| 02/01/2007 | Listed (Active) MFRMLS #U7254228 | $259,900 |
| 12/28/2006 | Expired MFRMLS #U7208977 | $282,500 |
| 07/07/2006 | Listed (Active) MFRMLS #U7208977 | $282,500 |
| 06/22/2006 | Sold (Public Record) Public Record #198314827 | $216,200 |
For completeness, we often displays two records for one sale: the MLS record and the public record.
Public Records for 960 Starkey Road, Unit 1503
Schools near 960 Starkey Road, Unit 1503
Rating | School | Type | Grades | Distance |
|---|---|---|---|---|
| Public - | PK to 5 | |||
| Public - | PK to 5 | |||
| Public - | 6 to 8 | |||
| Public - | 9 to 12 |
Rating | School | Distance |
|---|---|---|
Southern Oak Elementary School PublicPK to 5 | ||
Walsingham Elementary School PublicPK to 5 | ||
Largo Middle School Public6 to 8 | ||
Largo High School Public9 to 12 |
School ratings and boundaries are provided by GreatSchools.org and Pitney Bowes. This information should only be used as a reference. Proximity or boundaries shown here are not a guarantee of enrollment. Please reach out to schools directly to verify all information and enrollment eligibility.
Similar Homes
New listings in 33771


$189,900
- 2
- Bedrooms
- 2
- Bathrooms
- 1,392
- Square Feet
- Unavailable
- Acres

$233,000
- 2
- Bedrooms
- 2
- Bathrooms
- 1,048
- Square Feet
- 0.04
- Acres


Nearby home values
| Address | Sold price | Beds | Baths | Sqft | Lot (Sqft) |
|---|---|---|---|---|---|
This home: 960 Starkey Road, Unit 1503, Largo, FL 33771 | $350,000 | 3 | 2 | 1,576 | – |
$335,000 | 2 | 2 | 1,324 | – | |
$535,000 | 3 | 2 | 1,836 | – | |
$450,000 | 3 | 2 | 1,836 | – | |
$340,000 | 2 | 2 | 1,324 | – | |
$350,900 | 2 | 2 | 1,324 | – | |
$365,000 | 2 | 2 | 1,324 | – | |
$461,500 | 3 | 2 | 1,576 | – | |
$418,900 | 3 | 2 | 1,576 | – | |
$350,900 | 2 | 2 | 1,324 | – | |
$334,900 | 2 | 2 | 1,324 | – | |
$325,900 | 2 | 2 | 1,324 | – | |
$414,900 | 3 | 2 | 1,576 | – | |
$375,000 | 2 | 2 | 1,324 | – | |
$365,000 | 2 | 2 | 1,324 | – | |
$429,000 | 2 | 2 | 1,324 | – |
Explore Nearby Homes
- Country Club Condominiums at East Bay Homes for Sale
- East Bay Homes for Sale
- Fairway Village Homes for Sale
- Old Northwest Homes for Sale
- Pinebrook Estates Homes for Sale
- Ranchero Village Homes for Sale
- Venetia Country Club Homes for Sale
- Willow Greens Homes for Sale
- Woodside Village Homes for Sale
- Roosevelt Groves Homes for Sale
- South Highpoint Homes for Sale
- Orange Lake Village Homes for Sale
- Kakusha Homes for Sale
- Teakwood Village Homes for Sale
- Orange Blossom Ridge Homes for Sale
- Pinellas Park Homes for Sale
- Largo Homes for Sale
- Clearwater Homes for Sale
- Belleair Homes for Sale
- Seminole Homes for Sale
- Belleair Bluffs Homes for Sale
- Oldsmar Homes for Sale
- Belleair Beach Homes for Sale
- St. Petersburg Homes for Sale
- Indian Rocks Beach Homes for Sale
- Bay Pines Homes for Sale
- Clearwater Beach Homes for Sale
- Safety Harbor Homes for Sale
- Redington Shores Homes for Sale
- Kenneth City Homes for Sale
- 33773 Homes for Sale
- 33756 Homes for Sale
- 33760 Homes for Sale
- 33764 Homes for Sale
- 33770 Homes for Sale
- 33778 Homes for Sale
- 33777 Homes for Sale
- 33762 Homes for Sale
- 33782 Homes for Sale
- 33774 Homes for Sale
- 33772 Homes for Sale
- 33765 Homes for Sale
- 33781 Homes for Sale
- 33755 Homes for Sale
- 33776 Homes for Sale
No guarantee, warranty or representation of any kind is made regarding the completeness or accuracy of any information, descriptions or measurements (including square footage measurements and property condition), such should be independently verified through appropriate means, including, but not limited to, in person inspection and public records, and Compass International Holdings, its subsidiaries, affiliates and independently owned and operated franchisees, and their affiliated agents and associated third parties expressly disclaim any liability in connection therewith. Photos may be virtually staged or digitally enhanced and may not reflect actual property conditions. Offers of compensation are subject to change at the seller's discretion. No financial or legal advice provided. Equal Housing Opportunity.
Listing Courtesy of ILES REALTORS, Steve Iles
The information being provided by MFRMLS and Daytona Multiple Listing Service is for the consumer's personal, non-commercial use and may not be used for any purpose other than to identify prospective properties the consumer may be interested in purchasing. Any information relating to real estate for sale referenced on this web site comes from the Internet Data Exchange (IDX) program of MFRMLS or Daytona Multiple Listing Service. Real estate listings held by brokerage firms other than this site owner are marked with the IDX/MLS logo. Information deemed reliable but is not guaranteed accurate by MFRMLS or Daytona Multiple Listing Service. Last updated: 10/31/2025 09:36 PM
