962 Coachway




















Description
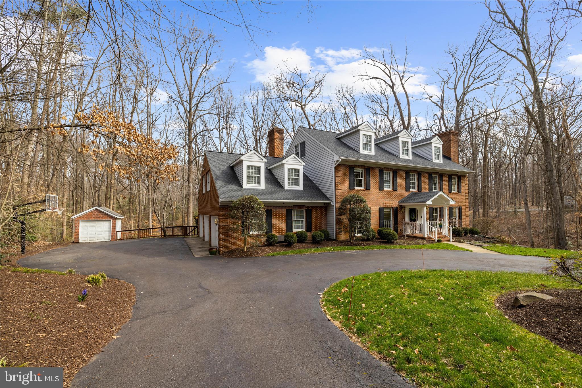
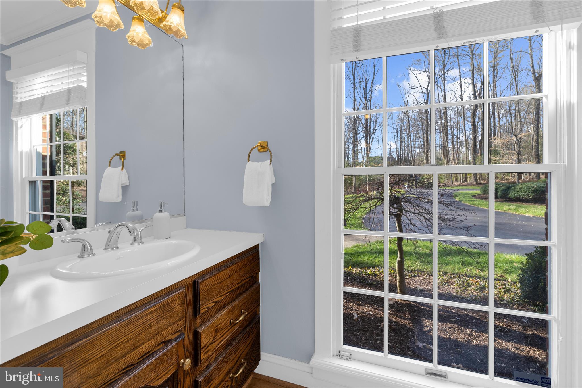
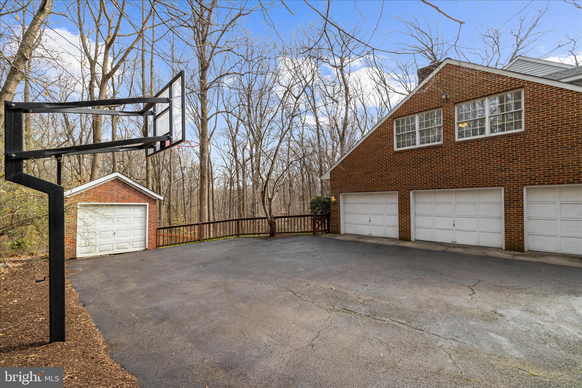
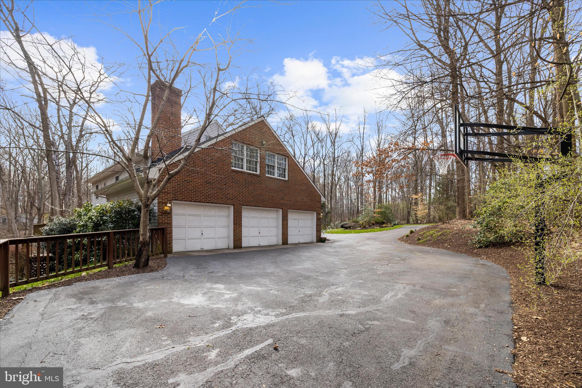
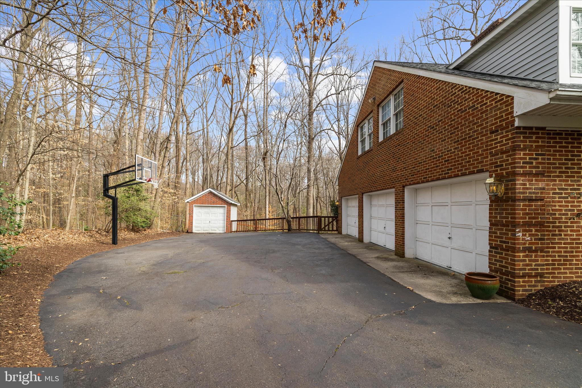
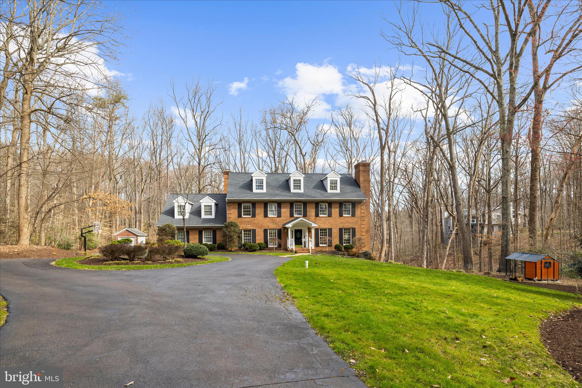
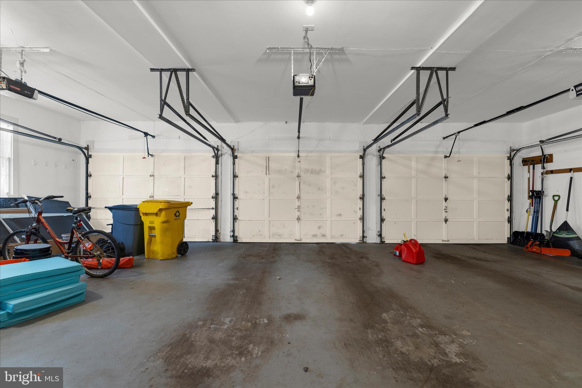
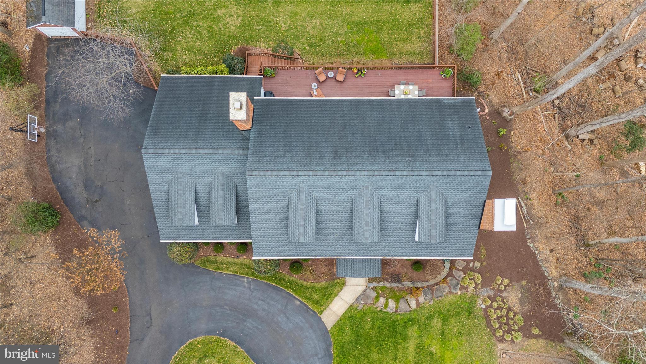
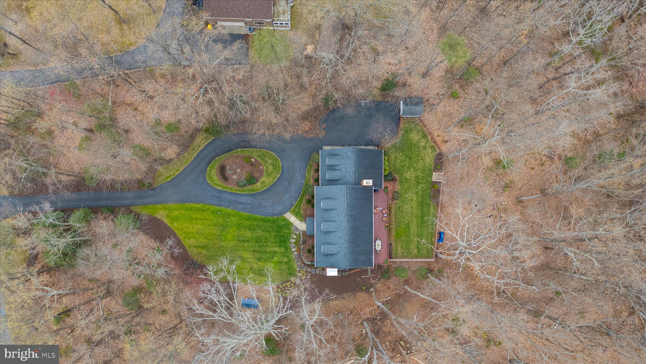
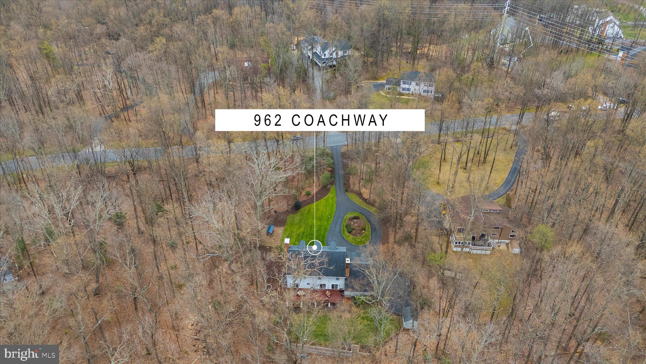
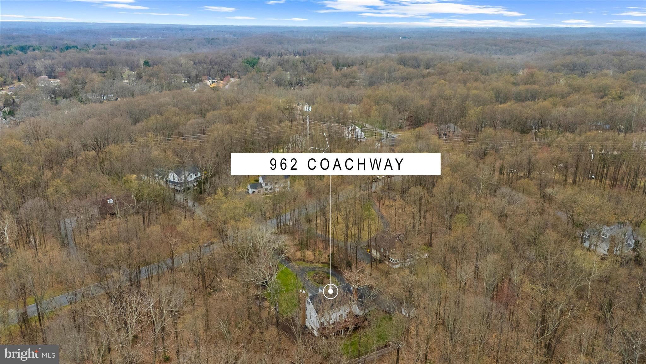
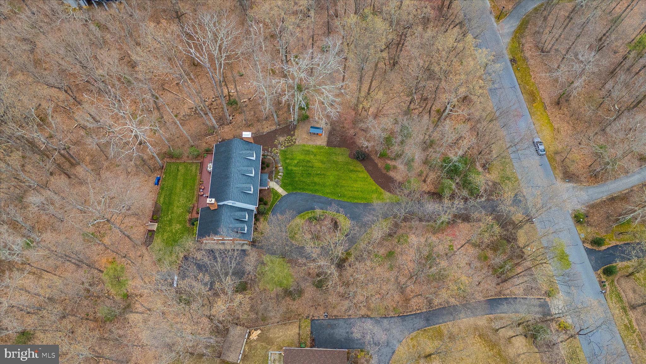
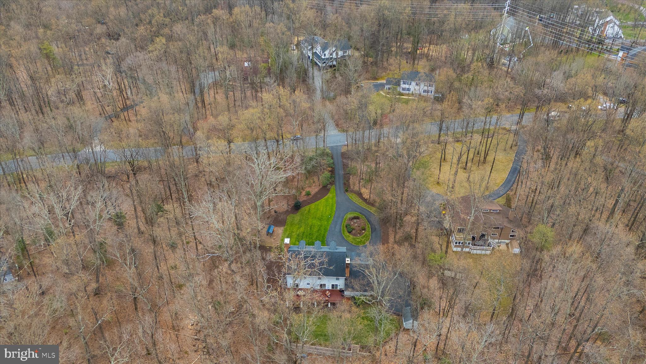
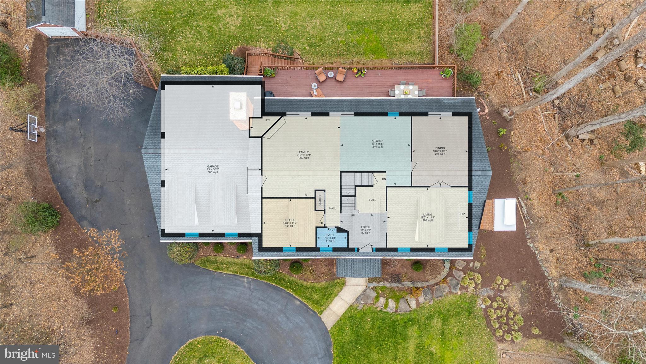
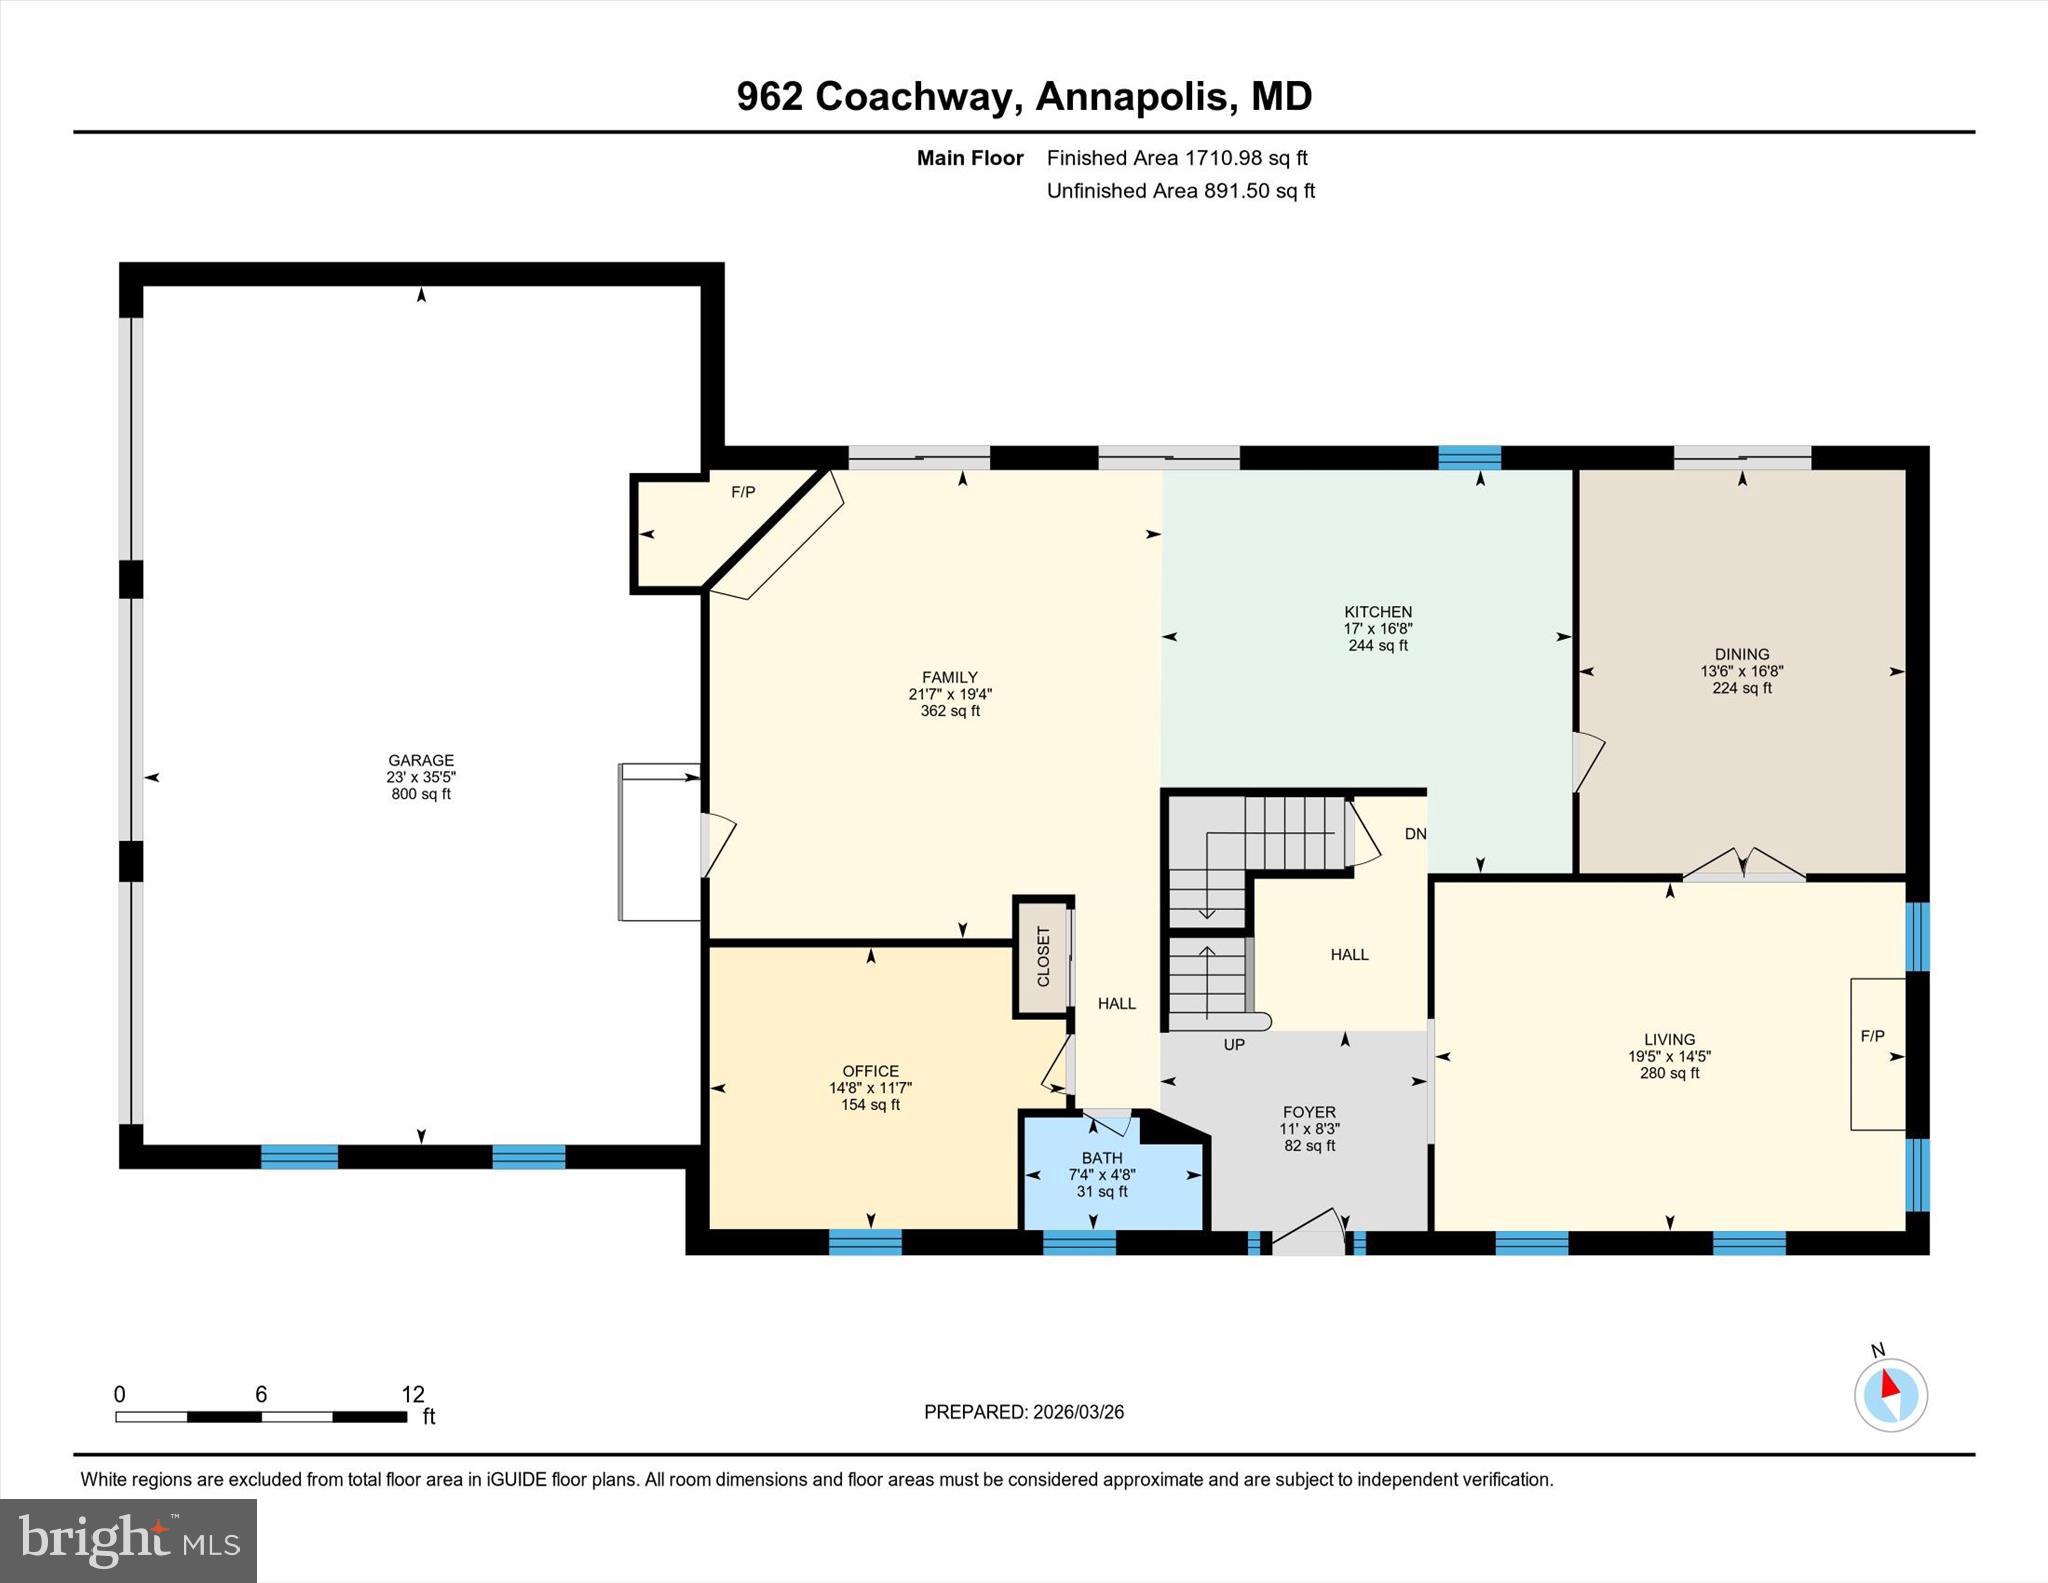
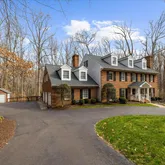
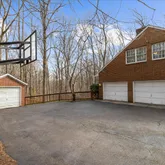
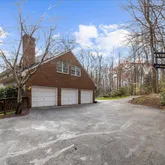
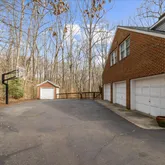
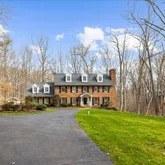
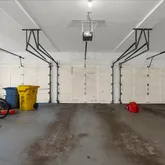
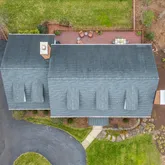
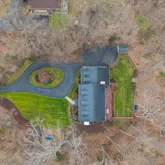
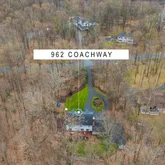
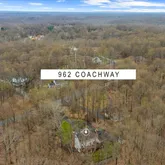
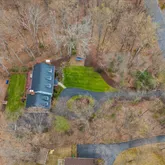
A long private drive opens to a circular driveway welcoming you home, a picturesque landscape with mature trees and open space. A three-car garage and separate shed, there’s plenty of room for vehicles, hobbies, and tools for weekend projects.
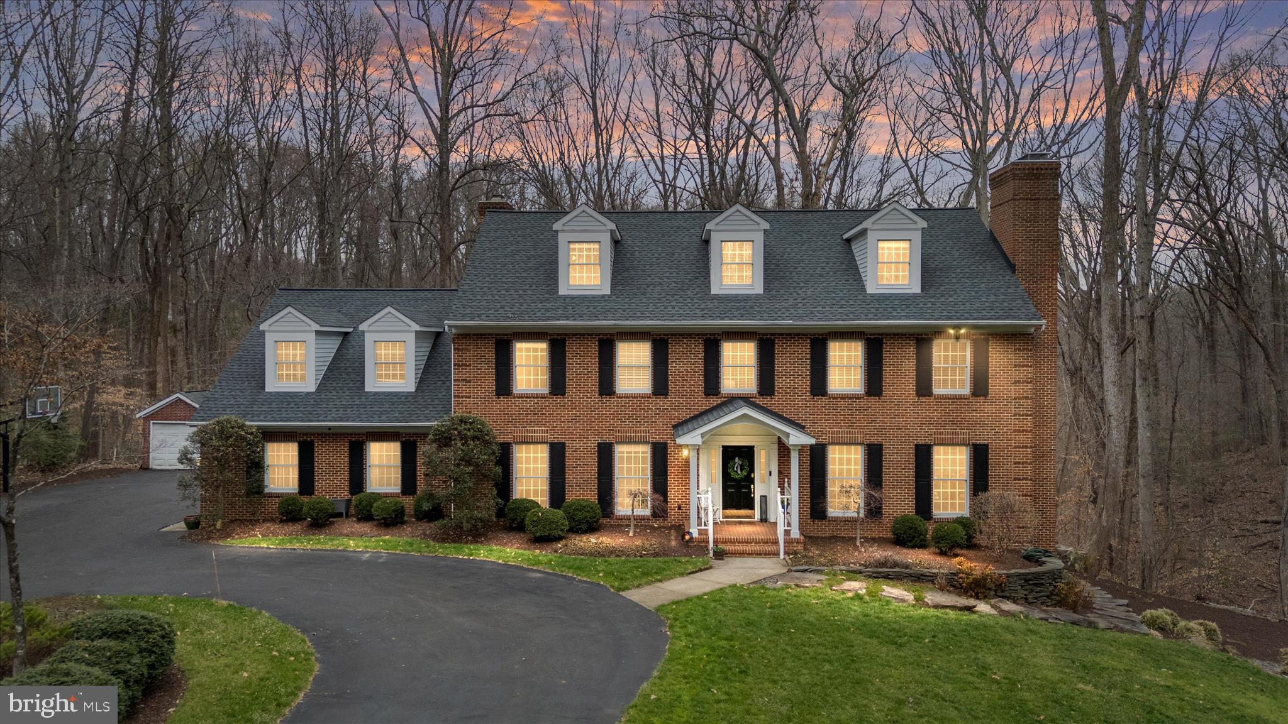
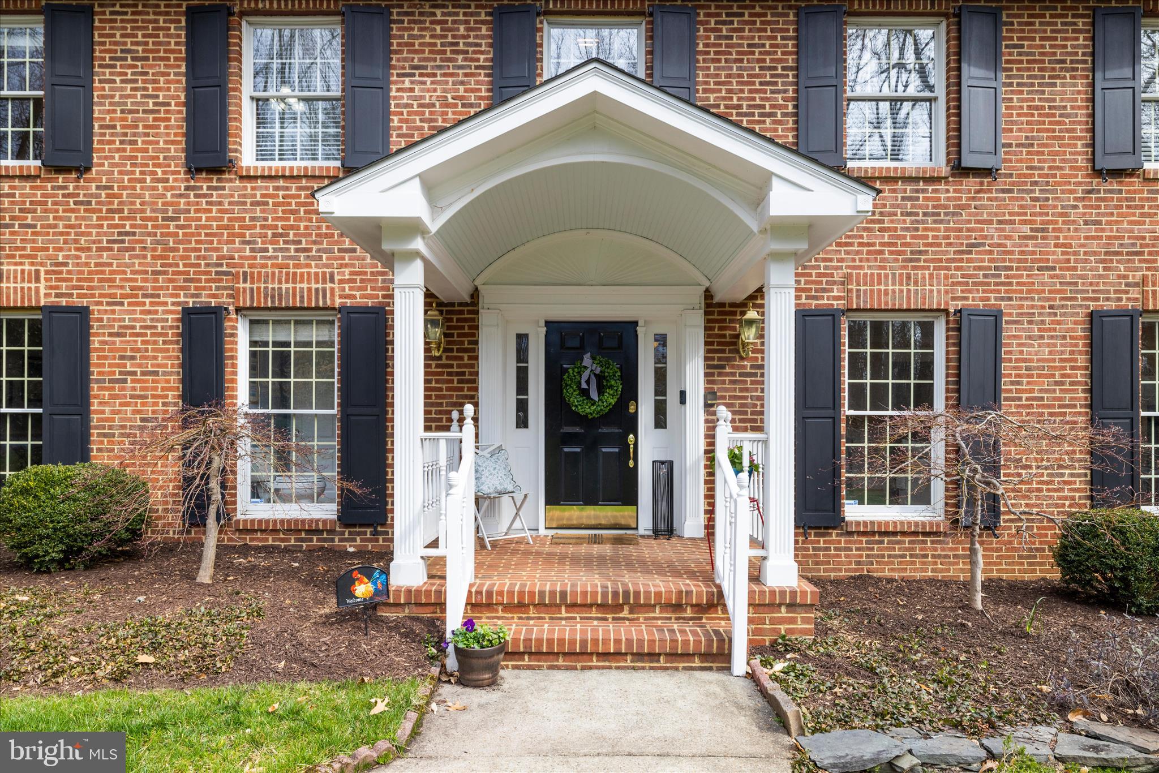
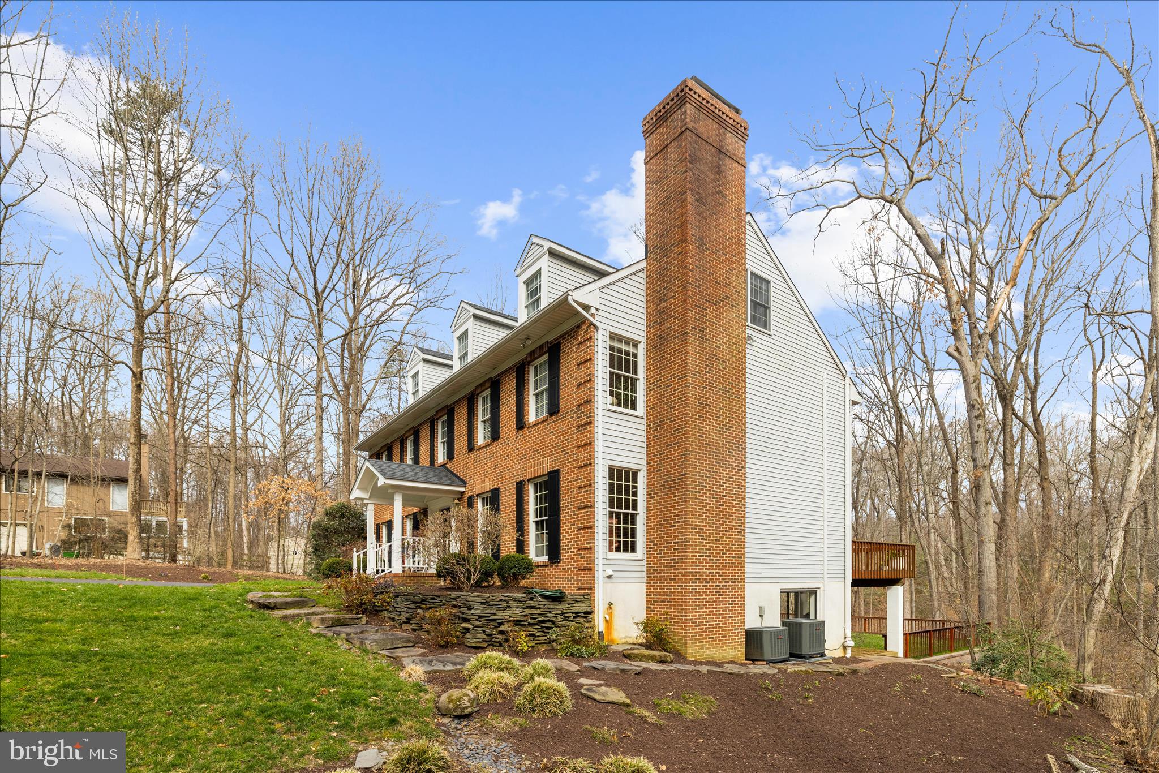
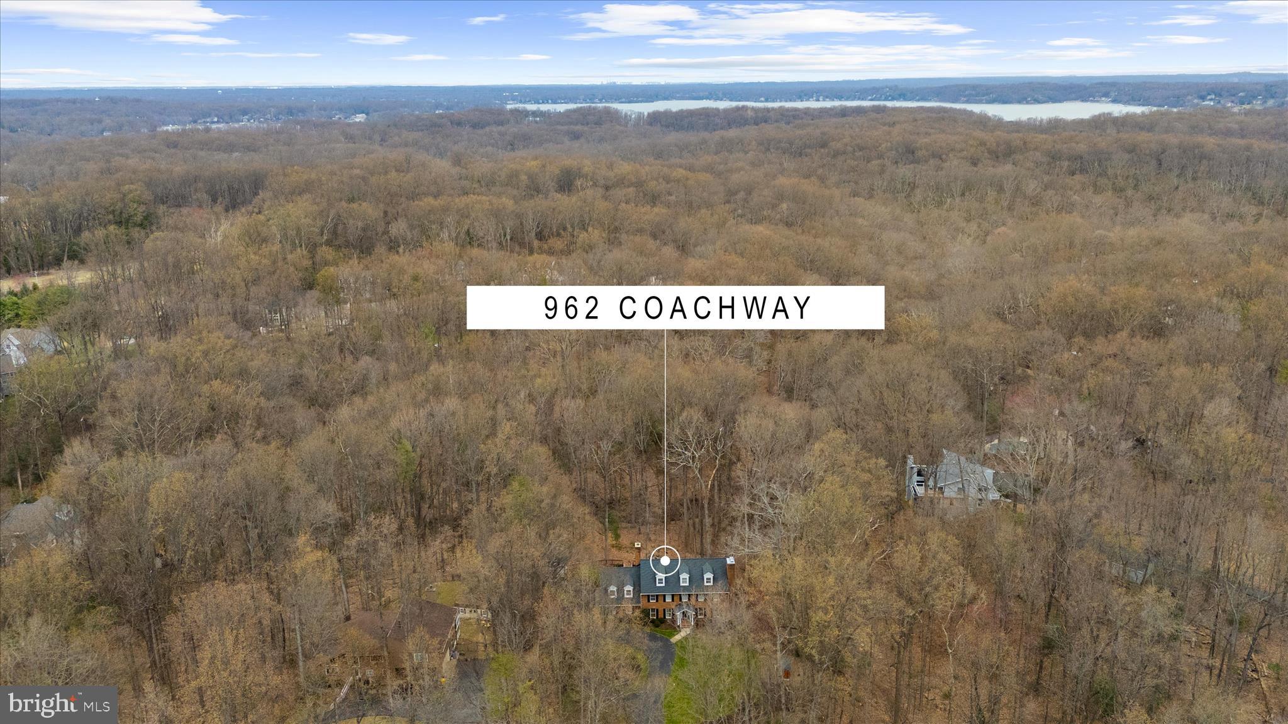
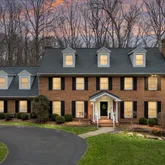
Your home unfolds with over 5,500 square feet of beautifully designed...Tranquility and nature awaits you, this timeless all-brick estate offers the rare feeling of living in your own private retreat — while still being just minutes from the heart of Annapolis.
A long private drive opens to a circular driveway welcoming you home, a picturesque landscape with mature trees and open space. A three-car garage and separate shed, there’s plenty of room for vehicles, hobbies, and tools for weekend projects.
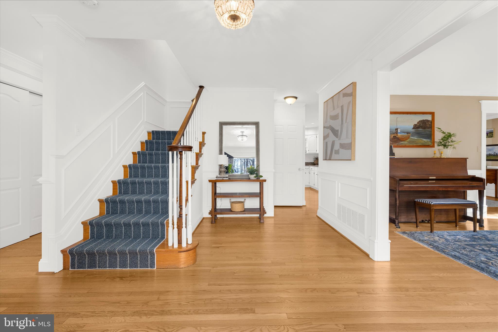
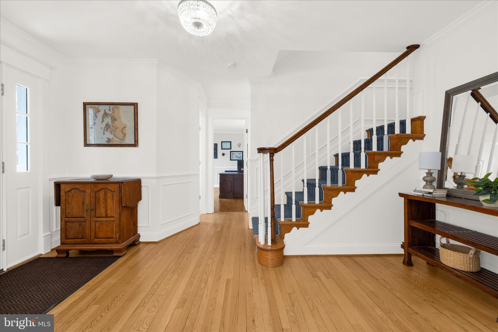
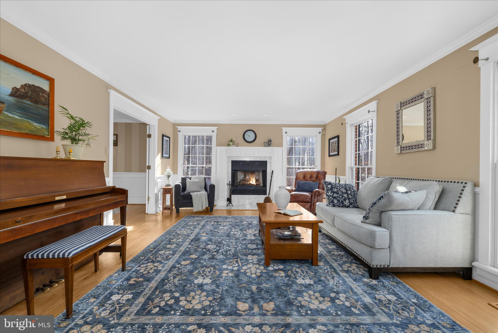
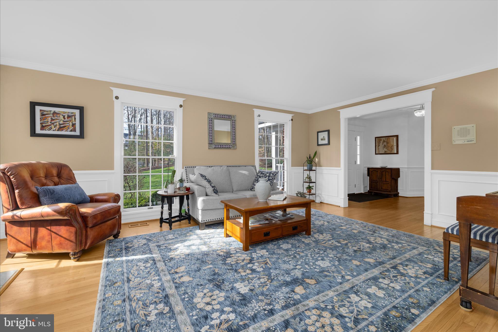
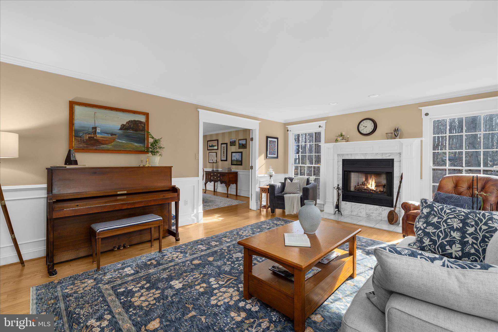
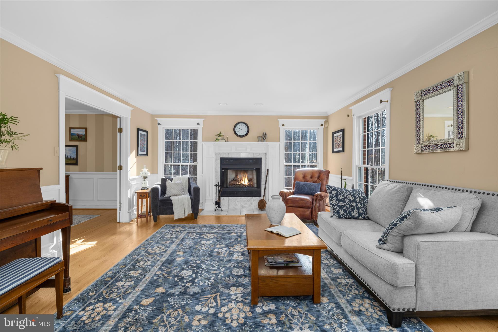
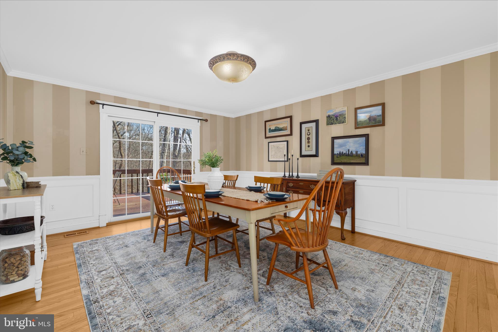
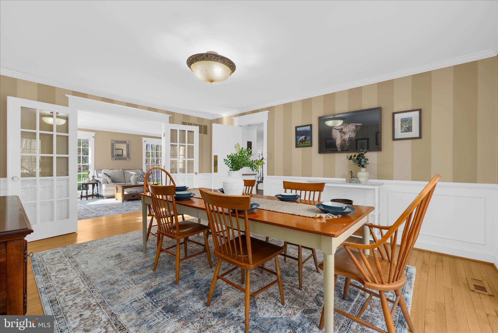
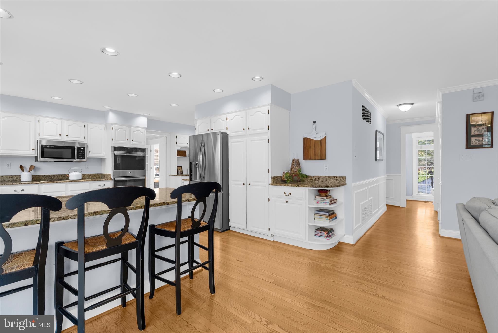
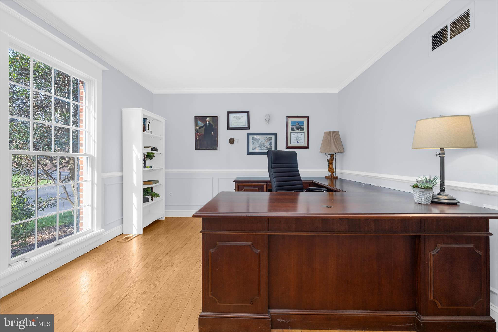
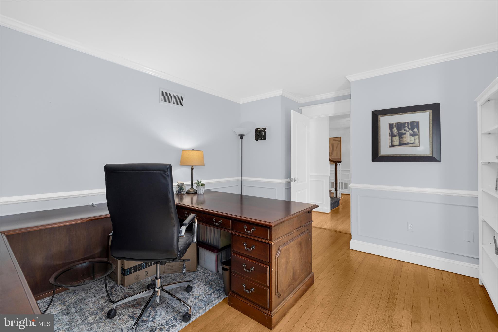
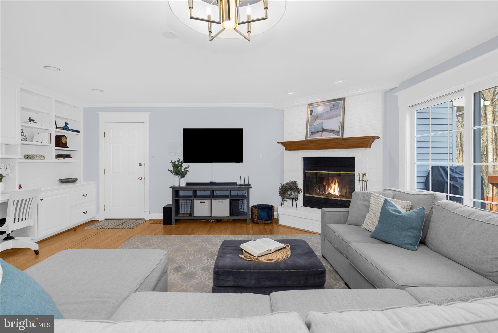
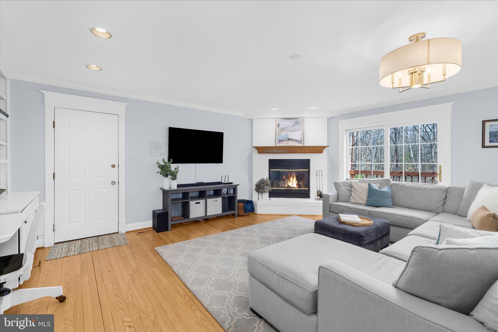
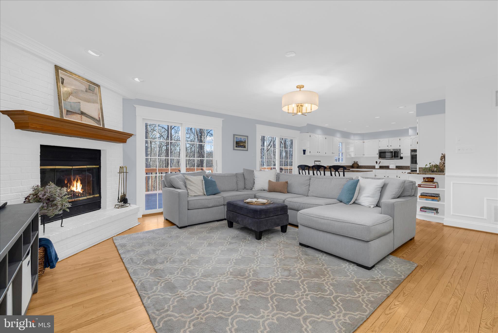
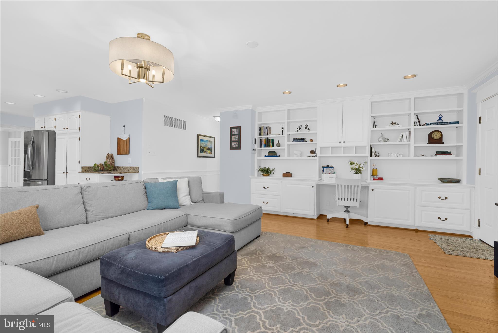
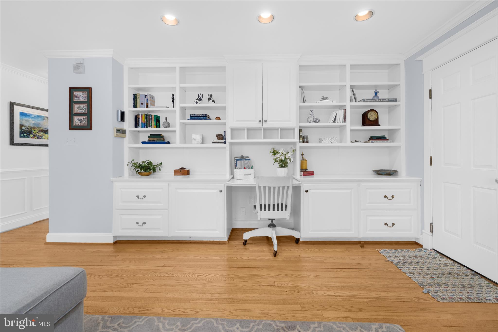
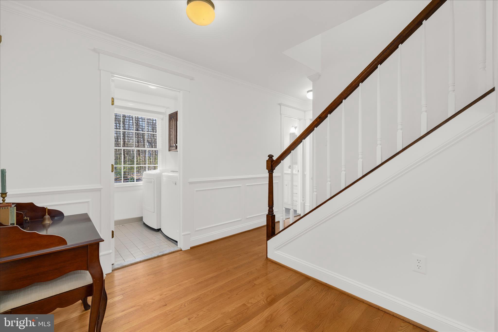
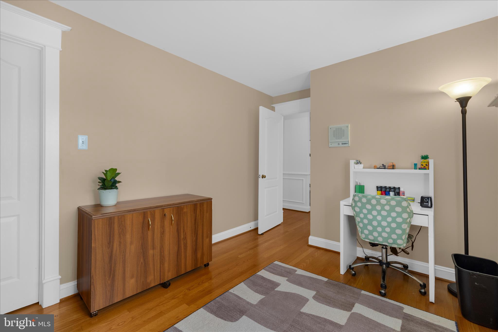
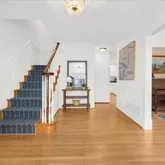
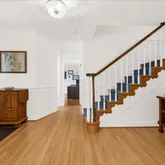
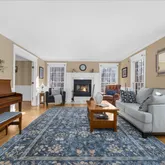
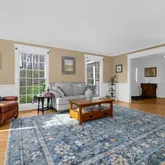
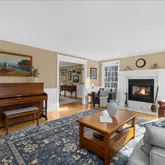
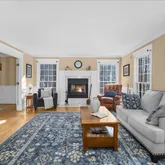
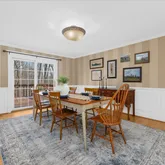
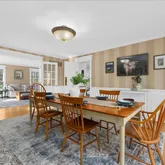
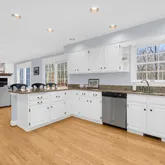
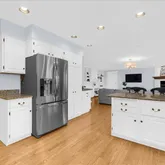
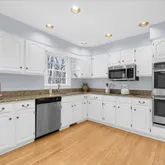
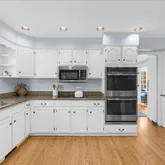
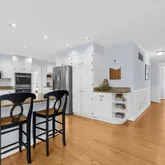
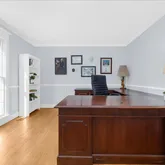
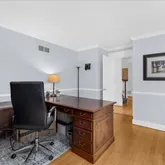
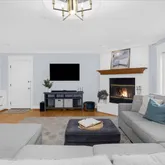
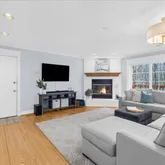
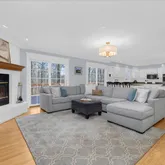
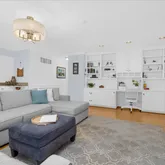
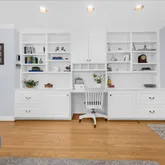
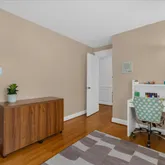
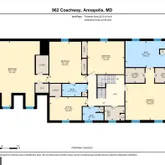
Your home unfolds with over 5,500 square feet of beautifully designed living space, where hardwood floors, freshly painted interiors, natural light and generous room sizes create a warm and inviting atmosphere. The main level has 2 living spaces, both with cozy fireplaces, a formal dining room and an office, that could be a main level bedroom.
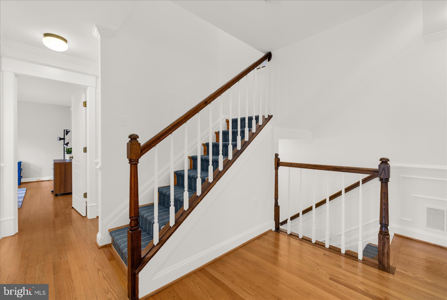
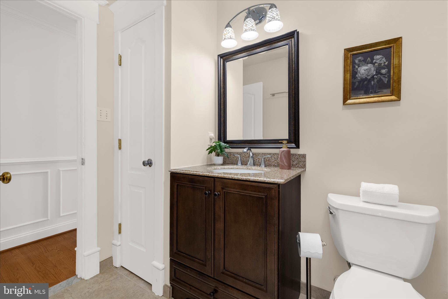
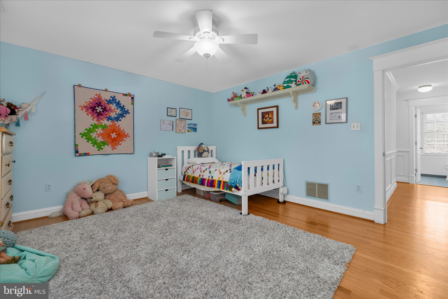
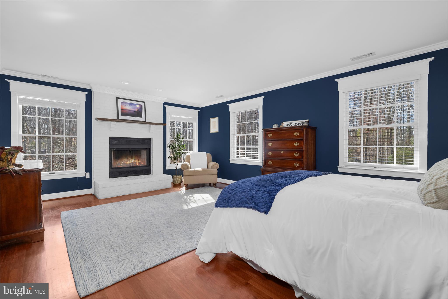
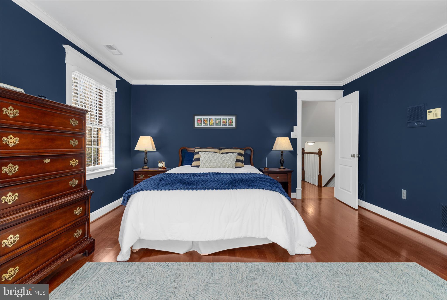
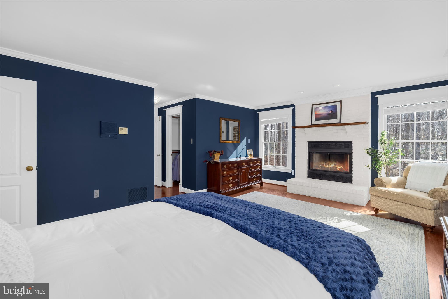
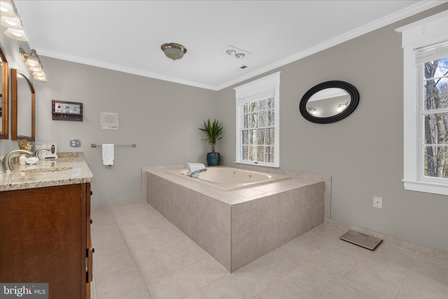
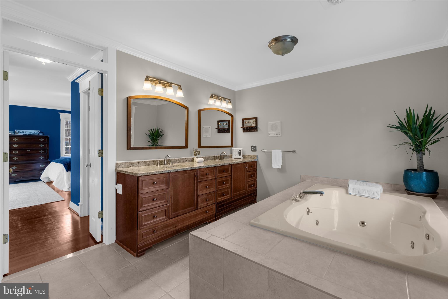
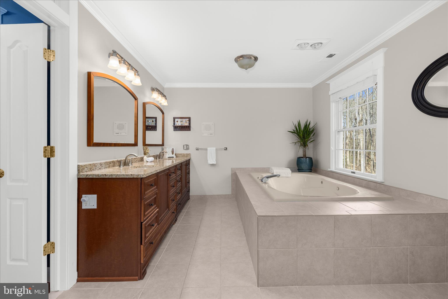
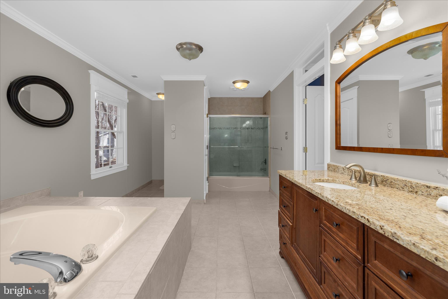
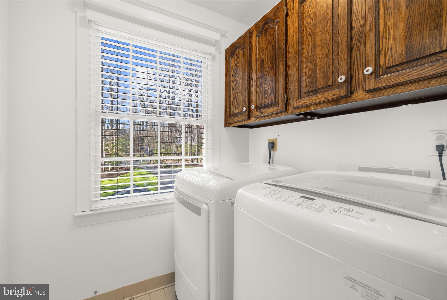
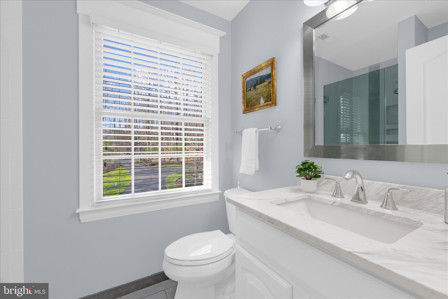
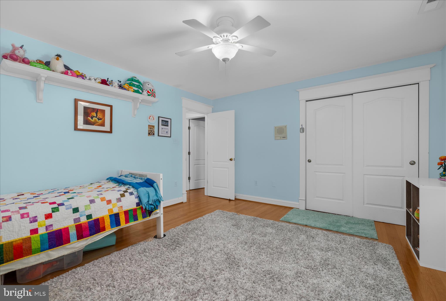
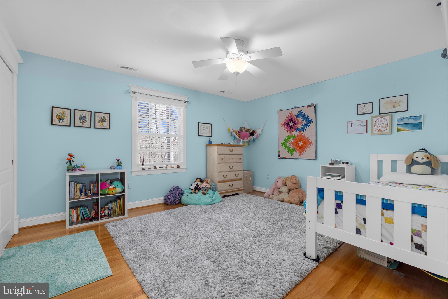
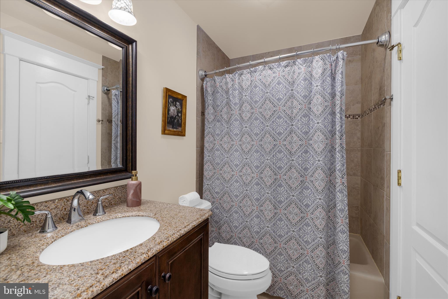
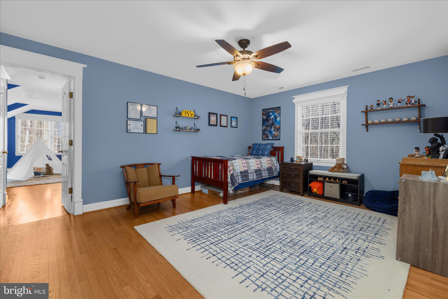
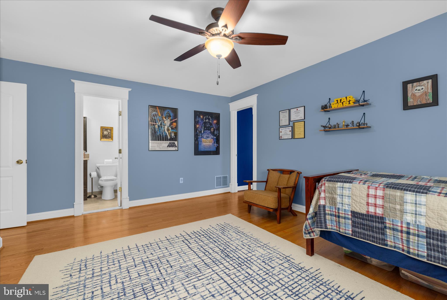
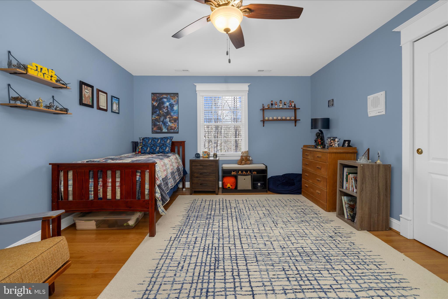
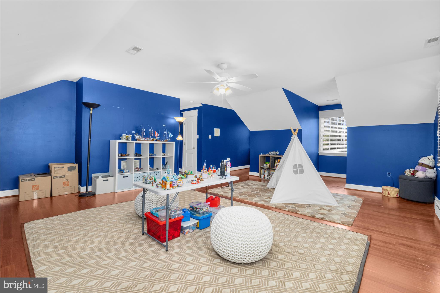
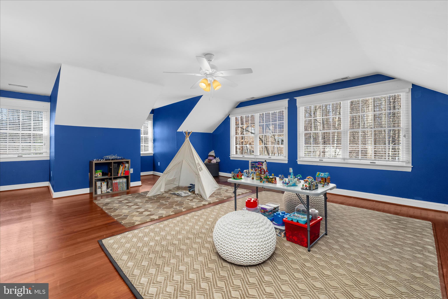
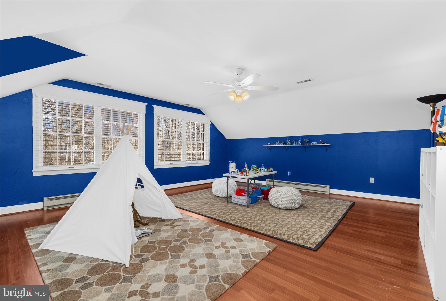
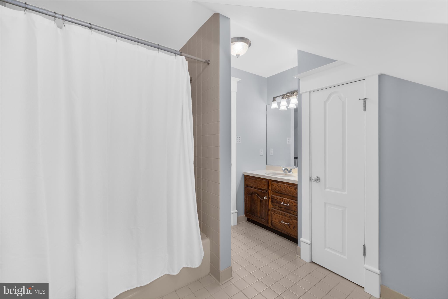
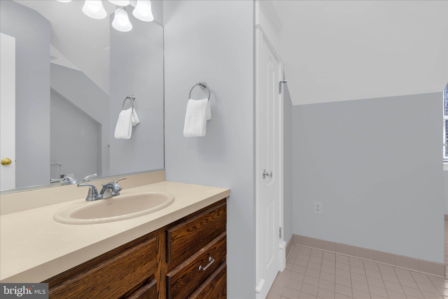
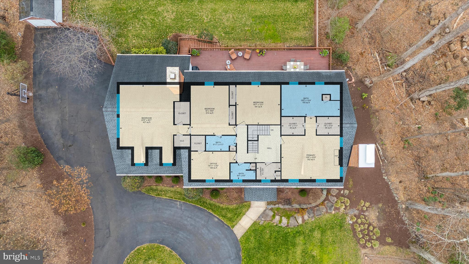
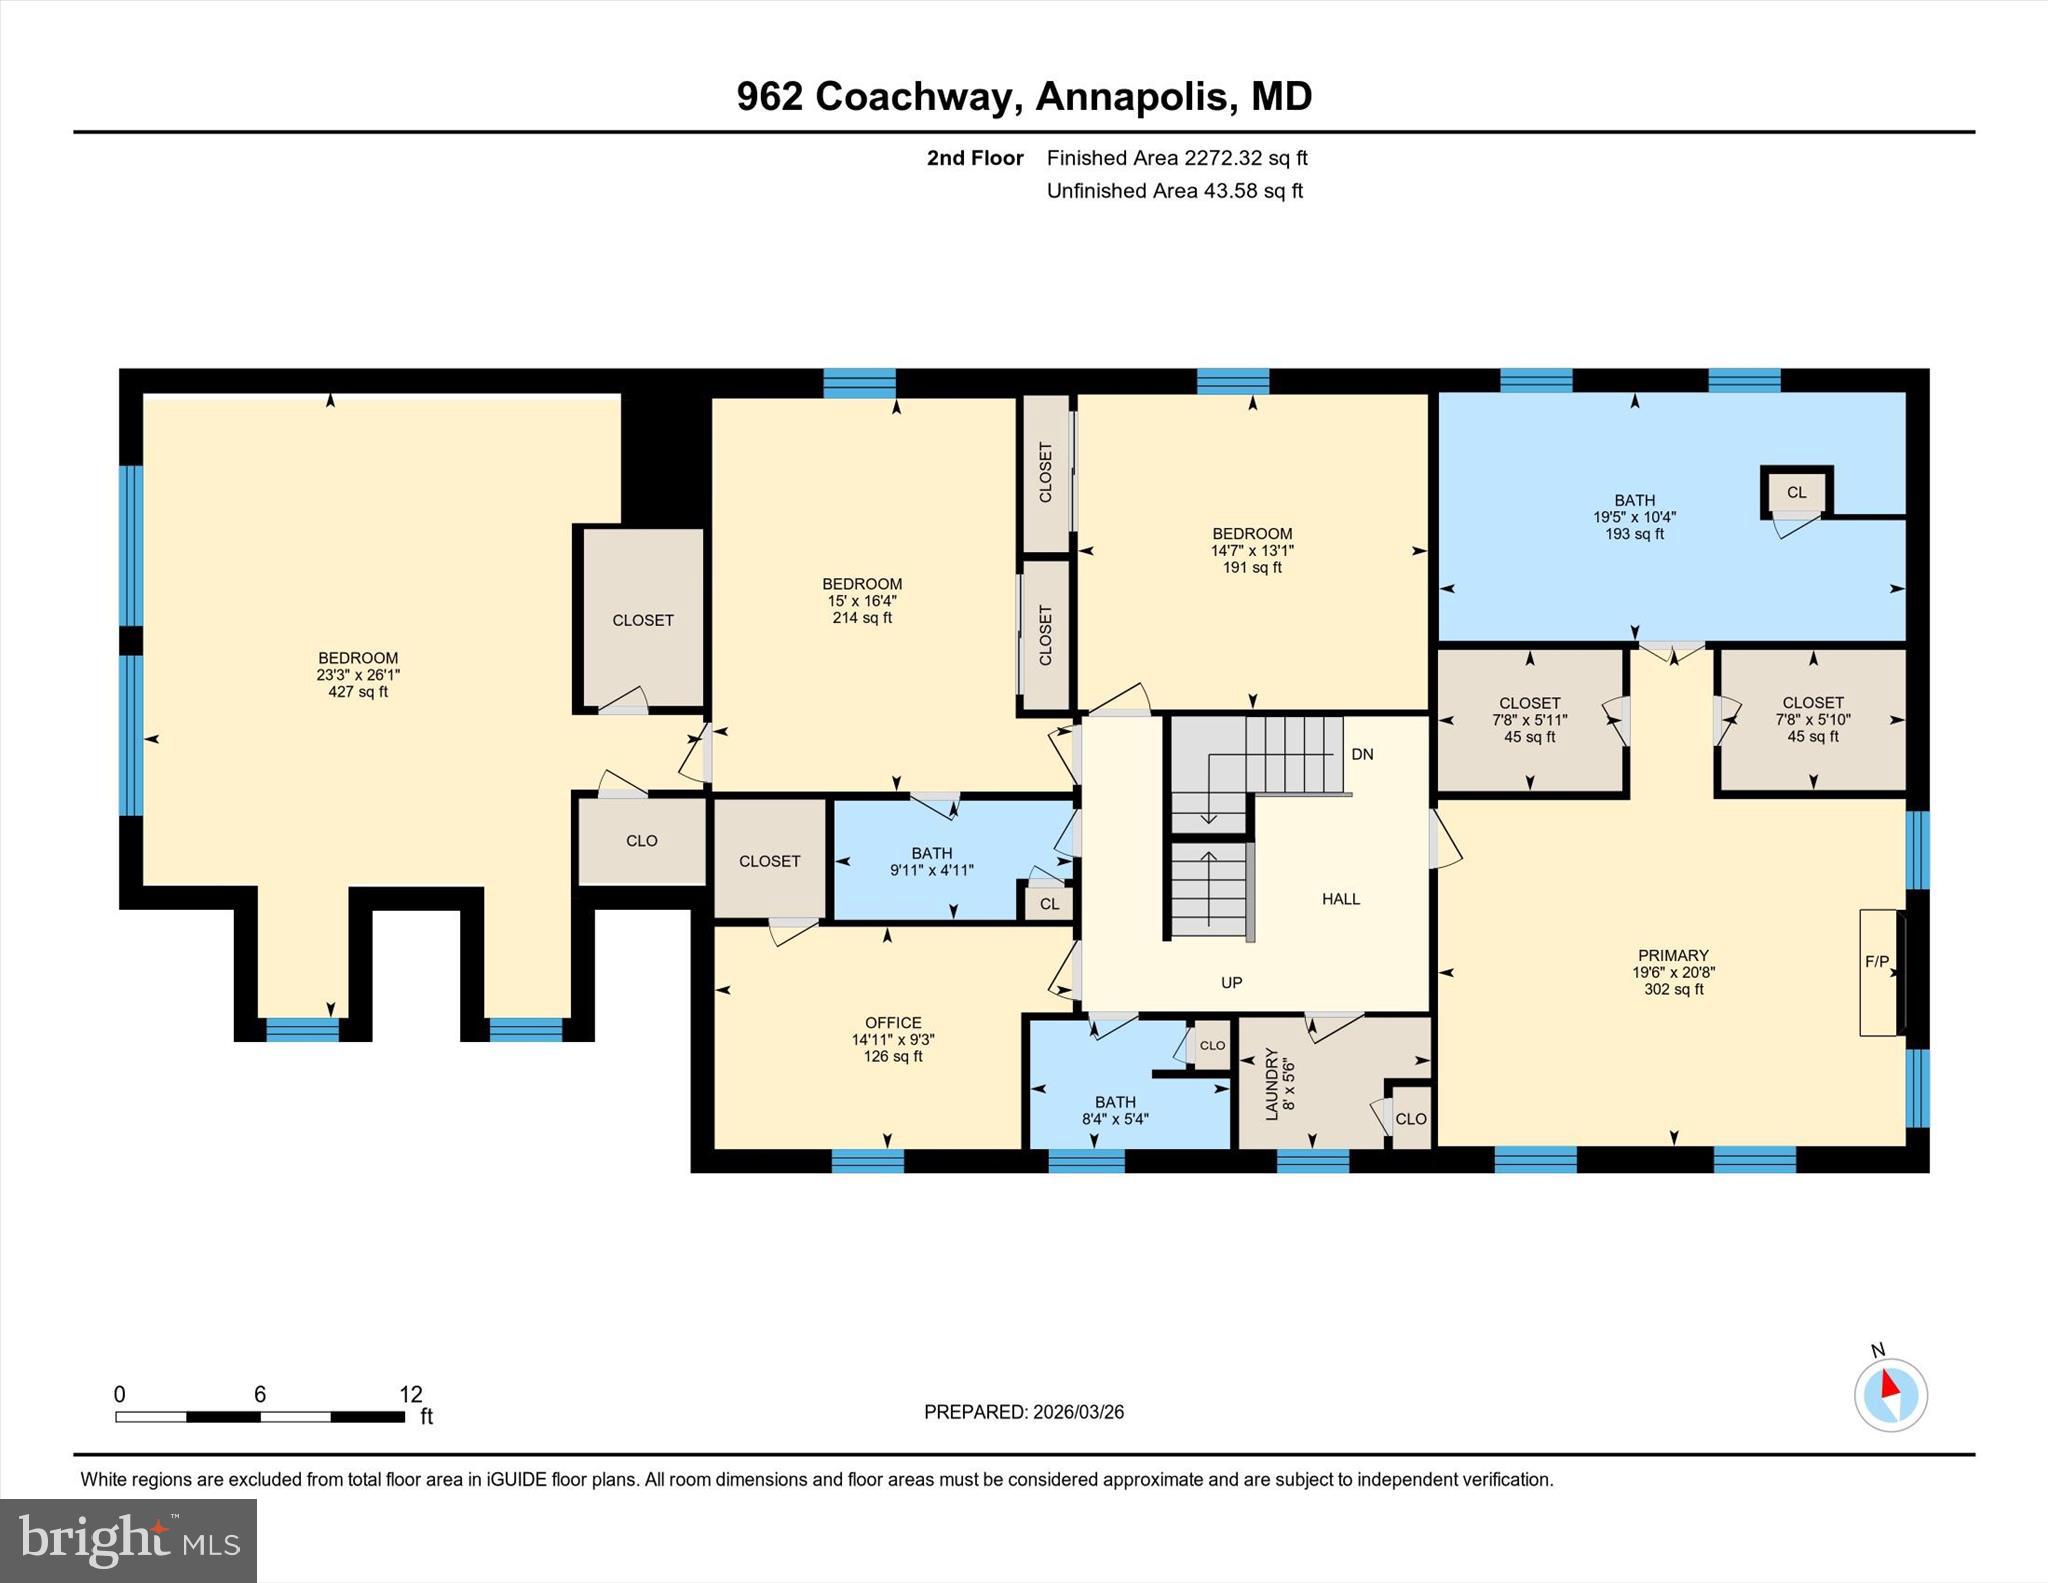
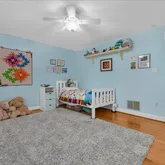
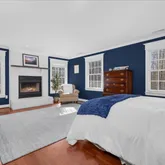
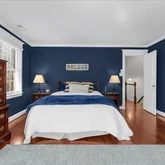
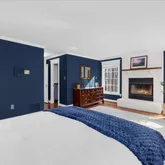
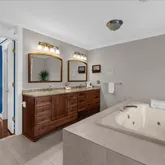
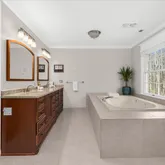
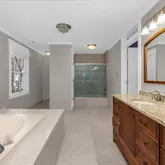
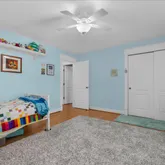
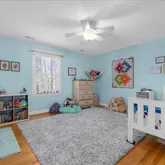
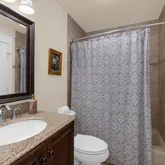
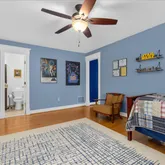
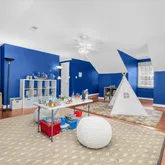
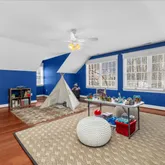
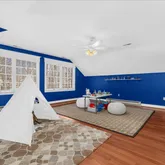
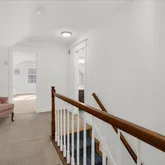
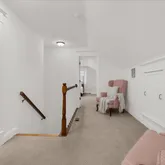
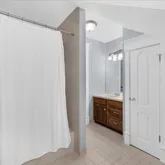
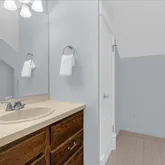
The 2nd level features four spacious bedrooms and two full baths, along with a large bonus room over the garage that offers endless possibilities for a playroom, studio, or secondary living space. Your large primary bedroom is complete with your private fireplace and large private bathroom with a soaking tub, separate shower and dual vanity.
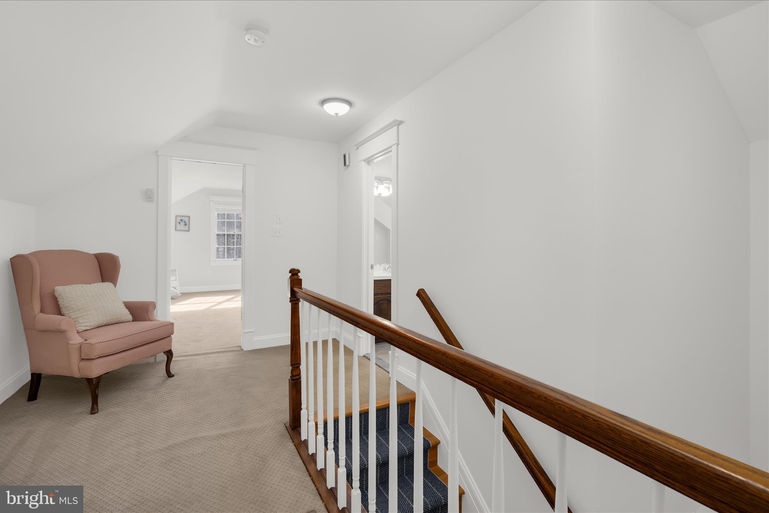
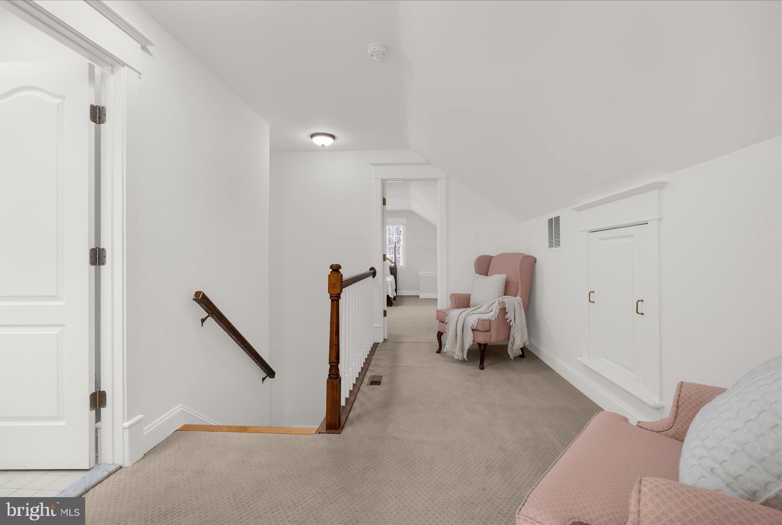
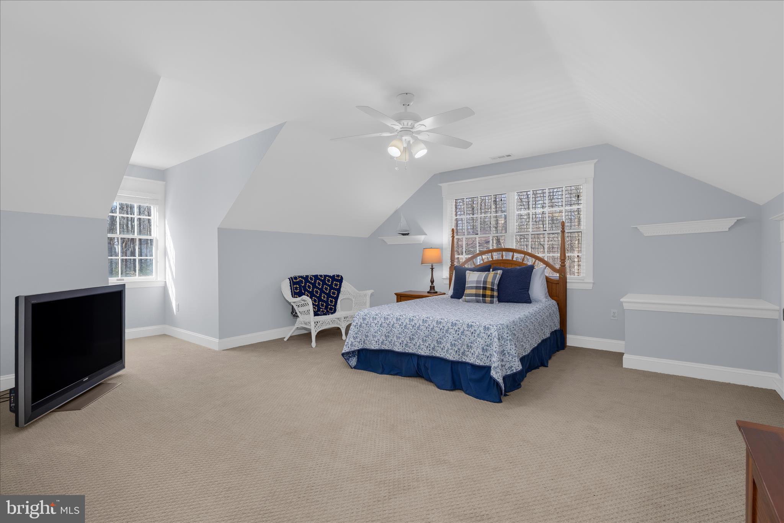
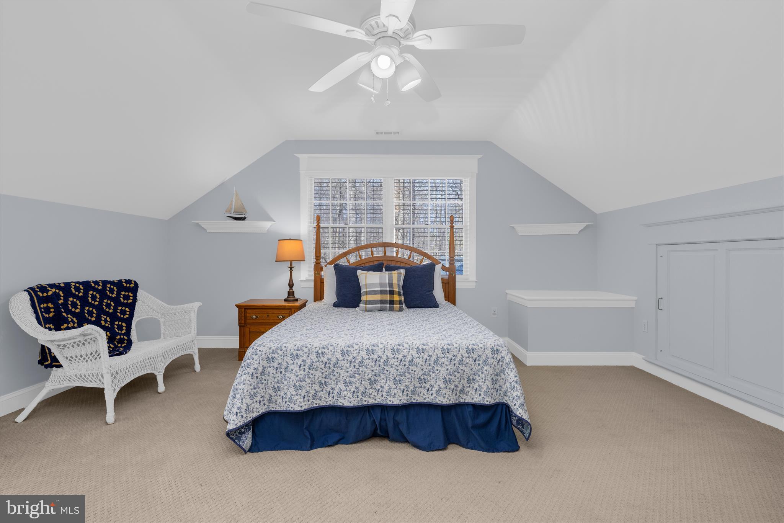
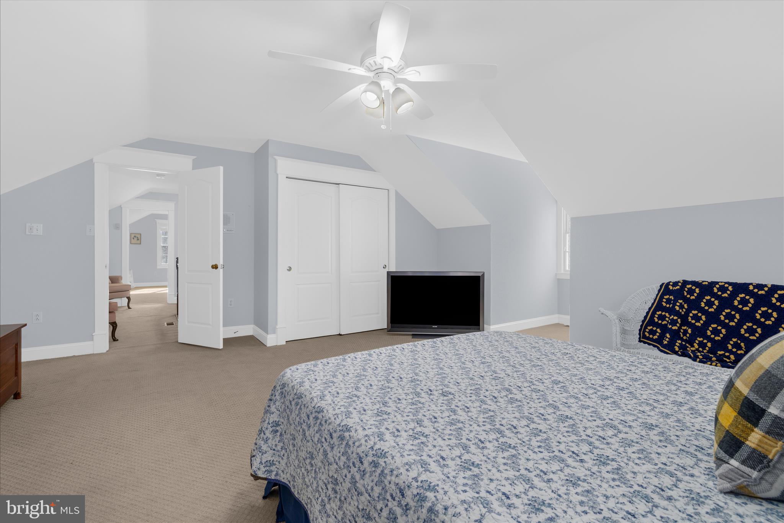
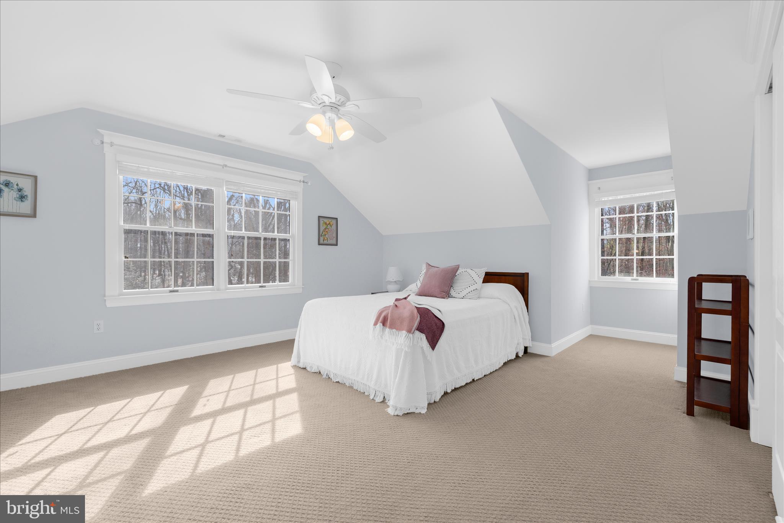
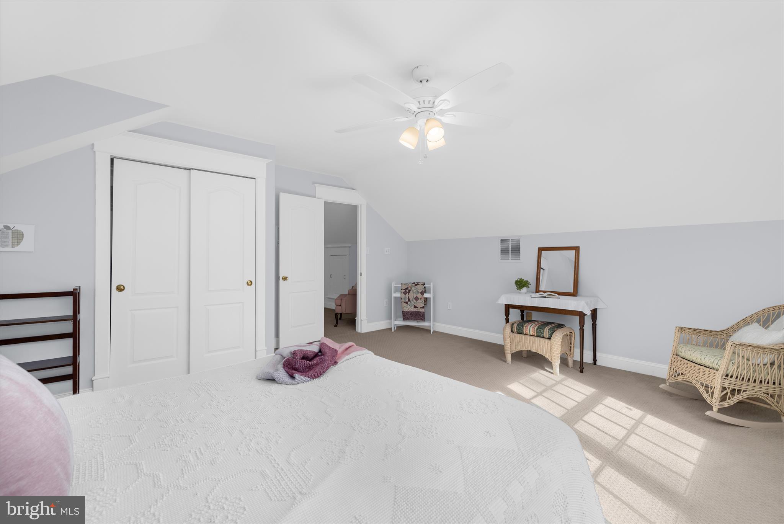
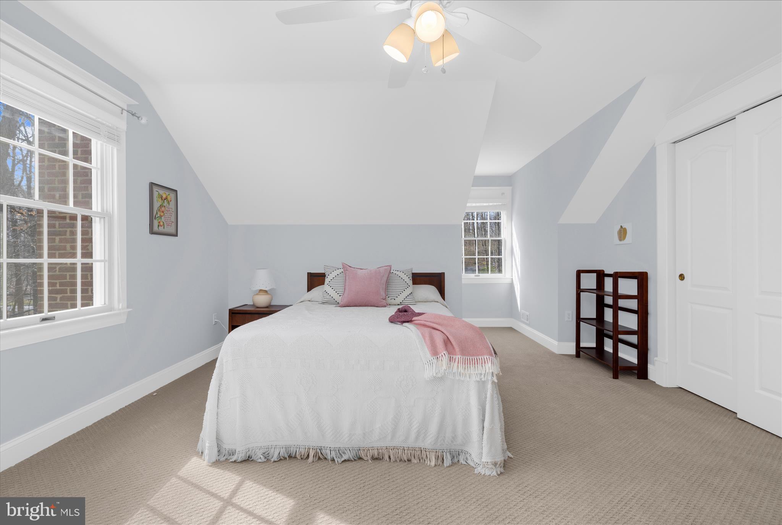
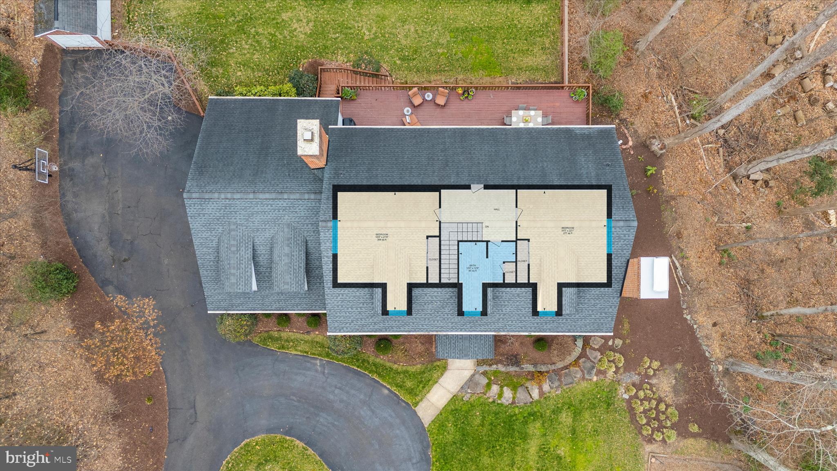
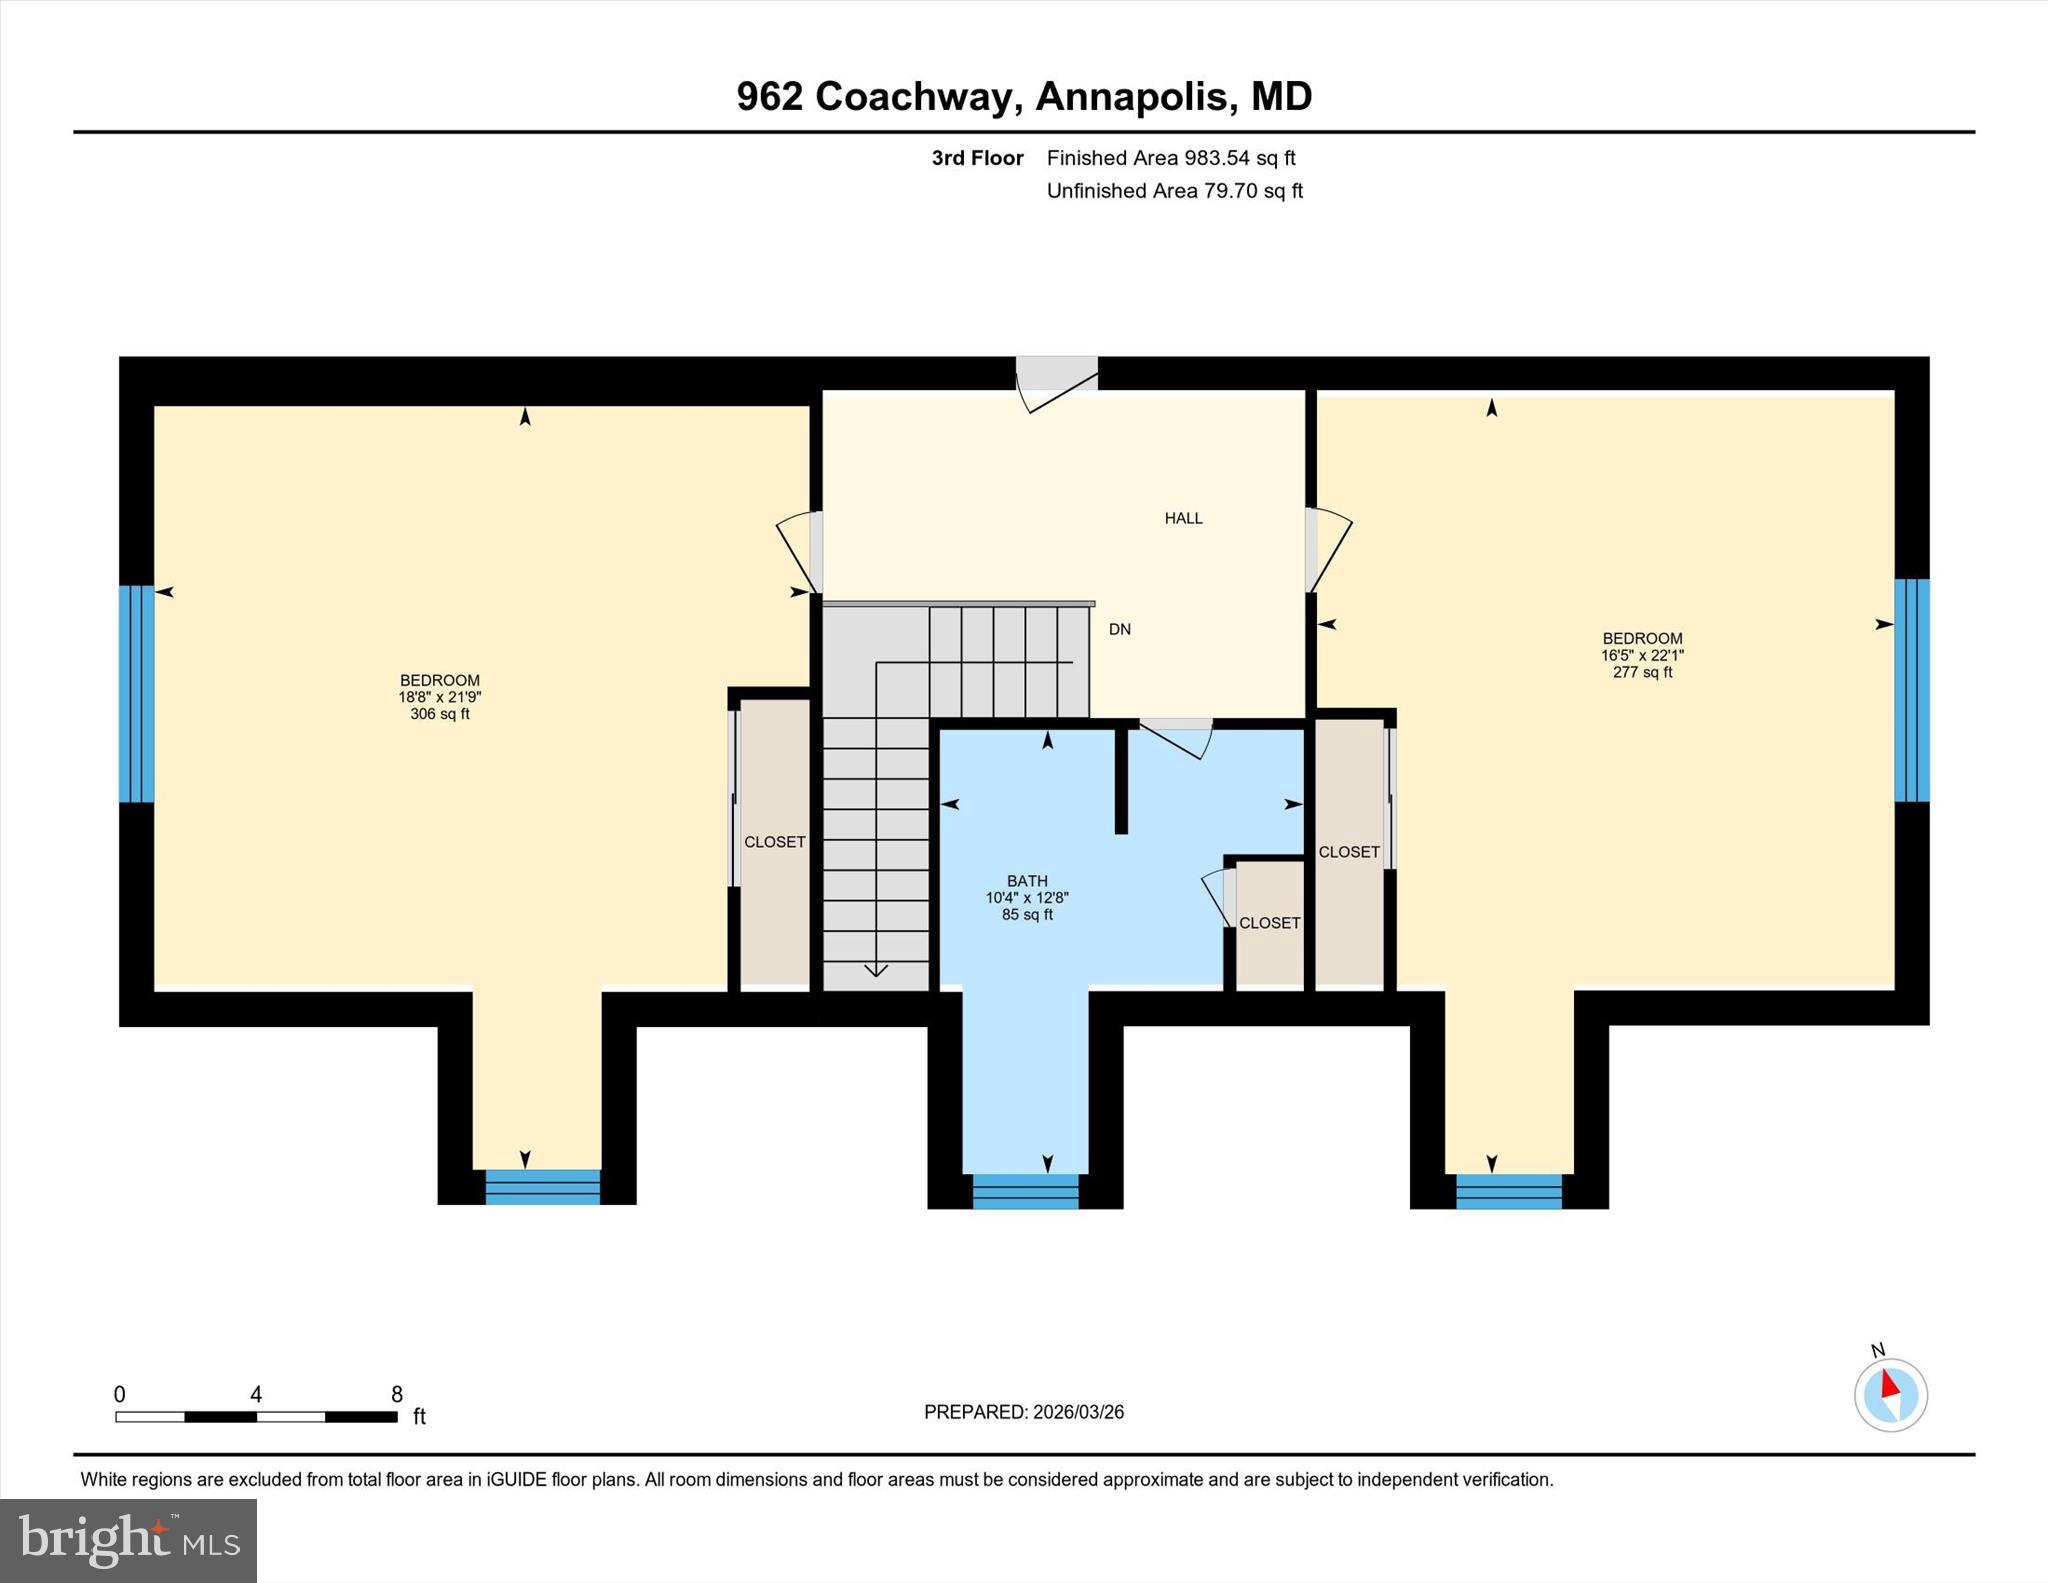
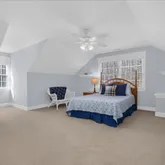
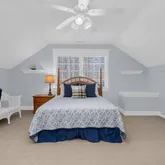
The 3rd upper level provides two additional bedrooms and a full bath, creating a private retreat perfect for guests, an au pair, or multi-generational living.
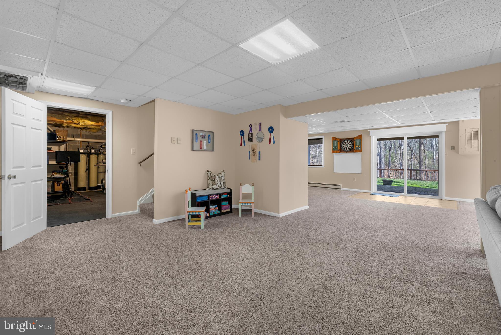
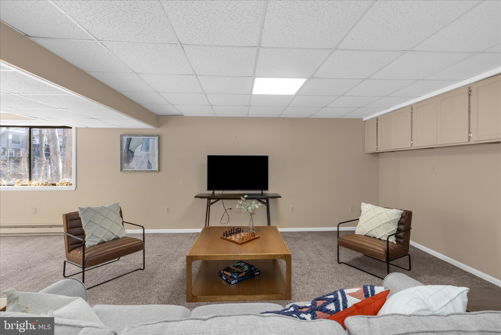
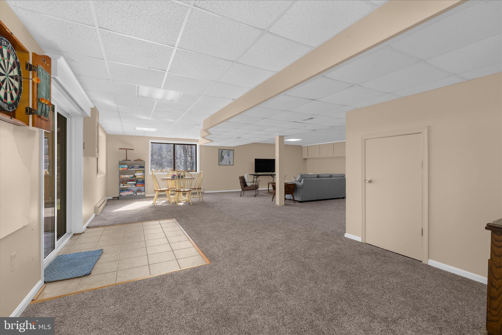
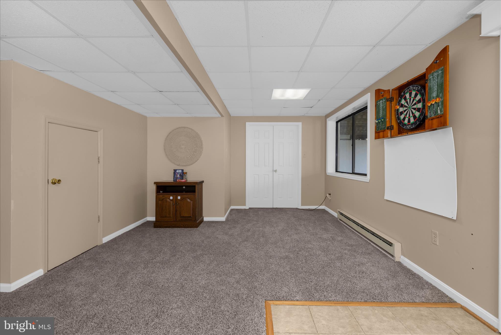
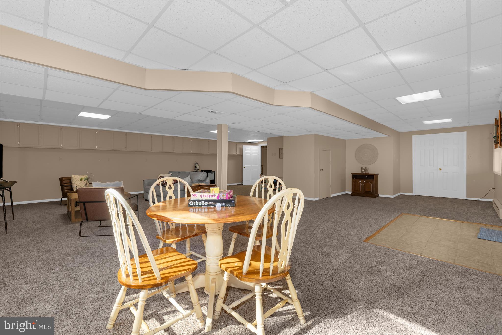
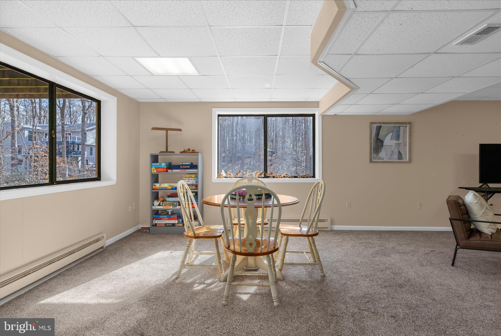
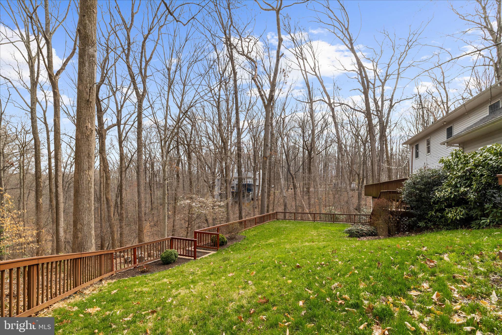
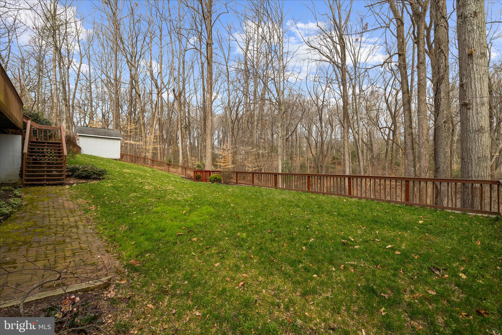
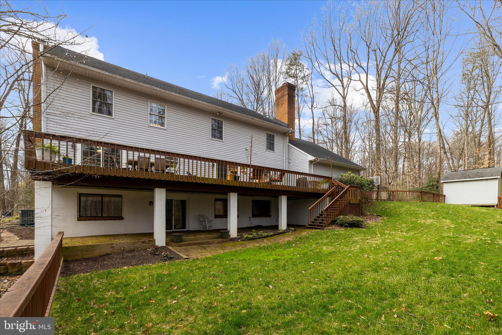
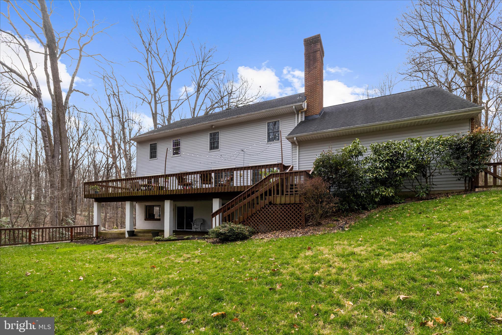
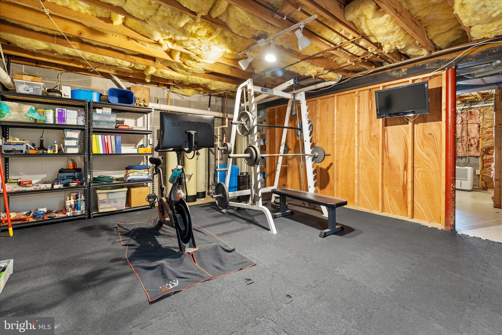
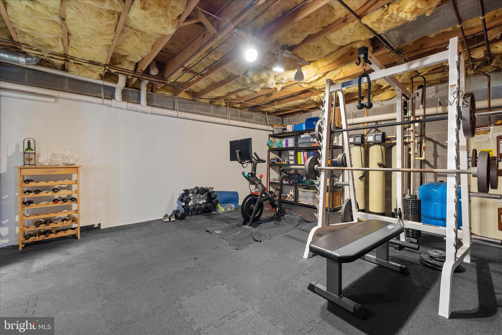
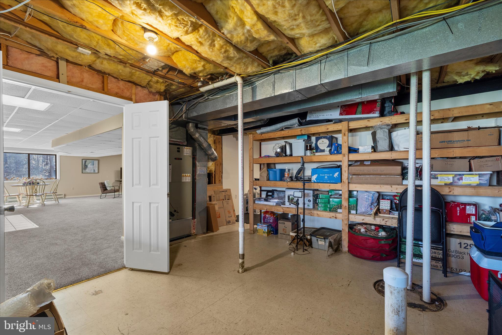
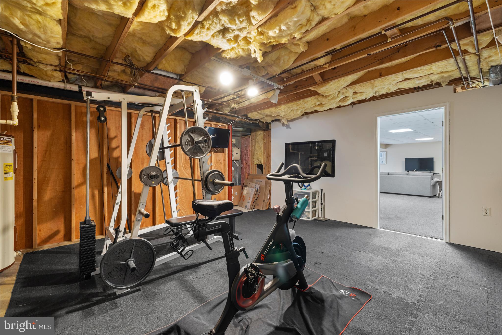
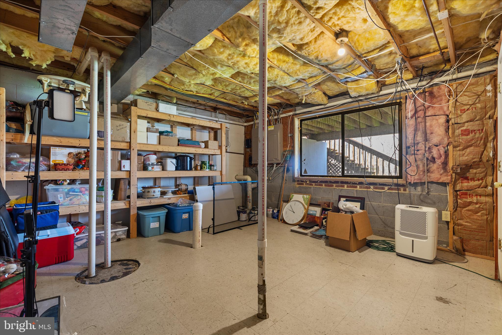
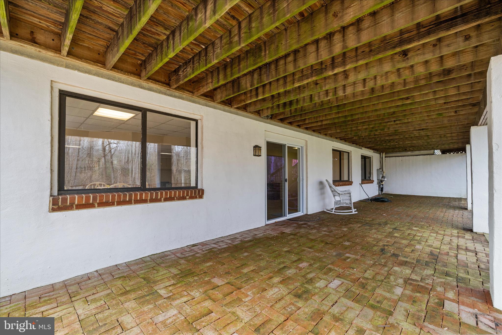
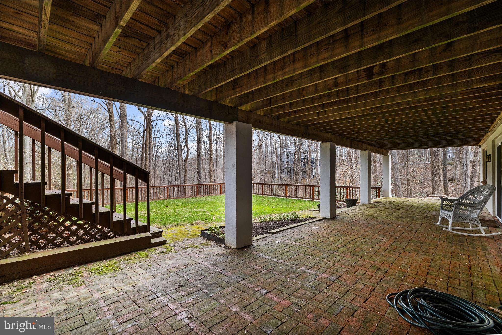
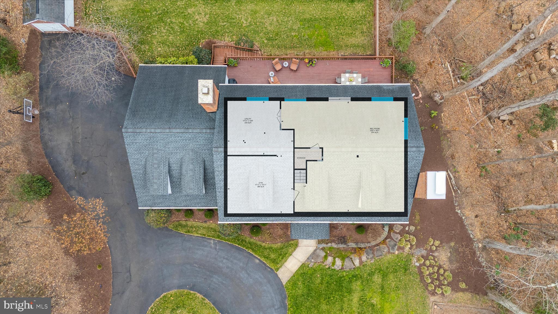
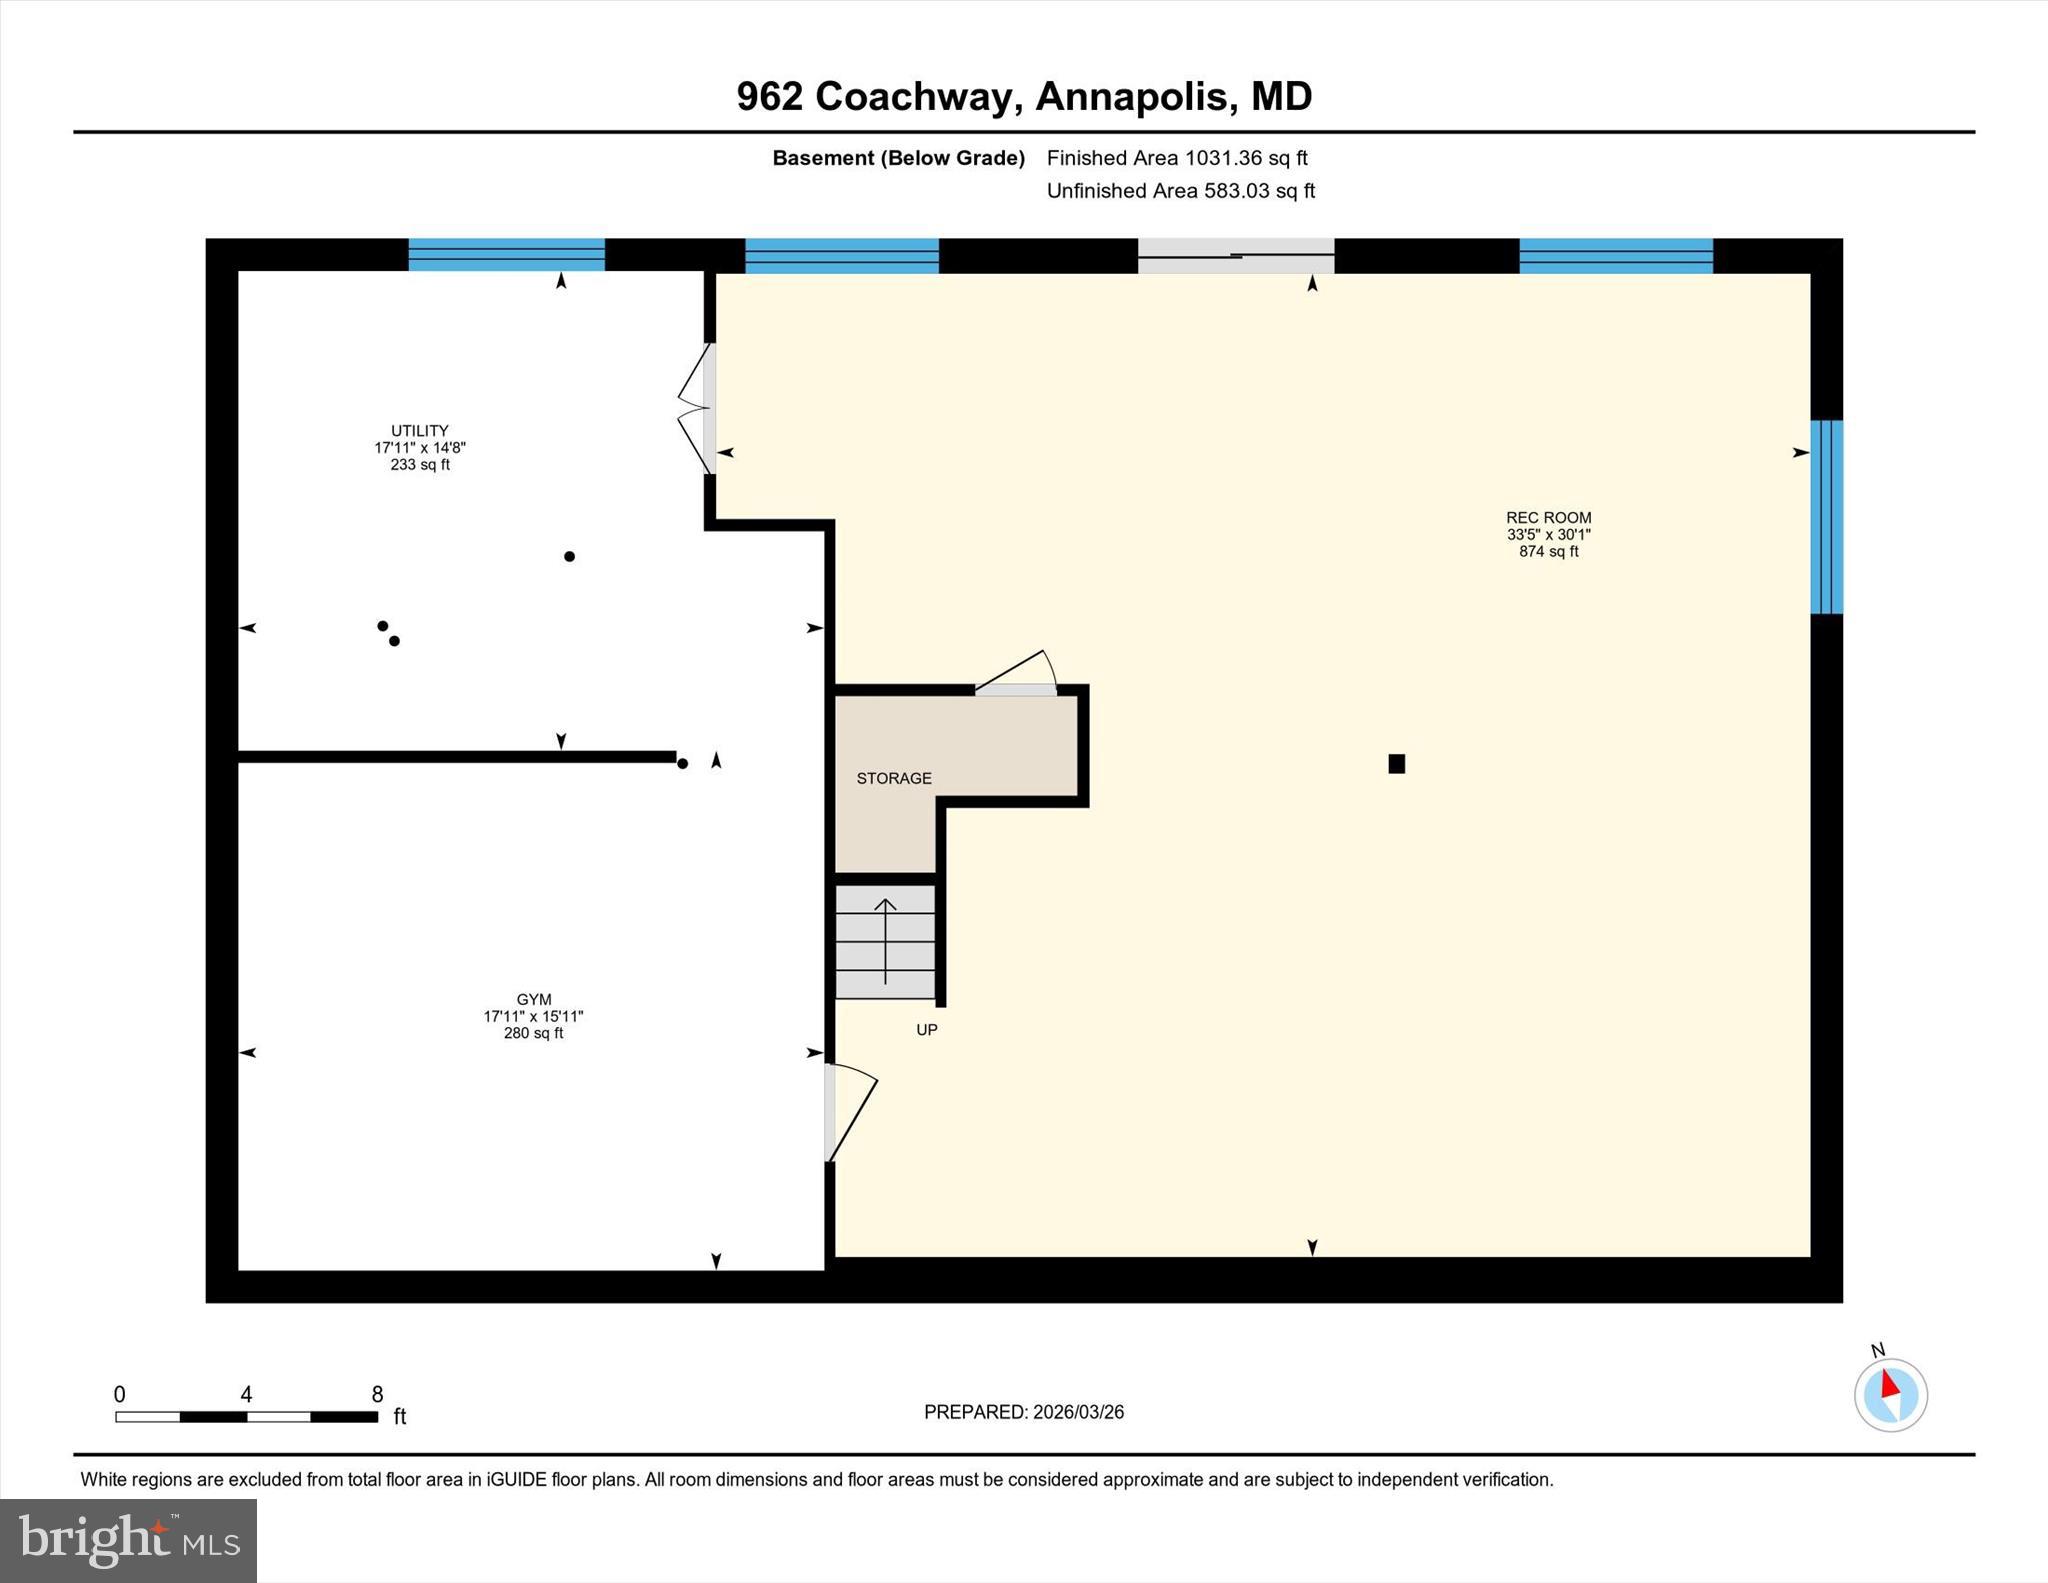
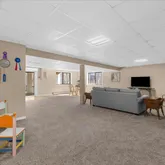
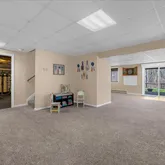
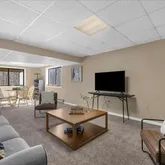
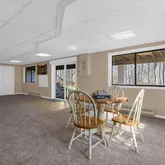
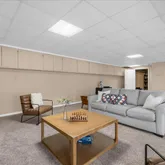
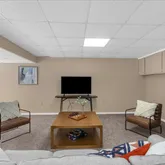
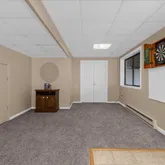
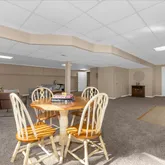
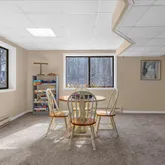
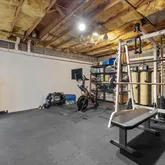
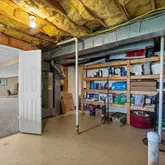
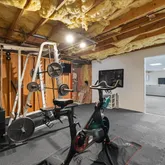
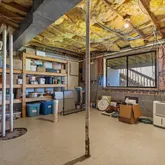
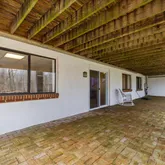
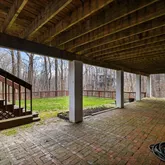
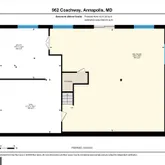
The finished lower level adds even more flexibility with a large recreation room, exercise space, and abundant storage. Complete with a walkout to a second patio leading to your generous backyard.
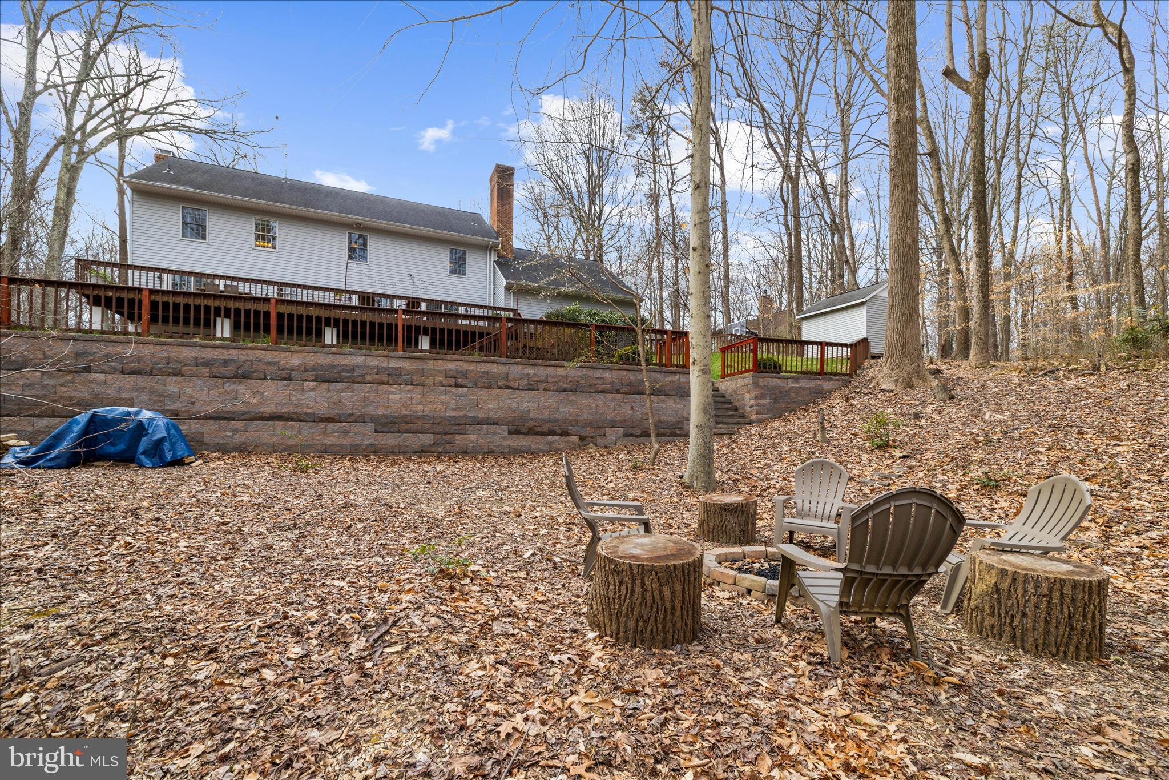
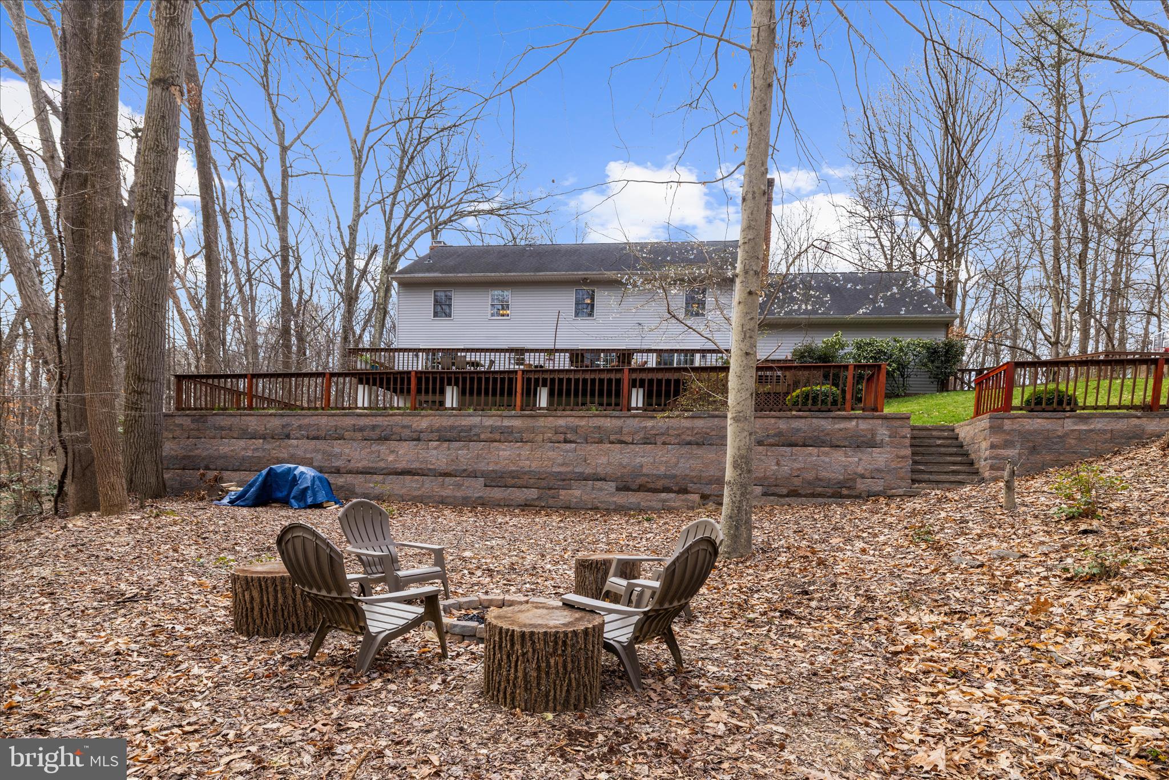
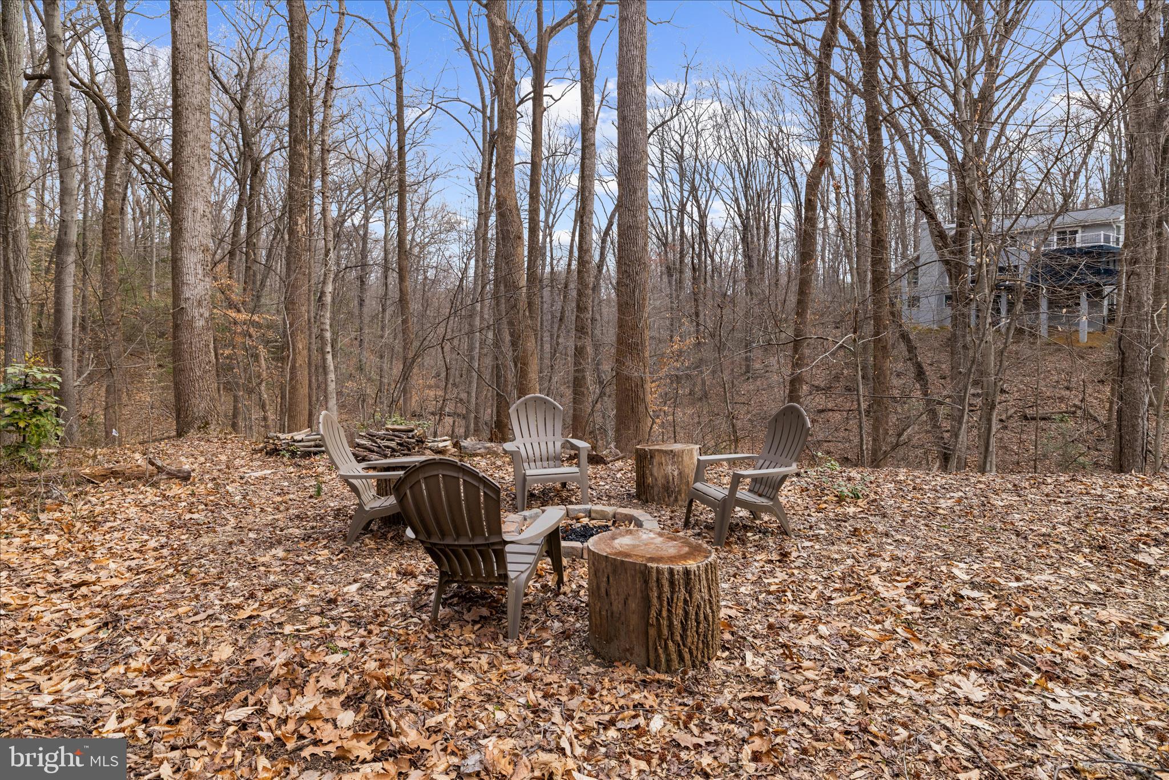
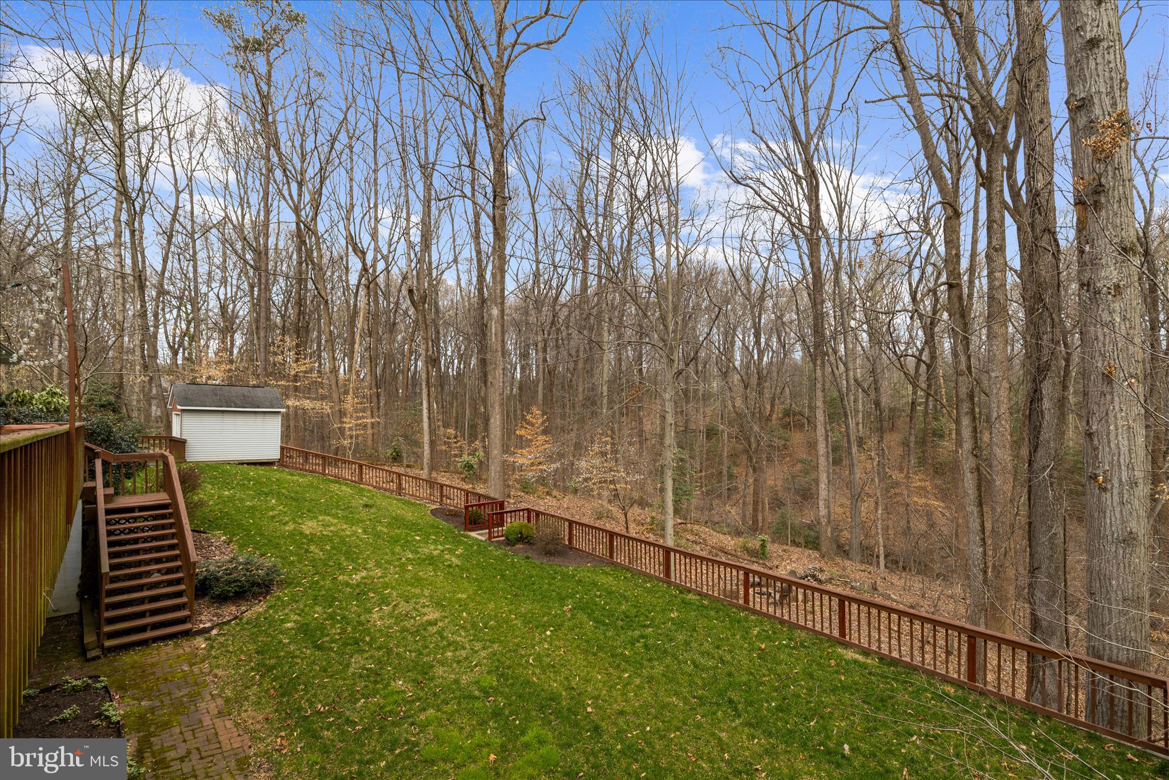
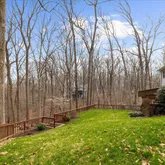
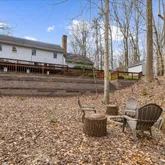
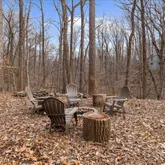
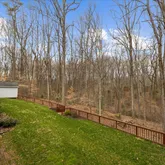
The lower level backyard has a secluded area perfect for bonfires and smores among friends and family.
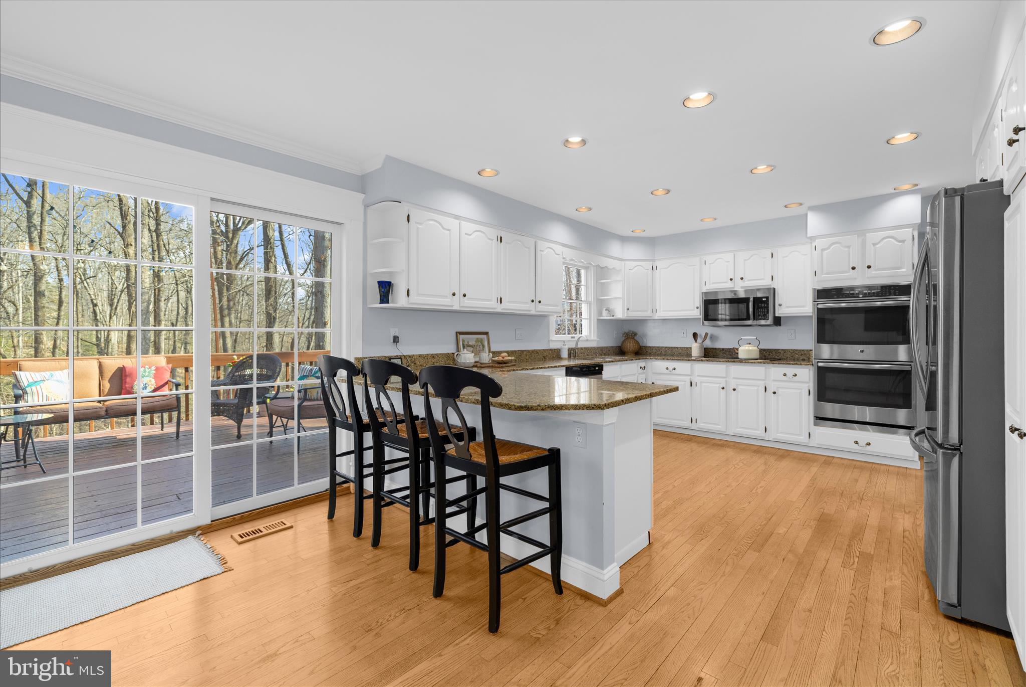
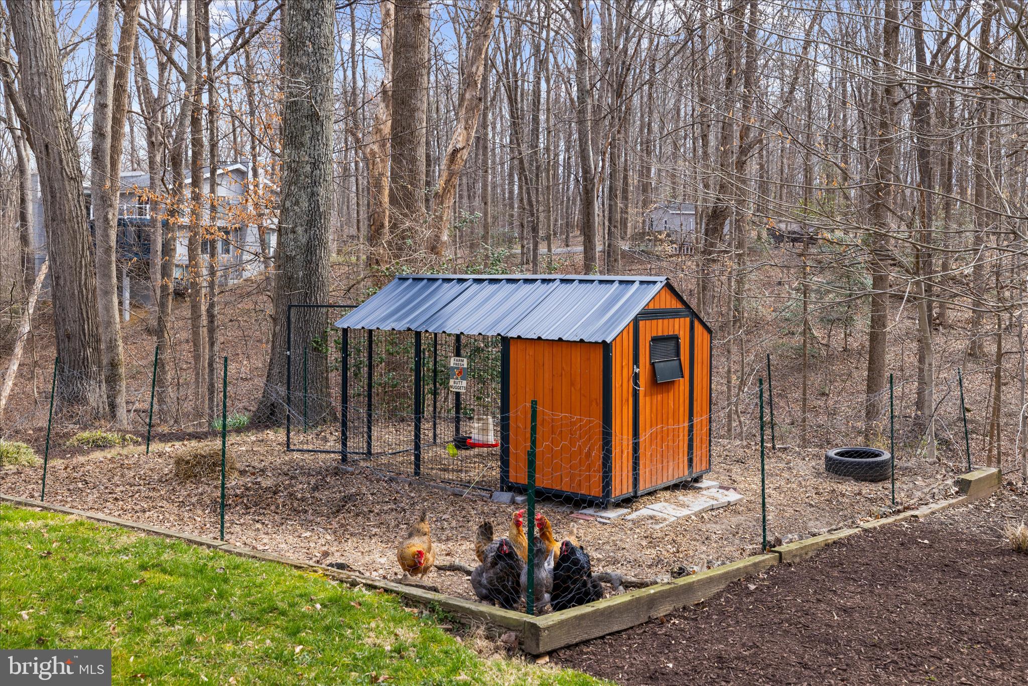
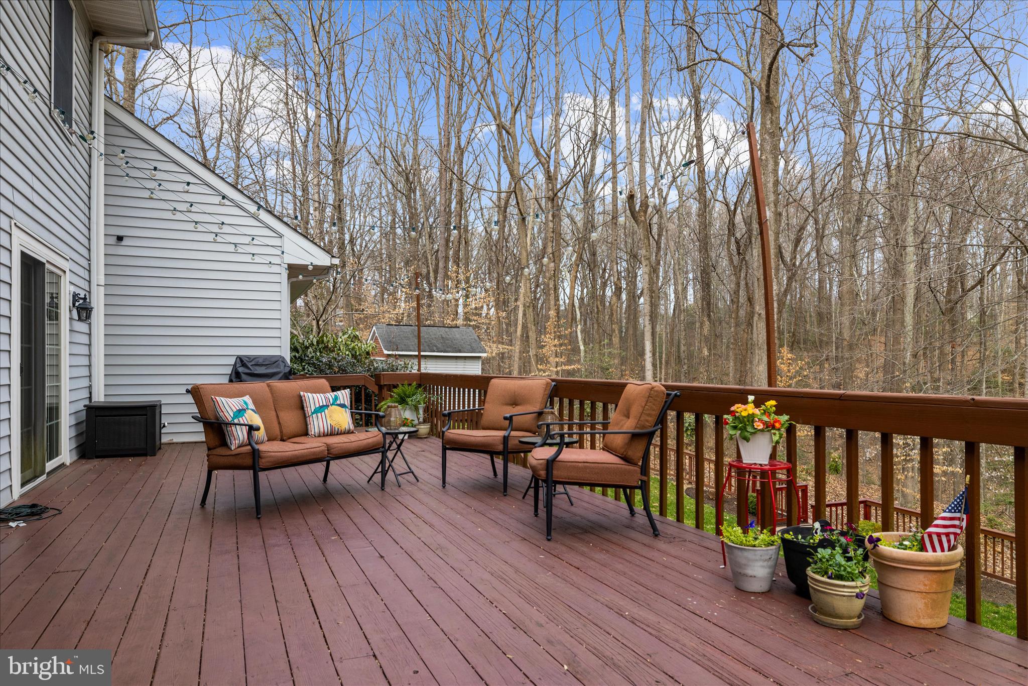
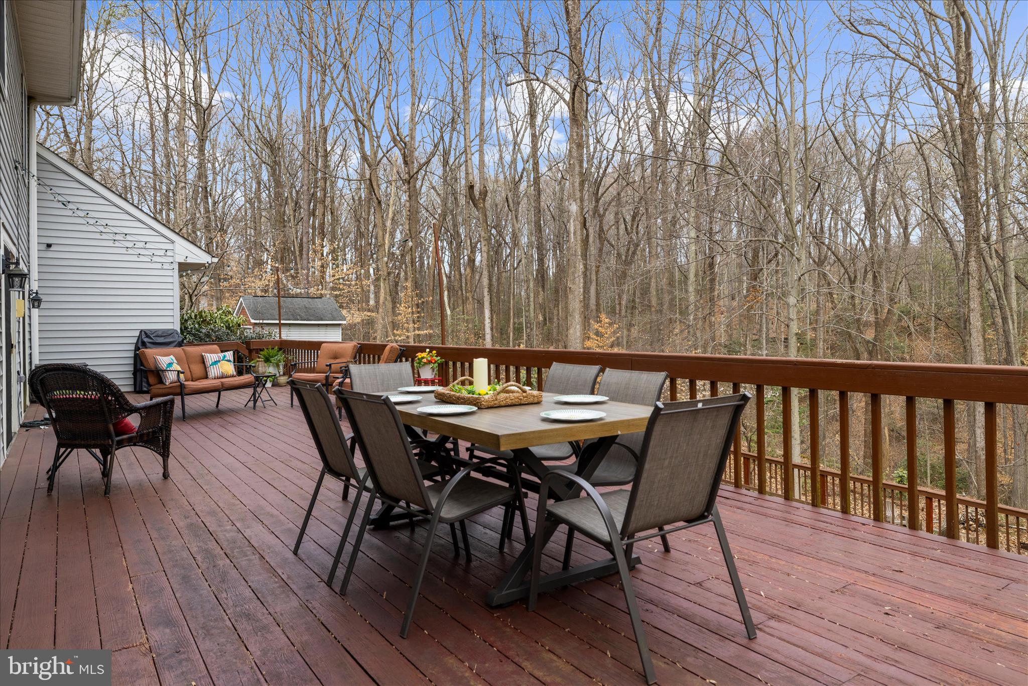
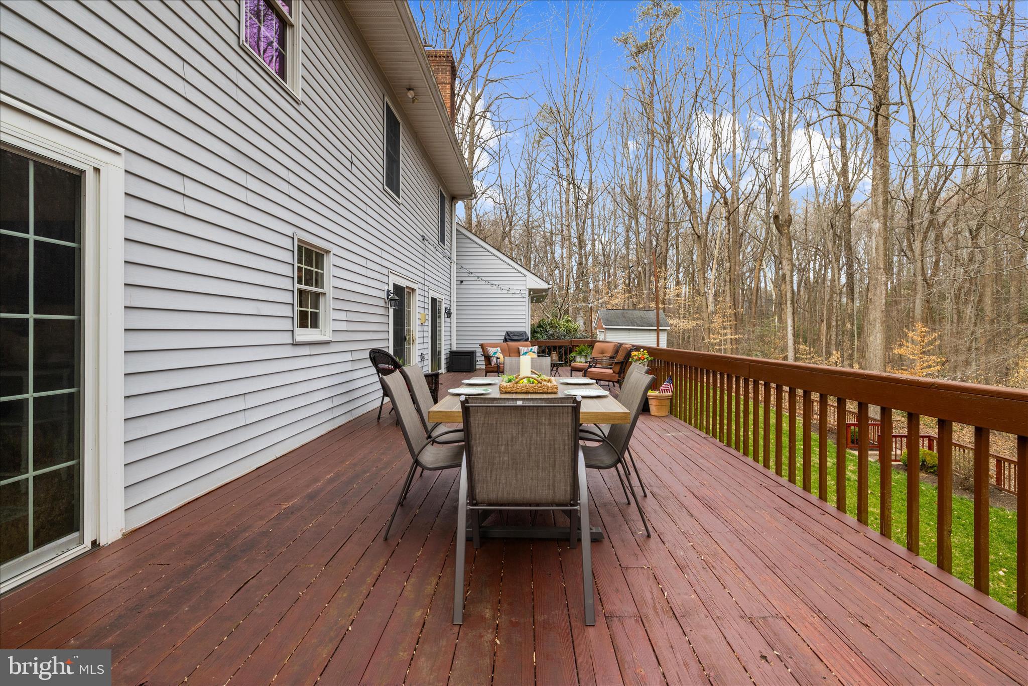
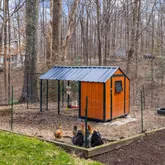
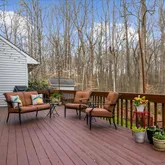
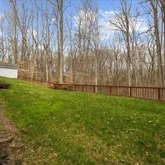
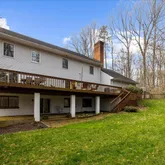
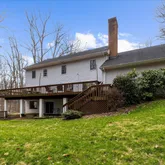
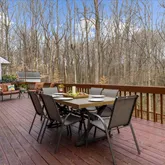
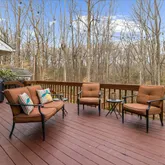
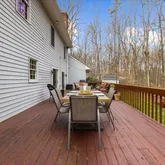
Your outside experience awaits you with an expansive deck overlooking the surrounding woodland, 2.25 acres— an ideal setting for summer dinners, quiet mornings with coffee, or spending time listening to nature- perfect for decompressing. Fresh eggs, from your very own chicken coup! Chickens will convey if buyers wish.
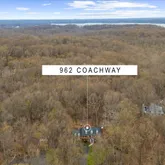
Perfectly positioned for your private oasis, located is just minutes from Annapolis, the Naval Academy, commuter routes and local shopping.
A rare opportunity to enjoy space, privacy, and nature while staying connected to everything the Annapolis area has to offer.
Listing Agent
![Sarah Garza]()
P: (443)-717-3631

Property Details for 962 Coachway
Property Details for 962 Coachway
| Status | Active |
|---|---|
| MLS # | MDAA2138664 |
| Days on Market | 35 |
| Taxes | $10,964 / year |
| HOA Fees | - |
| Condo/Co-op Fees | - |
| Property Type | Single Family |
| MLS Type | Residential / Fee Simple |
| Year Built | 1992 |
| Lot Size | 2.25 AC / 97,835 SF |
| County | Anne Arundel County |
Location
Virtual Tour
Building Information for 962 Coachway
Payment Calculator
$7,143 per month
30 year fixed, 6.36% Interest
$6,229
$914
$0
Know your buying power with a preapproval and custom rate in minutes
 1
1Property Information for 962 Coachway
- In City Limits: No
- School District Name: ANNE ARUNDEL COUNTY PUBLIC SCHOOLS
- School District County ID: 121140671932
- SchoolDistrictSource: Listing Agent
- County: ANNE ARUNDEL
- Water View: No
- Water Access: No
- Water Oriented: No
- Navigable Water: No
- Tidal Water: No
- Riparian Rights Y/N: No
- Senior Community: No
- Tax Year: 2025
- Tax Assessed Value: $1,020,300
- Year Assessed: 2026
- County Tax: $10,538
- Improvement Assessed Value: $733,100
- Land Assessed Value: $392,400
- Clean Green Assessed: No
- Land Use Code: R
- Zoning: R1
- Tax Lot: 4
- School Tax: $0
- Automatically Update Tax Values Y/N: Yes
- # Bedrooms Count Main Level: 0
- # Bathrooms Count Main Level: 1
- # Bathrooms Full Main Level: 0
- # Bathrooms Half Main Level: 1
- # Bedrooms Count All Upper Levels: 6
- # Bathrooms Count All Upper Levels: 3
- # Bathrooms Full All Upper Levels: 3
- # Bathrooms Half All Upper Levels: 0
- # Bedrooms Count Upper Level: 4
- # Bathrooms Count Upper Level: 3
- # Bathrooms Full Upper Level: 3
- # Bathrooms Half Upper Level: 0
- # Bedrooms Count Upper Level: 2
- # Bathrooms Count Upper Level: 0
- # Bathrooms Full Upper Level: 0
- # Bathrooms Half Upper Level: 0
- # Bedrooms All Lower Levels: 0
- # Bathrooms All Lower Levels: 0
- # Bathrooms Full All Lower Levels: 0
- # Bathrooms Half All Lower Levels: 0
- # Bedrooms Lower Level: 0
- # Bathrooms Lower Level: 0
- # Bathrooms Full Lower Level: 0
- # Bathrooms Half Lower Level: 0
- Room List: Living Room, Dining Room, Primary Bedroom, Bedroom 2, Bedroom 3, Bedroom 4, Bedroom 5, Kitchen, Game Room, Family Room, Basement, Foyer, Great Room, Laundry, Office, Bedroom 6, Bathroom 1, Bathroom 2, Bonus Room, Primary Bathroom, Half Bath
- Stories: Lower 1, Main, Upper 1, Upper 2
- Room Type: Dining Room
- Room Length: 17.0
- Room Width: 14.0
- Room Level: Main
- Room Exists: Yes
- Room Features: Chair Rail, Dining Area, Flooring - HardWood, Balcony Access
- Room Type: Kitchen
- Room Length: 17.0
- Room Width: 17.0
- Room Level: Main
- Room Exists: Yes
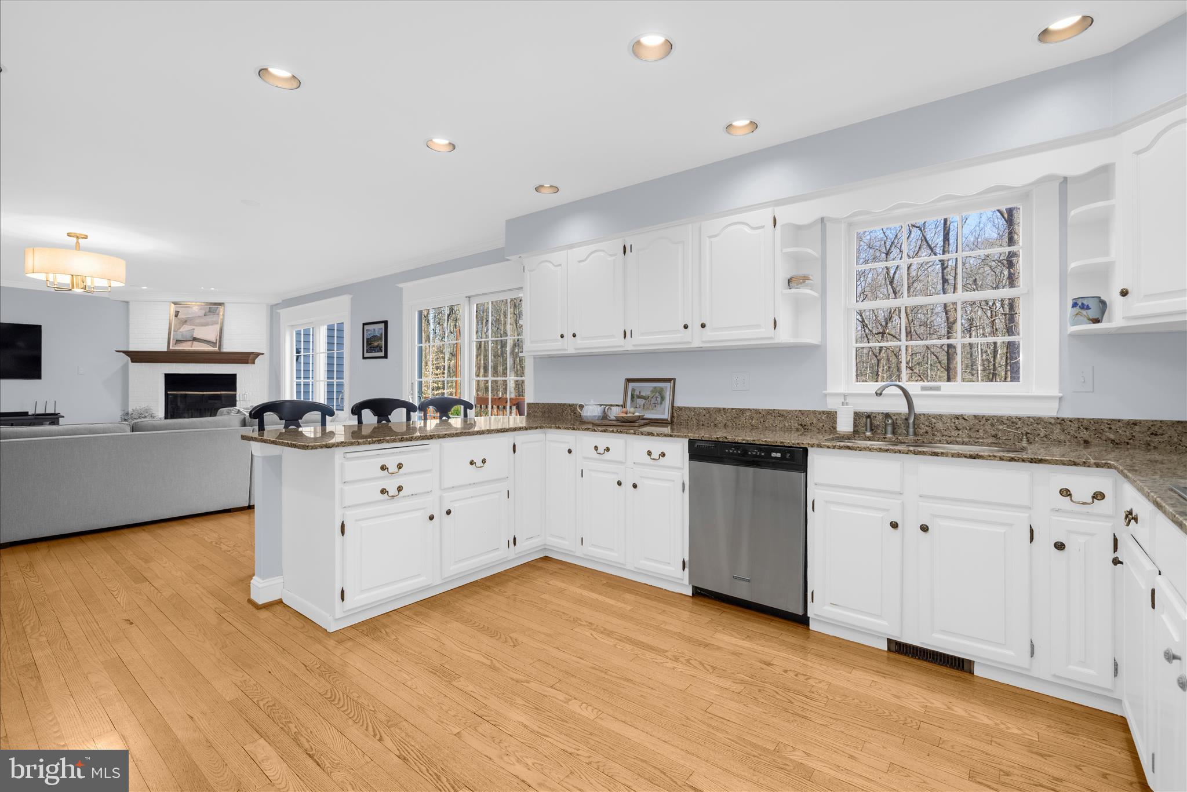
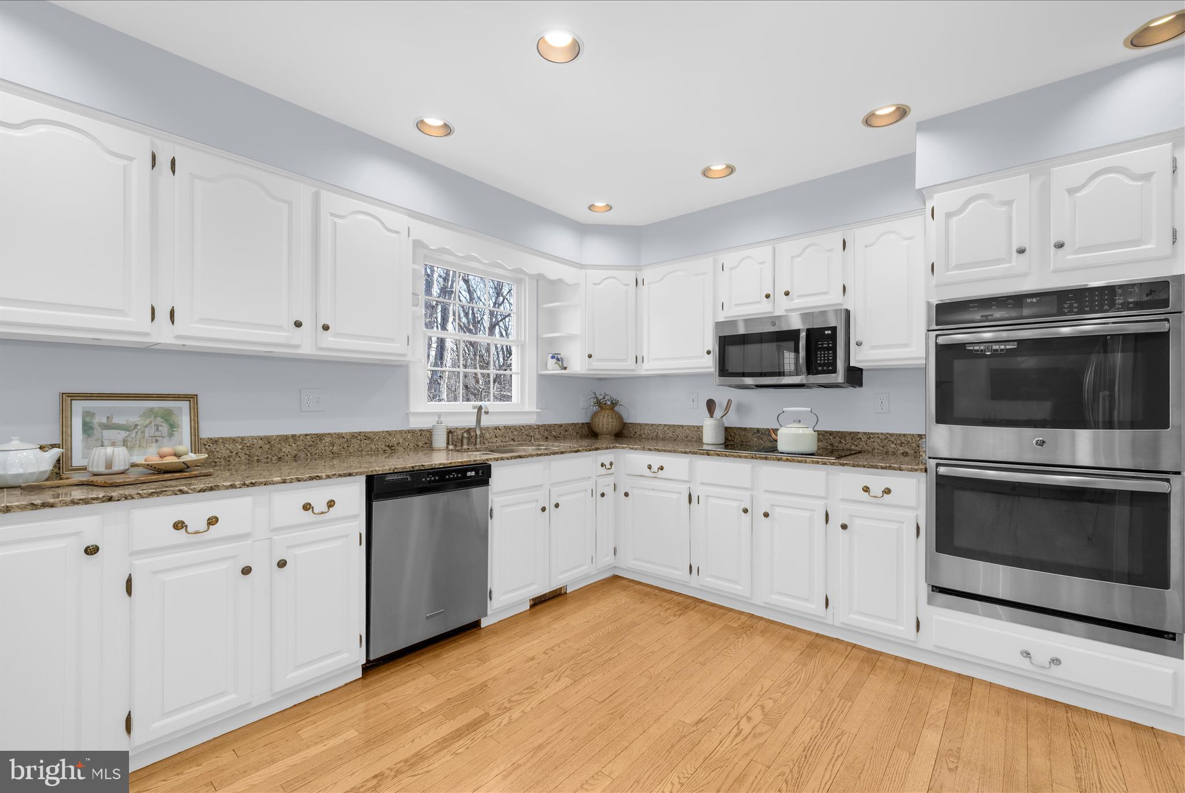
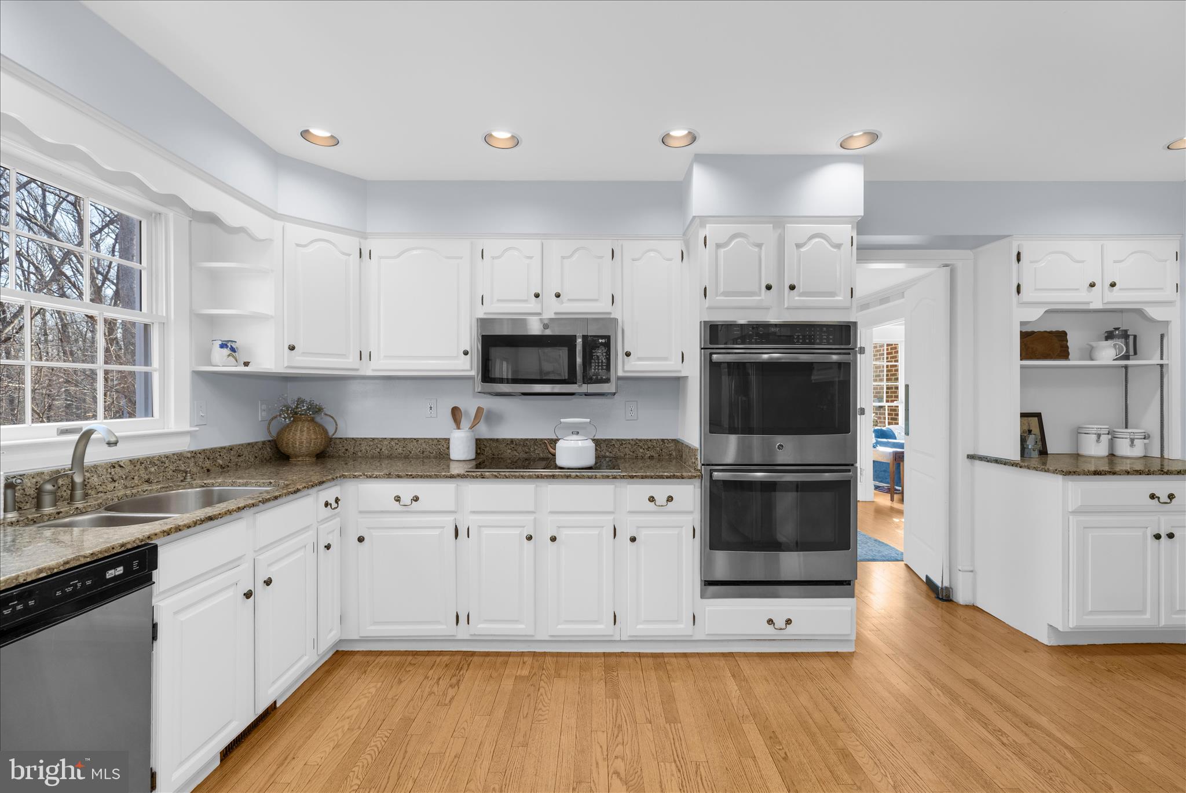
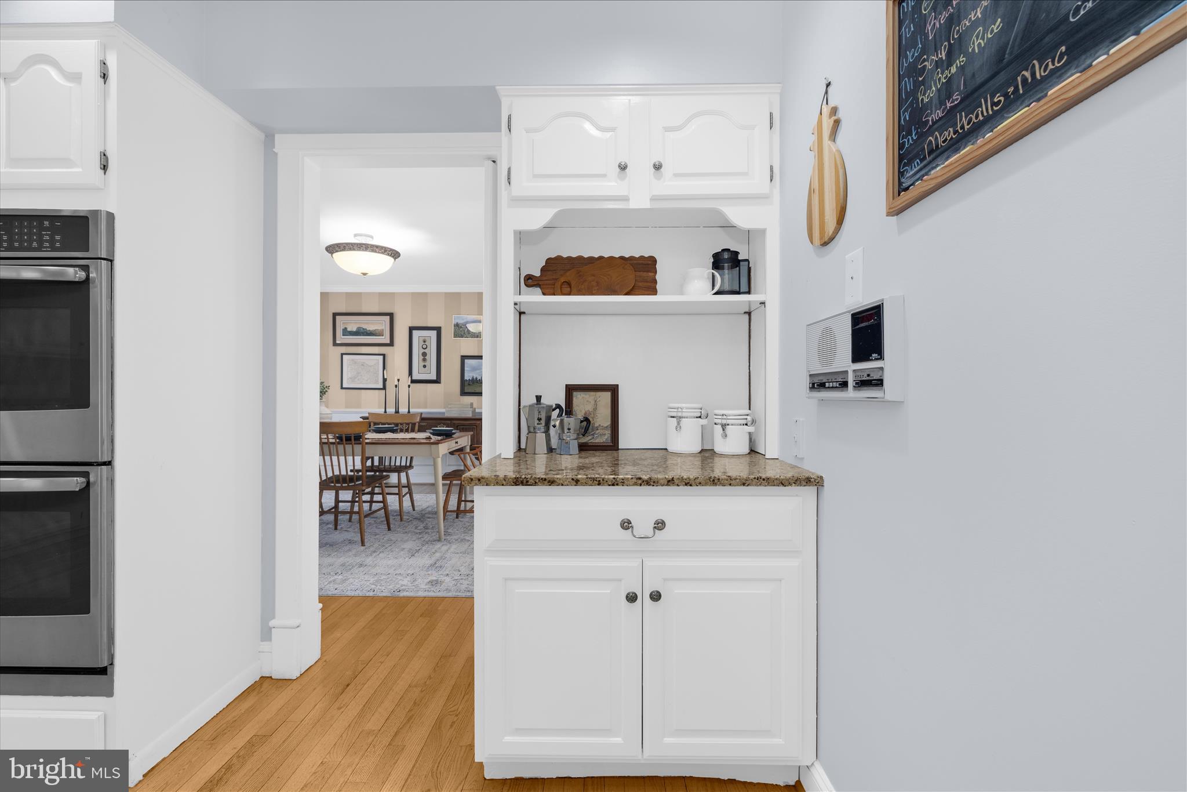
- Room Features: Countertop(s) - Granite, Flooring - HardWood, Breakfast Bar, Kitchen - Eat-in, Kitchen - Electric Cooking, Lighting - Recessed
- Room Type: Living Room
- Room Length: 15.0
- Room Width: 20.0
- Room Level: Main
- Room Exists: Yes
- Room Features: Fireplace - Wood Burning, Flooring - HardWood, Chair Rail
- Room Type: Foyer
- Room Level: Main
- Room Exists: Yes
- Room Type: Half Bath
- Room Level: Main
- Room Exists: Yes
- Room Type: Game Room
- Room Length: 15.0
- Room Width: 17.0
- Room Level: Lower 1
- Room Exists: Yes
- Room Features: Basement - Finished, Built-Ins, Flooring - Carpet
- Room Type: Basement
- Room Length: 15.0
- Room Width: 17.0
- Room Level: Lower 1
- Room Exists: Yes
- Room Features: Basement - Finished
- Room Type: Great Room
- Room Length: 30.0
- Room Width: 34.0
- Room Level: Lower 1
- Room Exists: Yes
- Room Features: Flooring - Carpet
- Room Type: Bonus Room
- Room Length: 9.0
- Room Width: 14.0
- Room Level: Upper 1
- Room Exists: Yes
- Room Features: Walk-In Closet(s)
- Room Type: Bathroom 1
- Room Level: Upper 1
- Room Exists: Yes
- Room Type: Bedroom 2
- Room Length: 13.0
- Room Width: 15.0
- Room Level: Upper 1
- Room Exists: Yes
- Room Type: Office
- Room Length: 12.0
- Room Width: 15.0
- Room Level: Main
- Room Exists: Yes
- Room Features: Chair Rail, Flooring - HardWood
- Room Type: Family Room
- Room Length: 19.0
- Room Width: 22.0
- Room Level: Main
- Room Exists: Yes
- Room Features: Built-Ins, Fireplace - Wood Burning, Flooring - HardWood
- Room Type: Bathroom 2
- Room Level: Upper 1
- Room Exists: Yes
- Room Features: Flooring - Wood, Jack and Jill Bathroom
- Room Type: Primary Bedroom
- Room Length: 21.0
- Room Width: 20.0
- Room Level: Upper 1
- Room Exists: Yes
- Room Features: Fireplace - Wood Burning, Flooring - HardWood, Walk-In Closet(s)
- Room Type: Primary Bathroom
- Room Length: 10.0
- Room Width: 20.0
- Room Level: Upper 1
- Room Exists: Yes
- Room Features: Flooring - Ceramic Tile, Double Sink, Bathroom - Soaking Tub, Bathroom - Jetted Tub, Bathroom - Stall Shower
- Room Type: Bedroom 5
- Room Length: 22.0
- Room Width: 17.0
- Room Level: Upper 2
- Room Exists: Yes
- Room Features: Flooring - Carpet
- Room Type: Bedroom 6
- Room Length: 22.0
- Room Width: 19.0
- Room Level: Upper 2
- Room Exists: Yes
- Room Features: Flooring - Carpet
- Room Type: Laundry
- Room Level: Upper 1
- Room Exists: Yes
- Room Type: Bedroom 3
- Room Length: 16.0
- Room Width: 15.0
- Room Level: Upper 1
- Room Exists: Yes
- Room Features: Jack and Jill Bathroom
- Room Type: Bedroom 4
- Room Length: 26.0
- Room Width: 23.0
- Room Level: Upper 1
- Room Exists: Yes
- Total Finished SQFT: 5,889.00
- Total Finished SQFT Source: Assessor
- Tax Total Finished SQFT: 5,889.00
- Total SQFT: 6,219.00
- Total SQFT Source: Assessor
- Construction Materials: Brick
- Wall and Ceiling Types: Dry Wall, High
- Flooring Type: Hardwood, Carpet, Ceramic Tile
- Basement Type: Daylight, Full, Heated, Improved, Interior Access, Outside Entrance, Partially Finished, Rear Entrance, Shelving, Space For Rooms, Walkout Level, Windows, Workshop
- Foundation Details: Other
- Room and Floor: Bathrooms Half-Main Level-1, Bedrooms-Upper Level 1-1, Bedrooms-Upper Level 1-2, Bedrooms-Upper Level 1-3, Bedrooms-Upper Level 1-4, Bathrooms Full-Upper Level 1-1, Bathrooms Full-Upper Level 1-2, Bathrooms Full-Upper Level 1-3, Bedrooms-Upper Level 2-1, Bedrooms-Upper Level 2-2
- # Bathrooms Full: 3
- # Bathrooms Half: 1
- Other Structure: Poultry House
- Lot Size Source: Assessor
- Lot Features: Backs to Trees, Front Yard, Landscaping, Partly Wooded, Private, Rear Yard
- Parcel ID: 15195656
- Type Of Parking: Attached Garage, Driveway
- Num of Attached Garage Spaces: 3
- Driveway - # of Spaces: 10
- Total Garage Spaces: 3
- Parking Features: Asphalt Driveway, Circular Driveway
- Garage Features: Garage - Side Entry, Inside Access, Oversized
- Interior Features: Bathroom - Jetted Tub, Bathroom - Soaking Tub, Bathroom - Stall Shower, Bathroom - Tub Shower, Breakfast Area, Built-Ins, Butlers Pantry, Carpet, Cedar Closet(s), Ceiling Fan(s), Chair Railings, Crown Moldings, Dining Area, Floor Plan - Traditional, Formal/Separate Dining Room, Kitchen - Eat-In, Primary Bath(s), Recessed Lighting, Walk-in Closet(s), Wood Floors
- Fireplace: Yes
- Fireplaces Count: 3
- Fireplace Features: Wood
- Appliances: Built-In Microwave, Cooktop, Dishwasher, Oven - Wall, Refrigerator, Stainless Steel Appliances
- Accessibility Features: None
- Laundry Type: Upper Floor
- Virtual Tour URL Unbranded: https://jmrealestatephotos.com/962-Coachway/idx
- Exterior Features: Sport Court, Stone Retaining Walls, Other
- Outdoor Living Structures: Deck(s), Patio(s)
- Pool: No Pool
- Horse: No
- Heating: Yes
- Cooling Type: Ceiling Fan(s), Central A/C
- Cooling Fuel: Electric
- Heating Type: Heat Pump(s)
- Heating Fuel: Electric
- Hot Water: Electric
- Water Source: Private, Well
- Sewer Septic: Private Septic Tank
- List Agent AOR: Anne Arundel County Association of REALTORS
- List Agent URL: http://www.thepcshometeam.com
Property History for 962 Coachway
| Date | Event & Source | Price | Appreciation |
|---|---|---|---|
| May 17, 2026 | Price Change BRIGHT #MDAA2138664 | $1,250,000 | — |
| May 16, 2026 | Listed (Active) BRIGHT #MDAA2138664 | — | |
| May 3, 2026 | Active Under Contract BRIGHT #MDAA2138664 | — | |
| Apr 9, 2026 | Listed (Active) BRIGHT #MDAA2138664 | $1,299,900 | — |
| Mar 17, 2023 | Closed (Public Record) Public Record #1510188920 | $1,055,000 | +0.9% / yr |
| Mar 17, 2023 | Closed BRIGHT #MDAA2046148 | $1,055,000 | — |
| Feb 24, 2023 | Pending BRIGHT #MDAA2046148 | — | |
| Feb 24, 2023 | Active Under Contract BRIGHT #MDAA2046148 | — | |
| Feb 22, 2023 | Listed (Active) BRIGHT #MDAA2046148 | — | |
| Jan 30, 2023 | Active Under Contract BRIGHT #MDAA2046148 | — | |
| Jan 7, 2023 | Price Change BRIGHT #MDAA2046148 | $1,095,000 | — |
| Nov 4, 2022 | Price Change BRIGHT #MDAA2046148 | $1,195,000 | — |
| Oct 8, 2022 | Listed (Active) BRIGHT #MDAA2046148 | $1,295,000 | — |
| Nov 15, 2002 | Closed (Public Record) Public Record #104526558 | $875,000 | +17.8% / yr |
| Nov 8, 2002 | Closed BRIGHT #MDAA196266 | $875,000 | — |
| Sep 9, 2002 | Pending BRIGHT #MDAA196266 | — | |
| Aug 20, 2002 | Listed (Active) BRIGHT #MDAA196266 | $910,000 | — |
| May 2, 2001 | Closed (Public Record) Public Record #73608424 | $680,000 | — |
| Apr 30, 2001 | Closed BRIGHT #MDAA227410 | $680,000 | — |
| Mar 2, 2001 | Pending BRIGHT #MDAA227410 | — | |
| Jan 10, 2001 | Listed (Active) BRIGHT #MDAA227410 | $674,900 | — |
| Date | Event & Source | Price |
|---|---|---|
| 05/17/2026 | Price Change BRIGHT #MDAA2138664 | $1,250,000 |
| 05/16/2026 | Listed (Active) BRIGHT #MDAA2138664 | — |
| 05/03/2026 | Active Under Contract BRIGHT #MDAA2138664 | — |
| 04/09/2026 | Listed (Active) BRIGHT #MDAA2138664 | $1,299,900 |
| 03/17/2023 | Closed (Public Record) Public Record #1510188920 | $1,055,000 +0.9% / yr |
| 03/17/2023 | Closed BRIGHT #MDAA2046148 | $1,055,000 |
| 02/24/2023 | Pending BRIGHT #MDAA2046148 | — |
| 02/24/2023 | Active Under Contract BRIGHT #MDAA2046148 | — |
| 02/22/2023 | Listed (Active) BRIGHT #MDAA2046148 | — |
| 01/30/2023 | Active Under Contract BRIGHT #MDAA2046148 | — |
| 01/07/2023 | Price Change BRIGHT #MDAA2046148 | $1,095,000 |
| 11/04/2022 | Price Change BRIGHT #MDAA2046148 | $1,195,000 |
| 10/08/2022 | Listed (Active) BRIGHT #MDAA2046148 | $1,295,000 |
| 11/15/2002 | Closed (Public Record) Public Record #104526558 | $875,000 +17.8% / yr |
| 11/08/2002 | Closed BRIGHT #MDAA196266 | $875,000 |
| 09/09/2002 | Pending BRIGHT #MDAA196266 | — |
| 08/20/2002 | Listed (Active) BRIGHT #MDAA196266 | $910,000 |
| 05/02/2001 | Closed (Public Record) Public Record #73608424 | $680,000 |
| 04/30/2001 | Closed BRIGHT #MDAA227410 | $680,000 |
| 03/02/2001 | Pending BRIGHT #MDAA227410 | — |
| 01/10/2001 | Listed (Active) BRIGHT #MDAA227410 | $674,900 |
For completeness, we often displays two records for one sale: the MLS record and the public record.
Public Records for 962 Coachway
Schools near 962 Coachway
Rating | School | Type | Grades | Distance |
|---|---|---|---|---|
| Public - | PK to 5 | |||
| Public - | 6 to 8 | |||
| Public - | 9 to 12 | |||
| Public - | PK to 5 |
Rating | School | Distance |
|---|---|---|
Rolling Knolls Elementary School PublicPK to 5 | ||
Wiley H. Bates Middle School Public6 to 8 | ||
Annapolis High School Public9 to 12 | ||
Monarch Academy Annapolis Elementary School PublicPK to 5 |
School ratings and boundaries are provided by GreatSchools.org and Pitney Bowes. This information should only be used as a reference. Proximity or boundaries shown here are not a guarantee of enrollment. Please reach out to schools directly to verify all information and enrollment eligibility.
Similar Homes
Explore Nearby Homes
- Annapolis Neck Homes for Sale
- Downtown Height District Homes for Sale
- Harbour Gates Homes for Sale
- Maryland Homes for Sale
- Murray Hill Homes for Sale
- Naval Academy Homes for Sale
- Parole Homes for Sale
- Scott's Crossing Homes for Sale
- Tidewater Colony Annapolis Homes for Sale
- Windgate Condominiums Homes for Sale
- Admiral Heights Homes for Sale
- Woodland Beach Homes for Sale
- Severn House Condominiums Homes for Sale
- Mayo Homes for Sale
- Herald Harbor Homes for Sale
- Riva Homes for Sale
- Edgewater Homes for Sale
- Davidsonville Homes for Sale
- Crownsville Homes for Sale
- Arnold Homes for Sale
- Annapolis Homes for Sale
- Severna Park Homes for Sale
- Crofton Homes for Sale
- Harwood Homes for Sale
- Odenton Homes for Sale
- Gambrills Homes for Sale
- Gibson Island Homes for Sale
- Bowie Homes for Sale
- Millersville Homes for Sale
- West River Homes for Sale
- 21411 Homes for Sale
- 21405 Homes for Sale
- 21409 Homes for Sale
- 21012 Homes for Sale
- 21032 Homes for Sale
- 21035 Homes for Sale
- 21037 Homes for Sale
- 21140 Homes for Sale
- 21402 Homes for Sale
- 21403 Homes for Sale
- 21054 Homes for Sale
- 21146 Homes for Sale
- 21114 Homes for Sale
- 21108 Homes for Sale
- 20776 Homes for Sale
No guarantee, warranty or representation of any kind is made regarding the completeness or accuracy of descriptions or measurements (including square footage measurements and property condition), such should be independently verified, and Compass, Inc., its subsidiaries, affiliates and their agents and associated third parties expressly disclaims any liability in connection therewith. Photos may be virtually staged or digitally enhanced and may not reflect actual property conditions. Offers of compensation are subject to change at the discretion of the seller. No financial or legal advice provided. Equal Housing Opportunity.
© 2026 Bright MLS. All rights reserved. All information is deemed reliable, but accuracy is not guaranteed. Listing information is from various brokers who participate in IDX and not all listings may be visible on the site. The property information being provided is for the consumer’s personal, non-commercial use and may not be used for any purpose other than to identify prospective properties consumers may be interested in purchasing. Data last updated on 05/19/2026 07:35 PM