967 Baxter Road




Description
- Listed by: Brandon Blickenstaff 719.406.2990 brandonsellspueblo@gmail.com • Keller Williams Performance Realty

Recent comparable sales
Median sold price
$560,000
Avg days on market
75
Sale-to-list ratio
93.8%
Pueblo, CO
9 comparable properties found


$700,000
Sold 11/03/25
- 4
- Bedrooms
- 3
- Bathrooms
- 2,690
- Square Feet
- 1.16
- Acres


$1,006,000
Sold 09/22/26
- 4
- Bedrooms
- 3
- Bathrooms
- 2,958
- Square Feet
- 1.13
- Acres

$449,000
Sold 05/04/26
- 4
- Bedrooms
- 2
- Bathrooms
- 3,064
- Square Feet
- 0.99
- Acres

$495,000
Sold 08/07/26
- 5
- Bedrooms
- 3
- Bathrooms
- 3,136
- Square Feet
- 1.75
- Acres

Location
Sold By eXp Realty, LLC, Charla Cook
$3,517 per month
30 year fixed, 7.03% Interest
$3,257
$261
$0
 1
1Property Information for 967 Baxter Road
Property Details
- Taxes: $3,127 / year
- MLS Type: Residential
- County: Pueblo County
- Structure Type: House
- Architectural Style: Traditional
- Levels: One
- Subdivision Name: Pueblo
- Association: No
- Basement: Yes
Building Information
- Year Built: 1979
- Lot Size: 4.78 AC / 208,216 SF
Interior Area & SqFt
- Building Area Total (SqFt Total): 3240
- Sqft Total: 3240
- Living Area (SqFt Finished): 3240
- Above Grade Finished Area: 2040
- Living SqFt: 2040
- Sq Ft Apx: 1200
- Area Source: Public Records
- PSF Total: 188
- PSF Above Grade: 299
- PSF Finished: 188
- Master on Main: Yes
- Direction Faces: East
- Room and Floor: Primary Bedroom-Main-1, Bedroom-Main-1, Bedroom-Main-2, Bedroom-Basement-1, Kitchen-Main-1, Laundry-Basement-1, Living Room-Main-1, Family Room-Main-1, Bathroom (Full)-Main-1, Game Room-Basement-1, Bathroom (3/4)-Basement-1, Primary Bathroom (3/4)-Main-1
- Room Count: 12
- Basement: Finished
- Foundation Details: Concrete Perimeter
- Fireplaces Total: 1
- Fireplace Features: Family Room
- Heating: Forced Air
- Cooling: Central Air
- Interior Features: Ceiling Fan(s), Eat-in Kitchen, Jet Action Tub, Tile Counters
- Flooring: Carpet, Tile, Wood
- Appliances: Dishwasher, Disposal, Dryer, Gas Water Heater, Microwave, Oven, Range, Range Hood, Refrigerator, Washer
- Laundry Features: Dishwasher, Refrigerator, Washer, Dryer, Microwave, Disposal
Bed & Bath Summary
- Bedrooms Total: 4
- Upper Level Bedrooms: 0
- Main Level Bedrooms: 3
- Lower Level Bedrooms: 0
- Basement Level Bedrooms: 1
- Bathrooms Total: 3
- Upper Level Bathrooms: 0
- Main Level Bathrooms: 2
- Lower Level Bathrooms: 0
- Basement Level Bathrooms: 1
- Bathrooms Full: 1
- Bathrooms Three Quarter: 2
- Bathrooms Half: 0
- Bathrooms One Quarter: 0
Detailed Room Info
- Room Type: Primary Bedroom
- Room Level: Main
- Room Length: 14
- Room Width: 12
- Room Type: Bedroom
- Room Level: Main
- Room Length: 14
- Room Width: 13
- Room Type: Bedroom
- Room Level: Main
- Room Length: 12
- Room Width: 12
- Room Type: Bedroom
- Room Level: Basement
- Room Length: 14
- Room Width: 22
- Room Type: Kitchen
- Room Level: Main
- Room Length: 15
- Room Width: 13
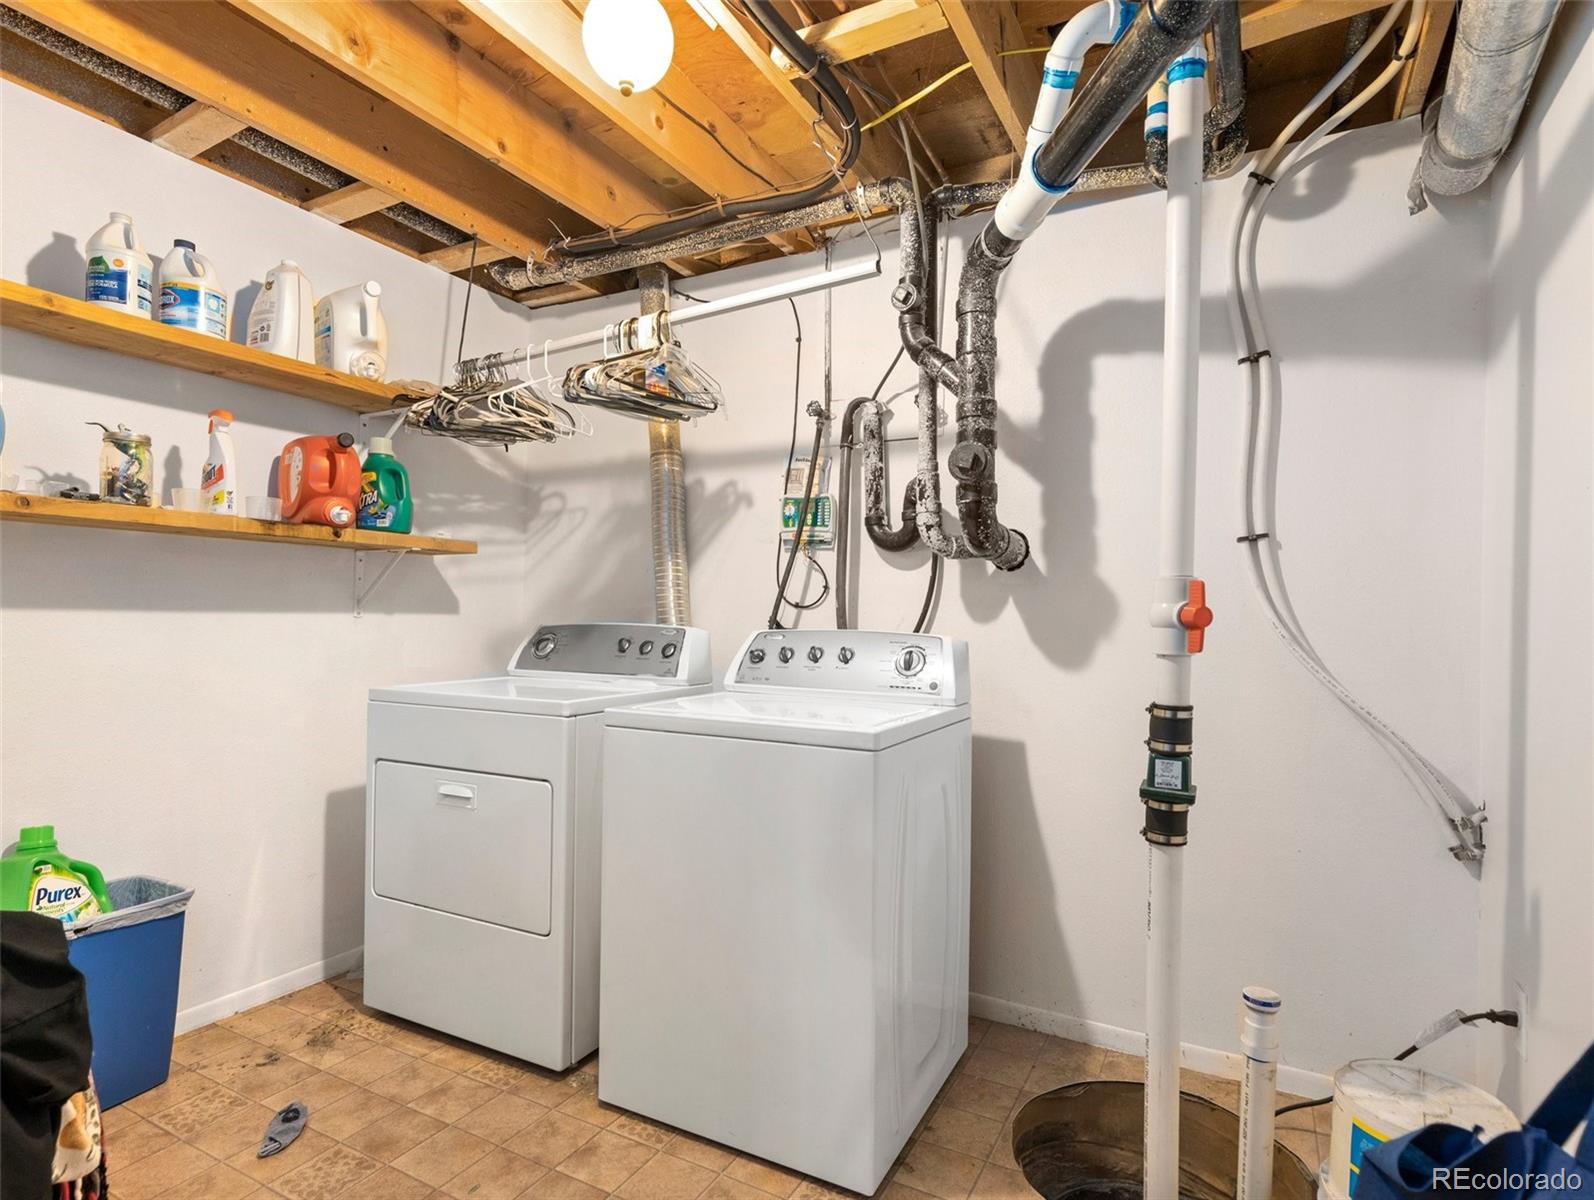
- Room Type: Laundry
- Room Level: Basement
- Room Length: 8
- Room Width: 10
- Room Type: Living Room
- Room Level: Main
- Room Length: 25
- Room Width: 27
- Room Type: Family Room
- Room Level: Main
- Room Length: 14
- Room Width: 18
- Room Type: Bathroom (Full)
- Room Level: Main
- Room Type: Game Room
- Room Level: Basement
- Room Type: Bathroom (3/4)
- Room Level: Basement
- Room Type: Primary Bathroom (3/4)
- Room Level: Main
Unit Information
- Number Of Units Total: 1
Parking
- Parking Features: Concrete, Driveway-Gravel, Oversized, Oversized Door
- Attached Garage: Yes
- Parking Type: Garage (Attached), Carport (Detached), Garage (Detached)
- Parking Description: Garage (Attached)-2, Carport (Detached)-2, Garage (Detached)-4
- Parking Details: 2, 4
- Parking Total: 3
- Garage Spaces: 6
- Offstreet Spaces: 0
- Parking Count: 8
- Carport Spaces: 2
- Reserved Spaces: 0
- RV Spaces: 0
Association Information
- Association Fee Total Annual: $0
- Senior Community: No
Site & Location Information
- School Of Choice: Yes
- Elementary School: North Mesa
- Elementary School District: Pueblo County 70
- Middle Or Junior School: Pleasant View
- Middle Or Junior School District: Pueblo County 70
- High School: Pueblo County
- High School District: Pueblo County 70
- Lot Size Acres: 4.78
- Lot Size Square Feet: 208217
- Lot Features: Irrigated, Landscaped, Level, Many Trees, Sprinklers In Front, Sprinklers In Rear, Suitable For Grazing
- Zoning: A-4
- Fencing: Fenced Pasture
- Accessibility Features: Deciduous Trees, Level, Outbuildings, House Faces East, Paved
- Property Exclusions: Animals
Building Information
- Green Verification Count: 0
- Out Building Count: 1
- Horse: Yes
- Horse Amenities: Corral(s), Loafing Shed, Pasture, Tack Room
- Construction Materials: Brick, Frame
- Roof: Composition
- Exterior Features: Garden
- Patio And Porch Features: Covered, Front Porch, Patio
- Livable Structure Count: 0
Water & Utilities
- Water Included: Yes
- Water Source: Public, Well
- Well Type: Irrigation
- Well Usage: Other
- Issued Well Permit Numbers: 10971-R
- Utilities: Cable Available, Electricity Connected, Internet Access (Wired), Natural Gas Connected, Phone Connected
- Sewer: Septic Tank
- Electric: 110V
Property History for 967 Baxter Road
| Date | Event & Source | Price | Appreciation |
|---|---|---|---|
| Dec 12, 2023 | Sold (Public Record) Public Record #1524129299 | $610,000 | +6.7% / yr |
| Dec 12, 2023 | Sold Pueblo Association of REALTORS #212930 | $610,000 | — |
| Dec 12, 2023 | Sold RECOLORADO #7937159 | $610,000 | — |
| Dec 12, 2023 | Sold IRES #7937159 | $610,000 | — |
| Nov 27, 2023 | Pending RECOLORADO #7937159 | — | |
| Nov 27, 2023 | Pending IRES #7937159 | — | |
| Nov 21, 2023 | Pending Pueblo Association of REALTORS #212930 | — | |
| Jun 16, 2023 | Listed (Active) IRES #7937159 | $665,000 | — |
| Jun 16, 2023 | Listed (Active) Pueblo Association of REALTORS #212930 | $665,000 | — |
| Jun 16, 2023 | Listed (Active) RECOLORADO #7937159 | $665,000 | — |
| Apr 4, 2013 | Sold (Public Record) Public Record #352044843 | $305,000 | — |
| Apr 4, 2013 | Sold Pueblo Association of REALTORS #143662 | $305,000 | — |
| Feb 26, 2013 | Pending Pueblo Association of REALTORS #143662 | — | |
| Jan 28, 2013 | Listed (Active) Pueblo Association of REALTORS #143662 | $325,000 | — |
| Date | Event & Source | Price |
|---|---|---|
| 12/12/2023 | Sold (Public Record) Public Record #1524129299 | $610,000 +6.7% / yr |
| 12/12/2023 | Sold Pueblo Association of REALTORS #212930 | $610,000 |
| 12/12/2023 | Sold RECOLORADO #7937159 | $610,000 |
| 12/12/2023 | Sold IRES #7937159 | $610,000 |
| 11/27/2023 | Pending RECOLORADO #7937159 | — |
| 11/27/2023 | Pending IRES #7937159 | — |
| 11/21/2023 | Pending Pueblo Association of REALTORS #212930 | — |
| 06/16/2023 | Listed (Active) IRES #7937159 | $665,000 |
| 06/16/2023 | Listed (Active) Pueblo Association of REALTORS #212930 | $665,000 |
| 06/16/2023 | Listed (Active) RECOLORADO #7937159 | $665,000 |
| 04/04/2013 | Sold (Public Record) Public Record #352044843 | $305,000 |
| 04/04/2013 | Sold Pueblo Association of REALTORS #143662 | $305,000 |
| 02/26/2013 | Pending Pueblo Association of REALTORS #143662 | — |
| 01/28/2013 | Listed (Active) Pueblo Association of REALTORS #143662 | $325,000 |
For completeness, we often displays two records for one sale: the MLS record and the public record.
Public Records for 967 Baxter Road
Taxable Value
Land
$4,784Additions
$27,106Tax Record
2025
$3,632 ($303 / month)Home Facts
Beds
3Total Finished SqFt
2,040 SqFtAbove Grade Finished SqFt
2,040 SqFtUnfinished Basement SqFt
1,200 SqFtStories
1Lot Size
208,217 SqFtStyle
Single Family ResidenceYear Built
1979Year Renovated
1996Zoning
A-4County
PUEBLOAPN
1401003019Fireplace Type
Has FireplaceSchools near 967 Baxter Road
Rating | School | Type | Grades | Distance |
|---|---|---|---|---|
| Public - | PK to 5 | |||
| Public - | 6 to 8 | |||
| Public - | 9 to 12 | |||
| Public - | K to 12 |
Rating | School | Distance |
|---|---|---|
North Mesa Elementary School PublicPK to 5 | ||
Pleasant View Middle School Public6 to 8 | ||
Pueblo County High School Public9 to 12 | ||
70 Online PublicK to 12 |
School ratings and boundaries are provided by GreatSchools.org and Pitney Bowes. This information should only be used as a reference. Proximity or boundaries shown here are not a guarantee of enrollment. Please reach out to schools directly to verify all information and enrollment eligibility.
Similar Homes
New listings in 81006


RE/MAX Associates • MLS #4953513
$1,800,000
- 4
- Bedrooms
- Unavailable
- Bathrooms
- 2,643
- Square Feet
- 14.58
- Acres


Hayden Outdoors LLC • MLS #8531705

$225,000
- Unavailable
- Bedrooms
- Unavailable
- Bathrooms
- Unavailable
- Square Feet
- 42.33
- Acres

Nearby home values
| Address | Sold price | Beds | Baths | Sqft | Lot (Sqft) |
|---|---|---|---|---|---|
This home: 967 Baxter Road, Pueblo, CO 81006 | $610,000 | 4 | 3 | 3,240 | 208,216 |
– | 3 | 1 | 1,092 | 186,437 | |
$135,000 | 2 | 1 | 1,188 | 23,958 | |
– | 3 | 2 | 1,804 | 43,560 | |
$280,000 | 3 | 1 | 1,008 | 39,775 | |
$420,000 | 4 | 3 | 2,140 | 21,780 | |
– | 3 | 3 | 1,437 | 43,560 | |
$125,000 | 3 | 1 | 1,235 | 43,995 | |
– | 4 | 2 | 1,779 | 77,537 | |
$195,000 | 2 | 1 | 1,163 | 56,192 | |
$155,000 | 4 | 2 | 2,133 | 56,628 | |
$38,500 | – | – | – | 55,757 | |
$250,000 | 4 | 2 | 2,052 | 43,639 | |
– | 3 | 2 | 2,154 | 29,621 | |
– | 3 | 2 | 1,808 | 55,757 | |
– | 4 | 3 | 2,711 | 56,192 |
Explore Nearby Homes
- Bessemer Homes for Sale
- Blende Homes for Sale
- City Hall Place Homes for Sale
- Grove Homes for Sale
- Lower East Side Homes for Sale
- Salt Creek Homes for Sale
- Vineland Homes for Sale
- Mesa Junction Homes for Sale
- South Gate Homes for Sale
- Downtown Pueblo Homes for Sale
- Union Avenue Historic District Homes for Sale
- Lake Minnequa Homes for Sale
- State Fair Homes for Sale
- East Side Homes for Sale
- Eastwood Homes for Sale
- Pueblo Homes for Sale
- Avondale Homes for Sale
- Boone Homes for Sale
- Beulah Homes for Sale
- Yoder Homes for Sale
- Colorado City Homes for Sale
- Fowler Homes for Sale
- Rush Homes for Sale
- Penrose Homes for Sale
- Fountain Homes for Sale
- Wetmore Homes for Sale
- Olney Springs Homes for Sale
- Rye Homes for Sale
- Crowley Homes for Sale
- Florence Homes for Sale
- 81025 Homes for Sale
- 81001 Homes for Sale
- 81003 Homes for Sale
- 81004 Homes for Sale
- 81022 Homes for Sale
- 81005 Homes for Sale
- 81008 Homes for Sale
- 81007 Homes for Sale
- 81023 Homes for Sale
- 81069 Homes for Sale
- 81039 Homes for Sale
- 80817 Homes for Sale
- 80928 Homes for Sale
- 81062 Homes for Sale
- 81089 Homes for Sale
No guarantee, warranty or representation of any kind is made regarding the completeness or accuracy of any information, descriptions or measurements (including square footage measurements and property condition), such should be independently verified through appropriate means, including, but not limited to, in person inspection and public records, and Compass International Holdings, its subsidiaries, affiliates and independently owned and operated franchisees, and their affiliated agents and associated third parties expressly disclaim any liability in connection therewith. Photos may be virtually staged or digitally enhanced and may not reflect actual property conditions. Offers of compensation are subject to change at the seller's discretion. No financial or legal advice provided. Equal Housing Opportunity.
Listing Courtesy of Keller Williams Performance Realty, Brandon Blickenstaff
Based on information submitted to the MLS GRID as of 12/13/2023 04:21 PM. All data is obtained from various sources and may not have been verified by broker or MLS GRID. Supplied Open House Information is subject to change without notice. All information should be independently reviewed and verified for accuracy. Properties may or may not be listed by the office/agent presenting the information. Properties displayed may be listed or sold by various participants in the MLS. IDX information is provided exclusively for consumers’ personal, non-commercial use and may not be used for any purpose other than to identify prospective properties consumers may be interested in purchasing. The data is deemed reliable but is not guaranteed by MLS GRID. Use of the MLS GRID data may be subject to an end user license agreement prescribed by the applicable MLS of the Member Participant, if any, and as amended from time to time.
