969 Buckeye Road
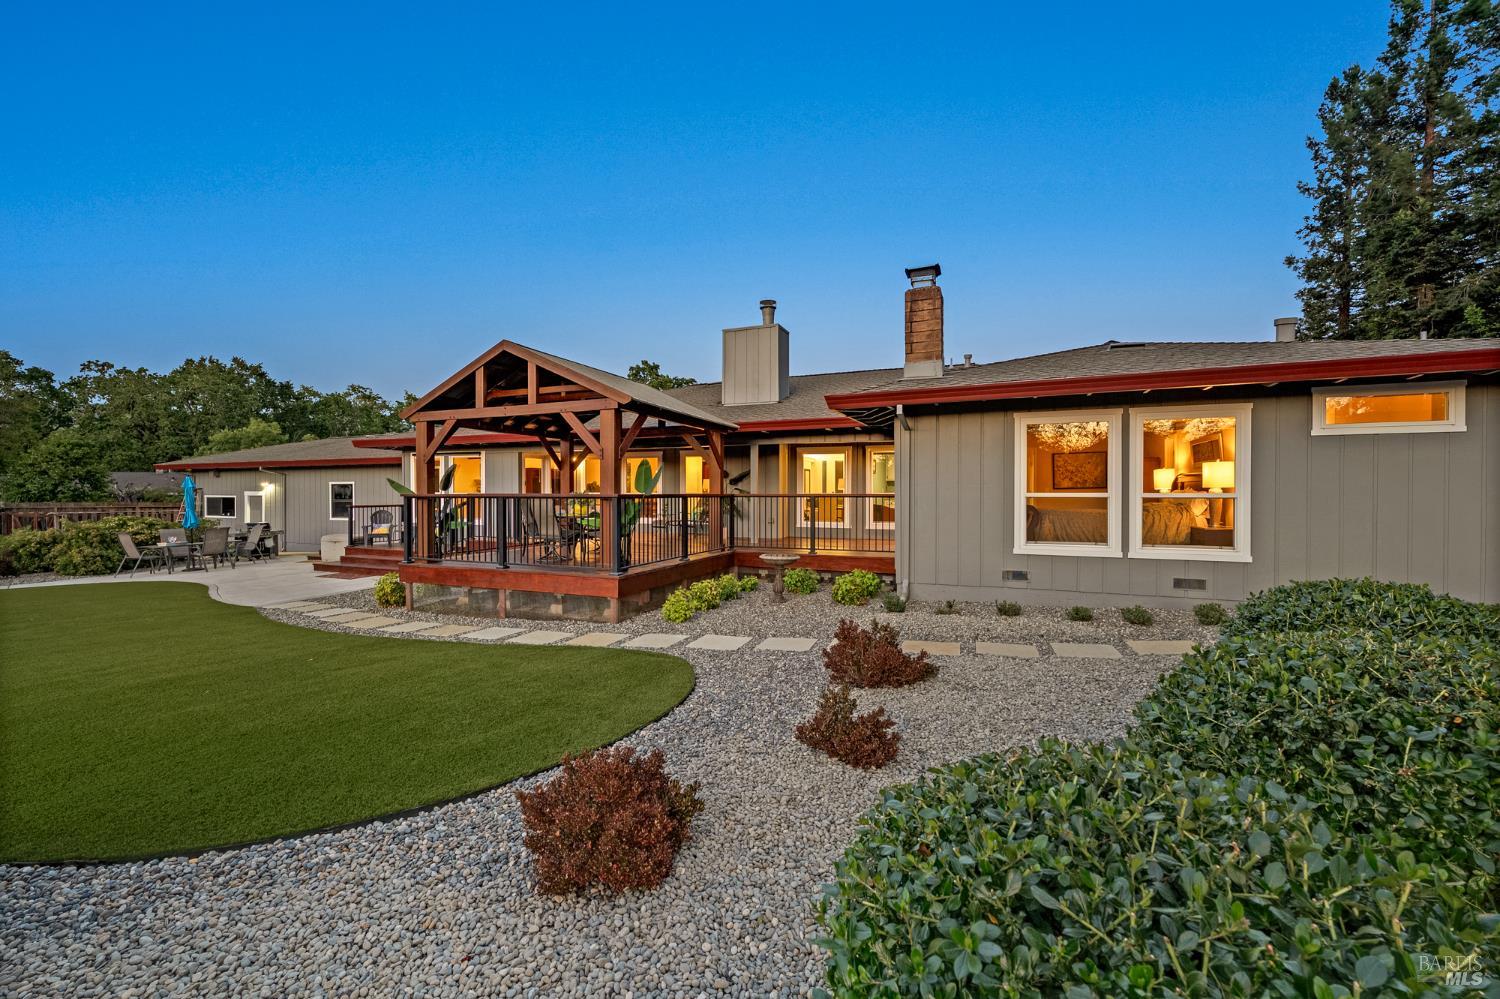
Description
- Listed by: Erick Hernandez DRE #02117830 Brokerage DRE #02032560 • RE/MAX Marketplace

Location
Sold By Vanguard Properties, Connie Schlabach, DRE #01086685
$8,966 per month
30 year fixed, 7.03% Interest
$8,435
$531
$0
 1
1Property Information for 969 Buckeye Road
Property Details
- MLS Type: Residential / Single Family Residence
- County: Sonoma County
- View Description: Hills, Vineyard, Other
- Cross Street: Lawndale Rd
- Total Parking Spaces: 5
Building Information
- Stories: 1
- Year Built: 1980
- Lot Size: 0.86 AC / 37,666 SF
Summary
- Area/District: Sonoma
- Area Short Display: B1300
- Directions to Property: Hwy 12 to Lawndale Rd, Left turn on Buckeye
- Area Long Display: Sonoma
- Association: No
- Association Fee: $0
- APN: 050-070-020-000
- Parking Features: Attached, Garage Door Opener, RV Possible, Uncovered Parking Spaces 2+, Workshop in Garage
- Carport Spaces: 0
- Garage Spaces: 3
- Open Parking Spaces: 0
- Virtual Media Count: 0
Property
- Square Footage: 2733.0
- Square Footage Source: Assessor Auto-Fill
- Year Built Source: Assessor Auto-Fill
- Lot Size Source: Assessor Auto-Fill
- Lot Size Square Feet: 37666.0
- Lot Features: Auto Sprinkler F&R, Grass Artificial
- Property Condition: Updated/Remodeled
- Security Features: Carbon Mon Detector, Security Gate, Security System Leased, Smoke Detector
- Senior Community: No
- Buyer Financing: Cash (No Loan)
- Picture Count: 72
- Property Disclaimer: All data, photos, visualizations, and information regarding a property, including the property's compliance with state and local legal requirements and all measurements and calculations of area, have been obtained from various sources, and may include such material that has been generated by use of artificial intelligence. Such information and material have not been and will not be verified for accuracy by the listing broker or the multiple listing service, and are not guaranteed as complete, accurate or reliable. Such information and material should be independently reviewed and verified for accuracy. This information and material are intended for the personal use of consumers and may not be used for any purpose other than to identify prospective properties consumers may be interested in purchasing.
- Electric: Generator
- Sewer: Septic Connected, Septic System
- Water Source: Well
- Utilities: Cable Available, Electric, Internet Available, Propane Tank Leased
Interior and Exterior Features
- Driveway/Sidewalks: Gated, Paved Driveway
- Fencing: Fenced, Full, Wood
- Stories: 1
- Levels: 1 Story
- Main Level: Bedroom(s), Dining Room, Family Room, Full Bath(s), Garage, Kitchen, Living Room, Primary Bedroom
- Patio And Porch Features: Covered Deck
- Other Structures: Pergola, Shed(s)
- Pool: No
- Roof: Composition
- Pool: No
- Heating: Central
- Cooling: Central
- Bath Features: Double Sinks, Tub w/Shower Over
- Full Bathrooms: 2
- Half Bathrooms: 1
- Bathrooms: 3.0
- Bedrooms: 3
- Dining Room Features: Formal Room
- Living Room Features: Deck Attached
- Kitchen Features: Breakfast Area, Granite Counter, Island, Pantry Closet
- Flooring: Vinyl, Wood, Other
- Fireplace Features: Family Room, Gas Starter, Living Room, Primary Bedroom, Wood Burning
- Fireplace: Yes
- Appliances: Built-In Electric Oven, Built-In Gas Range, Dishwasher, Free Standing Refrigerator, Microwave, Tankless Water Heater
- Laundry Features: Dryer Included, Washer Included
- # of Fireplaces: 3
- # of Rooms: 0
- Room Type: Dining Room, Family Room, Kitchen, Library, Living Room, Primary Bathroom, Primary Bedroom, Office
Multi Family
- # of Units: 0
- 2nd Unit Approx SqFt: 0.0
- 2nd Unit Rents for: $.00
Property History for 969 Buckeye Road
| Date | Event & Source | Price | Appreciation |
|---|---|---|---|
| Dec 19, 2025 | Sold REBAREIS #325097831 | $1,580,000 | — |
| Dec 12, 2025 | Sold (Public Record) Public Record #1923345645 | $1,580,000 | — |
| Dec 11, 2025 | Pending REBAREIS #325097831 | — | |
| Dec 4, 2025 | Contingent - Show REBAREIS #325097831 | — | |
| Nov 12, 2025 | Listed (Active) REBAREIS #325097831 | $1,580,000 | — |
| Date | Event & Source | Price |
|---|---|---|
| 12/19/2025 | Sold REBAREIS #325097831 | $1,580,000 |
| 12/12/2025 | Sold (Public Record) Public Record #1923345645 | $1,580,000 |
| 12/11/2025 | Pending REBAREIS #325097831 | — |
| 12/04/2025 | Contingent - Show REBAREIS #325097831 | — |
| 11/12/2025 | Listed (Active) REBAREIS #325097831 | $1,580,000 |
For completeness, we often displays two records for one sale: the MLS record and the public record.
Public records
969 Buckeye Road
Beds
3Baths
2.5Total Finished SqFt
2,733 SqFtAbove Grade Finished SqFt
2,733 SqFtStories
1Lot Size
37,665 SqFtSchools near 969 Buckeye Road
Rating | School | Type | Grades | Distance |
|---|---|---|---|---|
| Public - | K to 6 | |||
| Public - | 7 to 8 | |||
| Public - | 9 to 12 | |||
| Charter - | 5 to 6 |
Rating | School | Distance |
|---|---|---|
Kenwood Elementary School PublicK to 6 | ||
Rincon Valley Middle School Public7 to 8 | ||
Maria Carrillo High School Public9 to 12 | ||
Santa Rosa Accelerated Charter School Charter5 to 6 |
School ratings and boundaries are provided by GreatSchools.org and Pitney Bowes. This information should only be used as a reference. Proximity or boundaries shown here are not a guarantee of enrollment. Please reach out to schools directly to verify all information and enrollment eligibility.
Similar Homes
Explore Nearby Homes
- Oakmont Village Homes for Sale
- Santa Rosa Northeast Homes for Sale
- Santa Rosa Southeast Homes for Sale
- Sonoma Valley Homes for Sale
- St. Helena Area Homes for Sale
- Unincorporated Napa Homes for Sale
- Unincorporated Sonoma Homes for Sale
- Wild Oak Homes for Sale
- Bennett Valley Homes for Sale
- Eldridge Homes for Sale
- Arundel Heights Homes for Sale
- East Petaluma Homes for Sale
- Skyhawk Commmunity Homes for Sale
- Rincon Valley Homes for Sale
- Fetters Hot Springs-Agua Caliente Homes for Sale
- Santa Rosa Homes for Sale
- Kenwood Homes for Sale
- Glen Ellen Homes for Sale
- St. Helena Homes for Sale
- Rutherford Homes for Sale
- Penngrove Homes for Sale
- Oakville Homes for Sale
- Deer Park Homes for Sale
- Rohnert Park Homes for Sale
- Angwin Homes for Sale
- Yountville Homes for Sale
- Petaluma Homes for Sale
- Cotati Homes for Sale
- Sonoma Homes for Sale
- Calistoga Homes for Sale
- 95442 Homes for Sale
- 94558 Homes for Sale
- 94574 Homes for Sale
- 95404 Homes for Sale
- 95409 Homes for Sale
- 94573 Homes for Sale
- 95405 Homes for Sale
- 94954 Homes for Sale
- 95476 Homes for Sale
- 94951 Homes for Sale
- 94562 Homes for Sale
- 94928 Homes for Sale
- 94515 Homes for Sale
- 95407 Homes for Sale
- 94576 Homes for Sale
No guarantee, warranty or representation of any kind is made regarding the completeness or accuracy of any information, descriptions or measurements (including square footage measurements and property condition), such should be independently verified through appropriate means, including, but not limited to, in person inspection and public records, and Compass International Holdings, its subsidiaries, affiliates and independently owned and operated franchisees, and their affiliated agents and associated third parties expressly disclaim any liability in connection therewith. Photos may be virtually staged or digitally enhanced and may not reflect actual property conditions. Offers of compensation are subject to change at the seller's discretion. No financial or legal advice provided. Equal Housing Opportunity.
Listing Courtesy of RE/MAX Marketplace, Erick Hernandez, DRE #02117830
Based on information from one of the following Multiple Listing Services: San Francisco Association of Realtors, the MLSListings MLS, the BAREIS MLS, the EBRD MLS, Shasta Association of REALTORS® Information being provided is for the visitor’s personal, noncommercial use and may not be used for any purpose other than to identify prospective properties visitor may be interested in purchasing. The data contained herein is copyrighted by San Francisco Association of Realtors, the MLSListings MLS, the BAREIS MLS, the EBRD MLS, Shasta Association of REALTORS® is protected by all applicable copyright laws. Any dissemination of this information is in violation of copyright laws and is strictly prohibited. Property information referenced on this web site comes from the Internet Data Exchange (IDX) program of the MLS. This web site may reference real estate listing(s) held by a brokerage firm other than the broker and/or agent who owns this web site. For the avoidance of doubt, the accuracy of all information, regardless of source, is deemed reliable but not guaranteed and should be personally verified through personal inspection by and/or with the appropriate professionals.