9704 Huntmaster Road




Description
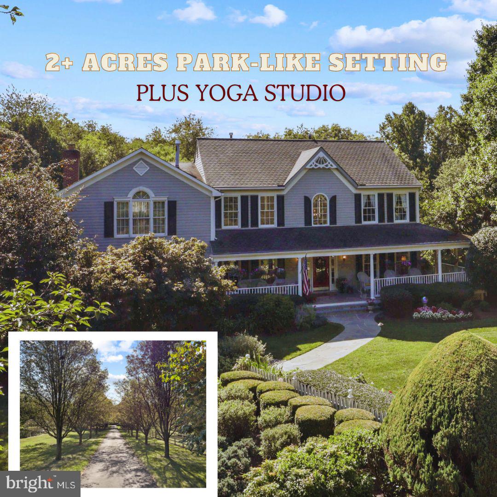
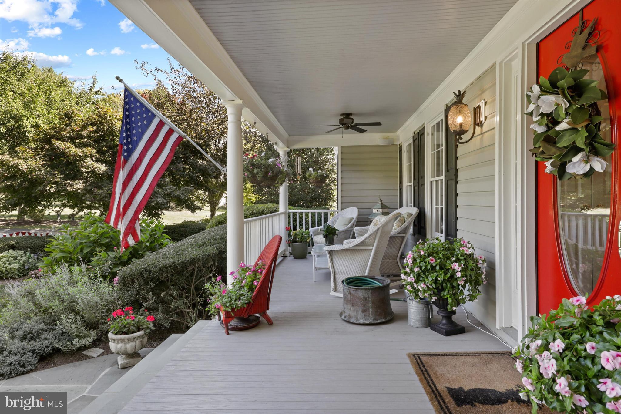
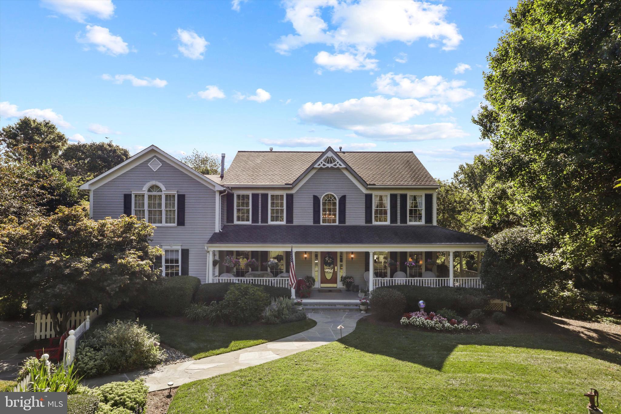
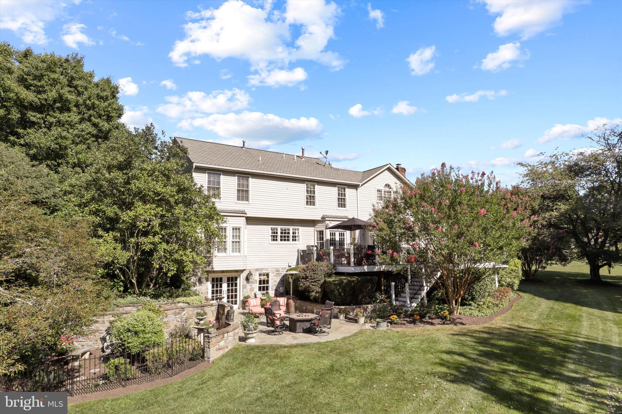
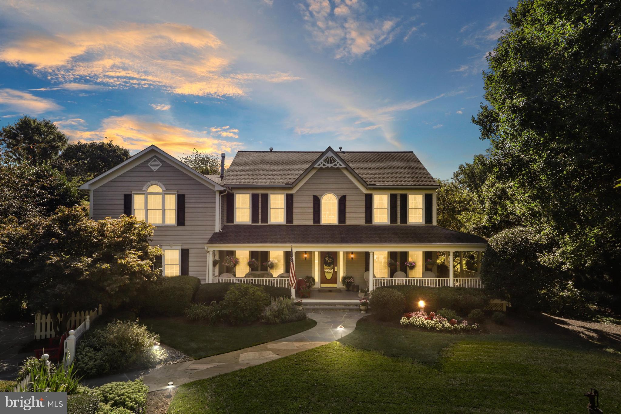
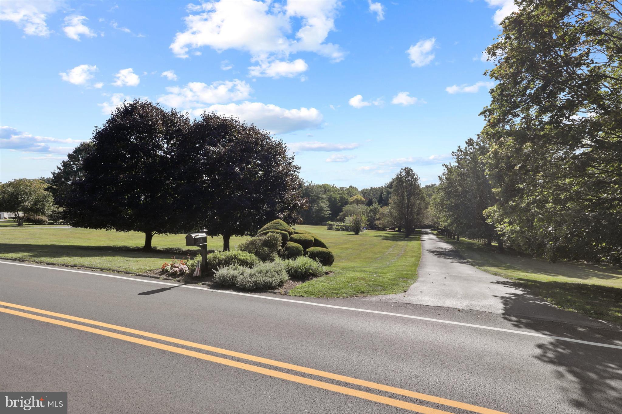
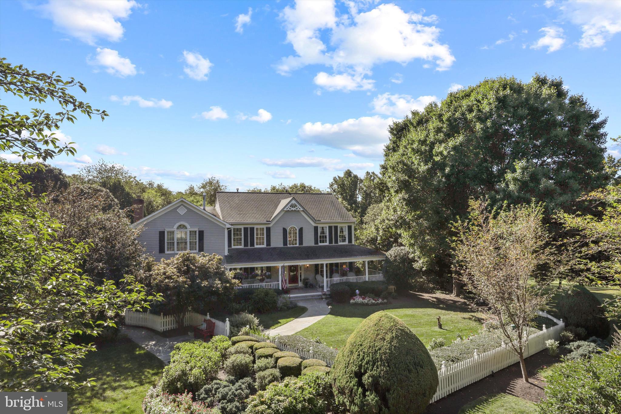

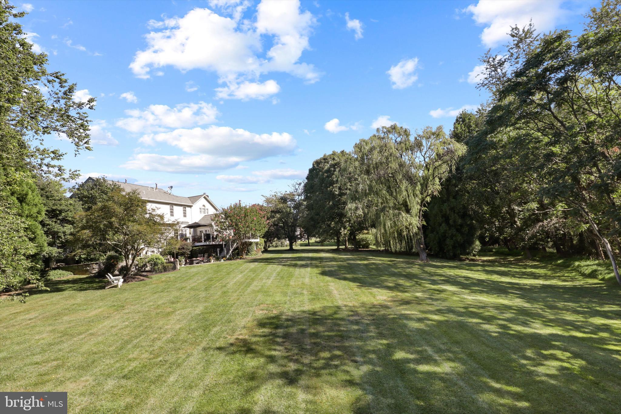
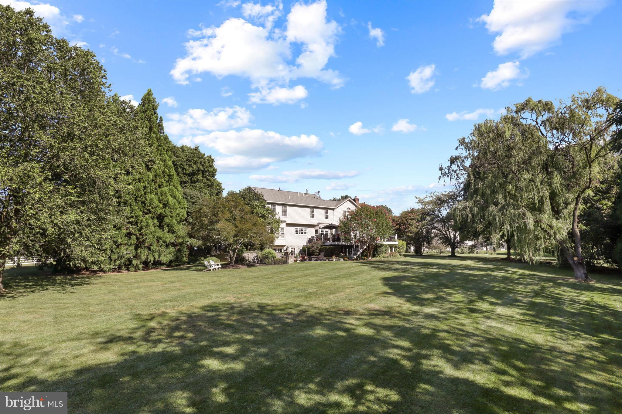
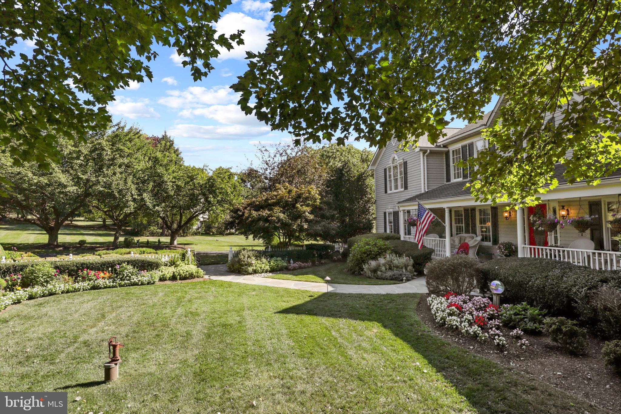
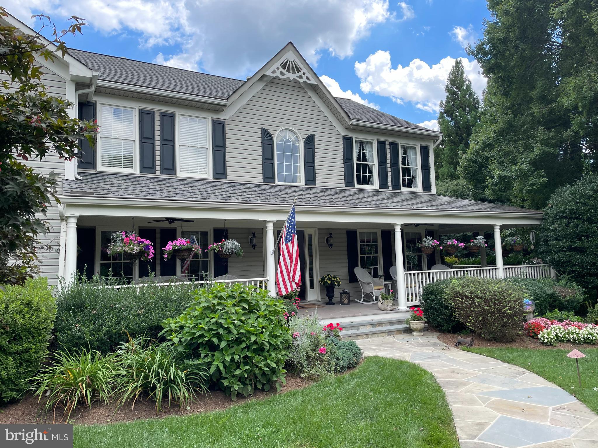
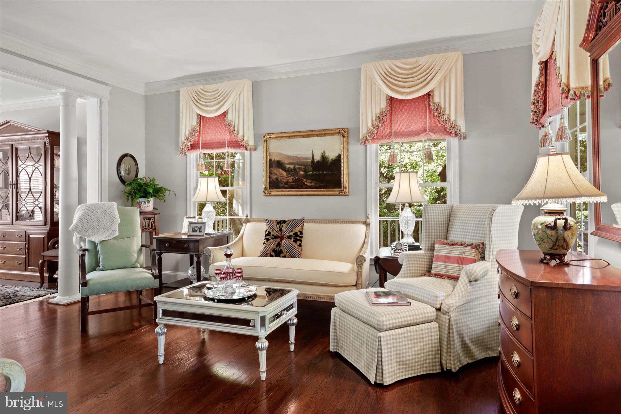
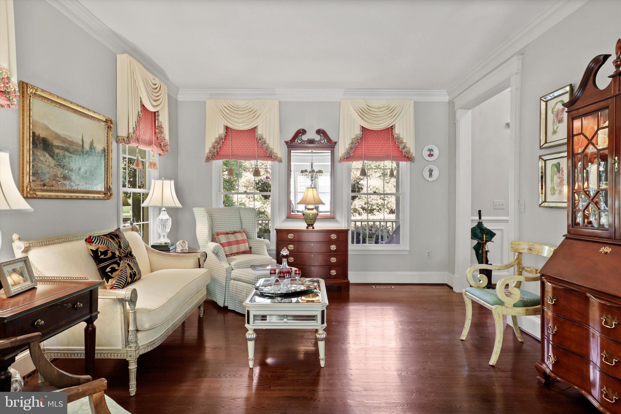
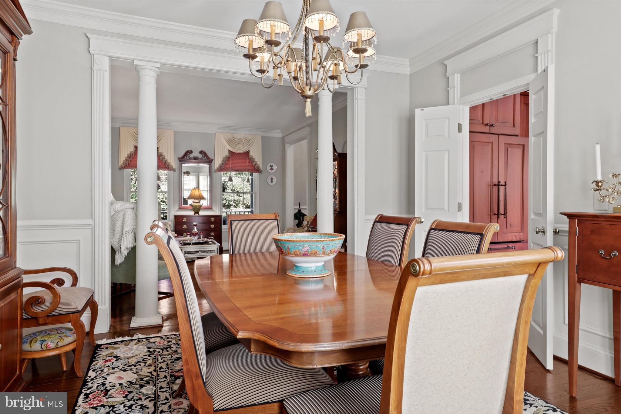
Nestled amidst the picturesque backdrop of Montgomery County's vibrant fall foliage, this stunning estate emerges back on the market, ready to captivate with its unparalleled splendor. Spanning nearly 3 acres of meticulously sculpted land, this residence stands as a beacon of luxury and comfort, promising a seamless blend of sophistication and warmth. Main Level Accents:
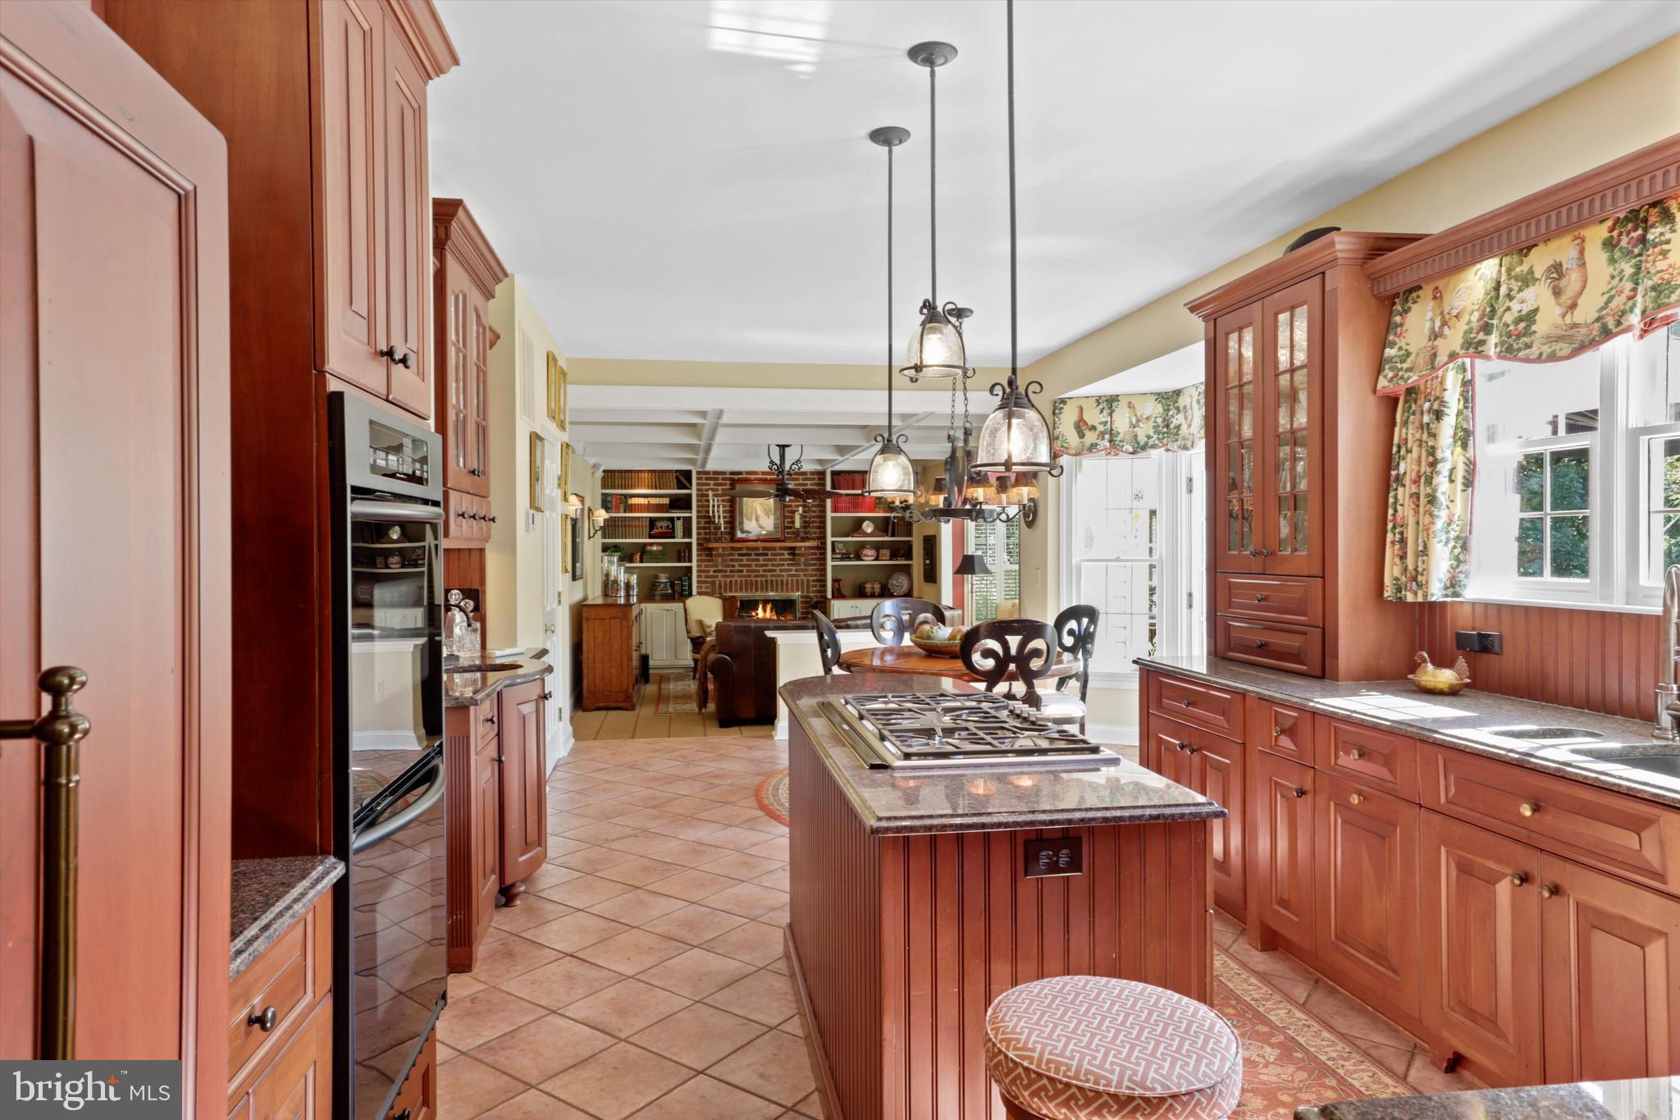
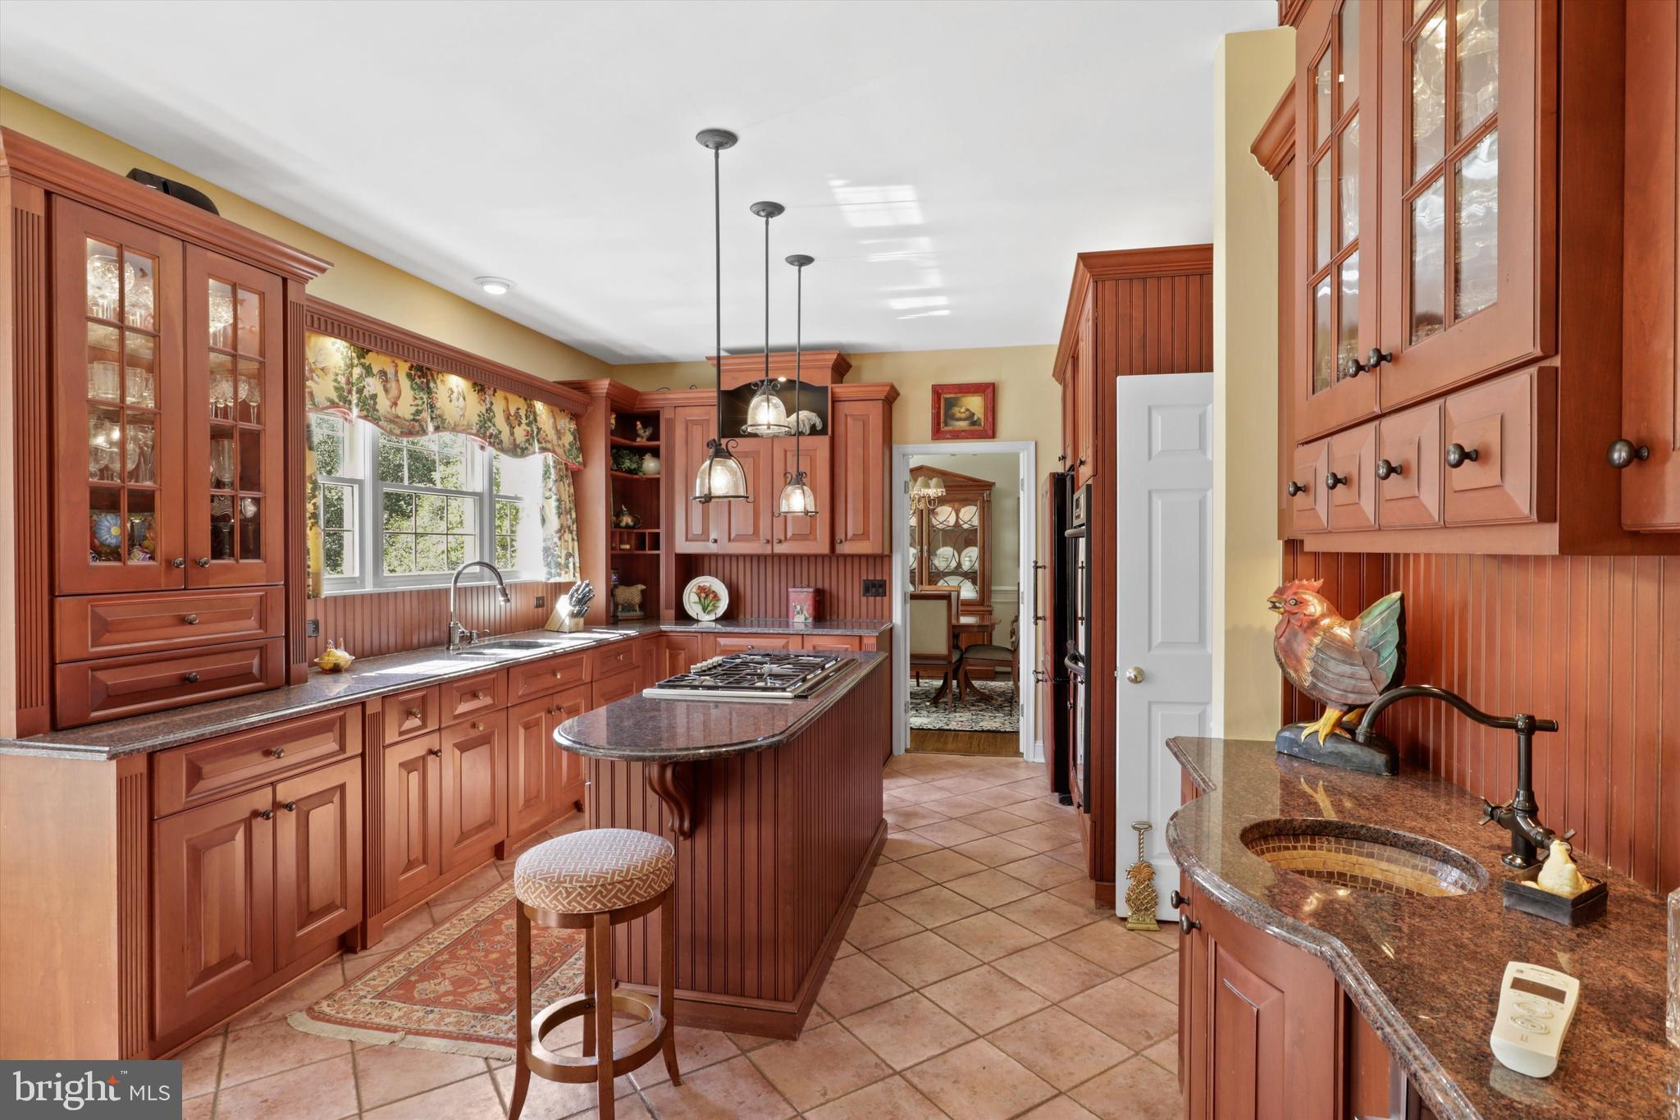
Gourmet Kitchen: Revel in a space where premium appliances meet innovation,...Welcome to 9704 Huntmaster Road: An Autumnal Paradise
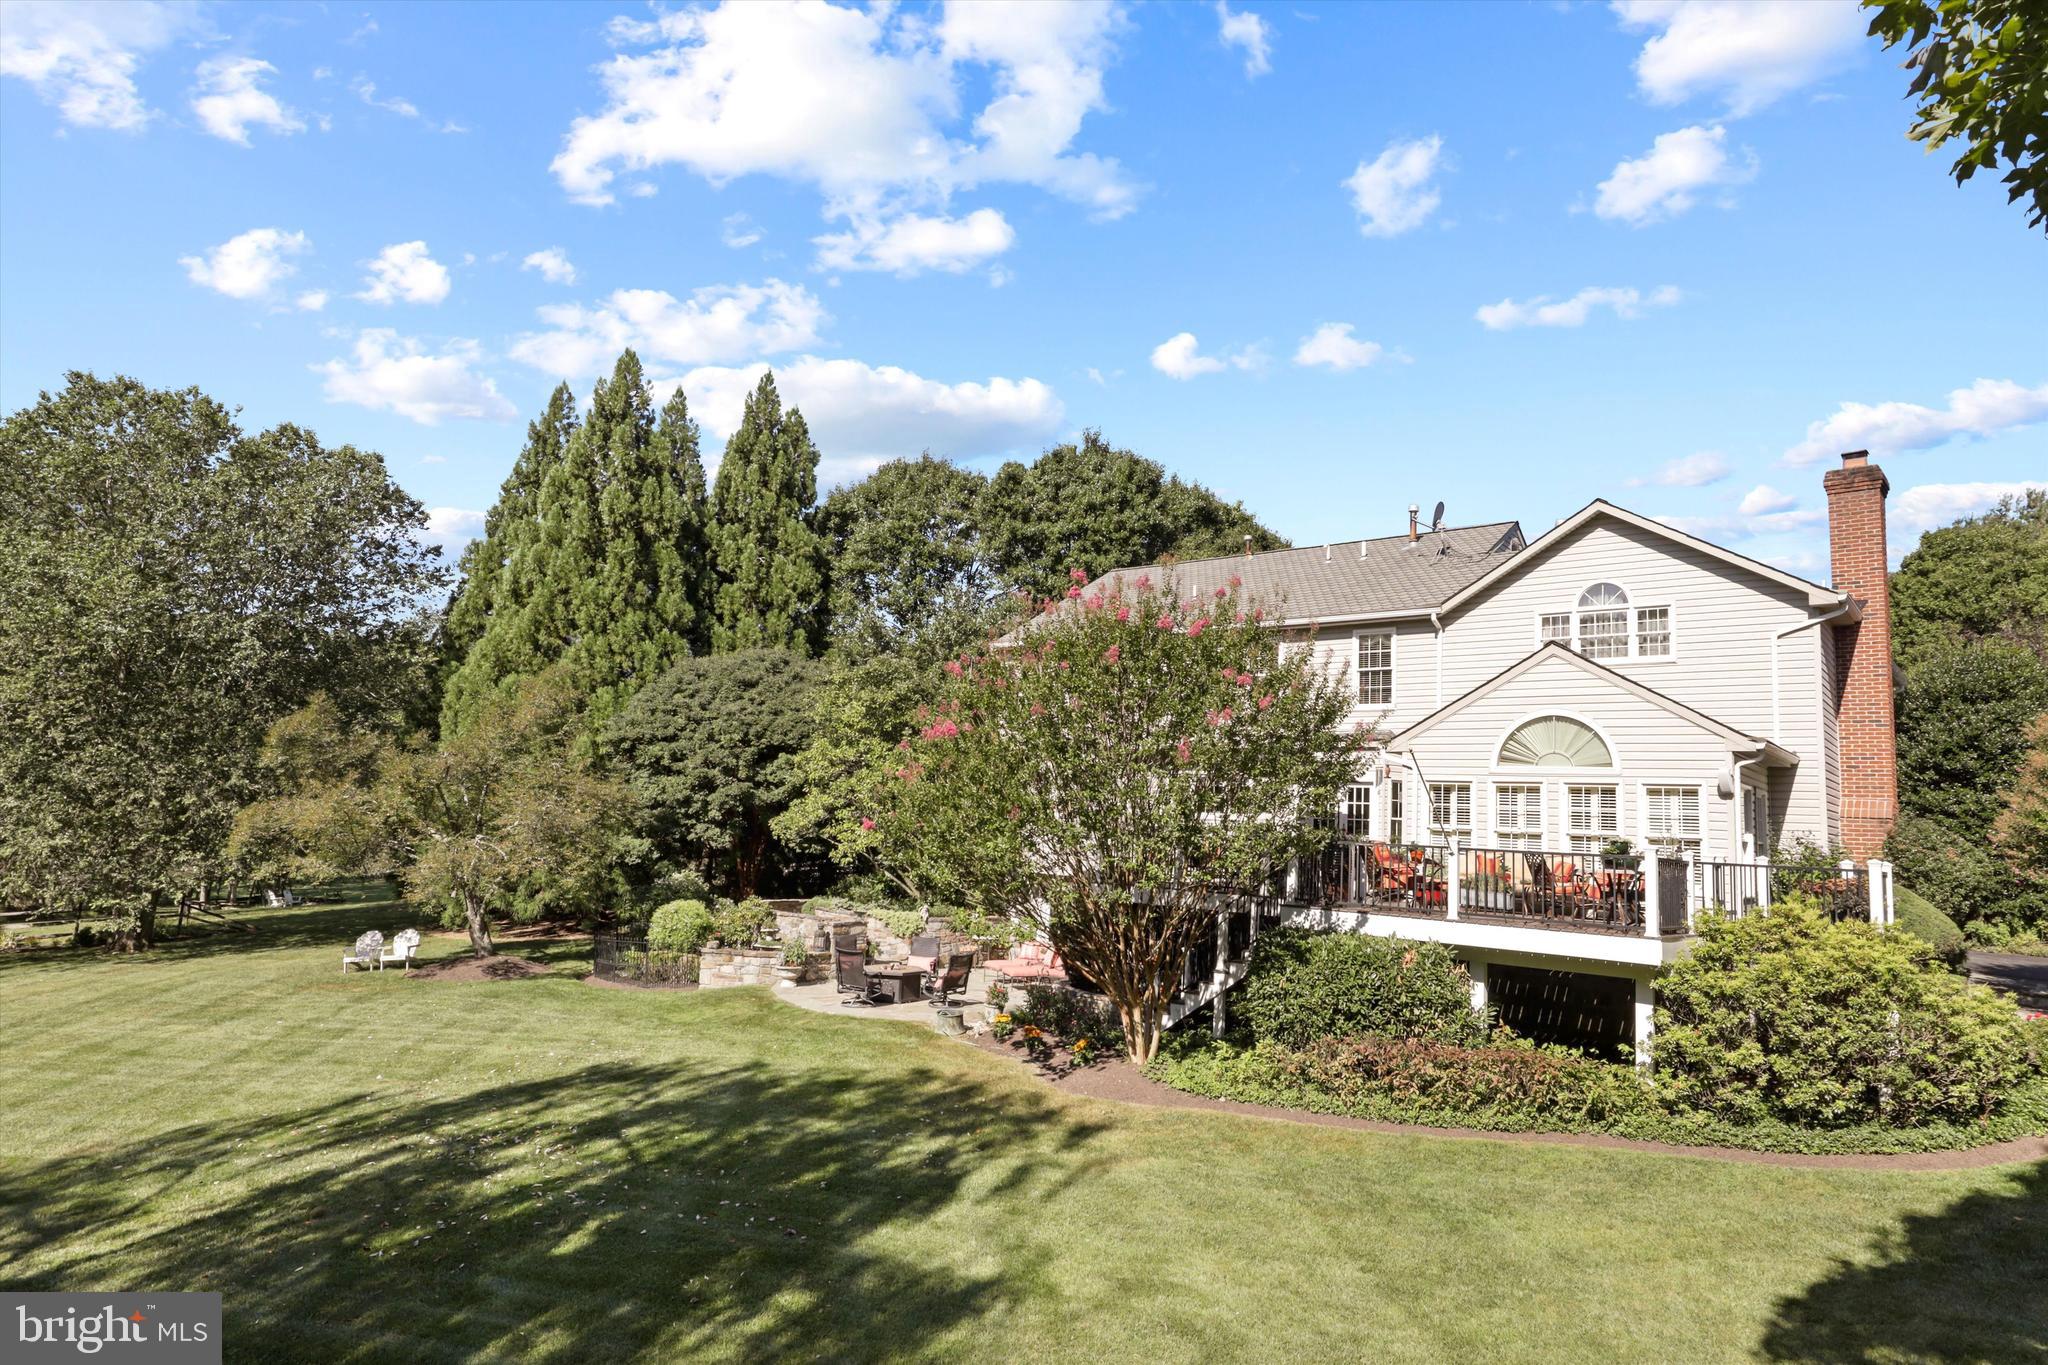
Nestled amidst the picturesque backdrop of Montgomery County's vibrant fall foliage, this stunning estate emerges back on the market, ready to captivate with its unparalleled splendor. Spanning nearly 3 acres of meticulously sculpted land, this residence stands as a beacon of luxury and comfort, promising a seamless blend of sophistication and warmth. Main Level Accents:
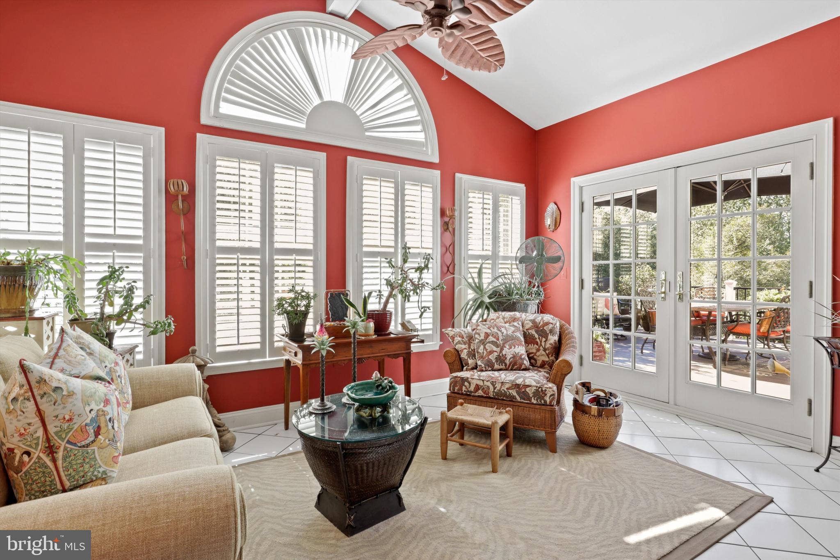
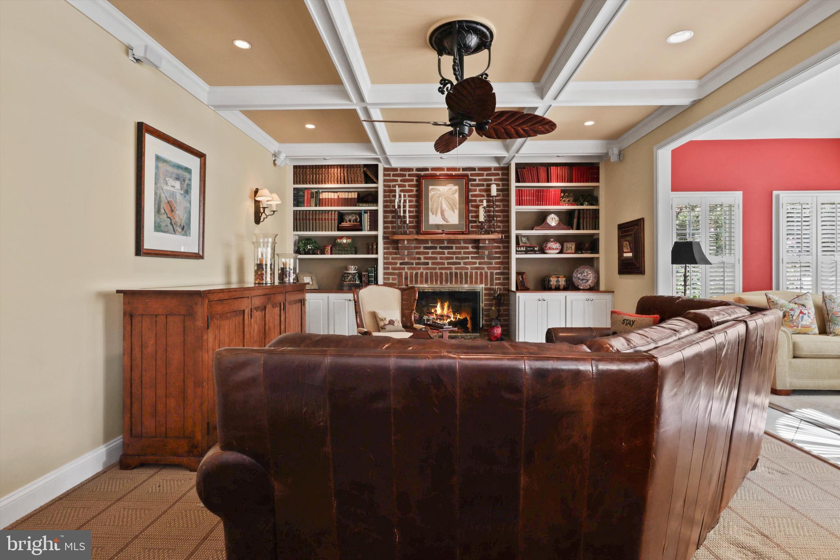
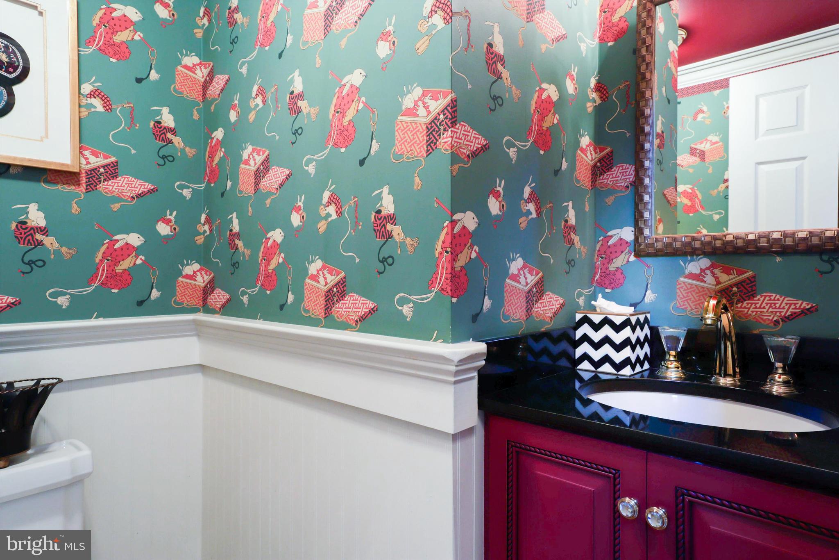
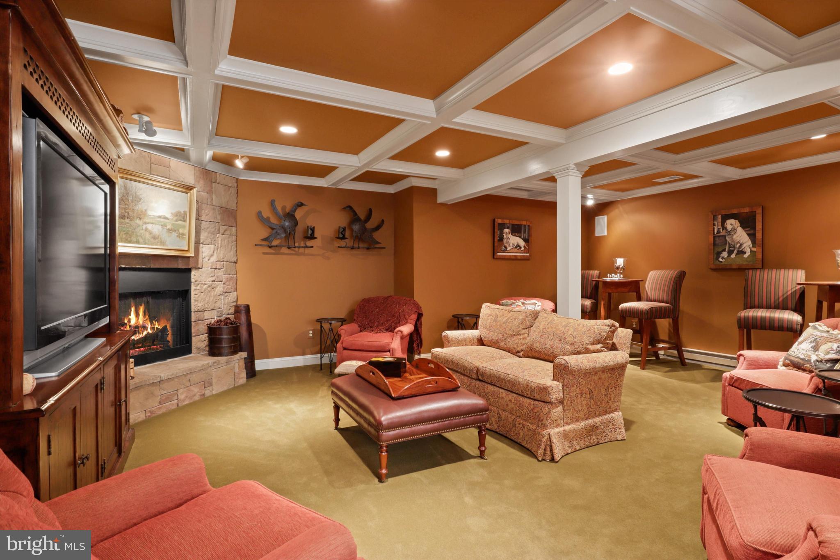
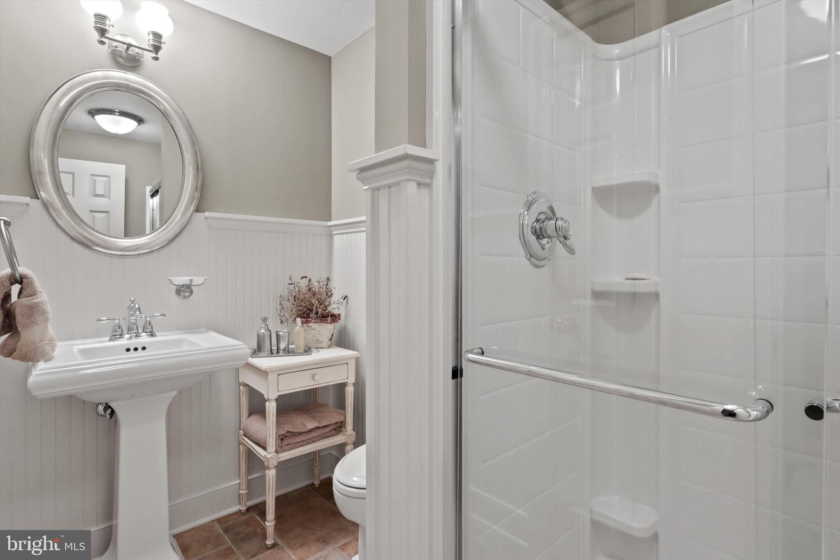
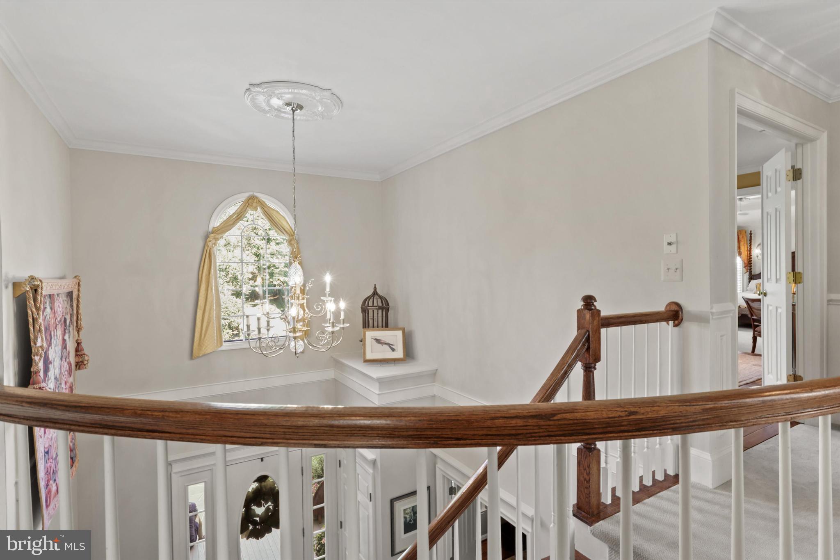
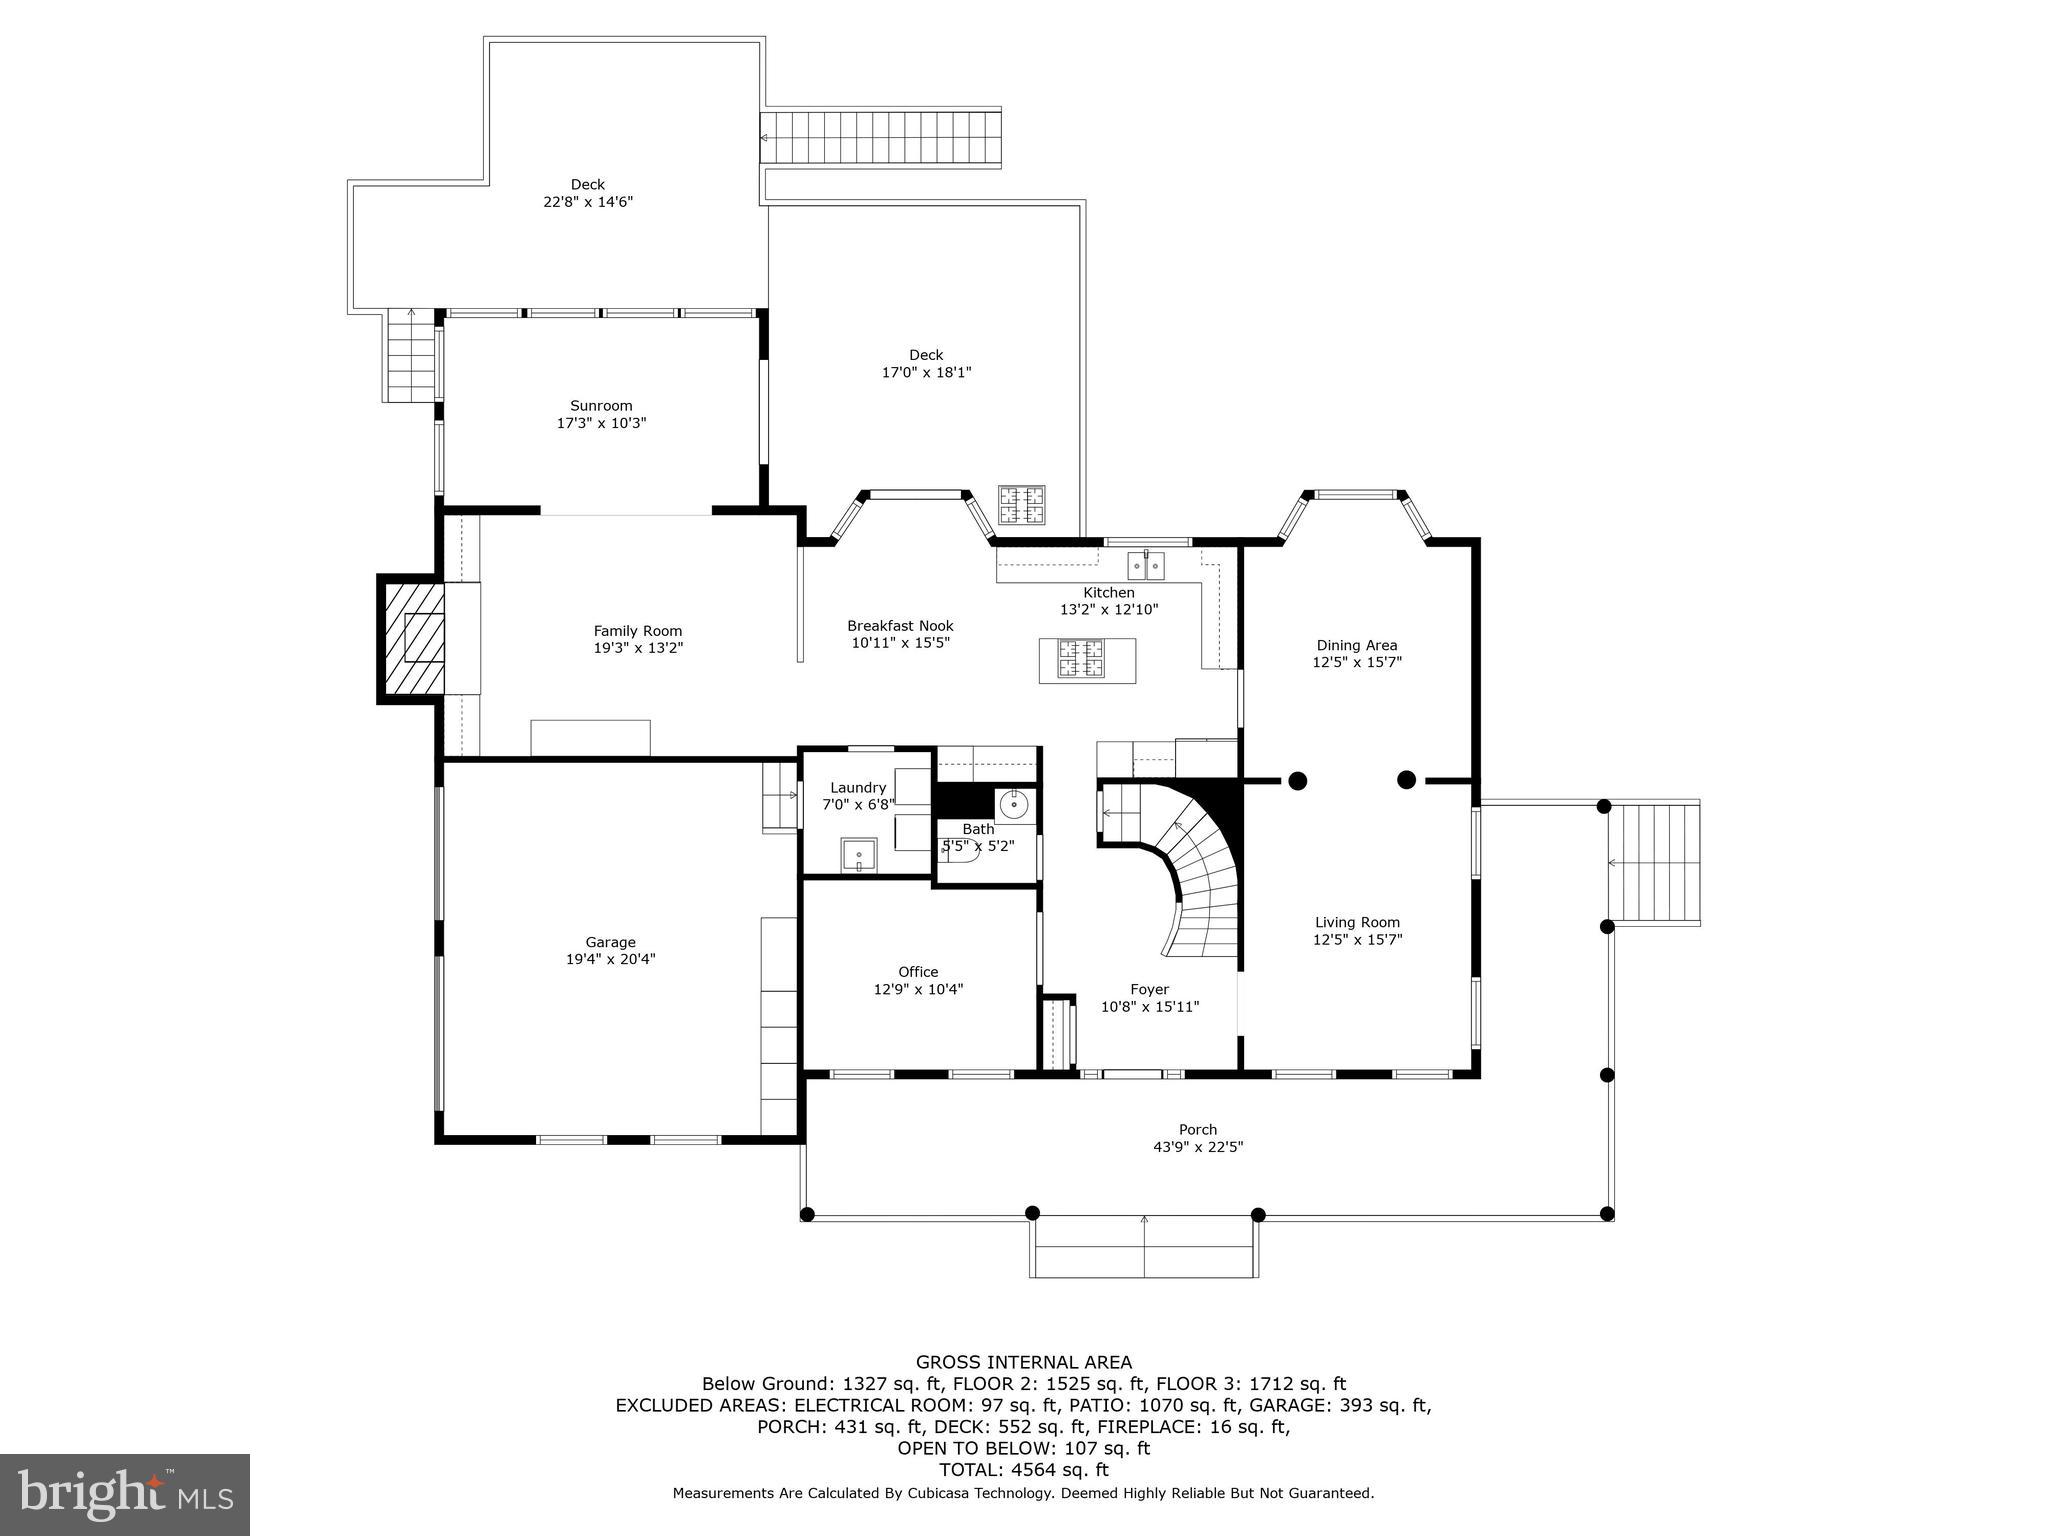
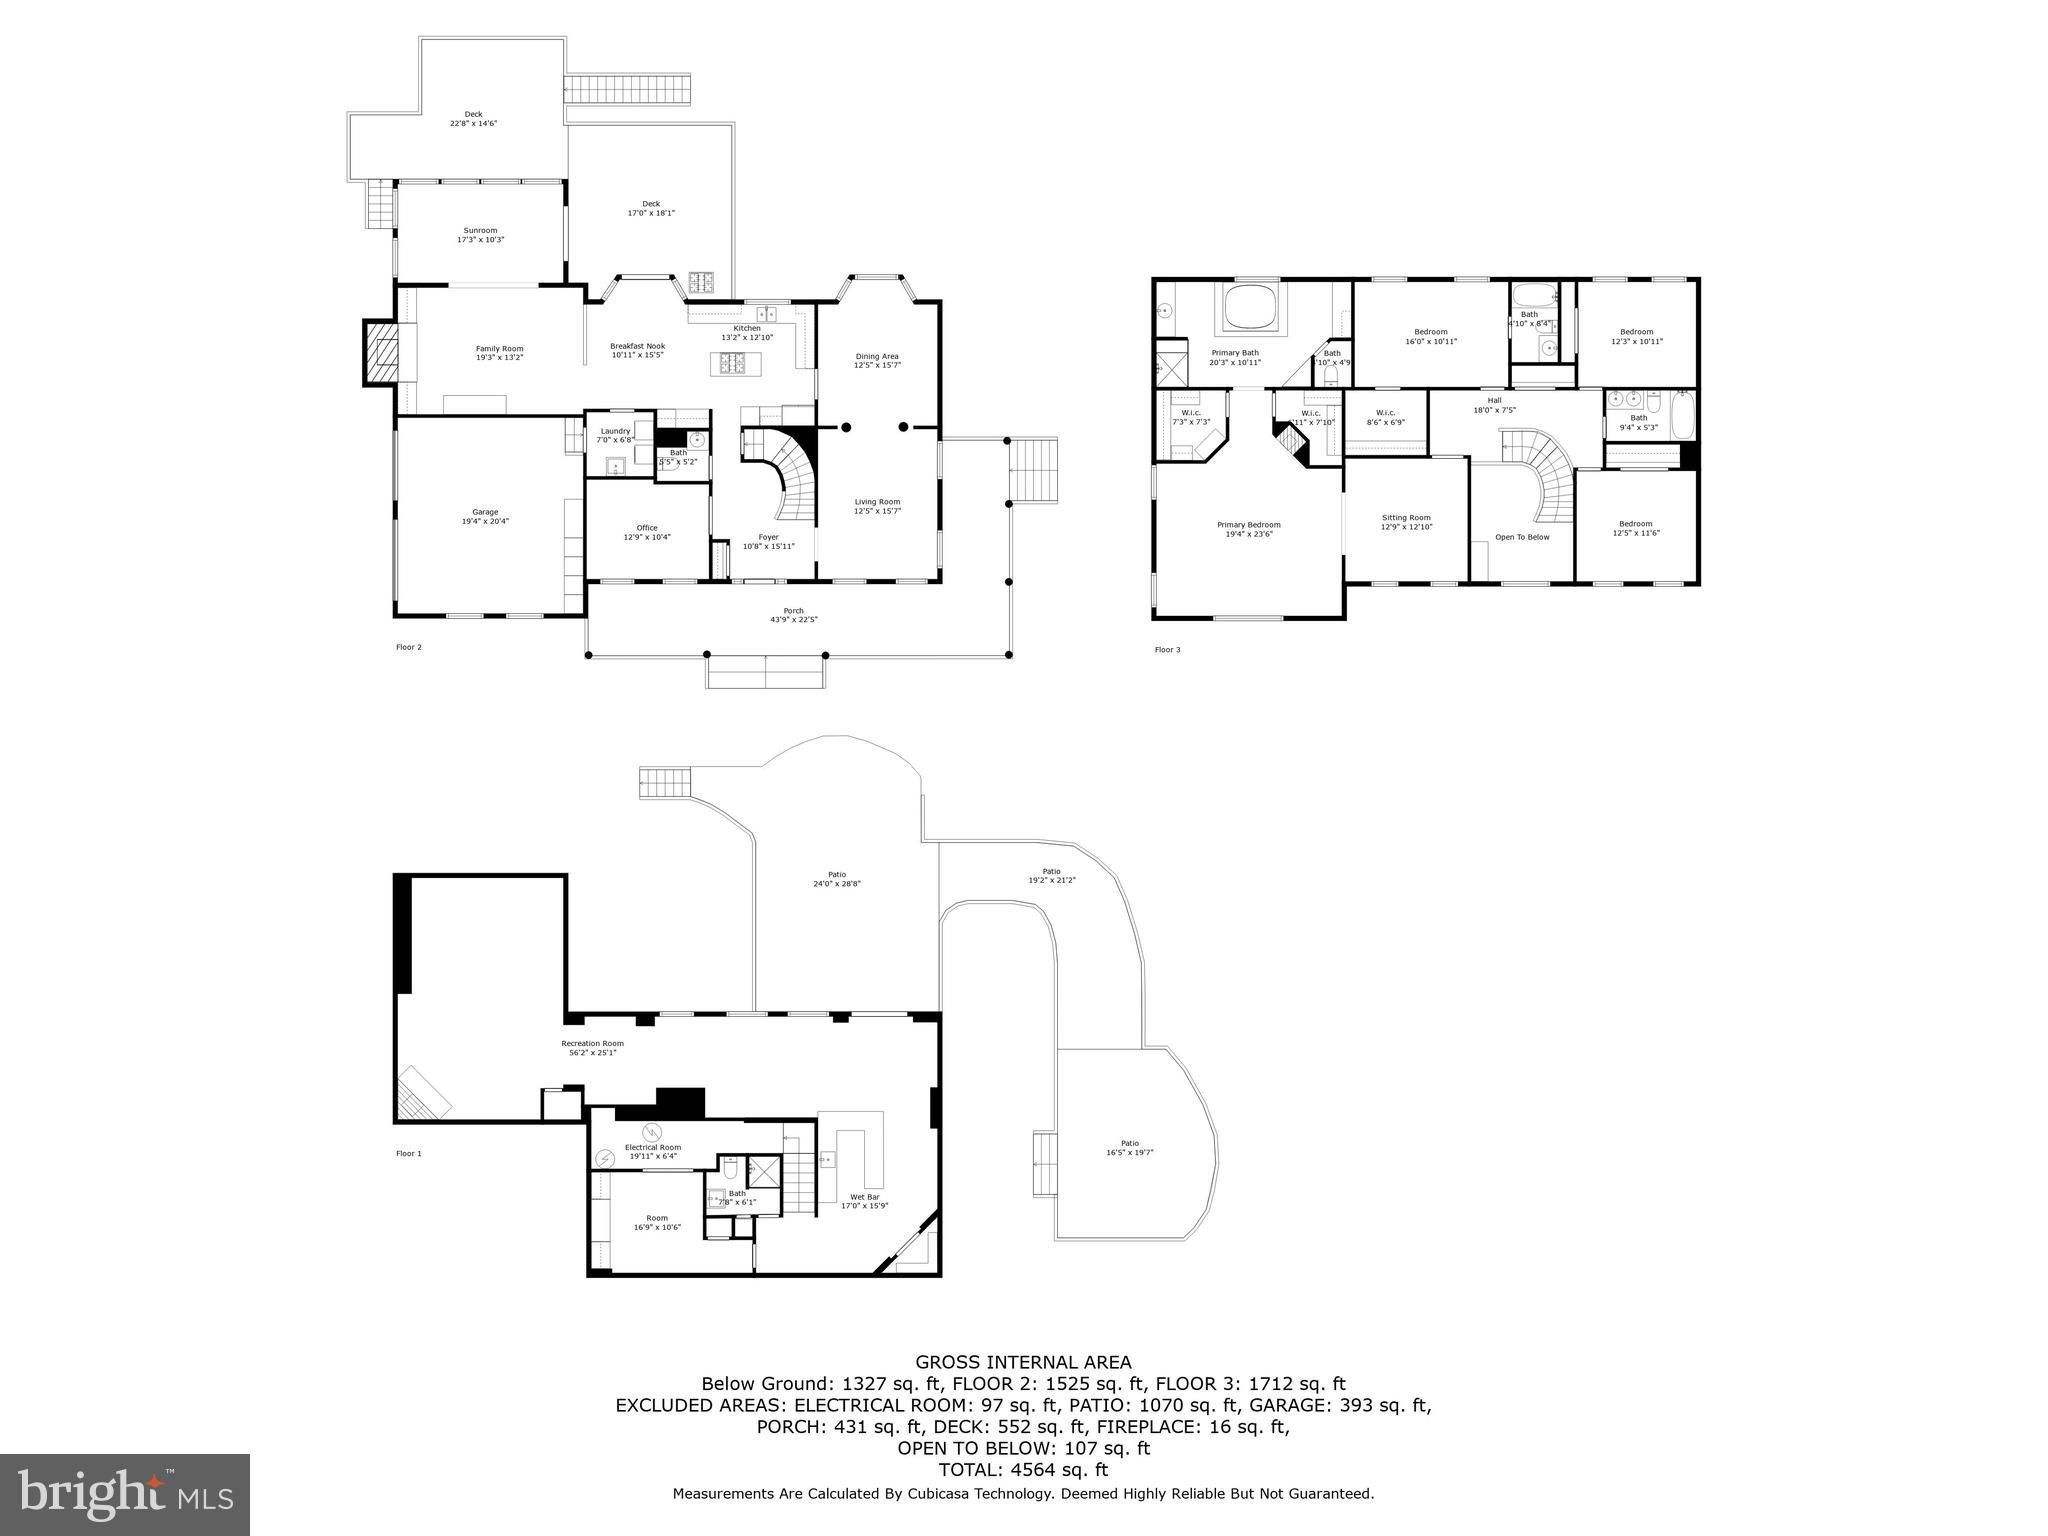
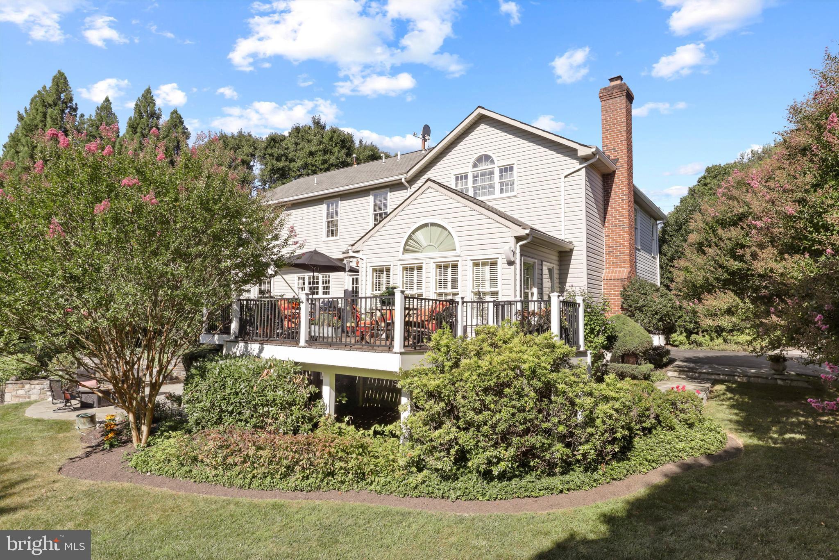
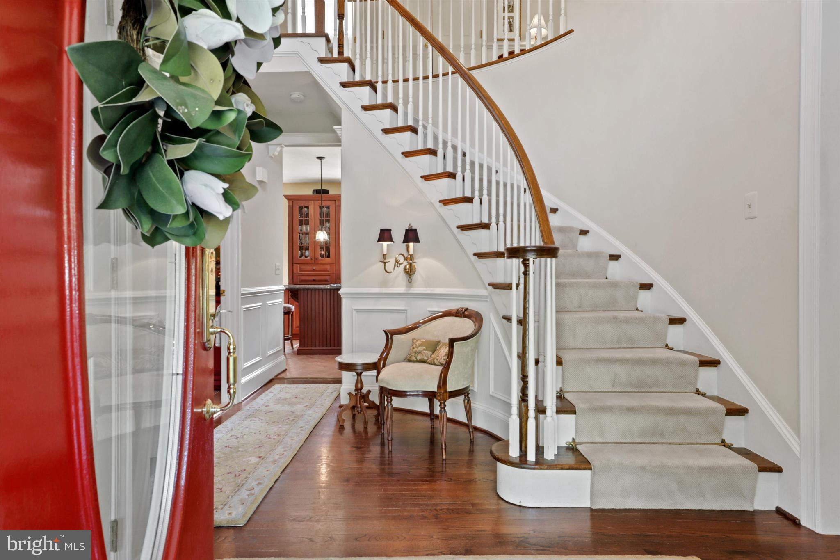
Gourmet Kitchen: Revel in a space where premium appliances meet innovation, crafted for culinary enthusiasts who savor sophistication. Elegant Family Room: Embrace the homely embrace of custom-built cabinets, coffered ceilings, and a charming wood-burning fireplace, alongside a sunroom with deck access for year-round enjoyment. Powder Room: Dazzle your guests with fixtures bedecked in Swarovski crystals, turning the ordinary into extraordinary. Chandelier Elevator: Delight in the ease of maintenance with this smart addition—no ladders necessary. Upper-Level Oasis:
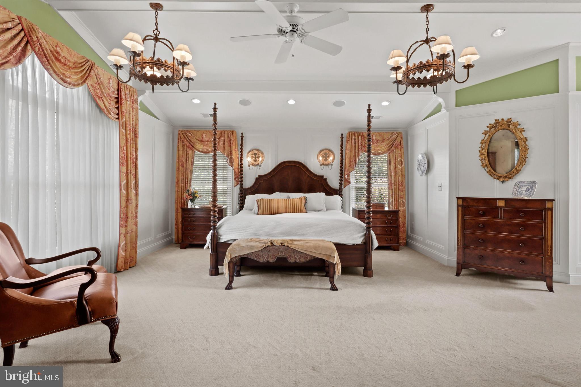
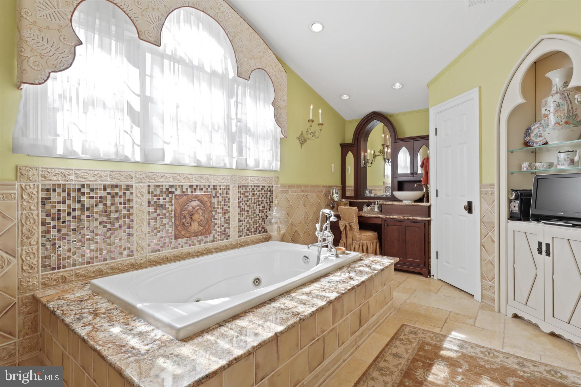
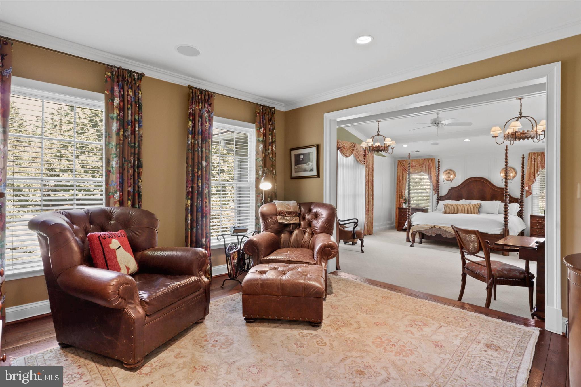
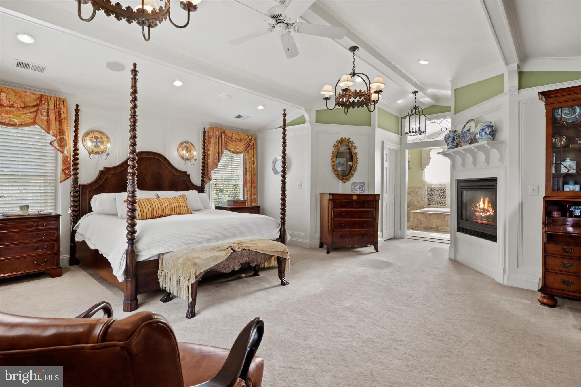
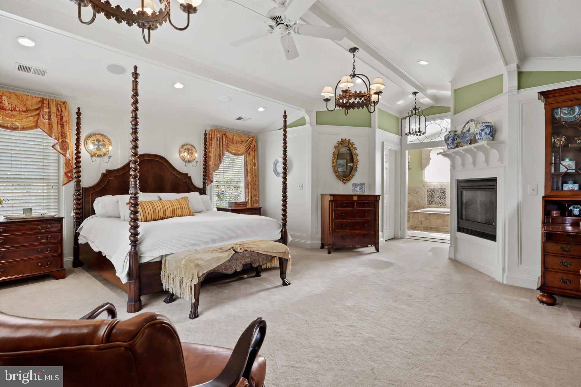
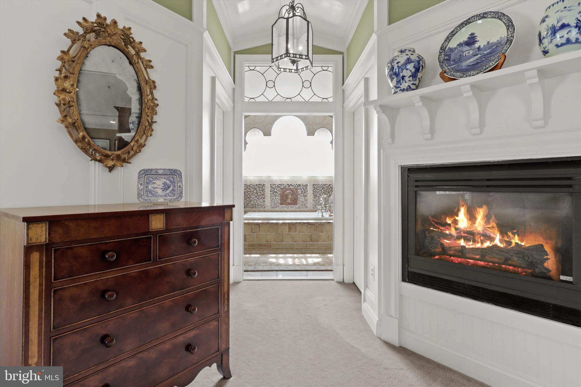
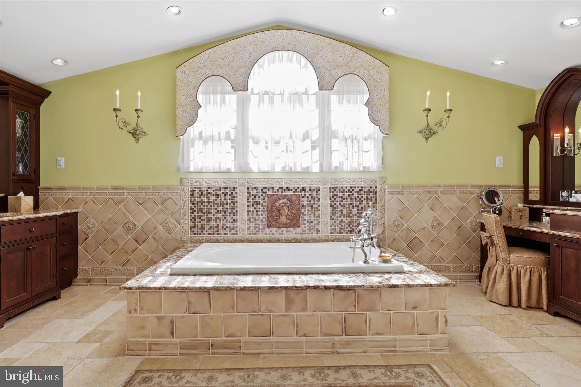
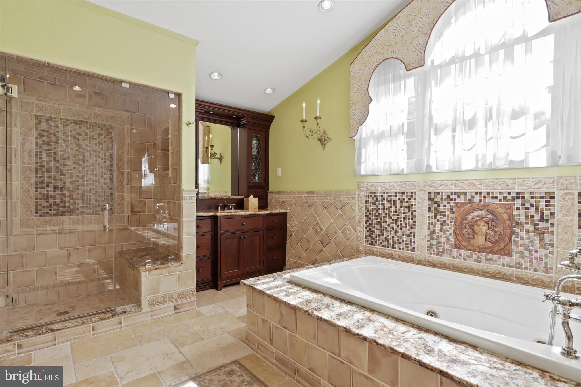
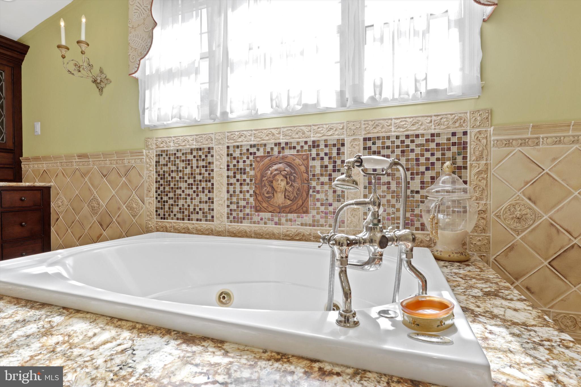
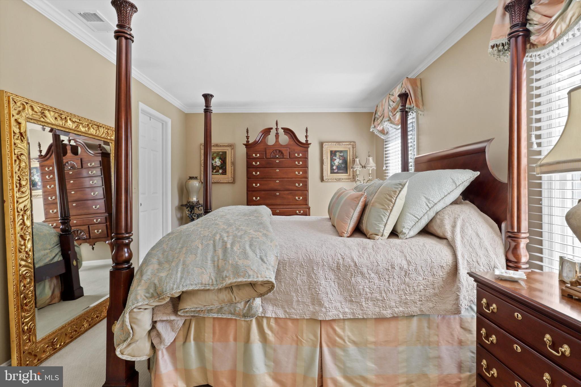
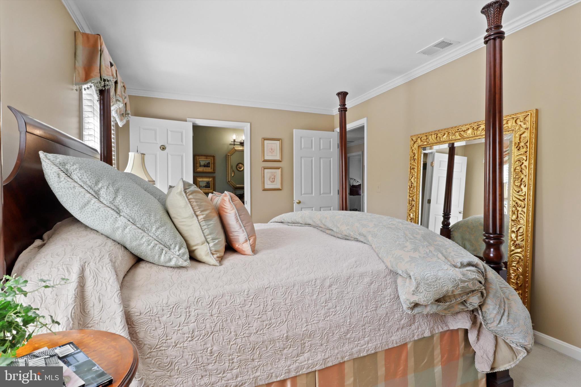
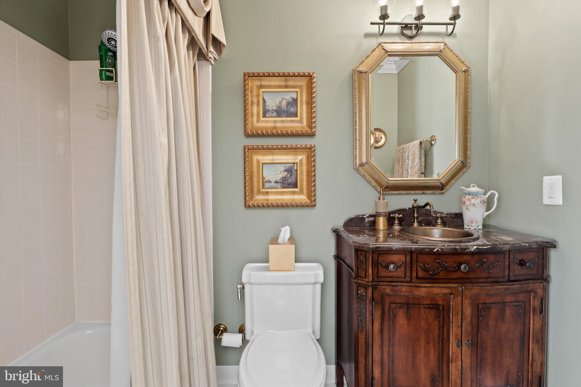
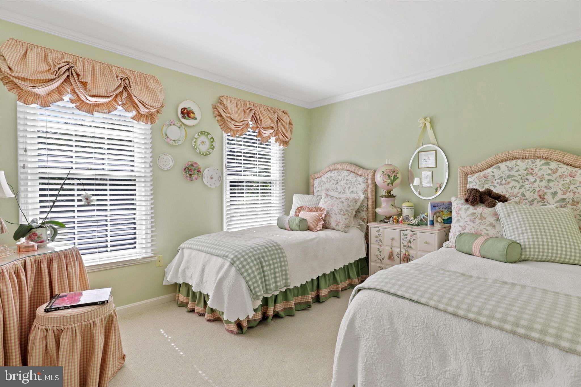
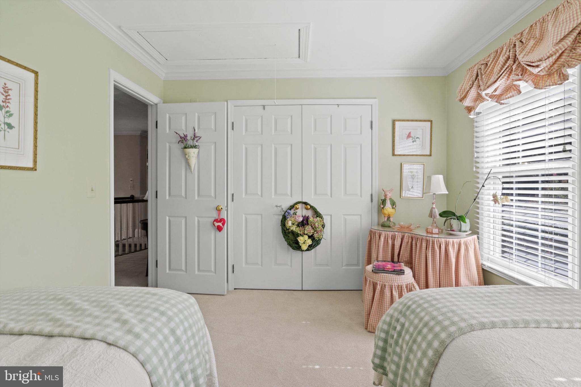
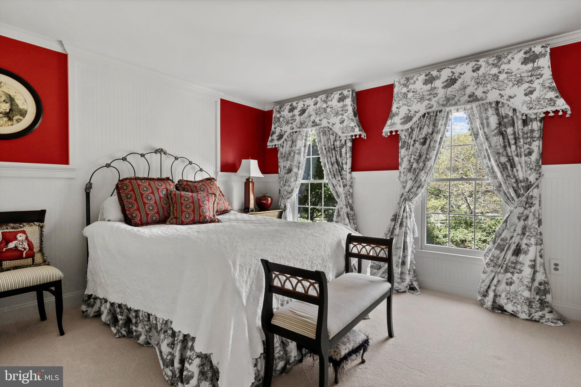
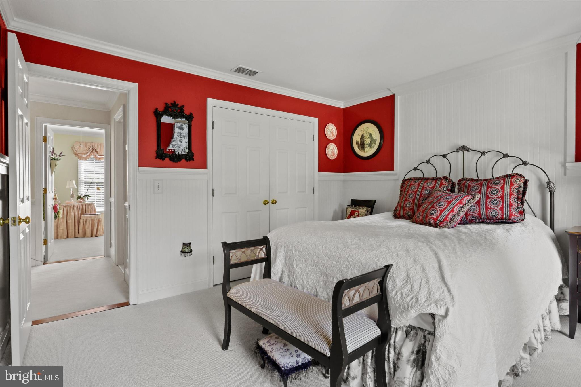
Grand Primary Suite: Your private sanctuary features lofty ceilings, intricate millwork, and custom touches, complemented by luxuries like a steam shower, in-room coffee maker, and a cozy fireplace—all a button press away. Additional Bedrooms: Four distinct bedrooms offer a personalized retreat for family and guests alike. Lower-Level Luxuries:
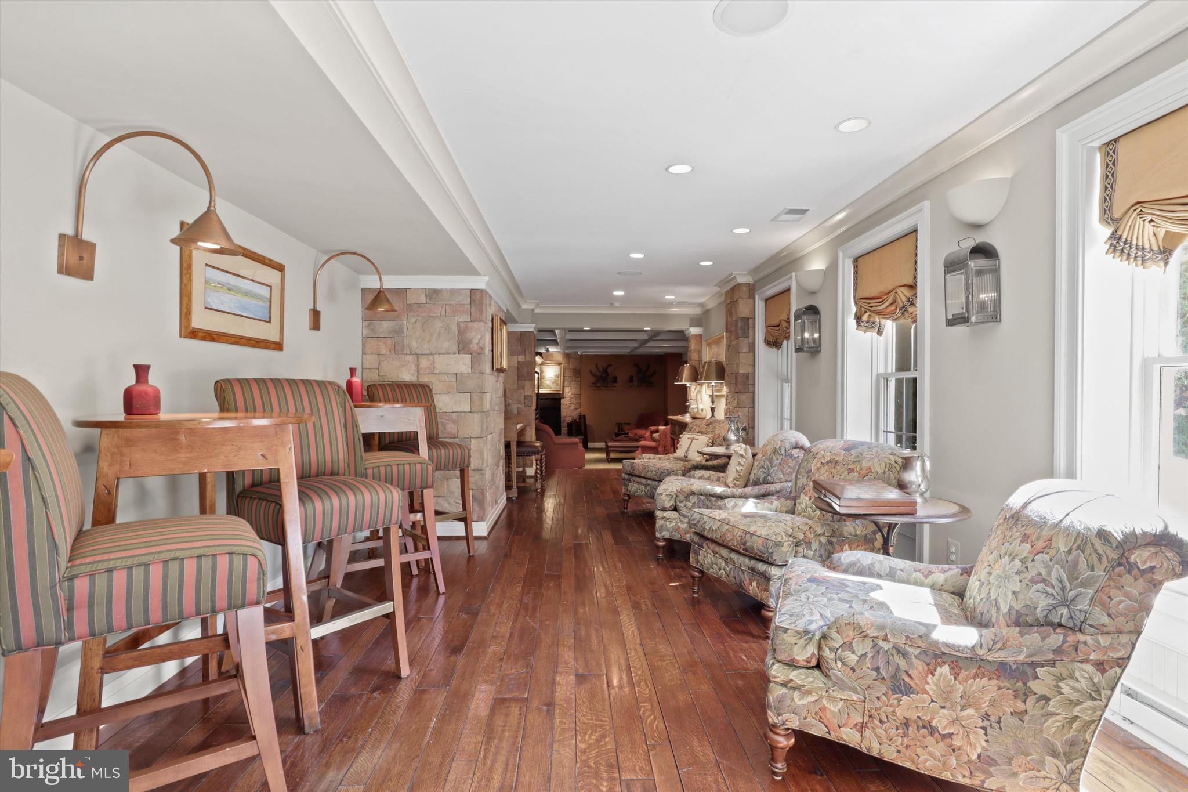
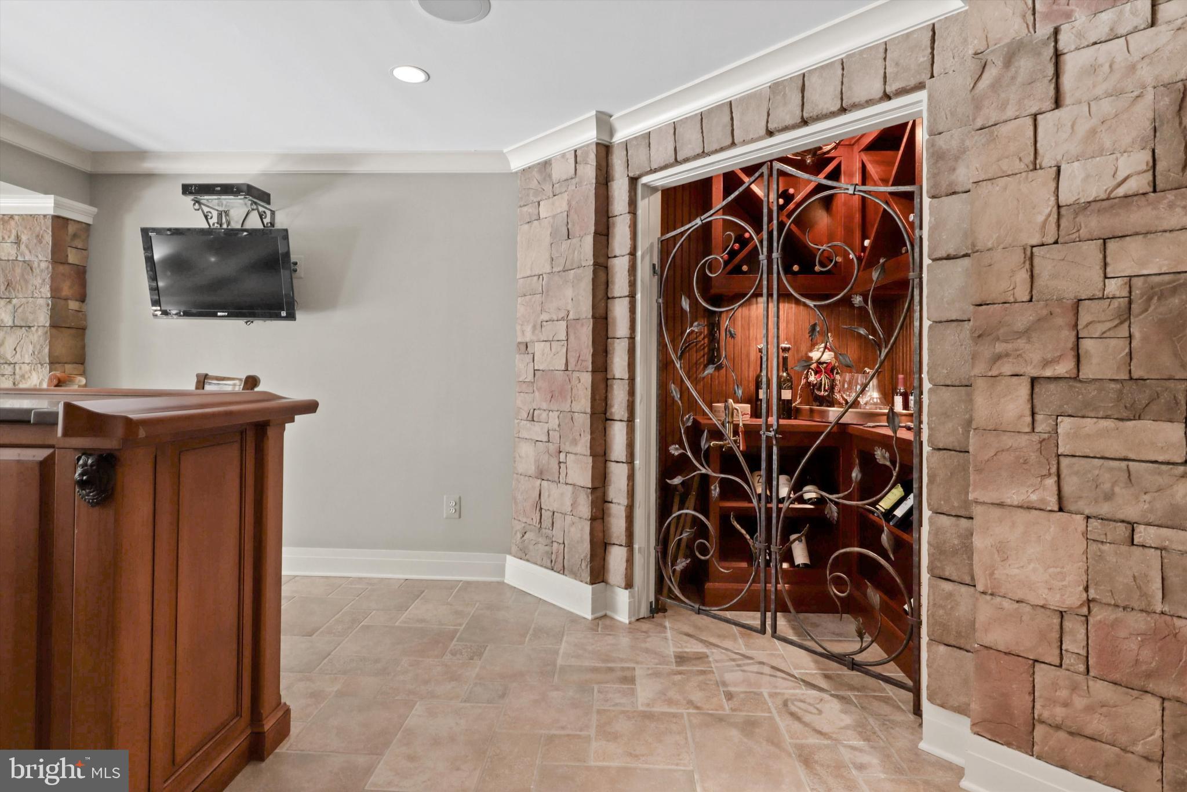
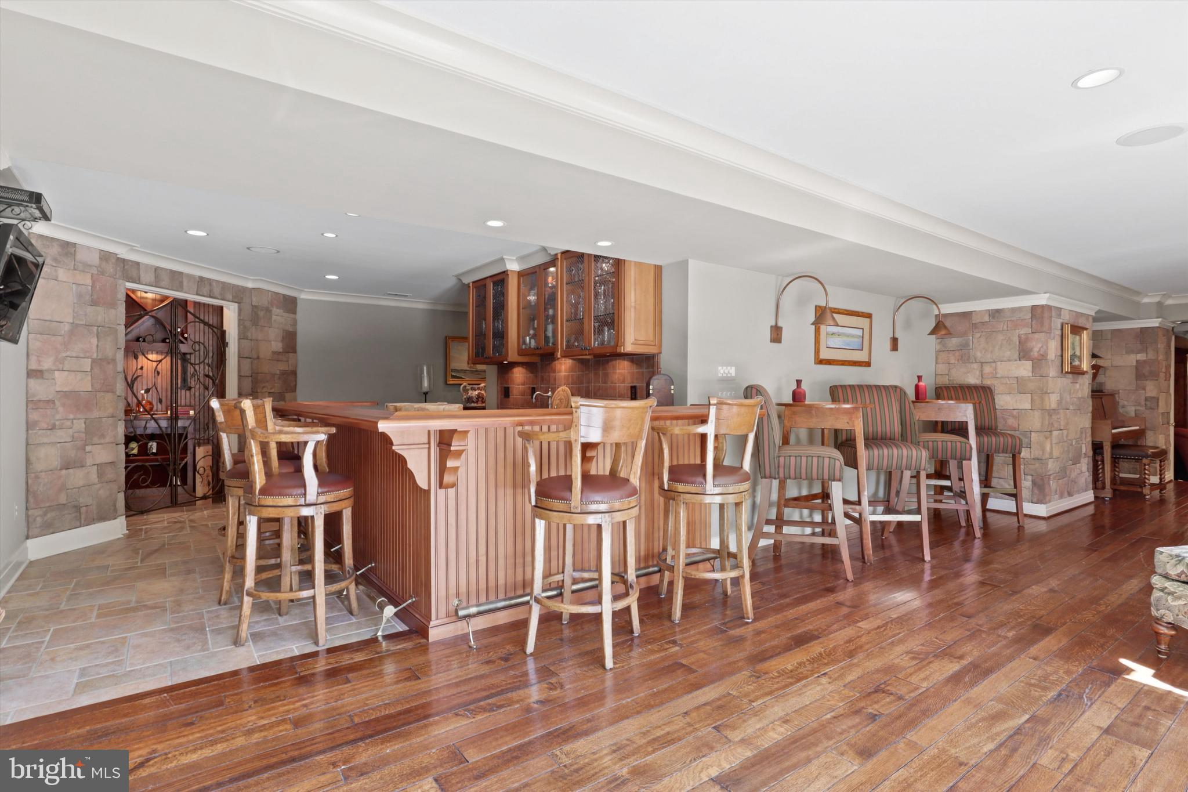
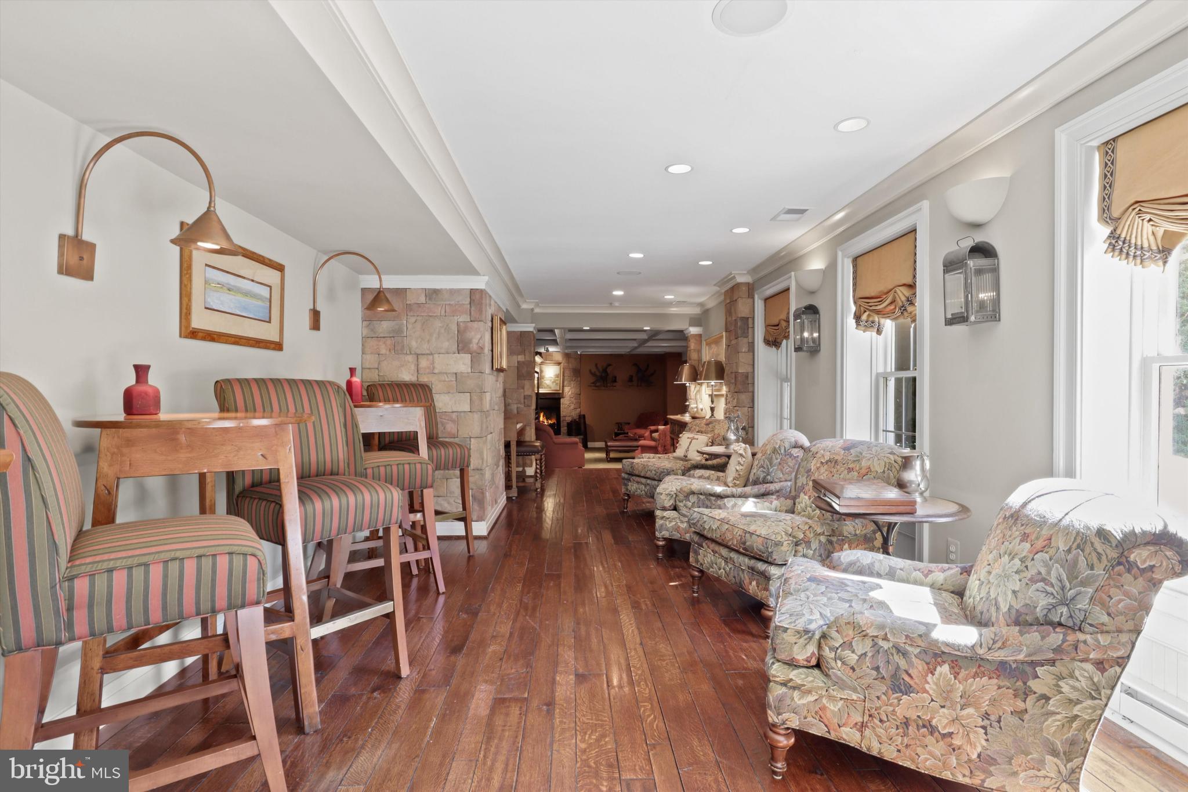
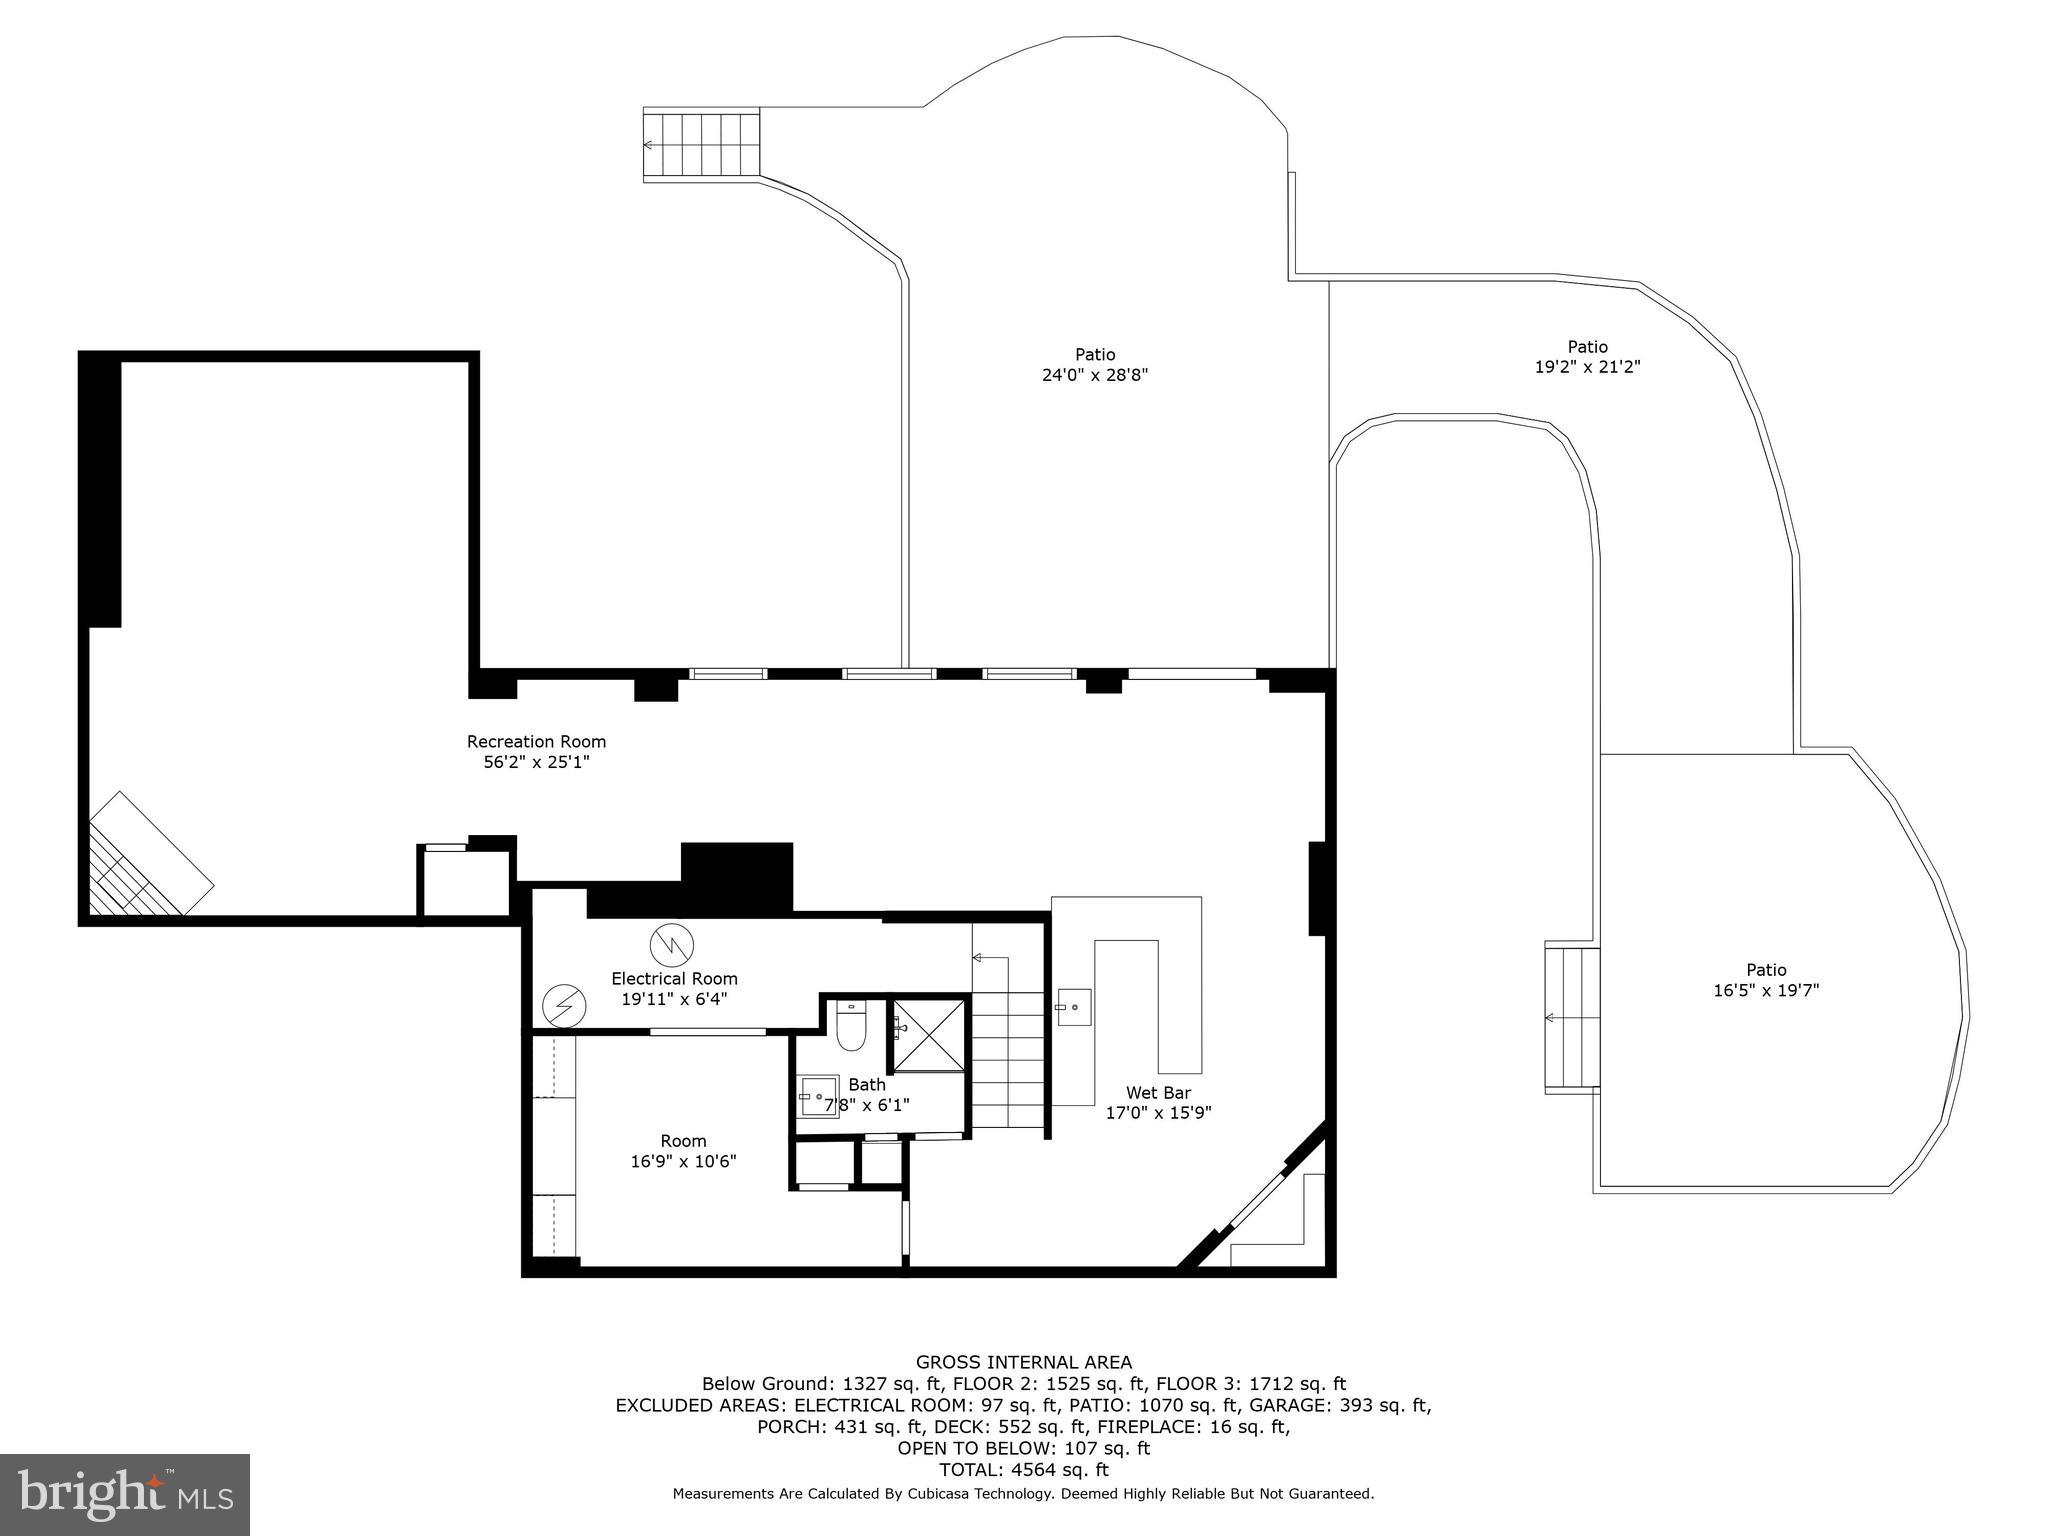
Savannah Hardwood Floors: The walk-out basement boasts these rich, hand-honed floors, setting a tone of understated elegance. Entertainment Bar & Wine Cellar: Entertain in grand style with amenities that impress, secured by ornate iron gates for your prized collection. Exterior Elegance:
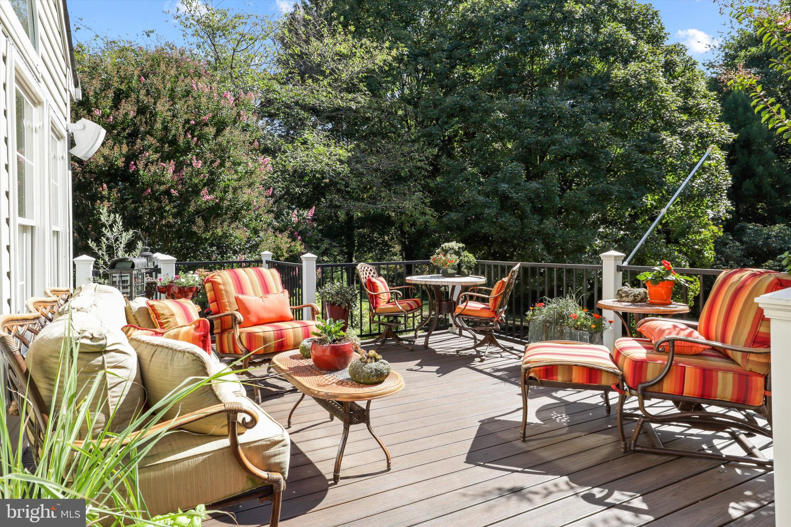
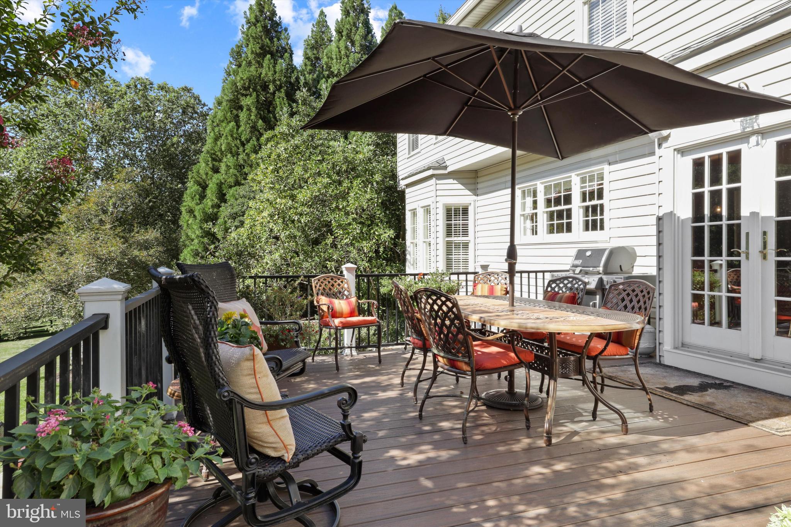
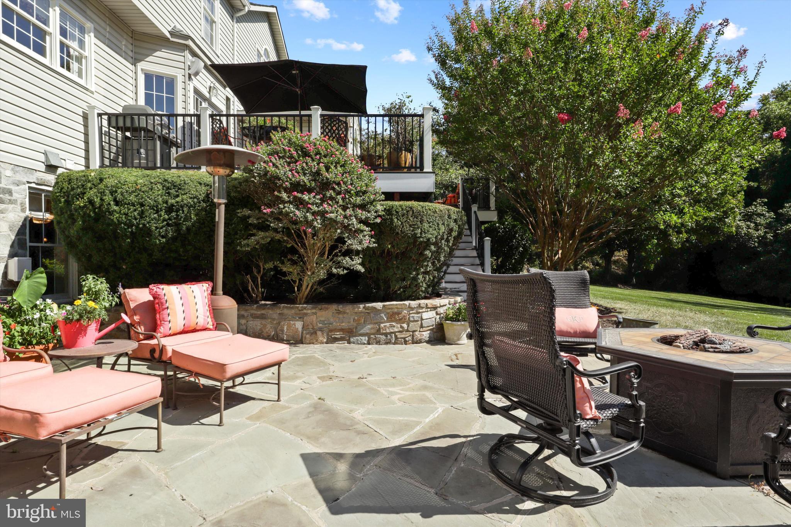
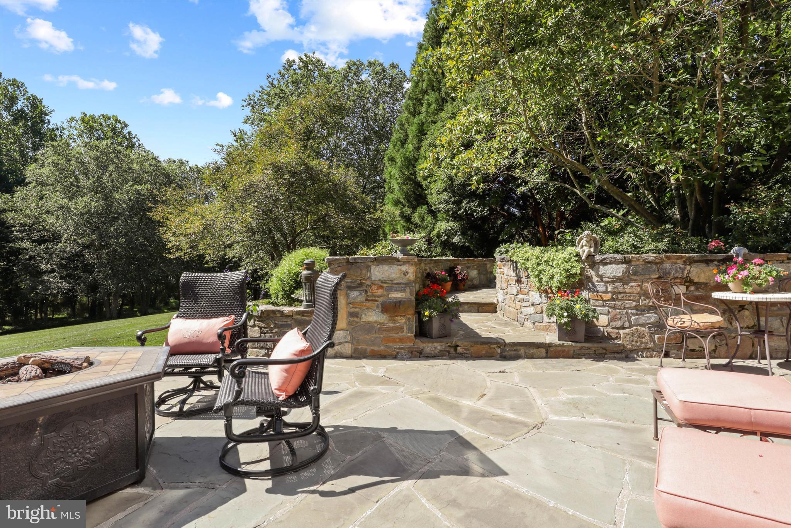
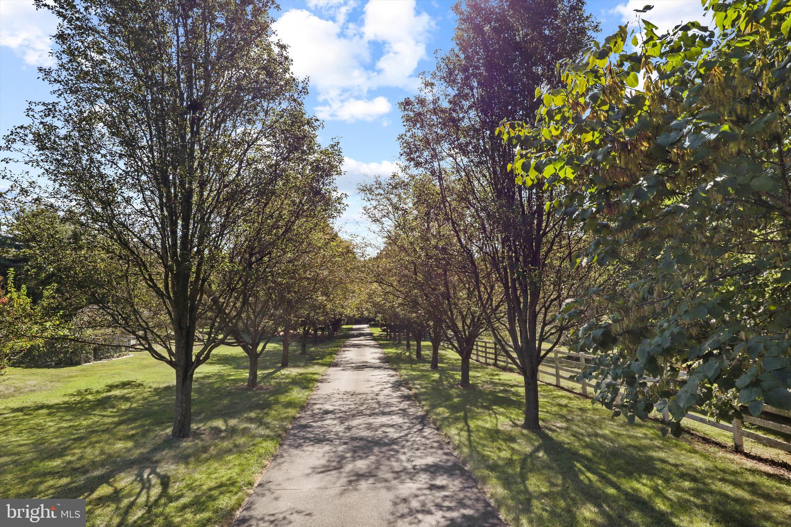
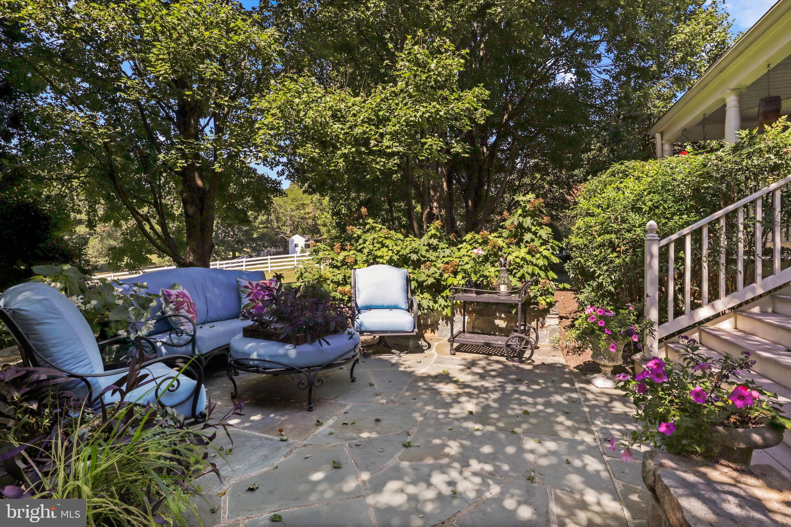
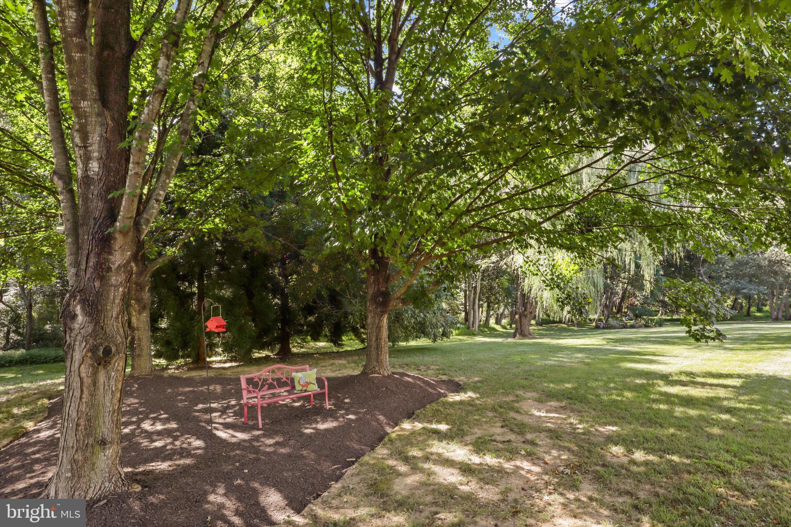
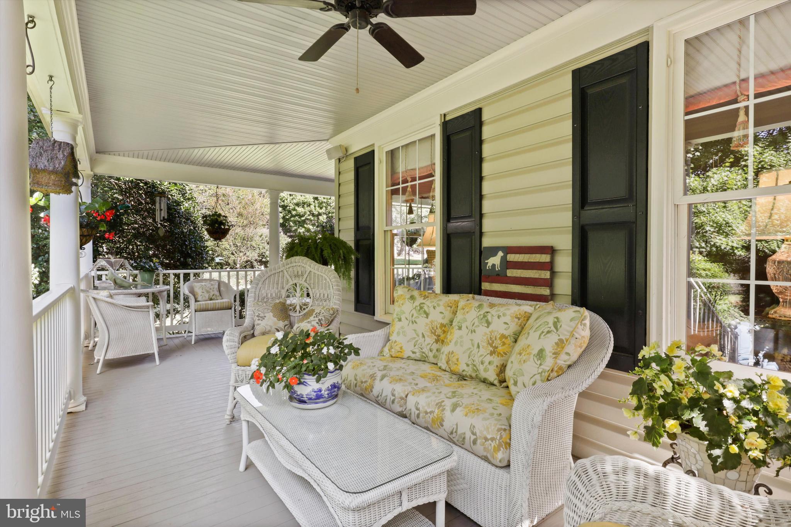
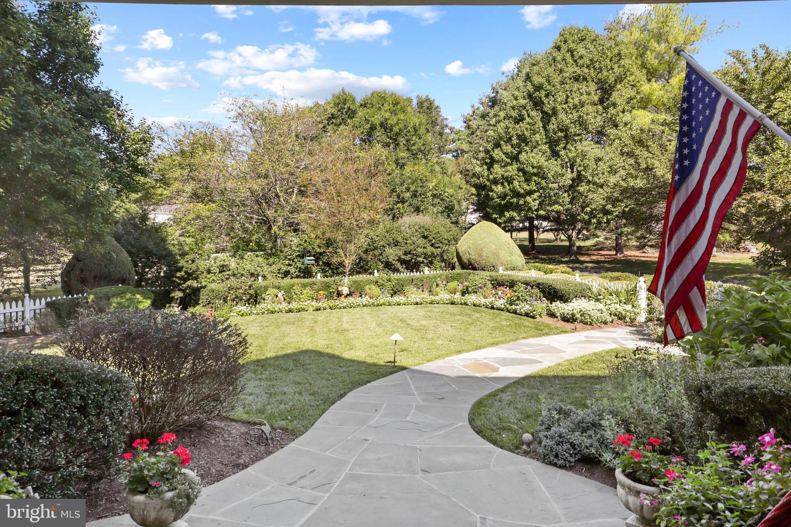
Stone Patios & Trex Decking: Perfect for hosting or tranquil evenings, the outdoor space is both functional and beautifully designed. Custom Landscaping with Invisible Fence: Over 70 trees ensure privacy and natural splendor, creating a sanctuary like no other. Updates and Utilities:
Water tested (October 2023), recent septic pump (2023), and a host of updates including a roof with a 50-year warranty (2007), HVAC (2015), Hot Water Heater (2018), Water Filtration (2023), and driveway (2020).
9704 Huntmaster Road is more than a residence; it's a destination for those who value the art of living well. It is an invitation to elevate your lifestyle and embrace a home that stands as a testament to beauty and refined entertainment. Secure your slice of paradise and experience the full spectrum of seasons in your own personal haven. Schedule your exclusive tour today and let the essence of fall transform your living experience.
- Listed by: Marc M Cormier 301.660.6272 cormier64@gmail.com • Berkshire Hathaway HomeServices PenFed Realty
Location
Sold By Redfin Corp
Payment Calculator
$5,599 per month
30 year fixed, 6.71% Interest
$5,540
$59
$0
Know your buying power with a preapproval and custom rate in minutes
 1
1Property Information for 9704 Huntmaster Road
- Taxes: $707 / year
- MLS Type: Residential / Fee Simple
- County: Montgomery County
- Tax ID Number: 160102973495
- Ownership: Fee Simple
- Condo Coop Association: No
- HOA: No
- Structure Type: Detached
- Style: Colonial
- Levels/Stories: 2
- Waterfront: No
- Views: Trees/Woods
- Garage: Yes
- Expected On Market Date: 09-07-2023
- Subdivision: OVERLOOK HILLS
- Subdivision: OVERLOOK HILLS (MONTGOMERY MD)
- Cross Street: GOSHEN OAKS RD
- Legal Subdivision: OVERLOOK HILLS
- Total Parking Spaces: 2
- Central Air: Yes
- Basement: Yes
- Above Grade Finished SQFT: 3,449.00
- Above Grade Fin SQFT Source: Assessor
- Below Grade Finished SQFT: 1,422.00
- Below Grade Fin SQFT Source: Assessor
- Below Grade Unfinished SQFT: 179.00
- Below Grade Unfin SQFT Source: Assessor
- Total Below Grade SQFT: 1,601.00
- Total Below Grade SQFT Source: Assessor
- New Construction: No
- Building Winterized Y/N: No
- Property Condition: Excellent
- Stories: 2
- Year Built: 1993
- Lot Size: 2.15 AC / 93,654 SF
- In City Limits: No
- School District Name: MONTGOMERY COUNTY PUBLIC SCHOOLS
- School District County ID: 121138126809
- SchoolDistrictSource: 3rd Party
- Elementary School: LAYTONSVILLE (MONTGOMERY MD)
- ElementarySchoolSource: 3rd Party
- Middle Or Junior School: GAITHERSBURG (MONTGOMERY MD)
- MiddleSchoolSource: 3rd Party
- High School: GAITHERSBURG (MONTGOMERY MD)
- HighSchoolSource: 3rd Party
- County: MONTGOMERY
- Water View: No
- Water Access: Yes
- Water Oriented: Yes
- Navigable Water: No
- Tidal Water: No
- Water Body Name: creek
- Water Body Type: Creek
- Property Manager Y/N: No
- Senior Community: No
- Tax Year: 2022
- Tax Assessed Value: $689,100
- Year Assessed: 2023
- County Tax: $0
- Improvement Assessed Value: $476,100
- City Town Tax: $0
- Land Assessed Value: $213,000
- Special Assessment Pymnt: Annually
- Clean Green Assessed: No
- Front Foot Fee: $0
- Front Foot Fee Payment Frequency: Annually
- Land Use Code: E
- Refuse Fee: $245
- Historic: No
- Zoning: RE2
- Tax Lot: 27
- School Tax: $0
- Automatically Update Tax Values Y/N: Yes
- Concessions: No
- # Bathrooms Count Main Level: 1
- # Bathrooms Half Main Level: 1
- # Bedrooms Count All Upper Levels: 4
- # Bathrooms Count All Upper Levels: 3
- # Bathrooms Full All Upper Levels: 3
- # Bedrooms Count Upper Level: 4
- # Bathrooms Count Upper Level: 3
- # Bathrooms Full Upper Level: 3
- # Bathrooms All Lower Levels: 1
- # Bathrooms Full All Lower Levels: 1
- # Bathrooms Lower Level: 1
- # Bathrooms Full Lower Level: 1
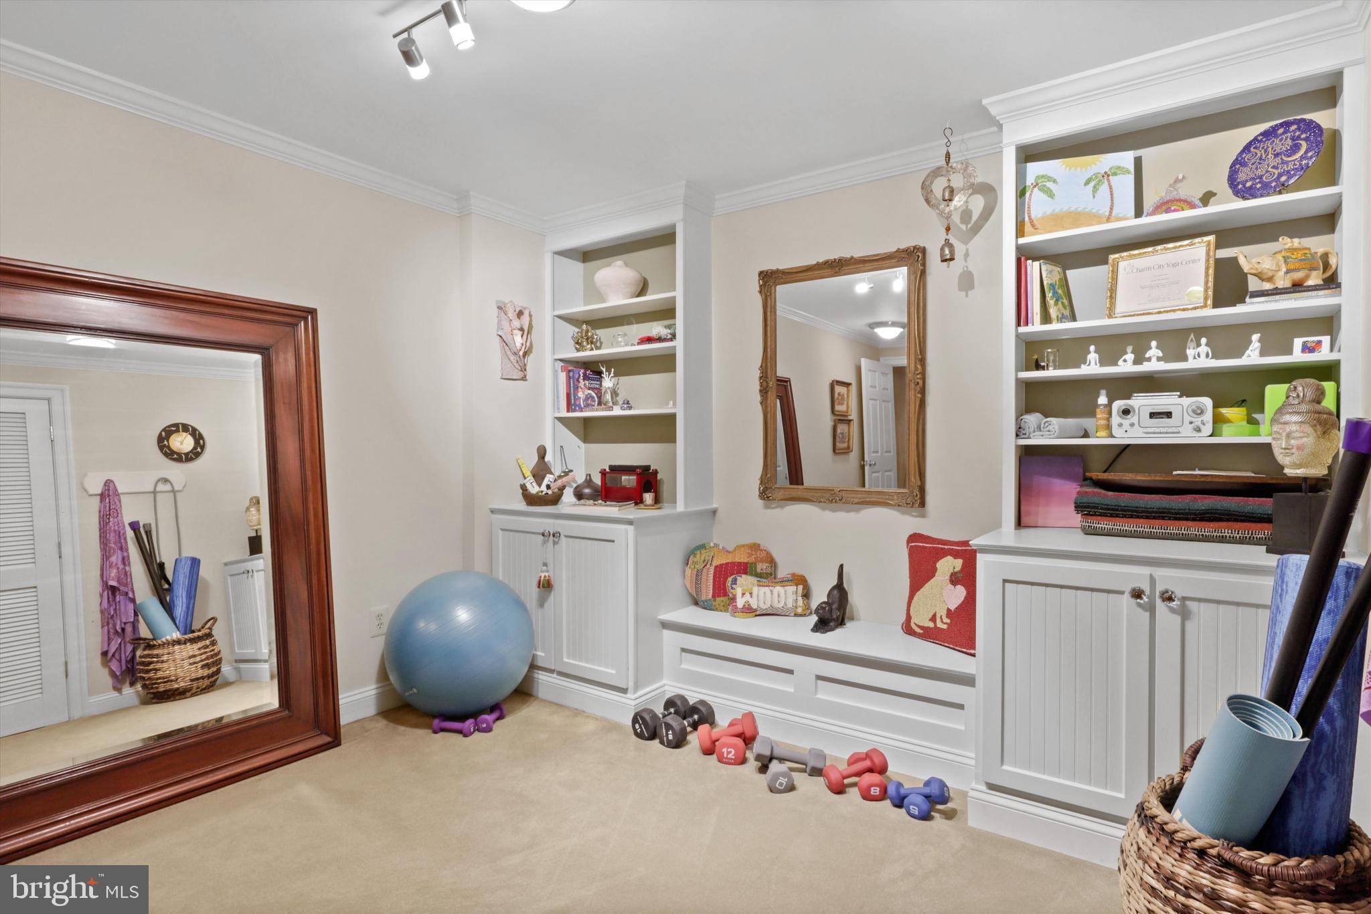
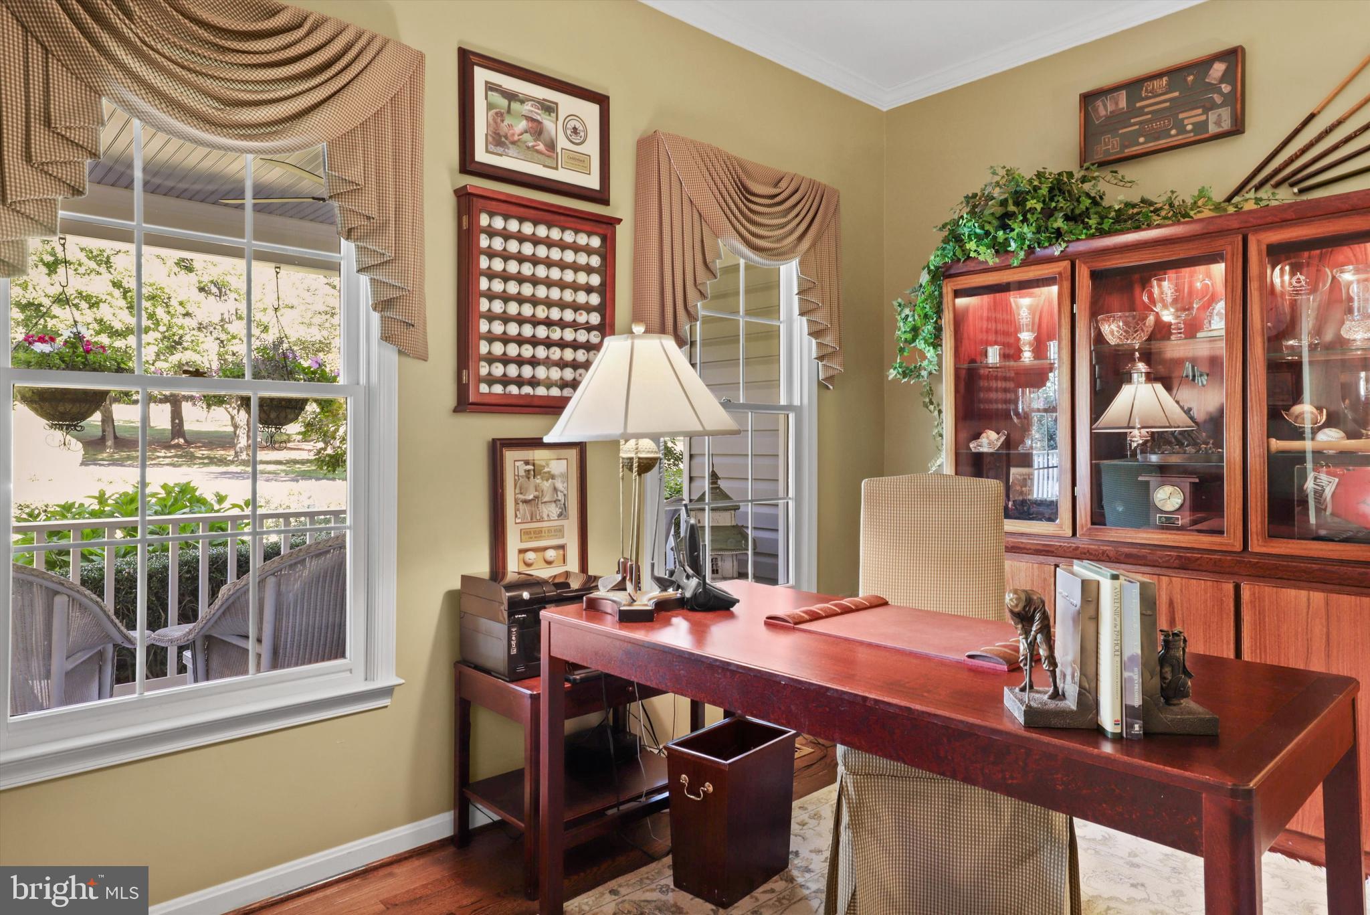
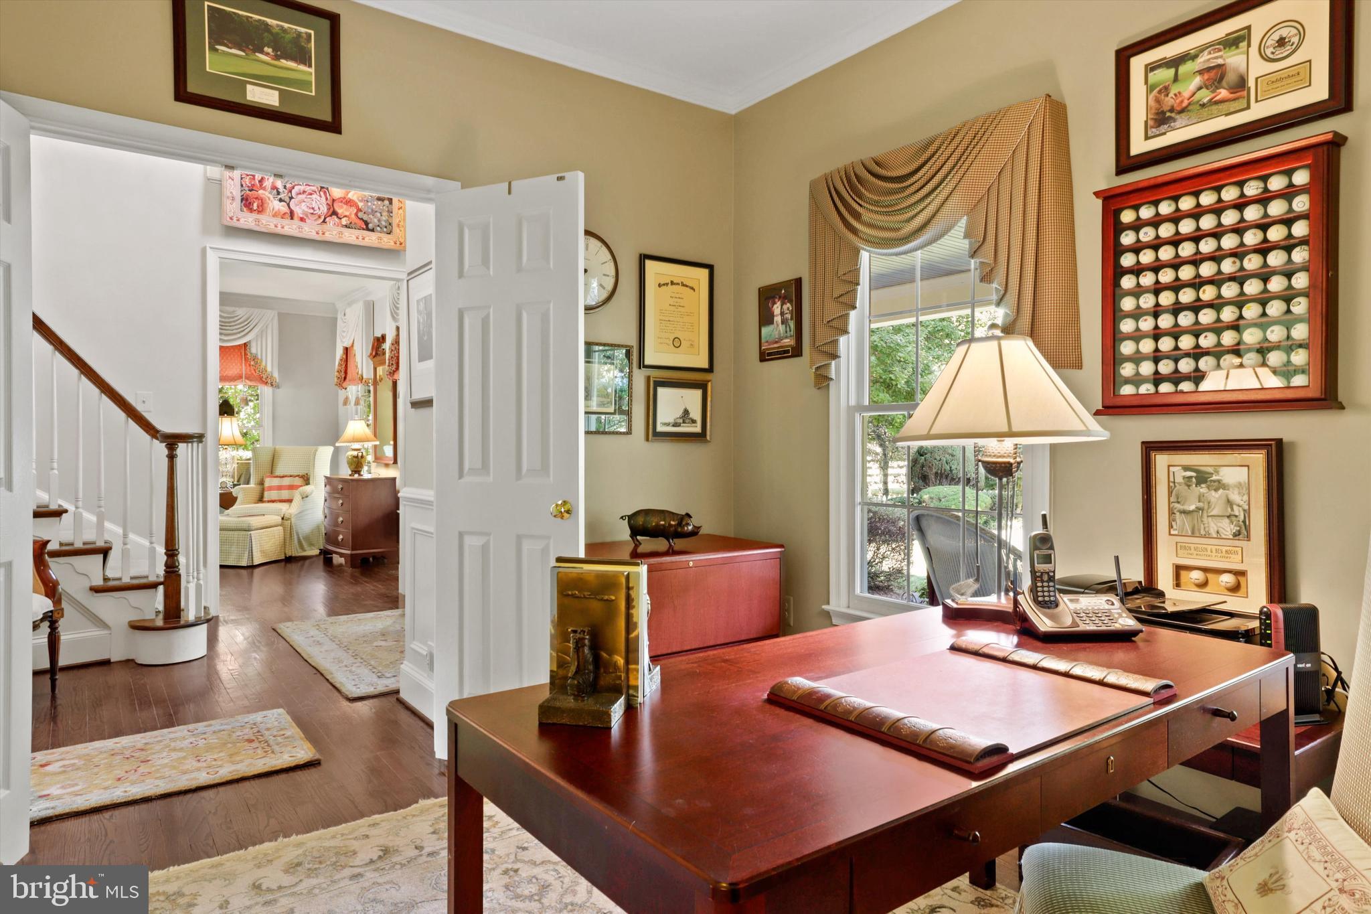
- Room List: Family Room, Study, Sun/Florida Room, Exercise Room, Laundry, Mud Room, Bonus Room
- Stories: Lower 1, Main, Upper 1
- Room Type: Study
- Room Level: Main
- Room Exists: Yes
- Room Type: Laundry
- Room Level: Main
- Room Exists: Yes
- Room Type: Mud Room
- Room Level: Main
- Room Exists: Yes
- Room Type: Family Room
- Room Level: Main
- Room Exists: Yes
- Room Type: Sun/Florida Room
- Room Level: Main
- Room Exists: Yes
- Room Type: Family Room
- Room Level: Lower 1
- Room Exists: Yes
- Room Type: Exercise Room
- Room Level: Lower 1
- Room Exists: Yes
- Room Type: Bonus Room
- Room Level: Lower 1
- Room Exists: Yes
- Builder Name: SPRINGBROOK
- Building Level Count: 3
- Total Finished SQFT: 4,871.00
- Total Finished SQFT Source: Assessor
- Tax Total Finished SQFT: 4,871.00
- Total SQFT: 5,050.00
- Total SQFT Source: Assessor
- Main Entrance Orientation: West
- Construction Materials: Frame
- Wall and Ceiling Types: 2 Story Ceilings
- Basement Type: Full, Space For Rooms, Walkout Level, Fully Finished
- Foundation Details: Other
- Room and Floor: Bathrooms Half-Main Level-1, Bedrooms-Upper Level 1-1, Bedrooms-Upper Level 1-2, Bedrooms-Upper Level 1-3, Bedrooms-Upper Level 1-4, Bathrooms Full-Upper Level 1-1, Bathrooms Full-Upper Level 1-2, Bathrooms Full-Upper Level 1-3, Bathrooms Full-Lower Level 1-1
- # Bathrooms Full: 4
- # Bathrooms Half: 1
- Other Structure: Above Grade, Below Grade
- Lot Size Source: Estimated
- Lot Features: Backs - Parkland, Backs to Trees, Trees/Wooded, Front Yard, Rear Yard, Secluded
- Road Surface Type: Paved
- Fencing: Partially, Picket
- Location Type: Rural
- Parcel ID: 13792153
- Additional Parcels: No
- Ground Rent Exists: No
- Type Of Parking: Attached Garage
- Num of Attached Garage Spaces: 2
- Total Garage Spaces: 2
- Parking Features: Paved Parking, Private
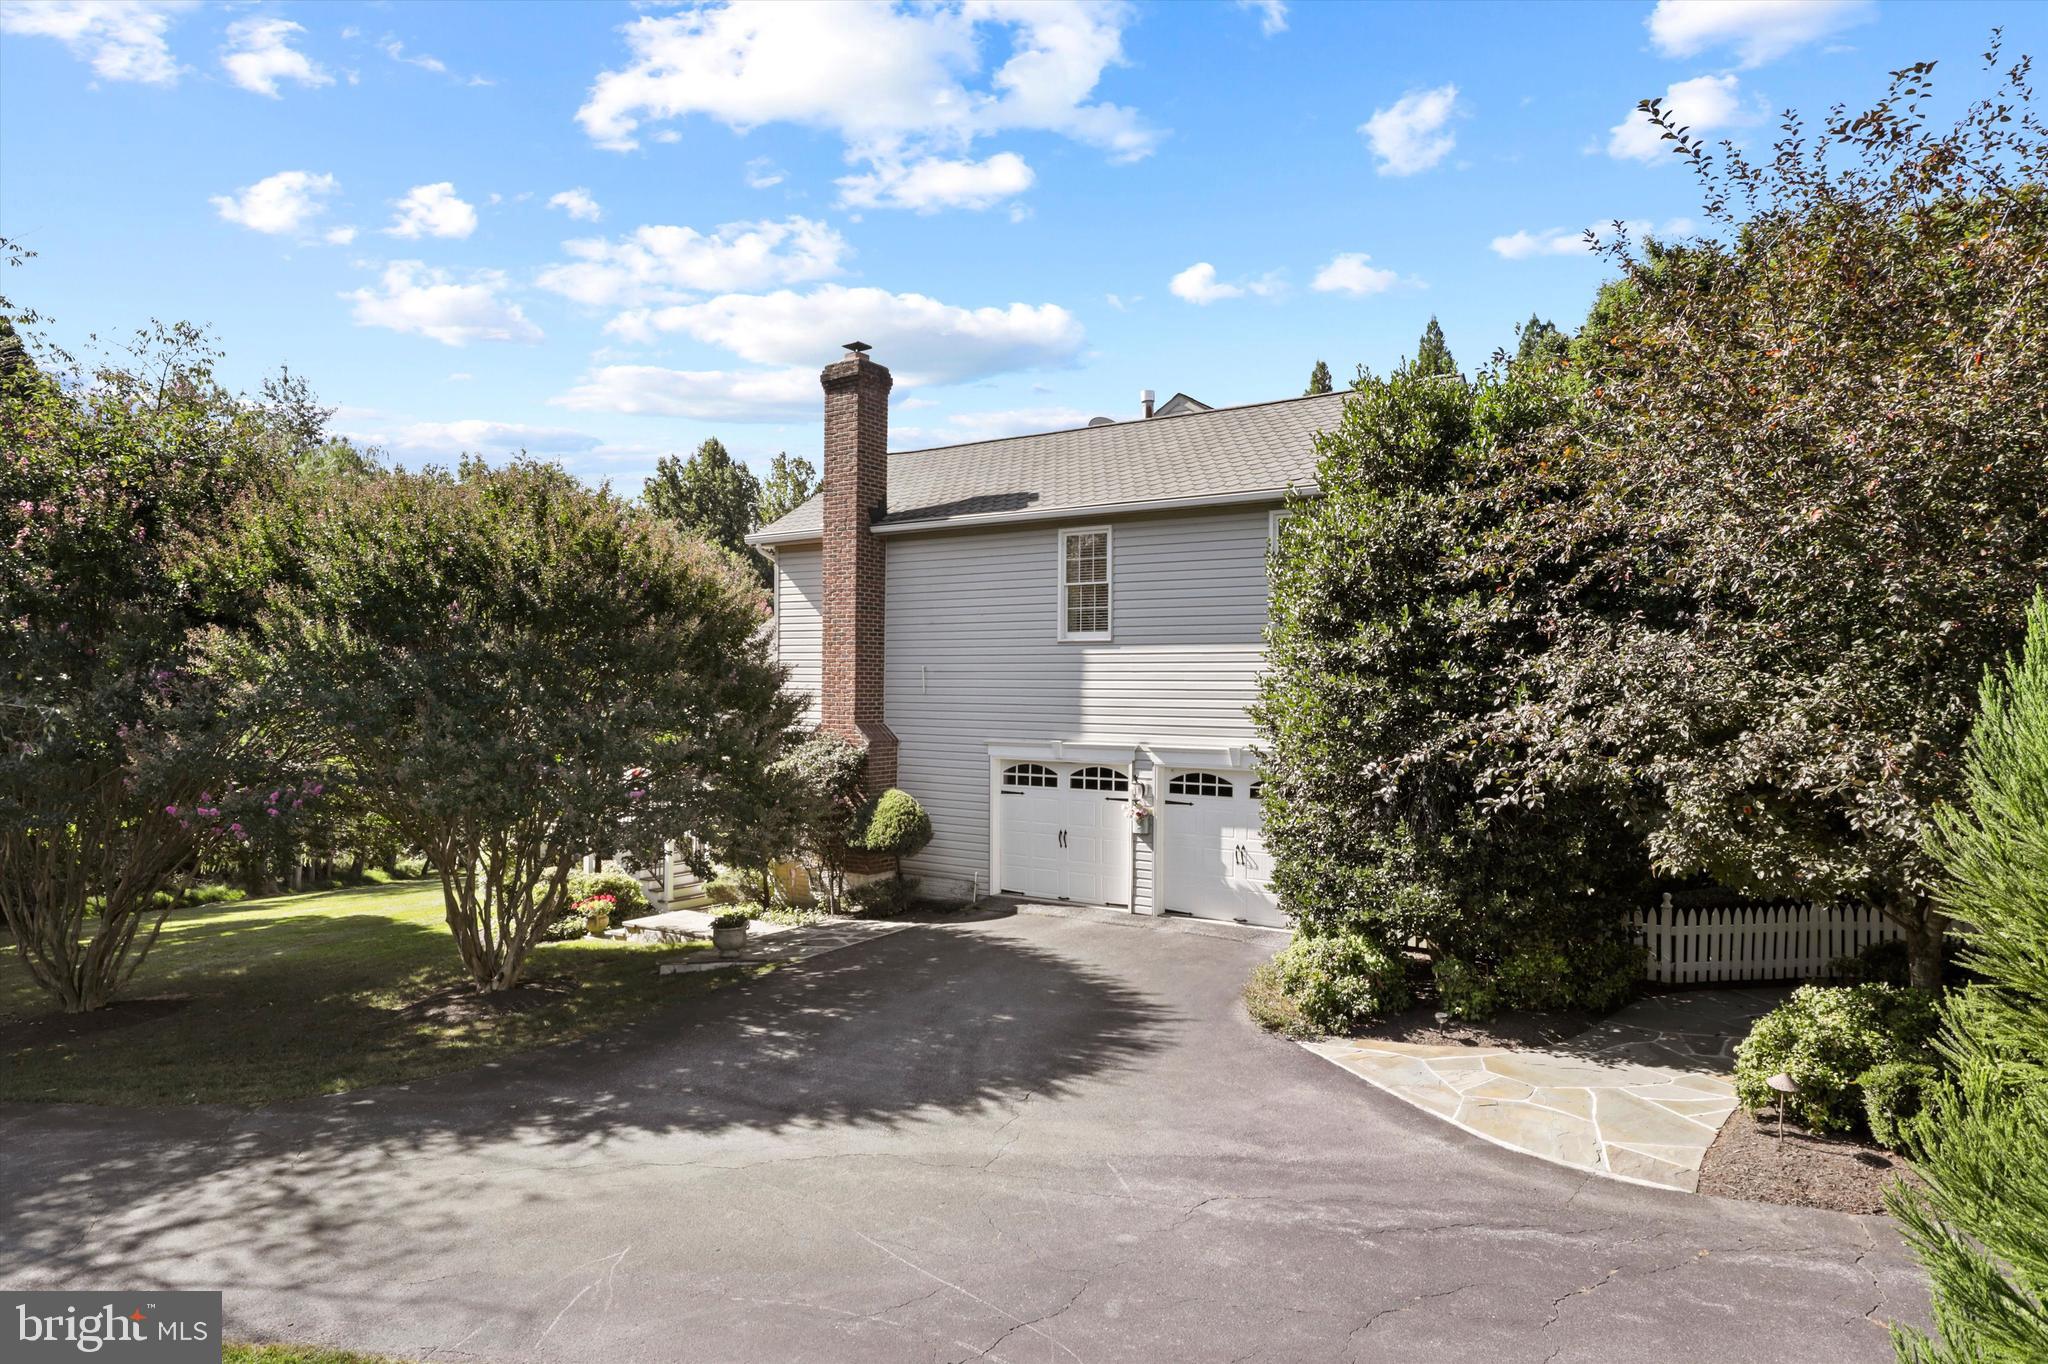
- Garage Features: Additional Storage Area, Garage - Side Entry
- Interior Features: Breakfast Area, Family Room Off Kitchen, Kitchen - Island, Dining Area, Floor Plan - Open
- Fireplace: Yes
- Fireplaces Count: 3
- Fireplace Features: Electric, Gas/Propane
- Accessibility Features: None
- Door Features: Atrium, Six Panel
- Window Features: Palladian, Screens
- Laundry Type: Has Laundry
- Virtual Tour URL Unbranded: https://homes.amazinglistingphotos.com/9704-Huntmaster-Rd/idx
- Spa: No
- Exterior Features: Extensive Hardscape, Exterior Lighting
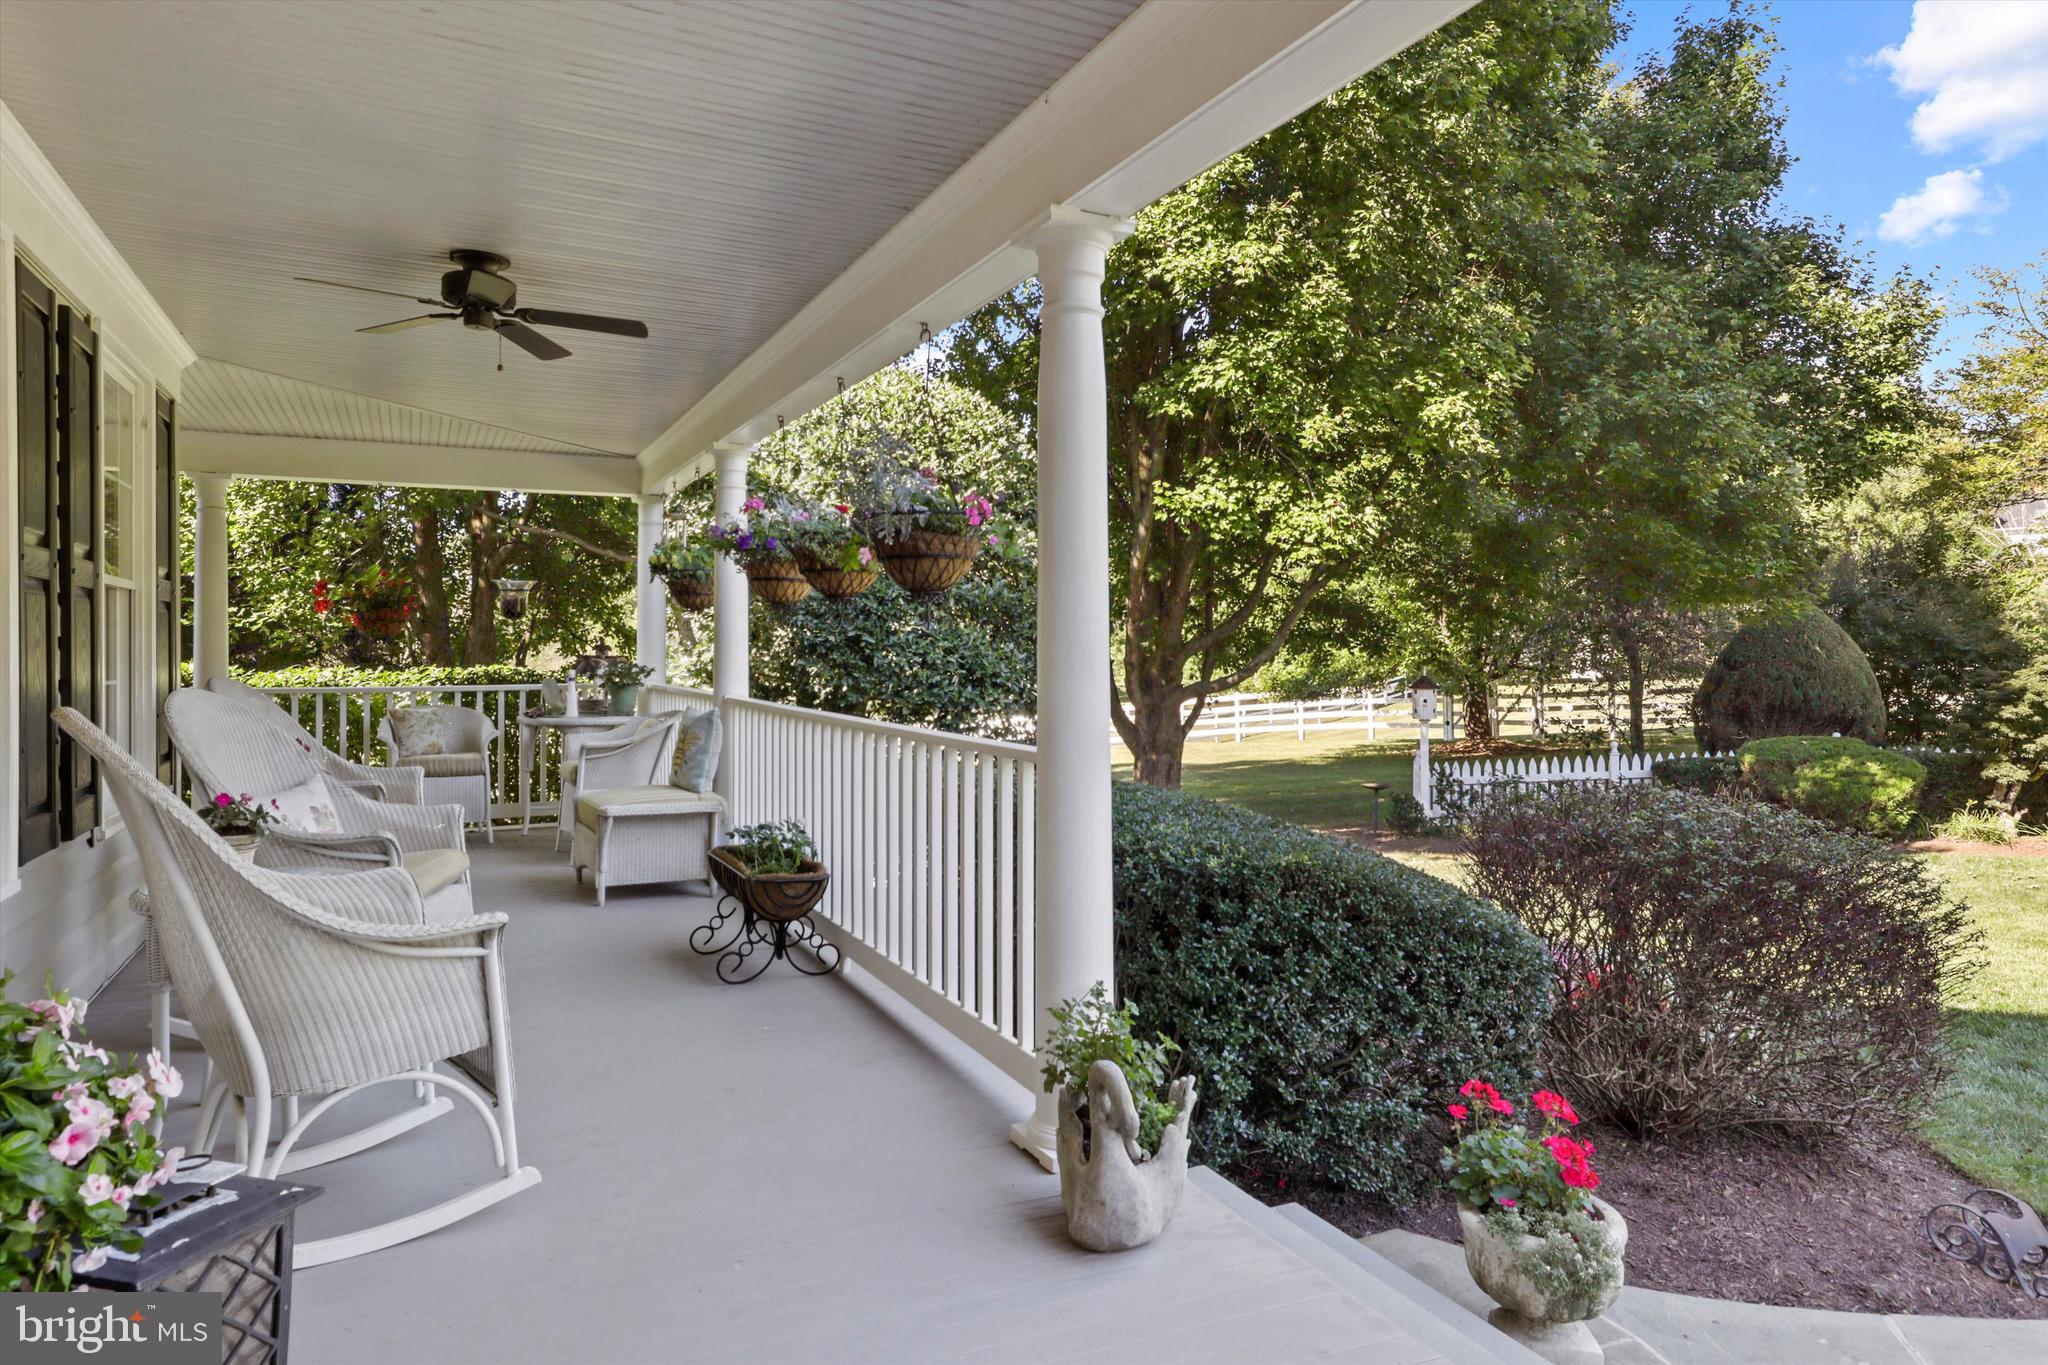
- Outdoor Living Structures: Deck(s), Wrap Around
- Pool: No Pool
- Horse: No
- Utilities: Cable TV Available, Electric Available, Natural Gas Available, Phone Available, Water Available, Sewer Available
- Heating: Yes
- Cooling Type: Central A/C, Heat Pump(s)
- Cooling Fuel: Electric
- Heating Type: Forced Air
- Heating Fuel: Natural Gas
- Hot Water: Natural Gas
- Water Source: Well
- Sewer Septic: Private Sewer
- Internet Services: Other, Broadband
- List Agent AOR: Northern Virginia Association of REALTORS
- List Agent URL: www.taniaivey.info
Property History for 9704 Huntmaster Road
| Date | Event & Source | Price | Appreciation |
|---|---|---|---|
| Dec 14, 2023 | Closed (Public Record) Public Record #1524376527 | $1,072,000 | — |
| Dec 14, 2023 | Closed BRIGHT #MDMC2104342 | $1,072,000 | — |
| Nov 14, 2023 | Pending BRIGHT #MDMC2104342 | — | |
| Nov 14, 2023 | Active Under Contract BRIGHT #MDMC2104342 | — | |
| Oct 26, 2023 | Listed (Active) BRIGHT #MDMC2104342 | — | |
| Oct 3, 2023 | Active Under Contract BRIGHT #MDMC2104342 | — | |
| Sep 7, 2023 | Listed (Active) BRIGHT #MDMC2104342 | $1,100,000 | — |
| Mar 1, 1997 | Withdrawn BRIGHT #MDMC584730 | $379,000 | — |
| Mar 1, 1997 | Listed (Active) BRIGHT #MDMC584730 | $379,000 | — |
| Feb 28, 1997 | Expired BRIGHT #1006164334 | $379,000 | — |
| Aug 19, 1996 | Listed (Active) BRIGHT #1006164334 | $399,000 | — |
| Aug 16, 1996 | Expired BRIGHT #1006174210 | $399,000 | — |
| Jul 6, 1996 | Listed (Active) BRIGHT #1006174210 | $399,000 | — |
| Date | Event & Source | Price |
|---|---|---|
| 12/14/2023 | Closed (Public Record) Public Record #1524376527 | $1,072,000 |
| 12/14/2023 | Closed BRIGHT #MDMC2104342 | $1,072,000 |
| 11/14/2023 | Pending BRIGHT #MDMC2104342 | — |
| 11/14/2023 | Active Under Contract BRIGHT #MDMC2104342 | — |
| 10/26/2023 | Listed (Active) BRIGHT #MDMC2104342 | — |
| 10/03/2023 | Active Under Contract BRIGHT #MDMC2104342 | — |
| 09/07/2023 | Listed (Active) BRIGHT #MDMC2104342 | $1,100,000 |
| 03/01/1997 | Withdrawn BRIGHT #MDMC584730 | $379,000 |
| 03/01/1997 | Listed (Active) BRIGHT #MDMC584730 | $379,000 |
| 02/28/1997 | Expired BRIGHT #1006164334 | $379,000 |
| 08/19/1996 | Listed (Active) BRIGHT #1006164334 | $399,000 |
| 08/16/1996 | Expired BRIGHT #1006174210 | $399,000 |
| 07/06/1996 | Listed (Active) BRIGHT #1006174210 | $399,000 |
For completeness, we often displays two records for one sale: the MLS record and the public record.
Public Records for 9704 Huntmaster Road
Schools near 9704 Huntmaster Road
Rating | School | Type | Grades | Distance |
|---|---|---|---|---|
| Public - | K to 5 | |||
| Public - | 6 to 8 | |||
| Public - | 9 to 12 | |||
| Public - | K to 12 |
Rating | School | Distance |
|---|---|---|
Laytonsville Elementary School PublicK to 5 | ||
Gaithersburg Middle School Public6 to 8 | ||
Gaithersburg High School Public9 to 12 | ||
Longview School PublicK to 12 |
School ratings and boundaries are provided by GreatSchools.org and Pitney Bowes. This information should only be used as a reference. Proximity or boundaries shown here are not a guarantee of enrollment. Please reach out to schools directly to verify all information and enrollment eligibility.
Similar Homes
Explore Nearby Homes
- Goshen Estates Homes for Sale
- Hadley Farms Homes for Sale
- Maryland Homes for Sale
- The Plantations Homes for Sale
- Hunters Woods Homes for Sale
- Town Center Damascus Homes for Sale
- Chadswood Homes for Sale
- Partridge Place Homes for Sale
- Olney Mill Homes for Sale
- Fox Chapel District Homes for Sale
- Bandermill Homes for Sale
- Seneca Crossing Homes for Sale
- Arora Hills Homes for Sale
- Redland Homes for Sale
- Montgomery College District Homes for Sale
- Damascus Homes for Sale
- Woodbine Homes for Sale
- Olney Homes for Sale
- Montgomery Village Homes for Sale
- Laytonsville Homes for Sale
- Germantown Homes for Sale
- Clarksburg Homes for Sale
- Glenwood Homes for Sale
- Glenelg Homes for Sale
- Gaithersburg Homes for Sale
- Brookeville Homes for Sale
- Boyds Homes for Sale
- Dayton Homes for Sale
- Washington Grove Homes for Sale
- West Friendship Homes for Sale
- 21797 Homes for Sale
- 20872 Homes for Sale
- 20876 Homes for Sale
- 20879 Homes for Sale
- 20886 Homes for Sale
- 21771 Homes for Sale
- 20832 Homes for Sale
- 20833 Homes for Sale
- 20855 Homes for Sale
- 21738 Homes for Sale
- 21737 Homes for Sale
- 20871 Homes for Sale
- 20853 Homes for Sale
- 20877 Homes for Sale
- 21036 Homes for Sale
No guarantee, warranty or representation of any kind is made regarding the completeness or accuracy of any information, descriptions or measurements (including square footage measurements and property condition), such should be independently verified through appropriate means, including, but not limited to, in person inspection and public records, and Compass International Holdings, its subsidiaries, affiliates and independently owned and operated franchisees, and their affiliated agents and associated third parties expressly disclaim any liability in connection therewith. Photos may be virtually staged or digitally enhanced and may not reflect actual property conditions. Offers of compensation are subject to change at the seller's discretion. No financial or legal advice provided. Equal Housing Opportunity. Subject to change at any time. Compass, Inc., its subsidiaries, affiliates and their agents and associated third parties make no guarantee, warranty or representation regarding the accuracy of any waterfront feature, water view or waterfront view.
Listing Courtesy of Berkshire Hathaway HomeServices PenFed Realty
© 2026 Bright MLS. All rights reserved. All information is deemed reliable, but accuracy is not guaranteed. Listing information is from various brokers who participate in IDX and not all listings may be visible on the site. The property information being provided is for the consumer’s personal, non-commercial use and may not be used for any purpose other than to identify prospective properties consumers may be interested in purchasing. Data last updated on 12/14/2023 01:04 PM