9745 Touchton Road, Unit 2130








Description
- Listed by: JESSICA L WILSON 904.864.8337 jessicaaccent04@gmail.com • ACCENT PROPERTIES

Location
Sold By KELLER WILLIAMS REALTY ATLANTIC PARTNERS
$1,370 per month
30 year fixed, 7.03% Interest
$854
$226
$290
 1
1Property Information for 9745 Touchton Road, Unit 2130
Property Details
- MLS Type: Residential / Condominium
- County: Duval County
- Subdivision Name: Il Villagio
Building Information
- Building/Complex: F.S. Residential
- Floor: 2
- Stories: 2
- Year Built: 2004
Summary
- Country: US
- Directions: From JTB, North on Southside Blvd. Right on Touchton Rd. Left into Il Villagio.
- Zoning Description: Condominium
- MLS Area Major: 023-Southside-East Of Southside Blvd
- City: Jacksonville
- State: FL
- Postal Code: 32246
- County: Duval
- Latitude: 30.270635
- Longitude: -81.548987
- MLS Area Minor: 023-Southside-East Of Southside Blvd
- General Property Information: Waterfront YN: No
- Association Name: F.S. Residential
- Association Phone: 904-646-9951
- Parcel Number: 1460364382
- Tax Legal Description: IL VILLAGIO
- Association Fee: $290.14
- Association Fee Frequency: Monthly
- Association YN: Yes
- General Property Information: CDD Fee YN: Yes
- General Property Information: CDD Fee Amount: 655.25
- General Property Information: Association YN: Yes
- General Property Information: Association Fee: 290.14
- General Property Information: Association Fee Frequency: Monthly
- General Property Information: Association Name: F.S. Residential
- General Property Information: Association Phone: 904-646-9951
- Parking Features: Assigned, Guest
- Attached Garage: No
- Parking Features: Assigned: Yes
- Parking Features: Guest: Yes
- Parking Features: Other: Yes
Property
- Living Area Source: Public Records
- Lot Size Acres: 0.0
- Living Area: 1301.0
- Lot Size Area: 0.0
- Lot Size Square Feet: 0.0
- Approx Parcel Size: Condo-NA: Yes
- Current Use: Multi-Family
- New Construction YN: No
- Property Attached YN: Yes
- Year Built: 2004
- MLS Approval Status: Yes
- Room Types: Loft, Utility Room
- Room Total: 2.0
- General Property Information: Bathrooms Half: 1.0
- General Property Information: Living Area: 1301.0
- General Property Information: Living Area Source: Public Records
- General Property Information: New Construction YN: No
- General Property Information: List Price/SqFt: 125.13
- General Property Information: Sold Price/SqFt: 122.98
- Water Source: Public
- Water Source: Public: Yes
Interior and Exterior Features
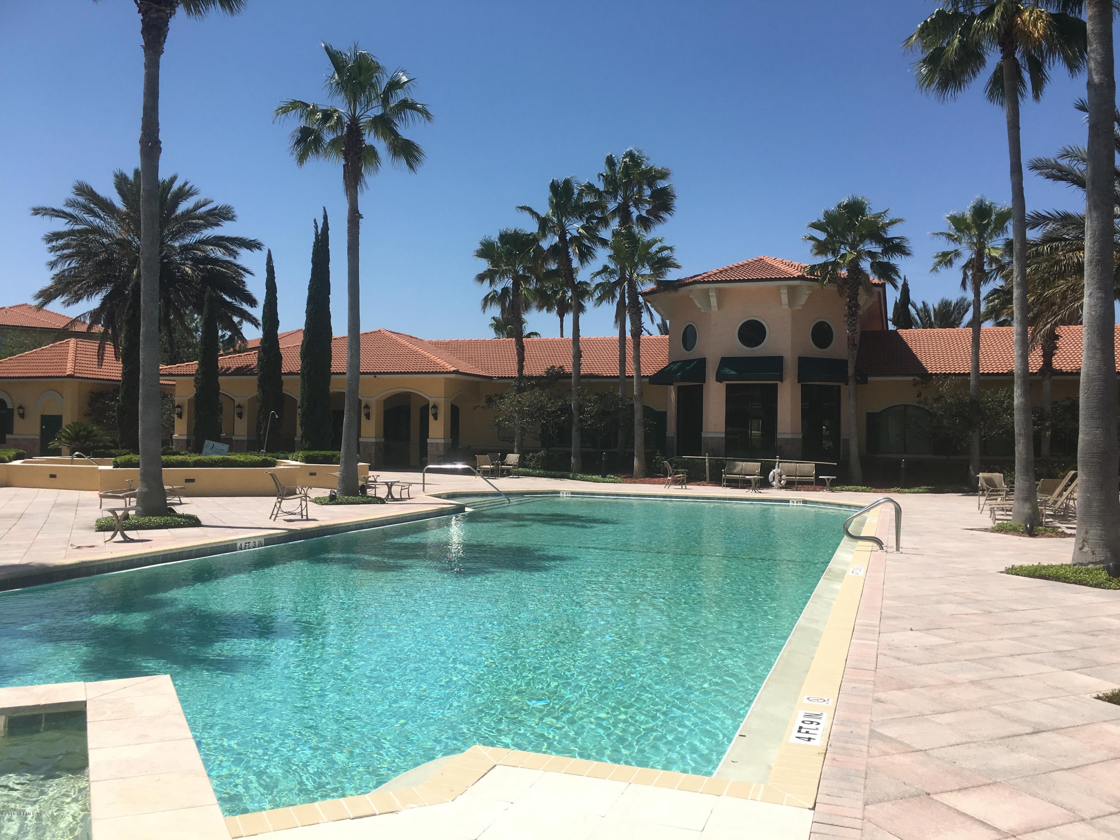
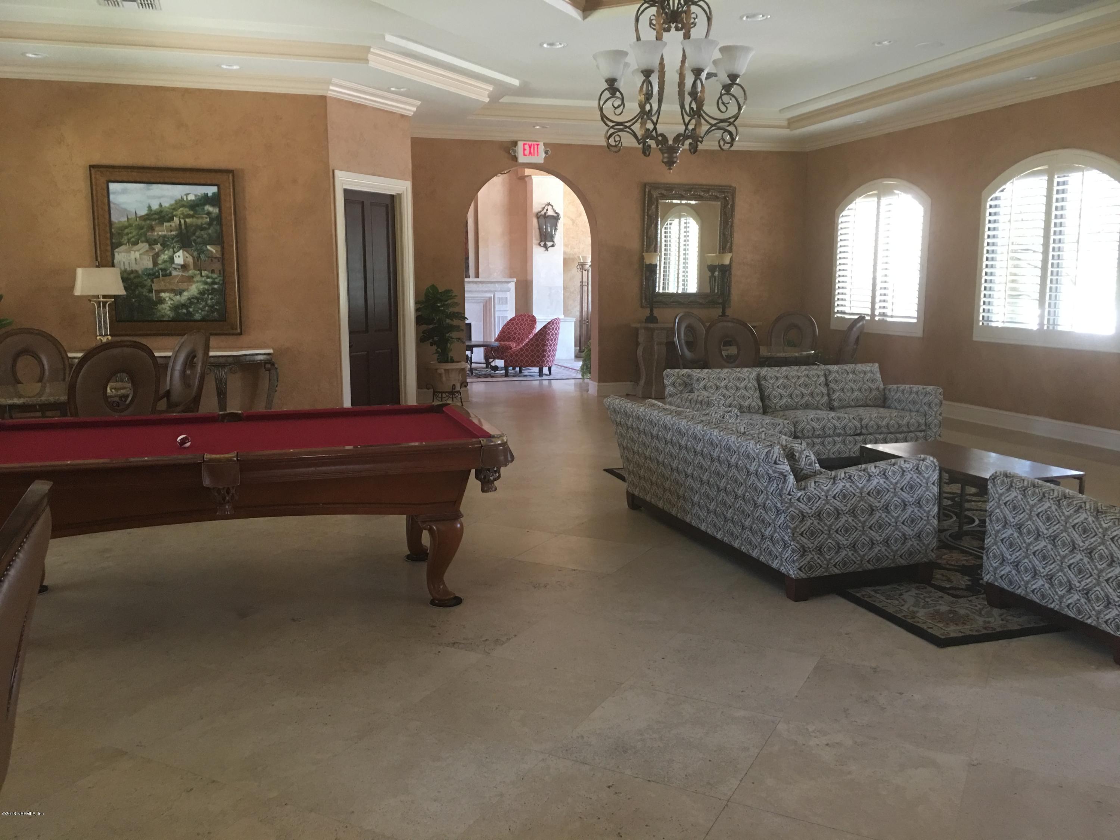
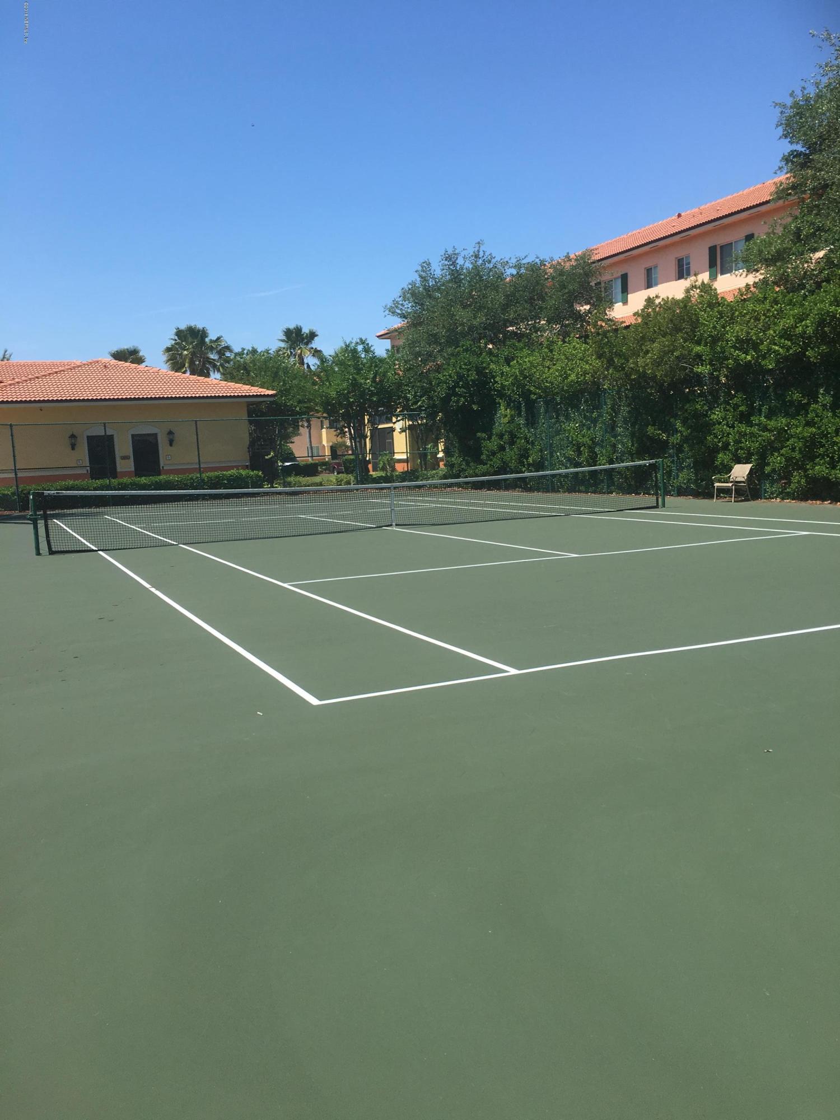
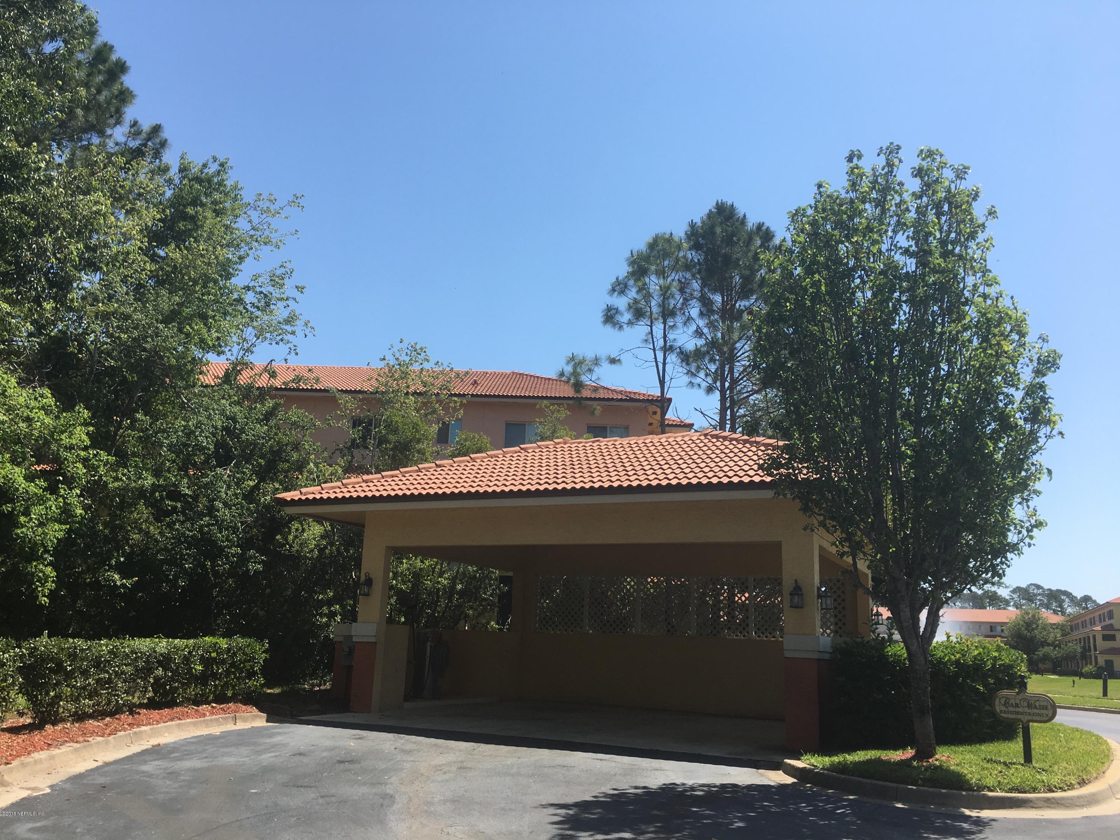
- Association Amenities: Car Wash Area, Clubhouse, Fitness Center, Sauna, Spa/Hot Tub, Tennis Court(s)
- Exterior Features: Balcony
- Security Features: Smoke Detector(s)
- Association Amenities: Car Wash Area: Yes
- Association Amenities: Clubhouse: Yes
- Association Amenities: Fitness Center: Yes
- Association Amenities: Sauna: Yes
- Association Amenities: Spa/Hot Tub: Yes
- Association Amenities: Tennis Court(s): Yes
- Exterior Features: Balcony: Yes
- Security Features: Smoke Detector(s): Yes
- Entry Level: 2.0
- Stories Total: 3
- Stories: 2
- Cooling: Central Air
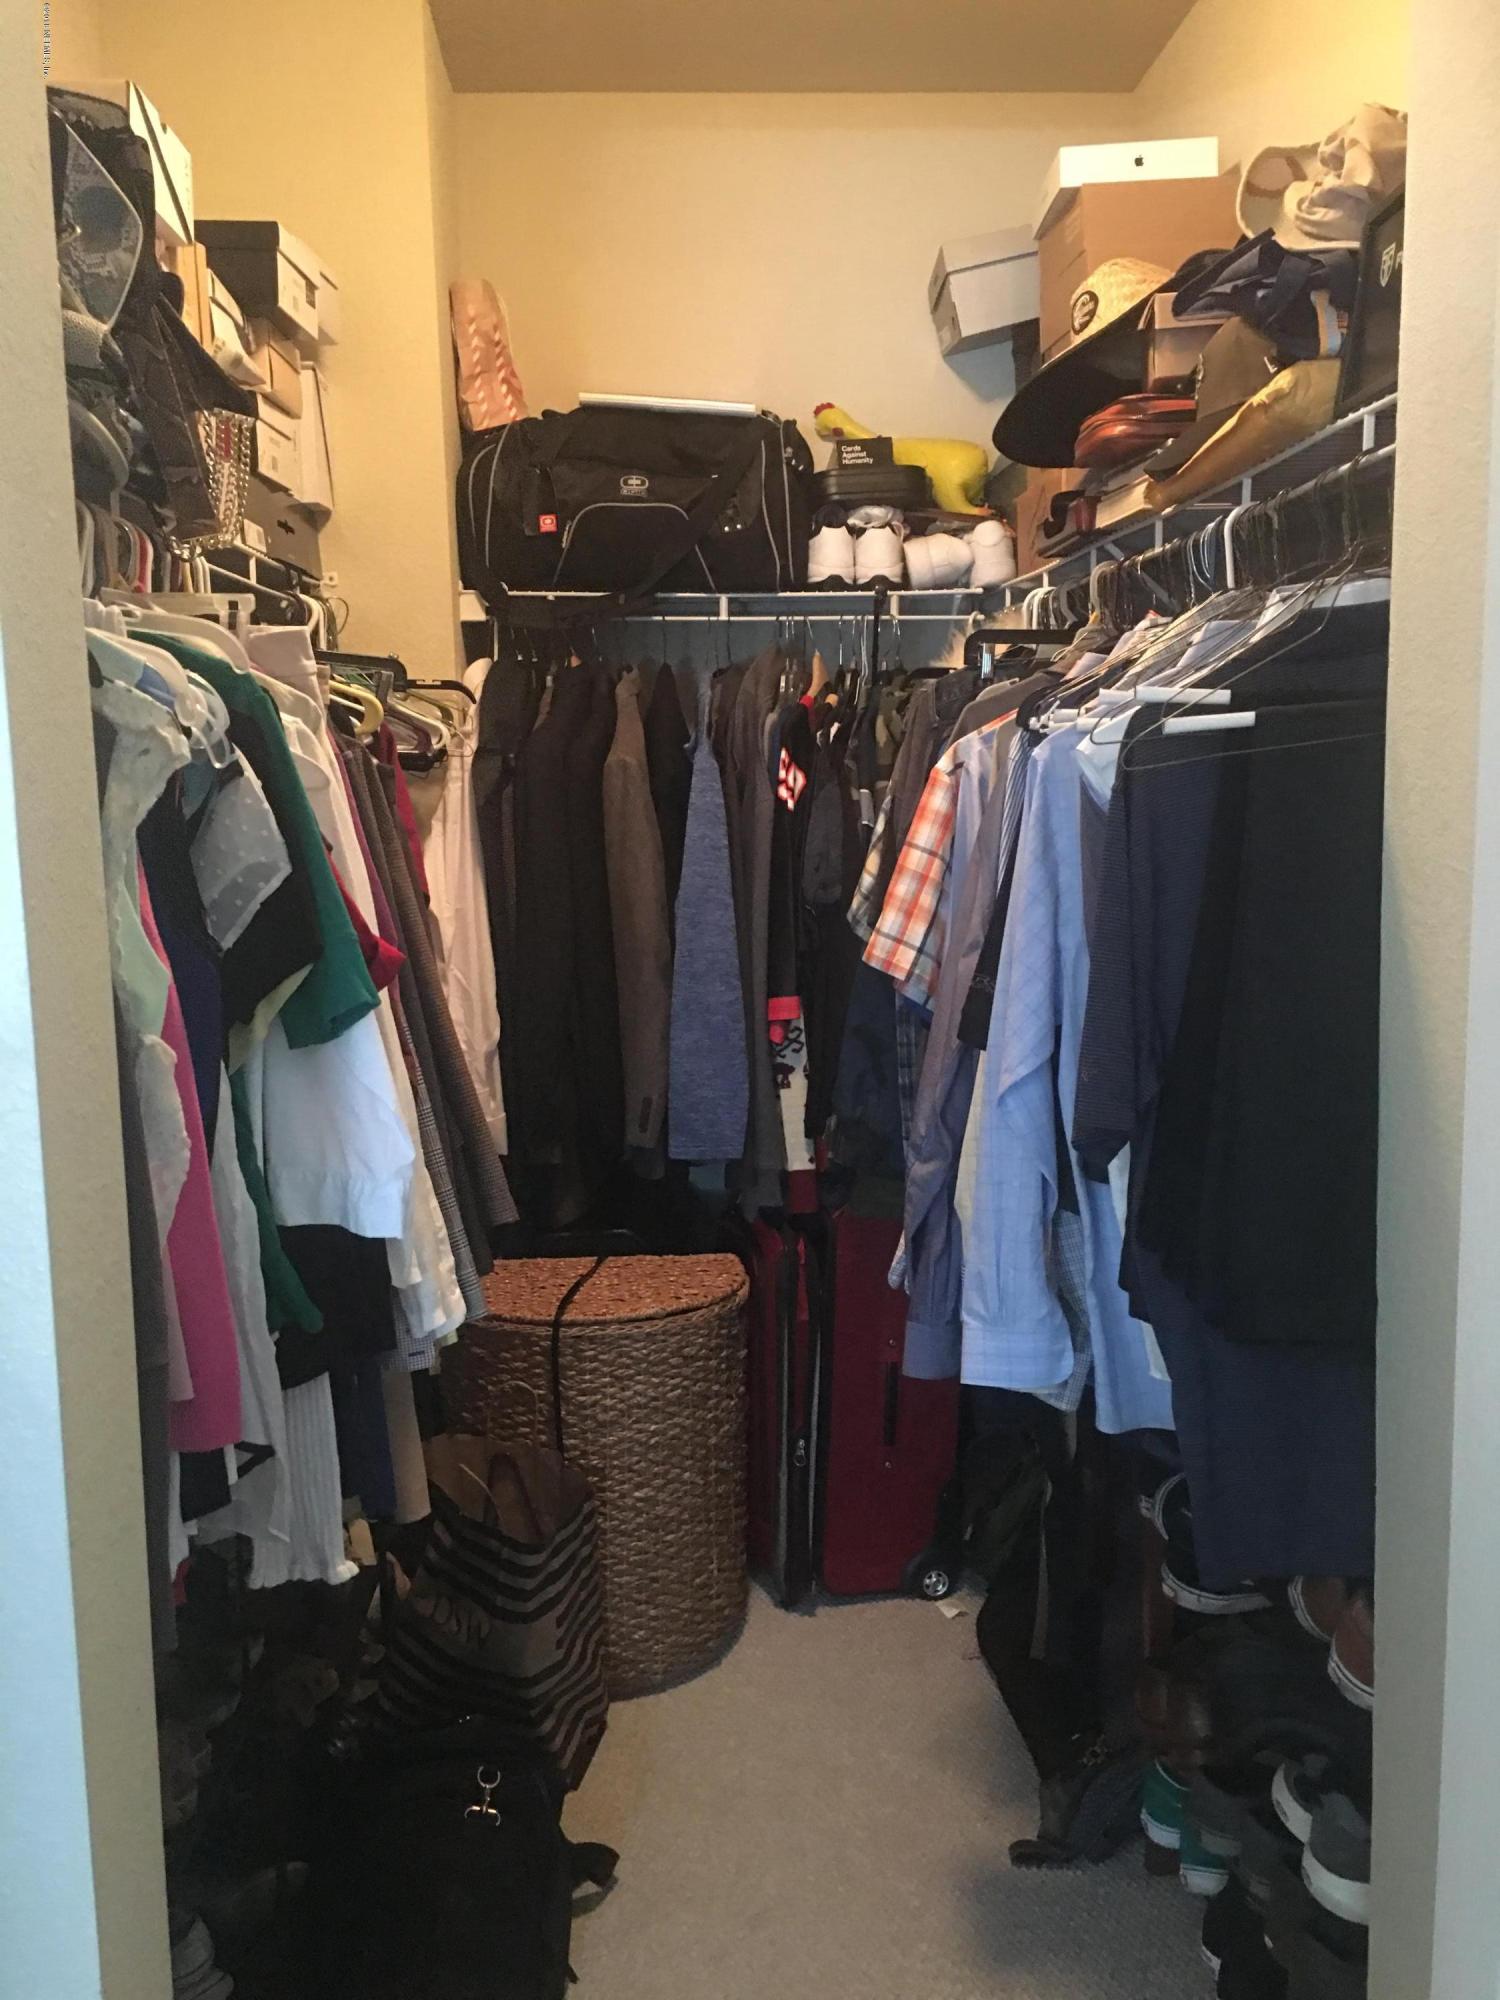
- Interior Features: Eat-in Kitchen, Primary Bathroom - Tub with Shower, Walk-In Closet(s)
- Spa Features: Private
- Heating: Central
- Flooring: Carpet, Tile, Wood
- Bathrooms Total (Integer): 3
- Bathrooms Total (Decimal): 2.5
- Bathrooms Total (Notational): 2.1
- Cooling: Yes
- Heating: Yes
- General Property Information: Stories: 2.0
- General Property Information: Stories Total: 3.0
- Appliances: Dishwasher: Yes
- Appliances: Disposal: Yes
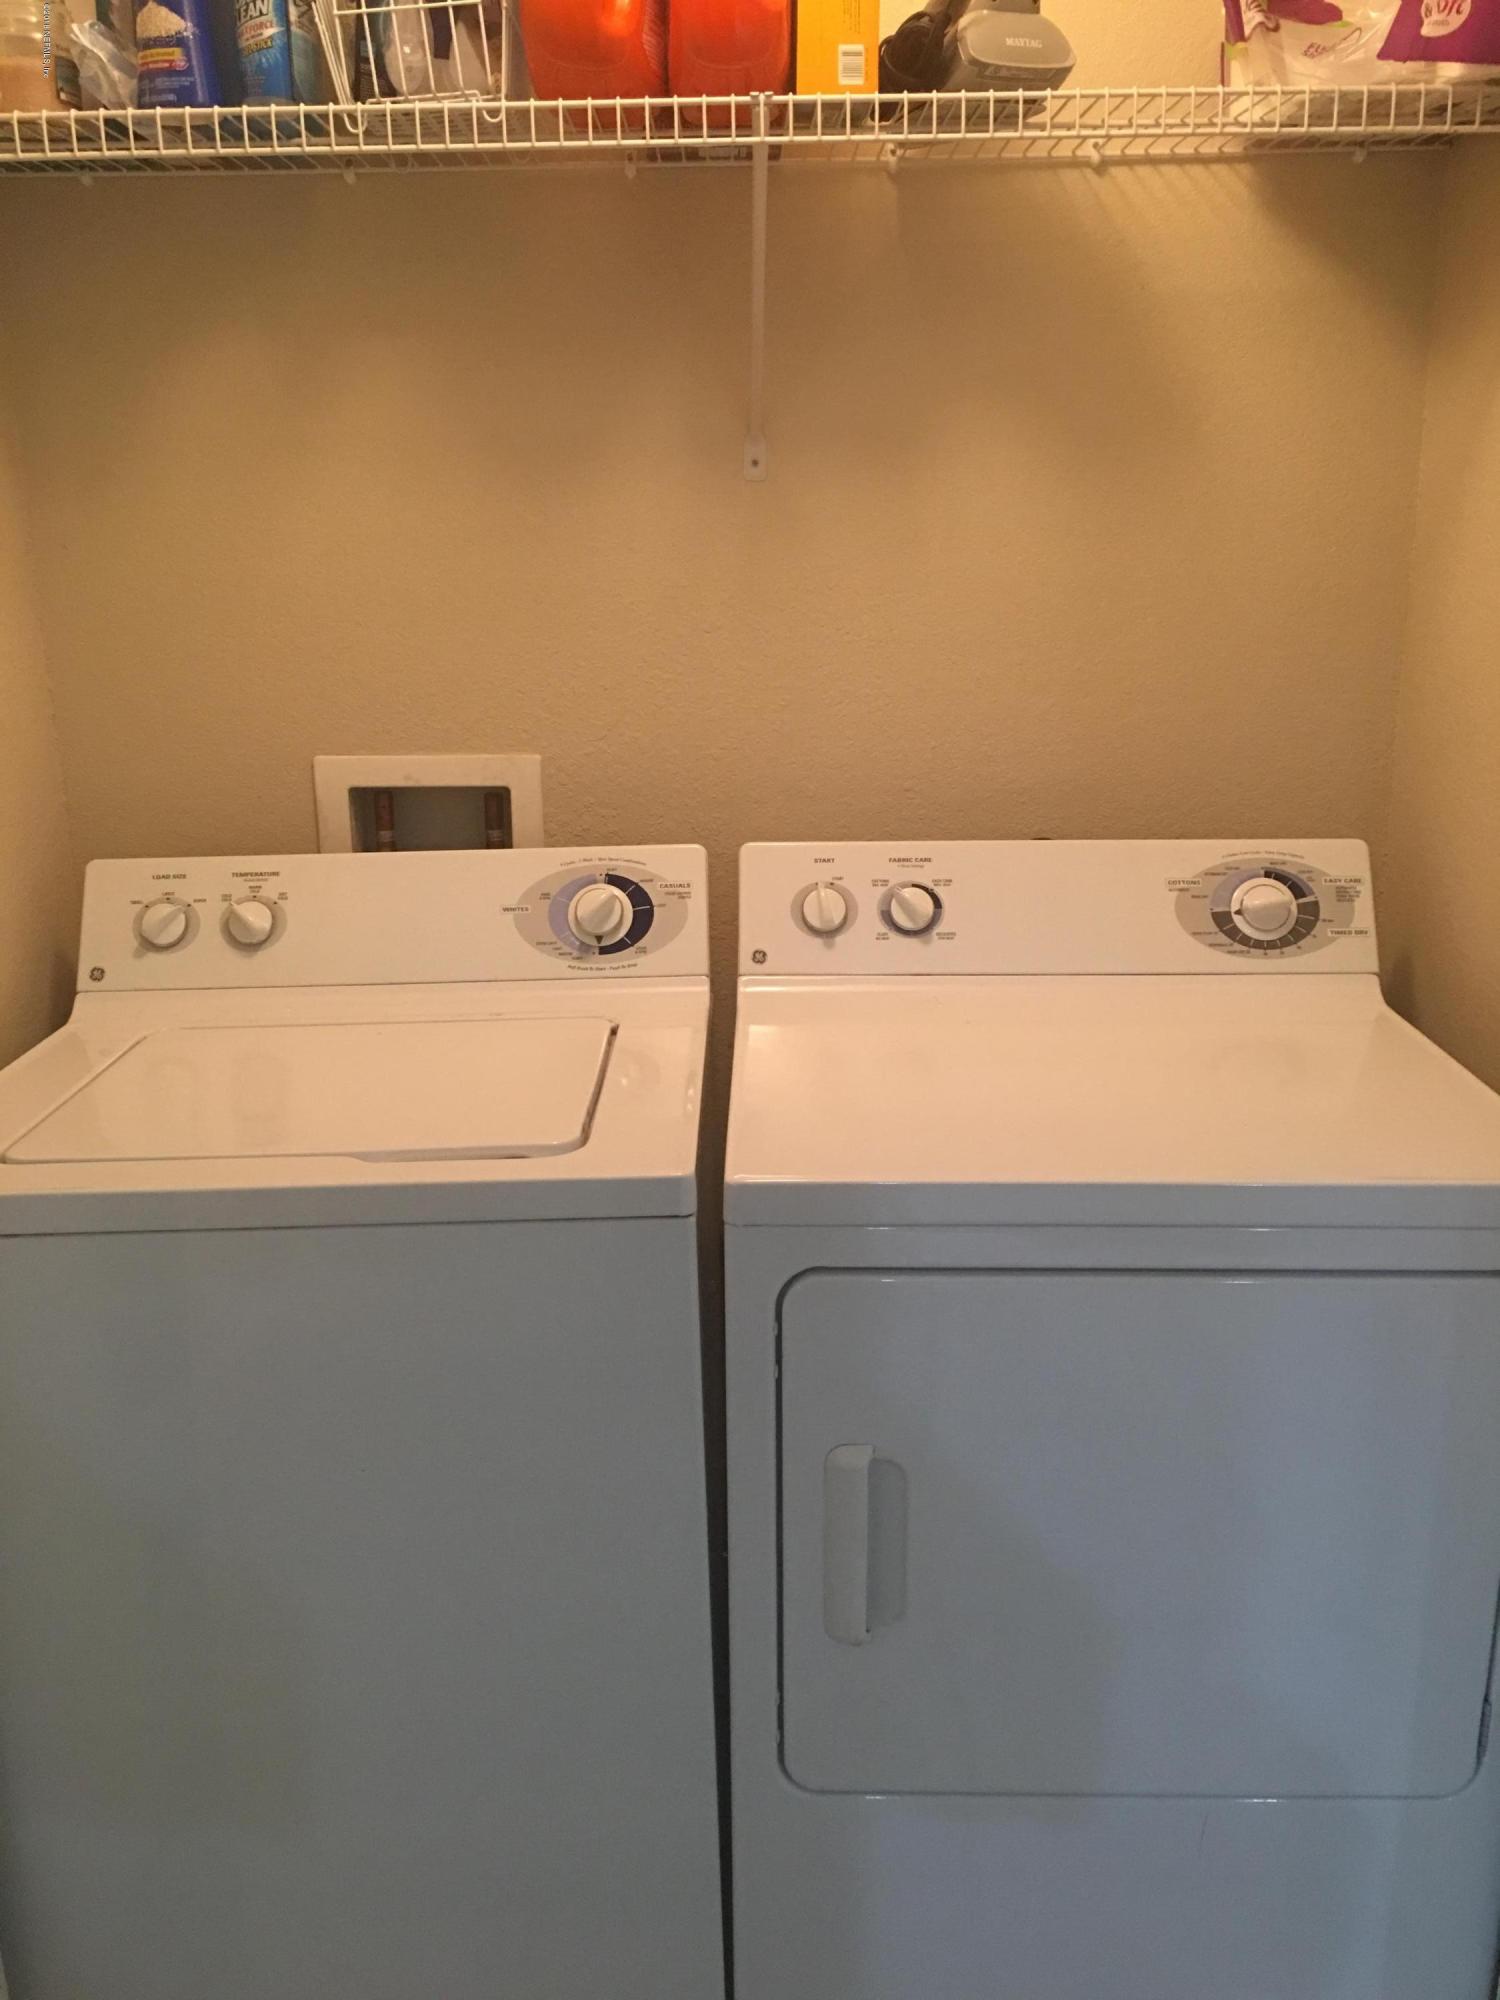
- Appliances: Dryer: Yes
- Appliances: Electric Range: Yes
- Appliances: Ice Maker: Yes
- Appliances: Microwave: Yes
- Appliances: Washer: Yes
- Cooling: Central Air: Yes
- Flooring: Carpet: Yes
- Flooring: Tile: Yes
- Flooring: Wood: Yes
- Heating: Central: Yes
- Spa Features: Private: Yes
- Interior Features: Eat-in Kitchen: Yes
- Interior Features: Primary Bathroom - Tub with Shower: Yes
- Interior Features: Walk-In Closet(s): Yes
- BedroomsTotal: 2.0
- BathroomsHalf: 1.0
Multi Family
- Unit Number: 2130
Agent
- General Property Information: Entry Level: 2.0
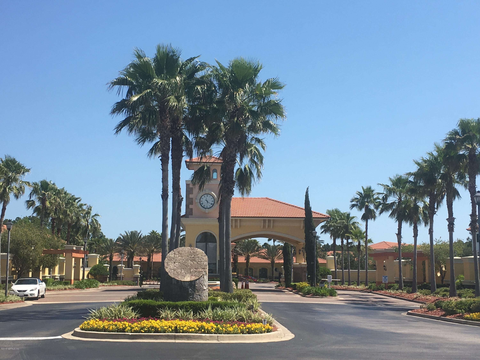
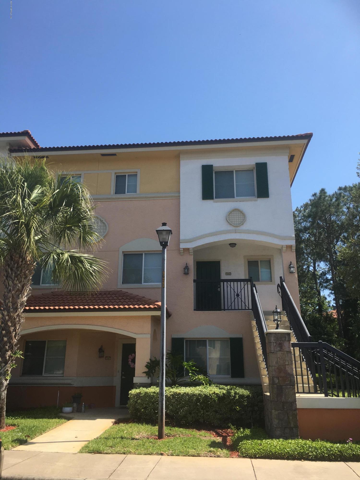
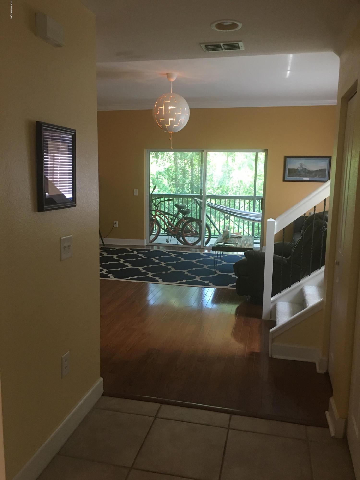
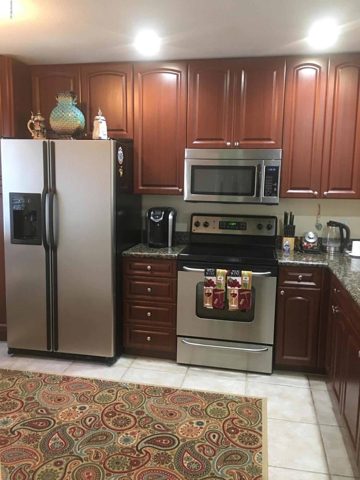
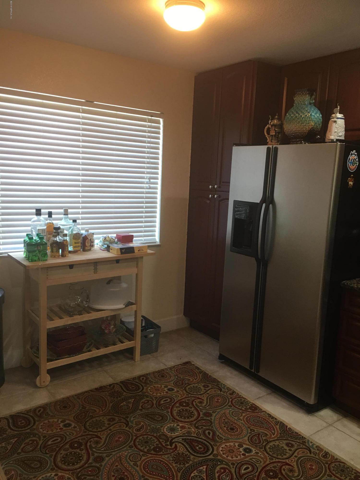
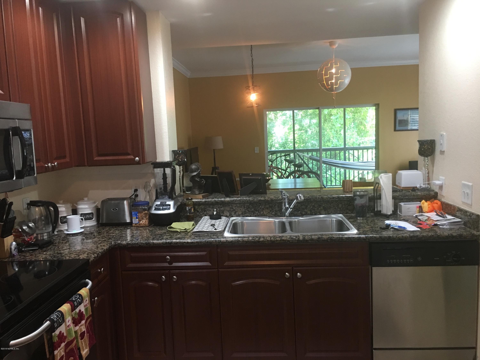
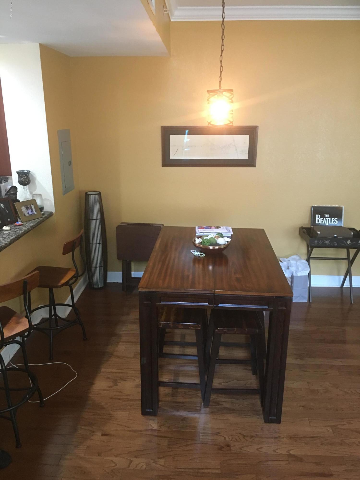
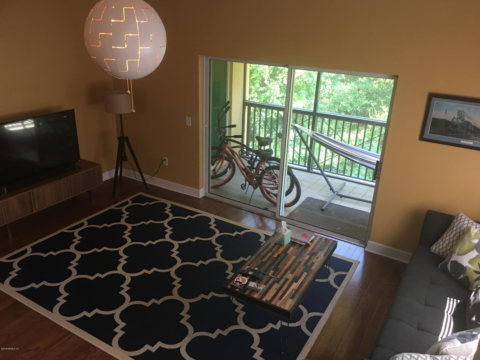
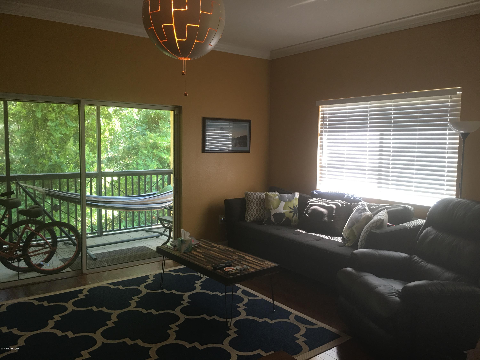
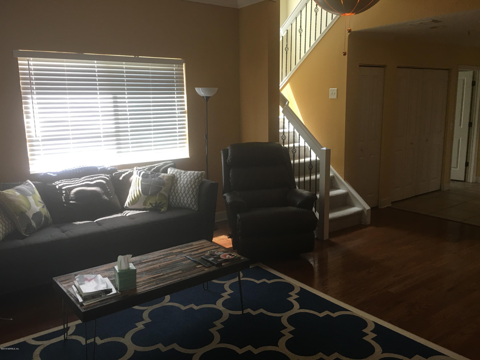
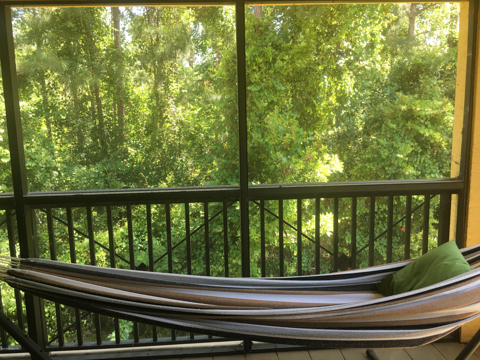
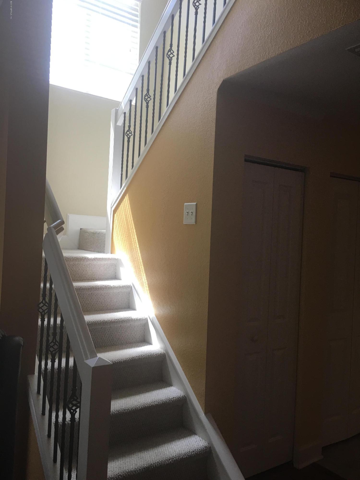
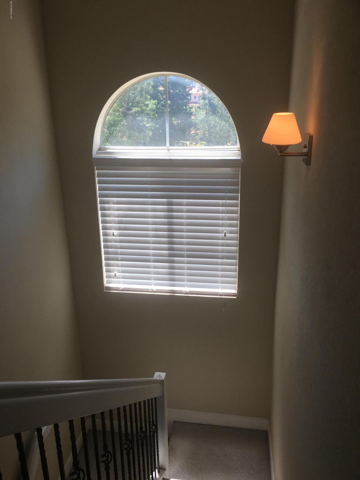
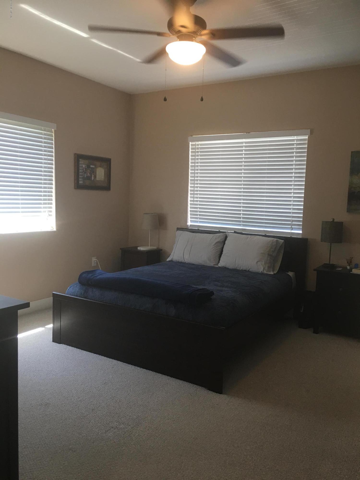
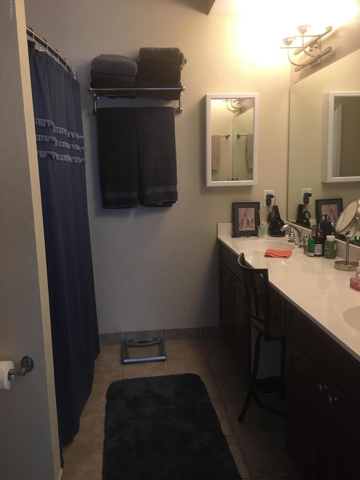
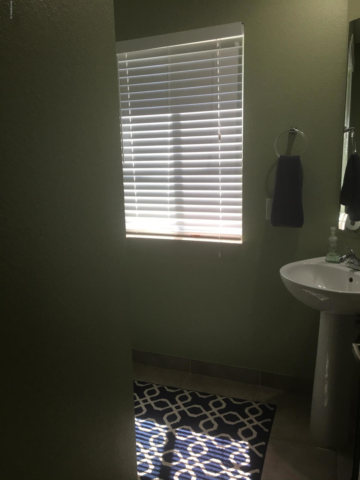
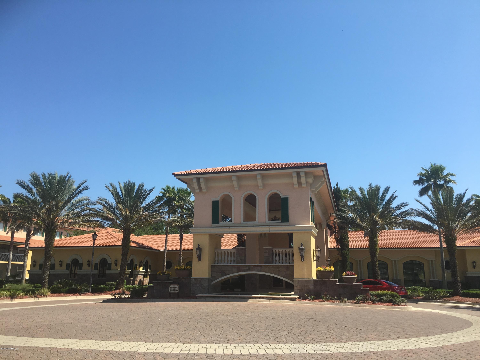
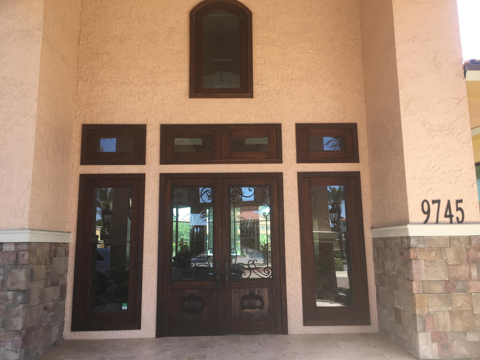
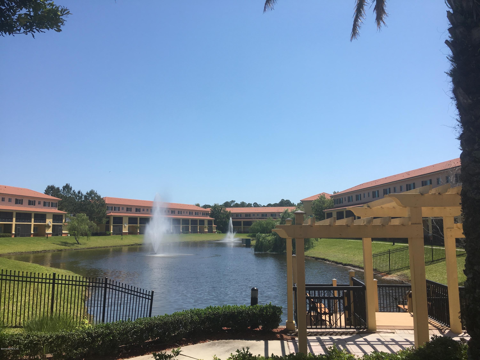
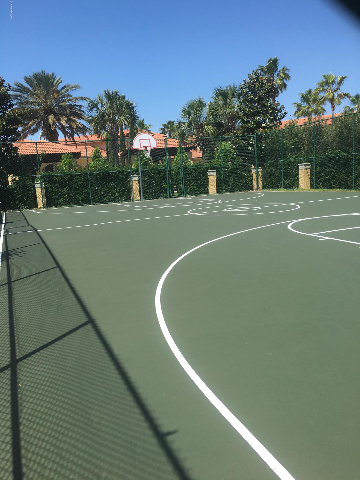
- Public Remarks: Enjoy all the extra natural light from this desirable end unit town home! This 2 bedroom, with loft/bonus room and 2 1/2 bath home is located on the 2nd floor and backs up to the preserve. Beautiful kitchen with 42'' cabinets, granite counter tops, stainless steel appliances, open to the living/dining room area which flows right out to the screened lanai. This luxury community has a guard gate, clubhouse, club pool,exercise room, tennis and basketball courts, hot tub, sauna, and car wash station! Just minutes away from The Town Center, I-295 and 95, as well as downtown and the beaches area! Don't miss this wonderful opportunity!!
- General Property Information: Directions: From JTB, North on Southside Blvd. Right on Touchton Rd. Left into Il Villagio.
- General Property Information: Public Remarks: Enjoy all the extra natural light from this desirable end unit town home! This 2 bedroom, with loft/bonus room and 2 1/2 bath home is located on the 2nd floor and backs up to the preserve. Beautiful kitchen with 42'' cabinets, granite counter tops, stainless steel appliances, open to the living/dining room area which flows right out to the screened lanai. This luxury community has a guard gate, clubhouse, club pool,exercise room, tennis and basketball courts, hot tub, sauna, and car wash station! Just minutes away from The Town Center, I-295 and 95, as well as downtown and the beaches area! Don't miss this wonderful opportunity!!
- Historical Information: Public Historical Remarks 1: Condo Restrictions-See Condo Docs: Y
- Historical Information: Public Historical Remarks 2: Common Club Amenities-Club Facilities: Y, Energy Features-Ceiling Fan(s): Y, Dining-Living/Dining Combo: Y
Property History for 9745 Touchton Road, Unit 2130
| Date | Event & Source | Price | Appreciation |
|---|---|---|---|
| Jun 8, 2018 | Sold (Public Record) Public Record #624233235 | $160,000 | -0.3% / yr |
| Jun 7, 2018 | Sold NEFMLS #933808 | $160,000 | — |
| May 18, 2018 | Pending NEFMLS #933808 | — | |
| Apr 29, 2018 | Listed (Active) NEFMLS #933808 | $162,800 | — |
| Nov 30, 2004 | Sold (Public Record) Public Record #151373835 | $165,700 | — |
| Date | Event & Source | Price |
|---|---|---|
| 06/08/2018 | Sold (Public Record) Public Record #624233235 | $160,000 -0.3% / yr |
| 06/07/2018 | Sold NEFMLS #933808 | $160,000 |
| 05/18/2018 | Pending NEFMLS #933808 | — |
| 04/29/2018 | Listed (Active) NEFMLS #933808 | $162,800 |
| 11/30/2004 | Sold (Public Record) Public Record #151373835 | $165,700 |
For completeness, we often displays two records for one sale: the MLS record and the public record.
Public records
9745 Touchton Road, Unit 2130
Beds
2Baths
3Total Finished SqFt
1,301 SqFtAbove Grade Finished SqFt
1,301 SqFtLot Size
200 SqFtStyle
CondominiumSchools near 9745 Touchton Road, Unit 2130
Rating | School | Type | Grades | Distance |
|---|---|---|---|---|
| Public - | PK to 5 | |||
| Public - | 6 to 8 | |||
| Public - | 9 to 12 | |||
| Public - | PK to 5 |
Rating | School | Distance |
|---|---|---|
Hogan-Spring Glen Elementary School PublicPK to 5 | ||
Twin Lakes Academy Middle School Public6 to 8 | ||
Englewood High School Public9 to 12 | ||
Windy Hill Elementary School PublicPK to 5 |
School ratings and boundaries are provided by GreatSchools.org and Pitney Bowes. This information should only be used as a reference. Proximity or boundaries shown here are not a guarantee of enrollment. Please reach out to schools directly to verify all information and enrollment eligibility.
Similar Homes
Explore Nearby Homes
- Atlantic Boulevard Estates Homes for Sale
- Bentwater Place Homes for Sale
- East Arlington Homes for Sale
- Girvin Homes for Sale
- Golden Glades-The Woods Homes for Sale
- Hawkins Cove Homes for Sale
- Intracoastal West Homes for Sale
- Park Ridge Homes for Sale
- Pine Bluff Homes for Sale
- Regency Homes for Sale
- Sandalwood Homes for Sale
- Sans Pareil Homes for Sale
- Southside Homes for Sale
- Southside Estates Homes for Sale
- Summer Trees Homes for Sale
- Jacksonville Homes for Sale
- Neptune Beach Homes for Sale
- Atlantic Beach Homes for Sale
- Jacksonville Beach Homes for Sale
- Ponte Vedra Homes for Sale
- St. Johns Homes for Sale
- Fruit Cove Homes for Sale
- Orange Park Homes for Sale
- Ponte Vedra Beach Homes for Sale
- Fleming Island Homes for Sale
- Amelia Island Homes for Sale
- Yulee Homes for Sale
- Green Cove Springs Homes for Sale
- Fernandina Beach Homes for Sale
- Middleburg Homes for Sale
- 32225 Homes for Sale
- 32216 Homes for Sale
- 32224 Homes for Sale
- 32256 Homes for Sale
- 32211 Homes for Sale
- 32250 Homes for Sale
- 32277 Homes for Sale
- 32266 Homes for Sale
- 32233 Homes for Sale
- 32207 Homes for Sale
- 32217 Homes for Sale
- 32257 Homes for Sale
- 32226 Homes for Sale
- 32082 Homes for Sale
- 32202 Homes for Sale
No guarantee, warranty or representation of any kind is made regarding the completeness or accuracy of any information, descriptions or measurements (including square footage measurements and property condition), such should be independently verified through appropriate means, including, but not limited to, in person inspection and public records, and Compass International Holdings, its subsidiaries, affiliates and independently owned and operated franchisees, and their affiliated agents and associated third parties expressly disclaim any liability in connection therewith. Photos may be virtually staged or digitally enhanced and may not reflect actual property conditions. Offers of compensation are subject to change at the seller's discretion. No financial or legal advice provided. Equal Housing Opportunity.
Listing Courtesy of ACCENT PROPERTIES
Based on information from one of the following Multiple Listing Services: Pensacola Association of REALTORS®, Amelia Island Nassau County Association of REALTORS and NEFMLS. Information being provided is for the visitor’s personal, noncommercial use and may not be used for any purpose other than to identify prospective properties visitor may be interested in purchasing. The data contained herein is copyrighted by Pensacola Association of REALTORS®, Amelia Island Nassau County Association of REALTORS and NEFMLS is protected by all applicable copyright laws. Any dissemination of this information is in violation of copyright laws and is strictly prohibited. Property information referenced on this web site comes from the Internet Data Exchange (IDX) program of the MLS. This web site may reference real estate listing(s) held by a brokerage firm other than the broker and/or agent who owns this web site. For the avoidance of doubt, the accuracy of all information, regardless of source, is deemed reliable but not guaranteed and should be personally verified through personal inspection by and/or with the appropriate professionals.
