975 West Telegraph Road, Unit 71
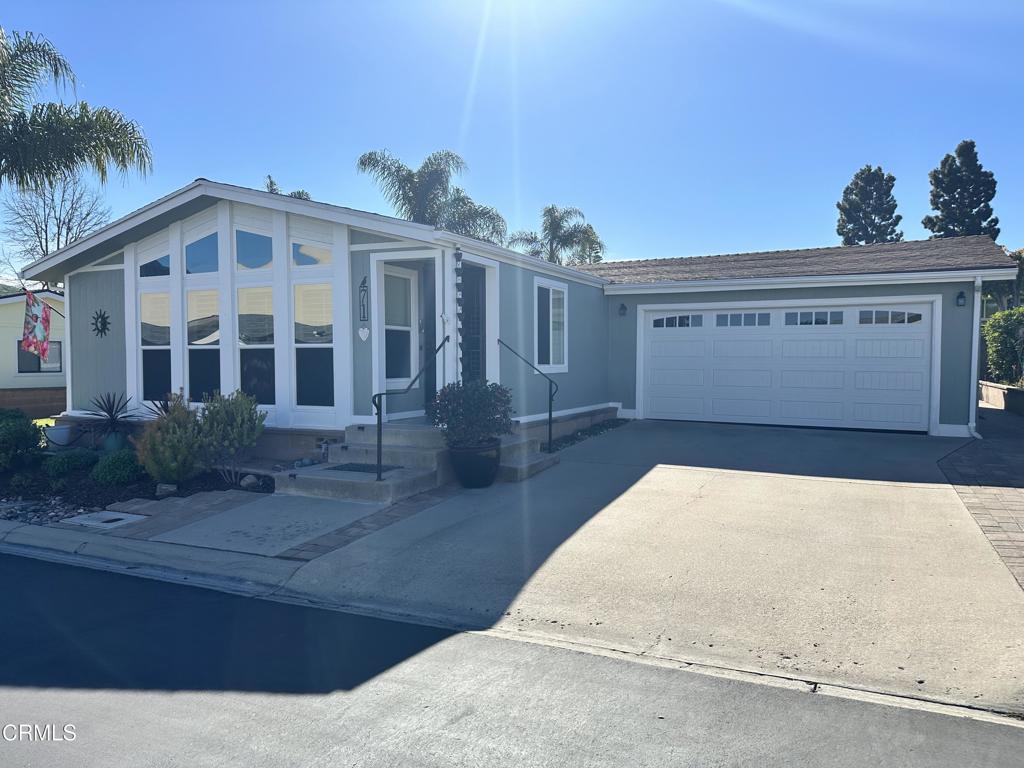
Description
- Listed by: Stuart Monteith DRE #00984043 • Century 21 Masters
- Listed by: Dale King DRE #00696043 • Century 21 Masters

Location
Sold By RE/MAX Gold Coast-Beach Marina Office, Allison Easley, DRE #02056213
Payment Calculator
$3,282 per month
30 year fixed, 7.03% Interest
$3,027
$0
$255
Know your buying power with a preapproval and custom rate in minutes
 1
1Property Information for 975 West Telegraph Road, Unit 71
- MLS Type: Residential / Single Family Residence
- County: Ventura County
- Zoning: R2PD
- Style: Contemporary
- Association Fee Frequency: Monthly
- Property Attached YN: false
- Parcel Number: 0970085085
- Living Area: 1440
- Source Living Area: 404
- Area: Santa Paula (SPL) (L)
- Subdivision Name: Hillview Estates - 3083
- Lot Size Area: 4356
- Source Lot Size Area: 404
- Home owner Dues: $255
- HOA Fee Frequency 1: Monthly
- Assessor Parcel Number: 097-0-085-085
- Directions: HWY 126 to Peck Rd. exit. Left on Peck to Telegraph Rd. Left on Telegraph to Hillview Estates on the right.
- Stories: 1
- Year Built: 1984
- Lot Size: 0.10 AC / 4,356 SF
- HOA Amount: $255
- Complex Name: Hillview Estates
- Association Phone: 805- 751-4142
- Pets Allowed: Assoc Pet Rules, Call For Rules, Yes
- Amenities: Banquet, Card Room, Common RV Parking, Controlled Access, Exercise Room, Meeting Room, pool
- Association Amenities: Spa/Hot Tub, Banquet Facilities, Management, Cable TV, Pet Rules, Pool, Controlled Access, Clubhouse, Meeting Room, Card Room, Pets Permitted, Trash, Gym/Ex Room, Common RV Parking
- Community Features: Curbs, Dog Park, Street Lights
- Community Features: Curbs, Dog Park, Street Lights
- Senior Community: Yes
- Tract Name: 308300
- Builders Tract Name: Hillview Estates - 3083
- Builders Tract Code: Hillview Estates - 3083
- Builders Model Name: Baywood
- Builders Name: Kaufman and Broad
- 433a Certified: Yes
- SerialU Number: 415600A
- SerialX Number: 415600B
- Building Type: Detached
- Year Built Source: Public Records
- Number Of Stories: 1
- Structure Type: Manufactured House
- Unit Floor In Building: 1
- Unit Number: 71
- Space Number: 71
- View: Yes
- View: Mountain(s), Orchard
- Guest House: None
- Entry Floor Number: 1
- Security Features: Automatic Gate, Carbon Monoxide Detector(s), Card/Code Access, Gated, Smoke Detector
- Direction Faces: East
- Property Condition: Updated/Remodeled
- Exposure: East
- Water: Public
- Sewer: Public Sewer
- Lease Considered: No
- Available For Lease: No
- Financing: Cash
- Disclosures: CC and R, Homeowners Association, Pet Restrictions, Senior Community
- Listing Type: Exclusive Right To Sell
- Service Level: Full Service
- Land Lease Type: Fee
- Land Lease: No
- Lot Acreage: 0.0
- Lot Size Square Feet: 4356
- Lot Features: Sprinklers Timer, Close to Clubhouse, Sprinklers Manual
- Telephone: 0.0
- Telephone Service: Utilities Underground
- Cable: 0.0
- Electric: Utilities Underground
- Gas: Utilities Underground
- Assessments: None
- Parking Garage: Built-In Storage, Direct Entrance, Door Opener, Driveway, Garage, Garage - 1 Car, RV Access
- Total Parking: 4
- Open Other Spaces Total: 2
- Garage Spaces Total: 2
- Carport Spaces Total: 0
- Number Of Remote Controls: 2.0
- Parking Features: Garage, Concrete, Direct Garage Access, Garage - Single Door, RV Access/Parking, Workshop in Garage, Garage Faces Front, Driveway, Built-In Storage, Garage Door Opener
- Attached Garage: Yes
- Room Type: Laundry, Workshop, Primary Suite
- Rooms: Breakfast Bar, Dining Area, Patio Covered
- Levels: One
- Fireplace Features: None
- Fireplace Rooms: None
- Cooling: Central
- Cooling Type: Central
- Heating: Central, Forced Air, Natural Gas
- Heating Type: Central, Forced Air, Natural Gas
- Flooring: Tile, Vinyl, Carpet
- Equipment: Dishwasher, Dryer, Dryer Included, Gas Dryer Hookup, Ice Maker, Microwave, Refrigerator, Room, Vented Exhaust Fan, Washer, Washer Hookup, Washer Included, Water Line to Refrigerator
- Interior Features: Quartz Counters, Pull Down Stairs to Attic, Recessed Lighting, Open Floorplan, Copper Plumbing Full, Cathedral Ceiling(s)
- Room Kitchen Features: Pots & Pan Drawers, Quartz Counters, Remodeled Kitchen, Self-closing drawers
- Room Bathroom Features: Upgraded, Quartz Counters, Shower in Tub, Walk-in shower, Exhaust fan(s), Double Sinks in Primary Bath, Remodeled
- Common Walls: Detached/No Common Walls
- Cooking Appliances: Convection Oven, Microwave, Oven-Gas, Range
- Laundry: Dryer, Dryer Included, Gas Dryer Hookup, Room, Washer, Washer Hookup, Washer Included
- Eating Areas: Breakfast Bar, Breakfast Counter / Bar, Dining Area
- Eating Area: Breakfast Counter / Bar, Area
- Pool: Yes
- Private Pool: Yes
- Pool Description: Association Pool, Heated, In Ground
- Pool Features: Association, In Ground, Heated
- Spa: Yes
- Spa: Heated, In Ground
- Exterior Features: Rain Gutters
- Roof: Composition, Rolled/Hot Mop
- Fence: None
- Door Features: Mirror Closet Door(s)
- Windows: Double Pane Windows, Screens
- Foundation Details: Quake Bracing, Permanent, Concrete Perimeter, Raised, Pier Jacks
- Other Structures: Shed(s)
- RV Access Dimensions: Common.
- Entry Date: 01-26-2026
- Listing Terms: Cash, Cash To New Loan
Property History for 975 West Telegraph Road, Unit 71
| Date | Event & Source | Price | Appreciation |
|---|---|---|---|
| Mar 23, 2026 | Sold CLAW #V1-34326VC | — | |
| Mar 23, 2026 | Sold CRMLS #V1-34326 | $567,000 | — |
| Feb 5, 2026 | Pending CLAW #V1-34326VC | — | |
| Feb 4, 2026 | Accepting Backup Offers CRMLS #V1-34326 | — | |
| Jan 28, 2026 | Listed (Active) CRMLS #V1-34326 | $574,900 | — |
| Jan 28, 2026 | Listed (Active) CLAW #V1-34326VC | $574,900 | — |
| Date | Event & Source | Price |
|---|---|---|
| 03/23/2026 | Sold CLAW #V1-34326VC | — |
| 03/23/2026 | Sold CRMLS #V1-34326 | $567,000 |
| 02/05/2026 | Pending CLAW #V1-34326VC | — |
| 02/04/2026 | Accepting Backup Offers CRMLS #V1-34326 | — |
| 01/28/2026 | Listed (Active) CRMLS #V1-34326 | $574,900 |
| 01/28/2026 | Listed (Active) CLAW #V1-34326VC | $574,900 |
For completeness, we often displays two records for one sale: the MLS record and the public record.
Schools near 975 West Telegraph Road, Unit 71
Rating | School | Type | Grades | Distance |
|---|---|---|---|---|
| Public - | K to 4 | |||
| Public - | 5 to 8 | |||
| Public - | 7 to 8 | |||
| Public - | 9 to 12 |
Rating | School | Distance |
|---|---|---|
Olivelands Elementary School PublicK to 4 | ||
Briggs Elementary School Public5 to 8 | ||
Isbell Middle Public7 to 8 | ||
Santa Paula High Public9 to 12 |
School ratings and boundaries are provided by GreatSchools.org and Pitney Bowes. This information should only be used as a reference. Proximity or boundaries shown here are not a guarantee of enrollment. Please reach out to schools directly to verify all information and enrollment eligibility.
Similar Homes
Explore Nearby Homes
- Downtown Santa Paula Homes for Sale
- Eastside Homes for Sale
- Harvest at Limoneira Homes for Sale
- Hillsides Homes for Sale
- Juanamaria Homes for Sale
- McKevett Heights Homes for Sale
- Park Street Homes for Sale
- Poinsetta Homes for Sale
- Richmond Homes for Sale
- Santa Paula Historic District Homes for Sale
- South Seventh Street Homes for Sale
- The Oaks Homes for Sale
- Wells Homes for Sale
- Parklands Homes for Sale
- Saticoy Homes for Sale
- Ventura Homes for Sale
- Santa Paula Homes for Sale
- Somis Homes for Sale
- Fillmore Homes for Sale
- Oxnard Homes for Sale
- Ojai Homes for Sale
- Camarillo Homes for Sale
- Moorpark Homes for Sale
- Oak View Homes for Sale
- Thousand Oaks Homes for Sale
- Port Hueneme Homes for Sale
- Port Hueneme CBC Base Homes for Sale
- Piru Homes for Sale
- Point Mugu NAWCs Homes for Sale
- Newbury Park Homes for Sale
- 93003 Homes for Sale
- 93004 Homes for Sale
- 93066 Homes for Sale
- 93040 Homes for Sale
- 93036 Homes for Sale
- 93023 Homes for Sale
- 93015 Homes for Sale
- 93001 Homes for Sale
- 93021 Homes for Sale
- 93009 Homes for Sale
- 93010 Homes for Sale
- 93012 Homes for Sale
- 93022 Homes for Sale
- 93030 Homes for Sale
- 93035 Homes for Sale
No guarantee, warranty or representation of any kind is made regarding the completeness or accuracy of any information, descriptions or measurements (including square footage measurements and property condition), such should be independently verified through appropriate means, including, but not limited to, in person inspection and public records, and Compass International Holdings, its subsidiaries, affiliates and independently owned and operated franchisees, and their affiliated agents and associated third parties expressly disclaim any liability in connection therewith. Photos may be virtually staged or digitally enhanced and may not reflect actual property conditions. Offers of compensation are subject to change at the seller's discretion. No financial or legal advice provided. Equal Housing Opportunity.
Listing Courtesy of Century 21 Masters, Stuart Monteith, DRE #00984043; Century 21 Masters, Dale King, DRE #00696043
Based on information from one of the following Multiple Listing Services: CRMLS, CLAW, I-Tech, ROWMLS, GPSMLS, SDMLS, VCRDS/PFAR, Idyllwild Association of Realtors, Ojai Valley Board of REALTORS and/or AVMLS. Information being provided is for the visitor’s personal, noncommercial use and may not be used for any purpose other than to identify prospective properties visitor may be interested in purchasing. The data contained herein is copyrighted by CRMLS, CLAW, I-Tech, ROWMLS, GPSMLS, SDMLS, VCRDS/PFAR, Idyllwild Association of Realtors, Ojai Valley Board of REALTORS and/or AVMLS is protected by all applicable copyright laws. Any dissemination of this information is in violation of copyright laws and is strictly prohibited. Property information referenced on this web site comes from the Internet Data Exchange (IDX) program of the MLS. This web site may reference real estate listing(s) held by a brokerage firm other than the broker and/or agent who owns this web site. For the avoidance of doubt, the accuracy of all information, regardless of source, is deemed reliable but not guaranteed and should be personally verified through personal inspection by and/or with the appropriate professionals.