98 Paddon Road
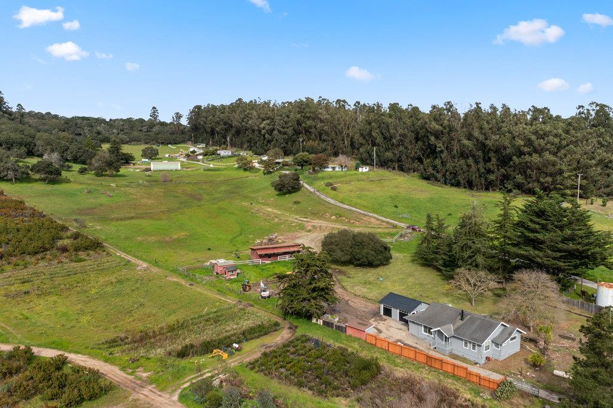
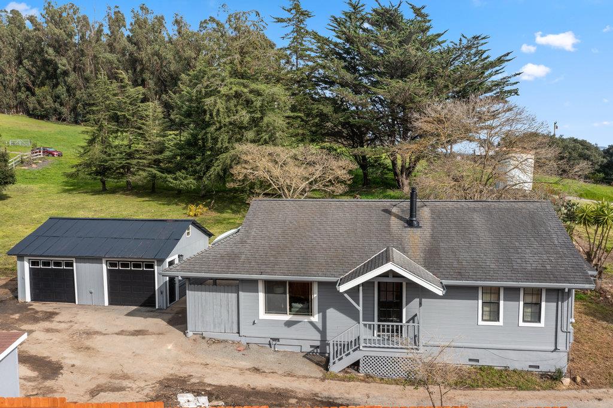
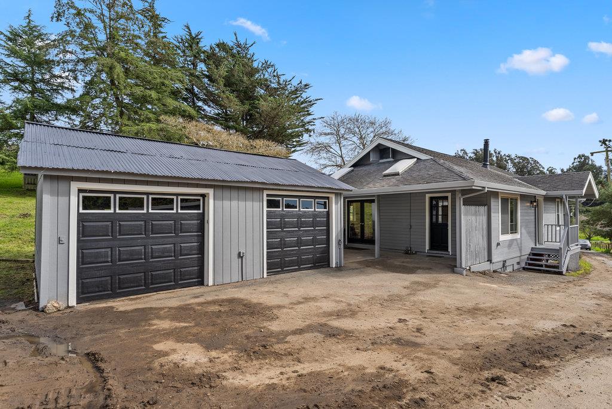
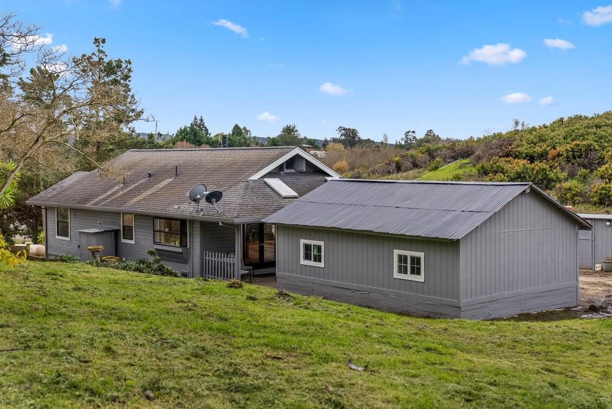
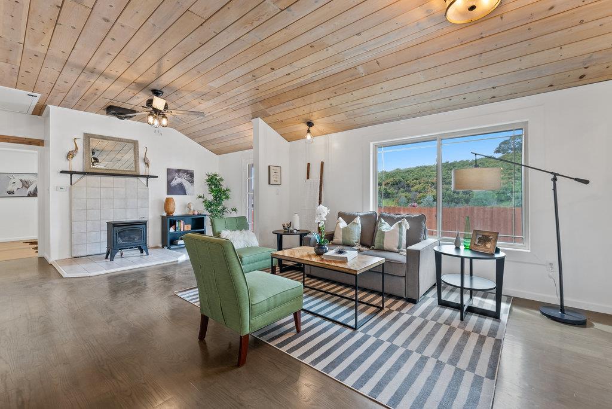
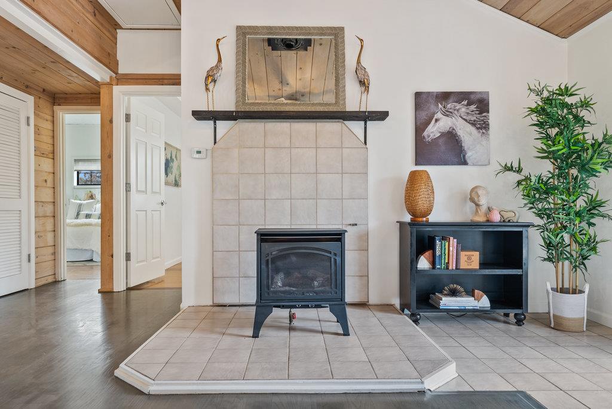
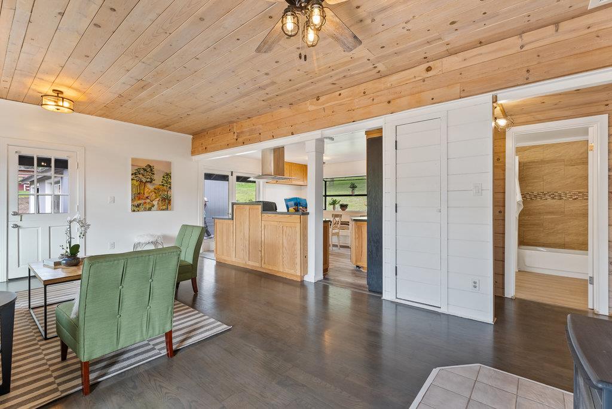
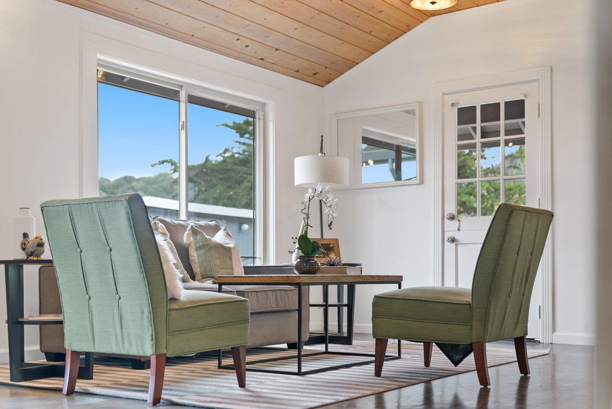
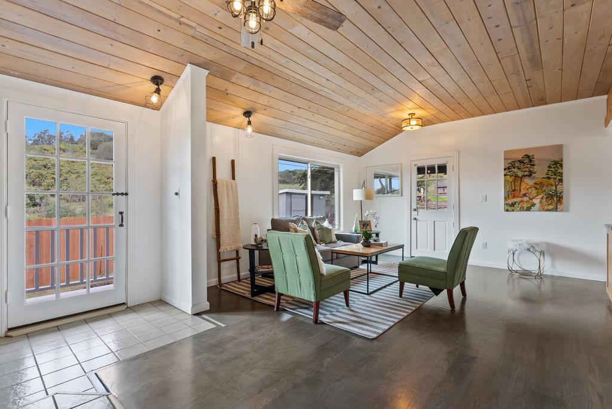
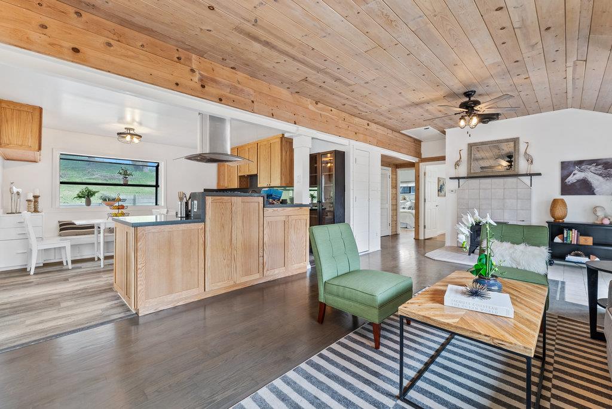

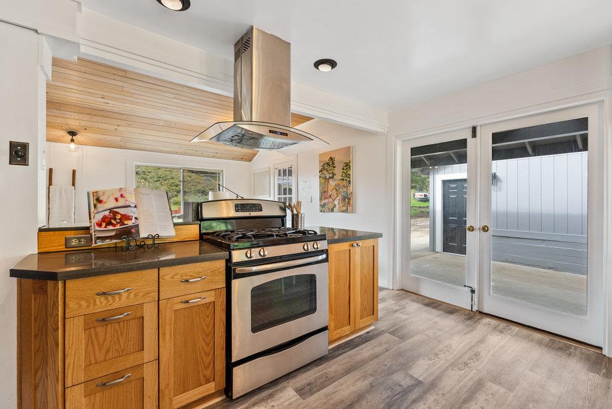
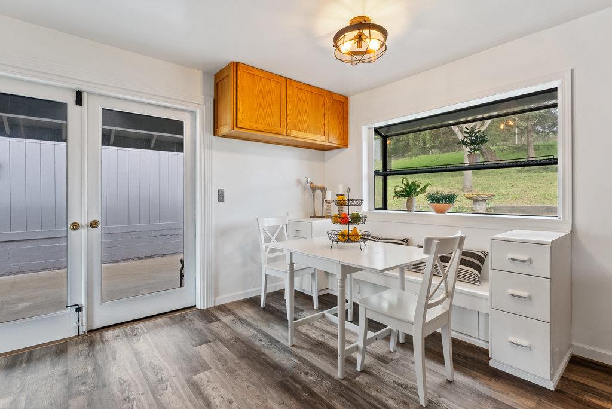
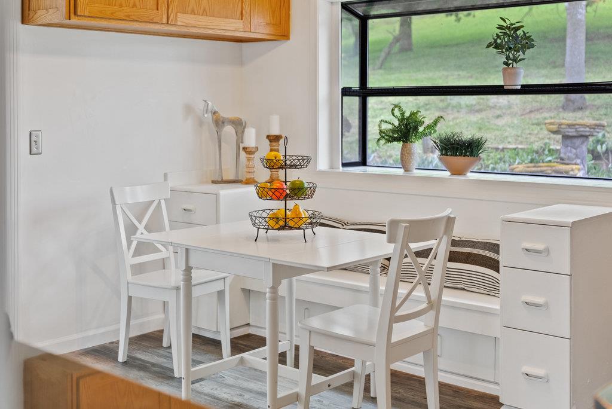
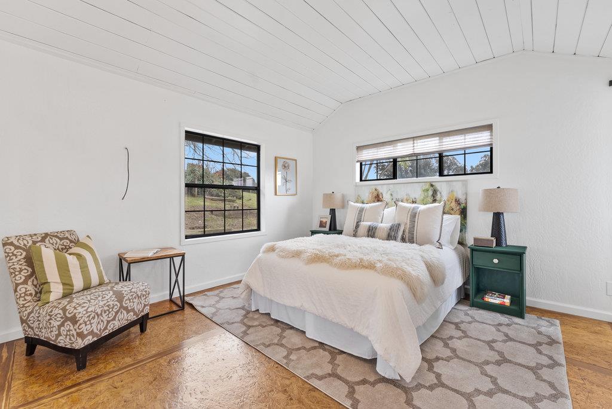
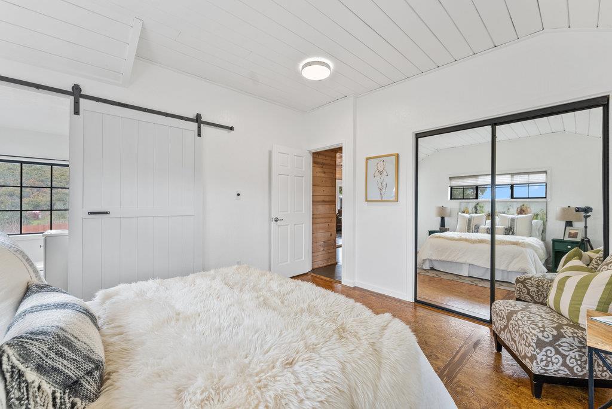
Description
- Listed by: Daniel Chole DRE #02031480 Brokerage DRE #01473789 • Keller Williams Realty Santa Cruz 408-767-8162
Recent comparable sales
Median sold price
$780,000
Avg days on market
31
Sale-to-list ratio
98.8%
Watsonville, CA
9 comparable properties found

$780,000
Sold 12/11/24
- 2
- Bedrooms
- 2
- Bathrooms
- 1,892
- Square Feet
- 0.52
- Acres

$835,000
Sold 11/19/24
- 3
- Bedrooms
- 2
- Bathrooms
- 1,212
- Square Feet
- 0.92
- Acres

$915,000
Sold 12/12/25
- 2
- Bedrooms
- 2
- Bathrooms
- 1,498
- Square Feet
- 16
- Acres

$820,000
Sold 07/14/26
- 3
- Bedrooms
- 2
- Bathrooms
- 1,242
- Square Feet
- 2.7
- Acres

$670,000
Sold 09/10/25
- 2
- Bedrooms
- 2
- Bathrooms
- 1,062
- Square Feet
- 0.09
- Acres

$660,000
Sold 09/25/25
- 2
- Bedrooms
- 2
- Bathrooms
- 1,344
- Square Feet
- 1.29
- Acres

$1,100,000
Sold 11/25/25
- 3
- Bedrooms
- 2
- Bathrooms
- 1,100
- Square Feet
- 2.94
- Acres

$625,000
Sold 12/30/25
- 2
- Bedrooms
- 1
- Bathrooms
- 985
- Square Feet
- 0.3
- Acres

Location
Sold By Remax Property Experts, Veronica Rubio, DRE #01904068
Payment Calculator
$5,407 per month
30 year fixed, 6.71% Interest
$4,522
$885
$0
Know your buying power with a preapproval and custom rate in minutes
 1
1Property Information for 98 Paddon Road
- MLS Type: Single-Family Homes / Detached
- County: Monterey County
- MLS City Name: ROYAL OAKS
- Building Type: Detached
- Style: Ranch
- Garage Spaces: 2
- Parking Spaces: 6
- Cross Street: San Miguel Canyo
- Year Built: 1955
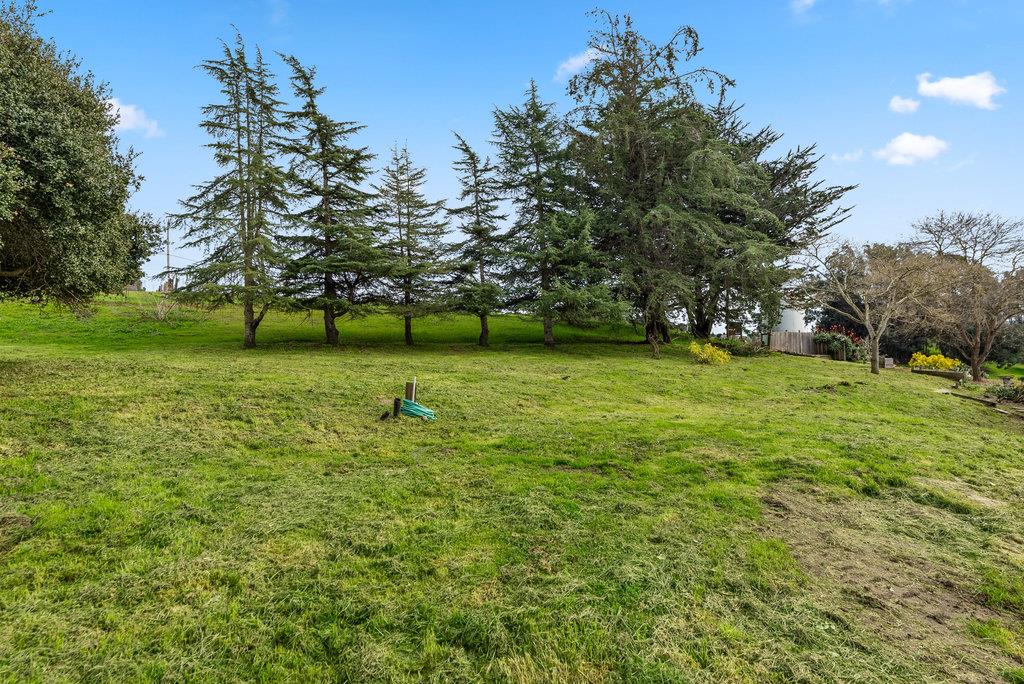
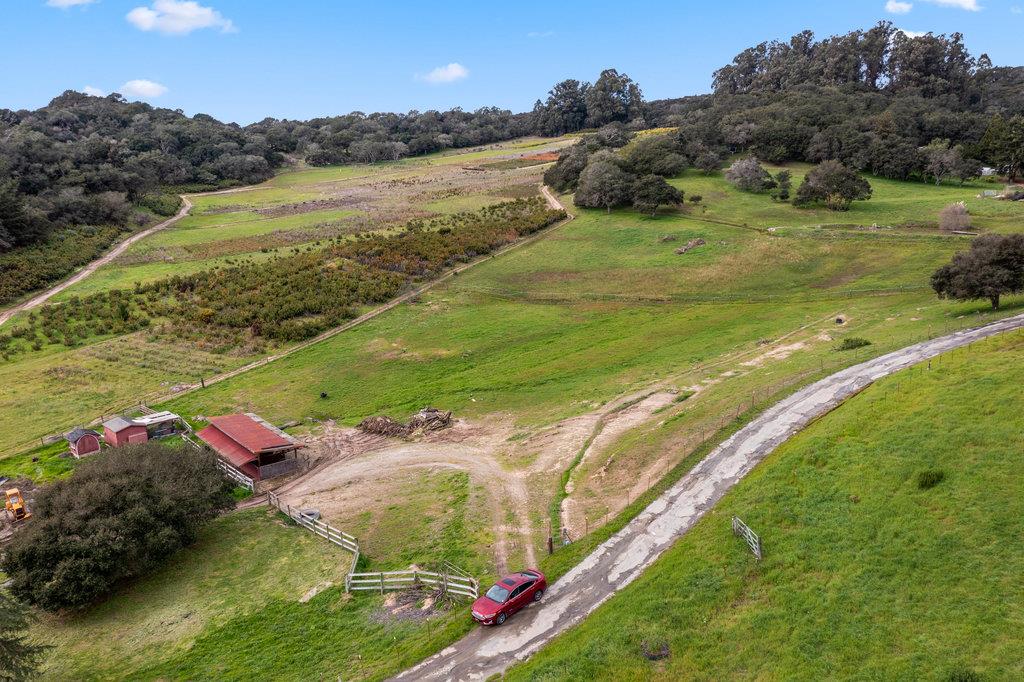
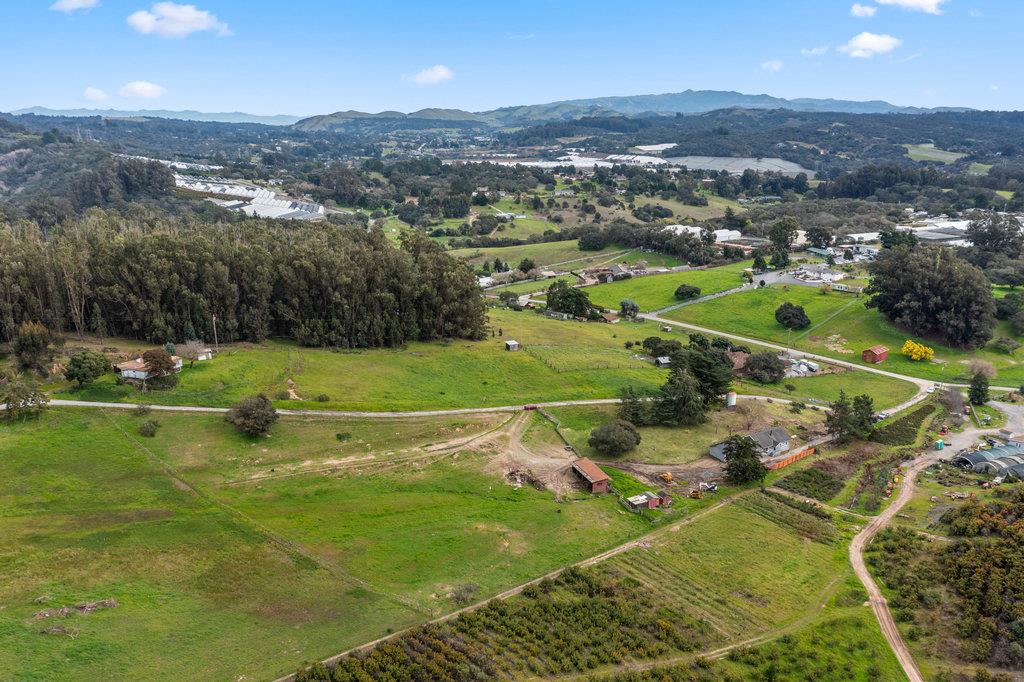
- Lot Size: 3.22 AC / 140,263 SF
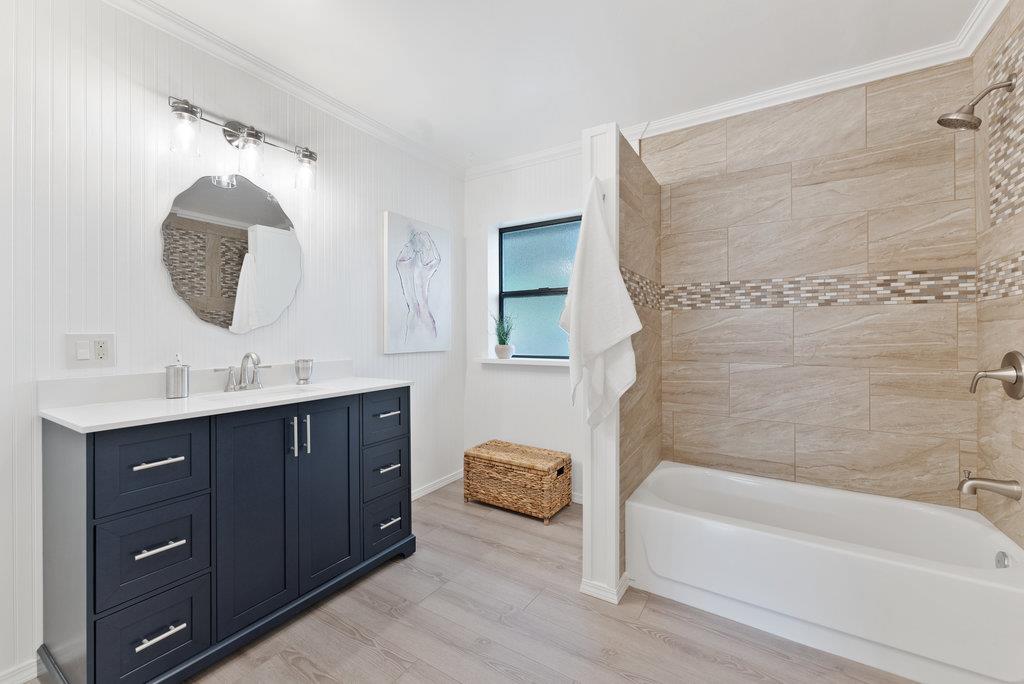
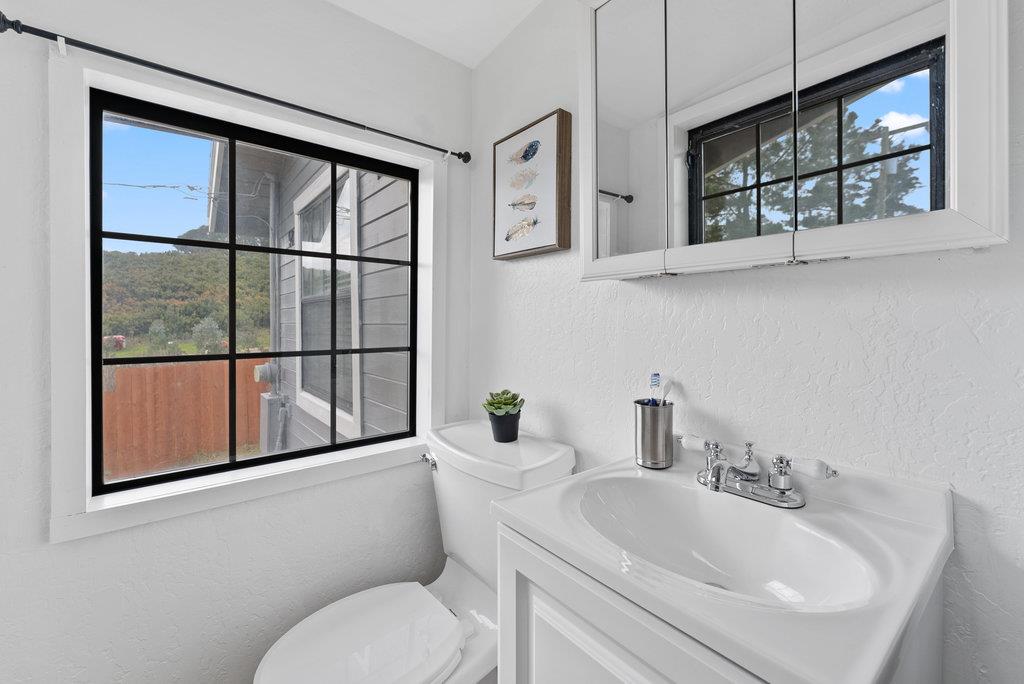
- Bathroom: Shower over Tub - 1
- Bedrooms: 2.0
- Dining Room: Eat in Kitchen
- Family Room: No Family Room
- Kitchen: Countertop - Granite, Dishwasher, Exhaust Fan, Oven Range - Gas
- Number of Full Bathrooms: 1
- Number of Half Bathrooms: 1
- Amenities: Bay Window
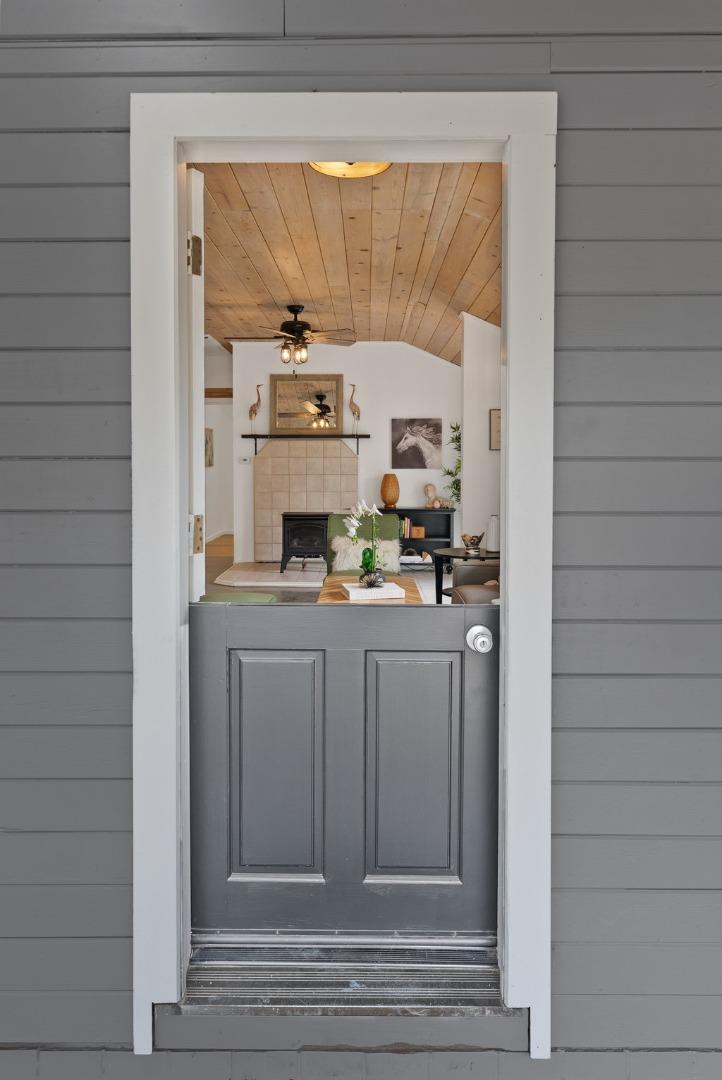
- Fireplace: Yes
- Fireplaces: Wood Stove
- Fireplaces Min: 1
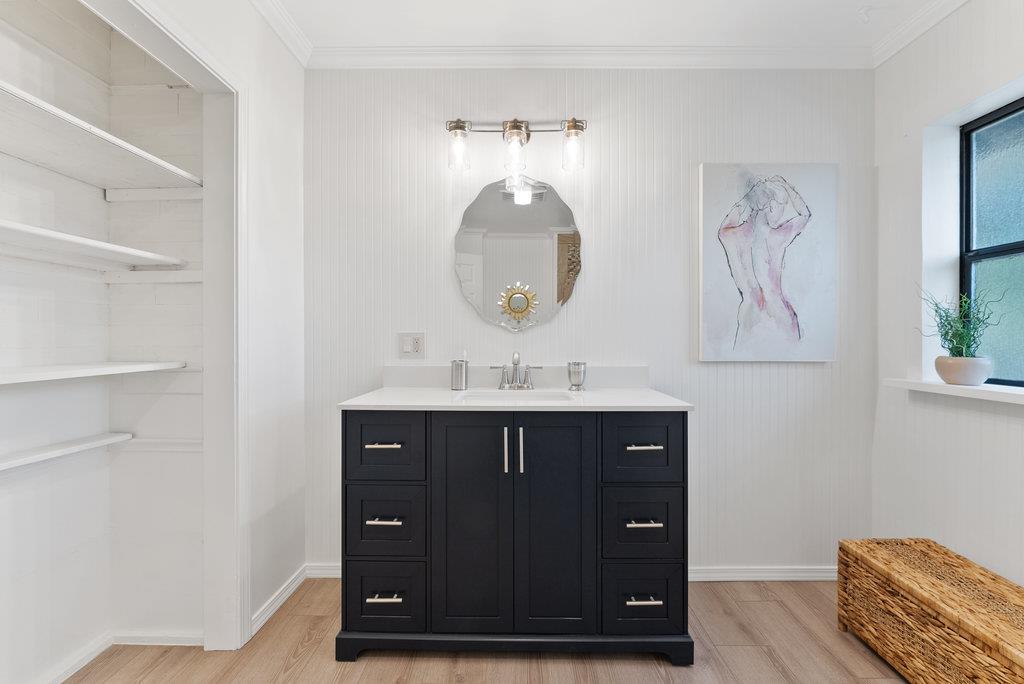

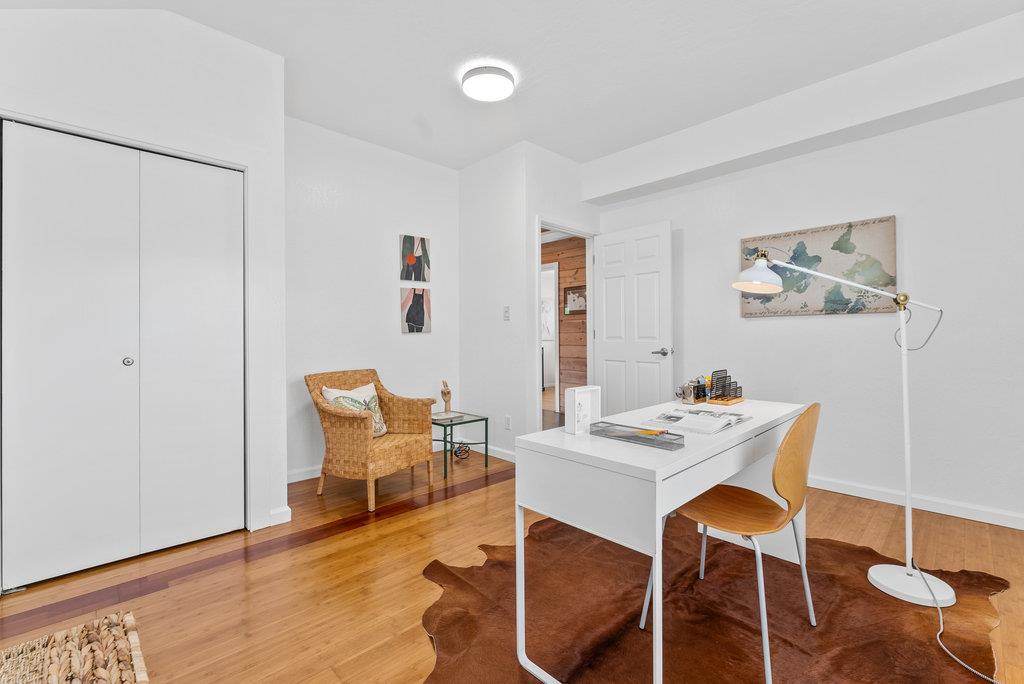
- Flooring: Hardwood, Laminate, Tile
- Laundry: Outside
- Living SqFt: 1078
- Pool: No
- Cooling: Ceiling Fan
- Heating: Stove - Propane
- Sewer Septic: Septic Tank / Pump
- Utilities: Propane On Site, Public Utilities
- Water: Well - Shared
- Garage and Parking: Detached Garage, Off-Street Parking, Uncovered Parking
- Garage Max: 2
- Garage Min: 2
- HOA Exists: 0
- HOA Fee: 0
- Area Text: Hall Road, Las Lomas, Aromas
- Roof: Wood Shakes / Shingles
- Subclass: Single Family Home
- Year Built Source: Other
- Street Number: 98
- Street Name: Paddon
- Street Suffix: Road
- Area ID: 59
- Structure SqFt: 1078
- Structure SqFt Source: Other
- Age: 69
- Zoning Detail: R1
- Parcel Number: 412-091-067
- County Name: Monterey
- City Name: ROYAL OAKS
- City Postal ID: 444
- Postal Code: 95076
- Elementary School: 808
- Elementary School District: 800
- Middle School Text: Pajaro Middle
- High School District Text: Pajaro Valley Unified
- High School Text: Pajaro Valley Unified
- Current Rent: $0
- Fencing: Wood
- Foundation: Concrete Perimeter
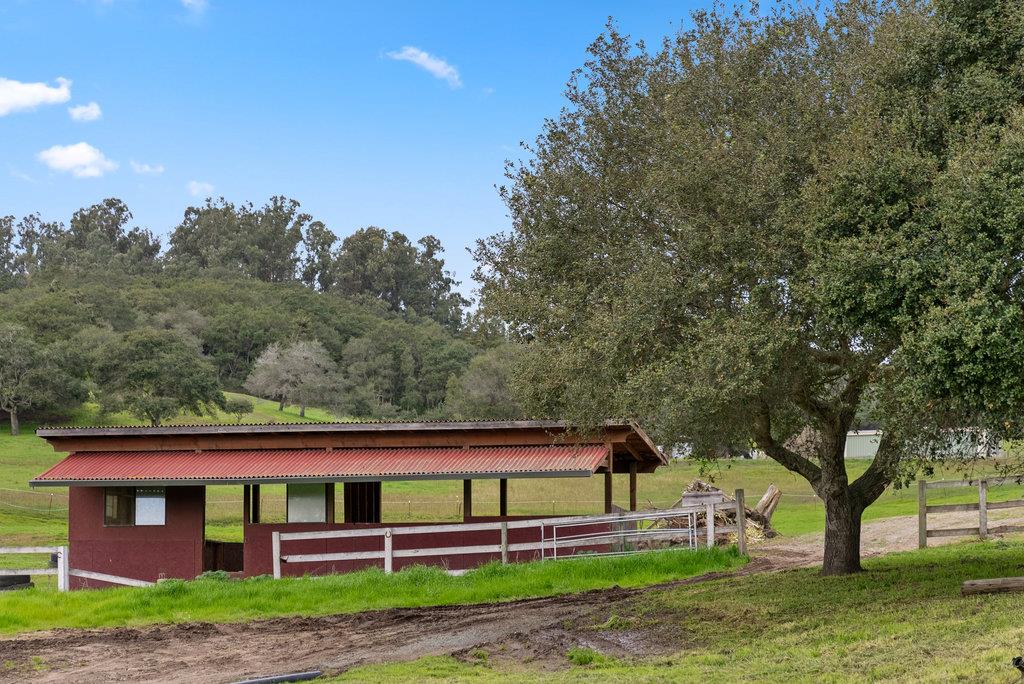
- Horse Property: Yes
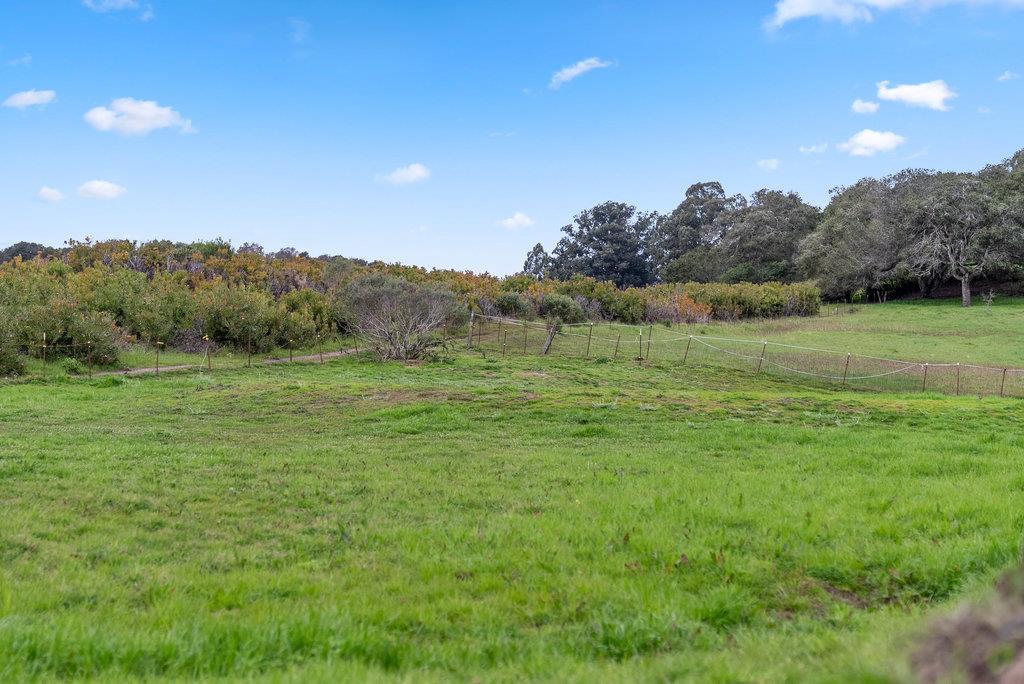
- Horse Property Description: Fenced, Pasture, Stalls
- Lot Acres: 3.22
- Lot Description: Farm Animals (Permitted), Grade - Mostly Level, Grade - Sloped Up
- Lot Size Area Maximum Units: Square Feet
- Lot Size Area Minimum Units: Square Feet
- Lot Size Source: Other
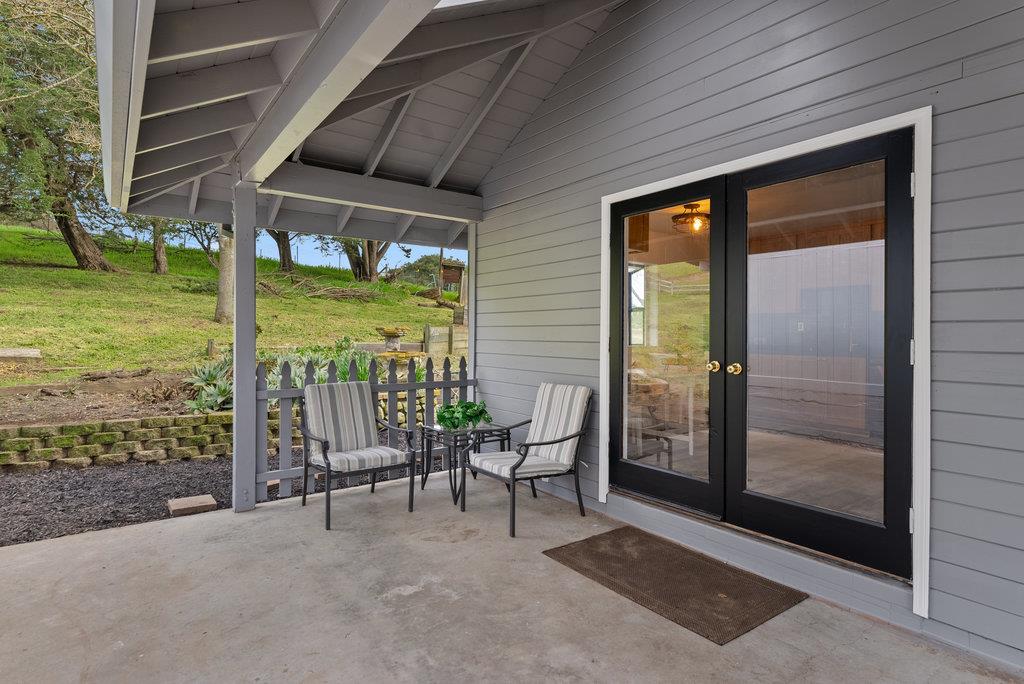
- Yard Grounds: Balcony / Patio, Fenced, Storage Shed / Structure
- Dual Variable: Yes
Property History for 98 Paddon Road
| Date | Event & Source | Price | Appreciation |
|---|---|---|---|
| Apr 18, 2024 | Sold EBRD #ML81953257 | $875,000 | — |
| Apr 18, 2024 | Sold MLSListings #ML81953257 | $875,000 | — |
| Apr 1, 2024 | Sold (Public Record) Public Record #1530898930 | $875,000 | +3.3% / yr |
| Mar 8, 2024 | Pending MLSListings #ML81953257 | — | |
| Mar 8, 2024 | Pending EBRD #ML81953257 | — | |
| Mar 8, 2024 | Contingent - Show MLSListings #ML81953257 | — | |
| Feb 28, 2024 | Listed (Active) EBRD #ML81953257 | $800,000 | — |
| Feb 28, 2024 | Listed (Active) MLSListings #ML81953257 | $800,000 | — |
| May 15, 2003 | Sold (Public Record) Public Record #112420706 | $447,000 | — |
| May 15, 2003 | Sold RESFAR #80318983 | $447,000 | — |
| May 15, 2003 | Sold MLSListings #ML80318983 | $447,000 | — |
| May 15, 2003 | Sold EBRD #ML80318983 | $447,000 | — |
| Apr 9, 2003 | Pending MLSListings #ML80318983 | — | |
| Apr 9, 2003 | Pending EBRD #ML80318983 | — | |
| Apr 9, 2003 | Pending RESFAR #80318983 | — | |
| Apr 2, 2003 | Listed (Active) EBRD #ML80318983 | $447,000 | — |
| Apr 2, 2003 | Listed (Active) RESFAR #80318983 | $447,000 | — |
| Apr 2, 2003 | Listed (Active) MLSListings #ML80318983 | $447,000 | — |
| Date | Event & Source | Price |
|---|---|---|
| 04/18/2024 | Sold EBRD #ML81953257 | $875,000 |
| 04/18/2024 | Sold MLSListings #ML81953257 | $875,000 |
| 04/01/2024 | Sold (Public Record) Public Record #1530898930 | $875,000 +3.3% / yr |
| 03/08/2024 | Pending MLSListings #ML81953257 | — |
| 03/08/2024 | Pending EBRD #ML81953257 | — |
| 03/08/2024 | Contingent - Show MLSListings #ML81953257 | — |
| 02/28/2024 | Listed (Active) EBRD #ML81953257 | $800,000 |
| 02/28/2024 | Listed (Active) MLSListings #ML81953257 | $800,000 |
| 05/15/2003 | Sold (Public Record) Public Record #112420706 | $447,000 |
| 05/15/2003 | Sold RESFAR #80318983 | $447,000 |
| 05/15/2003 | Sold MLSListings #ML80318983 | $447,000 |
| 05/15/2003 | Sold EBRD #ML80318983 | $447,000 |
| 04/09/2003 | Pending MLSListings #ML80318983 | — |
| 04/09/2003 | Pending EBRD #ML80318983 | — |
| 04/09/2003 | Pending RESFAR #80318983 | — |
| 04/02/2003 | Listed (Active) EBRD #ML80318983 | $447,000 |
| 04/02/2003 | Listed (Active) RESFAR #80318983 | $447,000 |
| 04/02/2003 | Listed (Active) MLSListings #ML80318983 | $447,000 |
For completeness, we often displays two records for one sale: the MLS record and the public record.
Public Records for 98 Paddon Road
Schools near 98 Paddon Road
Rating | School | Type | Grades | Distance |
|---|---|---|---|---|
| Public - | K to 6 | |||
| Public - | 6 to 8 | |||
| Public - | 9 to 12 | |||
| Charter - | 6 to 12 |
Rating | School | Distance |
|---|---|---|
Hall District Elementary School PublicK to 6 | ||
Pajaro Middle School Public6 to 8 | ||
Watsonville High School Public9 to 12 | ||
Ceiba College Preparatory Academy Charter6 to 12 |
School ratings and boundaries are provided by GreatSchools.org and Pitney Bowes. This information should only be used as a reference. Proximity or boundaries shown here are not a guarantee of enrollment. Please reach out to schools directly to verify all information and enrollment eligibility.
Similar Homes
New listings in 95076


$670,000
- 2
- Bedrooms
- 2
- Bathrooms
- 1,044
- Square Feet
- Unavailable
- Acres

$1,099,000
- 2
- Bedrooms
- 2
- Bathrooms
- 1,260
- Square Feet
- 4.17
- Acres

$550,000
- 2
- Bedrooms
- 2
- Bathrooms
- 1,174
- Square Feet
- Unavailable
- Acres


Nearby home values
| Address | Sold price | Beds | Baths | Sqft | Lot (Sqft) |
|---|---|---|---|---|---|
This home: 98 Paddon Road, Watsonville, CA 95076 | $875,000 | 2 | 2 | 1,078 | 140,263 |
– | – | – | – | 230,868 | |
$50,000 | – | 2 | 1,440 | 18,731 | |
– | – | – | – | 77,972 | |
– | – | 1 | 1,152 | 246,550 | |
– | 4 | 3 | 2,675 | 43,560 | |
$815,000 | 3 | 2 | 1,250 | 773,190 | |
– | – | 1 | 1,440 | 174,240 | |
$629,000 | 4 | 2 | 1,791 | 81,022 | |
$1,200,000 | 3 | 2 | 1,739 | 473,062 | |
$486,000 | 2 | 1 | 800 | 20 | |
$395,000 | – | 1 | 1,440 | 304,920 | |
– | 3 | 2 | 1,498 | 114,563 | |
– | – | 2 | 1,560 | 174,240 | |
– | 4 | 3.5 | 3,993 | 341,510 | |
$800,000 | 6 | 3.5 | 3,725 | 295,772 |
Explore Nearby Homes
- Amesti Homes for Sale
- Rio del Mar Homes for Sale
- Pajaro Dunes Homes for Sale
- Pajaro Homes for Sale
- Los Gatos Mountains Homes for Sale
- Las Lomas Homes for Sale
- La Selva Beach Homes for Sale
- Larkin Valley Homes for Sale
- Interlaken Homes for Sale
- Elkhorn Homes for Sale
- Downtown Watsonville Homes for Sale
- Day Valley Homes for Sale
- Corralitos Homes for Sale
- College Road Homes for Sale
- Seacliff Homes for Sale
- Watsonville Homes for Sale
- Prunedale Homes for Sale
- Freedom Homes for Sale
- Aromas Homes for Sale
- Aptos Homes for Sale
- Soquel Homes for Sale
- Moss Landing Homes for Sale
- Gilroy Homes for Sale
- Capitola Homes for Sale
- Castroville Homes for Sale
- San Juan Bautista Homes for Sale
- San Jose Homes for Sale
- Morgan Hill Homes for Sale
- San Martin Homes for Sale
- Coyote Homes for Sale
- 95045 Homes for Sale
- 95039 Homes for Sale
- 95037 Homes for Sale
- 95033 Homes for Sale
- 95020 Homes for Sale
- 95019 Homes for Sale
- 95012 Homes for Sale
- 95004 Homes for Sale
- 95003 Homes for Sale
- 93907 Homes for Sale
- 95073 Homes for Sale
- 95023 Homes for Sale
- 95120 Homes for Sale
- 93908 Homes for Sale
- 95010 Homes for Sale
No guarantee, warranty or representation of any kind is made regarding the completeness or accuracy of any information, descriptions or measurements (including square footage measurements and property condition), such should be independently verified through appropriate means, including, but not limited to, in person inspection and public records, and Compass International Holdings, its subsidiaries, affiliates and independently owned and operated franchisees, and their affiliated agents and associated third parties expressly disclaim any liability in connection therewith. Photos may be virtually staged or digitally enhanced and may not reflect actual property conditions. Offers of compensation are subject to change at the seller's discretion. No financial or legal advice provided. Equal Housing Opportunity.
Listing Courtesy of Keller Williams Realty Santa Cruz, Daniel Chole, DRE #02031480
Based on information from one of the following Multiple Listing Services: San Francisco Association of Realtors, the MLSListings MLS, the BAREIS MLS, the EBRD MLS, Shasta Association of REALTORS® Information being provided is for the visitor’s personal, noncommercial use and may not be used for any purpose other than to identify prospective properties visitor may be interested in purchasing. The data contained herein is copyrighted by San Francisco Association of Realtors, the MLSListings MLS, the BAREIS MLS, the EBRD MLS, Shasta Association of REALTORS® is protected by all applicable copyright laws. Any dissemination of this information is in violation of copyright laws and is strictly prohibited. Property information referenced on this web site comes from the Internet Data Exchange (IDX) program of the MLS. This web site may reference real estate listing(s) held by a brokerage firm other than the broker and/or agent who owns this web site. For the avoidance of doubt, the accuracy of all information, regardless of source, is deemed reliable but not guaranteed and should be personally verified through personal inspection by and/or with the appropriate professionals.