9830 Watkins Road

























Description
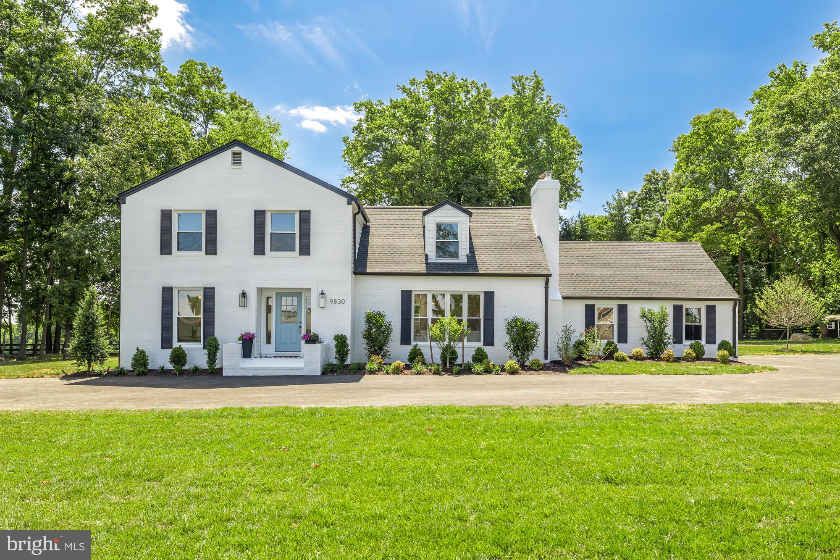
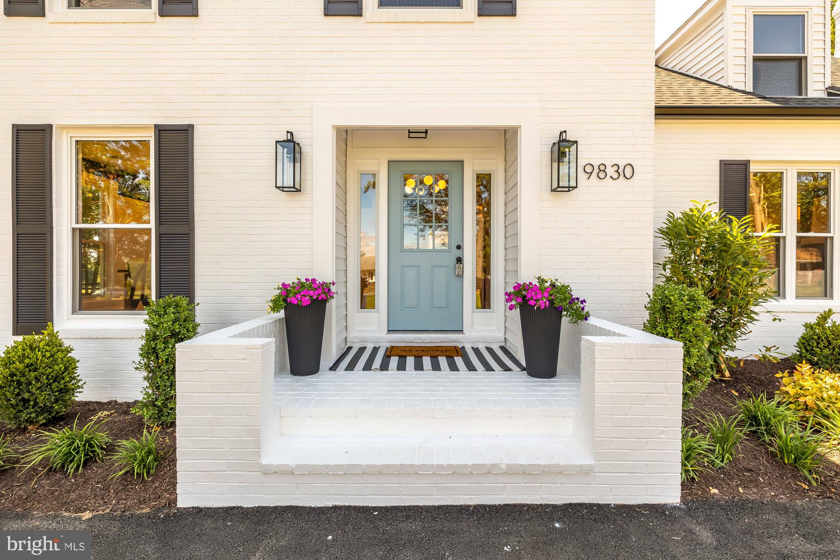
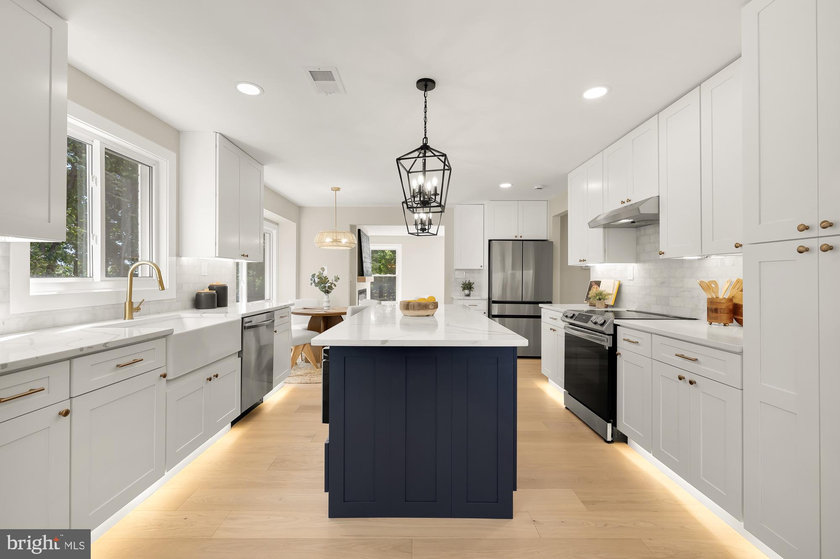
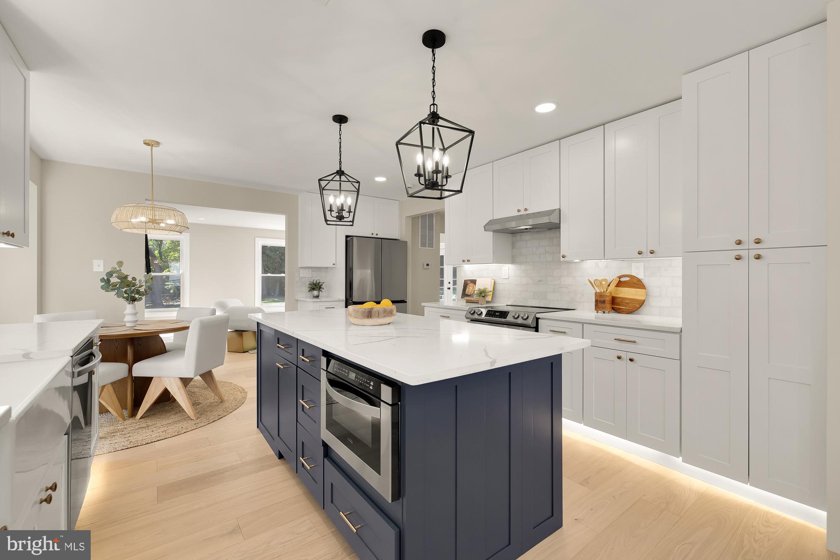
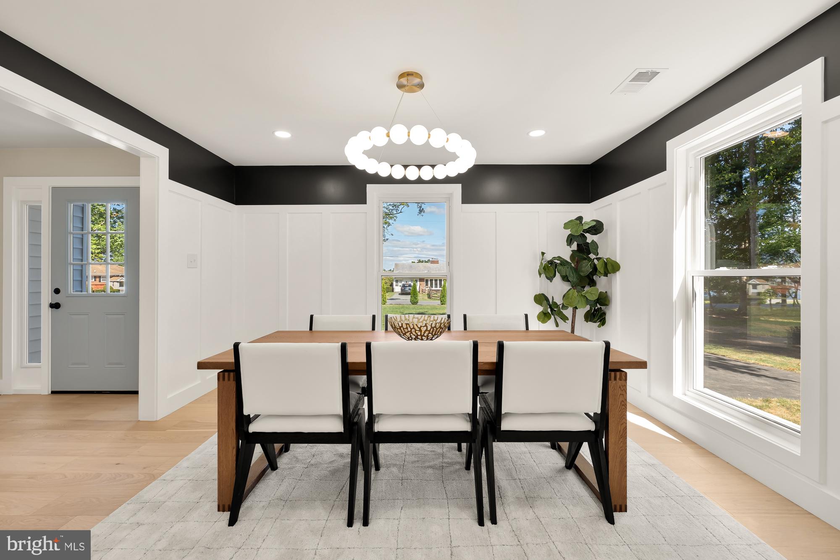
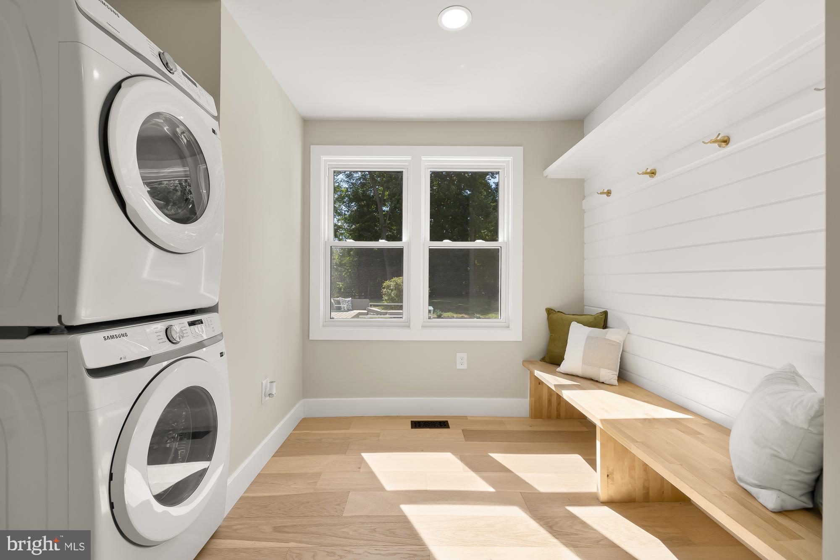
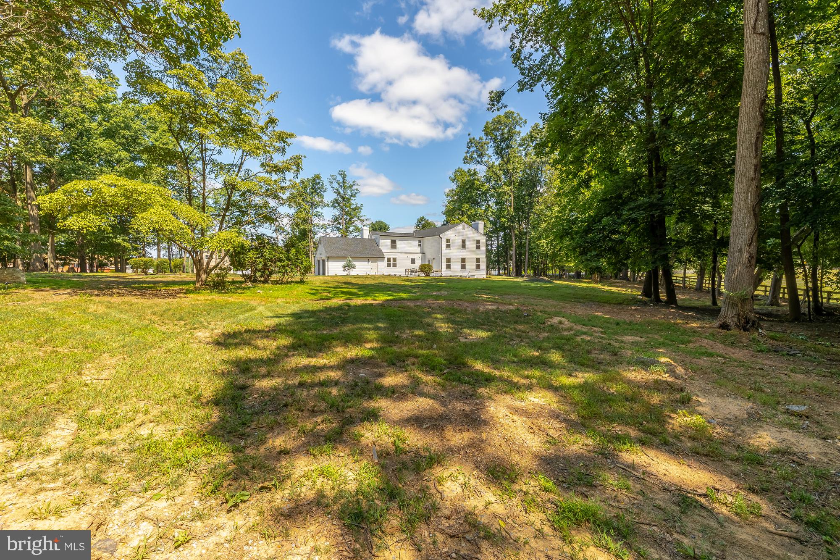
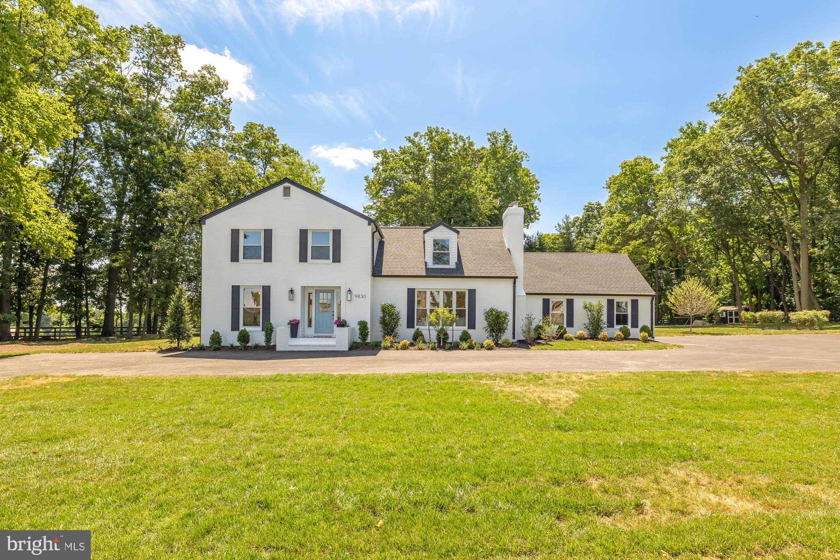
The main floor boasts an open concept layout with new hardwood floors and plenty of windows, flooding the space with natural light. The chef's dream kitchen features...***Join us for an open house on Saturday 1pm-3pm*** Stunningly renovated, this expansive 5-bedroom, 5-bathroom home at 9830 Watkins Road in Gaithersburg, MD, offers a luxurious retreat on a 2-acre lot. With plenty of living space, this home has been completely gutted and meticulously redesigned with an emphasis on functionality and quality.
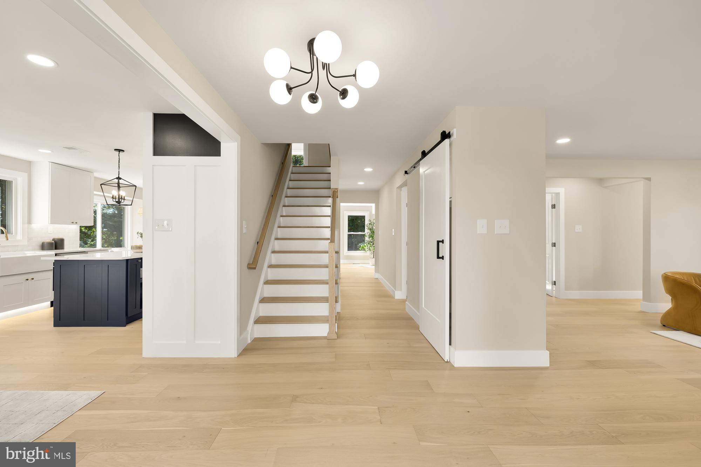
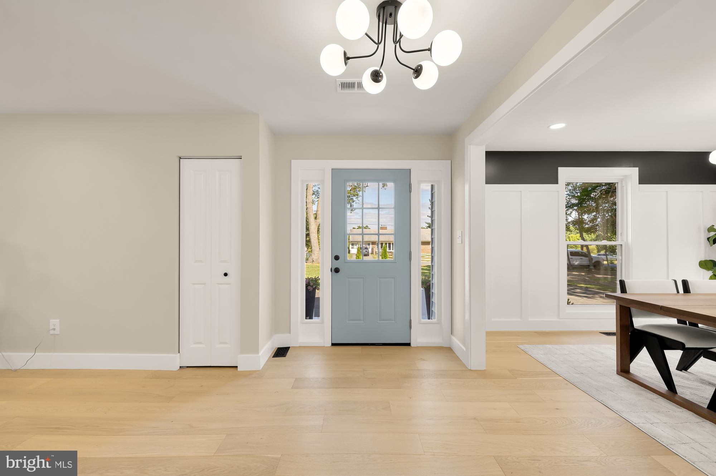
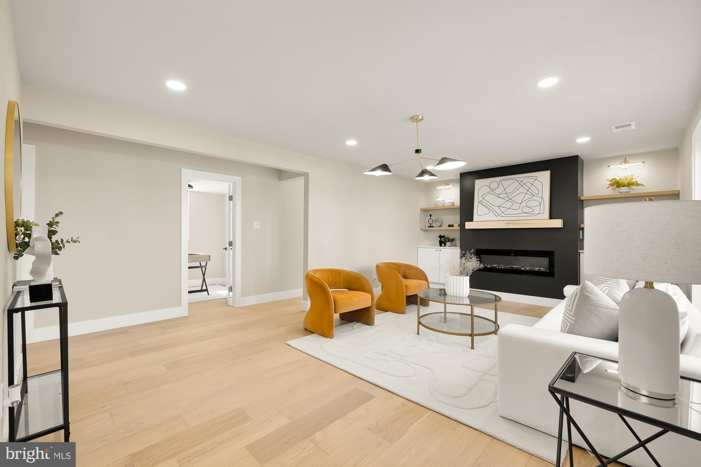
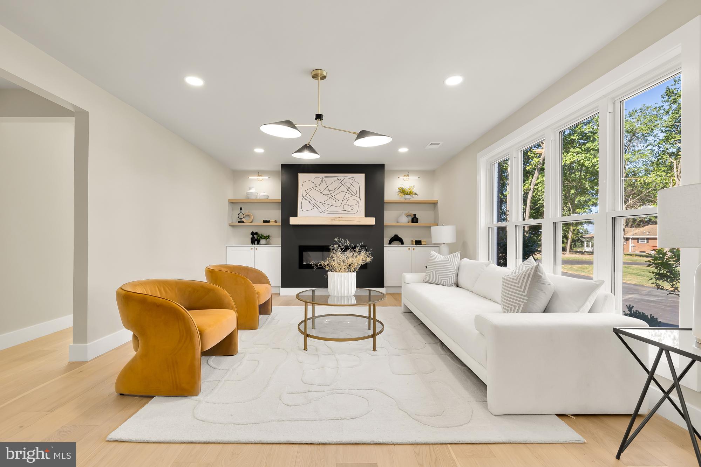
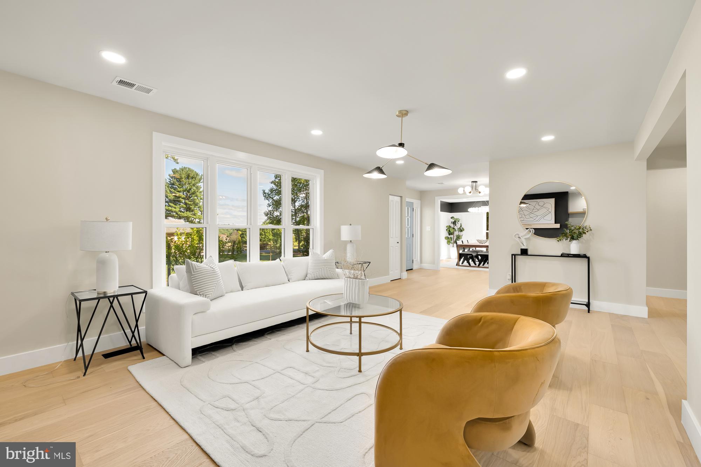
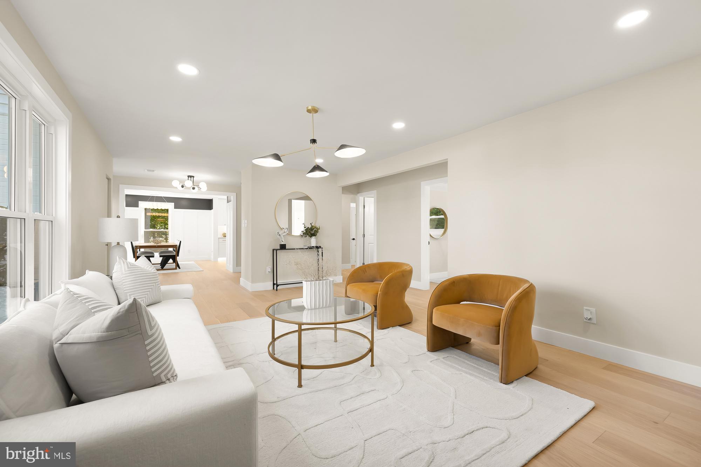
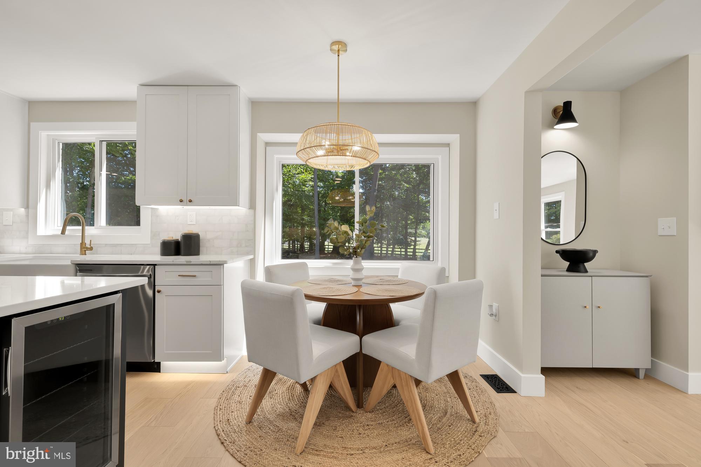
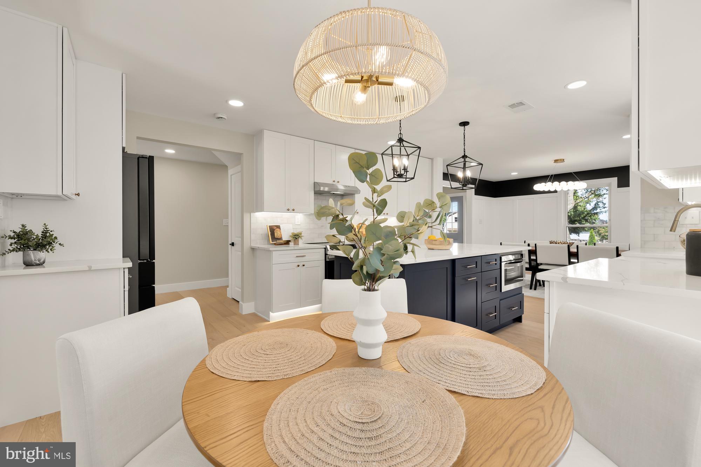
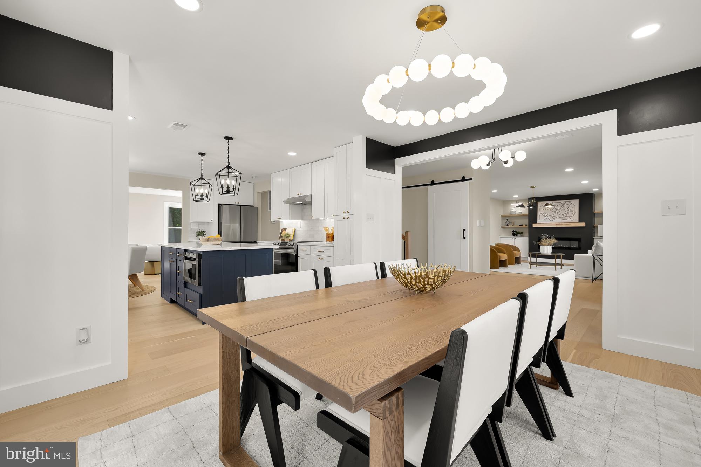
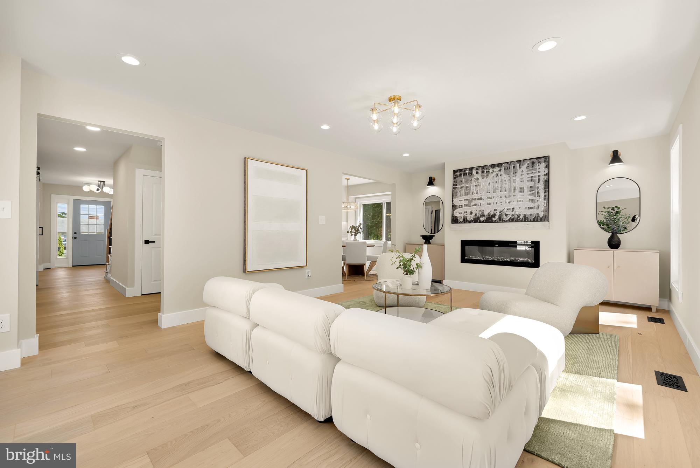
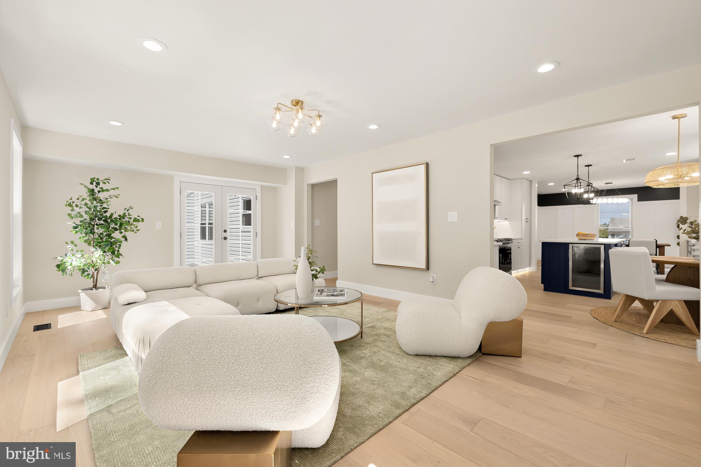
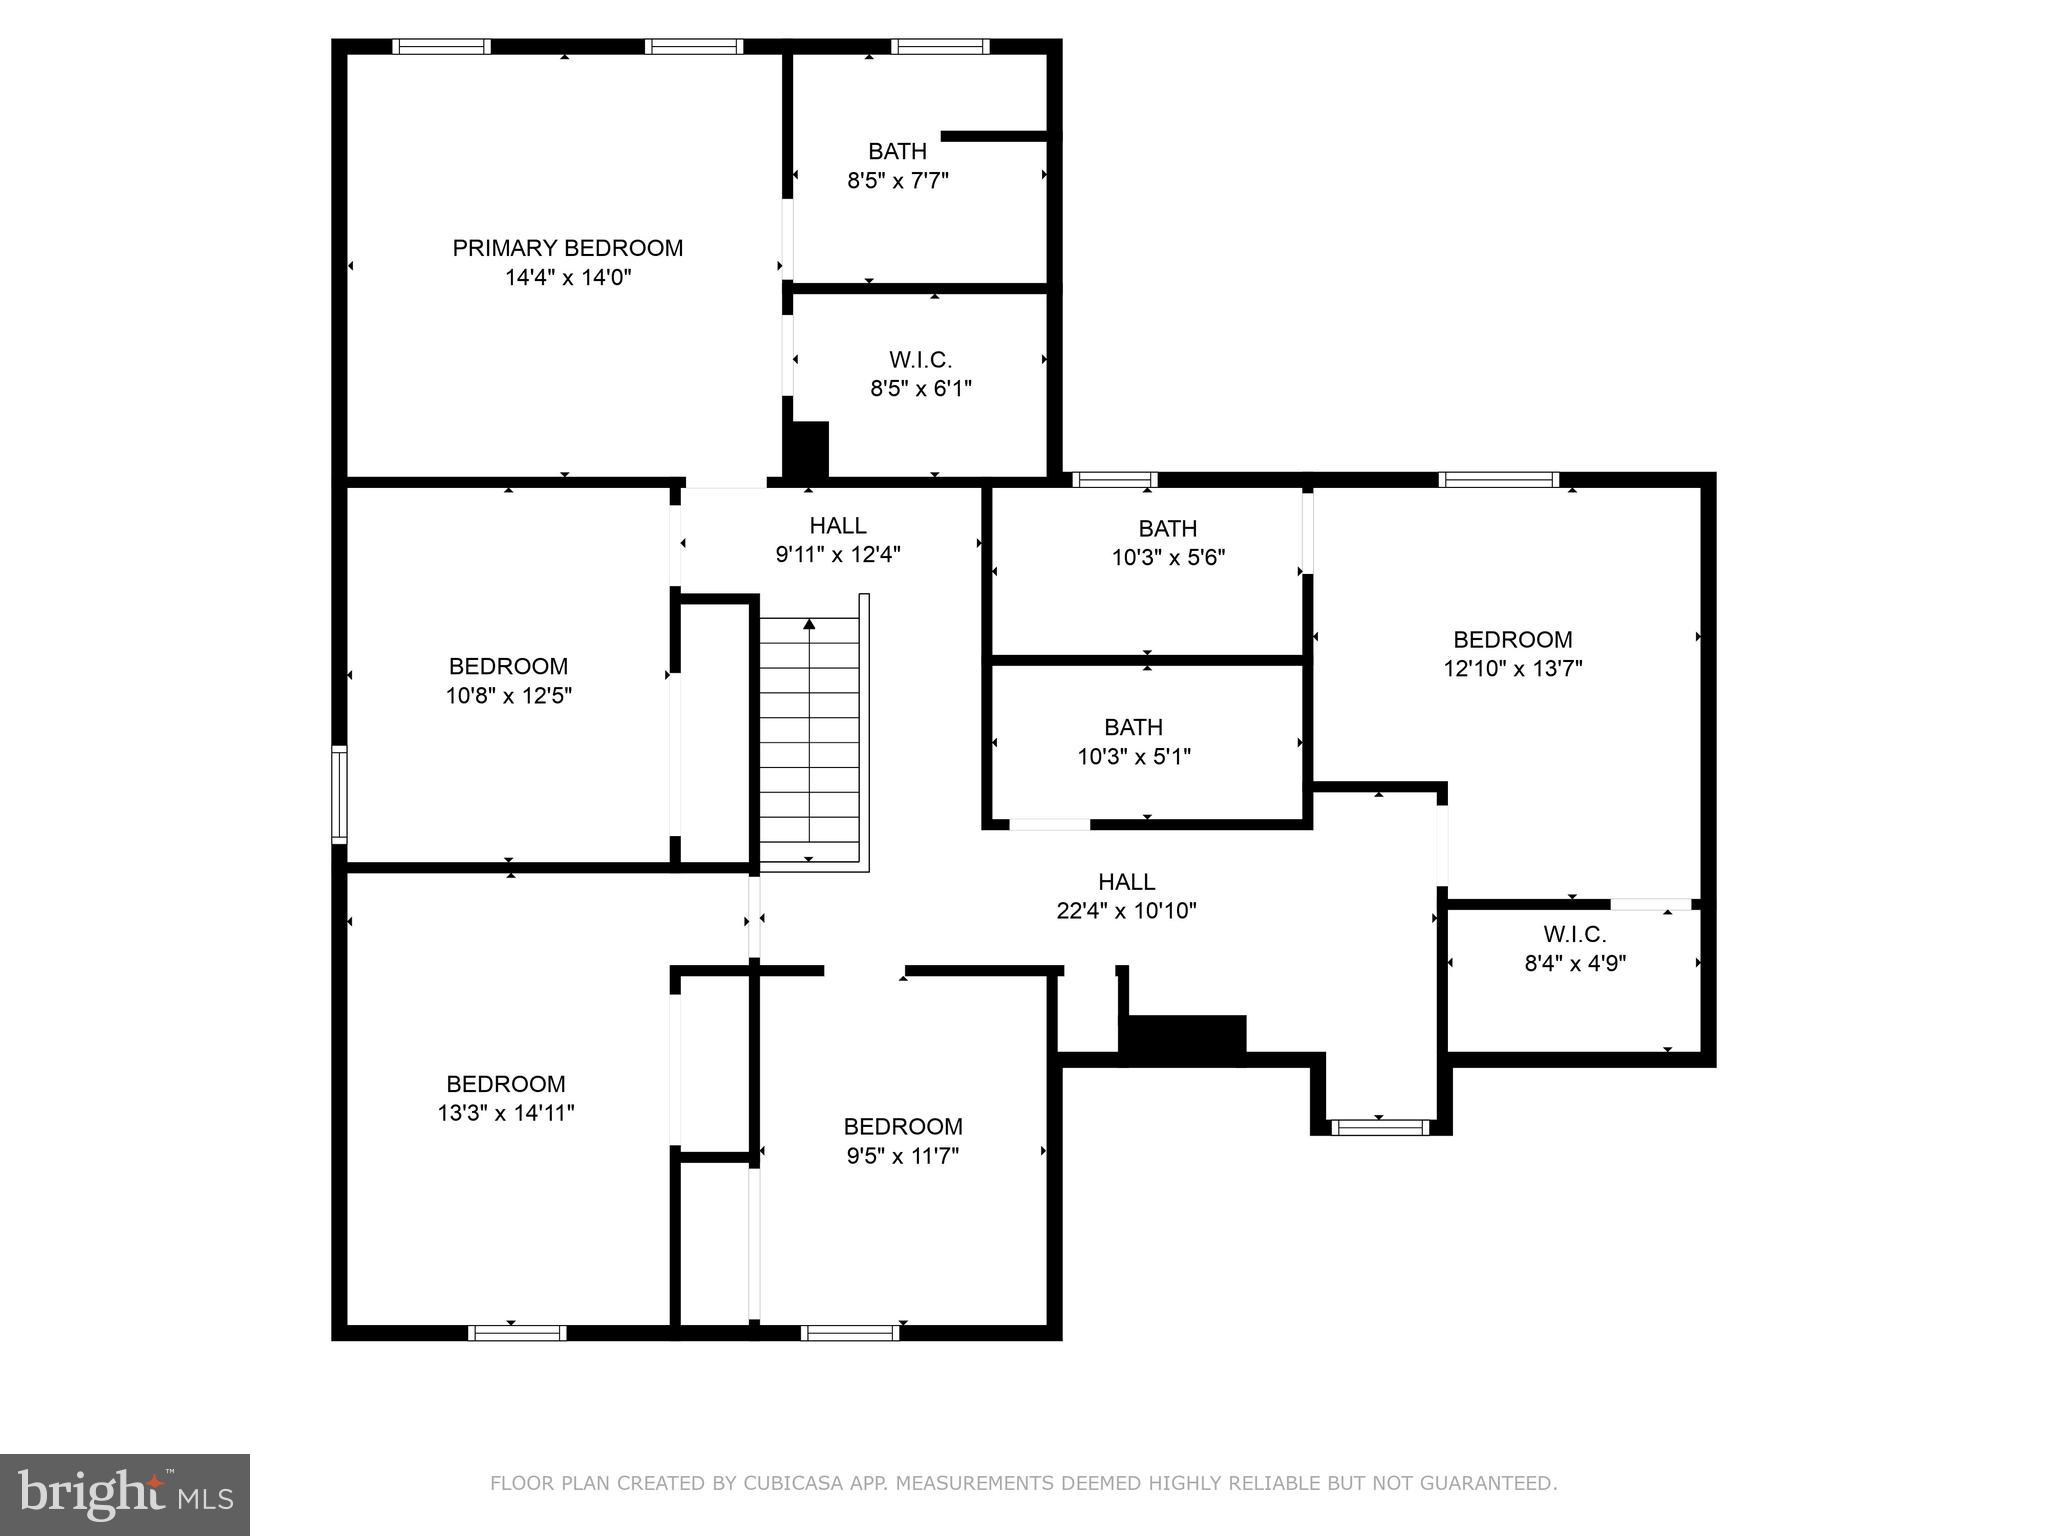
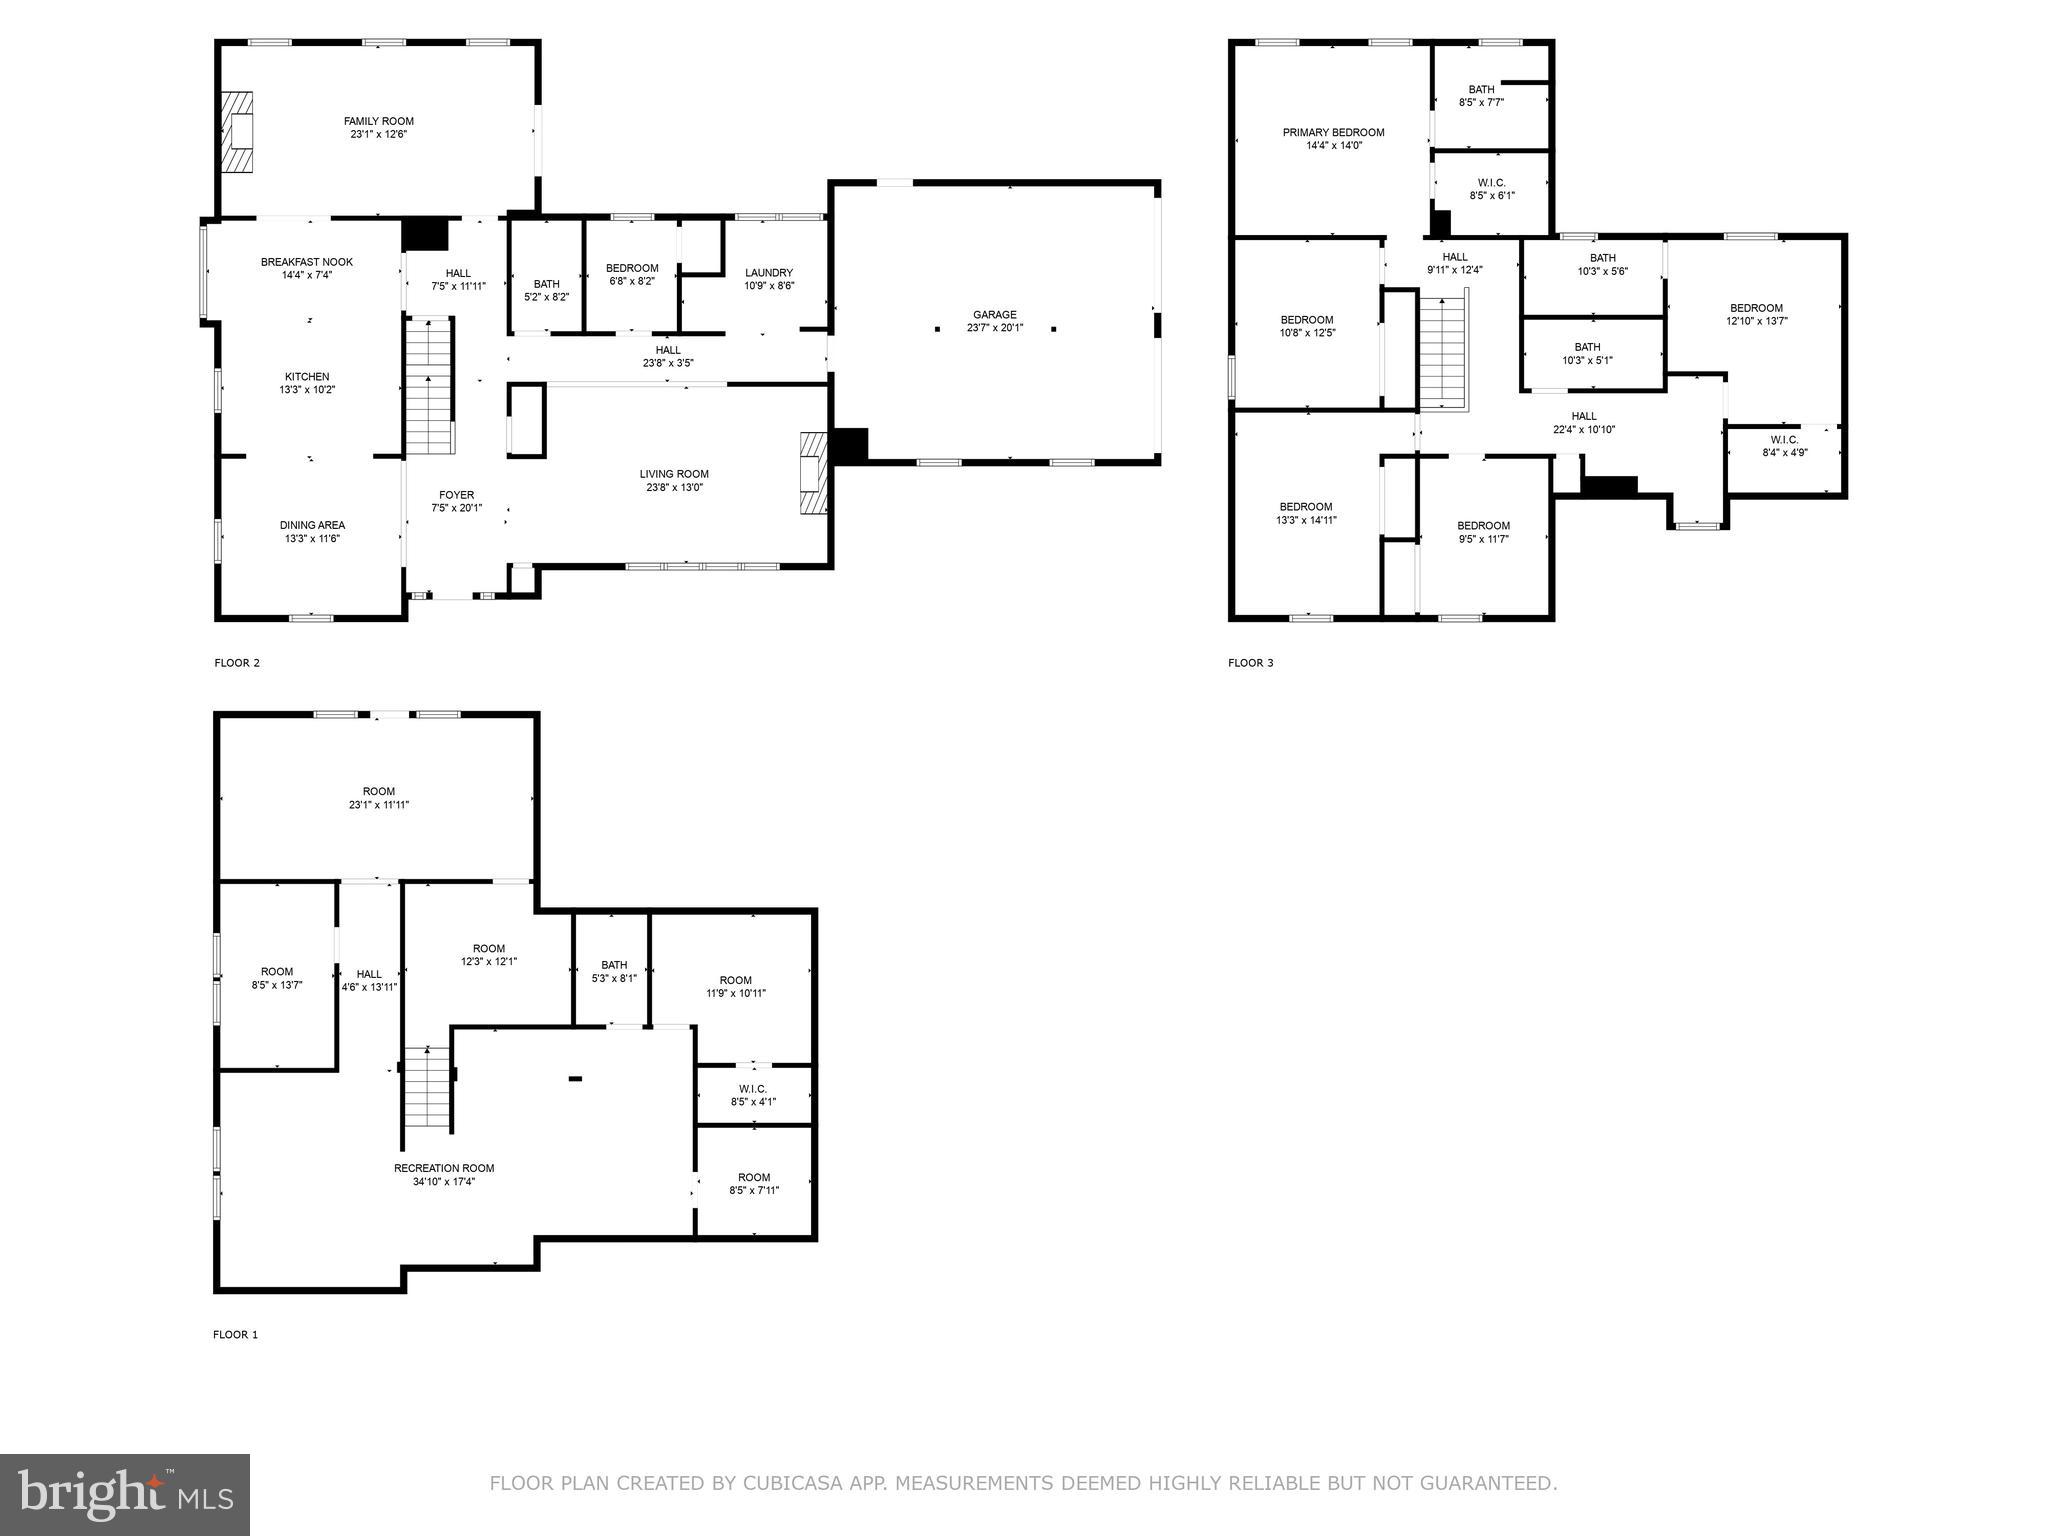
The main floor boasts an open concept layout with new hardwood floors and plenty of windows, flooding the space with natural light. The chef's dream kitchen features Quartz countertops, custom cabinets, under cabinet lighting, Samsung Bespoke appliances, and a large island, perfect for culinary creations. The living room is bright and inviting, featuring a wall-mounted fireplace and serene views of the expansive backyard.
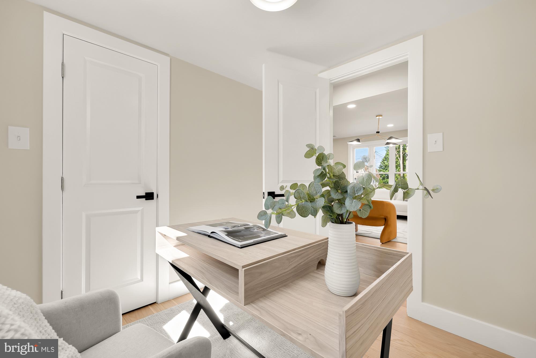
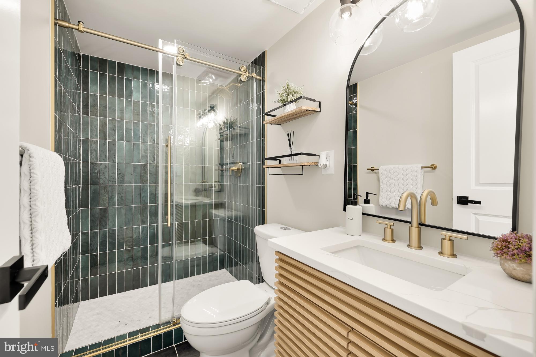
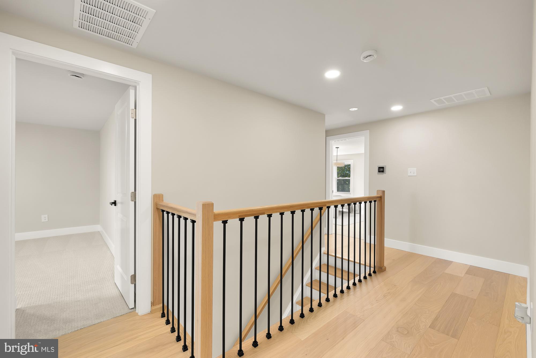
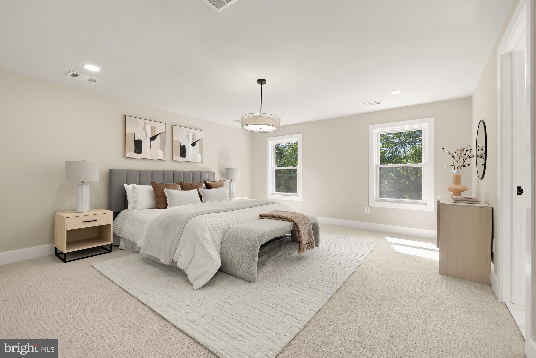
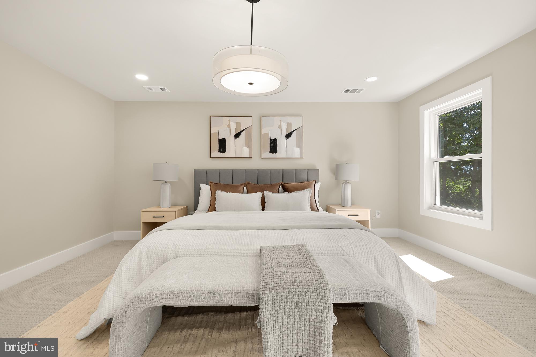
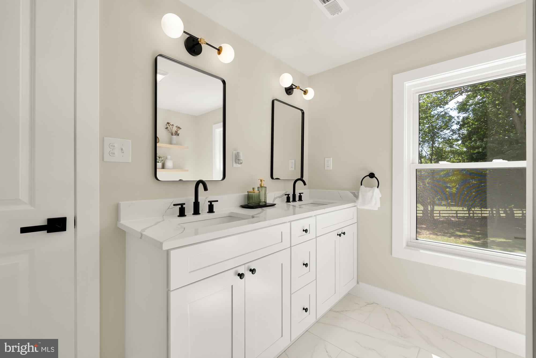
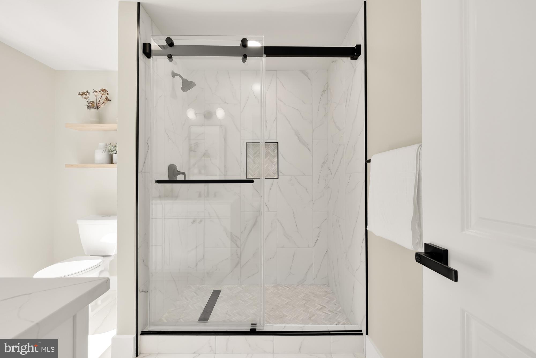
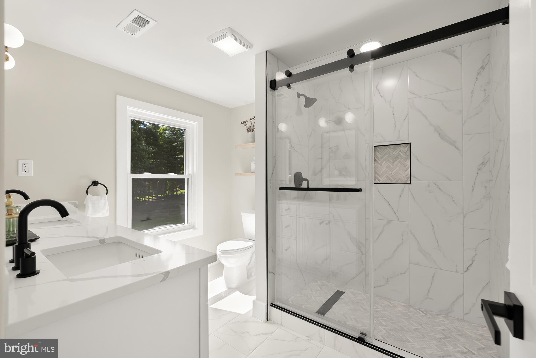
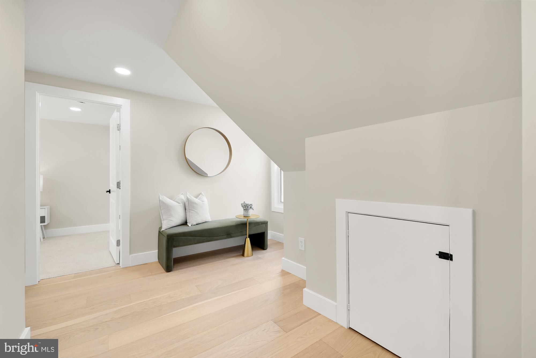
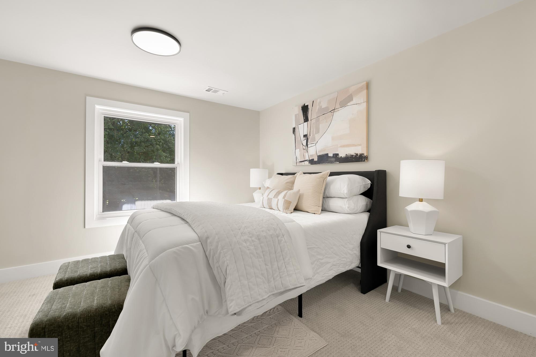
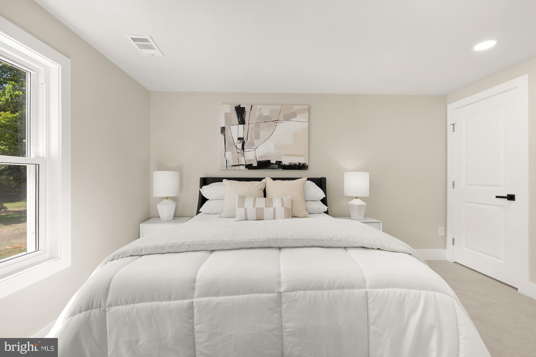
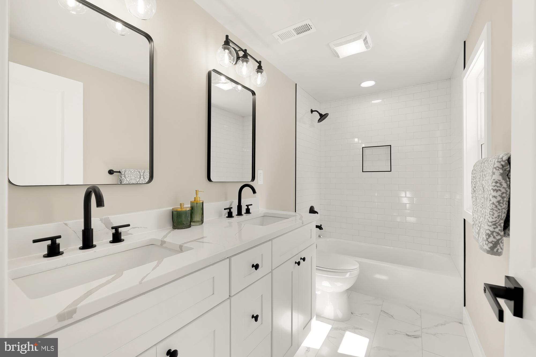
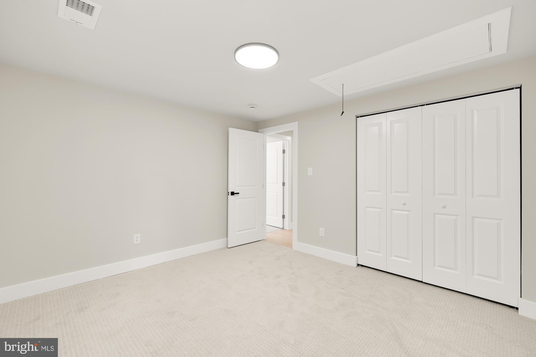
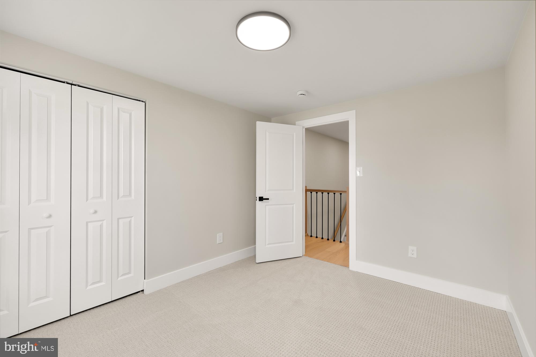
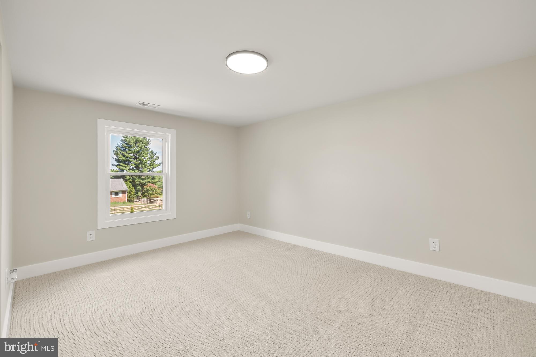
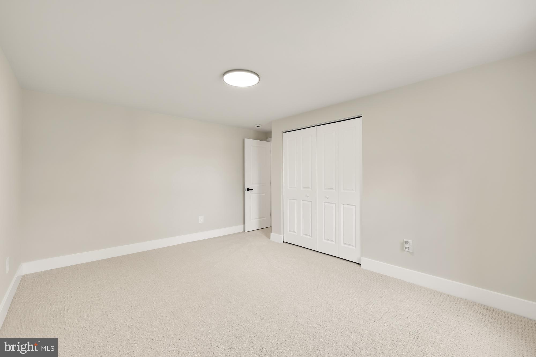
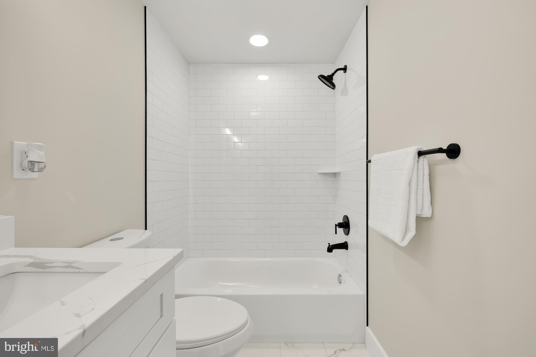
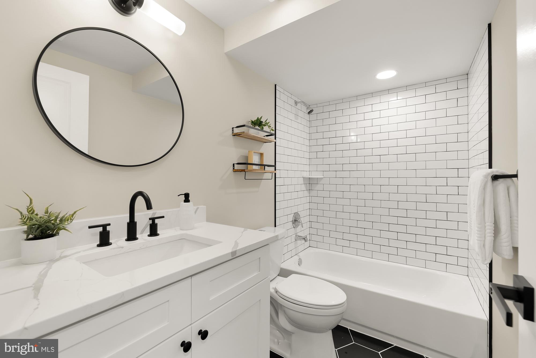
Upstairs, the primary spacious suite includes a luxurious en-suite bathroom and walk-in closet. Additionally, you have a junior primary suite featuring an en-suite bath and walk-in closet. Completing the upstairs are 3 generously sized bedrooms with walk-in closets, another full bath and reading nook.
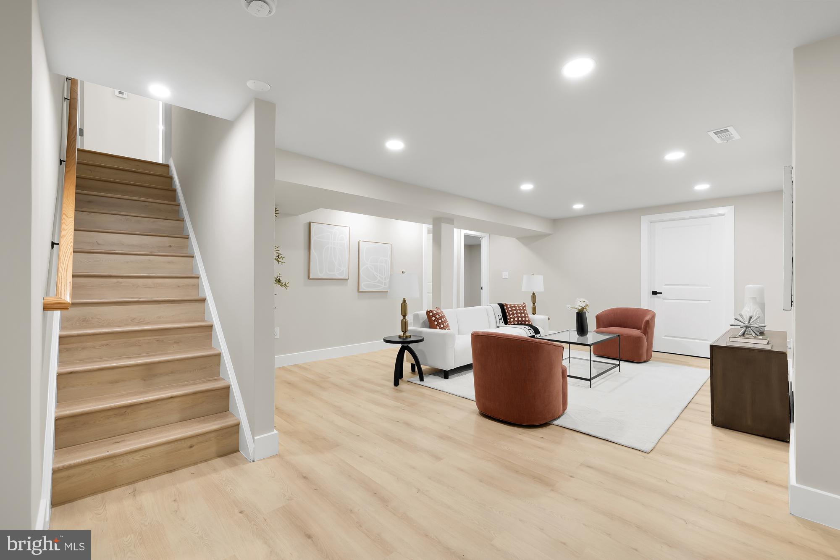
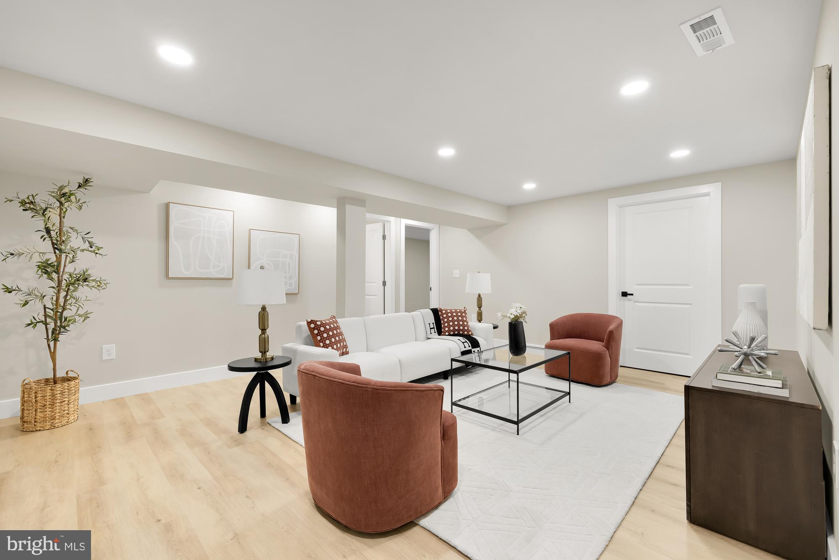
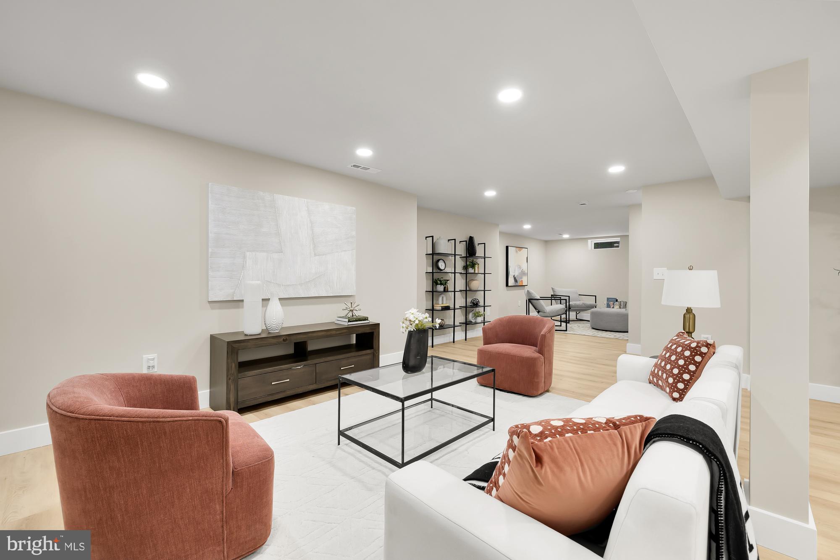
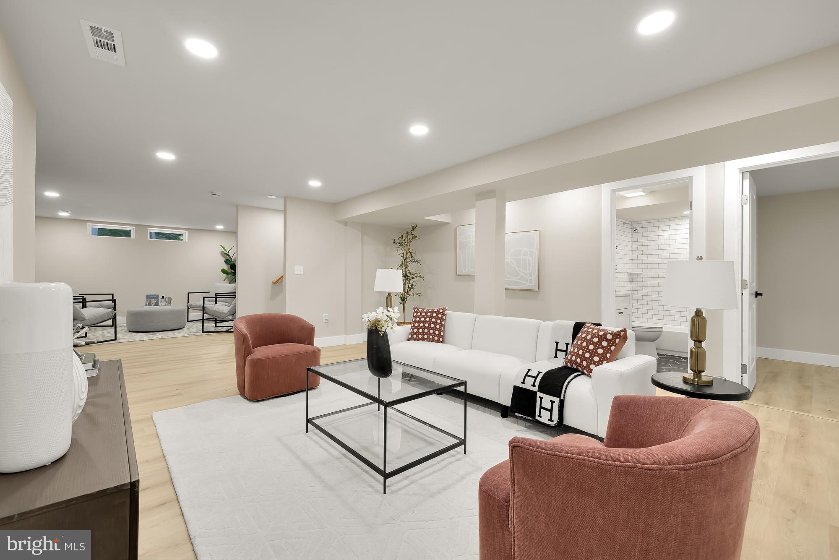
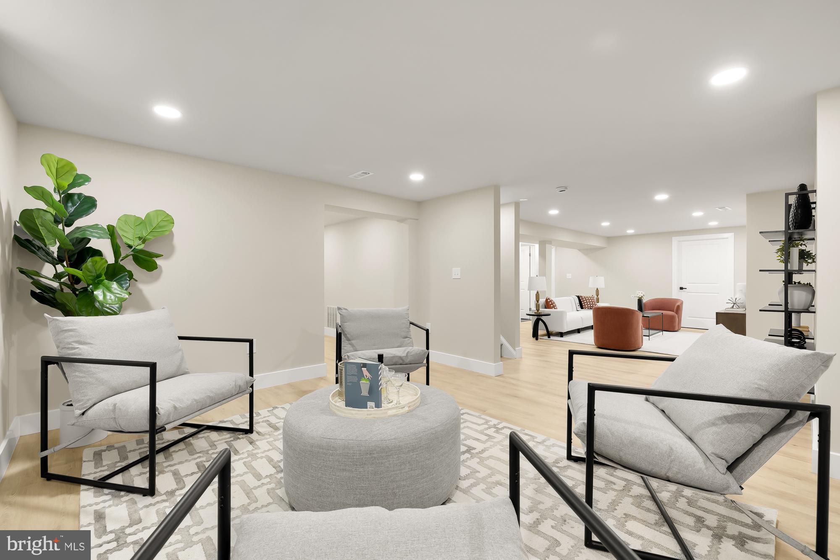
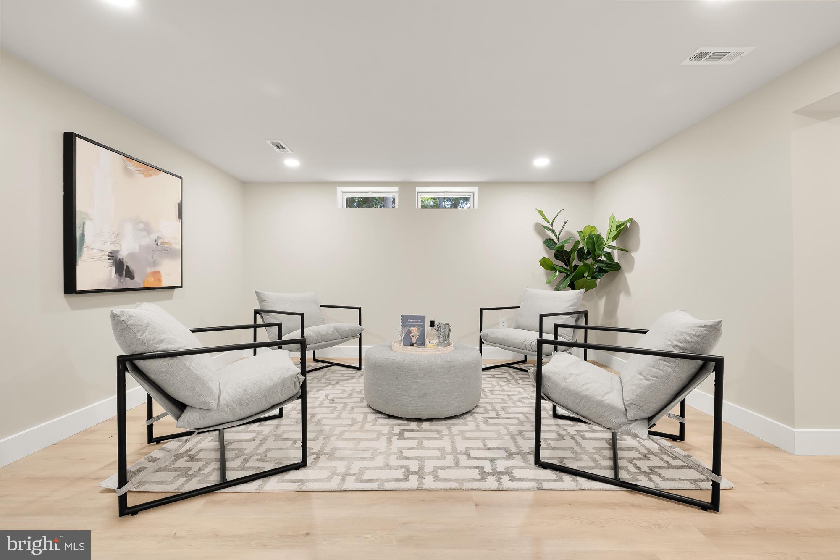
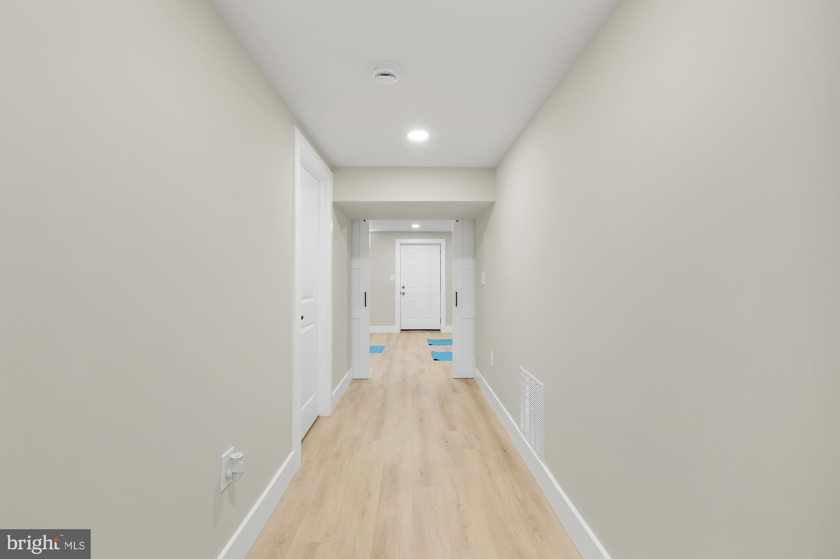
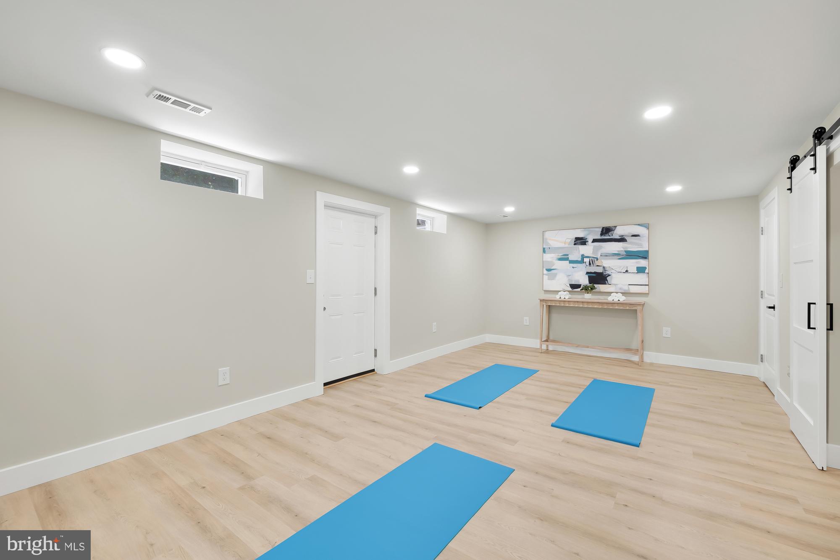
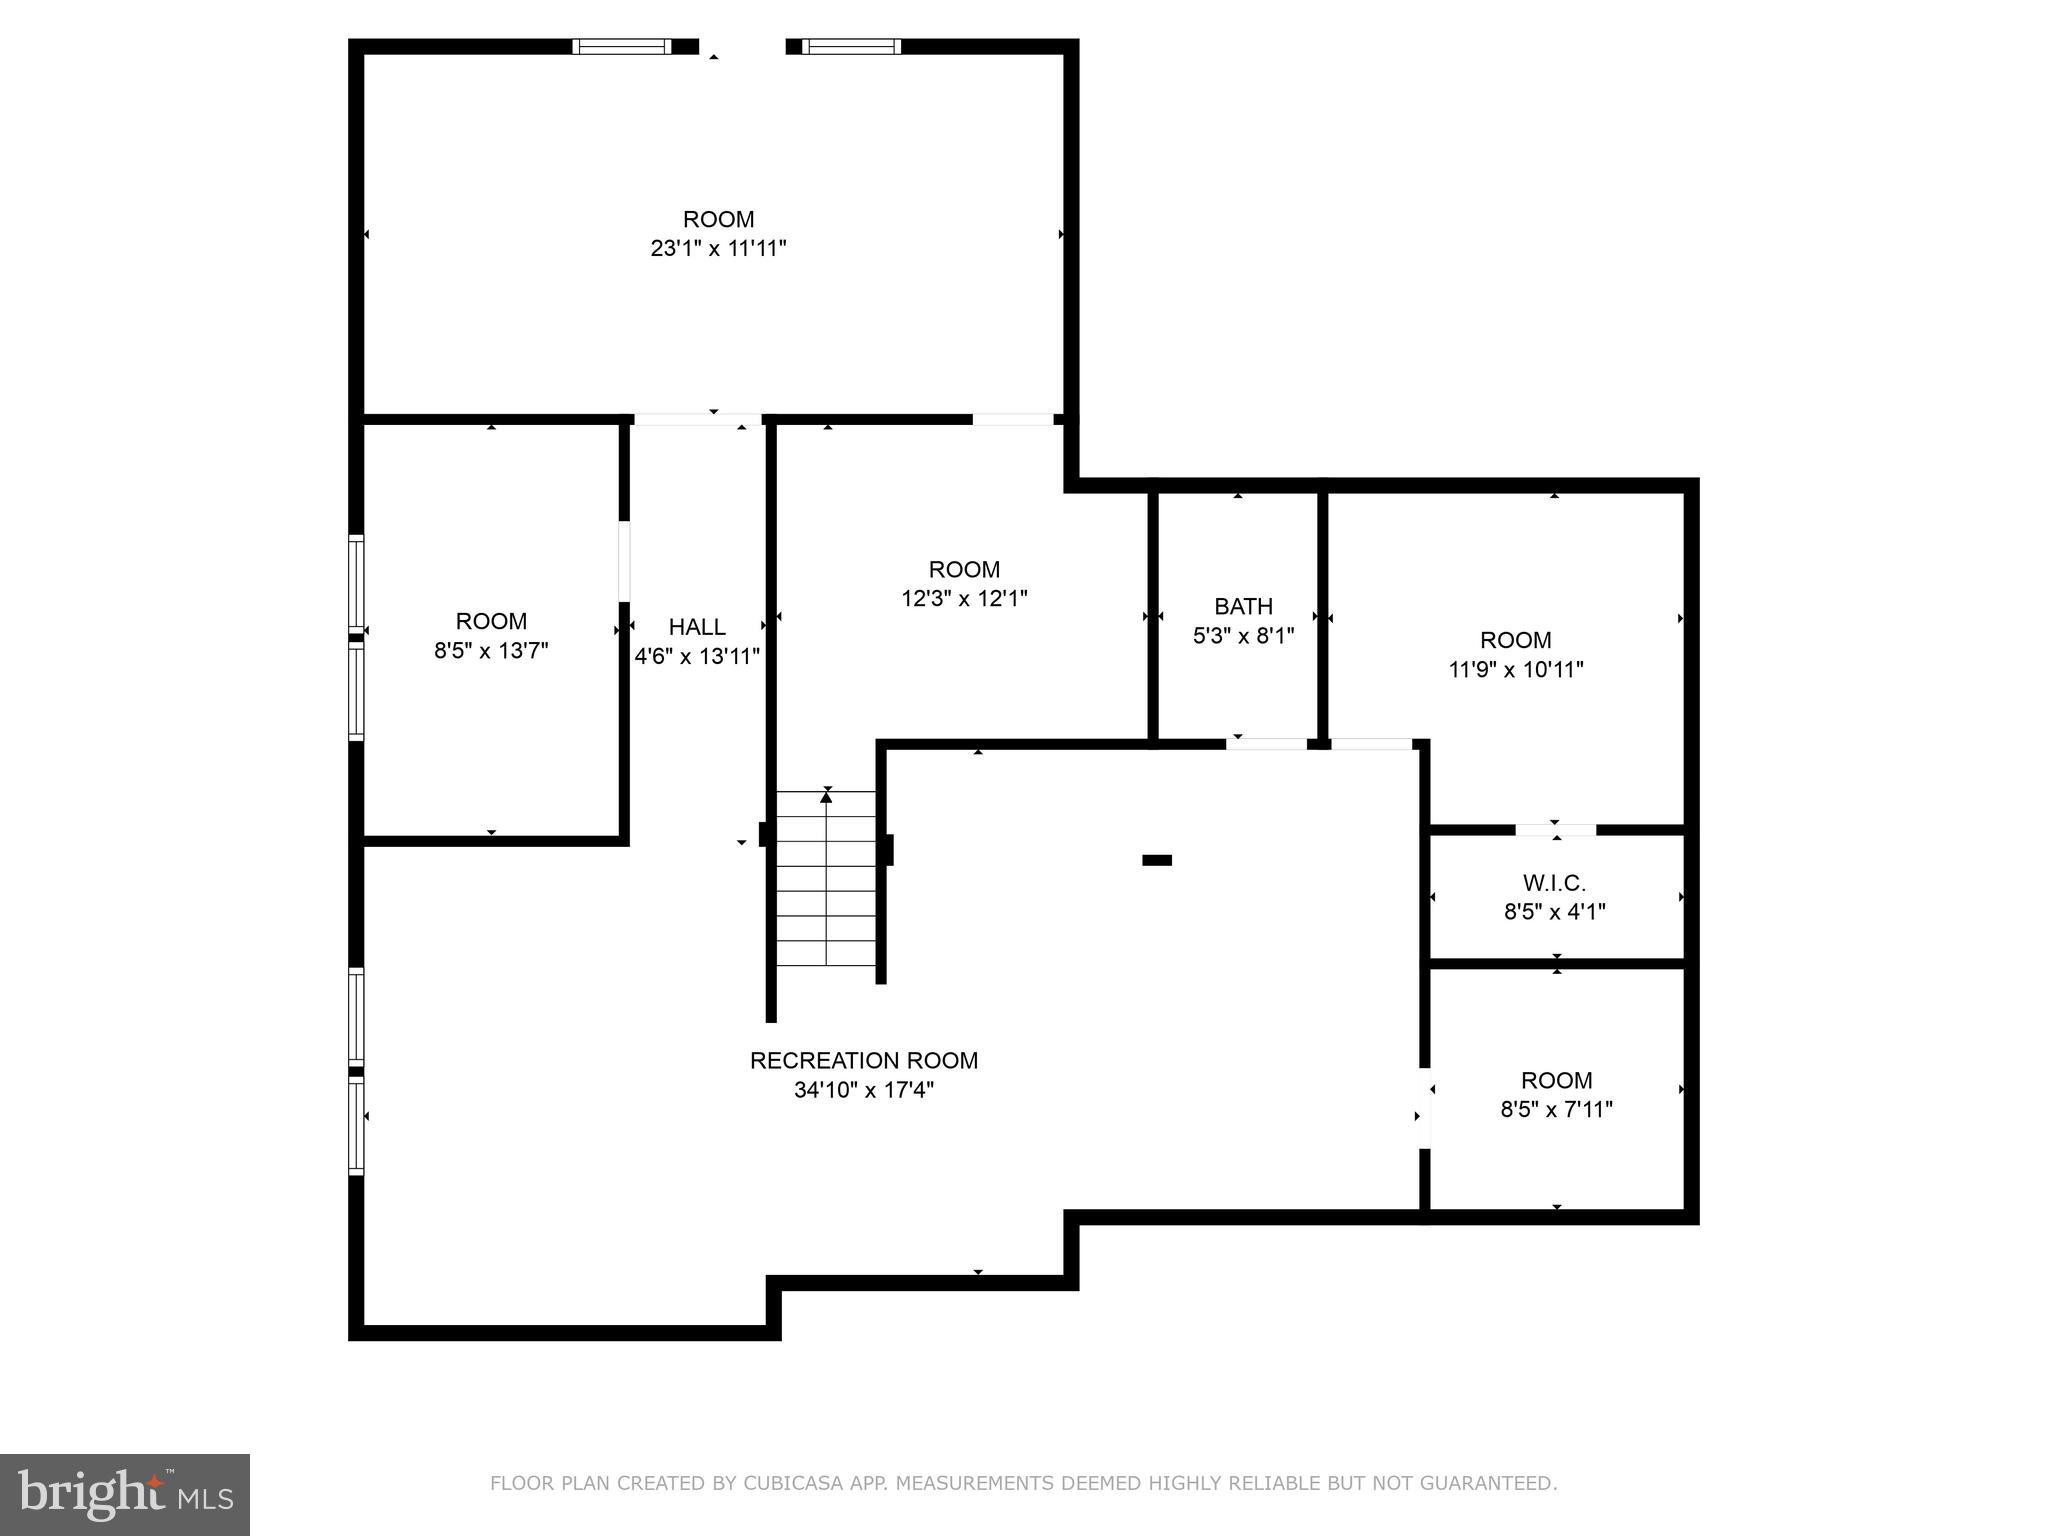
The expansive basement of this remarkable home offers endless possibilities for entertainment, relaxation, and recreation. With multiple living spaces, a full bath, and a den, the basement provides an abundance of space to create a customized haven for your lifestyle. Whether you envision a media room for movie nights, a game room for friendly competitions, a home theater for immersive cinematic experiences, or a home gym for fitness pursuits, the basement accommodates it all and more.
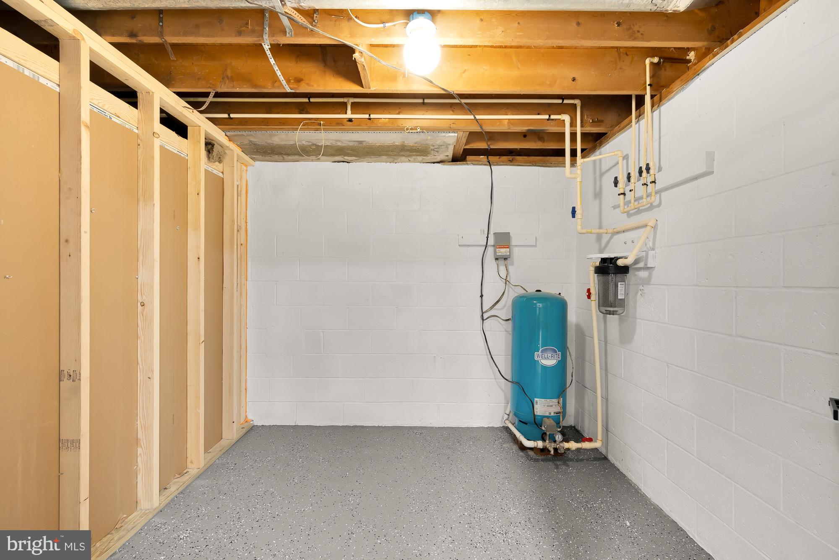
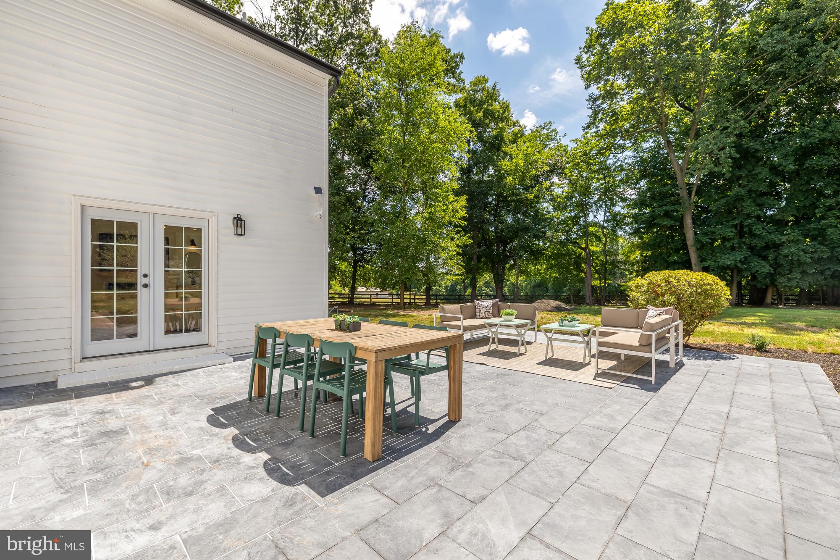
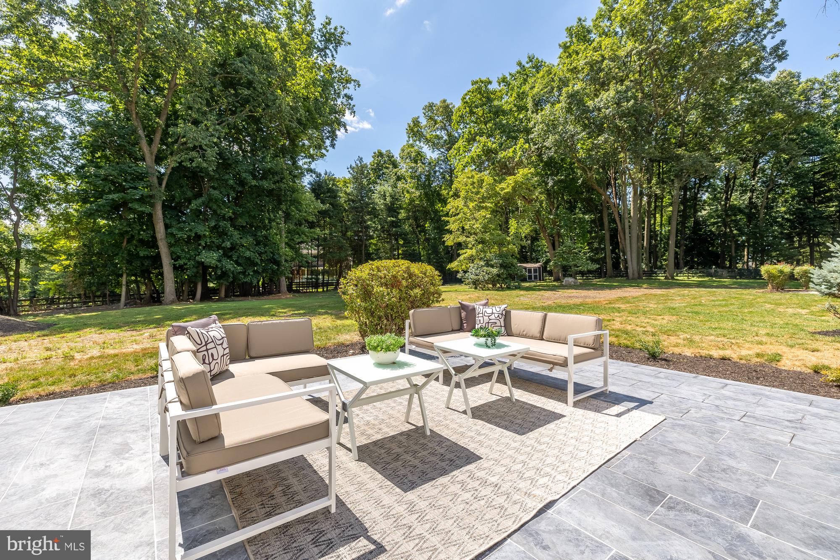
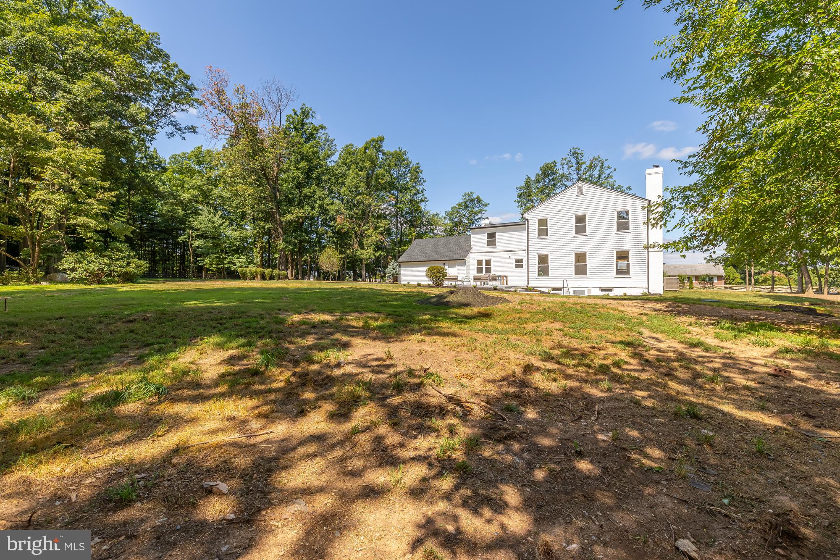
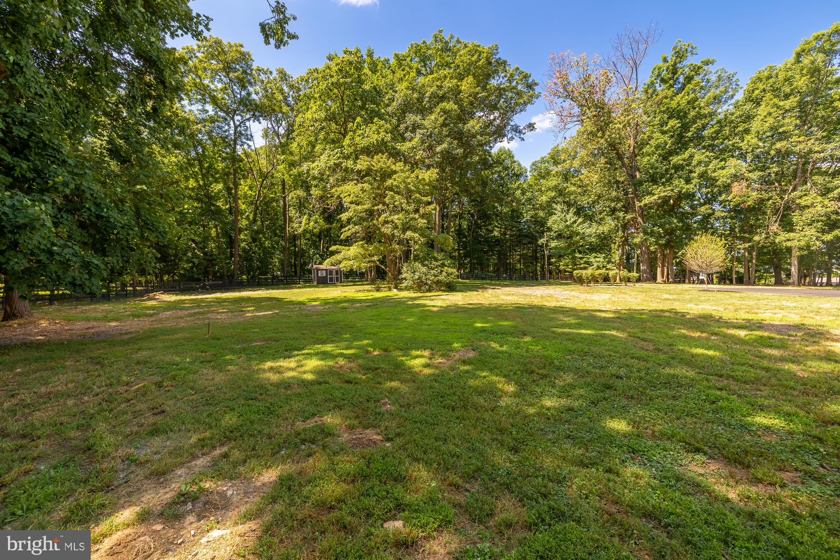
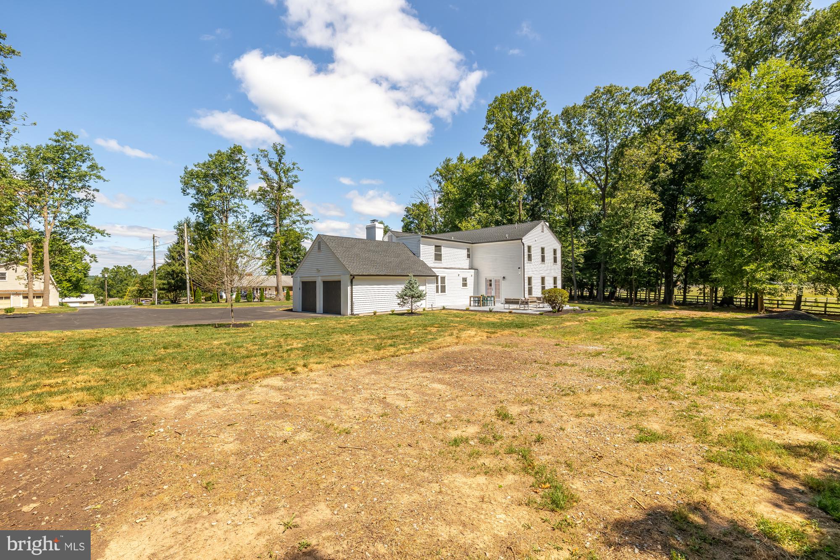
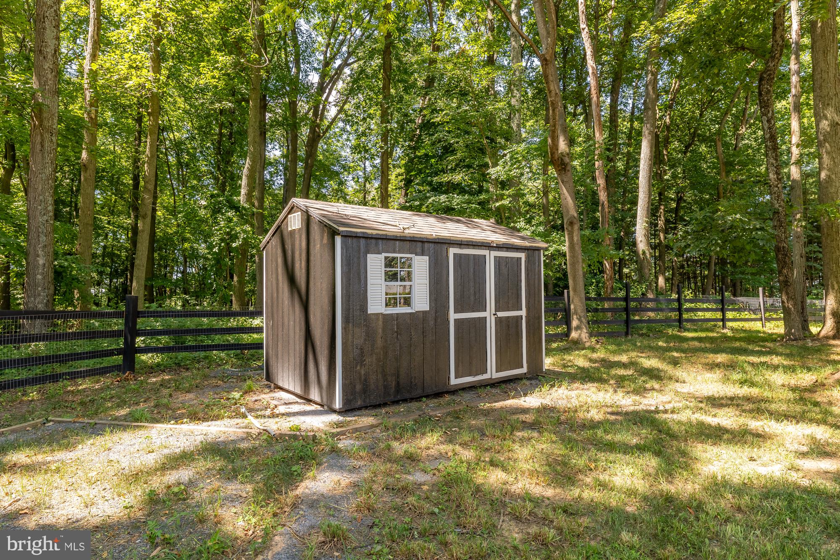
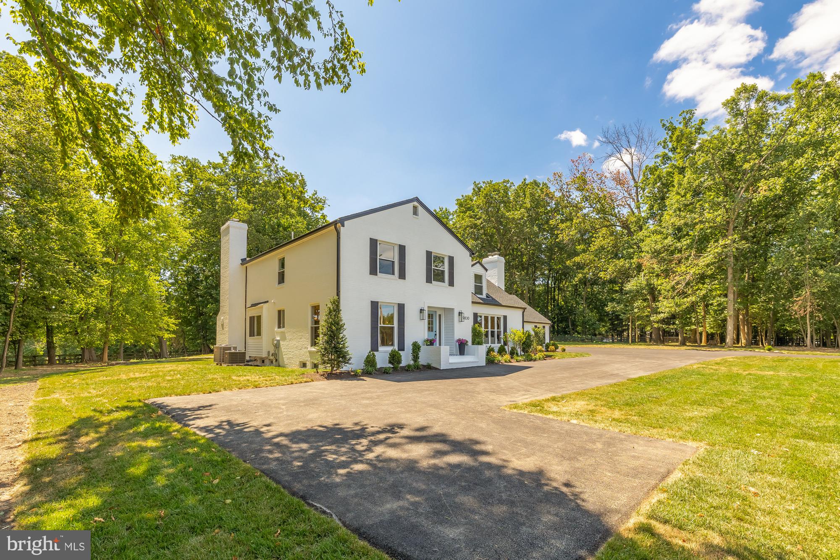
Additionally, the ample storage space in the basement ensures that all your belongings have a dedicated place, keeping the rest of the home clutter-free. The walk-out access to the fenced backyard further extends the potential of the basement, allowing seamless indoor-outdoor connectivity and making it an ideal space for gatherings and events. Outside, the freshly sodded fenced backyard, shed, and fresh landscaping create a serene outdoor oasis.
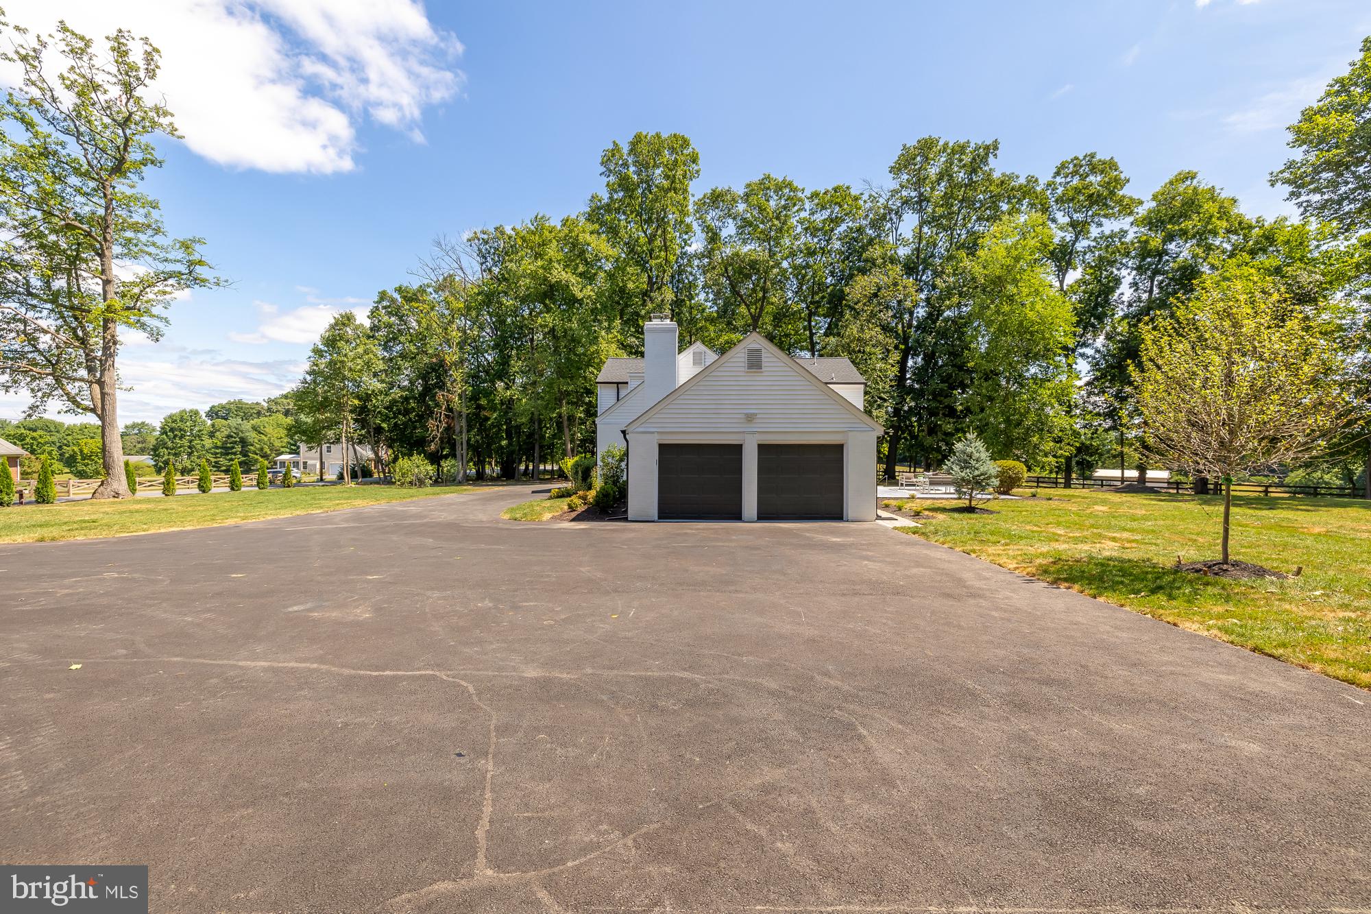
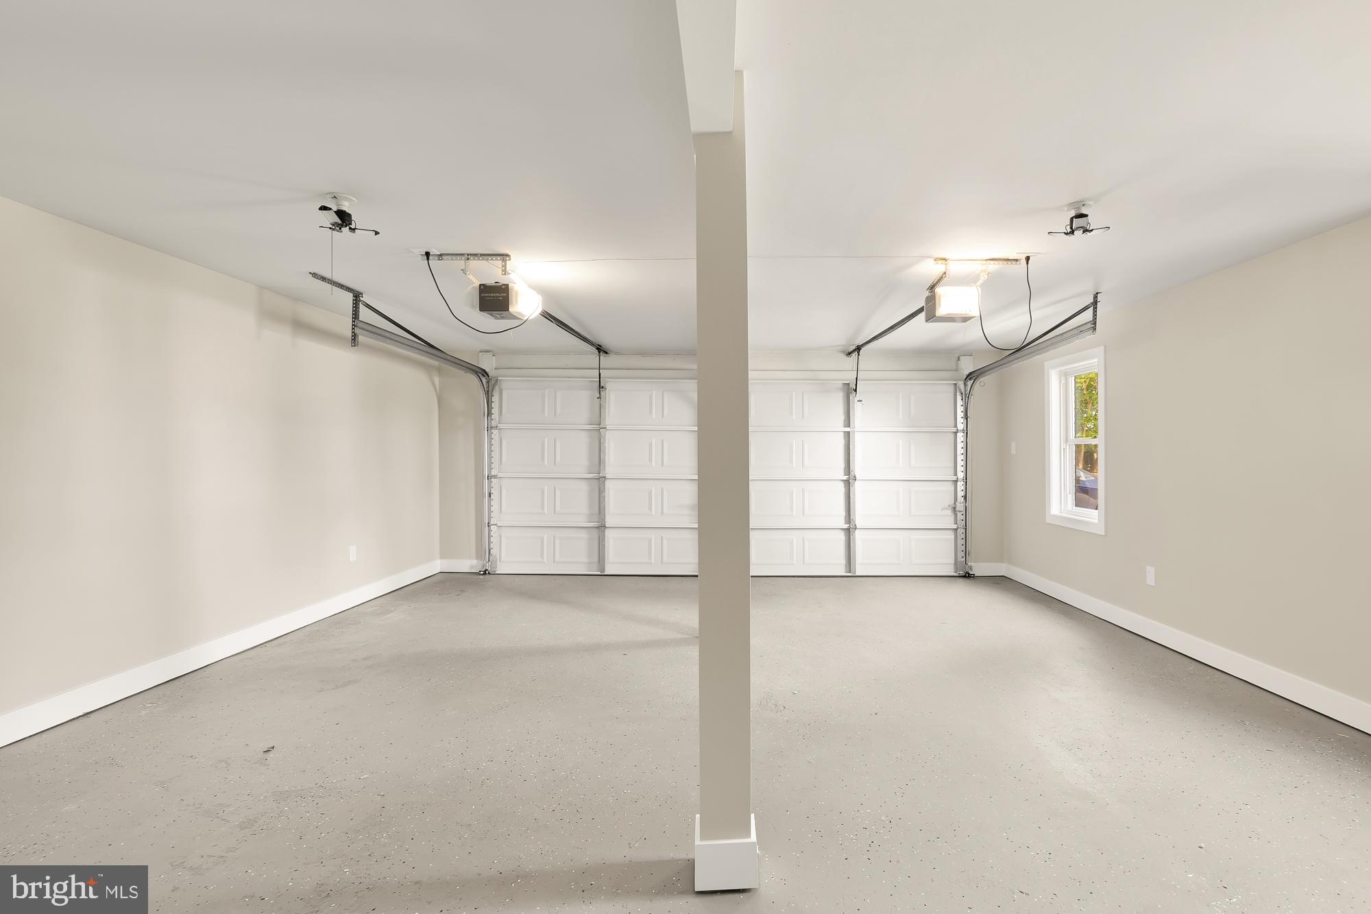
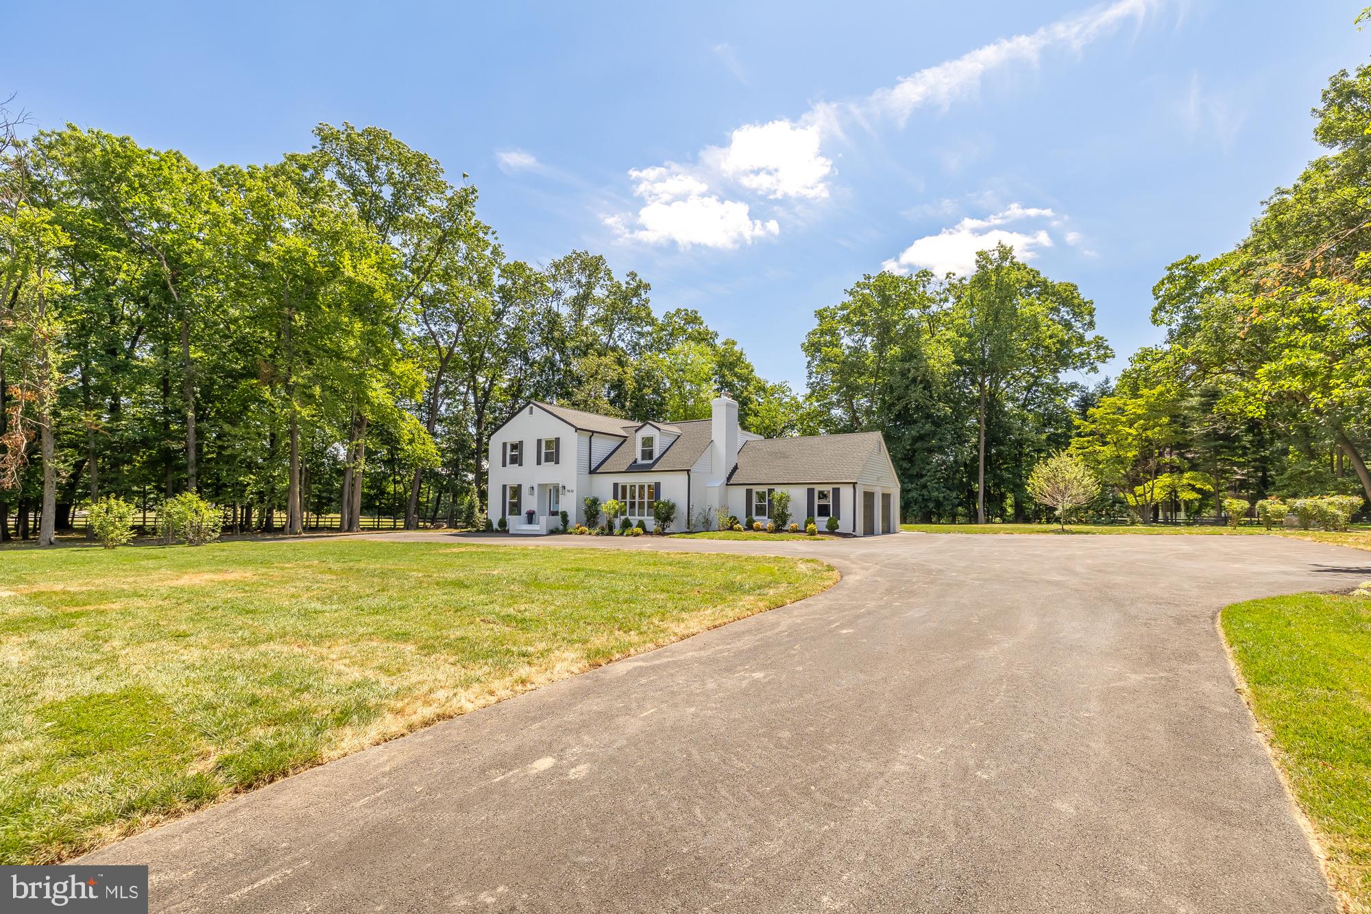
The new garage system, new roof, dual zoned HVACs, new water heater, and brand well system ensure comfort and efficiency. The freshly paved driveway completes the package, making this home a true standout. With luxury finishes throughout and thoughtful design at every turn, this home at 9830 Watkins Road is a rare find, offering the perfect blend of modern elegance and comfort.

Recent comparable sales
Median sold price
$960,000
Avg days on market
94
Sale-to-list ratio
94.0%
Gaithersburg, MD
9 comparable properties found

$950,000
Sold 04/23/25
- 6
- Bedrooms
- 5
- Bathrooms
- 5,130
- Square Feet
- 2.35
- Acres

$910,000
Sold 12/04/25
- 5
- Bedrooms
- 5
- Bathrooms
- 3,998
- Square Feet
- 1.89
- Acres

$1,350,000
Sold 02/19/26
- 6
- Bedrooms
- 6
- Bathrooms
- 8,766
- Square Feet
- 2
- Acres

$1,099,990
Sold 03/27/25
- 5
- Bedrooms
- 5
- Bathrooms
- 3,930
- Square Feet
- 4.25
- Acres

$1,105,000
Sold 03/25/25
- 5
- Bedrooms
- 5
- Bathrooms
- 4,042
- Square Feet
- 3.1
- Acres

$960,000
Sold 05/26/26
- 5
- Bedrooms
- 5
- Bathrooms
- 4,017
- Square Feet
- 2.12
- Acres

$940,000
Sold 01/23/25
- 5
- Bedrooms
- 5
- Bathrooms
- 4,100
- Square Feet
- 2.18
- Acres

$957,000
Sold 01/12/26
- 7
- Bedrooms
- 6
- Bathrooms
- 4,440
- Square Feet
- 2.42
- Acres

$1,090,000
Sold 05/21/26
- 5
- Bedrooms
- 5
- Bathrooms
- 4,154
- Square Feet
- 2
- Acres
Location
Sold By Redfin Corp
$6,865 per month
30 year fixed, 7.03% Interest
$6,219
$645
$0
 1
1Property Information for 9830 Watkins Road
Property Details
- Taxes: $7,743 / year
- MLS Type: Residential / Fee Simple
- County: Montgomery County
- Tax ID Number: 161203315273
- Ownership: Fee Simple
- Condo Coop Association: No
- HOA: No
- Structure Type: Detached
- Style: Colonial
- Levels/Stories: 3
- Waterfront: No
- Garage: Yes
- Expected On Market Date: 07-13-2024
- Subdivision: DAMASCUS OUTSIDE
- Subdivision: DAMASCUS OUTSIDE (MONTGOMERY MD)
- Legal Subdivision: DAMASCUS OUTSIDE
- Total Parking Spaces: 11
- Central Air: Yes
- Basement: Yes
- Above Grade Finished SQFT: 2,970.00
- Above Grade Fin SQFT Source: Estimated
- Below Grade Finished SQFT: 1,110.00
- Below Grade Fin SQFT Source: Estimated
- Below Grade Unfinished SQFT: 736.00
- Below Grade Unfin SQFT Source: Estimated
- Total Below Grade SQFT: 1,846.00
- Total Below Grade SQFT Source: Estimated
- New Construction: No
- Property Condition: Excellent
Building Information
- Stories: 3
- Year Built: 1978
- Lot Size: 2.00 AC / 87,120 SF
Location
- In City Limits: No
- School District Name: MONTGOMERY COUNTY PUBLIC SCHOOLS
- School District County ID: 121138126809
- SchoolDistrictSource: Listing Agent
- County: MONTGOMERY
Waterfront / Water Access
- Water View: No
- Water Access: No
- Water Oriented: No
- Navigable Water: No
- Tidal Water: No
- Riparian Rights Y/N: No
Association / Community Info
- Senior Community: No
Taxes and Assessment
- Tax Year: 2024
- Tax Assessed Value: $647,400
- Year Assessed: 2024
- County Tax: $7,197
- Improvement Assessed Value: $405,400
- City Town Tax: $0
- Land Assessed Value: $242,000
- Clean Green Assessed: No
- Front Foot Fee: $0
- Front Foot Fee Payment Frequency: Annually
- Land Use Code: R
- Refuse Fee: $245
- Zoning: AR
- Tax Lot: 3
- School Tax: $0
- Automatically Update Tax Values Y/N: Yes
Rooms
- # Bathrooms Count Main Level: 1
- # Bathrooms Full Main Level: 1
- # Bedrooms Count All Upper Levels: 6
- # Bathrooms Count All Upper Levels: 3
- # Bathrooms Full All Upper Levels: 3
- # Bedrooms Count Upper Level: 6
- # Bathrooms Count Upper Level: 3
- # Bathrooms Full Upper Level: 3
- # Bathrooms All Lower Levels: 1
- # Bathrooms Full All Lower Levels: 1
- # Bathrooms Lower Level: 1
- # Bathrooms Full Lower Level: 1
- Stories: Lower 1, Main, Upper 1
Building Info
- Year Major Reno Remodel: 2024
- Total Finished SQFT: 4,080.00
- Total Finished SQFT Source: Estimated
- Tax Total Finished SQFT: 3,532.00
- Total SQFT: 4,816.00
- Total SQFT Source: Estimated
- Construction Materials: Frame
- Roof: Asphalt
- Basement Type: Fully Finished, Rear Entrance
- Foundation Details: Block
- Room and Floor: Bathrooms Full-Main Level-1, Bedrooms-Upper Level 1-1, Bedrooms-Upper Level 1-2, Bedrooms-Upper Level 1-3, Bedrooms-Upper Level 1-4, Bedrooms-Upper Level 1-5, Bedrooms-Upper Level 1-6, Bathrooms Full-Upper Level 1-1, Bathrooms Full-Upper Level 1-2, Bathrooms Full-Upper Level 1-3, Bathrooms Full-Lower Level 1-1
- # Bathrooms Full: 5
- Other Structure: Above Grade, Below Grade
Lot / Land Information
- Lot Size Source: Assessor
- Parcel ID: 14083094
Parking
- Type Of Parking: Driveway, Attached Garage
- Num of Attached Garage Spaces: 2
- Driveway - # of Spaces: 9
- Total Garage Spaces: 2
- Parking Features: Asphalt Driveway, Circular Driveway
- Garage Features: Inside Access, Additional Storage Area
Interior Features
- Fireplace: Yes
- Fireplaces Count: 2
- Accessibility Features: None
Exterior Features
- Pool: No Pool
Utilities
- Heating: Yes
- Cooling Type: Central A/C
- Cooling Fuel: Electric
- Heating Type: Forced Air
- Heating Fuel: Electric
- Hot Water: Electric
- Water Source: Well
- Sewer Septic: Septic Exists
Confidential Data
- List Agent AOR: Greater Capital Area Association of REALTORS
Property History for 9830 Watkins Road
| Date | Event & Source | Price | Appreciation |
|---|---|---|---|
| Aug 20, 2024 | Closed (Public Record) Public Record #1540686723 | $1,165,000 | +138.8% / yr |
| Aug 20, 2024 | Closed BRIGHT #MDMC2138800 | $1,165,000 | — |
| Jul 24, 2024 | Pending BRIGHT #MDMC2138800 | — | |
| Jul 24, 2024 | Active Under Contract BRIGHT #MDMC2138800 | — | |
| Jul 12, 2024 | Listed (Active) BRIGHT #MDMC2138800 | $1,195,000 | — |
| Dec 31, 2023 | Expired BRIGHT #MDMC2103136 | — | |
| Oct 10, 2023 | Closed (Public Record) Public Record #1520206758 | $550,000 | +7.2% / yr |
| Sep 12, 2023 | Withdrawn BRIGHT #MDMC2103136 | — | |
| Sep 7, 2023 | Listed (Active) BRIGHT #MDMC2103136 | — | |
| Aug 25, 2023 | Pending BRIGHT #MDMC2103136 | — | |
| Aug 8, 2023 | Listed (Active) BRIGHT #MDMC2103136 | $625,000 | — |
| Oct 24, 2016 | Closed (Public Record) Public Record #588570895 | $340,000 | — |
| Oct 24, 2016 | Closed BRIGHT #1002431631 | $340,000 | — |
| Sep 3, 2016 | Pending BRIGHT #1002431631 | — | |
| May 20, 2016 | Listed (Active) BRIGHT #1002431631 | $479,900 | — |
| Date | Event & Source | Price |
|---|---|---|
| 08/20/2024 | Closed (Public Record) Public Record #1540686723 | $1,165,000 +138.8% / yr |
| 08/20/2024 | Closed BRIGHT #MDMC2138800 | $1,165,000 |
| 07/24/2024 | Pending BRIGHT #MDMC2138800 | — |
| 07/24/2024 | Active Under Contract BRIGHT #MDMC2138800 | — |
| 07/12/2024 | Listed (Active) BRIGHT #MDMC2138800 | $1,195,000 |
| 12/31/2023 | Expired BRIGHT #MDMC2103136 | — |
| 10/10/2023 | Closed (Public Record) Public Record #1520206758 | $550,000 +7.2% / yr |
| 09/12/2023 | Withdrawn BRIGHT #MDMC2103136 | — |
| 09/07/2023 | Listed (Active) BRIGHT #MDMC2103136 | — |
| 08/25/2023 | Pending BRIGHT #MDMC2103136 | — |
| 08/08/2023 | Listed (Active) BRIGHT #MDMC2103136 | $625,000 |
| 10/24/2016 | Closed (Public Record) Public Record #588570895 | $340,000 |
| 10/24/2016 | Closed BRIGHT #1002431631 | $340,000 |
| 09/03/2016 | Pending BRIGHT #1002431631 | — |
| 05/20/2016 | Listed (Active) BRIGHT #1002431631 | $479,900 |
For completeness, we often displays two records for one sale: the MLS record and the public record.
Public Records for 9830 Watkins Road
Taxable Value
Land
-Additions
-Tax Record
2025
$10,275 ($856 / month)Home Facts
Beds
0Baths
5.5Total Finished SqFt
6,104 SqFtAbove Grade Finished SqFt
4,604 SqFtFinished Basement SqFt
1,500 SqFtStories
2Lot Size
87,120 SqFtStyle
Single Family ResidenceYear Built
1978Year Renovated
1978Zoning
ARCounty
MONTGOMERYAPN
12-03315273Schools near 9830 Watkins Road
Rating | School | Type | Grades | Distance |
|---|---|---|---|---|
| Public - | PK to 5 | |||
| Public - | 6 to 8 | |||
| Public - | 9 to 12 | |||
| Public - | K to 12 |
Rating | School | Distance |
|---|---|---|
Woodfield Elementary School PublicPK to 5 | ||
John T. Baker Middle School Public6 to 8 | ||
Damascus High School Public9 to 12 | ||
Longview School PublicK to 12 |
School ratings and boundaries are provided by GreatSchools.org and Pitney Bowes. This information should only be used as a reference. Proximity or boundaries shown here are not a guarantee of enrollment. Please reach out to schools directly to verify all information and enrollment eligibility.
Similar Homes
New listings in 20882


$1,250,000
- 4
- Bedrooms
- 5
- Bathrooms
- 5,886
- Square Feet
- 0.92
- Acres

$1,300,000
- 5
- Bedrooms
- 5
- Bathrooms
- 5,520
- Square Feet
- 1.61
- Acres


Nearby home values
| Address | Sold price | Beds | Baths | Sqft | Lot (Sqft) |
|---|---|---|---|---|---|
This home: 9830 Watkins Road, Gaithersburg, MD 20882 | $1,165,000 | 6 | 5 | 4,080 | 87,120 |
$505,000 | 4 | 2 | 2,795 | 43,560 | |
– | – | 2.5 | 2,395 | 46,173 | |
$50,000 | – | 4.5 | 5,740 | 175,111 | |
– | – | 2 | 1,660 | 54,450 | |
– | – | 2.5 | 2,266 | 321,908 | |
– | – | 2 | 2,154 | 33,541 | |
$559,811 | 4 | 2 | 2,242 | 32,670 | |
– | – | 2 | 2,258 | 87,991 | |
$1,125,000 | 4 | 5 | 4,850 | 175,111 | |
$515,000 | 4 | 3 | – | 43,995 | |
– | – | 2 | 1,200 | 43,560 | |
– | – | 4.5 | 3,692 | 89,298 | |
$685,000 | – | 2 | 2,976 | 87,991 | |
$250,000 | – | – | – | 100,624 | |
– | – | 3 | 3,123 | 87,120 |
Explore Nearby Homes
- Goshen Estates Homes for Sale
- Hadley Farms Homes for Sale
- Maryland Homes for Sale
- The Plantations Homes for Sale
- Hunters Woods Homes for Sale
- Town Center Damascus Homes for Sale
- Chadswood Homes for Sale
- Partridge Place Homes for Sale
- Olney Mill Homes for Sale
- Fox Chapel District Homes for Sale
- Bandermill Homes for Sale
- Seneca Crossing Homes for Sale
- Arora Hills Homes for Sale
- Redland Homes for Sale
- Montgomery College District Homes for Sale
- Damascus Homes for Sale
- Woodbine Homes for Sale
- Olney Homes for Sale
- Montgomery Village Homes for Sale
- Laytonsville Homes for Sale
- Germantown Homes for Sale
- Clarksburg Homes for Sale
- Glenwood Homes for Sale
- Glenelg Homes for Sale
- Gaithersburg Homes for Sale
- Brookeville Homes for Sale
- Boyds Homes for Sale
- Dayton Homes for Sale
- Washington Grove Homes for Sale
- West Friendship Homes for Sale
- 21797 Homes for Sale
- 20872 Homes for Sale
- 20876 Homes for Sale
- 20879 Homes for Sale
- 20886 Homes for Sale
- 21771 Homes for Sale
- 20832 Homes for Sale
- 20833 Homes for Sale
- 20855 Homes for Sale
- 21738 Homes for Sale
- 21737 Homes for Sale
- 20871 Homes for Sale
- 20853 Homes for Sale
- 20877 Homes for Sale
- 21036 Homes for Sale
No guarantee, warranty or representation of any kind is made regarding the completeness or accuracy of any information, descriptions or measurements (including square footage measurements and property condition), such should be independently verified through appropriate means, including, but not limited to, in person inspection and public records, and Compass International Holdings, its subsidiaries, affiliates and independently owned and operated franchisees, and their affiliated agents and associated third parties expressly disclaim any liability in connection therewith. Photos may be virtually staged or digitally enhanced and may not reflect actual property conditions. Offers of compensation are subject to change at the seller's discretion. No financial or legal advice provided. Equal Housing Opportunity.
© 2026 Bright MLS. All rights reserved. All information is deemed reliable, but accuracy is not guaranteed. Listing information is from various brokers who participate in IDX and not all listings may be visible on the site. The property information being provided is for the consumer’s personal, non-commercial use and may not be used for any purpose other than to identify prospective properties consumers may be interested in purchasing. Data last updated on 08/20/2024 09:23 PM