9872 Daisy Vestry Road
















Description
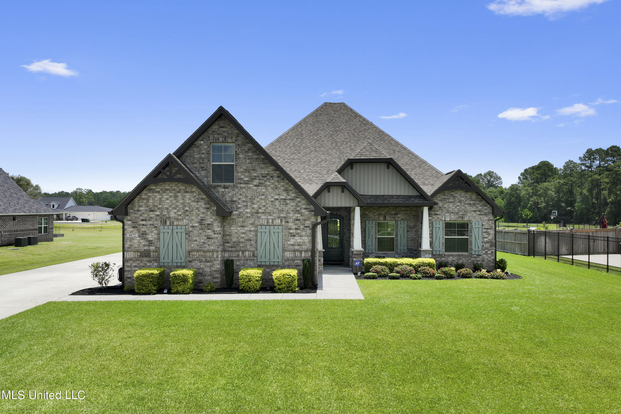
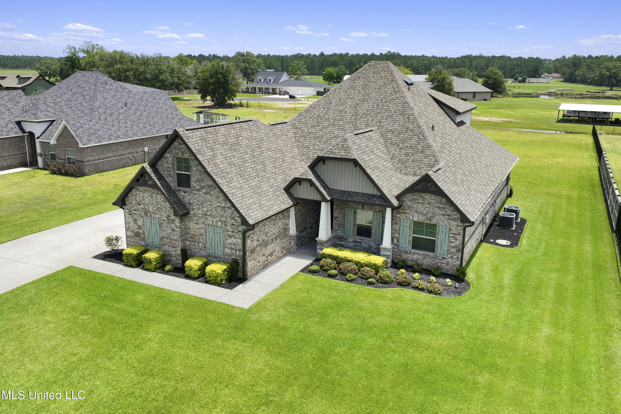
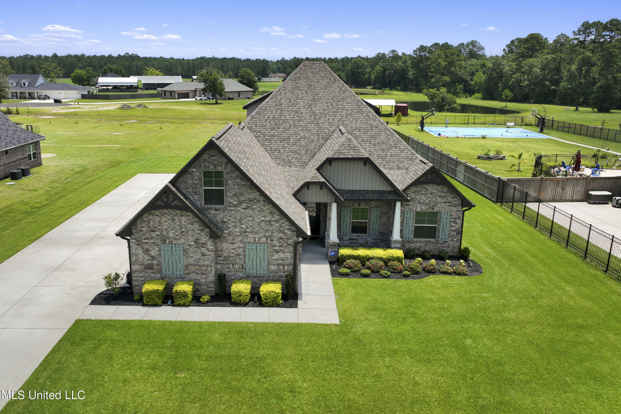
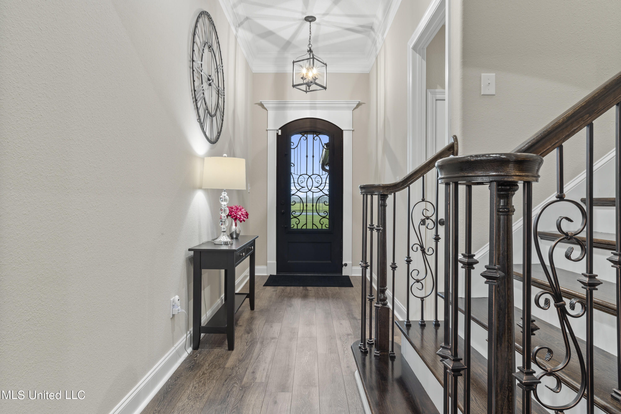
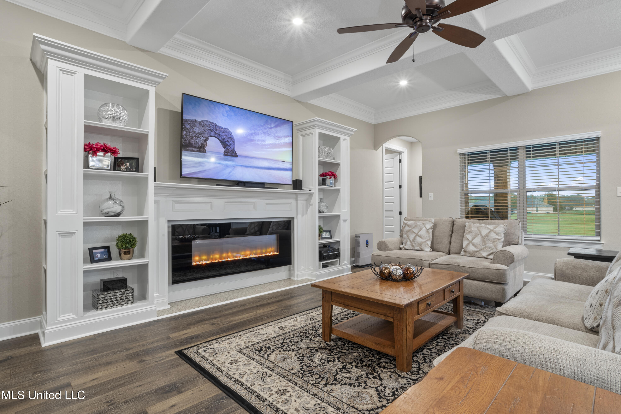
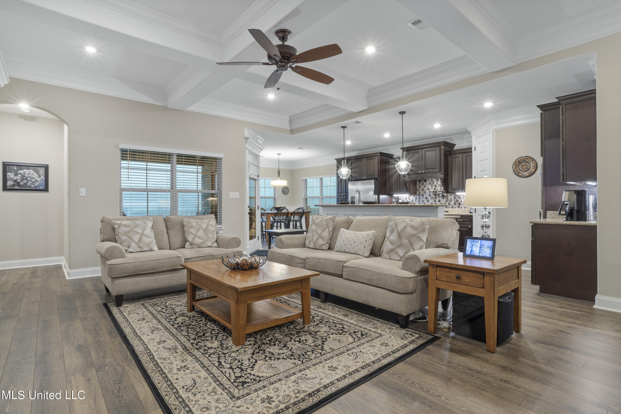
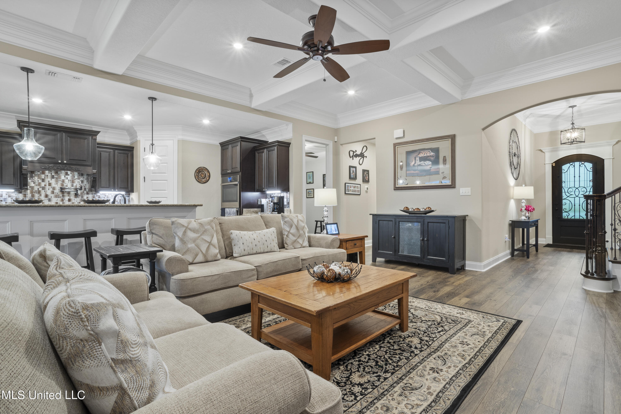
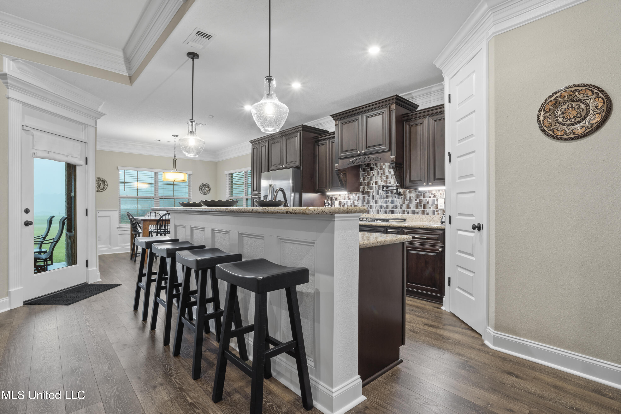
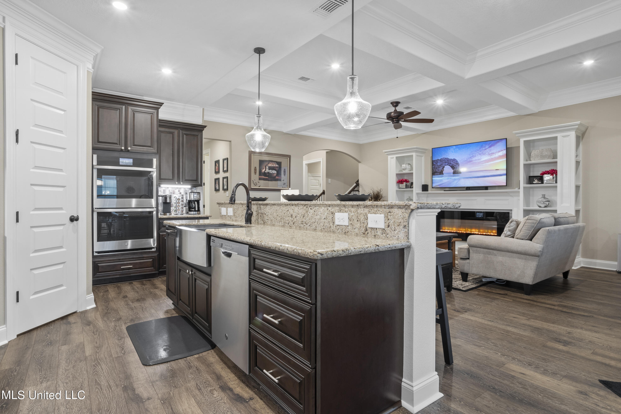
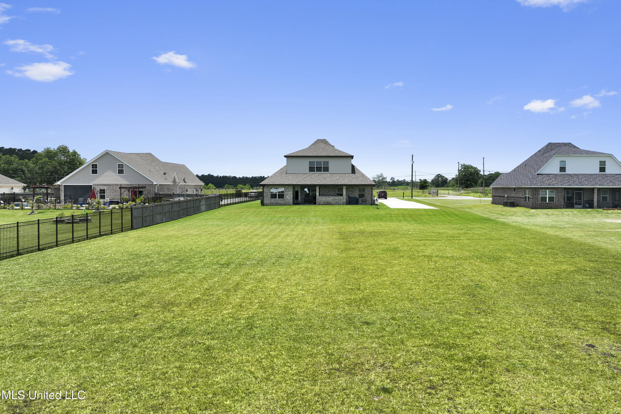
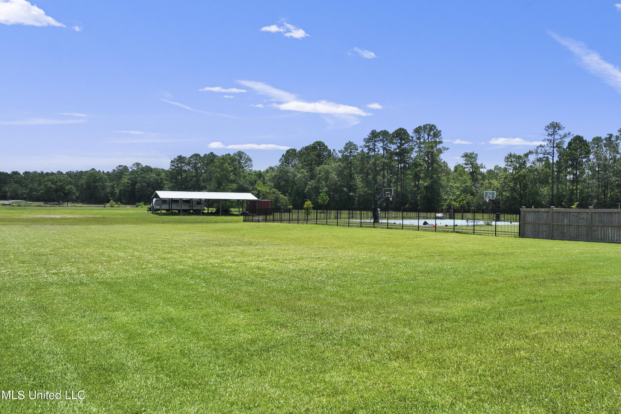
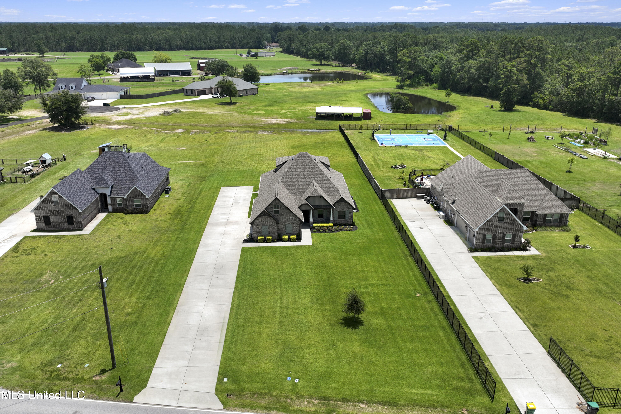
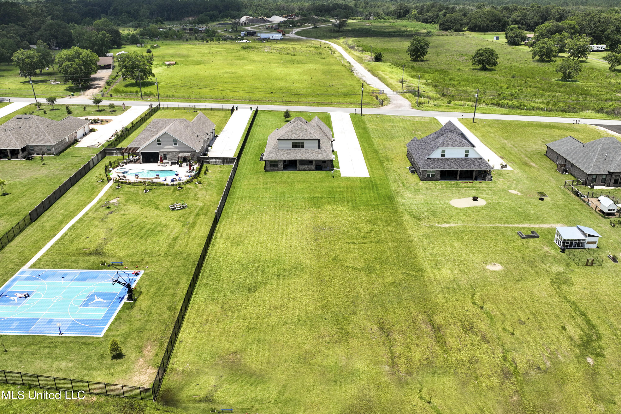
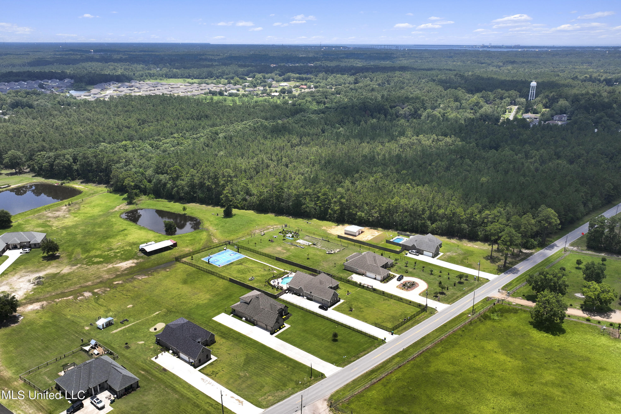
Welcome to this exquisite custom home nestled on a sprawling 1-acre lot right on the out skirts of Biloxi. As you step inside, you are greeted by a stunning foyer that seamlessly flows into the expansive open, split floor plan. Marvel at the 10 ft ceilings, intricate custom coffered ceilings, and elegant triple crown molding throughout. The home features 8 ft interior doors and bespoke built-in cabinetry with an electric fireplace, adding a touch of sophistication....Luxurious Custom Home in Biloxi - 1 Acre Lot
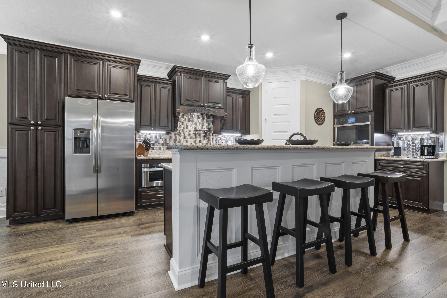
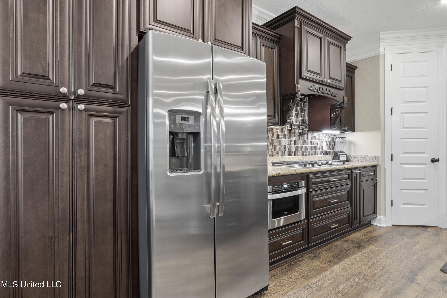
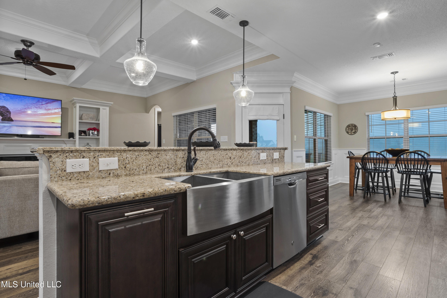
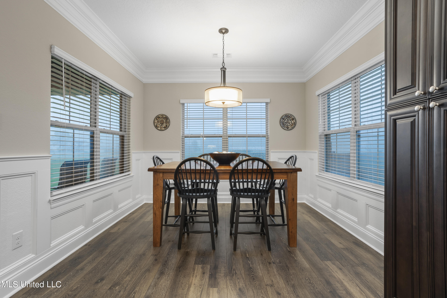
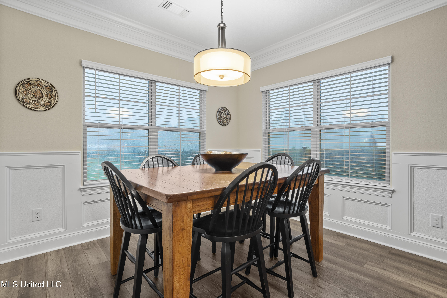
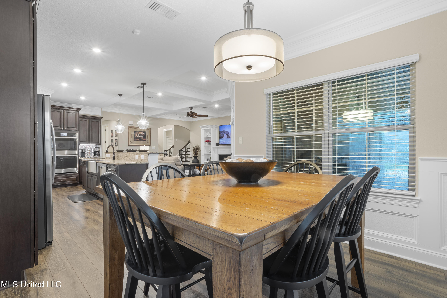
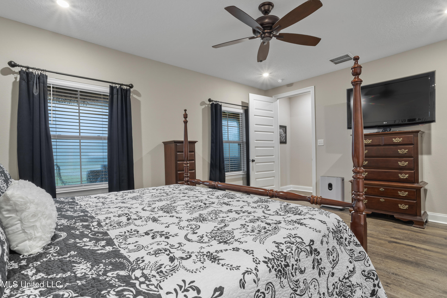
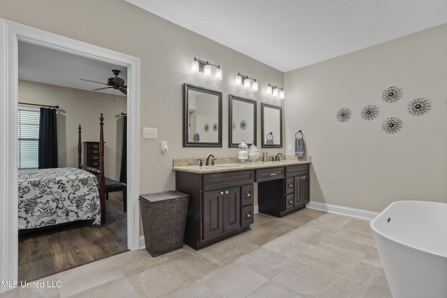
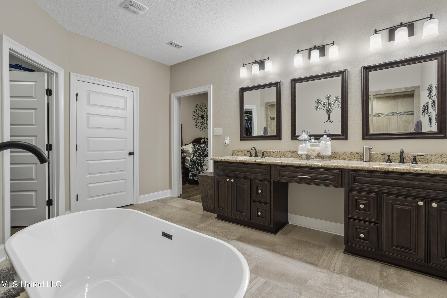
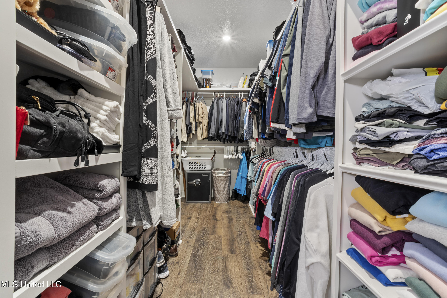
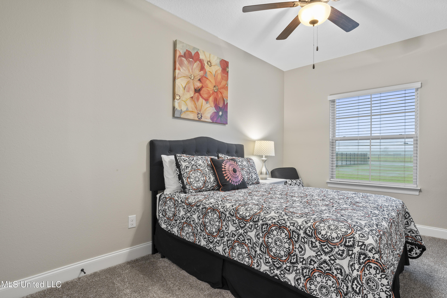
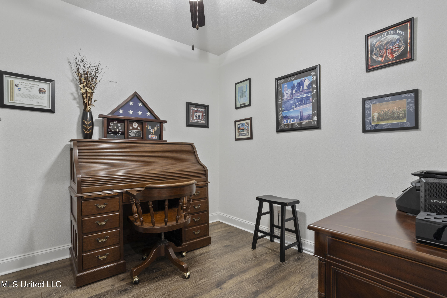
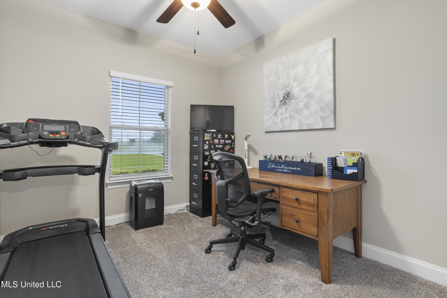
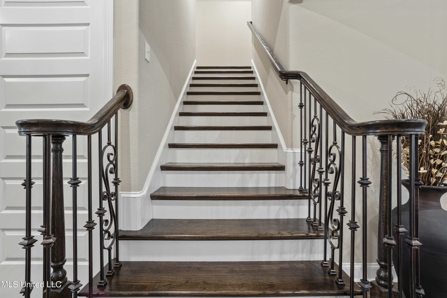
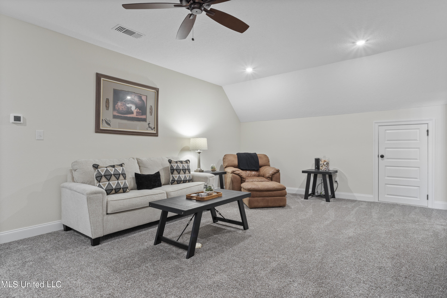
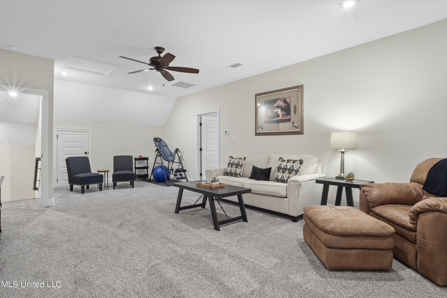
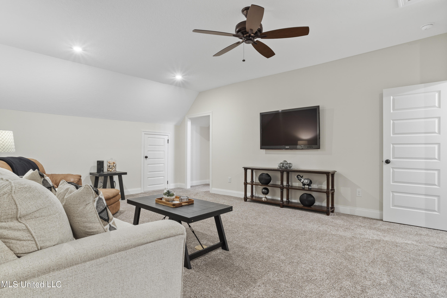
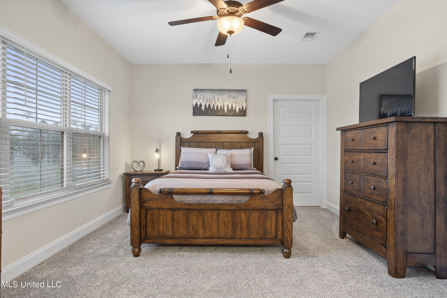
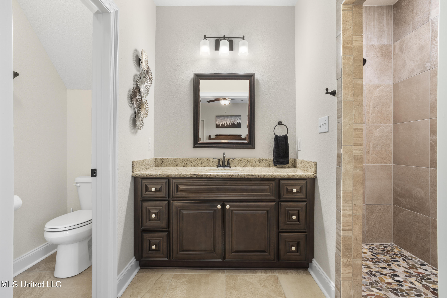
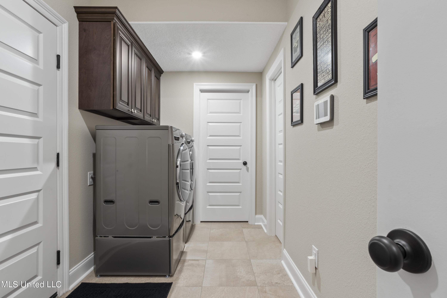
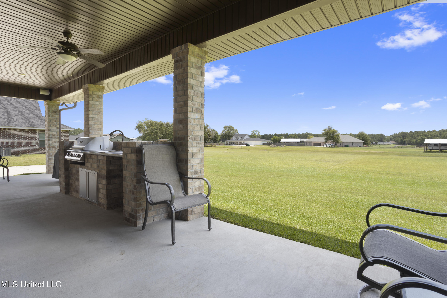
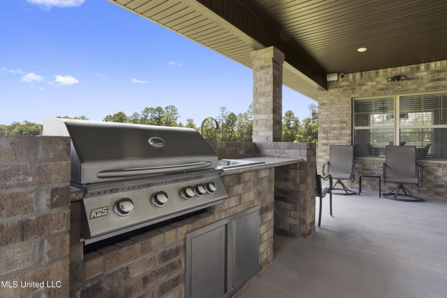
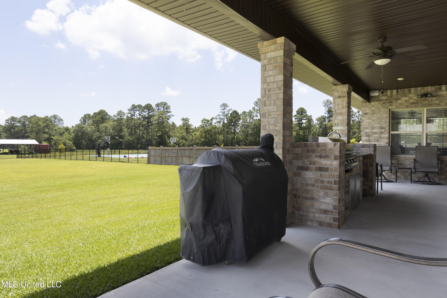
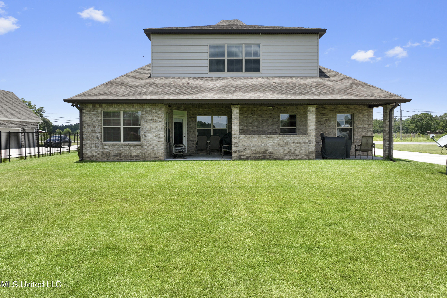
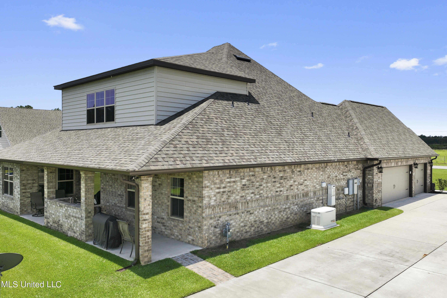
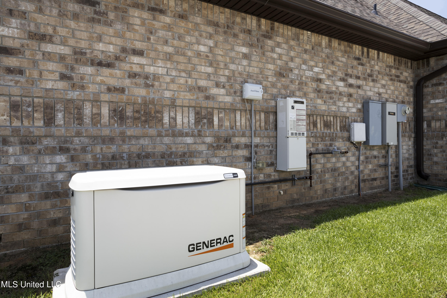
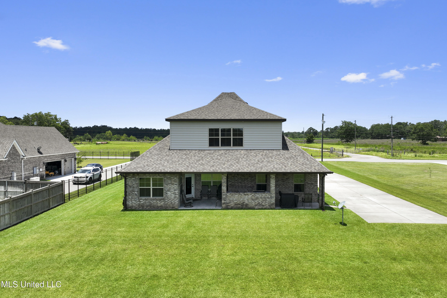
Welcome to this exquisite custom home nestled on a sprawling 1-acre lot right on the out skirts of Biloxi. As you step inside, you are greeted by a stunning foyer that seamlessly flows into the expansive open, split floor plan. Marvel at the 10 ft ceilings, intricate custom coffered ceilings, and elegant triple crown molding throughout. The home features 8 ft interior doors and bespoke built-in cabinetry with an electric fireplace, adding a touch of sophistication. The gourmet kitchen is a chef's dream, boasting a hop-up entertainer's island, granite countertops, double ovens, a gas stove top with a convenient pot filler, a walk-in pantry, a stainless farmhouse sink, and a custom tile backsplash. Adjacent to the kitchen is a sunroom extension, perfect for formal dining, enhanced by beautiful wainscoting. On the first floor, you will find two guest rooms and a home office, sharing an adjacent bathroom. The owner's suite, also located on the first floor, offers a luxurious retreat with a fabulous walk-in closet that conveniently leads directly to the laundry room. The ensuite bath provides a spa-like experience, featuring double vanities, a walk-through shower, and a contemporary free-standing soaker tub. Upstairs, an additional family room and an in-law suite await, complete with a fantastic full bath, walk-in shower, and walk-in closet. A massive bonus room on the second floor can serve as a home gym, home theater, or even a fifth bedroom, perfect for hosting guests during the holidays. Additional highlights of this property include a whole-house generator with a 2-year warranty remaining, seamless gutters, a 6-zoned Rainbird sprinkler system, tankless water heater, a rear covered patio with outdoor kitchen, meticulously manicured landscaping, a 3-car garage, and ample storage space. The location of this home provides convenient and easy travel to shopping & great restaurants with easy access to the Interstate 10 or 1-10 that will get you to Keesler Air Force Base in approximately 15 minutes or the VA Hospital, beaches, and casinos in about 20 minutes. This luxurious custom home is a true masterpiece, offering unparalleled comfort and elegance in a serene Biloxi setting. Don't miss the opportunity to make this stunning property your new home.
- Listed by: Jonathan D Griffin 228.326.6680 jgriffin.kellerwilliams@gmail.com • Keller Williams

Amenities
- Air Conditioning
- Central AC
- Contemporary
- Dishwasher
- Disposal
- Double Oven
- Driveway
- Eat-in Kitchen
- Fireplace
- Foyer
- Garage
- Gas Stove
- Granite Kitchen Counter
- Gym
- High Ceilings
- Home Office
- Home Theater
- Hot Water Heating
- Island Kitchen
- Laundry
- Laundry in Building
- Pantry
- Refrigerator
- Storage Available
- Stove
- Vinyl Floors
- Walk-in Closet
Location
Sold By NextHome HomeFront
Payment Calculator
$3,673 per month
30 year fixed, 7.03% Interest
$3,203
$470
$0
Know your buying power with a preapproval and custom rate in minutes
 1
1Property Information for 9872 Daisy Vestry Road
- MLS Type: Residential / Single Family Residence
- County: Jackson County
- Year Built: 2019
- Lot Size: 1.00 AC / 43,560 SF
- Subdivision Name: Metes And Bounds
- Latitude: 30.48
- Longitude: -88.87
- Association Fee: $0
- Tax Legal Description: COM NE COR NW1/4 NE1/4 N 89*W 128.89' TO E/M DAISY VESTRY RD S29*W 294.66' TO S/M MARION S 29*W 509.02' S 24*W 22.92' S 24*W 108.50' TO POB S 24*W 81.43' S 22*W 27.42' S 75*E 407.46' N 23*E 108.65' N 75*W 406.22' TO POB DB 1936-795 (234.03 MAP698.34) 'PER SURVEY'
- Tax Year: 2023
- Tax Annual Amount: $.00
- Tax and Financial Information:Tax Annual Amount: $.00
- Tax and Financial Information:Tax Year: 2,023.00
- Tax and Financial Information:Homestead Y/N: Yes
- Tax and Financial Information:Additional Exemptions Y/N: Yes
- Tax and Financial Information:Exemption Type: Disabled
- Tax and Financial Information:Flood Insurance Required?: No
- Tax and Financial Information:Leasehold Y/N: No
- Tax and Financial Information:Association: No
- Tax and Financial Information:Covenants Y/N: No
- Tax and Financial Information:Legal Description: COM NE COR NW1/4 NE1/4 N 89*W 128.89' TO E/M DAISY VESTRY RD S29*W 294.66' TO S/M MARION S 29*W 509.02' S 24*W 22.92' S 24*W 108.50' TO POB S 24*W 81.43' S 22*W 27.42' S 75*E 407.46' N 23*E 108.65' N 75*W 406.22' TO POB DB 1936-795 (234.03 MAP698.34) 'PER SURVEY'
- Parking Features: Driveway, Storage, Concrete
- Garage: Yes
- Carport Spaces: .00
- Garage Spaces: 3.00
- Attached Garage: No
- Parking Features:Driveway: Yes
- Parking Features:Garage: Yes
- District High School: St. Martin
- Lot Size Acres: 1.0
- Lot Size Dimensions: 113 x 410 x 113 x 413
- Year Built Source: Public Records
- Lot Features: Rectangular Lot
- Structure Type: House
- Living Area Source: Appraiser
- Building Area Total: 3522.0
- Lot Size Area: 1.0
- Lot Size Units: Acres
- Lot Size Square Feet: 43560.0
- New Construction: No
- Open Houses Change Timestamp: 08-19-2024 07:24:55 PM
- Floor Plans Count: 0
- Property Type: Residential,Single Family Residence
- Year Built: 2019
- Property Sub Type: Single Family Residence
- General Property Information:New Construction: No
- General Property Information:Approx Lot Size Acres: 1.00
- General Property Information:Lot Size Dimensions: 113 x 410 x 113 x 413
- General Property Information:SqFt Source: Appraiser
- General Property Information:Year Built Source: Public Records
- General Property Information:Garage Spaces: 3.00
- General Property Information:Carport Spaces: .00
- General Property Information:Total Floors: 2.00
- General Property Information:Bathrooms Half: 2.00
- General Property Information:Bathrooms Three Quarter: .00
- General Property Information:Fireplace: No
- General Property Information:School District: St. Martin
- General Property Information:Home Warranty: No
- General Property Information:Accessibility Features: No
- Electric: True
- Utilities: Electricity Connected, Natural Gas Connected, Sewer Connected, Water Connected, Fiber to the House, Natural Gas in Kitchen
- Roof: Architectural Shingles
- Construction Materials: Brick, HardiPlank Type, Stone
- Foundation Details: Slab
- Exterior Features: Outdoor Grill, Outdoor Kitchen, Rain Gutters
- Patio And Porch Features: Front Porch, Rear Porch
- Flooring: Luxury Vinyl, Ceramic Tile
- Fireplace: No
- Cooling: Yes
- Cooling: Central Air, Electric
- Heating: Central
- Interior Features: Bookcases, Built-in Features, Ceiling Fan(s), Coffered Ceiling(s), Crown Molding, Double Vanity, Eat-in Kitchen, Granite Counters, High Ceilings, Kitchen Island, Open Floorplan, Pantry, Recessed Lighting, Special Wiring, Storage, Walk-In Closet(s), Wired for Data, Soaking Tub
- Laundry Features: Lower Level
- Levels: Two
- Sewer: Public Sewer
- Water Source: Public
- Window Features: ENERGY STAR Qualified Windows
- Heating: Yes
- Rooms Total: 0
- Bathrooms Total Integer: 5
- Bathrooms Total Decimal: 4.00
- Bathrooms Total Notational: 3.20
- Bedrooms Total: 4
- Bathrooms Full: 3
- Bathrooms Half: 2
- Appliances: Cooktop, Dishwasher, Disposal, Double Oven, Refrigerator, Tankless Water Heater
Property History for 9872 Daisy Vestry Road
| Date | Event & Source | Price | Appreciation |
|---|---|---|---|
| Oct 17, 2024 | Sold GCAOR MLS #4085216 | — | |
| Sep 15, 2024 | Contract Signed GCAOR MLS #4085216 | — | |
| Jul 11, 2024 | Listed (Active) GCAOR MLS #4085216 | $600,000 | — |
| Jul 31, 2020 | Sold GCAOR MLS #3352085 | — | |
| Jun 13, 2020 | Contract Signed GCAOR MLS #3352085 | — | |
| Jan 22, 2020 | Listed (Active) GCAOR MLS #3352085 | $464,585 | — |
| Date | Event & Source | Price |
|---|---|---|
| 10/17/2024 | Sold GCAOR MLS #4085216 | — |
| 09/15/2024 | Contract Signed GCAOR MLS #4085216 | — |
| 07/11/2024 | Listed (Active) GCAOR MLS #4085216 | $600,000 |
| 07/31/2020 | Sold GCAOR MLS #3352085 | — |
| 06/13/2020 | Contract Signed GCAOR MLS #3352085 | — |
| 01/22/2020 | Listed (Active) GCAOR MLS #3352085 | $464,585 |
For completeness, we often displays two records for one sale: the MLS record and the public record.
Public Records for 9872 Daisy Vestry Road
Schools near 9872 Daisy Vestry Road
Rating | School | Type | Grades | Distance |
|---|---|---|---|---|
| Public - | PK to 3 | |||
| Public - | PK to 3 | |||
| Public - | 4 to 5 | |||
| Public - | 6 to 8 |
Rating | School | Distance |
|---|---|---|
St Martin East Elementary School PublicPK to 3 | ||
St Martin N Elementary School PublicPK to 3 | ||
St Martin Upper Elementary School Public4 to 5 | ||
St. Martin Middle School Public6 to 8 |
School ratings and boundaries are provided by GreatSchools.org and Pitney Bowes. This information should only be used as a reference. Proximity or boundaries shown here are not a guarantee of enrollment. Please reach out to schools directly to verify all information and enrollment eligibility.
Similar Homes
Explore Nearby Homes
- Gulf Hills Homes for Sale
- Latimer Homes for Sale
- Rose Farm Homes for Sale
- Suburban Acres Homes for Sale
- D'Iberville Homes for Sale
- St. Martin Homes for Sale
- Orleans Place Homes for Sale
- Woolmarket Homes for Sale
- River's Edge Homes for Sale
- Porteaux Bay Homes for Sale
- Cedar Grove Homes for Sale
- Escatawpa Homes for Sale
- Windsor Park Homes for Sale
- Talla Pointe Homes for Sale
- Wade Homes for Sale
- Diberville Homes for Sale
- Vancleave Homes for Sale
- Gautier Homes for Sale
- Biloxi Homes for Sale
- Moss Point Homes for Sale
- Ocean Springs Homes for Sale
- Pascagoula Homes for Sale
- Gulfport Homes for Sale
- Wilmer Homes for Sale
- Perkinston Homes for Sale
- Grand Bay Homes for Sale
- Saucier Homes for Sale
- McHenry Homes for Sale
- Lucedale Homes for Sale
- Dauphin Island Homes for Sale
- 39452 Homes for Sale
- 39532 Homes for Sale
- 39540 Homes for Sale
- 39553 Homes for Sale
- 39562 Homes for Sale
- 39564 Homes for Sale
- 39573 Homes for Sale
- 39574 Homes for Sale
- 39563 Homes for Sale
- 39566 Homes for Sale
- 39530 Homes for Sale
- 39534 Homes for Sale
- 39567 Homes for Sale
- 39531 Homes for Sale
- 39581 Homes for Sale
No guarantee, warranty or representation of any kind is made regarding the completeness or accuracy of any information, descriptions or measurements (including square footage measurements and property condition), such should be independently verified through appropriate means, including, but not limited to, in person inspection and public records, and Compass International Holdings, its subsidiaries, affiliates and independently owned and operated franchisees, and their affiliated agents and associated third parties expressly disclaim any liability in connection therewith. Photos may be virtually staged or digitally enhanced and may not reflect actual property conditions. Offers of compensation are subject to change at the seller's discretion. No financial or legal advice provided. Equal Housing Opportunity.
Listing Courtesy of Keller Williams
The data relating to real estate listings on this website comes in part from the Internet Data Exchange (IDX) program of Multiple Listing Service of ROAM MLS, Gulf Coast Association of REALTORS, REALTOR Association of Acadiana and South West Louisiana Association of REALTORS. IDX information is provided exclusively for consumers' personal, non-commercial use and may not be used for any purpose other than to identify prospective properties consumers may be interested in purchasing. Listings provided by brokerages other than Compass are identified with the ROAM MLS, Gulf Coast Association of REALTORS, REALTOR Association of Acadiana and South West Louisiana Association of REALTORS Logos. All Information Is Deemed Reliable But Is Not Guaranteed Accurate. All information should be verified by the recipient and none is guaranteed as accurate by ROAM MLS, Gulf Coast, REALTOR Association of Acadiana and South West Louisiana Association of REALTORS.Listing information Copyright© 2026 MLS of ROAM, Gulf Coast, REALTOR Association of Acadiana and South West Louisiana Multiple Listing Service, Inc. All Rights Reserved.