9925 Spring Lake Dr
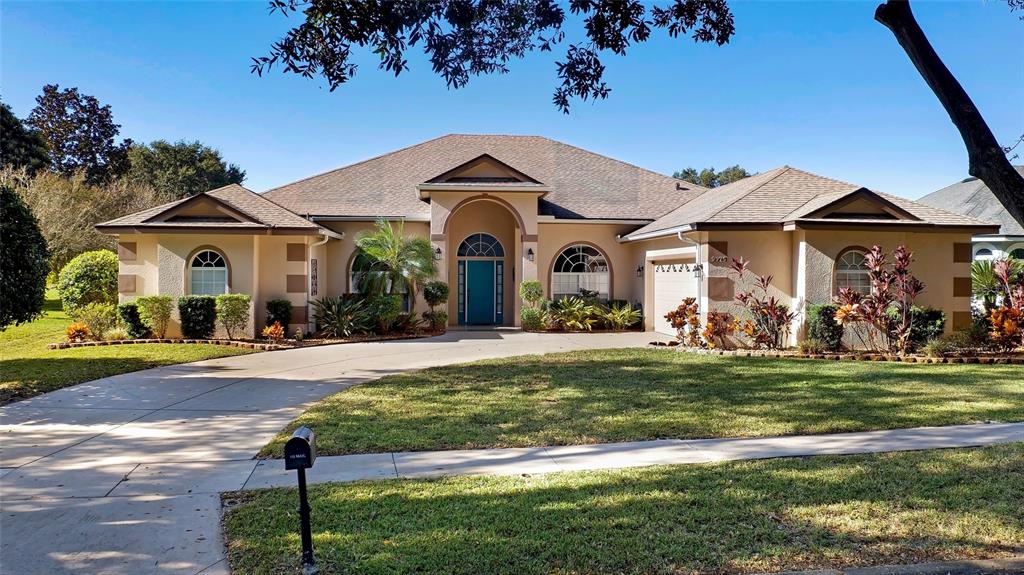
Description
Clermont Chain of Lakes. Ready to move in now! This community offers private access to the NEW pickleball/tennis/
basketball courts, and more. This home has an incredibly flexible floor plan that will
satisfy the needs of any homeowner! HUGE master bedroom suite with an attached
14x12 room nestled behind French doors that make this private area an amazing home office/
nursery/workout room,or a sanctuary to curl up with...POOL HOME WITH OVER 3,000 SQFT in an established community with lake access to the
Clermont Chain of Lakes. Ready to move in now! This community offers private access to the NEW pickleball/tennis/
basketball courts, and more. This home has an incredibly flexible floor plan that will
satisfy the needs of any homeowner! HUGE master bedroom suite with an attached
14x12 room nestled behind French doors that make this private area an amazing home office/
nursery/workout room,or a sanctuary to curl up with a good book and relax with a cup of
coffee or evening beverage. Dual walk-in closets lead you into the master bathroom w/dual
vanities, soaking garden tub, and separate OVERSIZED glassed-in shower. The HUGE family
room has 18-foot ceilings, which make this room appear even larger. Both walls can
accommodate a massive flatscreen TV! As the family room is also open to the kitchen area, it is
easy to stay connected with everyone while cooking and watching TV. The kitchen has beautiful
granite countertops including a center island, so serving many guests is easy. Stainless steel appliances including a newer French door refrigerator, recessed lights, tons of cabinets and storage room, plus pretty tiled backsplash make this an
amazing space. Host BBQs, holiday meals, or large gatherings with ease by utilizing the HUGE
formal dining room, or the large breakfast nook that leads to the covered lanai. With the casual
dining area being large enough for a table that seats 6 or 8, you may want to utilize the formal
dining or living room or both for home offices, homeschool rooms, or even transform one into a
4th bedroom. These rooms have double-tray ceilings, and the way they were both designed,
would be quite simple to finish off 2 half walls and add a door. All the rooms in this home are VERY LARGE compared to any new
home construction, including the 2nd and 3rd bedroom, both have large walk-in closets, and one
has the views out of the back of the home of the backyard and pool. The rear lanai is covered
and has a screened patio and pool area that’s expertly framed with mature landscaping that
offers just enough privacy. An irrigation well supplies the in-ground sprinkler system so that
water bills stay under $15 a month! The laundry room has a laundry sink and tons of cabinets
which leads you into the side entry of the oversized 2 car garage. The driveway is extra-long for
additional parking space. New roof 2020, 2 Newer AC units installed in 2018, Newer updates to
include flooring in most rooms and BRAND-NEW carpeting in ALL bedrooms. This is a
meticulously maintained home, ready to move in, and a quick move in is possible. Come enjoy
all this home, community and area has to offer. Nearby are waterfront multi-purpose and bike trails, or take advantage of the private community boat ramp and launch your boat on Lake Minneola, part of
the Clermont Chain of Lakes and go wakeboarding, waterskiing, fishing, or take a casual tour
through the dozen or so lakes. Stop by the Tiki Bar just around the corner, stop by the newly
revitalized downtown Clermont area and the proposed up and coming city boat dock to tie up
to and go shop, eat, or visit a brewery downtown or even one of the many events or farmers
markets! Lake Minnehaha has a marina with bar/food trucks and live music on the weekends. Lake Louisa has a state park and a great place to see lots of nature. Come see this AMAZING
home after watching the interior/drone video!
- Listed by Dawn Giachetti • Brokerage DRE #2028539 • PREMIER SOTHEBYS INT'L REALTYP: (352)-874-2100 C: (352)-874-2100 DawnGiachetti@gmail.com
Property Details for 9925 Spring Lake Drive
Property Details for 9925 Spring Lake Drive
| Status | Sold |
|---|---|
| MLS # | G5074768 |
| Days on Market | 92 |
| Taxes | $4,642 / year |
| HOA Fees | $435 / quarter |
| Condo/Co-op Fees | - |
| Property Type | Single Family |
| MLS Type | Residential / Single Family Residence |
| Year Built | 1999 |
| Lot Size | 0.29 AC / 12,474 SF |
| County | Lake County |
Location
Sold By PREMIER SOTHEBY'S INTL. REALTY, Julie Vega-Dominguez
Virtual Tour
Building Information for 9925 Spring Lake Drive
Payment Calculator
$3,447 per month
30 year fixed, 6.36% Interest
$2,915
$387
$145
Know your buying power with a preapproval and custom rate in minutes
 1
1Property Information for 9925 Spring Lake Drive
- Building Area Source: Public Records
- Building Area Total: 4243.0
- Building Area Units: Square Feet
- Community Features: Community Boat Ramp, Fishing, Water Access, Waterfront, Clubhouse, Deed Restrictions, Playground, Pool, Sidewalks, Tennis Court(s)
- Direction Faces: Northeast
- Directions: From Highways 50/27 go North on 27, left on Lake Minneola Shores, right into Main entrance of Palisades, left at stop sign, left on Spring Lake, home on left with sign
- Mls Major Change Type: Sold
- Major Change Type: Closed
- Listing Service: Full Service
- Road Frontage Type: Street Paved
- Senior Community: No
- Unit Number: No
- Street Number: 9925
- Street Name: SPRING LAKE
- Street Suffix: DRIVE
- State: FL
- City: CLERMONT
- Attached Garage: Yes
- Carport: No
- Garage: Yes
- Parking Features: Driveway, Garage Door Opener, Garage Faces Side
- Association Approval Required: No
- Association Fee Includes: Cable TV, Community Pool, Internet
- Association Fee Requirement: Required
- Association Name: Xiomara
- Association Phone: 407-425-4561
- Association: Yes
- CDD: No
- Tax Block: 000
- Tax Book Number: 32-55-57
- Tax Legal Description: PALISADES PHASE I LOT 71 PB 32 PG 55-57 ORB 5620 PG 1866
- Tax Lot: 71
- Tax Year: 2022
- Virtual Tour URL Unbranded: https://vimeo.com/877936358
- Additional Parcels: No
- Additional Water Information: Community boat ramp on Lake Minneola, part of the Clermont chain of lakes
- Lot Features: In County, Landscaped, Sidewalk
- Lot Size Dimensions: 79 x 145 x 87 x 166
- Parcel Number: 112225100500007100
- Total Acreage: 1/4 to less than 1/2
- Water Access: Lake - Chain of Lakes
- Water Access: Yes
- Water Body Name: LAKE MINNEOLA
- Water Extras: No
- Zoning: PUD
- Living Area: 3062
- Lot Dimensions: 79 x 145 x 87 x 166
- Year Built Numeric: 1999
- Association Amenities: Clubhouse, Pickleball Court(s), Playground, Pool, Recreation Facilities, Tennis Court(s)
- Flood Zone Code: X
- Flood Zone Date: 12-18-2012
- Flood Zone Panel: 12069C0560E
- Homestead: Yes
- New Construction: No
- Public Survey Range: 25
- Public Survey Section: 11
- Sewer: Septic Tank
- Utilities: BB/HS Internet Available, Cable Available, Cable Connected, Electricity Connected, Public, Sprinkler Well, Water Connected
- Water Source: Public
- Construction Materials: Block, Stucco
- Exterior Features: Irrigation System, Sidewalk, Sliding Doors
- Foundation Details: Slab
- Levels: One
- Patio And Porch Features: Rear Porch, Screened
- Pool Features: Gunite, In Ground, Salt Water, Screen Enclosure
- Pool Private: Yes
- Pool: Private, Community
- Pool Private: Yes
- Roof: Shingle
- Security Features: Security System
- Spa: No
- Vegetation: Mature Landscaping, Trees/Landscaped
- Waterfront Features: Waterfront
- Waterfront Feet Total: 0
- Bedrooms Total: 3
- Bathrooms Full: 2
- Additional Rooms: Bonus Room, Breakfast Room Separate, Family Room, Formal Dining Room Separate, Formal Living Room Separate, Inside Utility
- Appliances: Dishwasher, Disposal, Electric Water Heater, Microwave, Range, Refrigerator
- Cooling: Central Air
- Fireplace: No
- Flooring: Carpet, Laminate, Tile
- Heating: Central, Electric, Heat Pump
- Interior Features: Ceiling Fan(s), High Ceilings, Kitchen/Family Room Combo, Primary Bedroom Main Floor, Open Floorplan, Solid Wood Cabinets, Split Bedroom, Stone Counters, Tray Ceiling(s), Vaulted Ceiling(s), Walk-In Closet(s)
- Laundry Features: Inside, Laundry Room
- Living Area Source: Public Records
- Living Area Units: Square Feet
- Room Count: 9.0
- Water View: No
- Window Features: Blinds
- Bathrooms Half: 0
- Minimum Lease Period: 0
- Pets Allowed: Yes
Property History for 9925 Spring Lake Drive
| Date | Event & Source | Price | Appreciation |
|---|---|---|---|
| Mar 8, 2024 | Sold (Public Record) Public Record #1528912923 | $585,000 | +11.9% / yr |
| Mar 8, 2024 | Sold MFRMLS #G5074768 | $585,000 | — |
| Jan 26, 2024 | Pending MFRMLS #G5074768 | — | |
| Oct 26, 2023 | Listed (Active) MFRMLS #G5074768 | $600,000 | — |
| Jan 12, 2021 | Sold MFRMLS #O5909240 | $410,000 | — |
| Jan 11, 2021 | Sold (Public Record) Public Record #687410368 | $410,000 | — |
| Jan 11, 2021 | Sold (Public Record) Public Record #1434833813 | $410,000 | +13.7% / yr |
| Dec 3, 2020 | Pending MFRMLS #O5909240 | — | |
| Dec 2, 2020 | Listed (Active) MFRMLS #O5909240 | $419,900 | — |
| Mar 16, 2018 | Sold (Public Record) Public Record #619014628 | $285,000 | — |
| Mar 16, 2018 | Sold MFRMLS #G4849960 | $285,000 | — |
| Jan 31, 2018 | Pending MFRMLS #G4849960 | — | |
| Nov 27, 2017 | Listed (Active) MFRMLS #G4849960 | $300,000 | — |
| Sep 22, 2017 | Withdrawn MFRMLS #G4835717 | $289,900 | — |
| Dec 5, 2016 | Listed (Active) MFRMLS #G4835717 | $299,900 | — |
| Dec 3, 2016 | Expired MFRMLS #G4820651 | $299,900 | — |
| Dec 3, 2015 | Listed (Active) MFRMLS #G4820651 | $329,900 | — |
| Dec 15, 2014 | Withdrawn MFRMLS #G4801855 | $319,900 | — |
| Aug 1, 2014 | Listed (Active) MFRMLS #G4801855 | $329,900 | — |
| Jan 15, 2013 | Withdrawn MFRMLS #G4690540 | $325,000 | — |
| Jan 13, 2013 | Listed (Active) MFRMLS #G4690540 | $325,000 | — |
| Mar 10, 2012 | Withdrawn MFRMLS #G4678875 | $309,900 | — |
| Dec 7, 2011 | Listed (Active) MFRMLS #G4678875 | $329,900 | — |
| Feb 21, 2010 | Withdrawn MFRMLS #G4655179 | $365,000 | — |
| Nov 19, 2009 | Listed (Active) MFRMLS #G4655179 | $375,000 | — |
| Dec 8, 2008 | Withdrawn MFRMLS #G4636274 | $399,900 | — |
| Jun 1, 2008 | Listed (Active) MFRMLS #G4636274 | $399,900 | — |
| May 31, 2008 | Expired MFRMLS #G4628821 | $399,900 | — |
| Nov 30, 2007 | Expired MFRMLS #G4621781 | $429,900 | — |
| Nov 19, 2007 | Listed (Active) MFRMLS #G4628821 | $429,900 | — |
| Oct 31, 2007 | Expired MFRMLS #G4613326 | $439,900 | — |
| Jun 5, 2007 | Listed (Active) MFRMLS #G4621781 | $439,900 | — |
| Dec 2, 2006 | Listed (Active) MFRMLS #G4613326 | $489,000 | — |
| Nov 30, 2006 | Expired MFRMLS #G4598439 | $469,900 | — |
| Jan 14, 2006 | Listed (Active) MFRMLS #G4598439 | $489,000 | — |
| Date | Event & Source | Price |
|---|---|---|
| 03/08/2024 | Sold (Public Record) Public Record #1528912923 | $585,000 +11.9% / yr |
| 03/08/2024 | Sold MFRMLS #G5074768 | $585,000 |
| 01/26/2024 | Pending MFRMLS #G5074768 | — |
| 10/26/2023 | Listed (Active) MFRMLS #G5074768 | $600,000 |
| 01/12/2021 | Sold MFRMLS #O5909240 | $410,000 |
| 01/11/2021 | Sold (Public Record) Public Record #687410368 | $410,000 |
| 01/11/2021 | Sold (Public Record) Public Record #1434833813 | $410,000 +13.7% / yr |
| 12/03/2020 | Pending MFRMLS #O5909240 | — |
| 12/02/2020 | Listed (Active) MFRMLS #O5909240 | $419,900 |
| 03/16/2018 | Sold (Public Record) Public Record #619014628 | $285,000 |
| 03/16/2018 | Sold MFRMLS #G4849960 | $285,000 |
| 01/31/2018 | Pending MFRMLS #G4849960 | — |
| 11/27/2017 | Listed (Active) MFRMLS #G4849960 | $300,000 |
| 09/22/2017 | Withdrawn MFRMLS #G4835717 | $289,900 |
| 12/05/2016 | Listed (Active) MFRMLS #G4835717 | $299,900 |
| 12/03/2016 | Expired MFRMLS #G4820651 | $299,900 |
| 12/03/2015 | Listed (Active) MFRMLS #G4820651 | $329,900 |
| 12/15/2014 | Withdrawn MFRMLS #G4801855 | $319,900 |
| 08/01/2014 | Listed (Active) MFRMLS #G4801855 | $329,900 |
| 01/15/2013 | Withdrawn MFRMLS #G4690540 | $325,000 |
| 01/13/2013 | Listed (Active) MFRMLS #G4690540 | $325,000 |
| 03/10/2012 | Withdrawn MFRMLS #G4678875 | $309,900 |
| 12/07/2011 | Listed (Active) MFRMLS #G4678875 | $329,900 |
| 02/21/2010 | Withdrawn MFRMLS #G4655179 | $365,000 |
| 11/19/2009 | Listed (Active) MFRMLS #G4655179 | $375,000 |
| 12/08/2008 | Withdrawn MFRMLS #G4636274 | $399,900 |
| 06/01/2008 | Listed (Active) MFRMLS #G4636274 | $399,900 |
| 05/31/2008 | Expired MFRMLS #G4628821 | $399,900 |
| 11/30/2007 | Expired MFRMLS #G4621781 | $429,900 |
| 11/19/2007 | Listed (Active) MFRMLS #G4628821 | $429,900 |
| 10/31/2007 | Expired MFRMLS #G4613326 | $439,900 |
| 06/05/2007 | Listed (Active) MFRMLS #G4621781 | $439,900 |
| 12/02/2006 | Listed (Active) MFRMLS #G4613326 | $489,000 |
| 11/30/2006 | Expired MFRMLS #G4598439 | $469,900 |
| 01/14/2006 | Listed (Active) MFRMLS #G4598439 | $489,000 |
For completeness, we often displays two records for one sale: the MLS record and the public record.
Public Records for 9925 Spring Lake Drive
Schools near 9925 Spring Lake Drive
Rating | School | Type | Grades | Distance |
|---|---|---|---|---|
| Public - | PK to 8 | |||
| Public - | 9 to 12 | |||
| Public - | PK to 5 | |||
| Charter - | PK to 8 |
Rating | School | Distance |
|---|---|---|
Aurelia Cole Academy PublicPK to 8 | ||
South Lake High School Public9 to 12 | ||
Cypress Ridge Elementary School PublicPK to 5 | ||
Minneola Conversion Charter School CharterPK to 8 |
School ratings and boundaries are provided by GreatSchools.org and Pitney Bowes. This information should only be used as a reference. Proximity or boundaries shown here are not a guarantee of enrollment. Please reach out to schools directly to verify all information and enrollment eligibility.
Similar Homes
Explore Nearby Homes
- Clermont Heights Homes for Sale
- Clermont Town Center Homes for Sale
- Edgewood Lake Homes for Sale
- Greater Pines Homes for Sale
- Green Acres Homes for Sale
- Hartwood Reserve Homes for Sale
- Heritage Hills Homes for Sale
- Hunt Trace Professional Center Homes for Sale
- Kings Ridge Homes for Sale
- Lake Crescent Pines Homes for Sale
- Lake Highlands North Homes for Sale
- Legends Homes for Sale
- Spring Valley Homes for Sale
- Summit Greens Homes for Sale
- Swiss Fairways Homes for Sale
- Minneola Homes for Sale
- Groveland Homes for Sale
- Clermont Homes for Sale
- Oakland Homes for Sale
- Winter Garden Homes for Sale
- Montverde Homes for Sale
- Mascotte Homes for Sale
- Ocoee Homes for Sale
- Windermere Homes for Sale
- Howey-in-the-Hills Homes for Sale
- Astatula Homes for Sale
- Gotha Homes for Sale
- Yalaha Homes for Sale
- Leesburg Homes for Sale
- Apopka Homes for Sale
- 34787 Homes for Sale
- 34714 Homes for Sale
- 34715 Homes for Sale
- 34736 Homes for Sale
- 34756 Homes for Sale
- 34760 Homes for Sale
- 34753 Homes for Sale
- 34737 Homes for Sale
- 32703 Homes for Sale
- 34786 Homes for Sale
- 34748 Homes for Sale
- 34705 Homes for Sale
- 34761 Homes for Sale
- 32830 Homes for Sale
- 33868 Homes for Sale
No guarantee, warranty or representation of any kind is made regarding the completeness or accuracy of any information, descriptions or measurements (including square footage measurements and property condition), such should be independently verified through appropriate means, including, but not limited to, in person inspection and public records, and Compass International Holdings, its subsidiaries, affiliates and independently owned and operated franchisees, and their affiliated agents and associated third parties expressly disclaim any liability in connection therewith. Photos may be virtually staged or digitally enhanced and may not reflect actual property conditions. Offers of compensation are subject to change at the seller's discretion. No financial or legal advice provided. Equal Housing Opportunity. Subject to change at any time. Compass, Inc., its subsidiaries, affiliates and their agents and associated third parties make no guarantee, warranty or representation regarding the accuracy of any waterfront feature, water view or waterfront view.
Listing Courtesy of PREMIER SOTHEBYS INT'L REALTY, Dawn Giachetti
The information being provided by MFRMLS and Daytona Multiple Listing Service is for the consumer's personal, non-commercial use and may not be used for any purpose other than to identify prospective properties the consumer may be interested in purchasing. Any information relating to real estate for sale referenced on this web site comes from the Internet Data Exchange (IDX) program of MFRMLS or Daytona Multiple Listing Service. Real estate listings held by brokerage firms other than this site owner are marked with the IDX/MLS logo. Information deemed reliable but is not guaranteed accurate by MFRMLS or Daytona Multiple Listing Service. Last updated: 03/08/2024 12:03 PM
