Aspen Hills Road



Description

The heart of the home is a true gourmet kitchen, designed for those who find joy in the culinary arts. Equipped with dual ovens...644 Aspen Hill is perched on sprawling acreage expanse with elevated views that capture the very best of the Wyoming landscape, this 3,546 square foot residence is a masterclass in sophisticated rural living. It’s a home that manages to be both grand in scale and incredibly intimate, offering a sanctuary where every detail has been thoughtfully curated for comfort and ease.
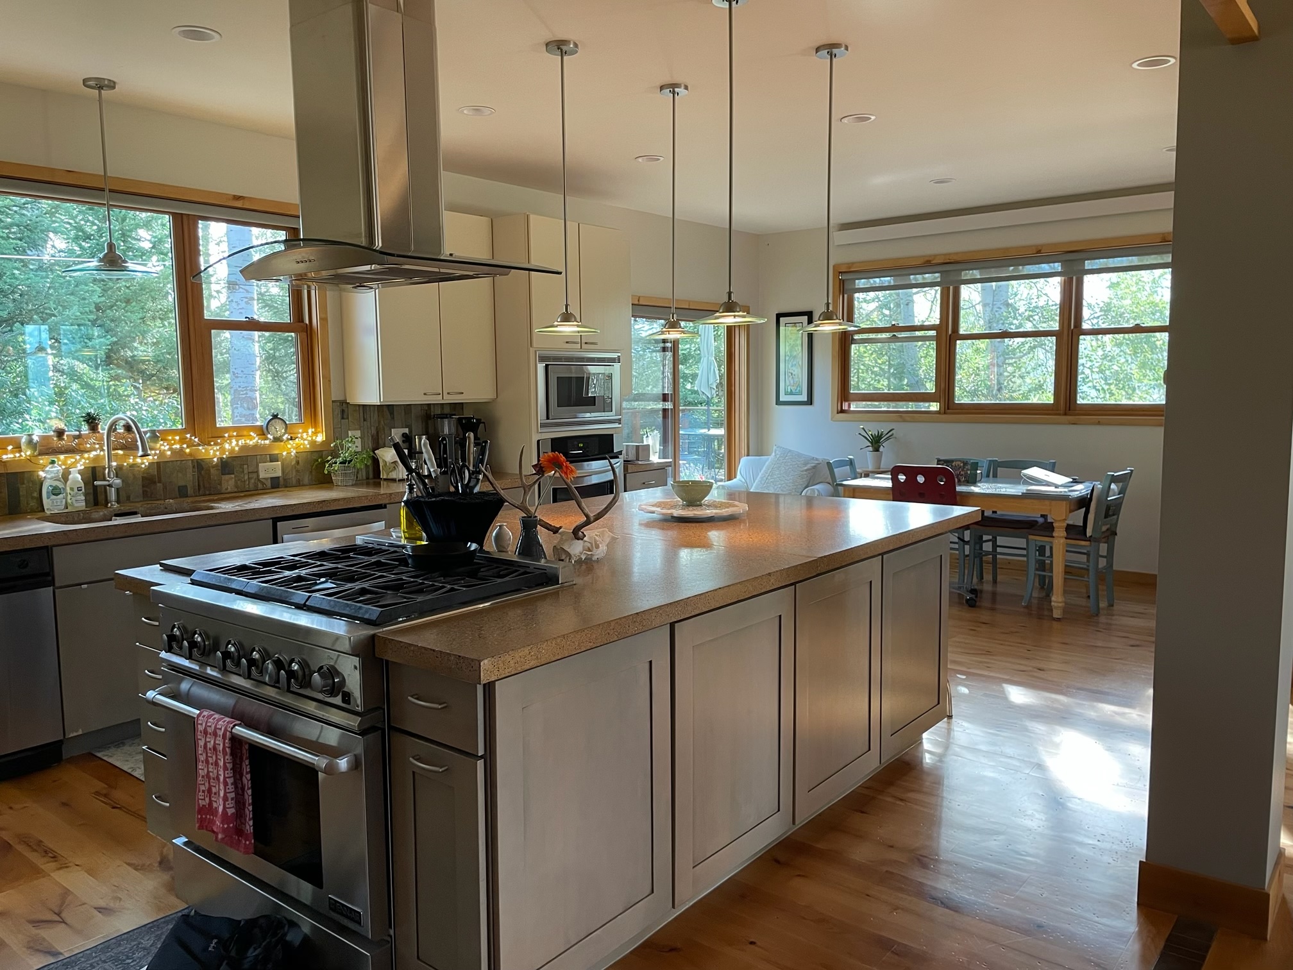
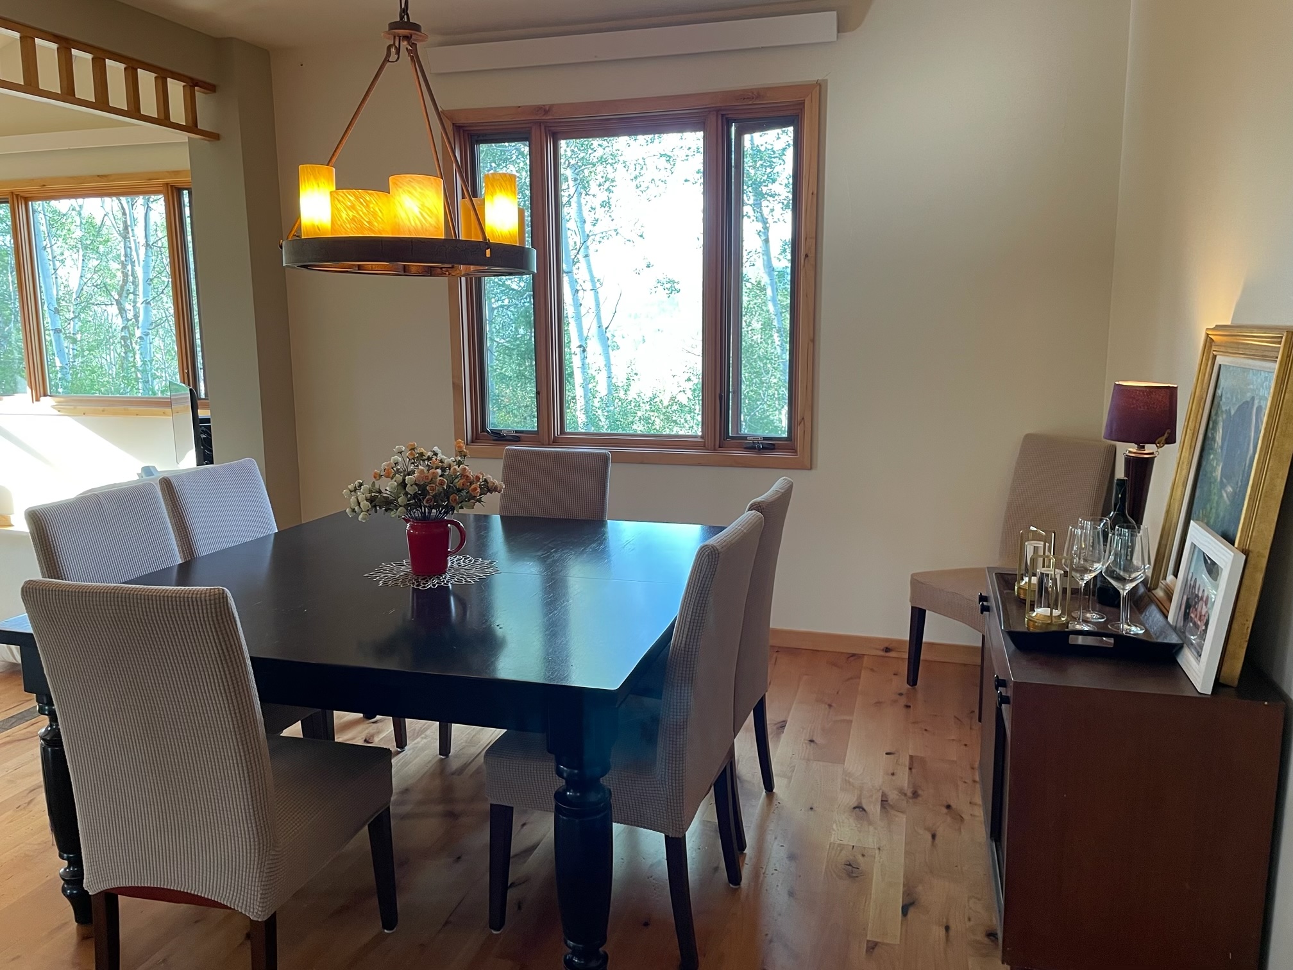
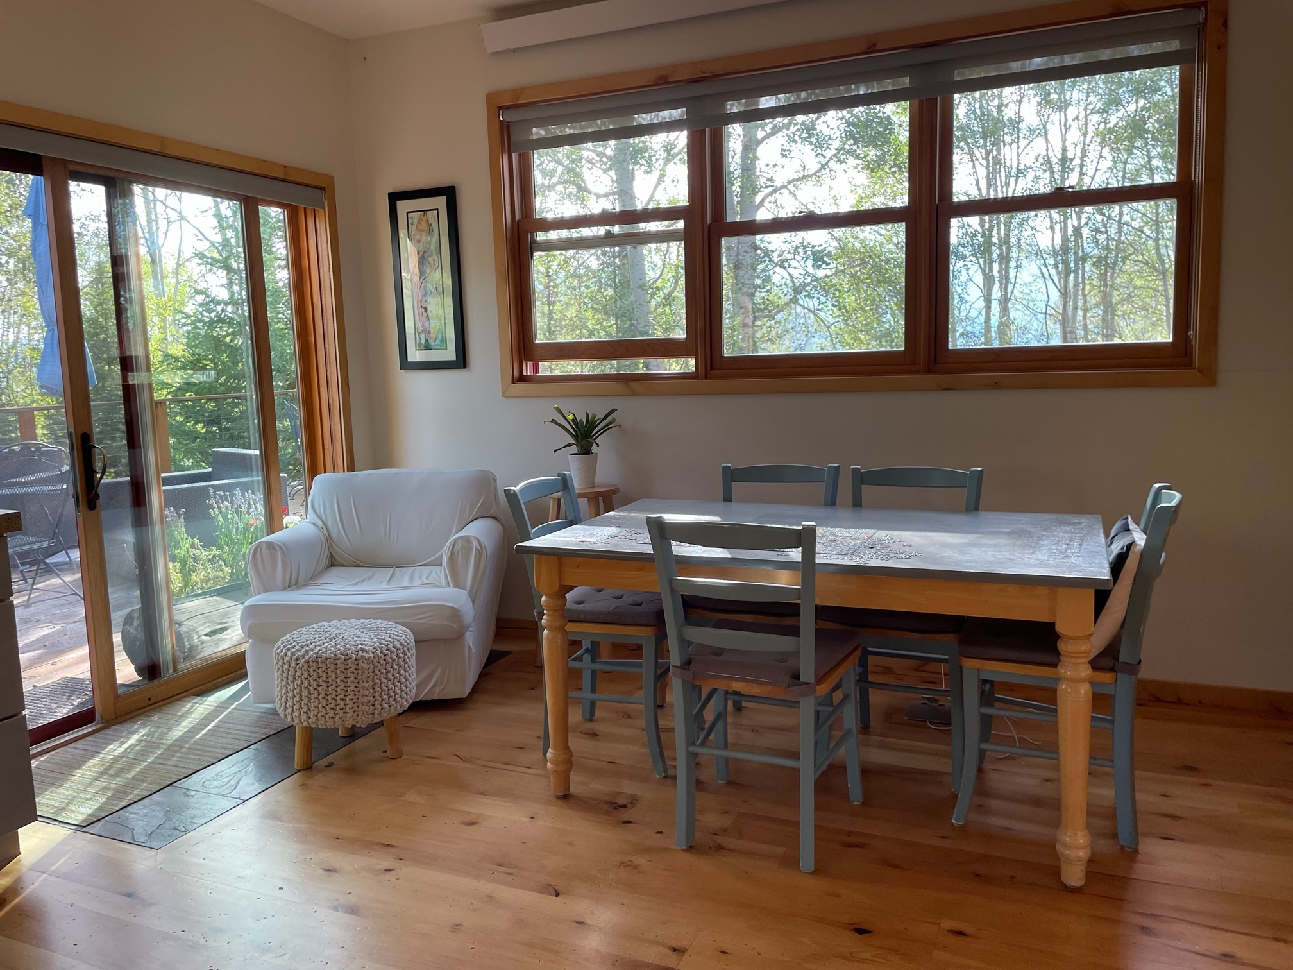
The heart of the home is a true gourmet kitchen, designed for those who find joy in the culinary arts. Equipped with dual ovens both electric and gas a dedicated baking station, and a professional grade range hood, this sun-drenched space makes hosting a breeze. Rich hardwood floors flow seamlessly from the kitchen into the dining and living areas, where a cozy gas fireplace serves as the centerpiece for chilly mountain evenings.
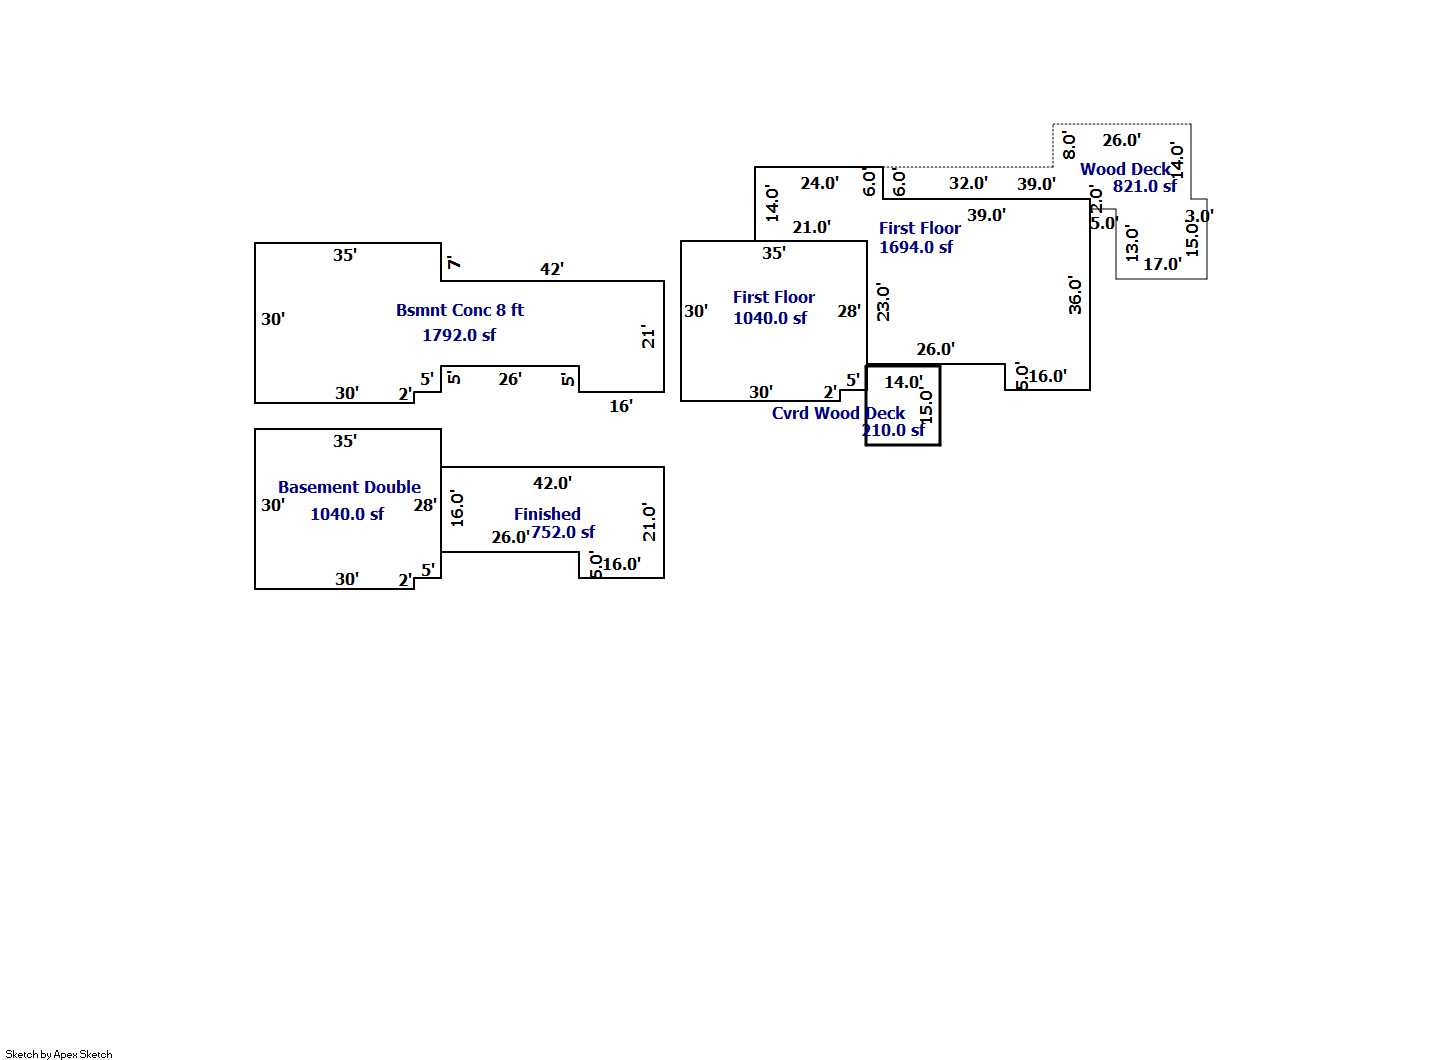
Designed with longevity and flexibility in mind, the home features an electric stair lift to ensure effortless main floor living. The layout includes four spacious bedrooms and 3.5 bathrooms, highlighted by a versatile guest suite complete with its own kitchenette and private entrance perfect for long-term visitors or a quiet home office. A generous bonus room offers the additional square footage needed for a gym, hobby studio, or media retreat.
The transition to the outdoors is just as impressive. A massive deck provides the ultimate platform for taking in the serene surroundings and crisp air. For those with a green thumb or a love for the outdoors, the property includes a charming potting shed and additional storage. Even the oversized, heated two car garage has been upgraded with a convenient pet station, ensuring your four legged companions are as comfortable as you are. This is more than just a house, it is a refined retreat that perfectly balances practical luxury with the rugged beauty of the West.
Listing Agent

Amenities
- Chandeliers
- Cooktop
- Deck
- Dishwasher
- Dryer
- Eastern Exposure
- Electric Heat
- Electric Oven
- Electric Stove
- Gas Oven
- Gas Stove
- Hardwood Floors
- Laundry Room
- Northern Exposure
- Northwestern Exposure
- Open Kitchen
- Patio
- Porch
- Range
- Range Hood
- Recessed Lighting
- Refrigerator
- Southeastern Exposure
- Stainless Steel Appliances
- Storage Shed
- Stove
- Wall Oven
- Washer
- Washer / Dryer Hookup
- Windowed Kitchen
Location
Payment Calculator
$8,615 per month
30 year fixed, 6.55% Interest
$8,615
$0
$0
Know your buying power with a preapproval and custom rate in minutes
 1
1Property Information for Aspen Hills Road
- County: Lincoln County
- Primary House Style: Multilevel
- Year Built: 1999
- Lot Size: 0.00 AC / 6 SF
- City: Alpine
- City Postal ID: 83128
- Acres: 6.64
Similar Homes
Explore Nearby Homes
- Alpine Northeast Homes for Sale
- Alpine Northwest Homes for Sale
- MLS Area 11A - North of Star Valley Homes for Sale
- Nordic Homes for Sale
- MLS Area 11D - Star Valley ID Homes for Sale
- MLS Area 11B - Central Star Valley Homes for Sale
- MLS Area 4 - West of Snake Homes for Sale
- Jackson Hole Homes for Sale
- Hoback Homes for Sale
- MLS Area 10 - South of Snake River Bridge Homes for Sale
- Turnerville Homes for Sale
- MLS Area 9 - South of Jackson Homes for Sale
- South Park Homes for Sale
- Shootin Iron Ranches Homes for Sale
- Game Creek Area Homes for Sale
- Alpine Homes for Sale
- Etna Homes for Sale
- Wayan Homes for Sale
- Freedom Homes for Sale
- Star Valley Ranch Homes for Sale
- Thayne Homes for Sale
- Bedford Homes for Sale
- Irwin Homes for Sale
- Wilson Homes for Sale
- Jackson Homes for Sale
- Swan Valley Homes for Sale
- Auburn Homes for Sale
- Grover Homes for Sale
- Bondurant Homes for Sale
- Afton Homes for Sale
- 83001 Homes for Sale
- 83118 Homes for Sale
- 83014 Homes for Sale
- 83428 Homes for Sale
- 83285 Homes for Sale
- 83120 Homes for Sale
- 83449 Homes for Sale
- 83127 Homes for Sale
- 83110 Homes for Sale
- 83112 Homes for Sale
- 83111 Homes for Sale
- 83122 Homes for Sale
- 82922 Homes for Sale
- 83455 Homes for Sale
- 83276 Homes for Sale
No guarantee, warranty or representation of any kind is made regarding the completeness or accuracy of any information, descriptions or measurements (including square footage measurements and property condition), such should be independently verified through appropriate means, including, but not limited to, in person inspection and public records, and Compass International Holdings, its subsidiaries, affiliates and independently owned and operated franchisees, and their affiliated agents and associated third parties expressly disclaim any liability in connection therewith. Photos may be virtually staged or digitally enhanced and may not reflect actual property conditions. Offers of compensation are subject to change at the seller's discretion. No financial or legal advice provided. Equal Housing Opportunity.
Based on information from one of the following Multiple Listing Services: Teton Board Of Realtors, Snake River Regional MLS, Sheridan County Board of REALTORS and Wyoming MLS. Information being provided is for the visitor’s personal, noncommercial use and may not be used for any purpose other than to identify prospective properties visitor may be interested in purchasing. The data contained herein is copyrighted by Teton Board Of Realtors, Snake River Regional MLS, Sheridan County Board of REALTORS and Wyoming MLS is protected by all applicable copyright laws. Any dissemination of this information is in violation of copyright laws and is strictly prohibited. Property information referenced on this web site comes from the Internet Data Exchange (IDX) program of the MLS. This web site may reference real estate listing(s) held by a brokerage firm other than the broker and/or agent who owns this web site. For the avoidance of doubt, the accuracy of all information, regardless of source, is deemed reliable but not guaranteed and should be personally verified through personal inspection by and/or with the appropriate professionals.