nna Nighthawk Rd







Description
- Listed by Sam Carey • ERA-SHELMAN REALTYP: (208)-267-5515 C: (208)-255-9988 sam@shelmanrealty.com
Property Details for Nna Nighthawk Road
Property Details for Nna Nighthawk Road
| Status | Closed |
|---|---|
| MLS # | 2061957 |
| Days on Market | 767 |
| Taxes | $3,540 / year |
| HOA Fees | - |
| Condo/Co-op Fees | - |
| Property Type | Single Family |
| MLS Type | Residential / Single Family Residence |
| Year Built | 2002 |
| Lot Size | 28.00 AC / 1,219,680 SF |
| County | Boundary County |
Location
Sold By COLDWELL BANKER RESORT REALTY
Building Information for Nna Nighthawk Road
Payment Calculator
$2,887 per month
30 year fixed, 6.55% Interest
$2,592
$295
$0
Know your buying power with a preapproval and custom rate in minutes
 1
1Property Information for Nna Nighthawk Road
- Fire District: North Bench
- Coordinates: -116.510924145, 48.781617448
- Directions: Hwy. 95 to Jct. 95 & 2 - Left on Moonshadow Rd (CR 30)- go West to Aspen Drive (CR 30C)- turn R. on Nighthawk Rd. - drive-way on L.
- Latitude: 48.781617448
- Longitude: -116.510924145
- MLS Area Major: 3-Bonners Ferry
- MLS Area Minor: North Bench
- Senior Community: No
- Association: No
- Parcel Number: RP62N01E094814
- Tax Annual Amount: 3540.0
- Tax Legal Description: N2 SE4 SW4, NE4SW4 Less Tax 21, 23,24, & 26 Sec 9 T62N R1E
- Tax Year: 2005
- Elementary School: Valley View
- Elementary School District: Boundary County
- High School: Bonners Ferry
- High School District: Boundary County
- Middle Or Junior School: Boundary County
- Middle Or Junior School District: Boundary County
- Attached Garage: Yes
- Has Carport: No
- Covered Spaces: 2.0
- Garage Spaces: 2.0
- Garage: Yes
- Open Parking: Yes
- Parking Features: 2 Car Attached, Concrete
- Parking Total: 2.0
- Virtual Tour URL: http://www.28acrevictorianestate.com/
- Lot Features: 1 to 5 Miles to City/Town, 1 Mile or Less to County Road, Landscaped, Pasture, Sloped, Timber
- Lot Size Acres: 28.0
- Lot Size Area: 28.0
- Lot Size Units: Acres
- Lot Size Square Feet: 1219680.0
- Public Survey Range: 1E
- Public Survey Section: 9
- Public Survey Township: 62N
- Road Frontage Type: Private Road
- Road Surface Type: Gravel
- Feed Types: BBO
- Above Grade Finished Area: 2361.0
- Above Grade Finished Area Units: Square Feet
- Covenant/Restrictions: No
- Share with Assessor: Yes
- Below Grade Finished Area: 1552.0
- Below Grade Finished Area Units: Square Feet
- Building Area Total: 3913.0
- Building Area Units: Square Feet
- Living Area: 3913.0
- Living Area Units: Square Feet
- New Construction: No
- Property Condition: Updated/Remodeled
- Year Built: 2002
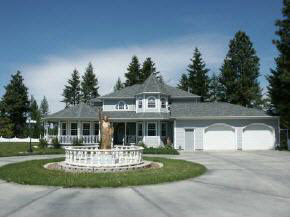
- Construction Materials: Frame, Wood Siding
- Foundation Details: Concrete Perimeter
- Levels: One and One Half
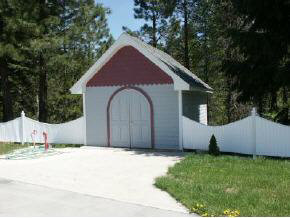
- Other Structures: Shed(s)
- Electric On Property: Yes
- Sewer: Private Sewer
- Utilities: Electricity Connected, Natural Gas Connected, Phone Connected
- Water Source: Community
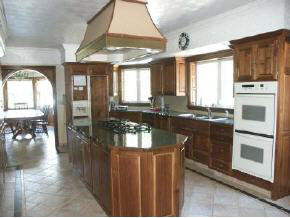
- Appliances: Cooktop, Dishwasher, Double Oven, Range Hood, Microwave, Refrigerator
- Basement: Full, Walk-Out Access
- Bathrooms Total Integer: 4
- Bedrooms Total: 4
- Cooling: None
- Has Cooling: No
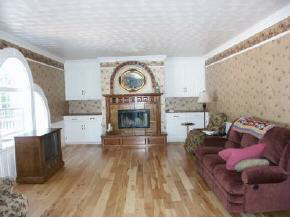
- Fireplace Features: Built In Fireplace, Mantel, Raised Hearth, Wood Burning
- Fireplace: Yes
- Heating: Forced Air, Natural Gas
- Has Heating: Yes
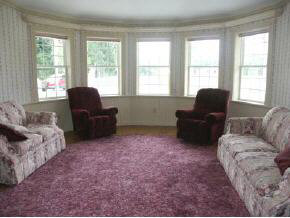
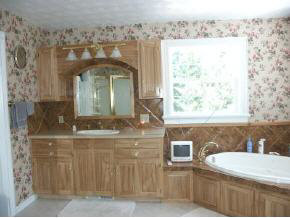
- Interior Features: Full Bath, Other Additional Room 2, Den/Office, Formal Dining, Formal Living Rm, Great Room, Master Suite, Ceiling Fan(s), Central Vacuum, Insulated, Main Floor Util., Pantry, Storage
- Spa Features: Bath
- Spa: Yes
- Window Features: Double Pane Windows, Insulated Windows, Vinyl
- Patio And Porch Features: Covered, Covered Porch, Wrap Around
- Roof: Composition
Property History for Nna Nighthawk Road
| Date | Event & Source | Price | Appreciation |
|---|---|---|---|
| Sep 16, 2008 | Sold Selkirk Association of REALTORS #2061957 | $510,000 | — |
| Jun 17, 2008 | Pending Selkirk Association of REALTORS #2061957 | — | |
| May 12, 2006 | Listed (Active) Selkirk Association of REALTORS #2061957 | $899,000 | — |
| Date | Event & Source | Price |
|---|---|---|
| 09/16/2008 | Sold Selkirk Association of REALTORS #2061957 | $510,000 |
| 06/17/2008 | Pending Selkirk Association of REALTORS #2061957 | — |
| 05/12/2006 | Listed (Active) Selkirk Association of REALTORS #2061957 | $899,000 |
For completeness, we often displays two records for one sale: the MLS record and the public record.
Schools near Nna Nighthawk Road
Rating | School | Type | Grades | Distance |
|---|---|---|---|---|
| Public - | K to 5 | |||
| Public - | 6 to 8 | |||
| Public - | 9 to 12 | |||
| Public - | PK to 5 |
Rating | School | Distance |
|---|---|---|
Mount Hall Elementary School PublicK to 5 | ||
Boundary County Middle School Public6 to 8 | ||
Bonners Ferry High School Public9 to 12 | ||
Valley View Elementary School PublicPK to 5 |
School ratings and boundaries are provided by GreatSchools.org and Pitney Bowes. This information should only be used as a reference. Proximity or boundaries shown here are not a guarantee of enrollment. Please reach out to schools directly to verify all information and enrollment eligibility.
Similar Homes
Nearby home values
| Address | Sold price | Beds | Baths | Sqft | Lot AC |
|---|---|---|---|---|---|
$520,000 | 5 | 4 | 4,304 | 2.21 | |
$213,250 | 3 | 2 | 1,882 | 1 | |
$400,000 | 4 | 3 | 3,564 | 5 |
Explore Nearby Homes
- Sylvanite Homes for Sale
- Yaak Homes for Sale
- East Hope Homes for Sale
- Bull Lake Homes for Sale
- Dover Bay Homes for Sale
- White Haven Homes for Sale
- Pioneer Junction Homes for Sale
- West Kootenai Homes for Sale
- Avondale on Hayden Homes for Sale
- Golden Spike Estates Homes for Sale
- Hayden Lake Homes for Sale
- Avondale Homes for Sale
- Honeysuckle Hills Homes for Sale
- Carrington Meadows Homes for Sale
- Hayden Downtown Homes for Sale
- Nordman Homes for Sale
- Naples Homes for Sale
- Moyie Springs Homes for Sale
- Bonners Ferry Homes for Sale
- Priest Lake Homes for Sale
- Troy Homes for Sale
- Coolin Homes for Sale
- Ponderay Homes for Sale
- Metaline Falls Homes for Sale
- Metaline Homes for Sale
- Sagle Homes for Sale
- Kootenai Homes for Sale
- Sandpoint Homes for Sale
- Hope Homes for Sale
- Dover Homes for Sale
- 83864 Homes for Sale
- 83821 Homes for Sale
- 83845 Homes for Sale
- 83847 Homes for Sale
- 83848 Homes for Sale
- 99153 Homes for Sale
- 59935 Homes for Sale
- 99139 Homes for Sale
- 83856 Homes for Sale
- 99119 Homes for Sale
- 83836 Homes for Sale
- 59923 Homes for Sale
- 83852 Homes for Sale
- 99114 Homes for Sale
- 83840 Homes for Sale
No guarantee, warranty or representation of any kind is made regarding the completeness or accuracy of any information, descriptions or measurements (including square footage measurements and property condition), such should be independently verified through appropriate means, including, but not limited to, in person inspection and public records, and Compass International Holdings, its subsidiaries, affiliates and independently owned and operated franchisees, and their affiliated agents and associated third parties expressly disclaim any liability in connection therewith. Photos may be virtually staged or digitally enhanced and may not reflect actual property conditions. Offers of compensation are subject to change at the seller's discretion. No financial or legal advice provided. Equal Housing Opportunity.
Listing Courtesy of ERA-SHELMAN REALTY
IDX information is provided exclusively for personal, non-commercial use, and may not be used for any purpose other than to identify prospective properties consumers may be interested in purchasing. Information is deemed reliable but not guaranteed.