Old Mitchellville Road




































Description
Maryland
This exceptional 2.02-acre Residential Agricultural-zoned property is ideally located in
Bowie, Maryland, with convenient access to Routes 214 and 301. Positioned in the heart
of the Washington-Baltimore corridor, the property is within approximately 30 miles...No drive by, by appointment only please. Prior to all showings clients must have been pre-qualified Owner financing available - 5.99% rate - 20% down Versatile 2.02-Acre Property with Established Nursery in Prime DMV Location – Bowie,
Maryland
This exceptional 2.02-acre Residential Agricultural-zoned property is ideally located in
Bowie, Maryland, with convenient access to Routes 214 and 301. Positioned in the heart
of the Washington-Baltimore corridor, the property is within approximately 30 miles of
Annapolis, Washington, D. C., Baltimore, and Alexandria, providing excellent accessibility
while maintaining a private setting. Not part of any subdivision or planned development, this property is free of HOA
restrictions and restrictive covenants, offering outstanding flexibility for residential,
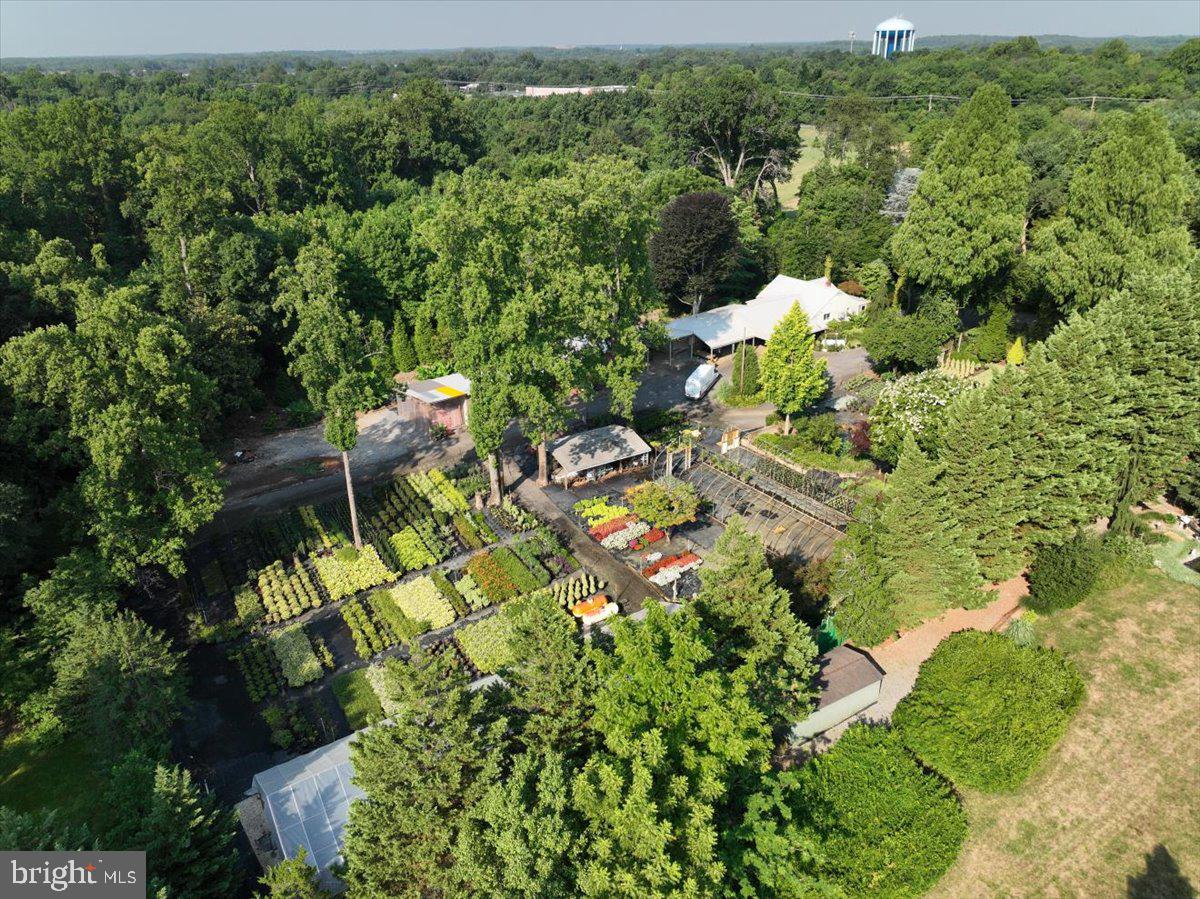
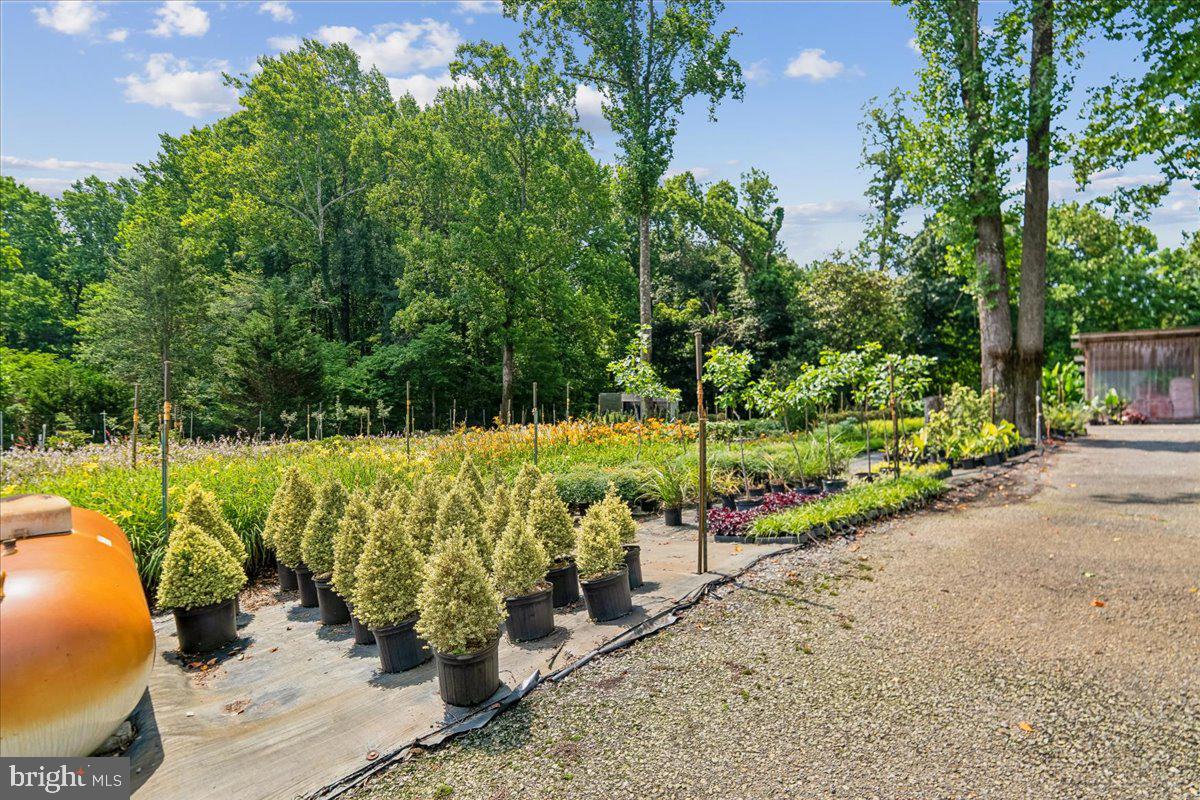
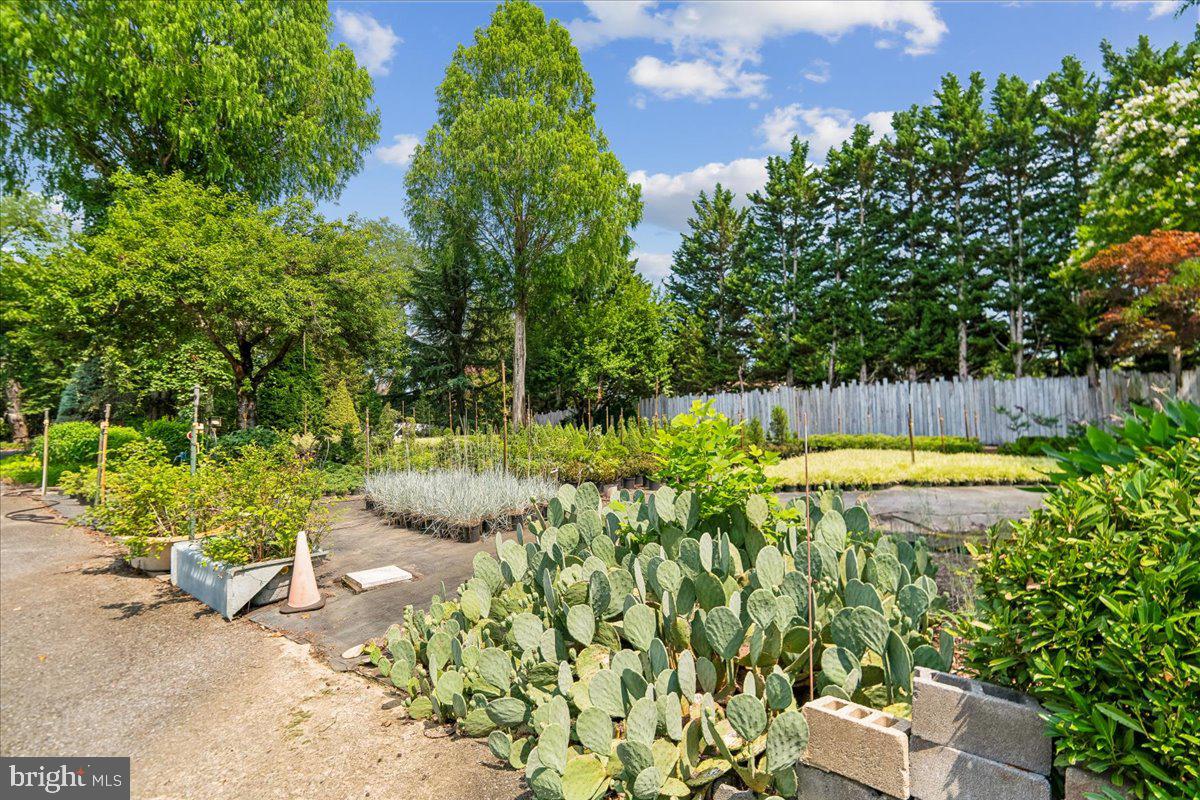
agricultural, business, or investment opportunities. For 39 years, the property has operated as a successful landscape nursery and has been
thoughtfully developed with infrastructure that would be difficult and costly to replicate
today. Nursery & Agricultural Infrastructure
• Fully automated irrigation system with 33 independently controlled zones
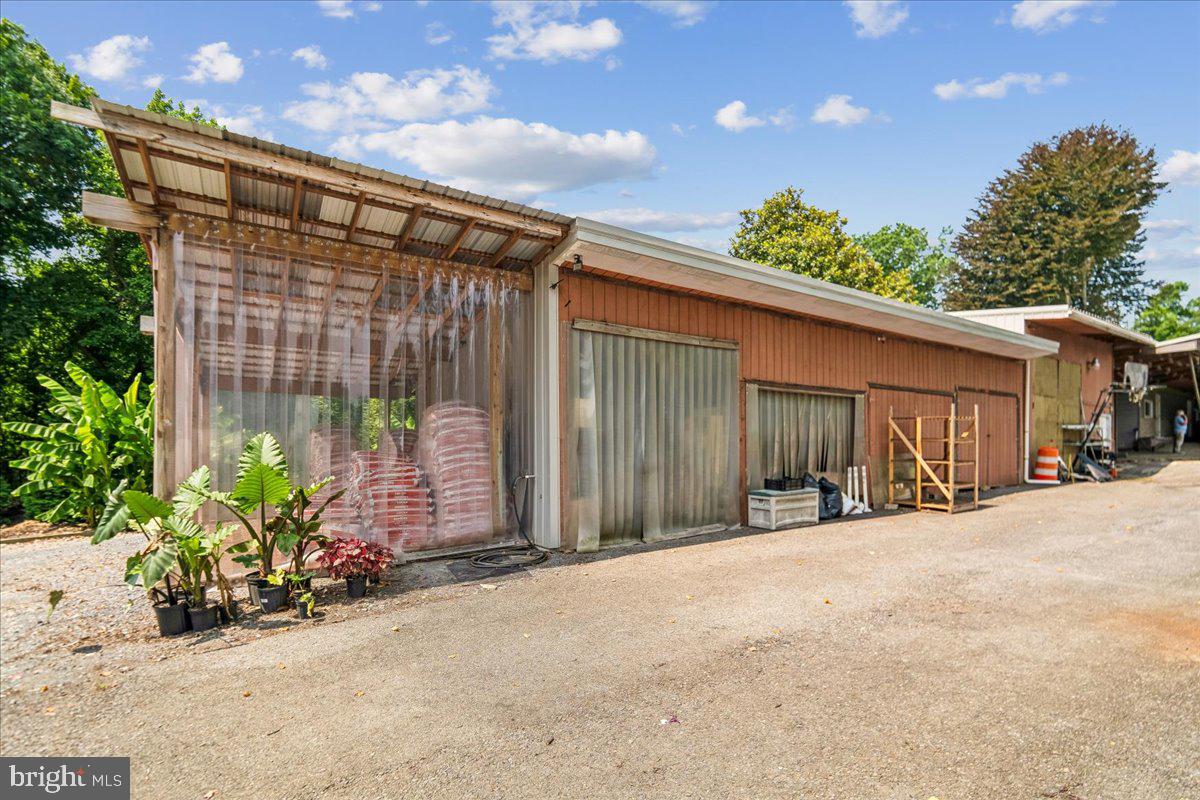
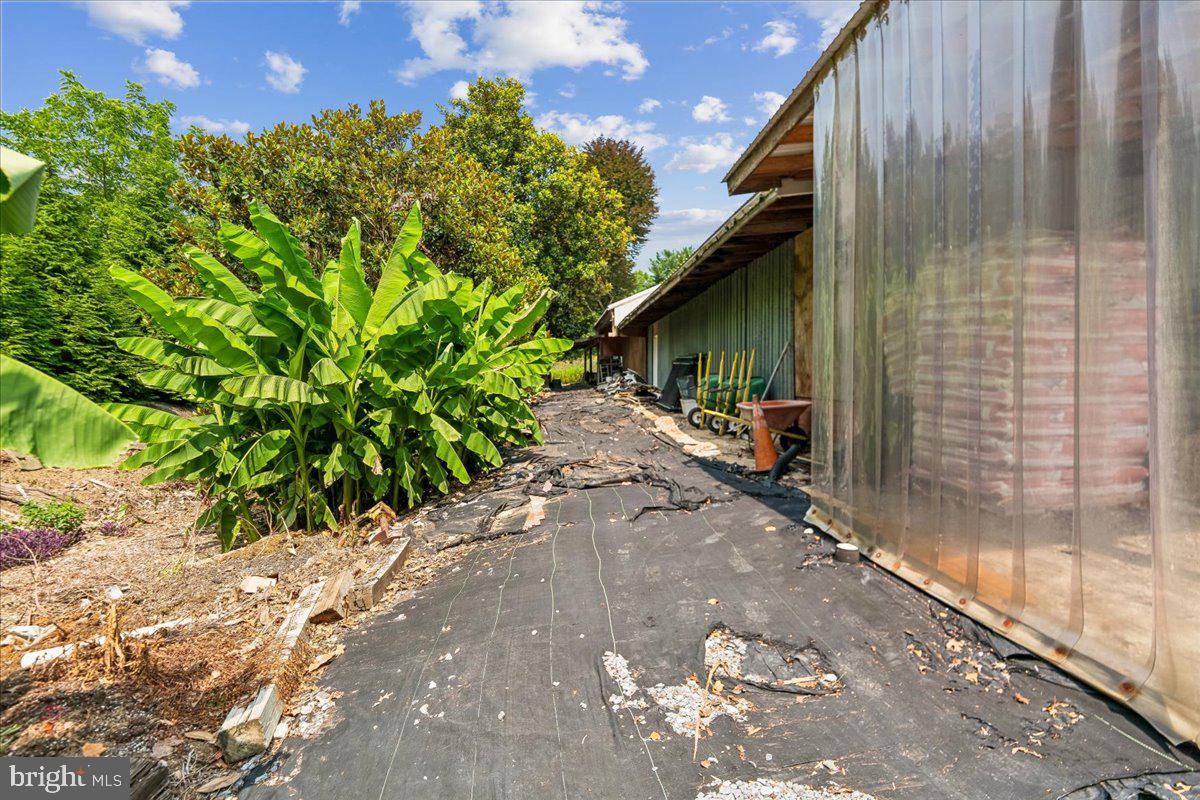
• Extensive fabric- and plastic-covered growing and staging areas
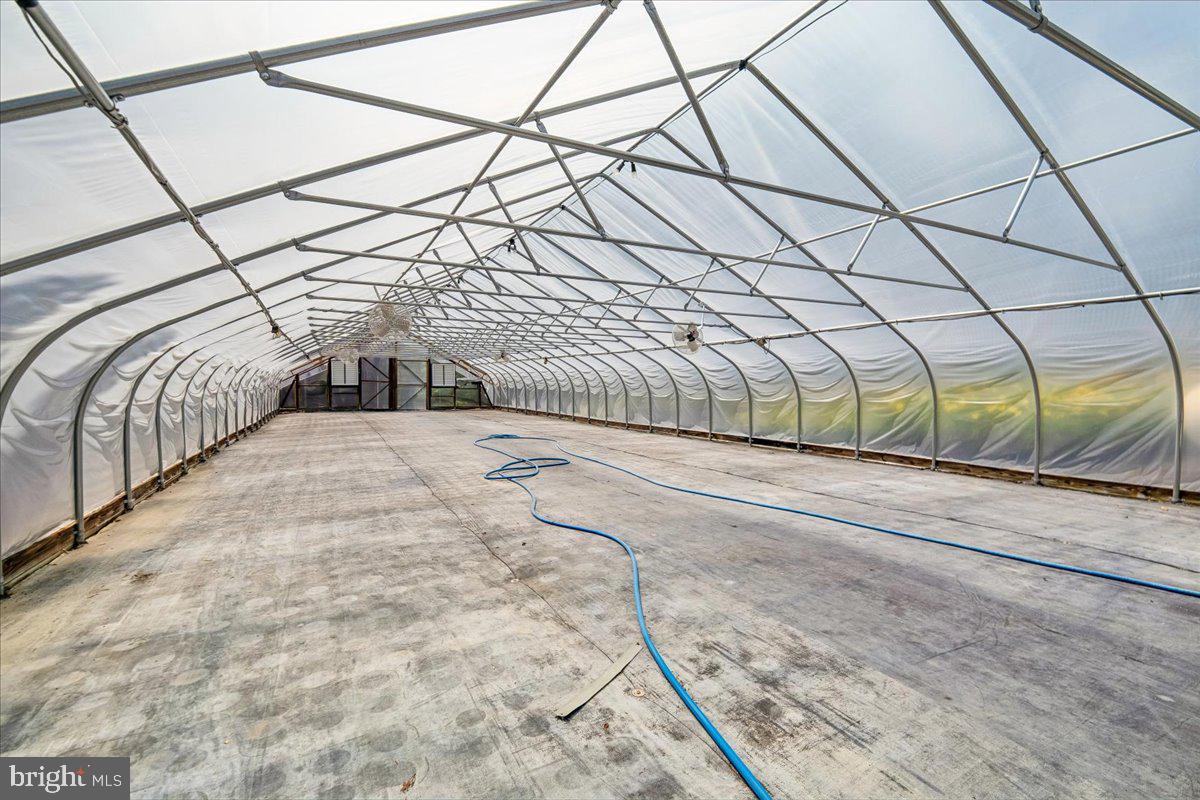
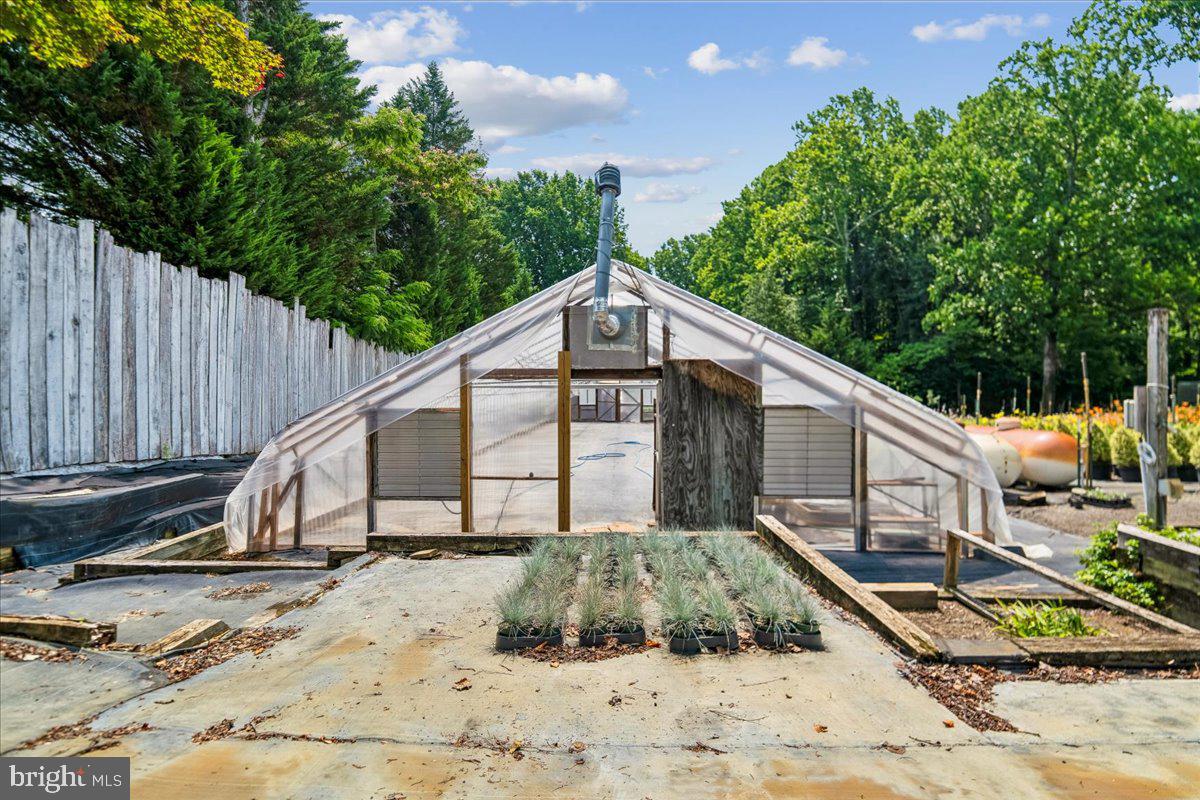
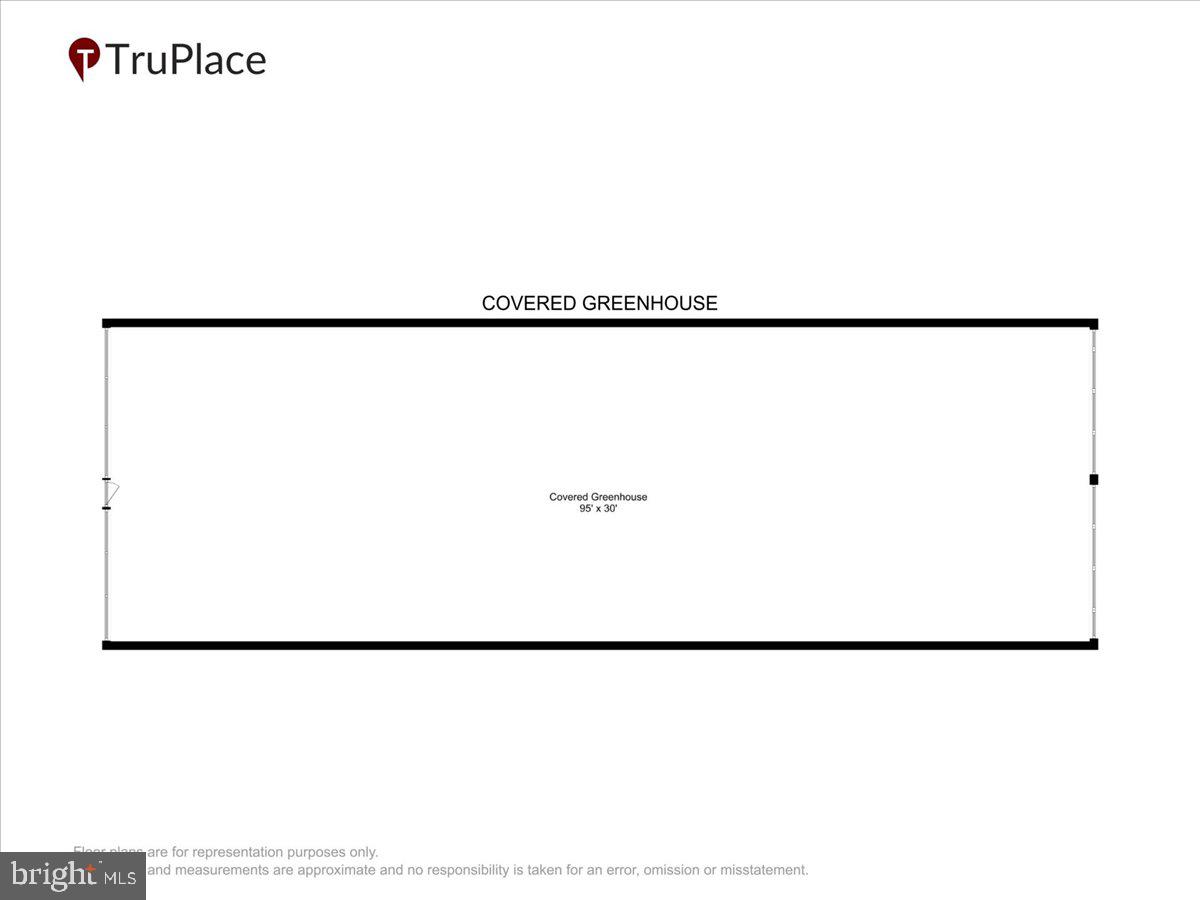
• New (2026) 32’ × 96’ greenhouse
• Two cold frames measuring 21’ × 73’ and 8’ × 77’
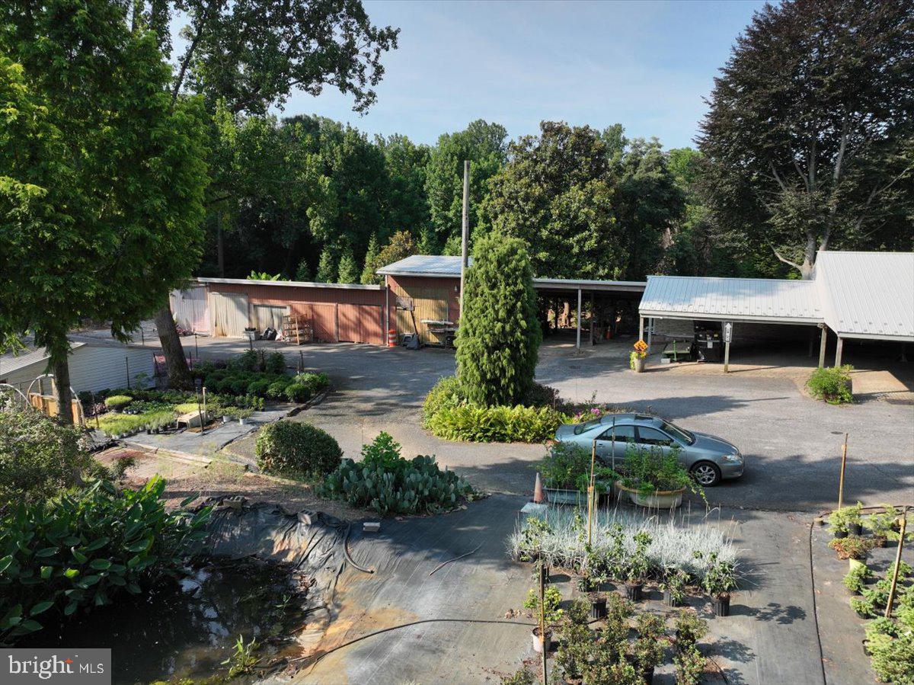
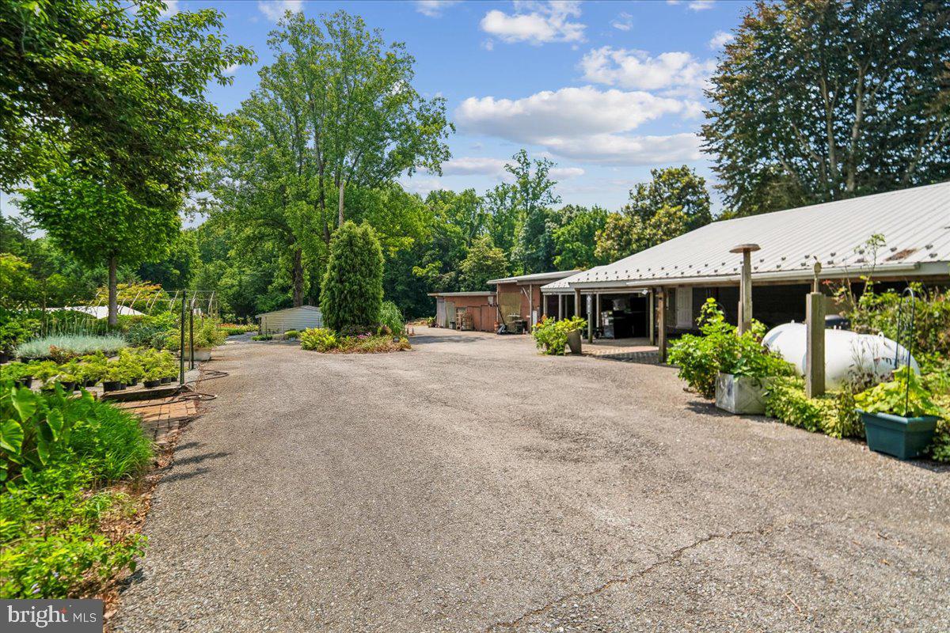
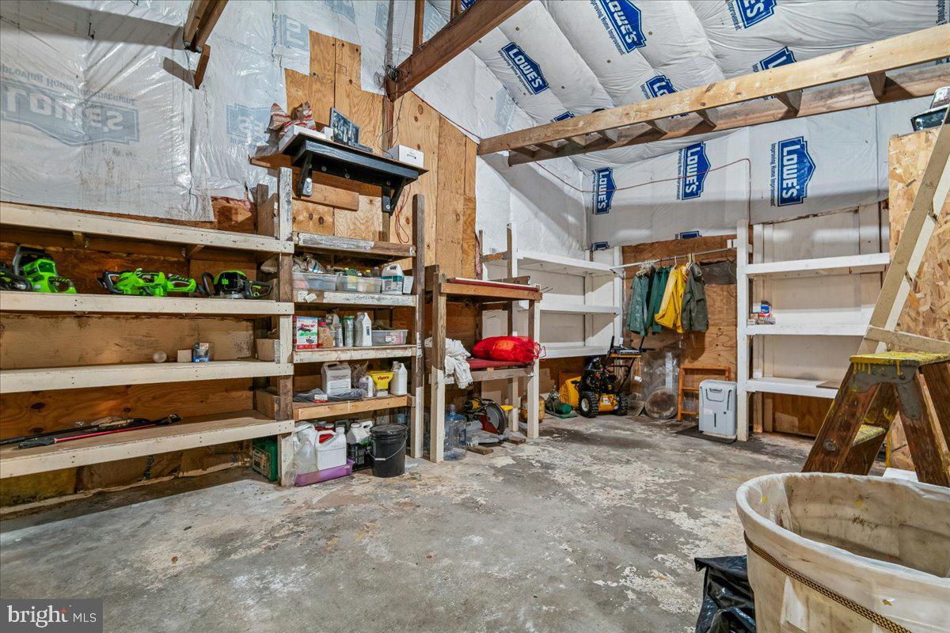
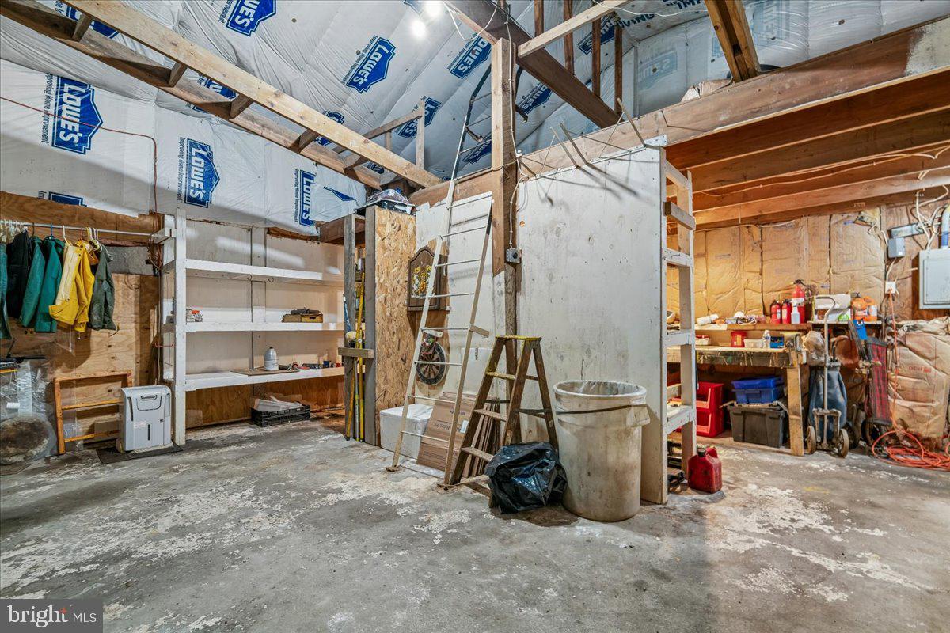
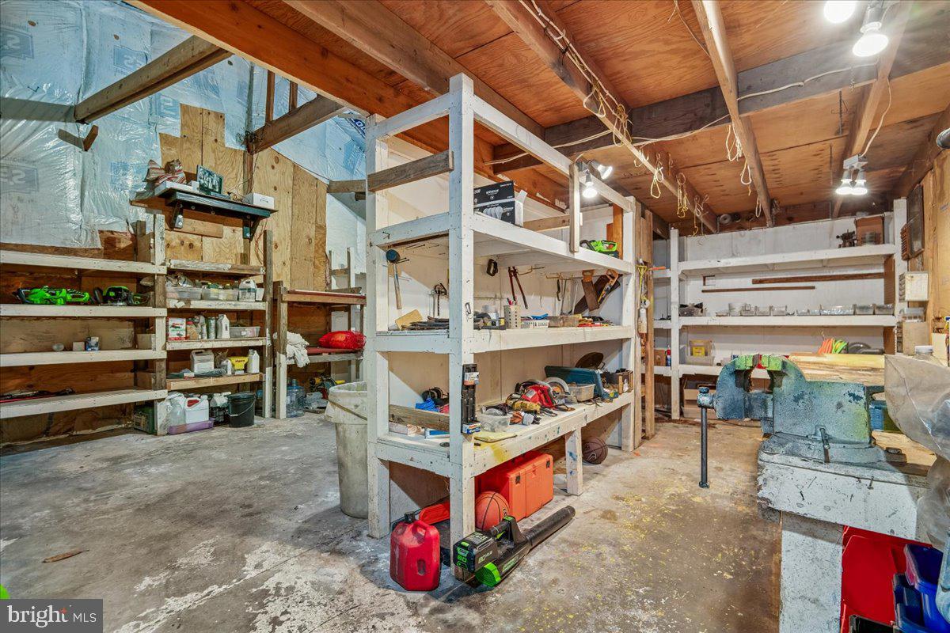
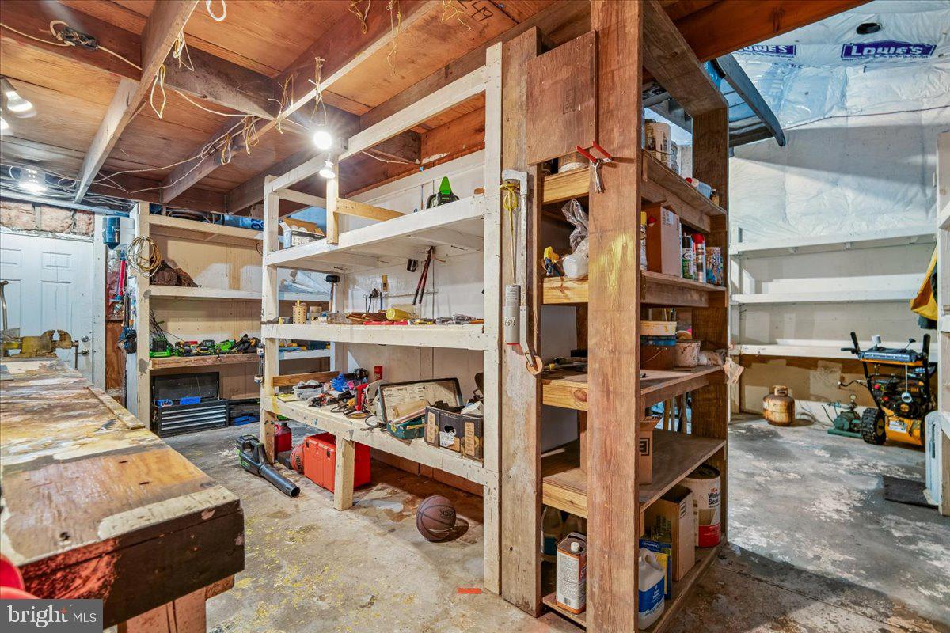
• Multiple versatile outbuildings for storage, operations, and equipment
• Fully fenced perimeter for security and privacy
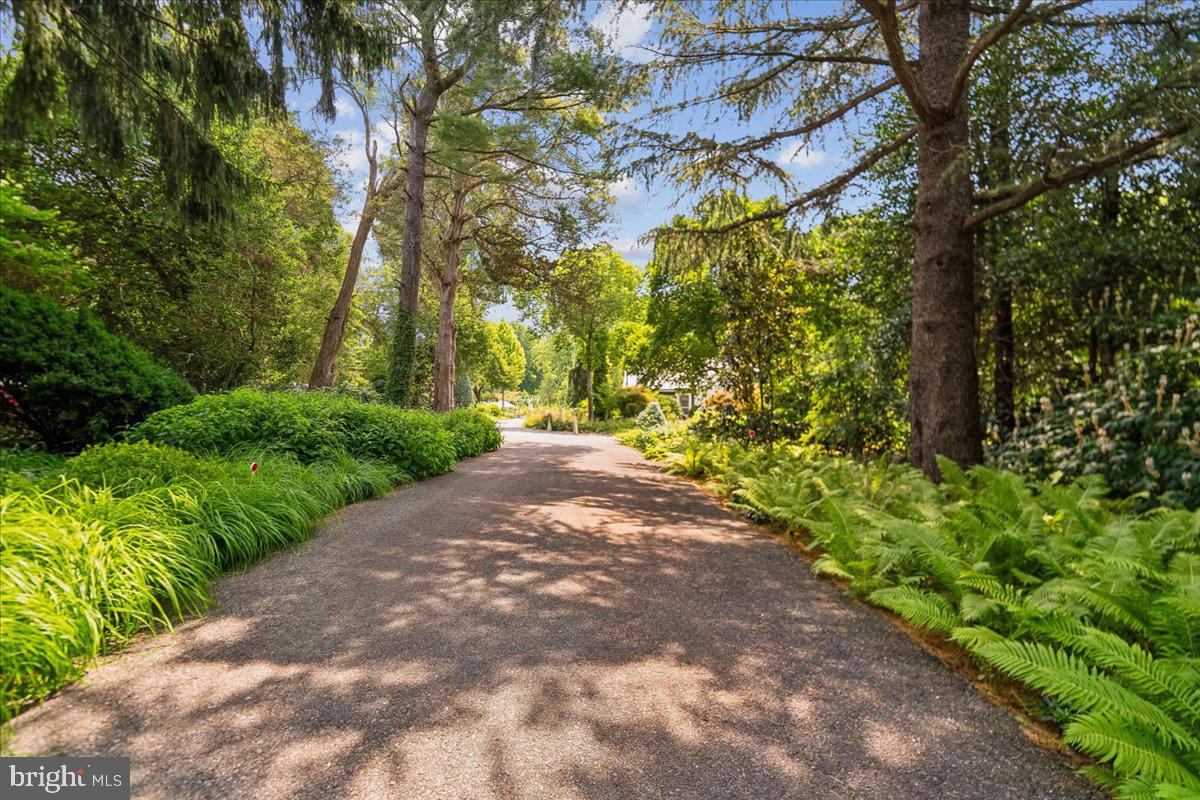
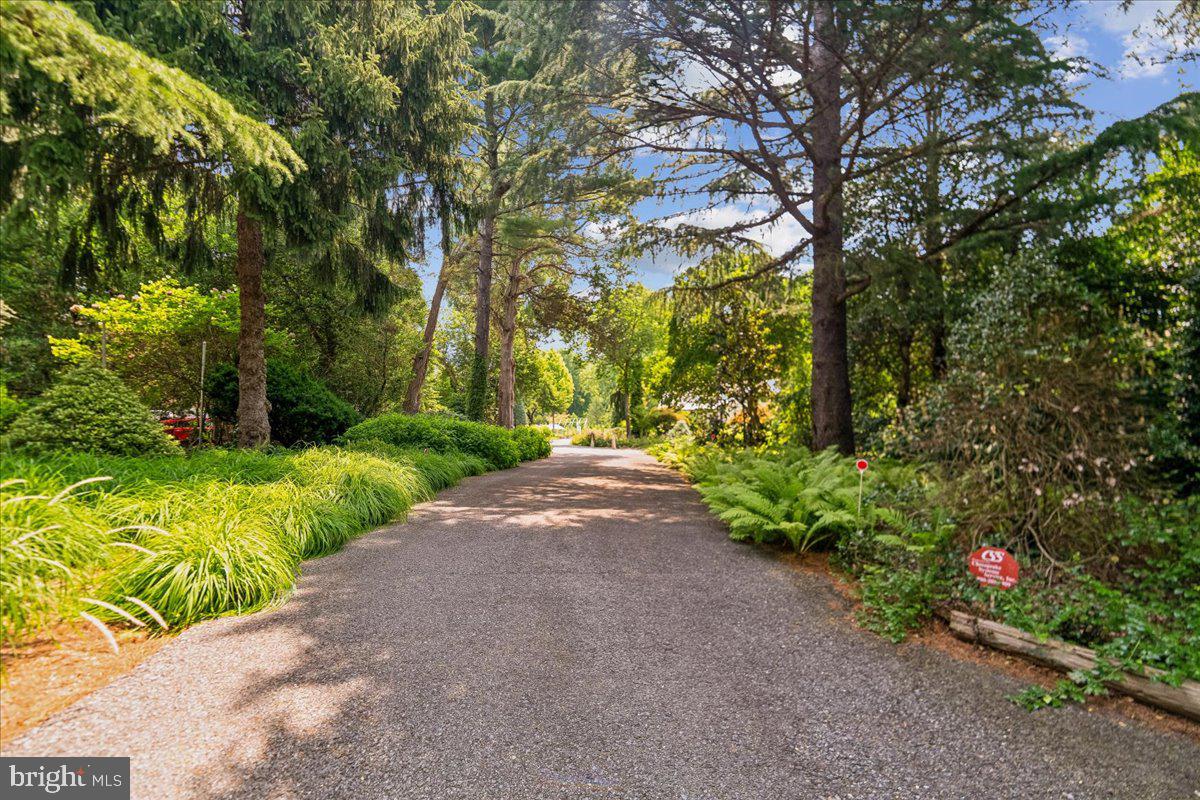
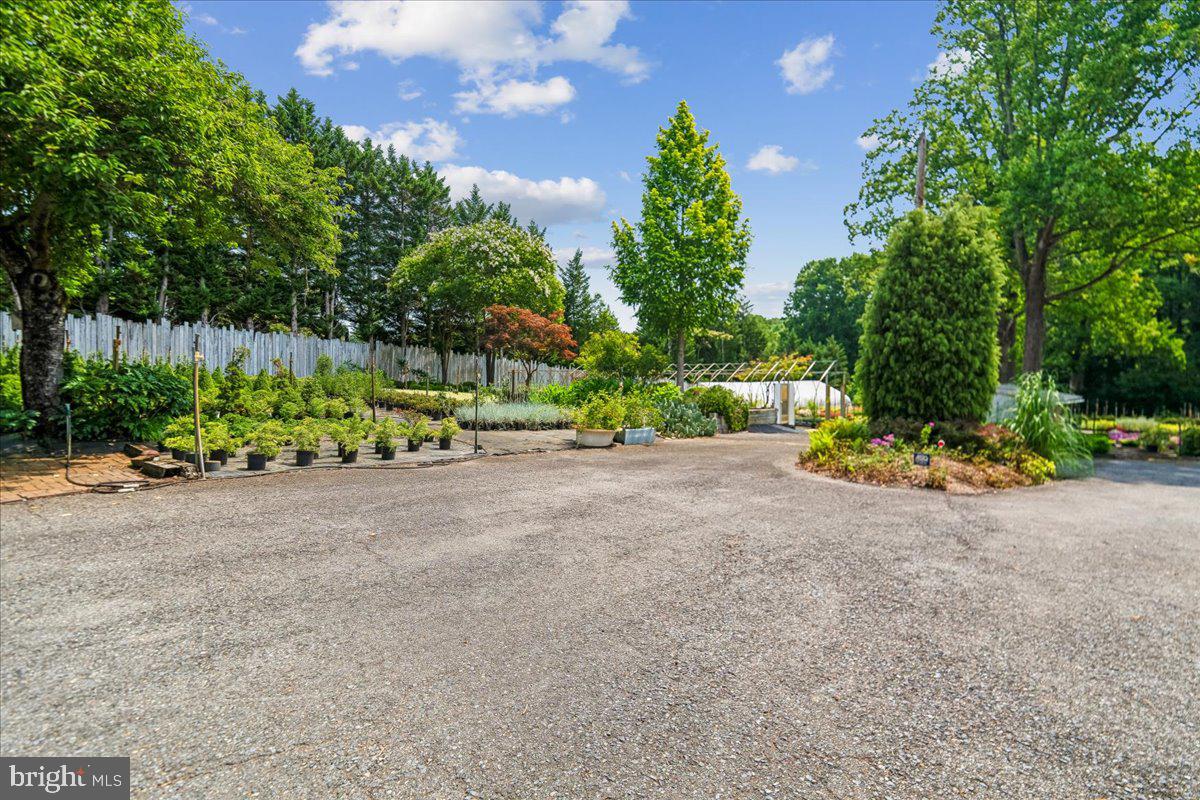
• Asphalt driveway with two additional gravel parking and loading areas, providing parking
for up to 29 vehicles
Residential & Office Buildings
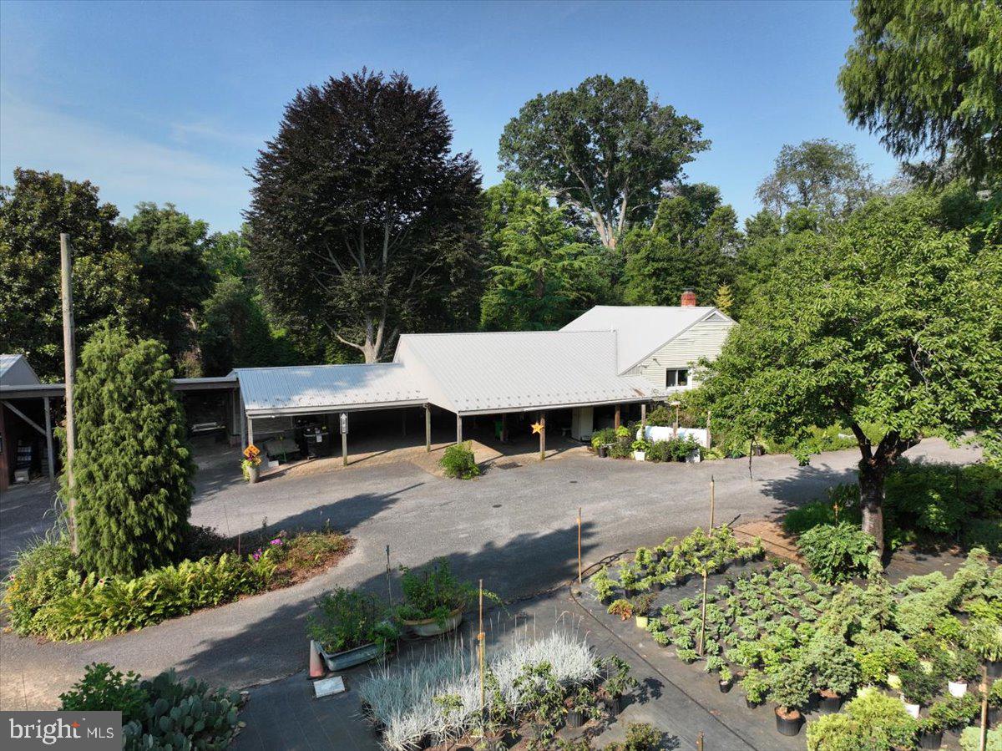
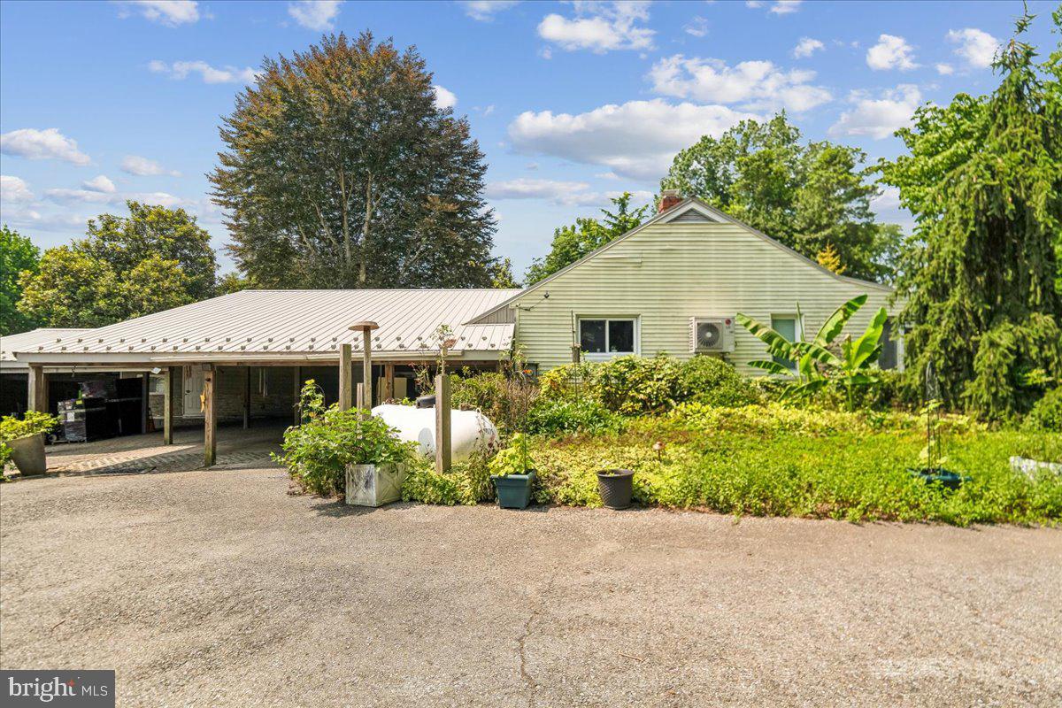
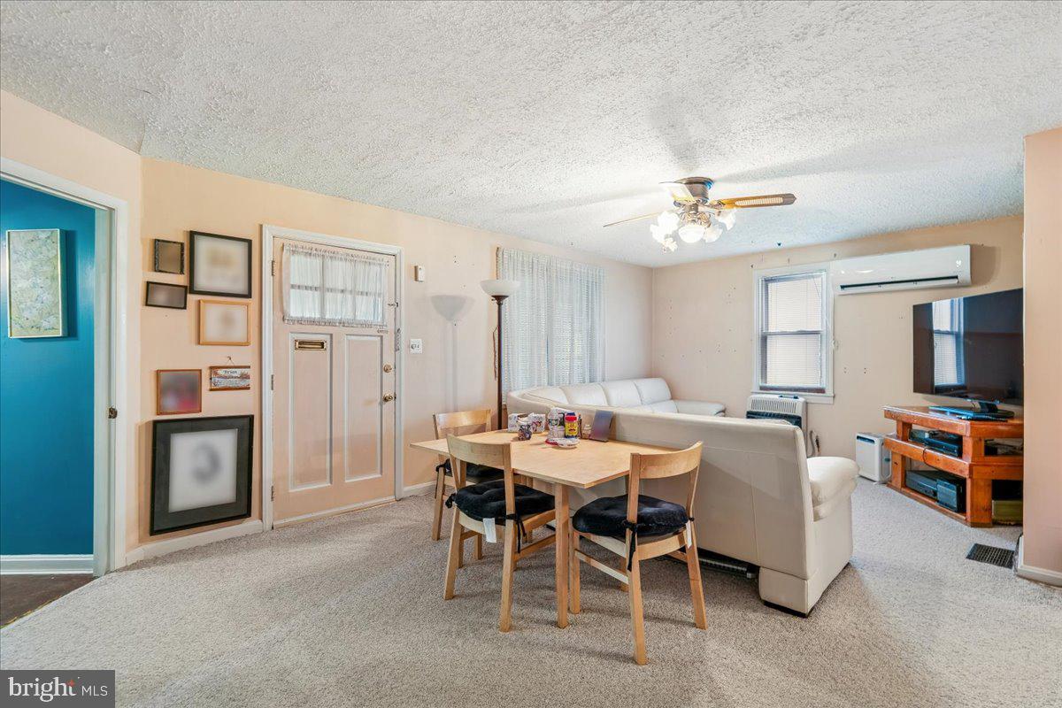
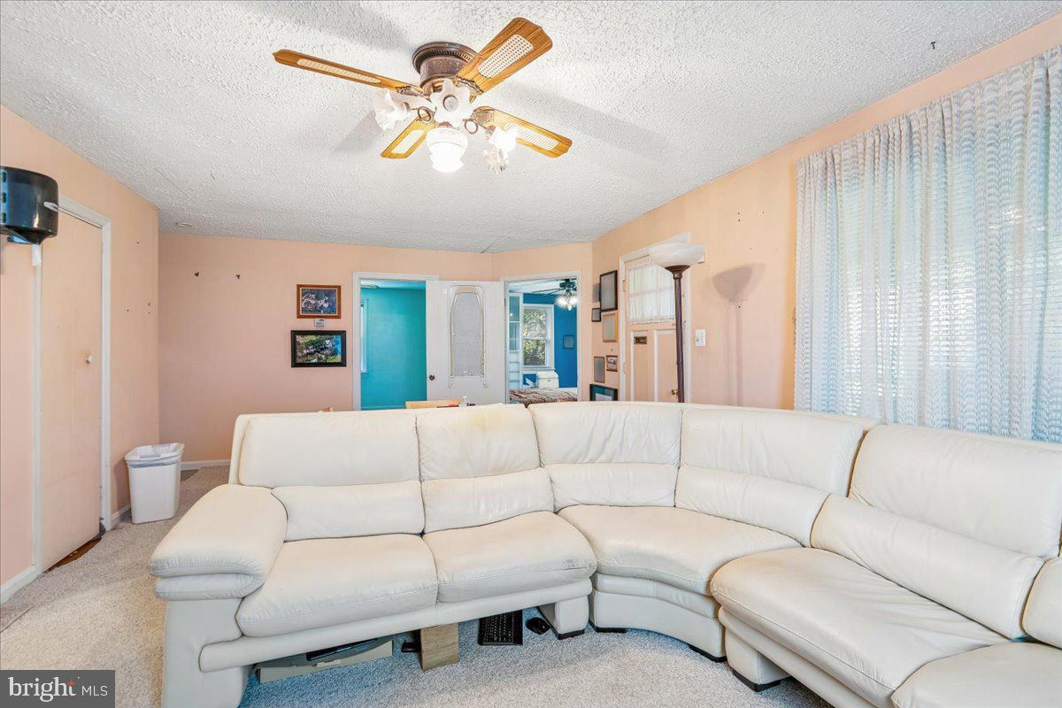
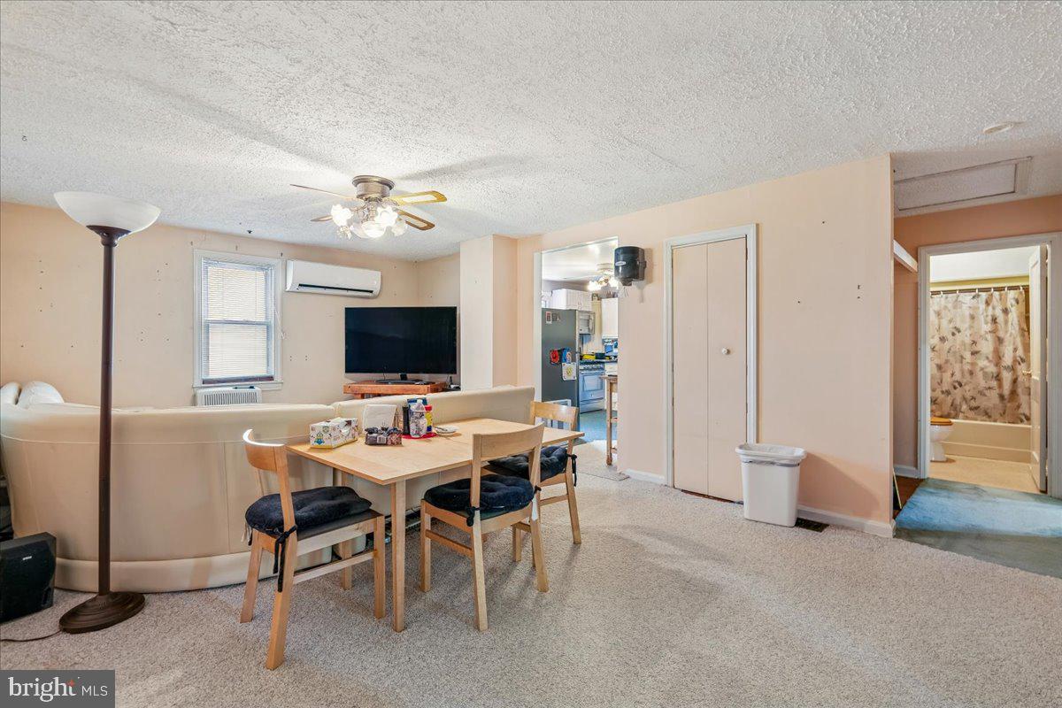
Main Residence • Approximately 1,250 square feet
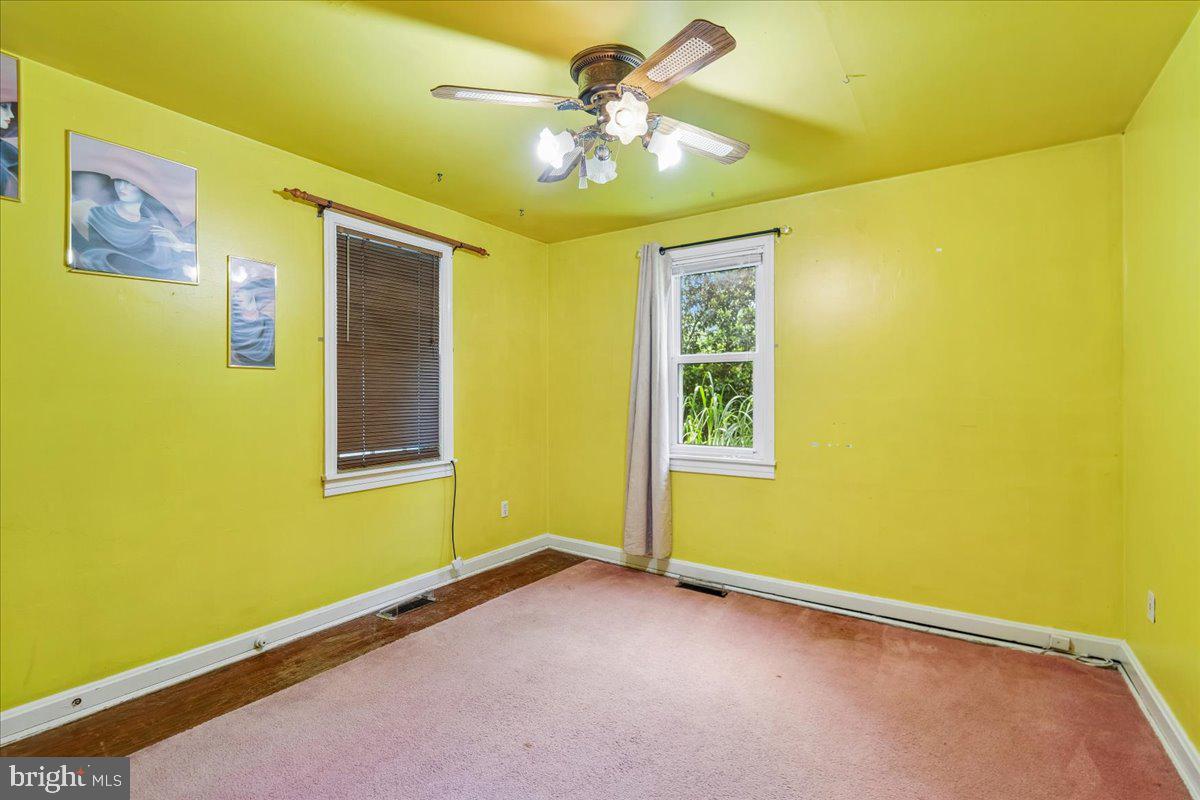
• Three bedrooms
• One full bathroom
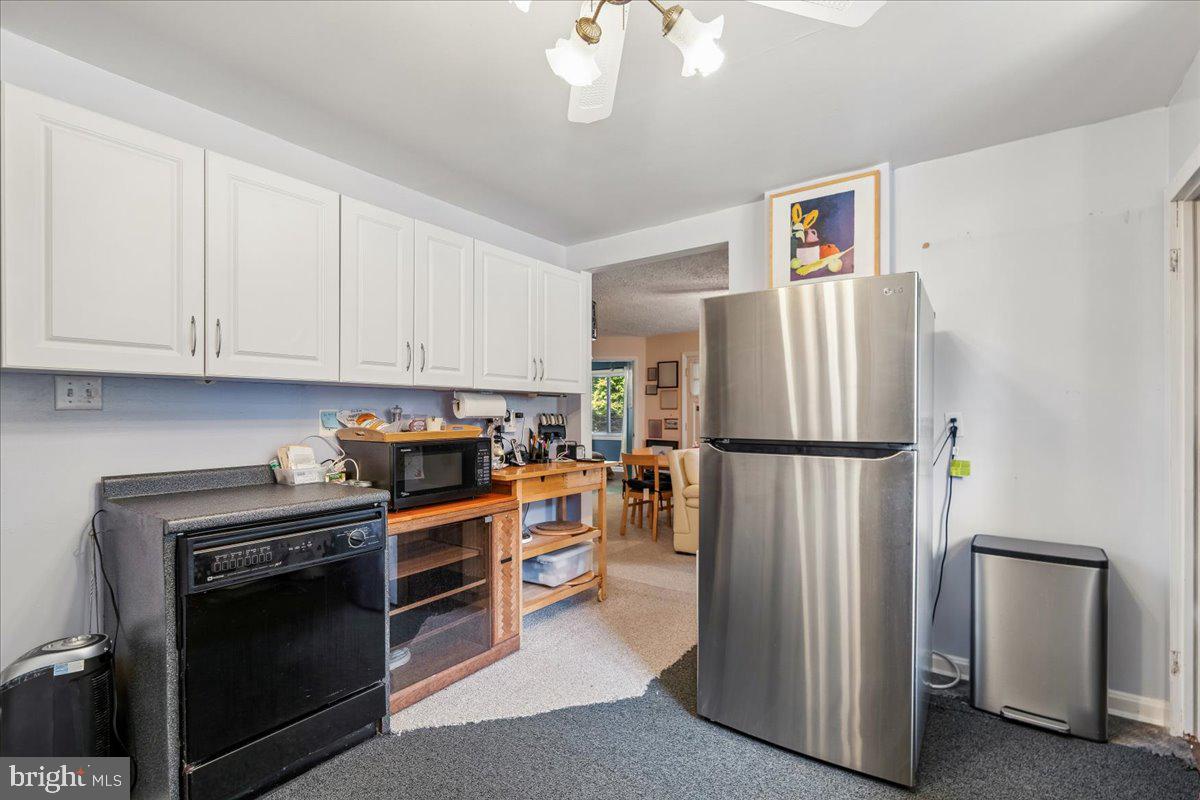
• Renovated kitchen, split-system HVAC, and propane heating
• Ideal as a residence, business headquarters, or caretaker’s home
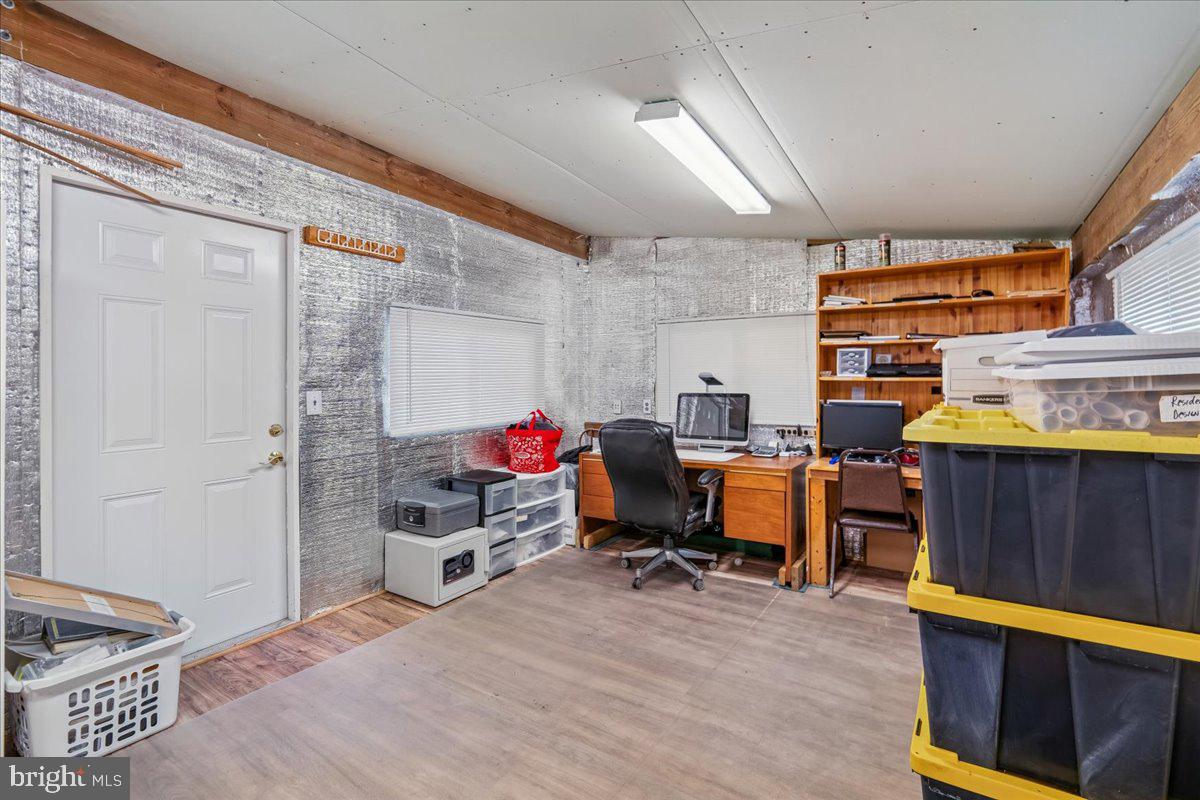
Detached Office Building • Approximately 625 square feet
• Two private offices
• Half bathroom
• New siding and stone veneer
• Suitable for business operations, administrative offices, or potential additional living
space
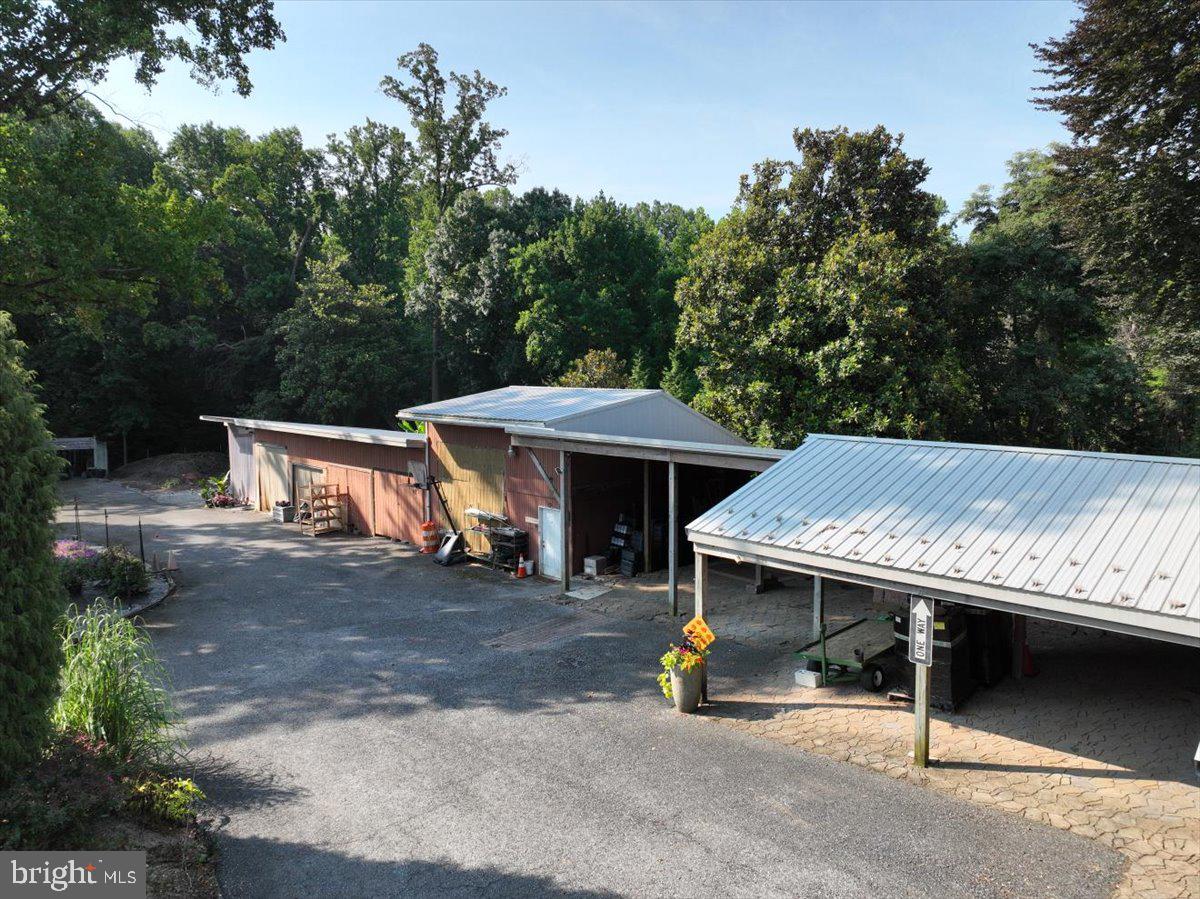
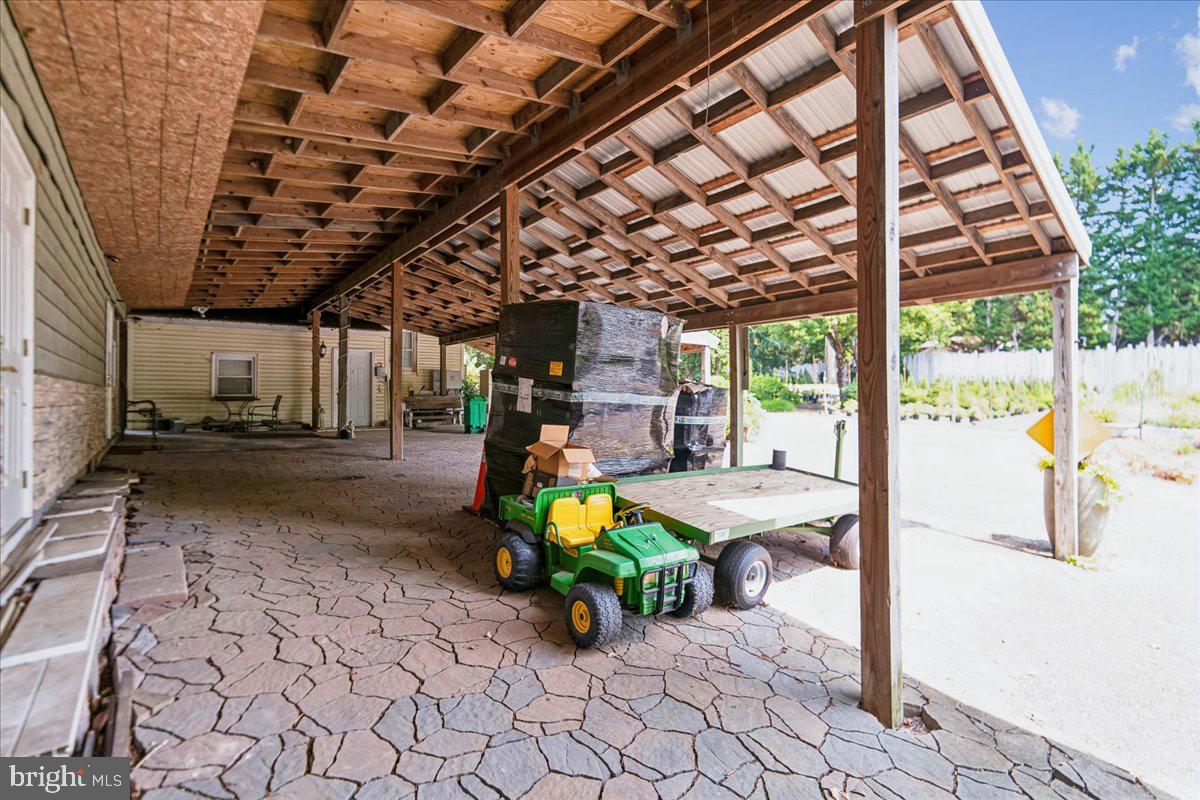
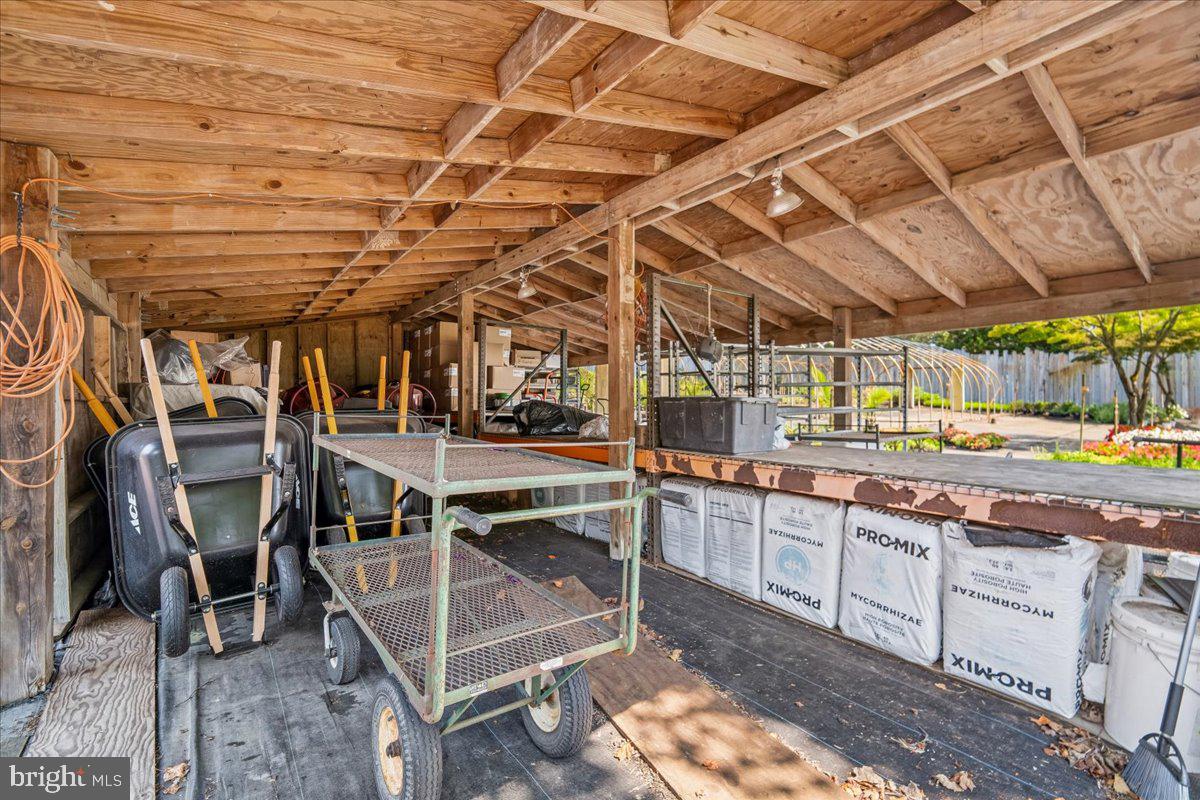
Covered Parking Structures Attached covered parking accommodates up to eight
additional vehicles, trailers, and work trucks, including:
• 8’ × 36’
• 12’ × 36’
• Two 12’ × 24’ bays
• Two 12’ × 39’ bays
Shops, Storage & Support Buildings
• 25’ × 26’ two-story workshop with full electrical service and pre-wired connections for
three 500-gallon fuel storage tanks
• 26’ × 48’ four-bay truck garage with electrical service
• 15’ × 26’ covered storage area attached to the truck garage
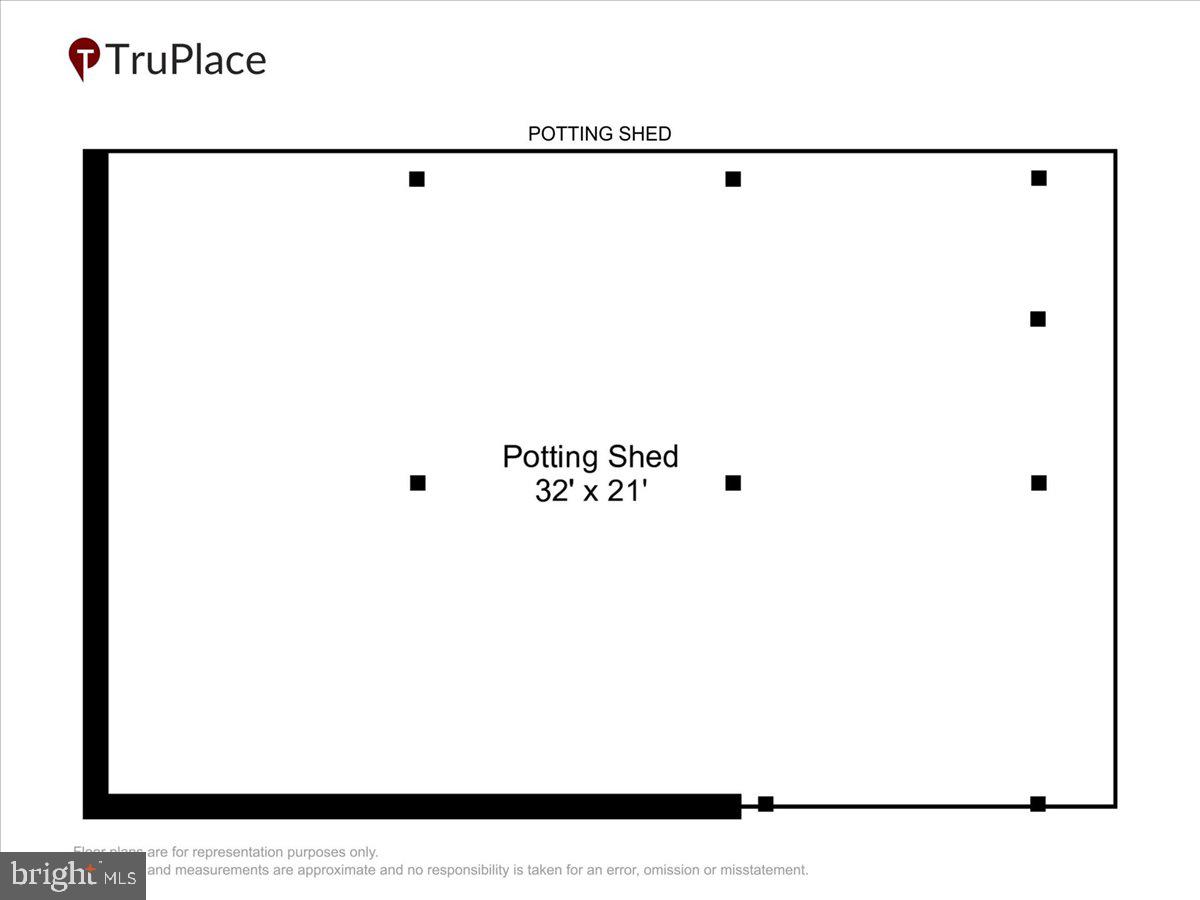
• 21’ × 31’ covered potting shed/work area
These structures provide exceptional flexibility for landscaping, nursery operations,
equipment storage, fleet maintenance, contractors, agricultural businesses, hobby
farming, or workshop space. Recent Upgrades & Improvements
• Metal roofing installed on all buildings and carports
• 20-kW whole-property backup generator
• Upgraded 2-horsepower well pump and pressure (bladder) tank
• Rebuilt septic system, including septic tank and distribution lines
• Main residence upgraded with renovated kitchen, split-system HVAC, and propane
heating
• Office building enhanced with new siding and stone veneer
A Rare Opportunity Whether expanding an existing landscaping or nursery business,
starting an agricultural venture, seeking a unique live-work property, or investing in highly
improved acreage within the desirable DMV region, this property offers an exceptional
combination of location, infrastructure, flexibility, and long-established value. With a fully developed nursery infrastructure, extensive support buildings, dedicated office
space, ample parking for up to 37 vehicles, and nearly four decades of successful
operation, this is a rare opportunity to acquire a one-of-a-kind property ready for
immediate residential, agricultural, or commercial use!
- Listed by: Karlton F Morris Jr. 410.266.1573 karlton.morris@longandfoster.com • Long & Foster Real Estate, Inc.
- Listed by: Maureen A Lind 410.266.1573 maureen.lind@longandfoster.com • Long & Foster Real Estate, Inc.
Location
Virtual Tour
Payment Calculator
$6,617 per month
30 year fixed, 6.71% Interest
$6,149
$468
$0
Know your buying power with a preapproval and custom rate in minutes
 1
1Property Information for Old Mitchellville Road
- Taxes: $5,617 / year
- MLS Type: Farm / Fee Simple
- County: Prince George's County
- Tax ID Number: 17070681999
- Ownership: Fee Simple
- Condo Coop Association: No
- HOA: No
- Structure Type: Detached
- Style: Ranch/Rambler
- Levels/Stories: 2
- Waterfront: No
- Garage: No
- Subdivision: NONE AVAILABLE
- Subdivision: NONE AVAILABLE (PRINCE GEORGES MD)
- Cross Street: Federal Hill Ct.
- Total Parking Spaces: 37
- Central Air: Yes
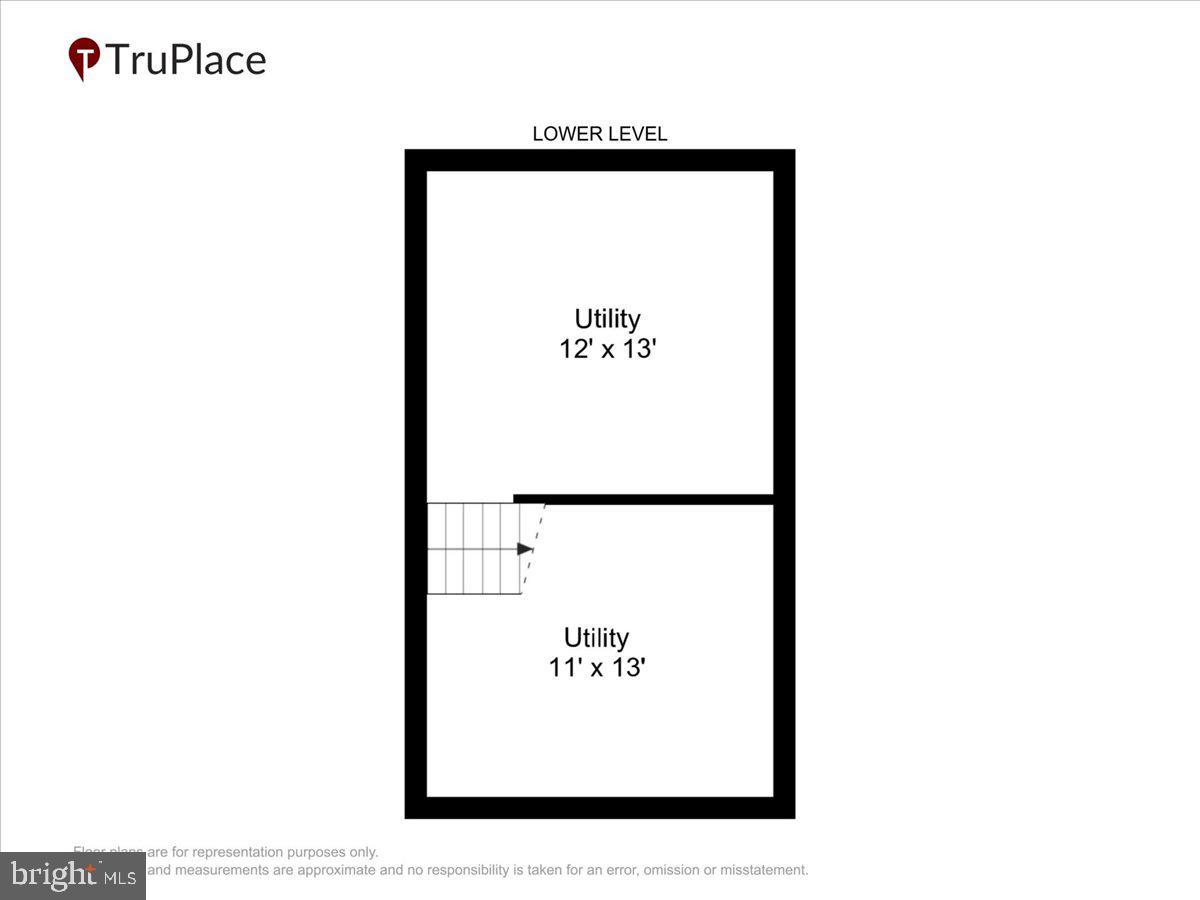
- Basement: Yes
- Above Grade Finished SQFT: 1,152.00
- Above Grade Fin SQFT Source: Assessor
- Below Grade Finished SQFT: .00
- Below Grade Fin SQFT Source: Assessor
- Below Grade Unfinished SQFT: 1,008.00
- Below Grade Unfin SQFT Source: Assessor
- Total Below Grade SQFT: 1,008.00
- Total Below Grade SQFT Source: Assessor
- New Construction: No
- Lot Size: 2.02 AC
- In City Limits: No
- School District Name: PRINCE GEORGE'S COUNTY PUBLIC SCHOOLS
- School District County ID: 121137599599
- SchoolDistrictSource: 3rd Party
- Elementary School: POINTER RIDGE (PRINCE GEORGES MD)
- ElementarySchoolSource: 3rd Party
- Middle Or Junior School: BENJAMIN TASKER (PRINCE GEORGES MD)
- MiddleSchoolSource: 3rd Party
- High School: BOWIE (PRINCE GEORGES MD)
- HighSchoolSource: 3rd Party
- County: PRINCE GEORGES
- Water View: No
- Water Access: No
- Water Oriented: No
- Navigable Water: No
- Tidal Water: No
- Riparian Rights Y/N: No
- HOA Condo Coop Fee Includes: None
- HOA Condo Coop Amenities: None
- Senior Community: No
- Association Recreation Fee Y/N: No
- Tax Year: 2025
- Tax Assessed Value: $410,567
- Year Assessed: 2026
- County Tax: $4,326
- Improvement Assessed Value: $273,400
- Land Assessed Value: $180,300
- Clean Green Assessed: No
- Front Foot Fee: $0
- Front Foot Fee Payment Frequency: Unknown
- Municipal Trash: No
- Land Use Code: R
- Agricultural Tax Due: No
- Historic: No
- Zoning: AR
- School Tax: $0
- Tax Page Number: 526
- Automatically Update Tax Values Y/N: Yes
- # Bedrooms Count Main Level: 3
- # Bathrooms Count Main Level: 2
- # Bathrooms Full Main Level: 1
- # Bathrooms Half Main Level: 1
- Room List: Living Room, Primary Bedroom, Bedroom 2, Bedroom 3, Kitchen, Basement, Laundry, Office, Half Bath
- Stories: Main
- Room Type: Primary Bedroom
- Room Length: 14.0
- Room Width: 11.0
- Room Level: Main
- Room Exists: Yes
- Room Features: Ceiling Fan(s), Flooring - Wood, Window Treatments
- Room Type: Bedroom 2
- Room Length: 13.0
- Room Width: 11.0
- Room Level: Main
- Room Exists: Yes
- Room Features: Ceiling Fan(s), Flooring - Wood, Window Treatments
- Room Type: Bedroom 3
- Room Length: 13.0
- Room Width: 11.0
- Room Level: Main
- Room Exists: Yes
- Room Features: Ceiling Fan(s), Flooring - Wood, Window Treatments
- Room Type: Basement
- Room Length: 23.0
- Room Width: 13.0
- Room Level: Lower 1
- Room Exists: Yes
- Room Type: Office
- Room Length: 21.0
- Room Width: 12.0
- Room Level: Main
- Room Exists: Yes
- Room Features: Flooring - Laminate Plank
- Room Type: Office
- Room Length: 18.0
- Room Width: 12.0
- Room Level: Main
- Room Exists: Yes
- Room Features: Flooring - Laminate Plank
- Room Type: Half Bath
- Room Length: 8.0
- Room Width: 5.0
- Room Level: Main
- Room Exists: Yes
- Room Type: Living Room
- Room Length: 21.0
- Room Width: 13.0
- Room Level: Main
- Room Exists: Yes
- Room Features: Ceiling Fan(s), Flooring - Carpet, Window Treatments
- Room Type: Laundry
- Room Length: 17.0
- Room Width: 10.0
- Room Level: Main
- Room Exists: Yes
- Room Type: Kitchen
- Room Length: 13.0
- Room Width: 12.0
- Room Level: Main
- Room Exists: Yes
- Room Features: Window Treatments
- Total Finished SQFT: 1,152.00
- Total Finished SQFT Source: Assessor
- Tax Total Finished SQFT: 1,152.00
- Total SQFT: 2,160.00
- Total SQFT Source: Assessor
- Construction Materials: Frame
- Roof: Metal
- Wall and Ceiling Types: Dry Wall
- Basement Type: Interior Access, Partial
- Foundation Details: Block
- Room and Floor: Bedrooms-Main Level-1, Bedrooms-Main Level-2, Bedrooms-Main Level-3, Bathrooms Full-Main Level-1, Bathrooms Half-Main Level-1
- # Bathrooms Full: 1
- # Bathrooms Half: 1
- Other Structure: Office/Studio, Shed
- Crops Included: No
- Habitable Residence: Yes
- Irrigation Source: Well
- Irrigation Water Rights: Yes
- Farm Land Preservation Y/N: No
- Farm Operation: Nursery
- Farm Features: Irrigation Equipment, Other Residence, Shed(s)
- Farm Land Area Units: Acres
- Lot Size Source: Assessor
- Lot Features: Backs to Trees, Landscaping, No Thru Street, Private
- Road Surface Type: Black Top, Paved
- Road Responsibility: City/County
- Fencing: Fully
- Parcel ID: 14520007
- Additional Parcels: No
- Ground Rent Exists: No
- Type Of Parking: Attached Carport, Driveway
- Driveway - # of Spaces: 29
- Attached Carport - # of Spaces: 8.0
- Parking Features: Asphalt Driveway, Paved Driveway, Paved Parking
- Interior Features: Ceiling Fan(s), Entry Level Bedroom, Store/Office, Water Treat System
- Fireplace: No
- Appliances: Dishwasher, Microwave, Oven/Range - Electric
- Accessibility Features: None
- Window Features: Double Hung, Screens
- Virtual Tour URL Unbranded: https://hub.truplace.com/3224592/idx?r=https://hub.truplace.com/
- Spa: No
- Exterior Features: Exterior Lighting, Lawn Sprinkler, Outbuilding(s)
- Outdoor Living Structures: Screened
- Pool: No Pool
- Horse: Yes
- Utilities: Cable TV Available, Electric Available, Phone Available
- Heating: Yes
- Cooling Type: Ceiling Fan(s), Central A/C, Heat Pump(s), Window Unit(s), Ductless/Mini-Split
- Cooling Fuel: Electric
- Heating Type: Forced Air, Heat Pump(s), Baseboard - Electric, Wall Unit
- Heating Fuel: Electric
- Hot Water: Electric
- Water Source: Conditioner, Filter, Well
- Sewer Septic: On Site Septic
- Electric Service: Circuit Breakers, Generator
- Internet Services: Cable
- List Agent AOR: Anne Arundel County Association of REALTORS
Property History for Old Mitchellville Road
| Date | Event & Source | Price | Appreciation |
|---|---|---|---|
| Aug 28, 2026 | Listed (Active) BRIGHT #MDPG2211398 | — | |
| Aug 14, 2026 | Temp Off Market BRIGHT #MDPG2211398 | — | |
| Aug 14, 2026 | Listed (Active) BRIGHT #MDPG2211398 | — | |
| Aug 13, 2026 | Temp Off Market BRIGHT #MDPG2211398 | — | |
| Aug 13, 2026 | Listed (Active) BRIGHT #MDPG2211398 | $1,190,000 | — |
| Date | Event & Source | Price |
|---|---|---|
| 08/28/2026 | Listed (Active) BRIGHT #MDPG2211398 | — |
| 08/14/2026 | Temp Off Market BRIGHT #MDPG2211398 | — |
| 08/14/2026 | Listed (Active) BRIGHT #MDPG2211398 | — |
| 08/13/2026 | Temp Off Market BRIGHT #MDPG2211398 | — |
| 08/13/2026 | Listed (Active) BRIGHT #MDPG2211398 | $1,190,000 |
For completeness, we often displays two records for one sale: the MLS record and the public record.
Schools near Old Mitchellville Road
Rating | School | Type | Grades | Distance |
|---|---|---|---|---|
| Public - | K to 5 | |||
| Public - | 6 to 8 | |||
| Public - | 9 to 12 | |||
| Public - | K to 12 |
Rating | School | Distance |
|---|---|---|
Pointer Ridge Elementary School PublicK to 5 | ||
Benjamin Tasker Middle School Public6 to 8 | ||
Bowie High School Public9 to 12 | ||
C. Elizabeth Rieg Regional Center PublicK to 12 |
School ratings and boundaries are provided by GreatSchools.org and Pitney Bowes. This information should only be used as a reference. Proximity or boundaries shown here are not a guarantee of enrollment. Please reach out to schools directly to verify all information and enrollment eligibility.
Similar Homes
New listings in 20716


Explore Nearby Homes
- Fairwood Homes for Sale
- Greater Upper Marlboro Homes for Sale
- Kenilworth at Belair Homes for Sale
- Maryland Homes for Sale
- Northview at Lake Village Homes for Sale
- Queen Anne Homes for Sale
- Brock Hall Homes for Sale
- Foxhill at Belair Homes for Sale
- Woodmore Homes for Sale
- Kettering Homes for Sale
- Marlboro Meadows Homes for Sale
- Meadow Brook at Belair Homes for Sale
- Beech Tree North Village Homes for Sale
- Cameron Grove Condominiums Homes for Sale
- Beech Tree East Village Homes for Sale
- Bowie Homes for Sale
- Davidsonville Homes for Sale
- Glenn Dale Homes for Sale
- Crofton Homes for Sale
- Lanham Homes for Sale
- Harwood Homes for Sale
- Riva Homes for Sale
- Odenton Homes for Sale
- Upper Marlboro Homes for Sale
- Edgewater Homes for Sale
- Millersville Homes for Sale
- Crownsville Homes for Sale
- Landover Homes for Sale
- New Carrollton Homes for Sale
- Lothian Homes for Sale
- 20715 Homes for Sale
- 21054 Homes for Sale
- 21035 Homes for Sale
- 20774 Homes for Sale
- 20721 Homes for Sale
- 20720 Homes for Sale
- 20776 Homes for Sale
- 21114 Homes for Sale
- 20769 Homes for Sale
- 21113 Homes for Sale
- 20772 Homes for Sale
- 20711 Homes for Sale
- 20706 Homes for Sale
- 21037 Homes for Sale
- 21032 Homes for Sale
No guarantee, warranty or representation of any kind is made regarding the completeness or accuracy of any information, descriptions or measurements (including square footage measurements and property condition), such should be independently verified through appropriate means, including, but not limited to, in person inspection and public records, and Compass International Holdings, its subsidiaries, affiliates and independently owned and operated franchisees, and their affiliated agents and associated third parties expressly disclaim any liability in connection therewith. Photos may be virtually staged or digitally enhanced and may not reflect actual property conditions. Offers of compensation are subject to change at the seller's discretion. No financial or legal advice provided. Equal Housing Opportunity.
Listing Courtesy of Long & Foster Real Estate, Inc.
© 2026 Bright MLS. All rights reserved. All information is deemed reliable, but accuracy is not guaranteed. Listing information is from various brokers who participate in IDX and not all listings may be visible on the site. The property information being provided is for the consumer’s personal, non-commercial use and may not be used for any purpose other than to identify prospective properties consumers may be interested in purchasing. Data last updated on 09/21/2026 06:26 AM