Tbd Shepard Hill Road






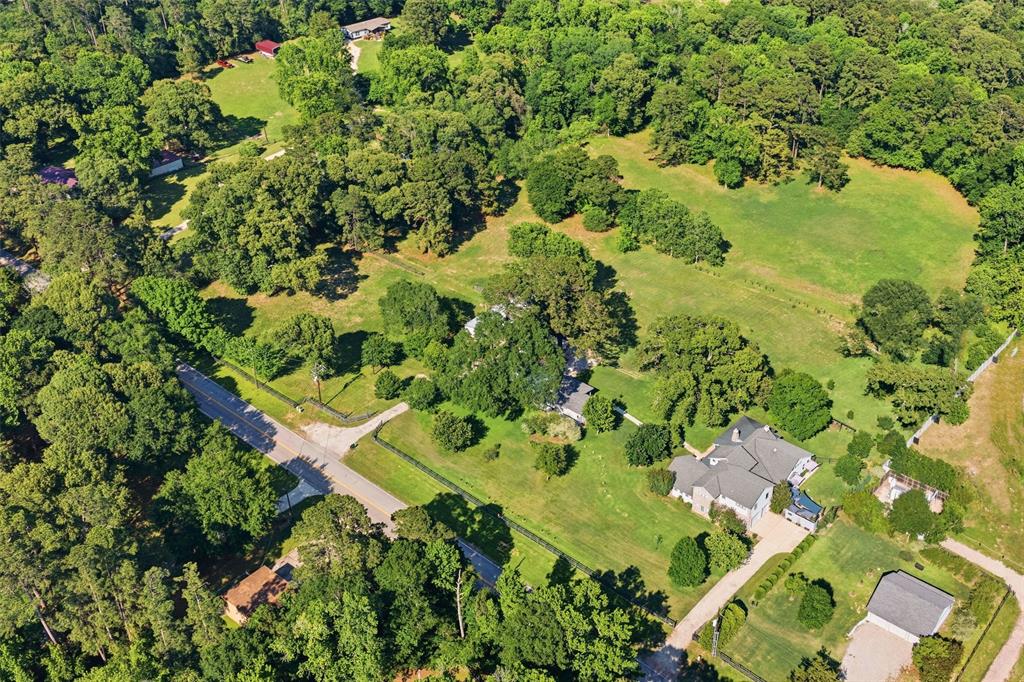
Description
- Listed by: Cynthia Inman TREC #0301892 • Ranch Connection LLC 817-366-3850

Location
Payment Calculator
$6,006 per month
30 year fixed, 7.03% Interest
$6,006
$0
$0
Know your buying power with a preapproval and custom rate in minutes
 1
1Property Information for Tbd Shepard Hill Road
- MLS Type: Farm/Ranch
- County: Montgomery County
- Subdivision Name: Martin Wm R
- Architectural Style: Craftsman
- Structural Style: Farm/Ranch House
- Pool: No
- Lot Size: 9.00 AC
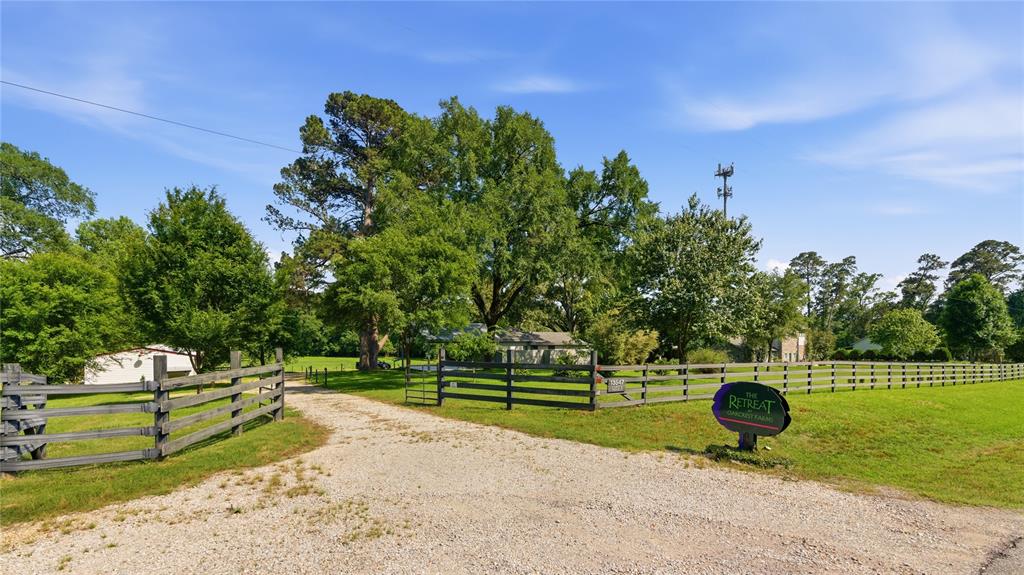
- Directions: From I-45 North of Willis, take the Shepard Hill Rd exit to the west and go approximately 2.6 miles, the property will be on the left side. A sign says The Retreat.
- Elementary School: Parmley
- Elementary School Name: Parmley
- High School: Willis
- High School Name: Willis
- Middle School: Lynn Lucas
- School District: Willis ISD
- Geocode Confidence: Low
- Latitude: 30.48
- Longitude: -95.51
- State: Texas
- Parking Features: Attached Carport, Concrete
- Carport Spaces: 2
- Parking Spaces Covered Total: 2
- Garage: No
- Tax Legal Description: A0368 MARTIN WM R, TRACT 2, 16-B
- Association Type: None
- Virtual Tour URL Unbranded: https://www.propertypanorama.com/instaview/ntreis/21397568
- Fireplace Features: Electric, Living Room
- Fireplaces Total: 1
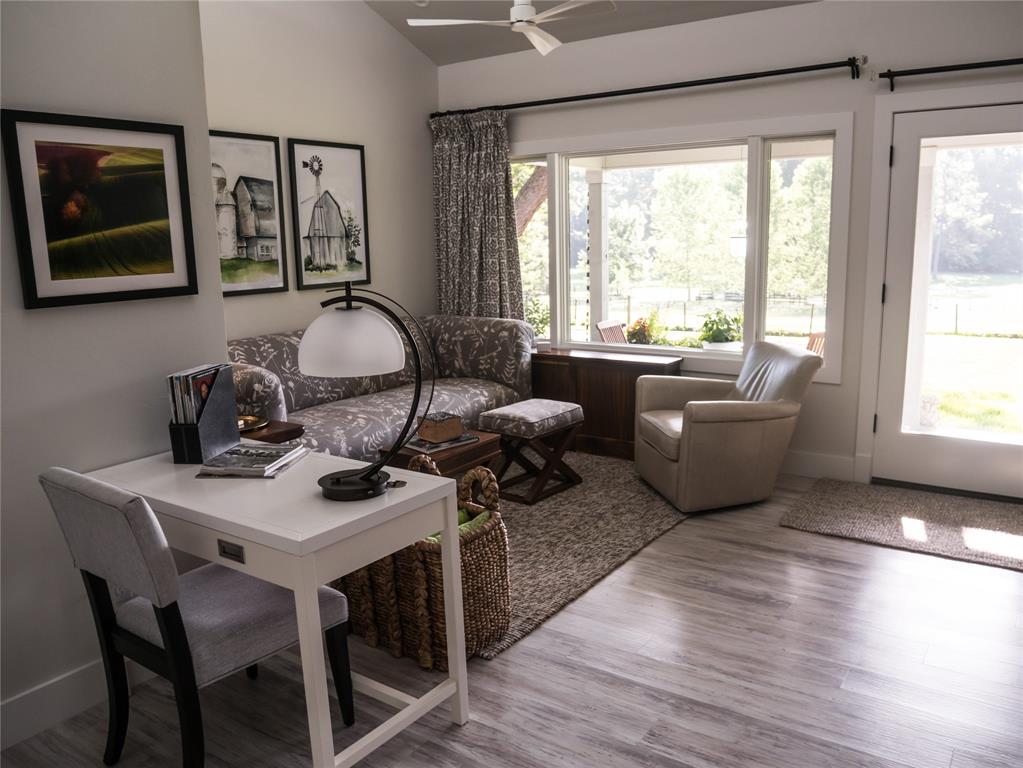
- Flooring: Luxury Vinyl Plank
- Heating: Central, Propane
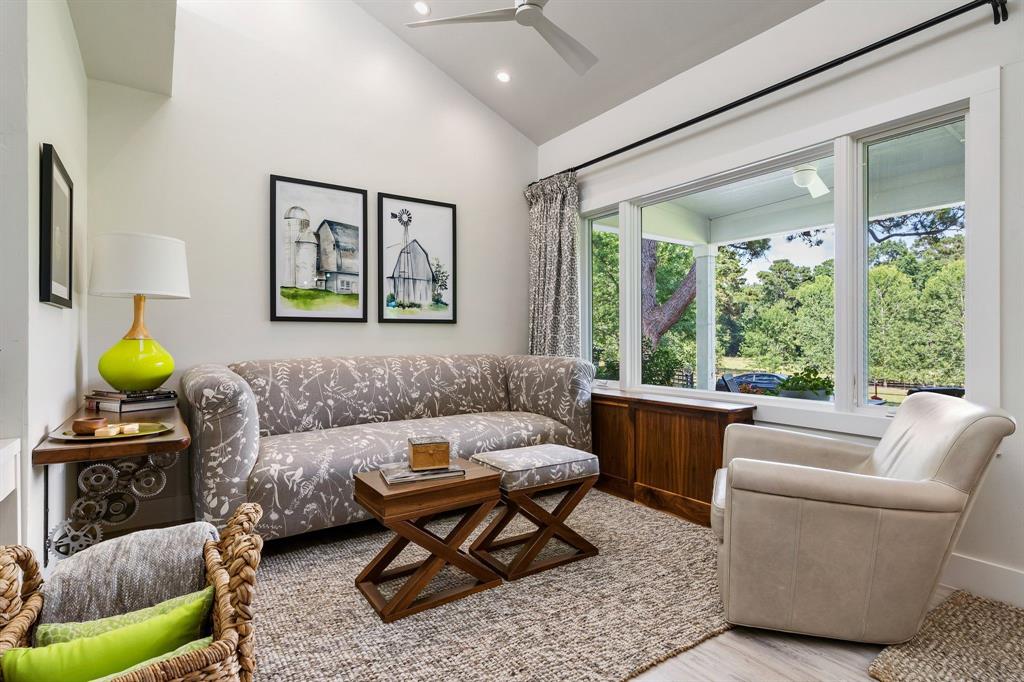
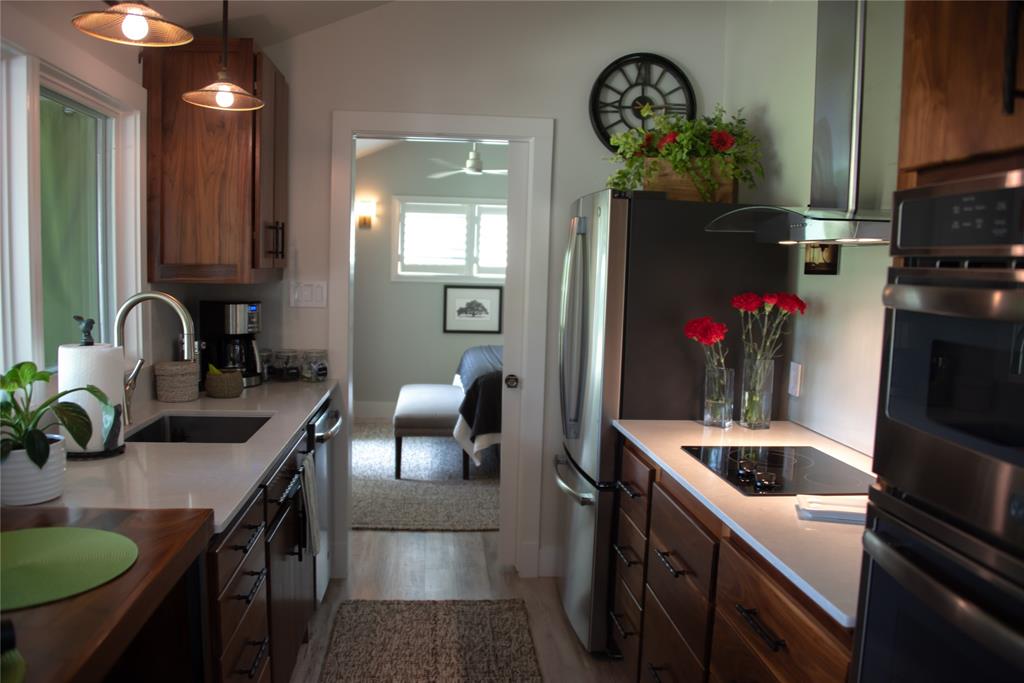
- Interior Features: Built-in Features, Cable TV Available, Eat-in Kitchen, Flat Screen Wiring, Granite Counters, High Speed Internet Available, Natural Woodwork, Pantry, Vaulted Ceiling(s), Walk-In Closet(s)
- Number Of Dining Areas: 1
- Number Of Living Areas: 1
- Other Equipment: Dehumidifier
- Appliances: Disposal, Dryer, Electric Cooktop, Electric Oven, Gas Water Heater, Ice Maker, Microwave, Refrigerator, Tankless Water Heater, Vented Exhaust Fan, Washer
- Basement: No
- Cooling: Ceiling Fan(s), Central Air, Electric, Gas
- Laundry Features: Gas Dryer Hookup, Utility Room, Full Size W/D Area, Dryer Hookup, Washer Hookup
- Living Area: 780.0
- Smart Home Features Appor Pass Y: No
- Window Features: Window Coverings
- Room and Floor: Bedroom-Primary-1-1, Master Bedroom-1-1, Living Room-1-1
- Construction Materials: Frame, Wood
- Exterior Features: Covered Patio/Porch, Private Entrance, Private Yard, Stable/Barn, Storage
- Fencing: Barbed Wire, Gate, Vinyl, Wood
- Foundation Details: Slab
- Number Of Stories: 1
- Roof: Metal
- Waterfront: No
- Room and Features: Bedroom-Primary-1-1, Master Bedroom-1-1, Living Room-1-1
- Room List: Bedroom-Primary, Master Bedroom, Living Room
- Horse Permitted: Yes
- Exterior Buildings: Storage, Workshop w/Electric
- Patio And Porch Features: Covered
- Levels: One
- Room Dimensions: 13 x 12
- Room Features: Ceiling Fan(s), Ensuite Bath, Walk-in Closet(s)
- Room Length: 13.00
- Room Level: 1
- Room Type: Bedroom-Primary
- Room Width: 12.00
- Room Dimensions: 15 x 13
- Room Length: 15.00
- Room Level: 1
- Room Type: Living Room
- Room Width: 13.00
- Utilities: Asphalt, Cable Available, Co-op Electric, Individual Gas Meter, Outside City Limits, Overhead Utilities, Septic, Well
- Accessibility Features: Accessible Approach with Ramp
- Financing Proposed: Cash, Conventional, Owner Will Carry
- Handicap: No
- Loan Type: Treat As Clear
- Easements: Utilities
- Lot Features: Acreage, Cleared, Landscaped, Many Trees, Pasture, Sloped
- Lot Size: 5 to < 10 Acres
- Lot Size Acres: 9.0
- Lot Size Area: 9.0
- Lot Size Units: Acres
- Lot Size Square Feet: 392040.0
- Multi Parcel ID: No
- Parcel Number: 000000048462
- Soil Type: Sandy Loam
- Property Attached: No
- Vegetation: Grassed, Partially Wooded
Property History for Tbd Shepard Hill Road
| Date | Event & Source | Price | Appreciation |
|---|---|---|---|
| Sep 28, 2026 | Listed (Active) NTREIS #21397568 | $1,125,000 | — |
| Aug 12, 2025 | Terminated HARMLS #28972793 | $1,800,000 | — |
| Jun 3, 2025 | Sold HARMLS #60098225 | — | |
| Apr 16, 2025 | Pending HARMLS #60098225 | — | |
| Jul 3, 2024 | Listed (Active) HARMLS #60098225 | $480,000 | — |
| May 6, 2024 | Listed (Active) HARMLS #28972793 | $1,800,000 | — |
| Date | Event & Source | Price |
|---|---|---|
| 09/28/2026 | Listed (Active) NTREIS #21397568 | $1,125,000 |
| 08/12/2025 | Terminated HARMLS #28972793 | $1,800,000 |
| 06/03/2025 | Sold HARMLS #60098225 | — |
| 04/16/2025 | Pending HARMLS #60098225 | — |
| 07/03/2024 | Listed (Active) HARMLS #60098225 | $480,000 |
| 05/06/2024 | Listed (Active) HARMLS #28972793 | $1,800,000 |
For completeness, we often displays two records for one sale: the MLS record and the public record.
Schools near Tbd Shepard Hill Road
Rating | School | Type | Grades | Distance |
|---|---|---|---|---|
| Public - | K to 5 | |||
| Public - | 6 to 8 | |||
| Public - | 9 to 12 | |||
| Public - | 5 to 12 |
Rating | School | Distance |
|---|---|---|
Parmley Elementary School PublicK to 5 | ||
Lynn Lucas Middle School Public6 to 8 | ||
Willis High School Public9 to 12 | ||
Stubblefield Alternative Academy Public5 to 12 |
School ratings and boundaries are provided by GreatSchools.org and Pitney Bowes. This information should only be used as a reference. Proximity or boundaries shown here are not a guarantee of enrollment. Please reach out to schools directly to verify all information and enrollment eligibility.
Similar Homes
New listings in 77318


$519,990
- 4
- Bedrooms
- 3
- Bathrooms
- 2,173
- Square Feet
- Unavailable
- Acres
$539,990
- 5
- Bedrooms
- 3
- Bathrooms
- 2,733
- Square Feet
- Unavailable
- Acres


Explore Nearby Homes
- Clear View Estates Homes for Sale
- Corinthian Point Homes for Sale
- Enchanted Waters North Homes for Sale
- French Quarter on Lake Conroe Homes for Sale
- Harbour Town Club Homes for Sale
- Lake Breeze Homes for Sale
- Panorama Village Homes for Sale
- Paradise Cove Homes for Sale
- Pin Oak Homes for Sale
- Point Aquarius Homes for Sale
- Seven Coves Homes for Sale
- Shadow Bay Homes for Sale
- Summerwood Trails Homes for Sale
- Teal Crossing Homes for Sale
- Walnut Cove Homes for Sale
- Willis Homes for Sale
- Conroe Homes for Sale
- New Waverly Homes for Sale
- Montgomery Homes for Sale
- Huntsville Homes for Sale
- The Woodlands Homes for Sale
- Pinehurst Homes for Sale
- Magnolia Homes for Sale
- Richards Homes for Sale
- Plantersville Homes for Sale
- Hockley Homes for Sale
- Houston Homes for Sale
- Tomball Homes for Sale
- Cleveland Homes for Sale
- Oakhurst Homes for Sale
- 77378 Homes for Sale
- 77303 Homes for Sale
- 77304 Homes for Sale
- 77356 Homes for Sale
- 77358 Homes for Sale
- 77340 Homes for Sale
- 77316 Homes for Sale
- 77301 Homes for Sale
- 77873 Homes for Sale
- 77306 Homes for Sale
- 77384 Homes for Sale
- 77354 Homes for Sale
- 77302 Homes for Sale
- 77382 Homes for Sale
- 77385 Homes for Sale
No guarantee, warranty or representation of any kind is made regarding the completeness or accuracy of any information, descriptions or measurements (including square footage measurements and property condition), such should be independently verified through appropriate means, including, but not limited to, in person inspection and public records, and Compass International Holdings, its subsidiaries, affiliates and independently owned and operated franchisees, and their affiliated agents and associated third parties expressly disclaim any liability in connection therewith. Photos may be virtually staged or digitally enhanced and may not reflect actual property conditions. Offers of compensation are subject to change at the seller's discretion. No financial or legal advice provided. Equal Housing Opportunity.
Listing Courtesy of Ranch Connection LLC, Cynthia Inman, TREC #0301892
Copyright © 2026, Houston Realtors Information Service, Inc. All information provided is deemed reliable but is not guaranteed and should be independently verified.
