

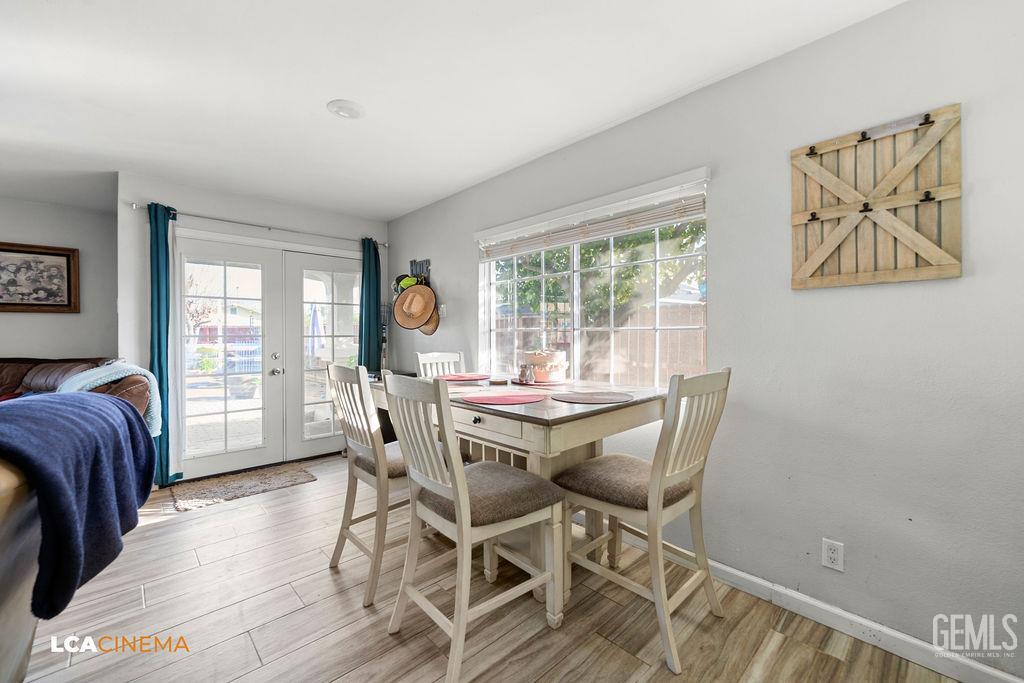
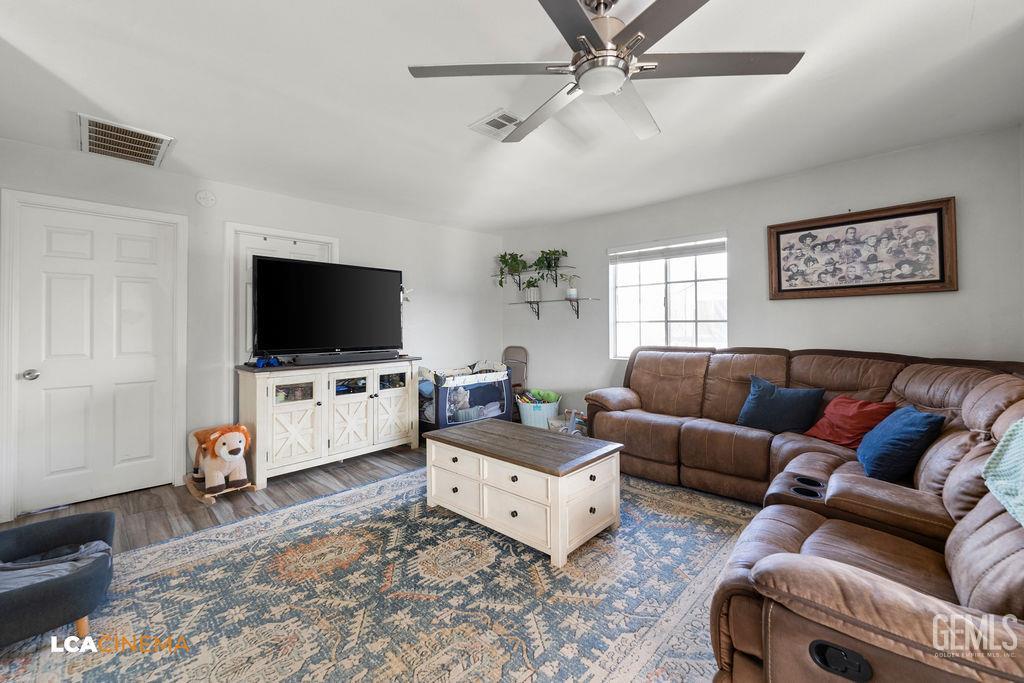


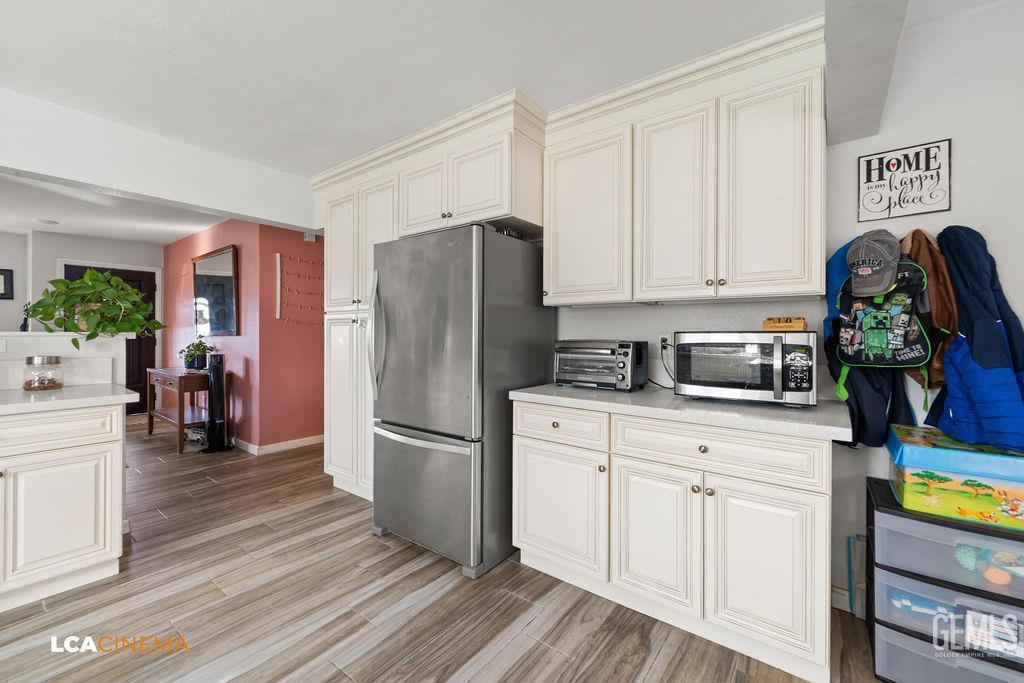


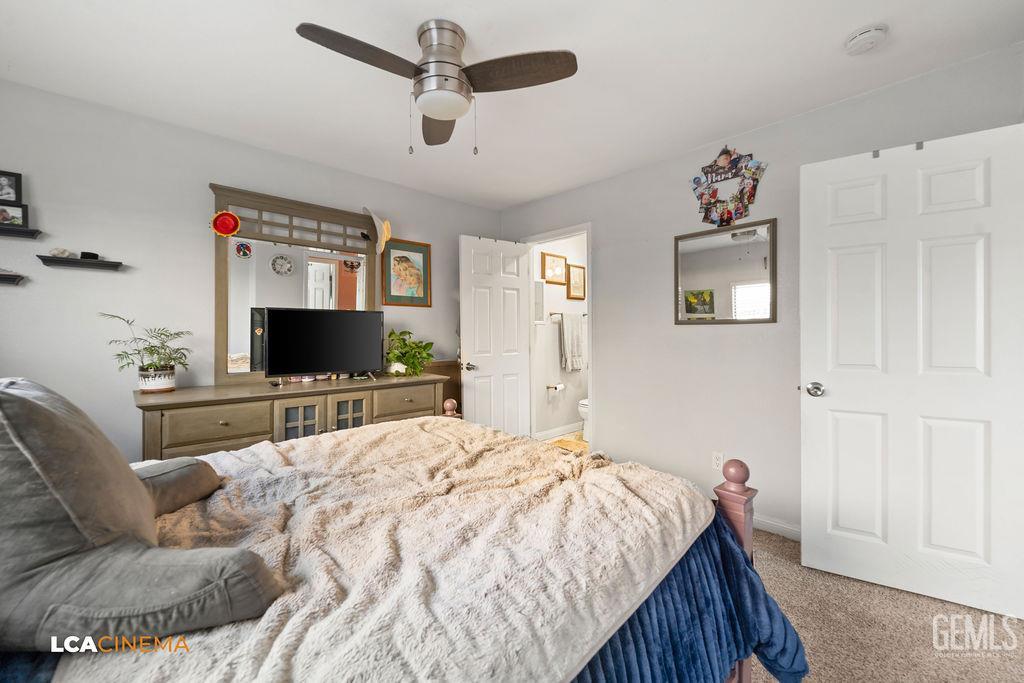






Description
- Listed by Nicholas Gebhardt • DRE #01701505 • Brokerage DRE #02220718 • Barrett Real Estate Inc
Property Details for Undisclosed Address
Property Details for Undisclosed Address
| Status | Sold |
|---|---|
| MLS # | 202600459 |
| Days on Market | 7 |
| Taxes | - |
| HOA Fees | - |
| Condo/Co-op Fees | - |
| Property Type | Single Family |
| MLS Type | Residential / Single Family Residence |
| Year Built | 1975 |
| Lot Size | 0.18 AC / 7,840 SF |
| County | Kern County |
Location
Sold By The Mora Partners Inc.
Building Information for Undisclosed Address
Payment Calculator
$2,126 per month
30 year fixed, 6.36% Interest
$1,809
$317
$0
Know your buying power with a preapproval and custom rate in minutes
 1
1Property Information for Undisclosed Address
- Elementary School: Pruiett, J. L.
- Jr High School: Jefferson, T.
- Sr High School: Wasco
- Parking: 2 Car Garage
- APN: 49010014
- Three Quarter Bathrooms: 0
- Zoning Description: r1
- Plan: 0
- Property Disclaimer: Data is Copyright 2026 BAOR INFORMATION DEEMED RELIABLE, BUT NOT VERIFIED OR GUARANTEED.
- Site Amenities: Alley, Other
- Heat & Cool: Central AC
- Solar Owned/Leased: None
- Pool Type: None
- RV: No
- Bathrooms: 3
- Fireplace: 0
- Disclosures: None of the Above
Property History for Undisclosed Address
| Date | Event & Source | Price | Appreciation |
|---|---|---|---|
| Feb 27, 2026 | Sold GEMLS #202600459 | $363,000 | — |
| Jan 27, 2026 | Sold (Public Record) Public Record #1930052557 | $363,000 | +4.8% / yr |
| Jan 20, 2026 | Pending GEMLS #202600459 | — | |
| Jan 13, 2026 | Listed (Active) GEMLS #202600459 | $360,000 | — |
| Jul 30, 2020 | Sold GEMLS #202004106 | $279,000 | — |
| Jun 22, 2020 | Sold (Public Record) Public Record #673708474 | $279,000 | +257.3% / yr |
| Jun 15, 2020 | Pending GEMLS #202004106 | — | |
| Jun 5, 2020 | Price Change GEMLS #202004106 | $279,500 | — |
| Apr 30, 2020 | Price Change GEMLS #202004106 | $285,500 | — |
| Apr 26, 2020 | Listed (Active) GEMLS #202004106 | $279,500 | — |
| Feb 5, 2020 | Temporarily Off Market GEMLS #21902621 | — | |
| Jan 15, 2020 | Sold GEMLS #21911971 | $157,500 | — |
| Jan 10, 2020 | Sold (Public Record) Public Record #660771015 | $157,500 | — |
| Jan 7, 2020 | Pending GEMLS #21911971 | — | |
| Dec 27, 2019 | Price Change GEMLS #21911971 | $169,900 | — |
| Oct 28, 2019 | Withdrawn GEMLS #21902621 | — | |
| Oct 9, 2019 | Price Change GEMLS #21911971 | $179,900 | — |
| Oct 9, 2019 | Listed (Active) GEMLS #21911971 | $169,900 | — |
| Sep 2, 2019 | Temporarily Off Market GEMLS #21902621 | — | |
| Mar 5, 2019 | Listed (Active) GEMLS #21902621 | $179,900 | — |
| Date | Event & Source | Price |
|---|---|---|
| 02/27/2026 | Sold GEMLS #202600459 | $363,000 |
| 01/27/2026 | Sold (Public Record) Public Record #1930052557 | $363,000 +4.8% / yr |
| 01/20/2026 | Pending GEMLS #202600459 | — |
| 01/13/2026 | Listed (Active) GEMLS #202600459 | $360,000 |
| 07/30/2020 | Sold GEMLS #202004106 | $279,000 |
| 06/22/2020 | Sold (Public Record) Public Record #673708474 | $279,000 +257.3% / yr |
| 06/15/2020 | Pending GEMLS #202004106 | — |
| 06/05/2020 | Price Change GEMLS #202004106 | $279,500 |
| 04/30/2020 | Price Change GEMLS #202004106 | $285,500 |
| 04/26/2020 | Listed (Active) GEMLS #202004106 | $279,500 |
| 02/05/2020 | Temporarily Off Market GEMLS #21902621 | — |
| 01/15/2020 | Sold GEMLS #21911971 | $157,500 |
| 01/10/2020 | Sold (Public Record) Public Record #660771015 | $157,500 |
| 01/07/2020 | Pending GEMLS #21911971 | — |
| 12/27/2019 | Price Change GEMLS #21911971 | $169,900 |
| 10/28/2019 | Withdrawn GEMLS #21902621 | — |
| 10/09/2019 | Price Change GEMLS #21911971 | $179,900 |
| 10/09/2019 | Listed (Active) GEMLS #21911971 | $169,900 |
| 09/02/2019 | Temporarily Off Market GEMLS #21902621 | — |
| 03/05/2019 | Listed (Active) GEMLS #21902621 | $179,900 |
For completeness, we often displays two records for one sale: the MLS record and the public record.
Public Records for Undisclosed Address
Schools near Undisclosed Address
Rating | School | Type | Grades | Distance |
|---|---|---|---|---|
| Public - | K to 5 | |||
| Public - | 6 to 8 | |||
| Public - | 9 to 12 | |||
| Public - | 6 to 8 |
Rating | School | Distance |
|---|---|---|
James A. Forrest Elementary PublicK to 5 | ||
Palm Avenue Elementary School Public6 to 8 | ||
Wasco High School Public9 to 12 | ||
Thomas Jefferson Middle School Public6 to 8 |
School ratings and boundaries are provided by GreatSchools.org and Pitney Bowes. This information should only be used as a reference. Proximity or boundaries shown here are not a guarantee of enrollment. Please reach out to schools directly to verify all information and enrollment eligibility.
Similar Homes
Explore Nearby Homes
- Allensworth Homes for Sale
- Smith Corner Homes for Sale
- Cherokee Strip Homes for Sale
- Mexican Colony Homes for Sale
- Rosedale Homes for Sale
- Stebbins Homes for Sale
- Jovista Homes for Sale
- Northwest Bakersfield Homes for Sale
- Teviston Homes for Sale
- Westdale North Homes for Sale
- Belsera Homes for Sale
- Avalon Homes for Sale
- Nottingham Estates Homes for Sale
- Redwood Estates Homes for Sale
- Hampton Woods Homes for Sale
- Wasco Homes for Sale
- Lost Hills Homes for Sale
- Delano Homes for Sale
- Shafter Homes for Sale
- McFarland Homes for Sale
- Buttonwillow Homes for Sale
- Alpaugh Homes for Sale
- Earlimart Homes for Sale
- Bakersfield Homes for Sale
- Richgrove Homes for Sale
- Pixley Homes for Sale
- Tupman Homes for Sale
- McKittrick Homes for Sale
- Corcoran Homes for Sale
- Tipton Homes for Sale
- 93308 Homes for Sale
- 93263 Homes for Sale
- 93250 Homes for Sale
- 93249 Homes for Sale
- 93219 Homes for Sale
- 93215 Homes for Sale
- 93206 Homes for Sale
- 93201 Homes for Sale
- 93251 Homes for Sale
- 93314 Homes for Sale
- 93212 Homes for Sale
- 93256 Homes for Sale
- 93239 Homes for Sale
- 93312 Homes for Sale
- 93204 Homes for Sale
No guarantee, warranty or representation of any kind is made regarding the completeness or accuracy of descriptions or measurements (including square footage measurements and property condition), such should be independently verified, and Compass, Inc., its subsidiaries, affiliates and their agents and associated third parties expressly disclaims any liability in connection therewith. Photos may be virtually staged or digitally enhanced and may not reflect actual property conditions. Offers of compensation are subject to change at the discretion of the seller. No financial or legal advice provided. Equal Housing Opportunity.
Listing Courtesy of Barrett Real Estate Inc
Based on information from one of the following Multiple Listing Services: CRMLS, CLAW, I-Tech, ROWMLS, GPSMLS, SDMLS, VCRDS/PFAR, Idyllwild Association of Realtors, Ojai Valley Board of REALTORS and/or AVMLS. Information being provided is for the visitor’s personal, noncommercial use and may not be used for any purpose other than to identify prospective properties visitor may be interested in purchasing. The data contained herein is copyrighted by CRMLS, CLAW, I-Tech, ROWMLS, GPSMLS, SDMLS, VCRDS/PFAR, Idyllwild Association of Realtors, Ojai Valley Board of REALTORS and/or AVMLS is protected by all applicable copyright laws. Any dissemination of this information is in violation of copyright laws and is strictly prohibited. Property information referenced on this web site comes from the Internet Data Exchange (IDX) program of the MLS. This web site may reference real estate listing(s) held by a brokerage firm other than the broker and/or agent who owns this web site. For the avoidance of doubt, the accuracy of all information, regardless of source, is deemed reliable but not guaranteed and should be personally verified through personal inspection by and/or with the appropriate professionals.