Falls Creek Drive, Unit 3307 & 3309
























Description
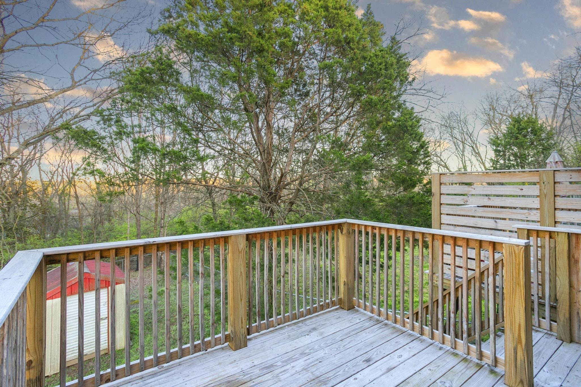
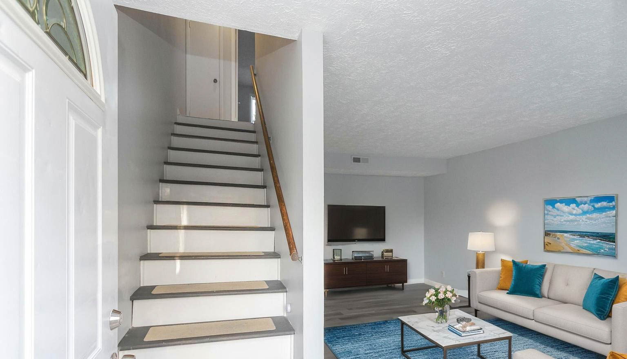
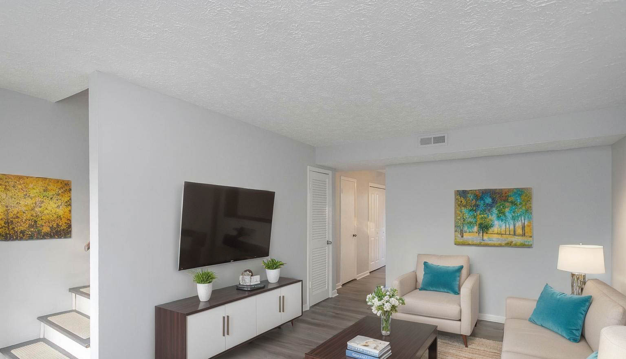
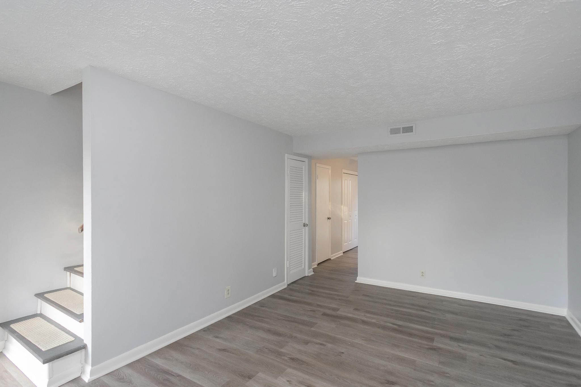

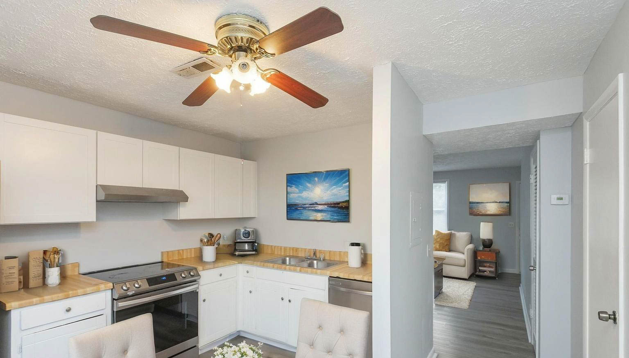
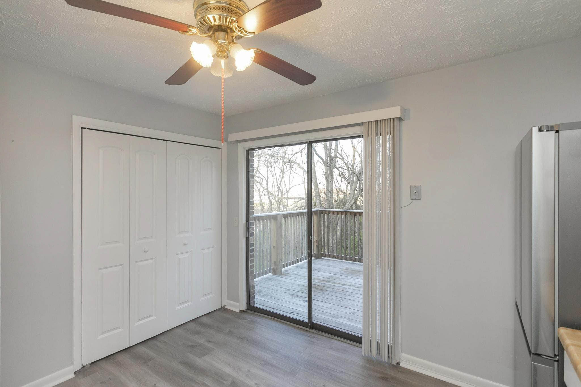
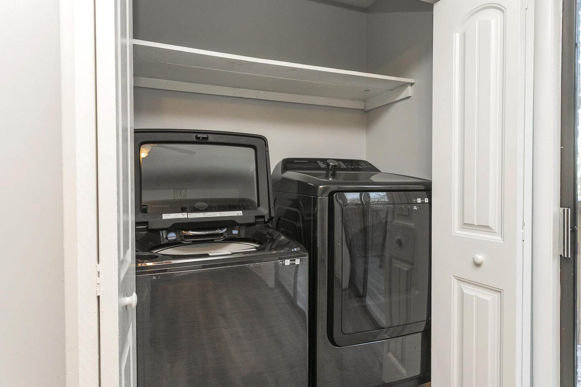
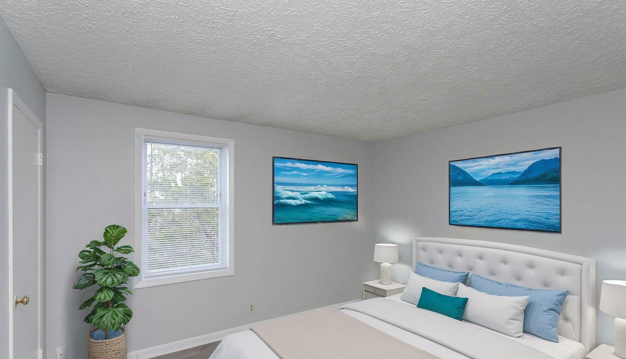
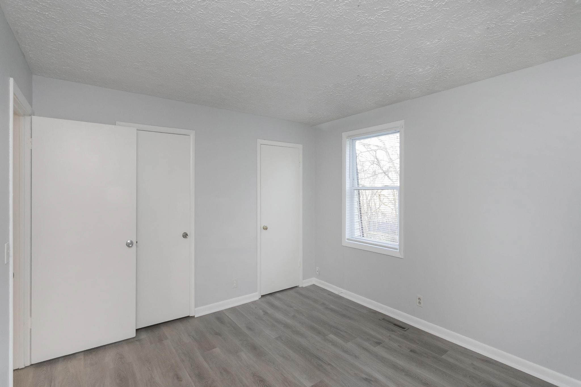
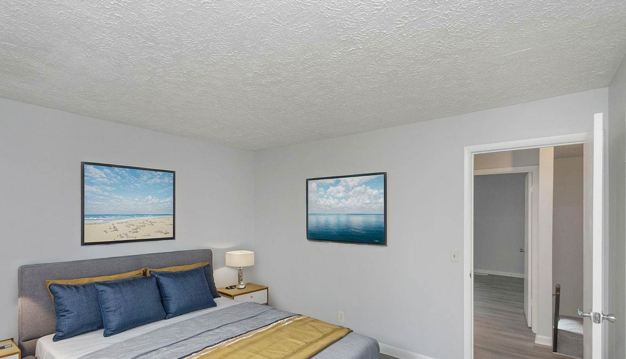
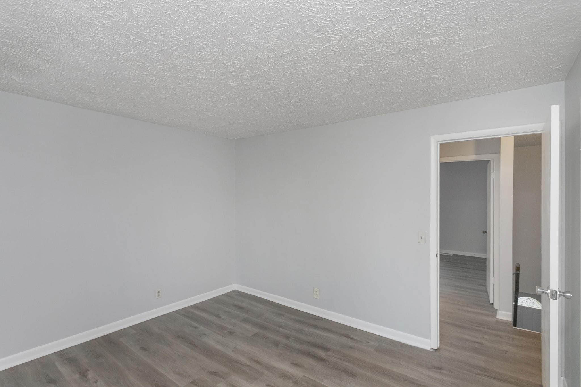

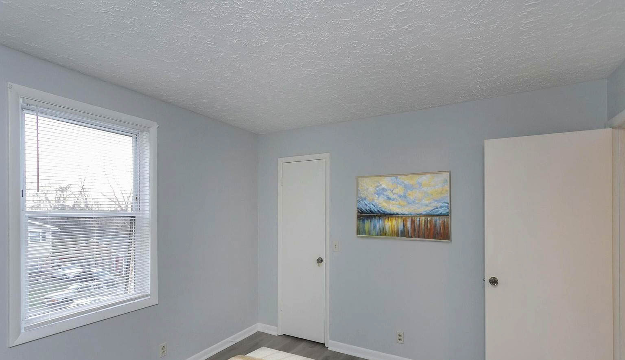
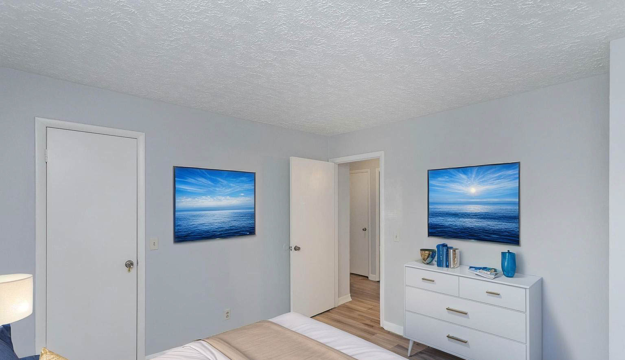
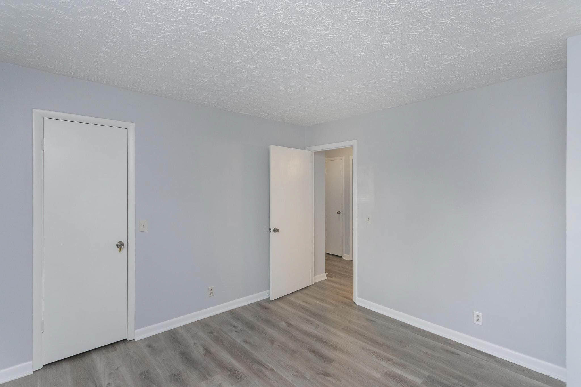
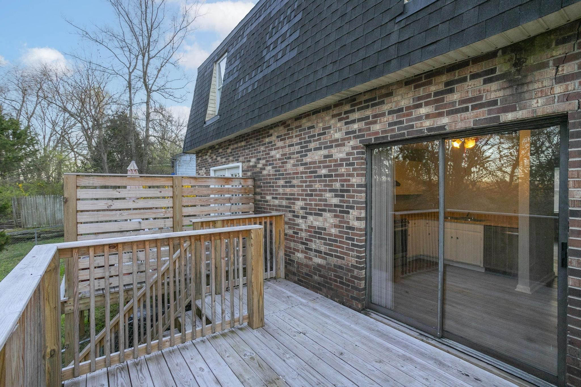
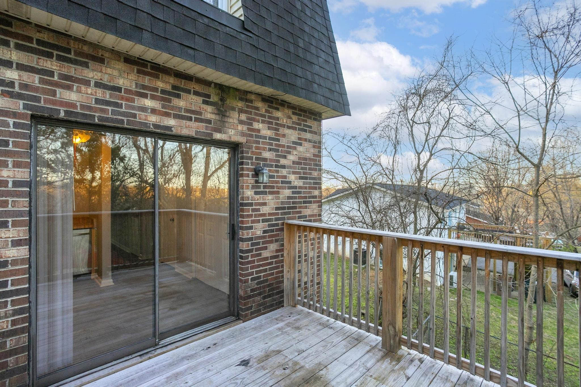
4-bedroom, 2.5 bath 2-unit 1,920 SF duplex has been renovated, updated, and well-maintained by the current owners, new water heater, private decks replaced within the last three years, and numerous interior upgrades, including new flooring, higher-end appliances, and a new washer & dryer.
Additional features include:...Amazing investment opportunity in Nashville! Well-maintained, all-brick duplex generating strong cash flow with total rents of $3,150/month ($37,800/year), tenants pay all utilities.
4-bedroom, 2.5 bath 2-unit 1,920 SF duplex has been renovated, updated, and well-maintained by the current owners, new water heater, private decks replaced within the last three years, and numerous interior upgrades, including new flooring, higher-end appliances, and a new washer & dryer.
Additional features include:
No HOA

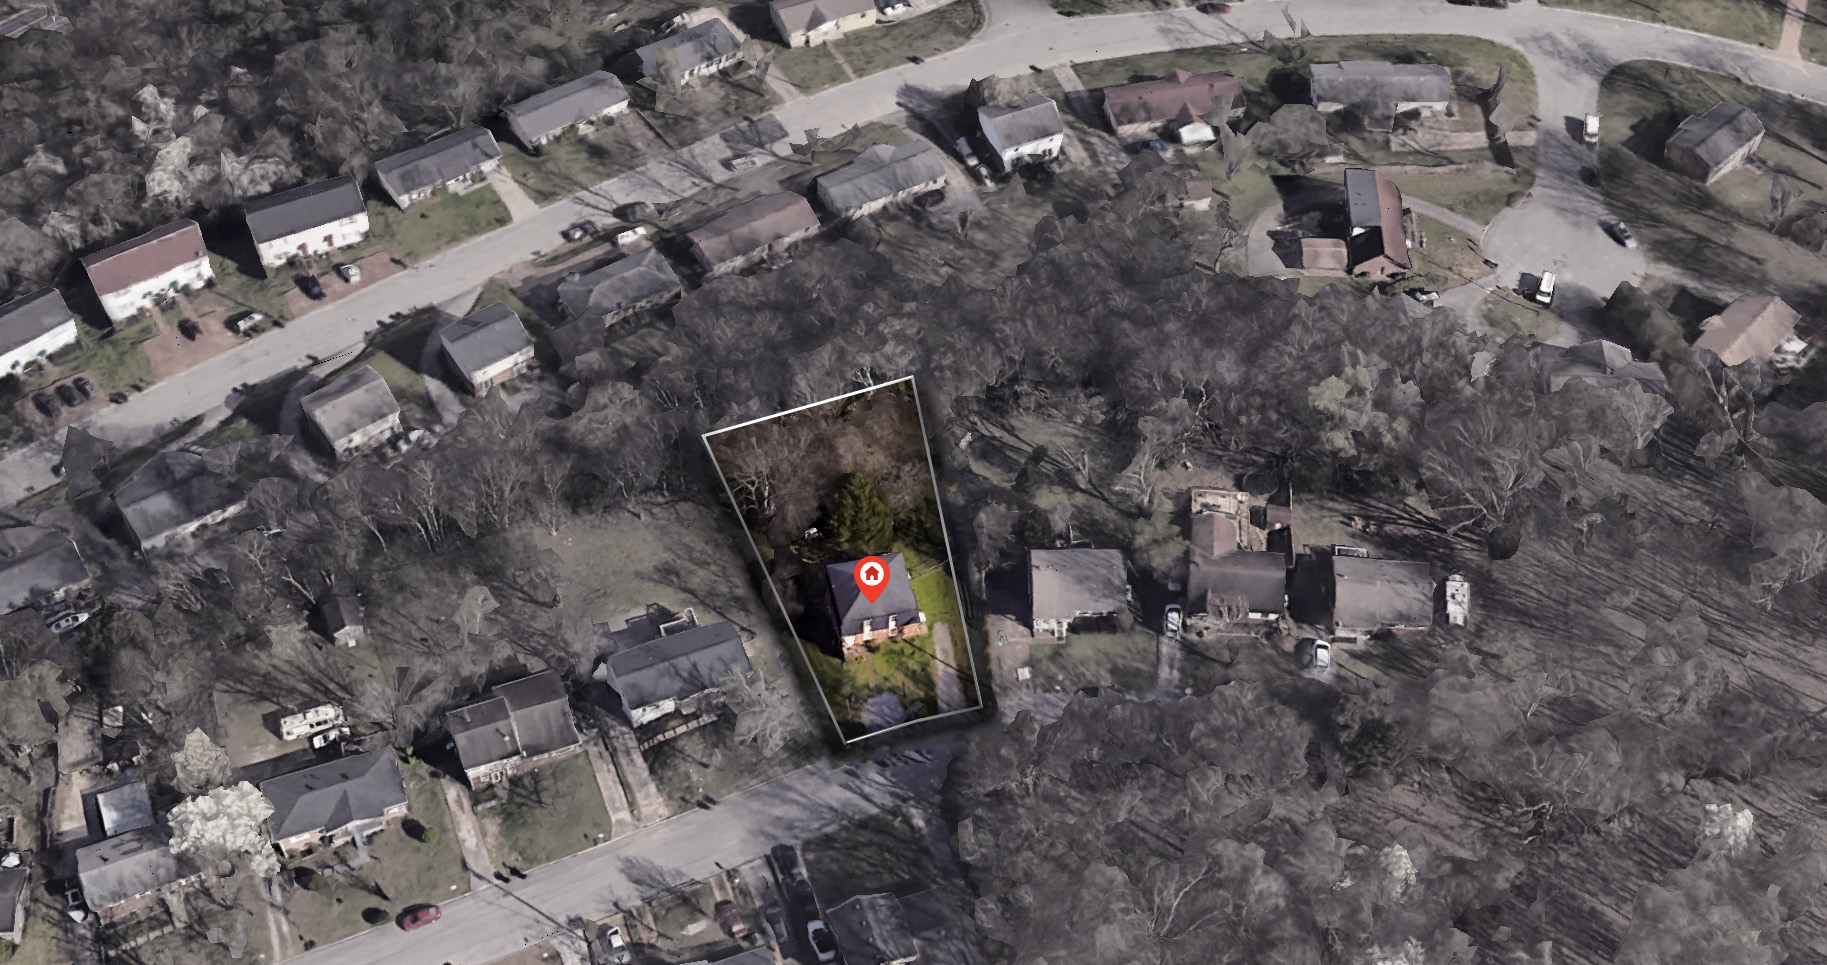
Large, fenced backyards with mature trees and privacy
Storage shed for extra convenience
Ample dedicated parking
Zoned R10
Large Lot 75x165 (13,939 Sq. Ft)
Professional property management is available
Located just minutes from I-40, the airport, shopping, and dining, this property offers both comfort and convenience.
![Denis Sverdlov]()
Denis Sverdlov
Listing Agent

Recent comparable sales
Median sold price
$427,500
Avg days on market
29
Sale-to-list ratio
96.4%
Nashville, TN
9 comparable properties found

$470,000
Sold 04/02/26
- 4
- Bedrooms
- 3
- Bathrooms
- 1,813
- Square Feet
- Unavailable
- Acres

$370,000
Sold 07/27/26
- 4
- Bedrooms
- 3
- Bathrooms
- 1,788
- Square Feet
- Unavailable
- Acres

$427,500
Sold 08/14/26
- 4
- Bedrooms
- 3
- Bathrooms
- 2,190
- Square Feet
- Unavailable
- Acres

$550,000
Sold 04/09/25
- 4
- Bedrooms
- 3
- Bathrooms
- 2,206
- Square Feet
- Unavailable
- Acres

$400,000
Sold 11/08/24
- 4
- Bedrooms
- 3
- Bathrooms
- 1,744
- Square Feet
- 0.02
- Acres

$420,000
Sold 01/08/25
- 4
- Bedrooms
- 3
- Bathrooms
- 1,950
- Square Feet
- 0.18
- Acres

$428,000
Sold 01/08/25
- 4
- Bedrooms
- 4
- Bathrooms
- 2,100
- Square Feet
- 0.33
- Acres

$459,900
Sold 02/14/25
- 4
- Bedrooms
- 3
- Bathrooms
- 2,053
- Square Feet
- 0.27
- Acres

$399,500
Sold 03/31/25
- 4
- Bedrooms
- 3
- Bathrooms
- 2,069
- Square Feet
- 0.15
- Acres
Amenities
- Attic
- Back Yard
- Carpet Floors
- Central AC
- Deck
- Duplex
- Fence
- Porch
- Renovated Bath
- Renovated Kitchen
- Renovated Kitchen and Bath
- Total Renovation
- Vinyl Floors
- Washer / Dryer
Location
$2,549 per month
30 year fixed, 7.03% Interest
$2,285
$264
$0
 1
1Property Information for Falls Creek Drive, Unit 3307 & 3309
Property Details
- Taxes: $3,172 / year
- MLS Type: Residential Income / Duplex
- County: Davidson County
- Buyer's Agent Compensation: 3%
- Subdivision Name: Waterfalls Park
Building Information
- Year Built: 1981
- Lot Size: 0.32 AC / 13,939 SF
Summary
- Elementary School: Hickman Elementary
- High School: McGavock Comp High School
- Middle Or Junior School: Donelson Middle
- Garage Spaces: .00
- Parking Total: 8.00
Property
- Stories: 2
- Year Built Details: Exist
- Basement: Unfinished
Interior and Exterior Features
- Main Level Beds: 0
Similar Homes
New listings in 37214


$595,000
- 4
- Bedrooms
- 5
- Bathrooms
- 2,250
- Square Feet
- Unavailable
- Acres


Explore Nearby Homes
- Cliffdale Homes for Sale
- Donelson Homes for Sale
- Donelson-Hermitage-Old Hickory Homes for Sale
- Donelson Hills Homes for Sale
- East Nashville Homes for Sale
- Eva Mor Heights Homes for Sale
- Heron Walk Homes for Sale
- Inglewood Homes for Sale
- Maplecrest Homes for Sale
- Merry Oaks Homes for Sale
- Montague Homes for Sale
- Neely's Bend Homes for Sale
- Pennington Bend Homes for Sale
- Rivercrest Homes for Sale
- River Glen Homes for Sale
- Nashville Homes for Sale
- Madison Homes for Sale
- Antioch Homes for Sale
- Old Hickory Homes for Sale
- Hermitage Homes for Sale
- Hendersonville Homes for Sale
- Goodlettsville Homes for Sale
- Mount Juliet Homes for Sale
- La Vergne Homes for Sale
- Whites Creek Homes for Sale
- Joelton Homes for Sale
- Smyrna Homes for Sale
- Brentwood Homes for Sale
- Nolensville Homes for Sale
- Lebanon Homes for Sale
- 37217 Homes for Sale
- 37076 Homes for Sale
- 37115 Homes for Sale
- 37206 Homes for Sale
- 37210 Homes for Sale
- 37216 Homes for Sale
- 37138 Homes for Sale
- 37211 Homes for Sale
- 37013 Homes for Sale
- 37213 Homes for Sale
- 37207 Homes for Sale
- 37122 Homes for Sale
- 37075 Homes for Sale
- 37072 Homes for Sale
- 37201 Homes for Sale
No guarantee, warranty or representation of any kind is made regarding the completeness or accuracy of any information, descriptions or measurements (including square footage measurements and property condition), such should be independently verified through appropriate means, including, but not limited to, in person inspection and public records, and Compass International Holdings, its subsidiaries, affiliates and independently owned and operated franchisees, and their affiliated agents and associated third parties expressly disclaim any liability in connection therewith. Photos may be virtually staged or digitally enhanced and may not reflect actual property conditions. Offers of compensation are subject to change at the seller's discretion. No financial or legal advice provided. Equal Housing Opportunity.
The information is being provided by MTRMLS, Inc. Properties marked with the MTRMLS logo are provided courtesy of the RealTracs Internet Data Exchange Program. Information is believed to be accurate but not guaranteed. Information is provided for consumers' personal, non-commercial use, and may not be used for any purpose other than the identification of potential properties for purchase. Copyright 2026 MTRMLS, Inc. All Rights Reserved. Last updated: 11/03/2025 10:25 AM
