140 Cabrini Boulevard, Unit 18/19
Description
Enter the gracious foyer of #18/19 and glimpse into the...Rare opportunity to own a luxury Hudson River facing apartment in sought-after, legendary Castle Village. Two units tastefully combined and imaginatively renovated in 2012 create a warm & welcoming entertainer’s dream - with an open concept kitchen, spacious & light-filled living and dining rooms. The private master suite and adjacent library study provides tranquility and function apart from the hustle of midtown, a direct subway ride away.
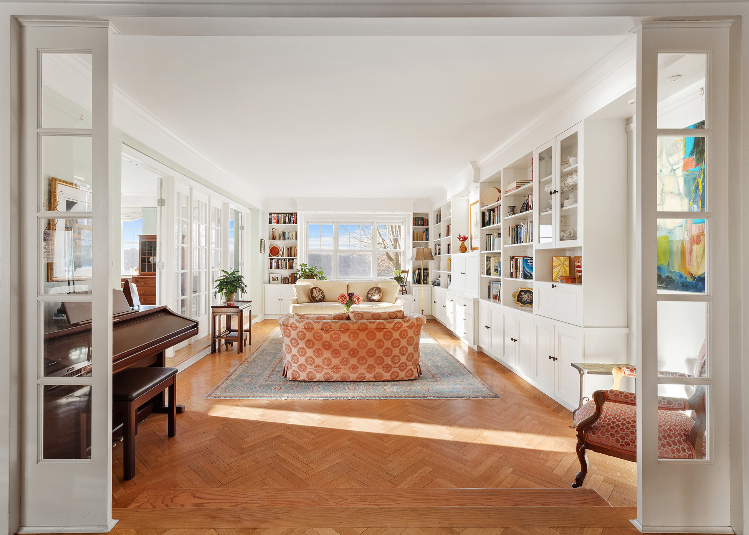
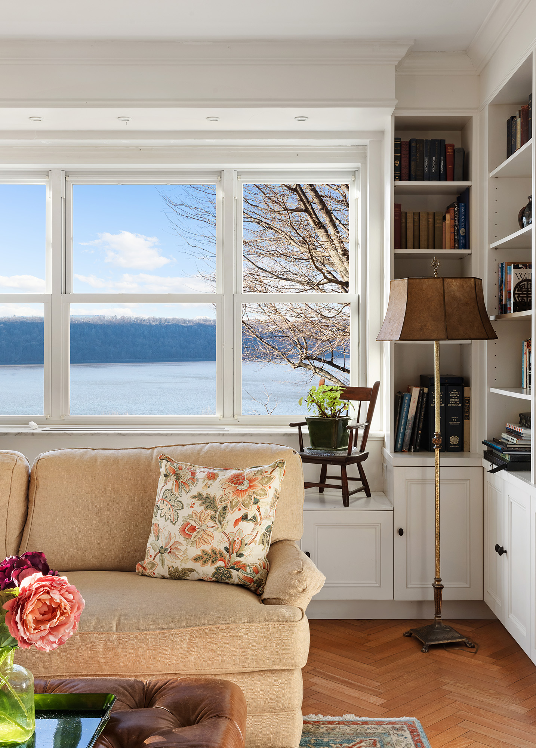
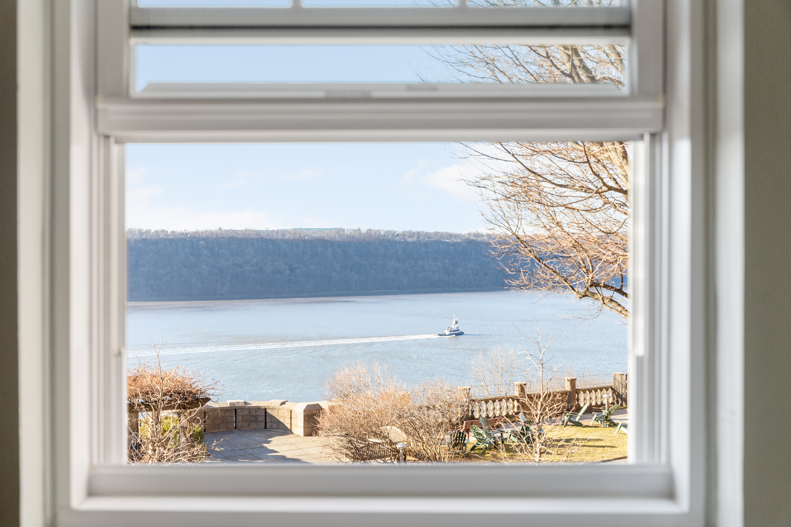
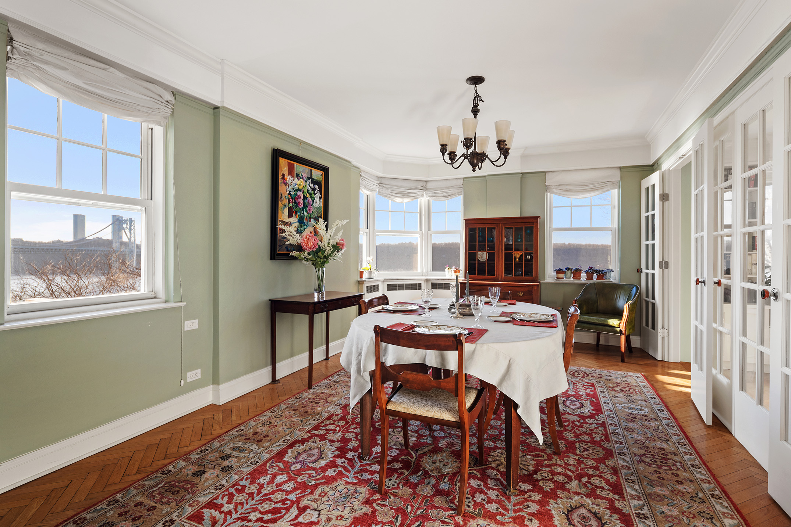
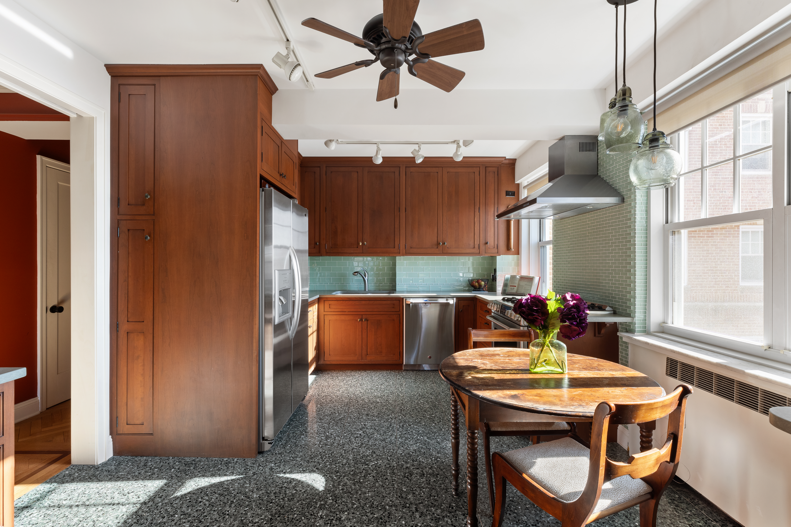
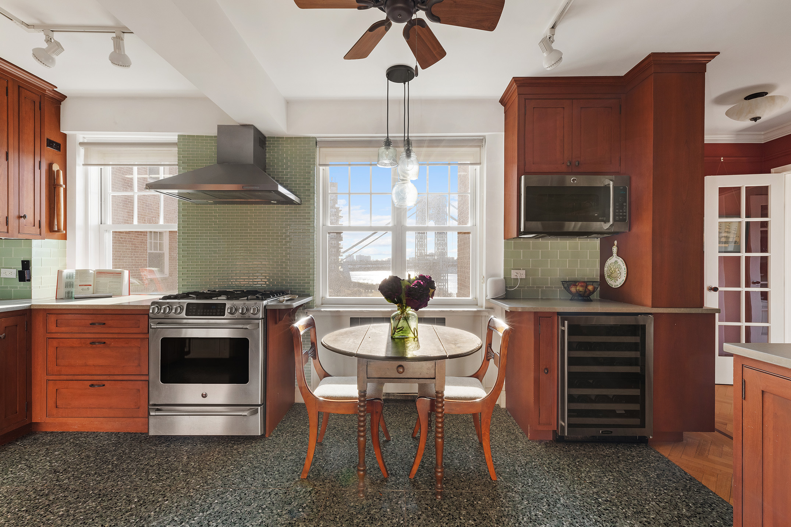
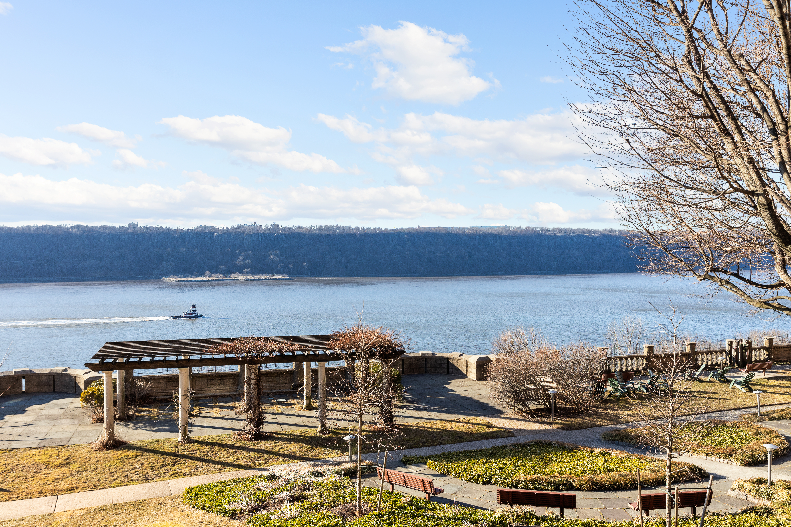
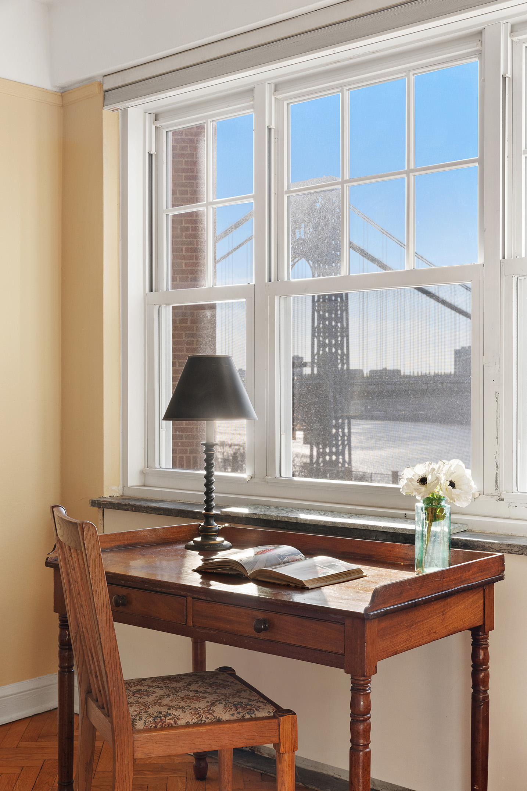
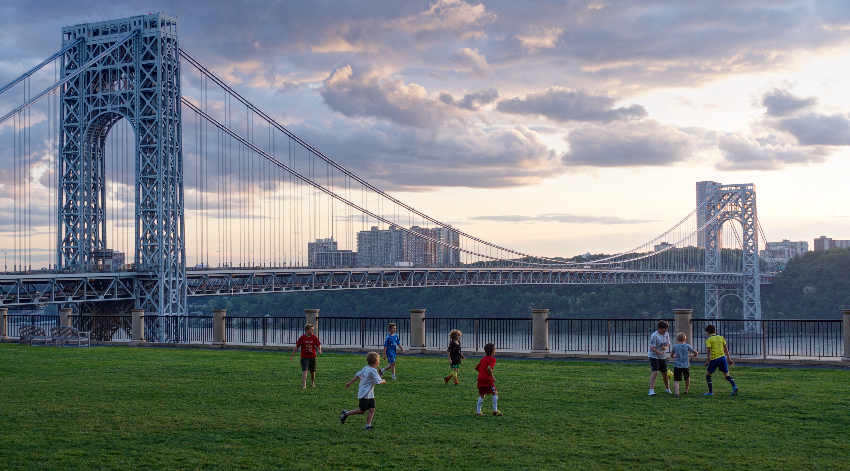
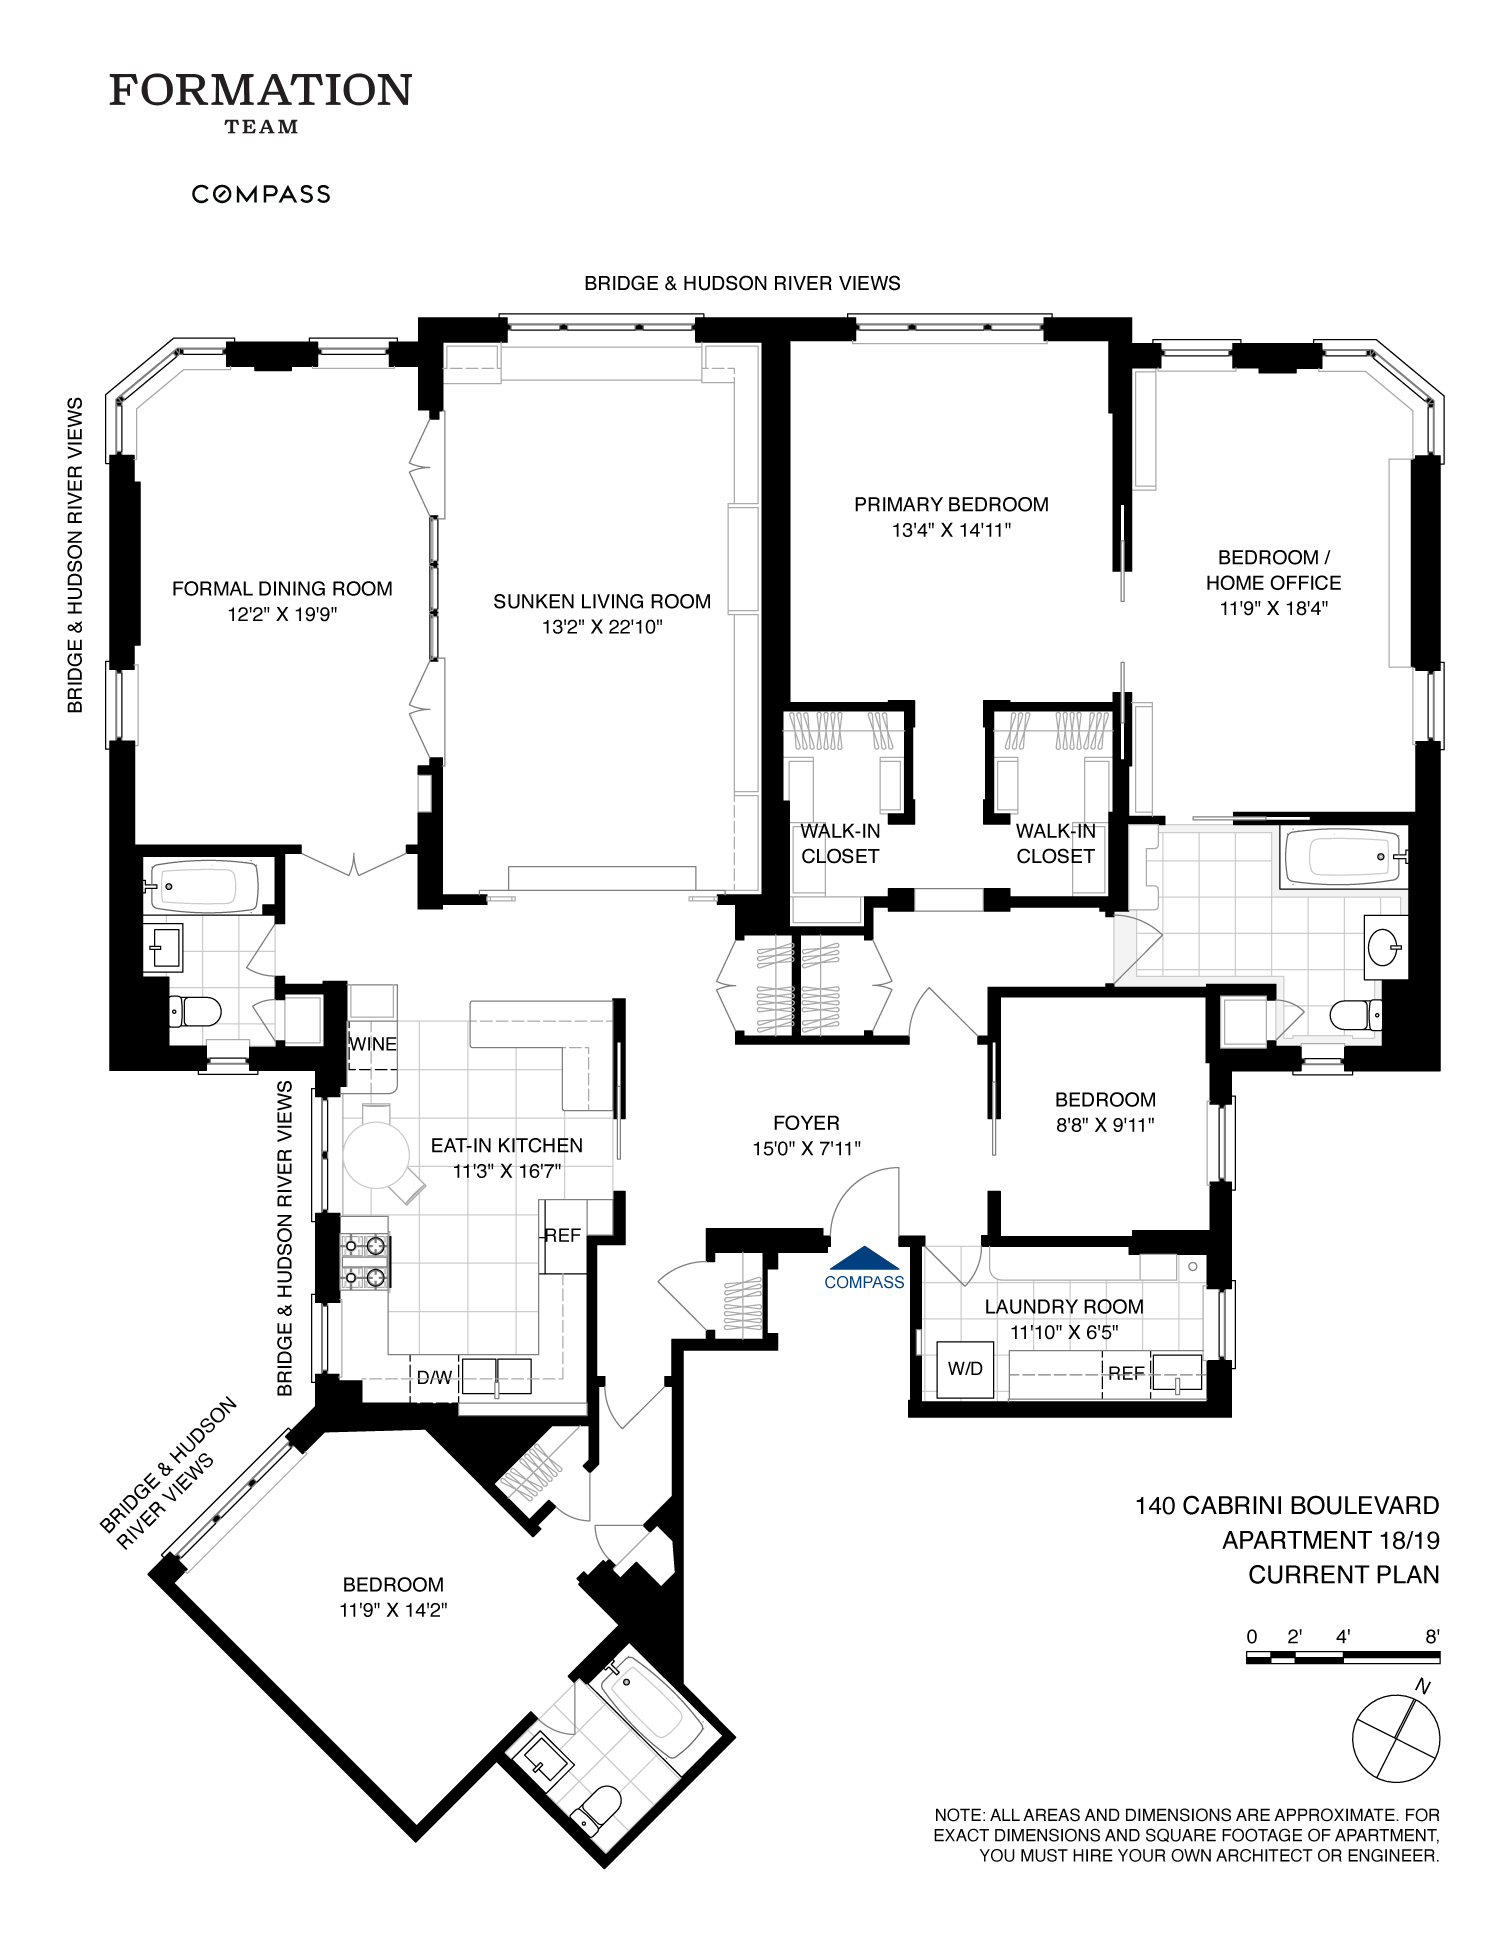
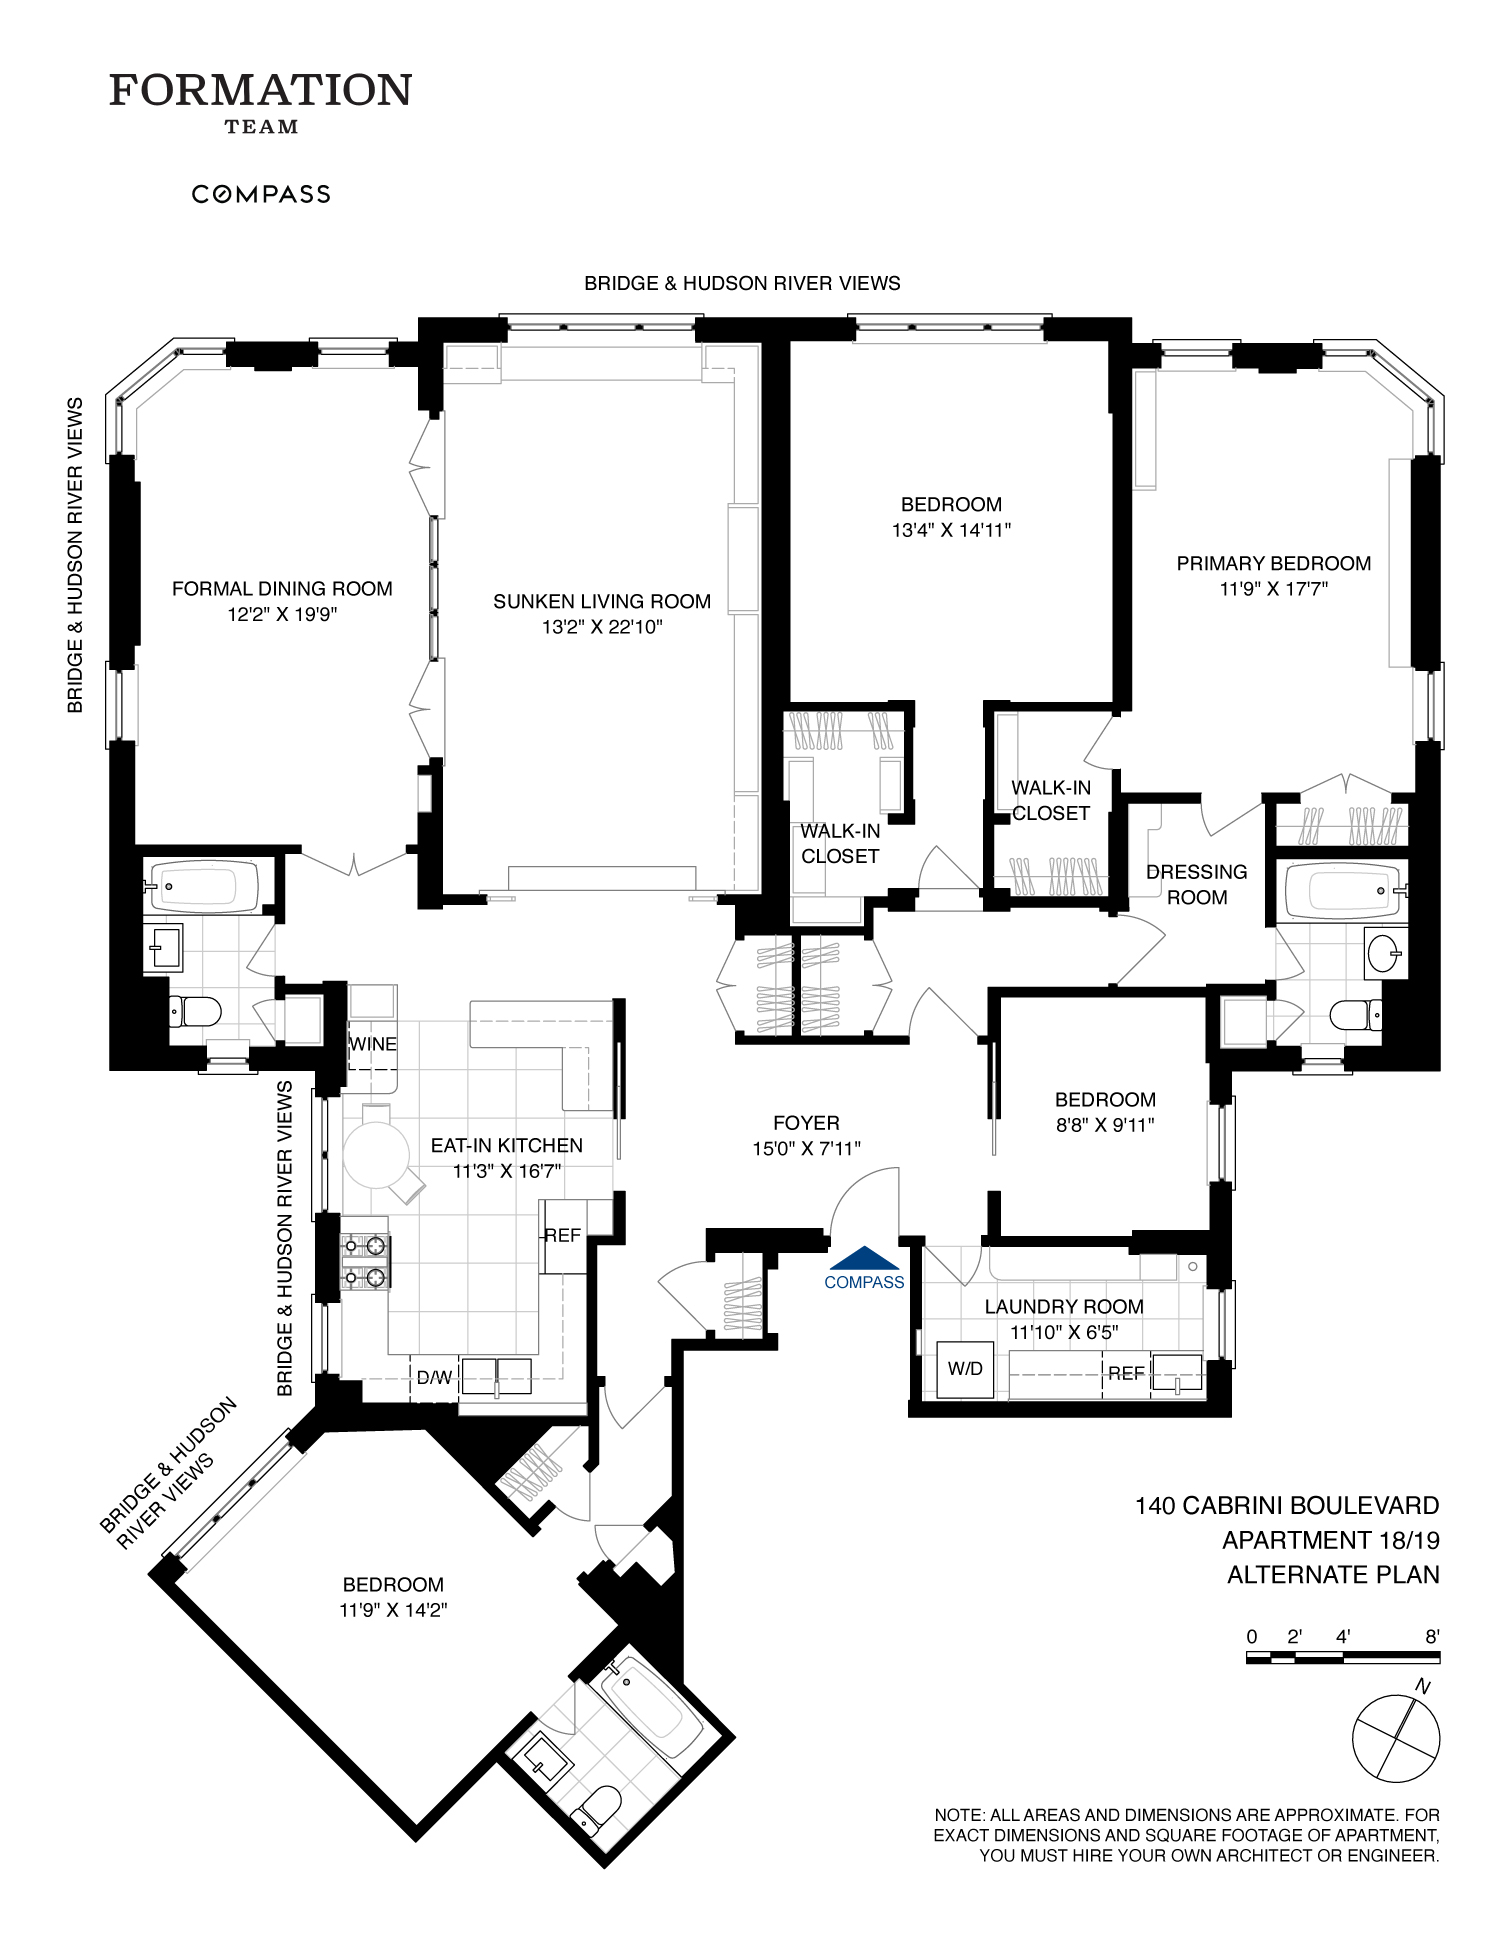
Enter the gracious foyer of #18/19 and glimpse into the living & dining areas and their ground-level view of trees, gardens, river and bridge. On the left, the expansive kitchen with timeless terrazzo floors, cherry cabinets, stainless steel appliances, wine fridge, and excellent countertop space has its own breakfast/ dinner nook that looks onto the George Washington Bridge. The large, sunken living room connects to the dining room with French doors and a wall of windows letting in the afternoon light and beautiful sunsets. Custom built-ins provide space for
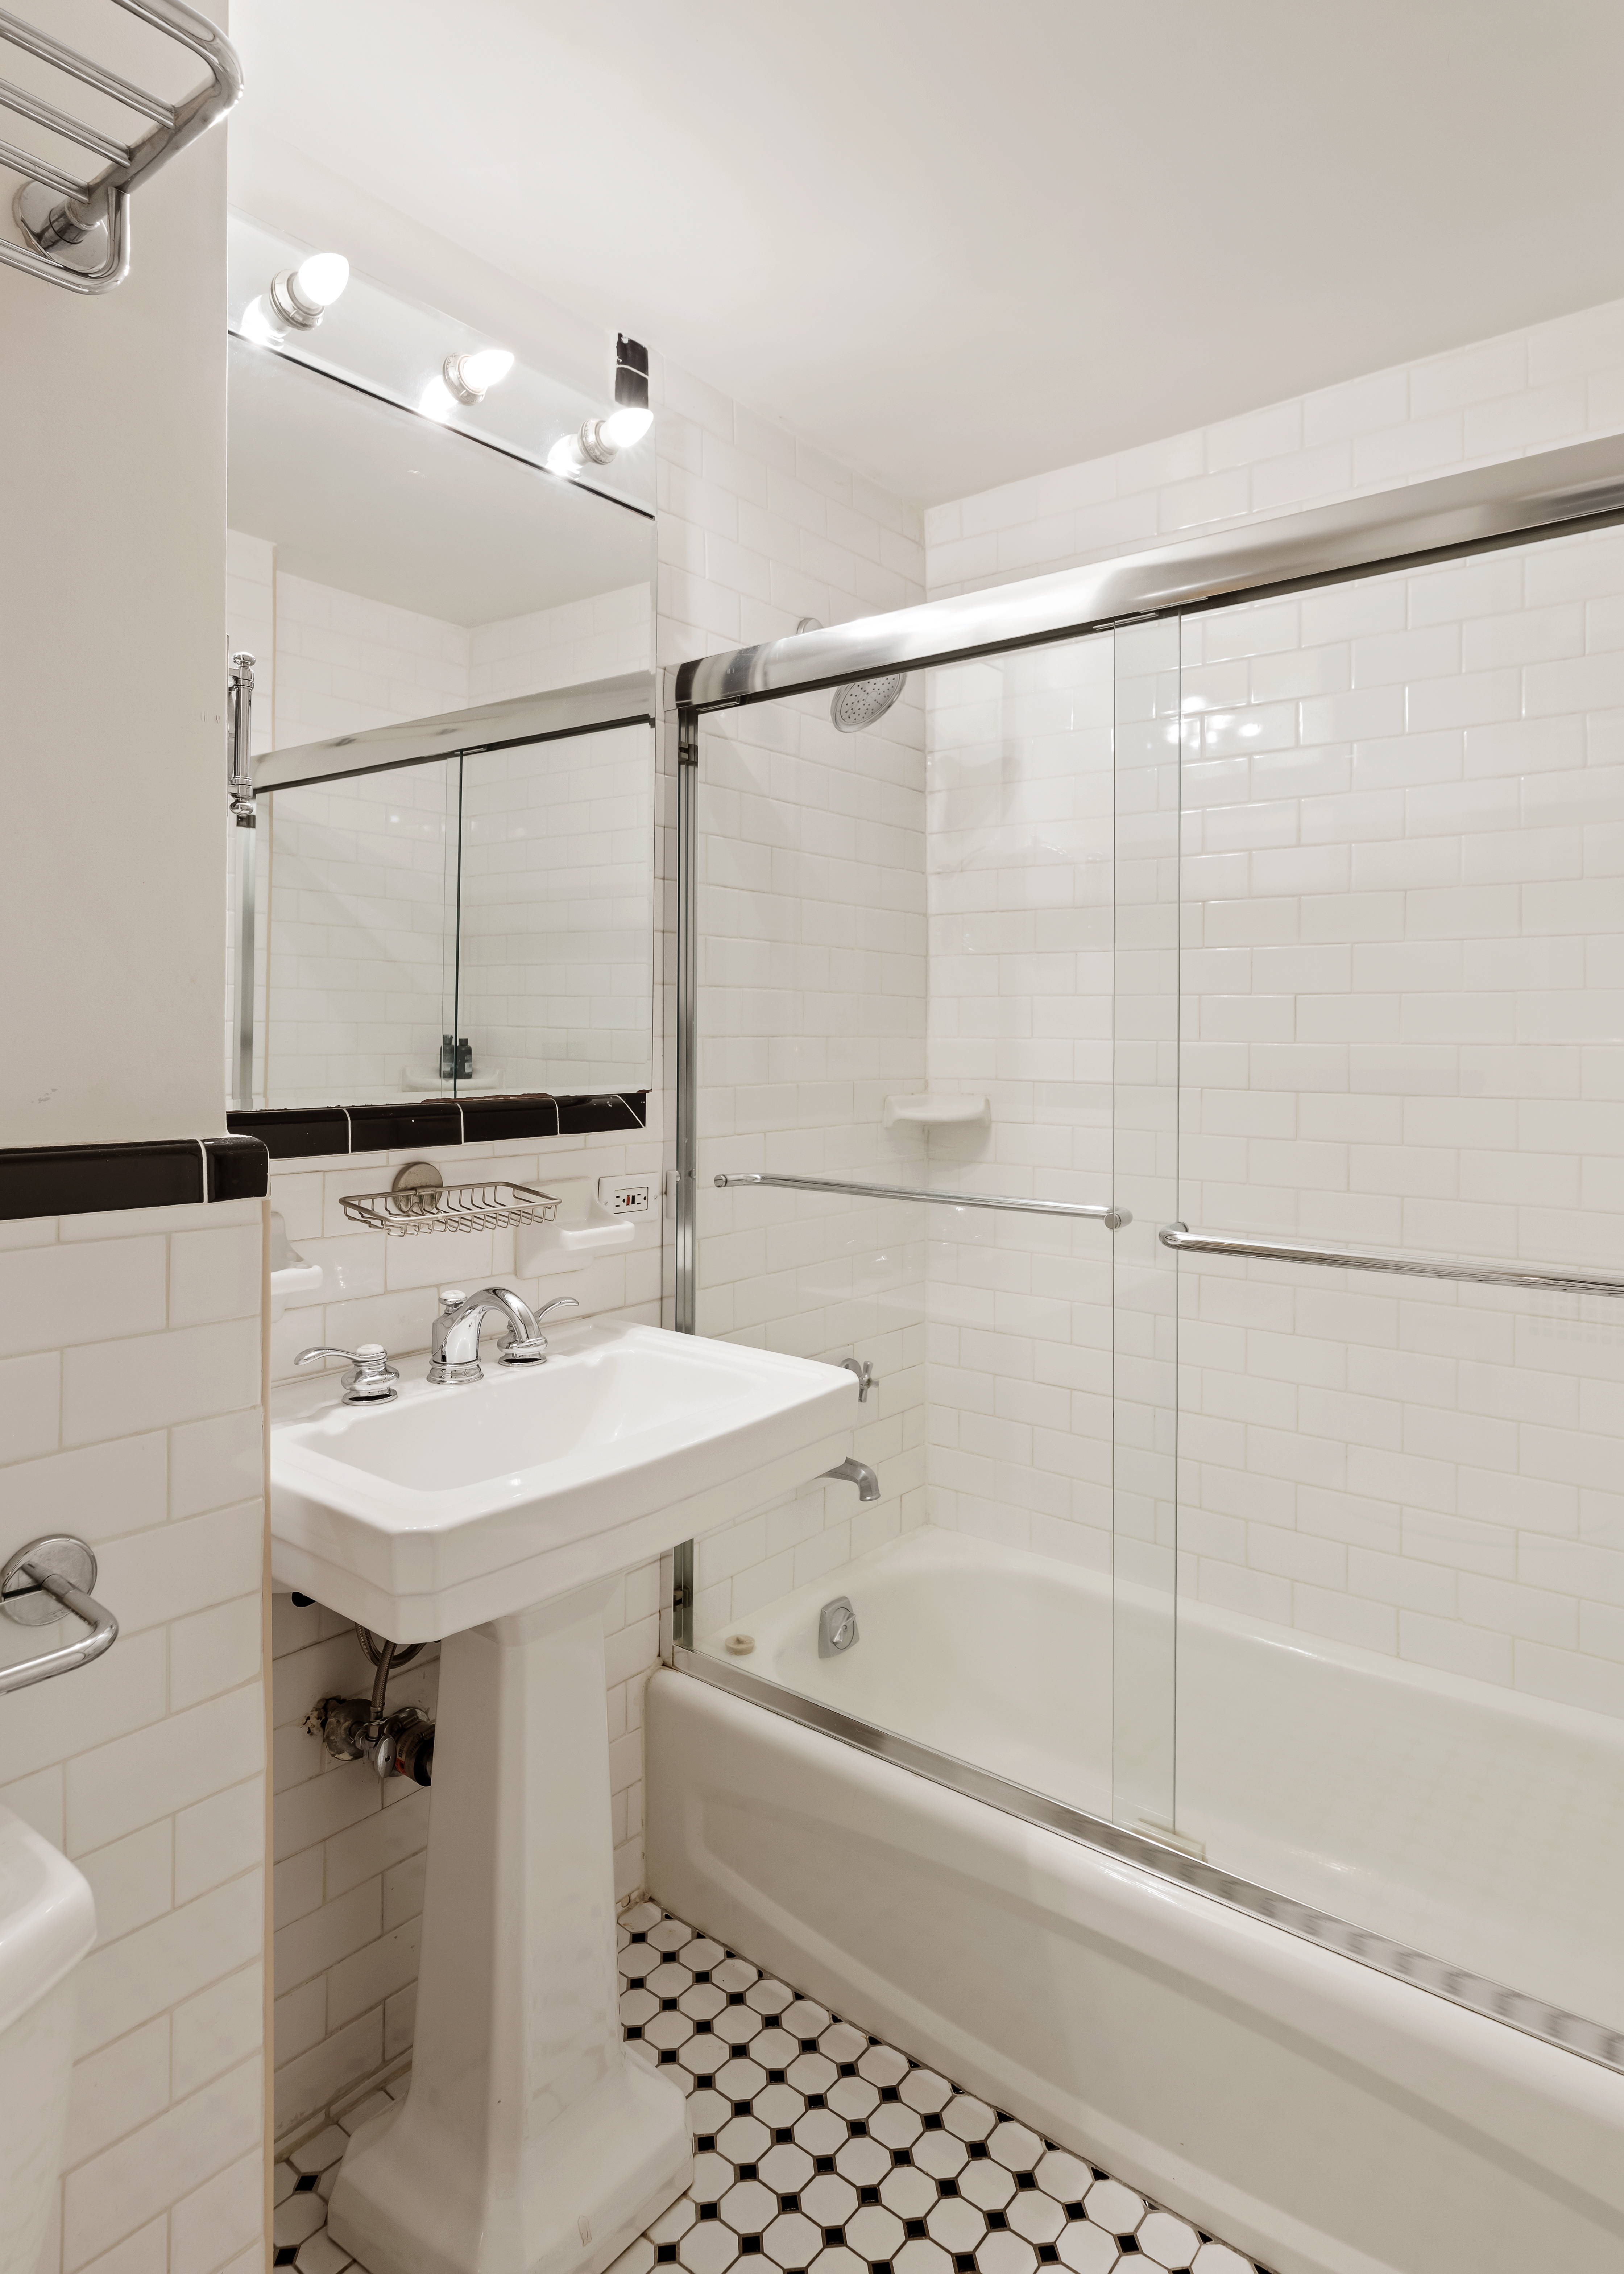
your art and books. Curl up in the window seat to watch the boats go by. The adjoining dining room can accommodate your formal dinners, casual buffets, or an intimate dinner for two. Crown-molding and a guest subway-tiled bathroom and several large closets round out this
cooking, dining, and living space.
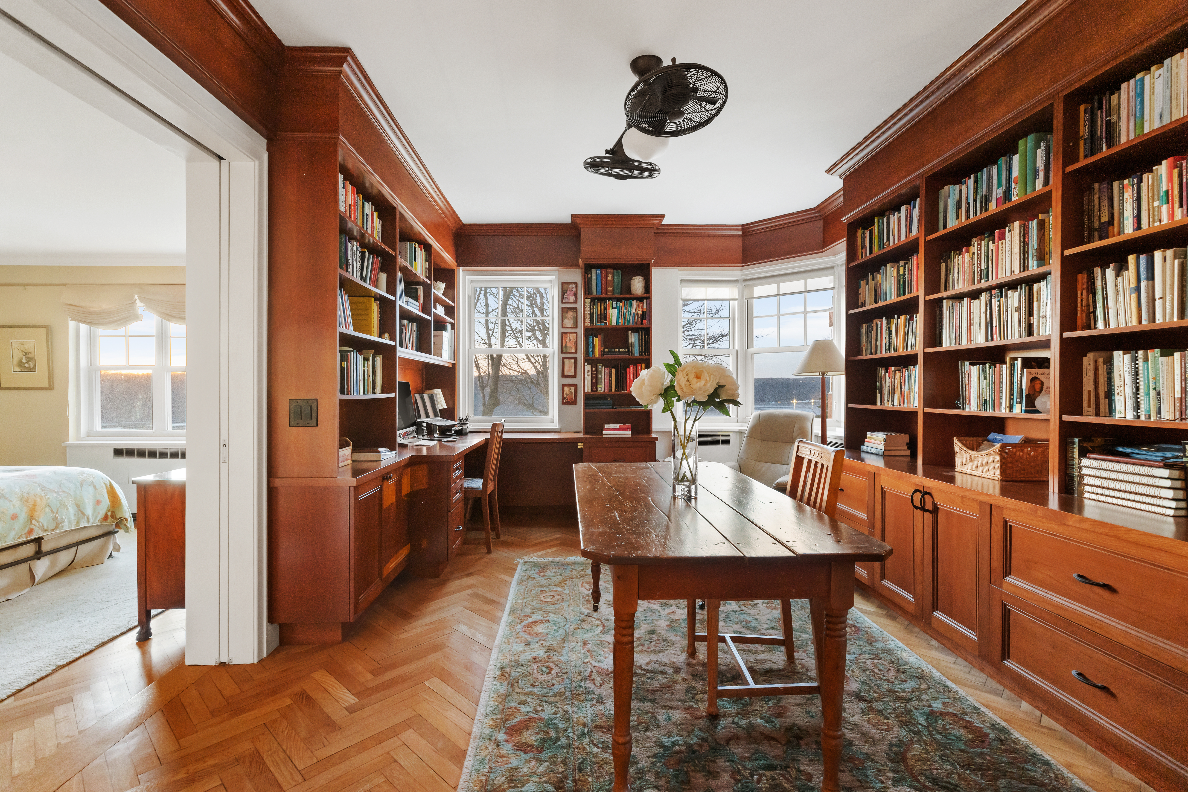
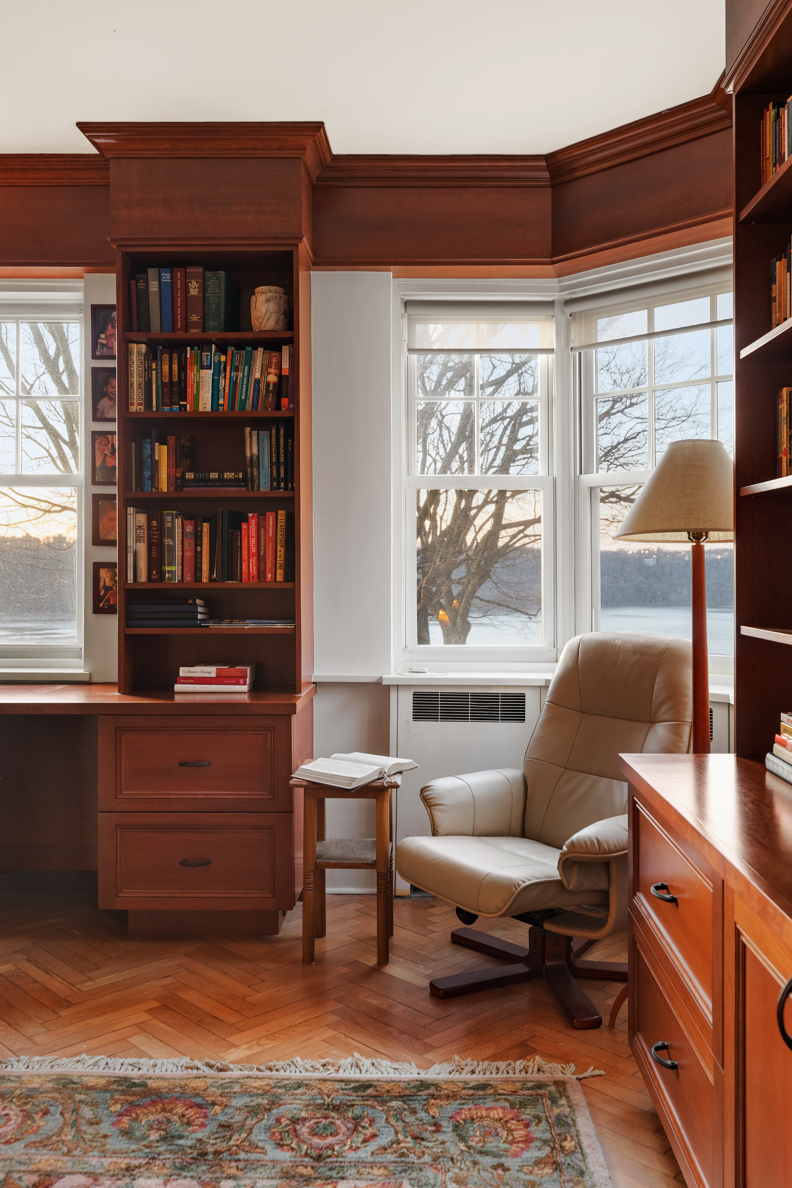
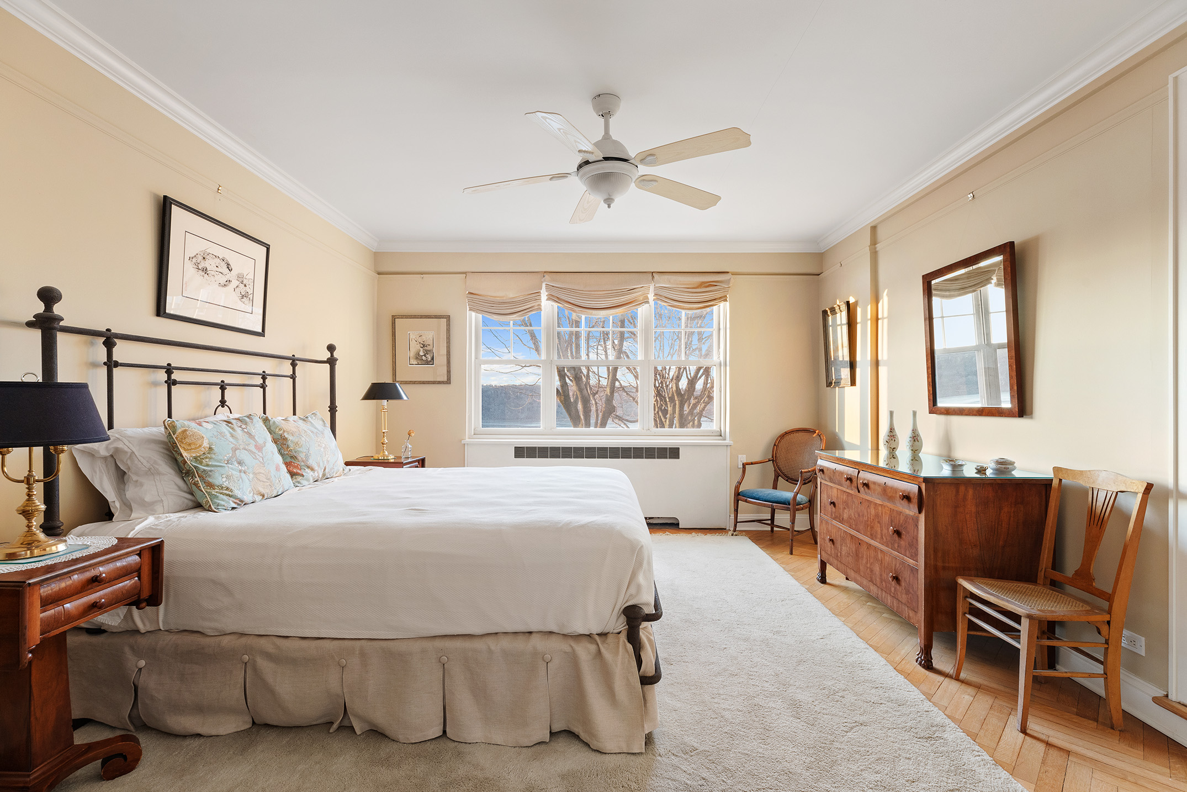
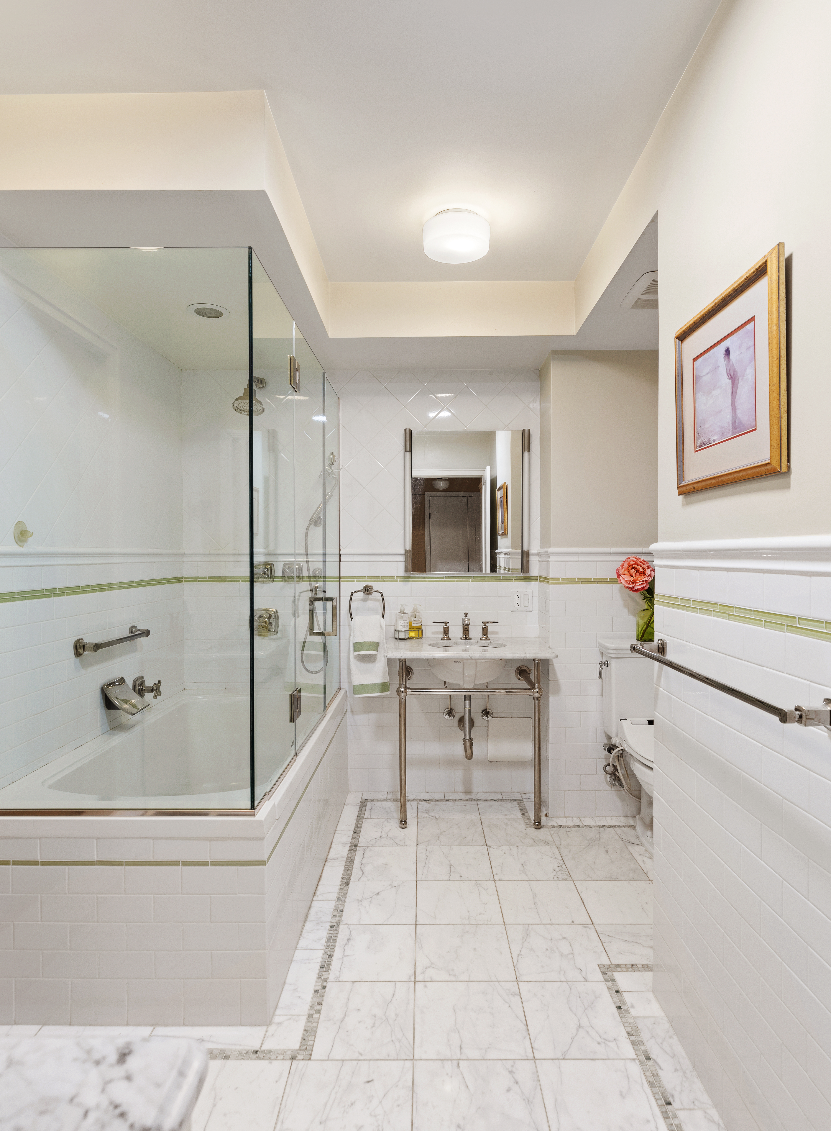
The master suite faces directly west over the Hudson River and has been renovated with his and her custom walk-in closets and luxurious bathroom. Sliding doors connect to the adjacent library/study, with custom built-in bookcases, desks and reading nook, ideal for a professional couple. This space could be converted to an additional bedroom, if needed. (See alternate floor plan 1)
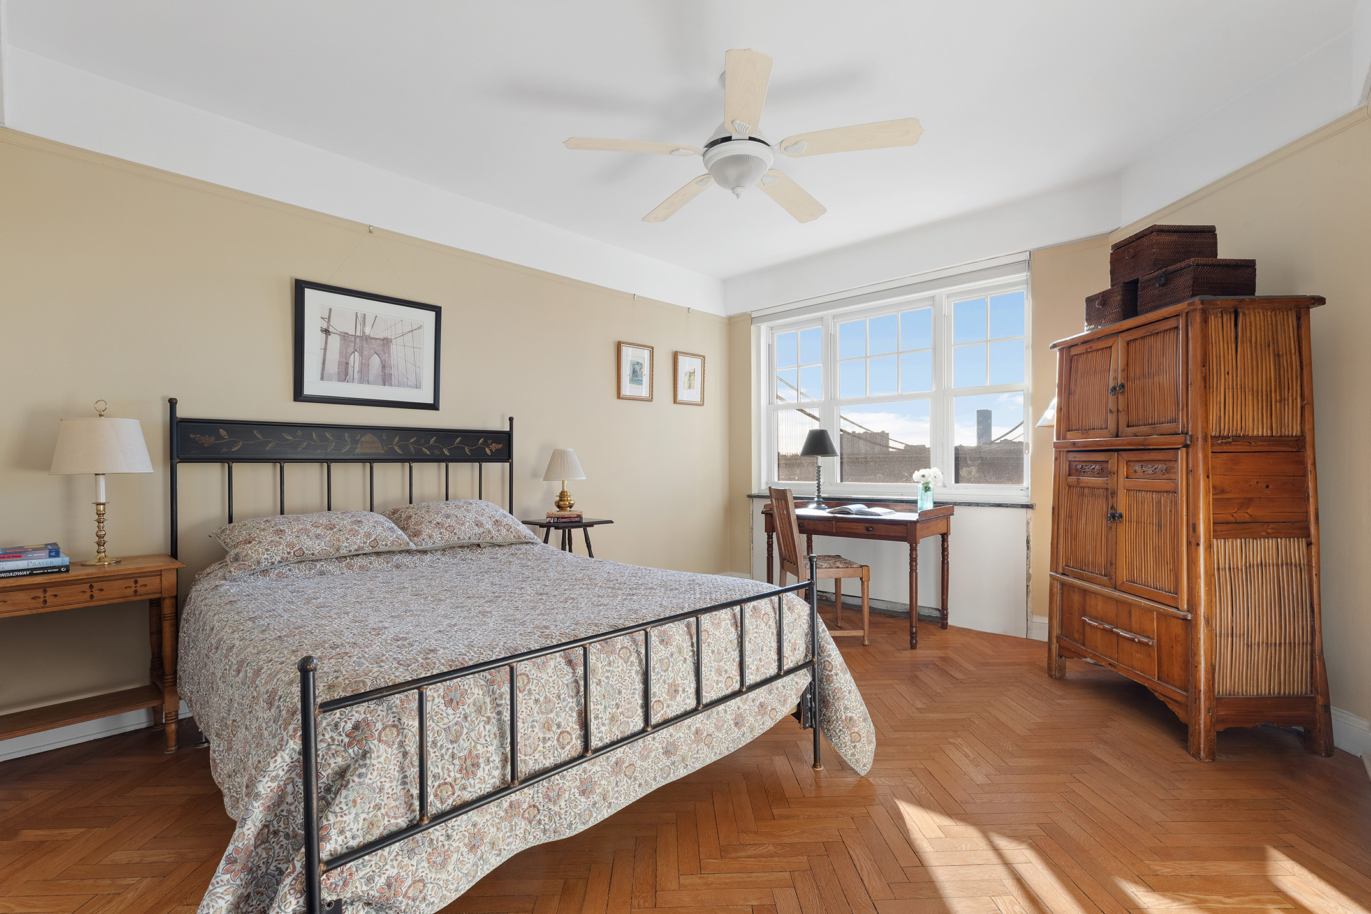
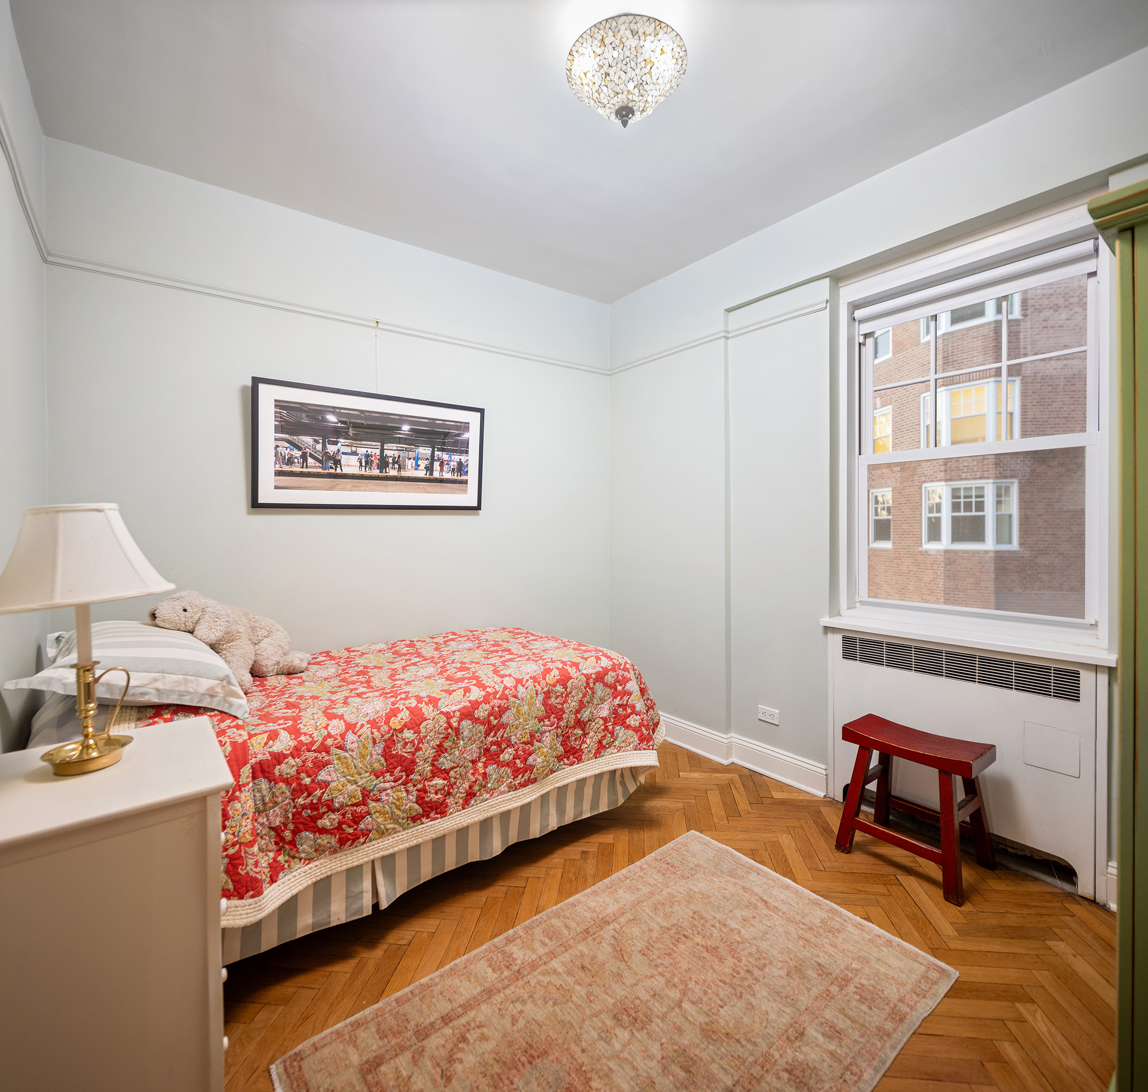
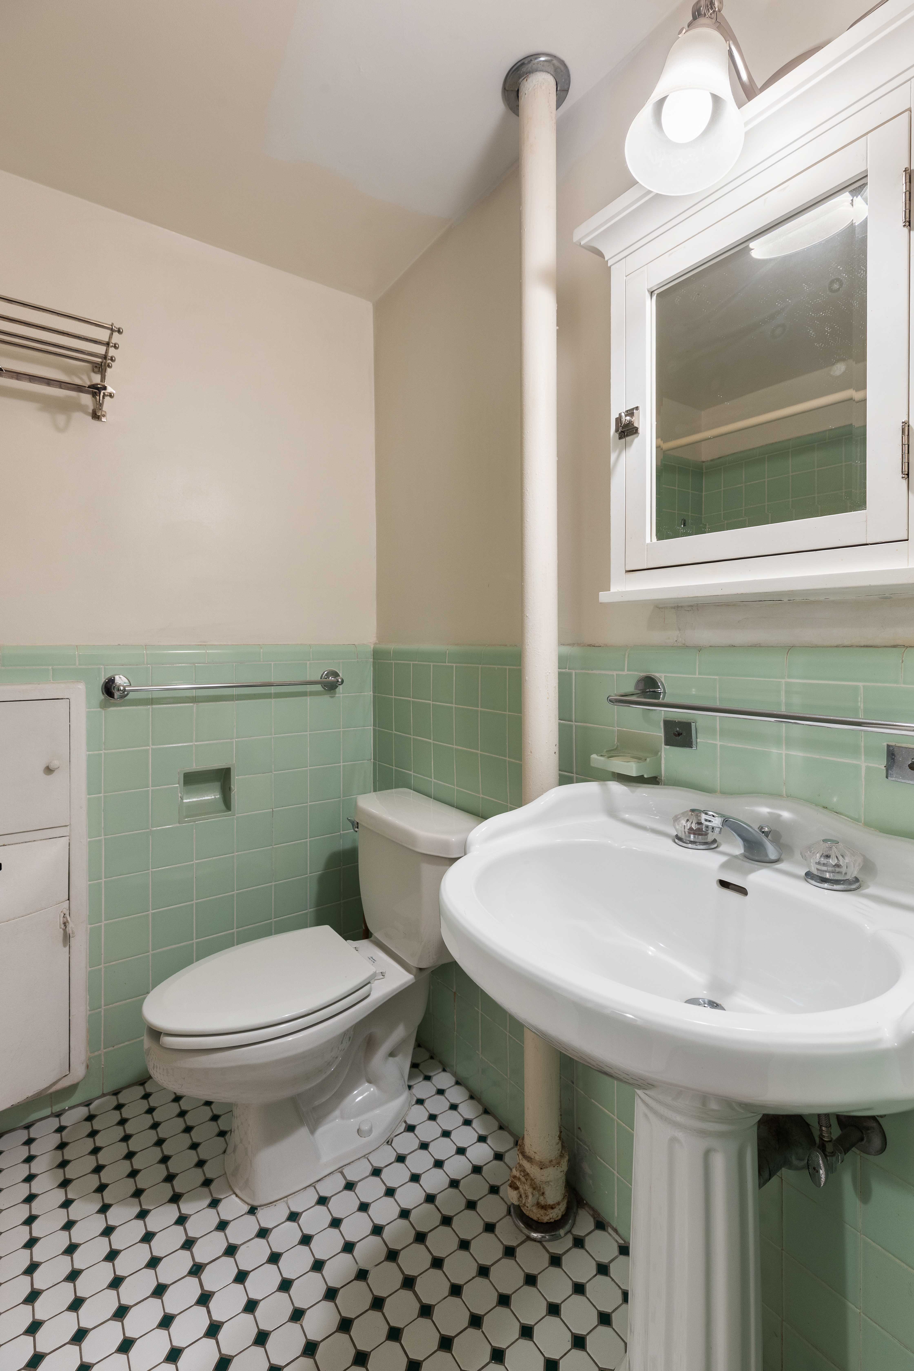
A second bedroom, with ensuite bath, occupies its own private wing, also with direct garden, bridge and river views. An additional third bedroom is located off the foyer with open views of Castle Village gardens. As an added bonus and rare treat in Manhattan, see the pantry and private laundry (Bosch Washer and Dryer), also off the foyer. (See alternate floor plan 2 for a re-dividing of this space to create a larger 3rd/4th bedroom, if needed.) High ceilings & picture rails, and oak hardwood floors.
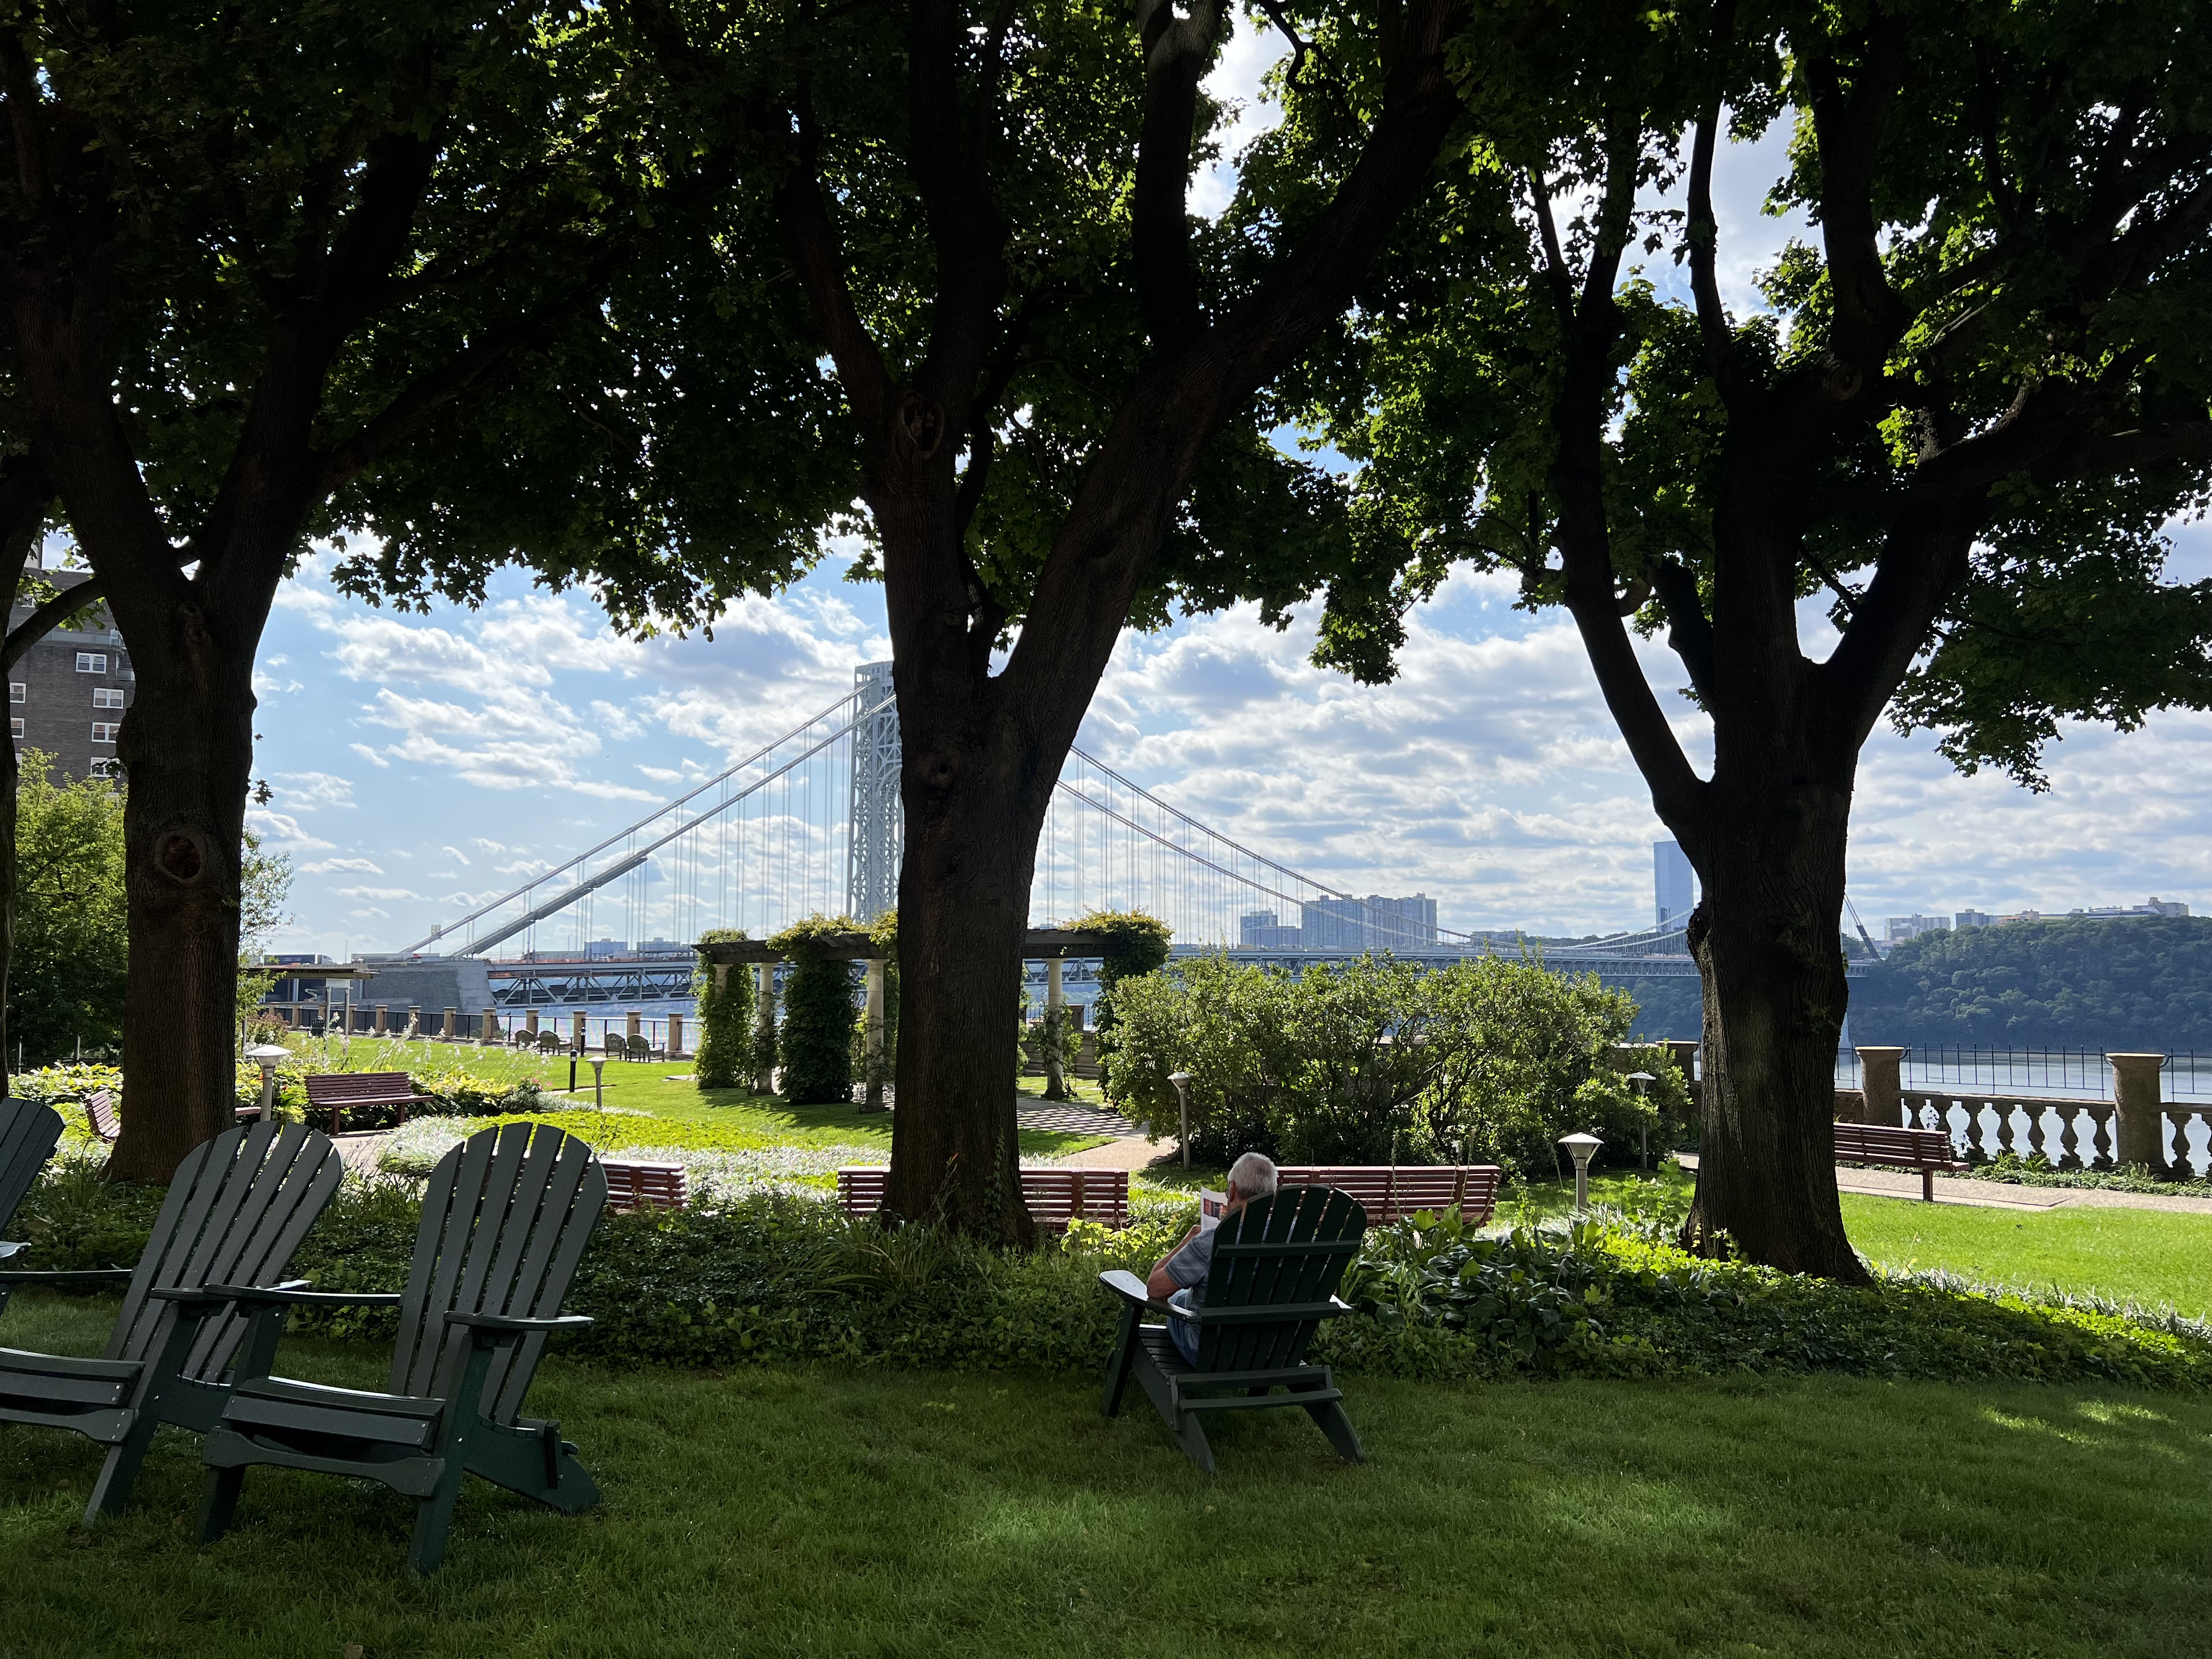
The Castle Village Co-operative pre-war apartment buildings occupy over seven acres above the Hudson River, with beautifully manicured lawns, community gardens, a roof deck with 360 degree views, a children’s playground and outdoor seating areas to sip a late-afternoon
beverage with your neighbors. A community in and of itself, it has concerts and speakers, a gym and an indoor children's’ playspace, storage spaces and bike rooms, a community room and lending library. The larger Hudson Heights neighborhood includes the Cloisters, Fort Tryon Park, Bennett Park (with outdoor jazz in the warmer months), and delightful dining establishments – Le Cheile, Saggio, 181 Cabrini, and… Travel to Lincoln Center, Broadway, and Times Square is so convenient that many musicians and actors make Castle Village and Hudson Heights their home.
Castle Village life is enhanced by helpful, friendly doormen, an on-site management office and superintendent, quality maintenance and security staff, and CV-owned convenient parking garage. The coop board has successful completed numerous energy-efficiency projects,
resulting in an excellent rating by New York City of “A 96.” Current on-site construction for Local Law 11 brick replacement work requires the sidewalk sheds you see on-site and should be completed in 2026. Capital improvement projects, including the Local Law 11 work, are covered by 1) an ongoing capital assessment of $234.43/mo. and 2) a special assessment of $1036.79/mo.
Amenities
- Primary Ensuite
- Doorman
- Part-Time Doorman
- Common Roof Deck
- Barbecue Area
- Common Garden
- Gym
- Playroom
- Nursery Room
- Common Media / Recreation Room
- Crown Mouldings
- Decorative Mouldings
- Built-Ins
- Private Entrance
- Hardwood Floors
- Elevator
- Washer / Dryer
- Washer / Dryer in Unit
- Laundry in Building
- Dishwasher
- Stainless Steel Appliances
- Gas Oven
- Formal Dining Room
- Foyer
- Powder Room
- Home Office
- Dining Alcove
- Library / Den
- On-site Parking For Rent
- Renovated Bath
- Renovated Kitchen
- Eat-in Kitchen
- Windowed Kitchen
- Chef's Kitchen
- Open Kitchen
- Breakfast Nook
- Marble Bathroom
- Northern Exposure
- Southern Exposure
- Recessed Lighting
- Chandeliers
- Walk-in Closet
- Voice Intercom
- Video Security
- Bike Room
- Private Storage For Rent
- Garage
- Double Entry Bathroom
- Gas Stove
- Northwestern Exposure
- Common Courtyard
- Security System
- Midrise
- Southwestern Exposure
- Security Staff
- Game Room
- Club House
- Kitchen Dining
- Highrise
Location
Virtual Tour
Payment Calculator
$15,606 per month
30 year fixed, 7.03% Interest
$10,677
$0
$4,929
Know your buying power with a preapproval and custom rate in minutes
 1
1Property Information for 140 Cabrini Boulevard, Unit 18/19
- Min. Down Pymt: 20%
- Total Rooms: 8.0
- County: New York County
- Buyer's Agent Compensation: 2.5%
- Building/Complex: Castle Village
- Stories: 14
- Residences: 121
- Pet Policy: Allowed
- Year Built: 1939
- Building Age: Pre-war
- Building Type: Midrise
Property History for 140 Cabrini Boulevard, Unit 18/19
| Date | Event & Source | Price | Appreciation |
|---|---|---|---|
| Jul 9, 2026 | Contract Signed Manual | — | |
| Feb 25, 2026 | Listed (Active) Manual | $1,999,999 | — |
| Feb 23, 2026 | Temporarily Off Market Manual | — | |
| Jan 28, 2026 | Listed (Active) Manual | $1,999,999 | — |
| Dec 20, 2025 | Permanently Off Market Manual | — | |
| Sep 3, 2025 | Price Change Manual | $2,150,000 | — |
| Mar 24, 2025 | Listed (Active) Manual | $2,300,000 | — |
| Date | Event & Source | Price |
|---|---|---|
| 07/09/2026 | Contract Signed Manual | — |
| 02/25/2026 | Listed (Active) Manual | $1,999,999 |
| 02/23/2026 | Temporarily Off Market Manual | — |
| 01/28/2026 | Listed (Active) Manual | $1,999,999 |
| 12/20/2025 | Permanently Off Market Manual | — |
| 09/03/2025 | Price Change Manual | $2,150,000 |
| 03/24/2025 | Listed (Active) Manual | $2,300,000 |
For completeness, we often displays two records for one sale: the MLS record and the public record.
Schools near 140 Cabrini Boulevard, Unit 18/19
Rating | School | Type | Grades | Distance |
|---|---|---|---|---|
| Public - | PK to 8 | |||
| Public - | PK to 12 | |||
| Public - | 6 to 8 | |||
| Public - | 6 to 8 |
Rating | School | Distance |
|---|---|---|
P.S. Is 187 Hudson Cliffs PublicPK to 8 | ||
Washington Heights Expeditionary Learning School PublicPK to 12 | ||
Ms 319 Marie Teresa Public6 to 8 | ||
Is 528 Bea Fuller Rodgers School Public6 to 8 |
School ratings and boundaries are provided by GreatSchools.org and Pitney Bowes. This information should only be used as a reference. Proximity or boundaries shown here are not a guarantee of enrollment. Please reach out to schools directly to verify all information and enrollment eligibility.
Neighborhood Map and Transit
Similar Homes
Explore Nearby Homes
- Fort George Homes for Sale
- Hamilton Heights Homes for Sale
- Harlem Homes for Sale
- Washington Heights Homes for Sale
- Hudson Heights Homes for Sale
- Highbridge Homes for Sale
- Gateway Towers Homes for Sale
- Morris Heights Homes for Sale
- West Bronx Homes for Sale
- Upper Manhattan Homes for Sale
- Central Harlem Homes for Sale
- Concourse Village Homes for Sale
- Concourse Homes for Sale
- University Heights Homes for Sale
- Inwood Homes for Sale
- Manhattan Homes for Sale
- Bronx Homes for Sale
- New York Homes for Sale
- Fort Lee Homes for Sale
- Englewood Cliffs Homes for Sale
- Edgewater Homes for Sale
- Englewood Homes for Sale
- Leonia Homes for Sale
- Palisades Park Homes for Sale
- Cliffside Park Homes for Sale
- Ridgefield Homes for Sale
- Tenafly Homes for Sale
- Teaneck Homes for Sale
- Fairview Homes for Sale
- Ridgefield Park Homes for Sale
- 10452 Homes for Sale
- 10032 Homes for Sale
- 10040 Homes for Sale
- 10039 Homes for Sale
- 10453 Homes for Sale
- 10034 Homes for Sale
- 07024 Homes for Sale
- 07632 Homes for Sale
- 10031 Homes for Sale
- 07020 Homes for Sale
- 10451 Homes for Sale
- 10030 Homes for Sale
- 10468 Homes for Sale
- 10037 Homes for Sale
- 10456 Homes for Sale
No guarantee, warranty or representation of any kind is made regarding the completeness or accuracy of any information, descriptions or measurements (including square footage measurements and property condition), such should be independently verified through appropriate means, including, but not limited to, in person inspection and public records, and Compass International Holdings, its subsidiaries, affiliates and independently owned and operated franchisees, and their affiliated agents and associated third parties expressly disclaim any liability in connection therewith. Photos may be virtually staged or digitally enhanced and may not reflect actual property conditions. Offers of compensation are subject to change at the seller's discretion. No financial or legal advice provided. Equal Housing Opportunity. Subject to change at any time. Compass, Inc., its subsidiaries, affiliates and their agents and associated third parties make no guarantee, warranty or representation regarding the accuracy of any waterfront feature, water view or waterfront view.
This information is not verified for authenticity or accuracy and is not guaranteed and may not reflect all real estate activity in the market. ©2026 The Real Estate Board of New York, Inc., All rights reserved. The source of the displayed data is either the property owner or public record provided by non-governmental third parties. It is believed to be reliable but not guaranteed. This information is provided exclusively for consumers’ personal, non-commercial use. The data relating to real estate for sale on this website comes in part from the IDX Program of OneKey® MLS. Information Copyright 2026, OneKey® MLS. All data is deemed reliable but is not guaranteed accurate by Compass, Inc., its subsidiaries, affiliates and their agents and associated third parties. See Terms of Service for additional restrictions. Compass · Tel: 212-913-9058 · New York, NY Listing information for certain New York City properties provided courtesy of the Real Estate Board of New York’s Residential Listing Service (the "RLS"). The information contained in this listing has not been verified by the RLS and should be verified by the consumer. The listing information provided here is for the consumer’s personal, non-commercial use. Retransmission, redistribution or copying of this listing information is strictly prohibited except in connection with a consumer's consideration of the purchase and/or sale of an individual property. This listing information is not verified for authenticity or accuracy and is not guaranteed and may not reflect all real estate activity in the market. ©2026 The Real Estate Board of New York, Inc., all rights reserved. This information is not guaranteed, should be independently verified and may not reflect all real estate activity in the market. Offers of compensation set forth here are for other RLSParticipants only and may not reflect other agreements between a consumer and their broker.©2026 The Real Estate Board of New York, Inc., All rights reserved.