141-18 14th Avenue



Description
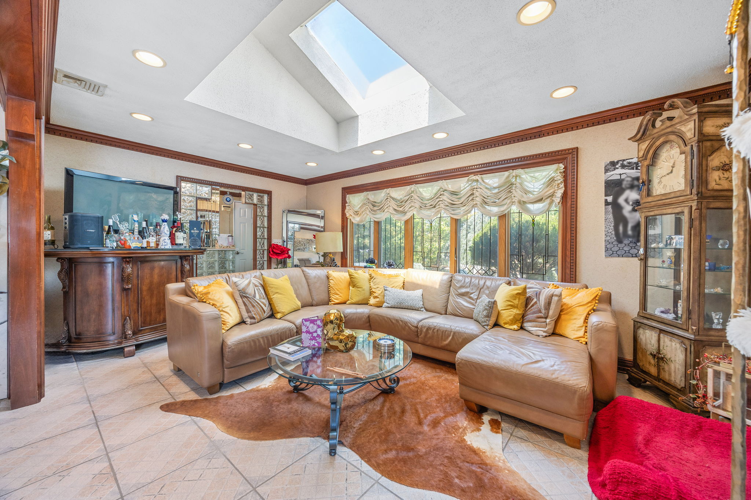
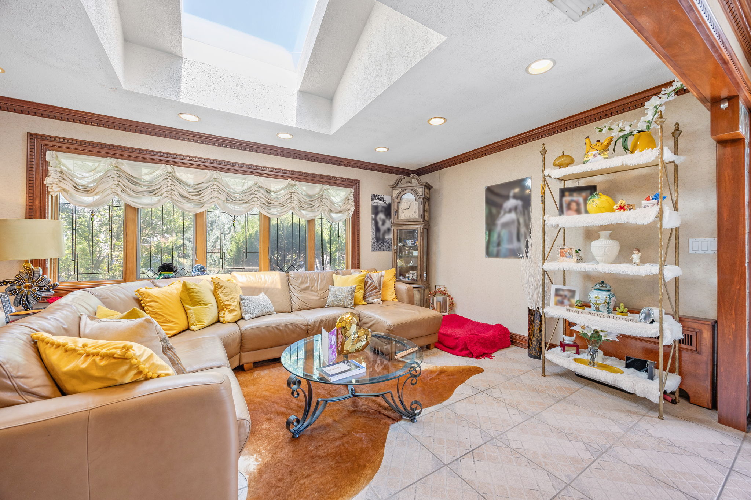
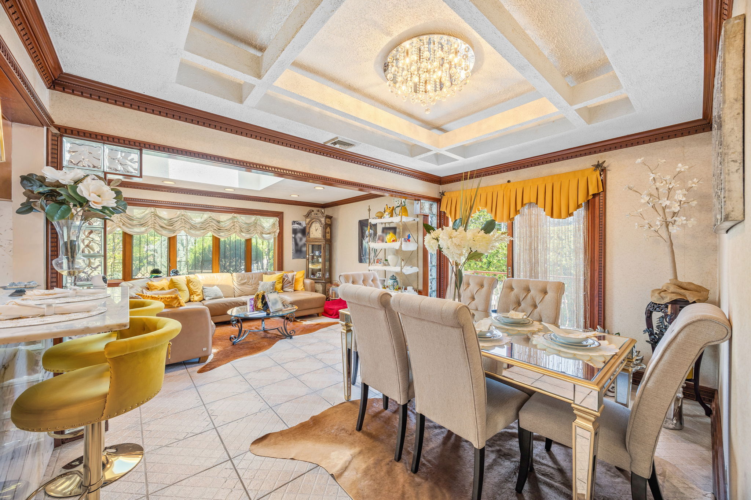
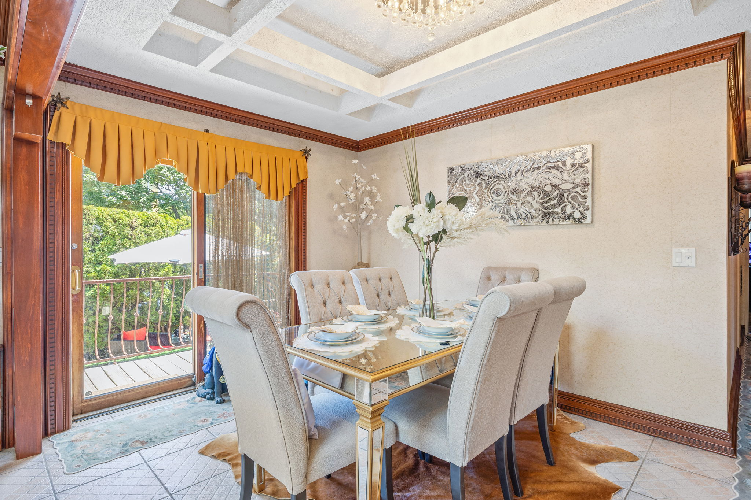
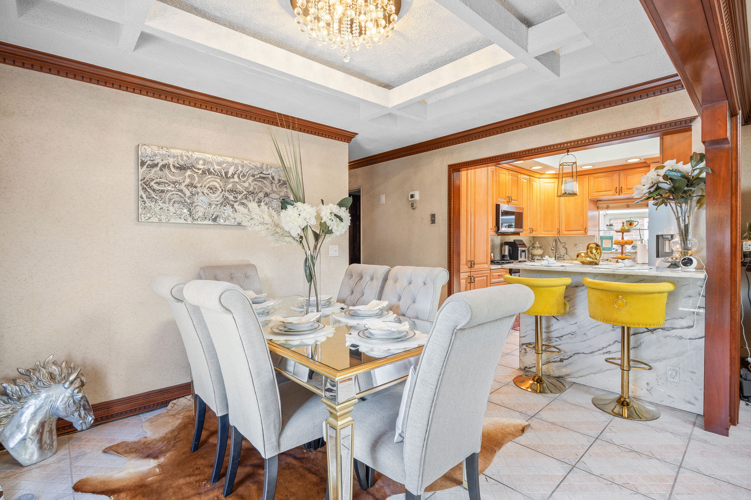
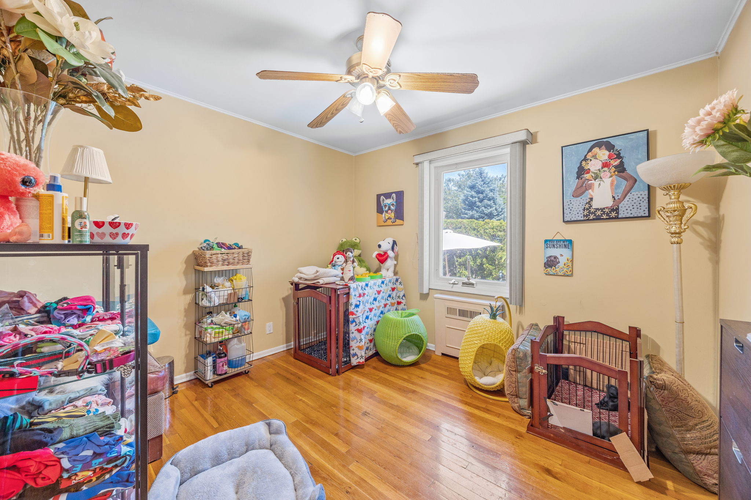
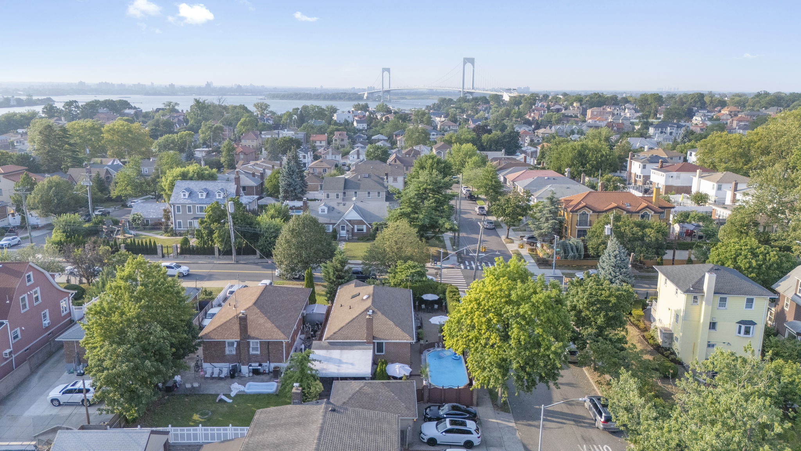
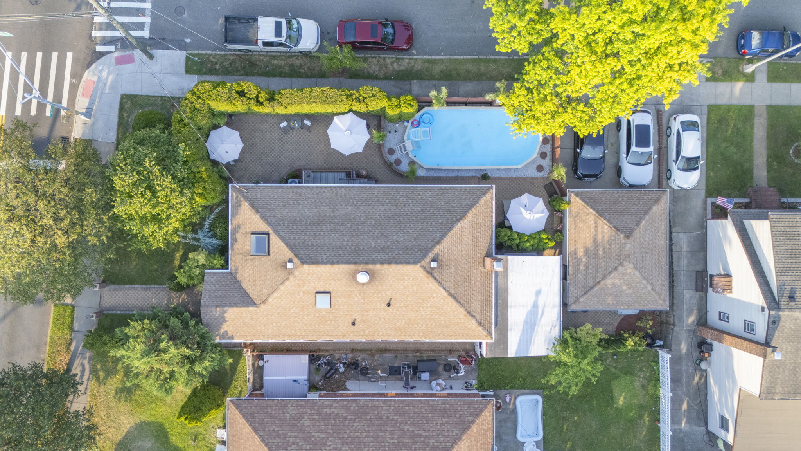
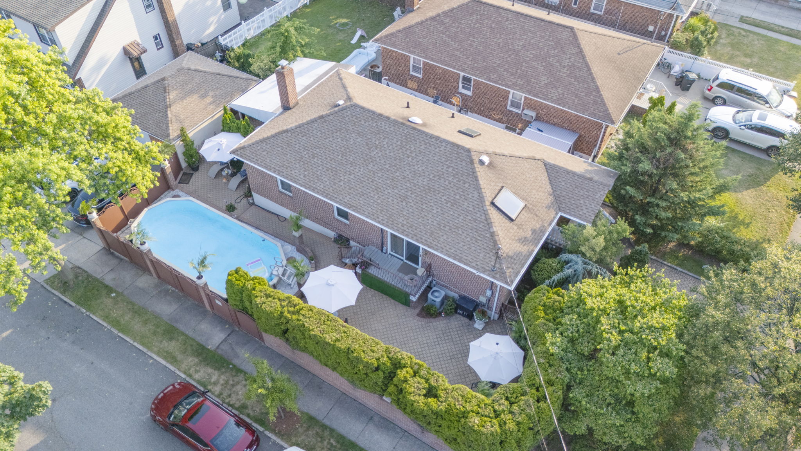
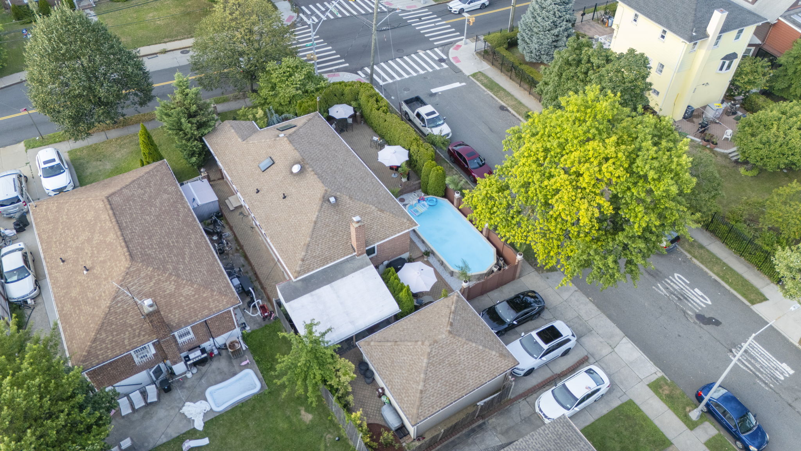
Welcome to this beautifully maintained ranch-style home set on an oversized 47’ x 105’ corner lot in the heart of Whitestone. This 3-bedroom, 3-bath gem offers bright, open living with a sun-filled open concept living room & dining room featuring a skylight, coffered ceiling with crown moldings, and central air conditioning for year-round comfort. The dining room’s sliding doors lead to a lush side yard, creating a seamless indoor-outdoor...Corner Lot Oasis with Pool, Detached Garage & Finished Basement.
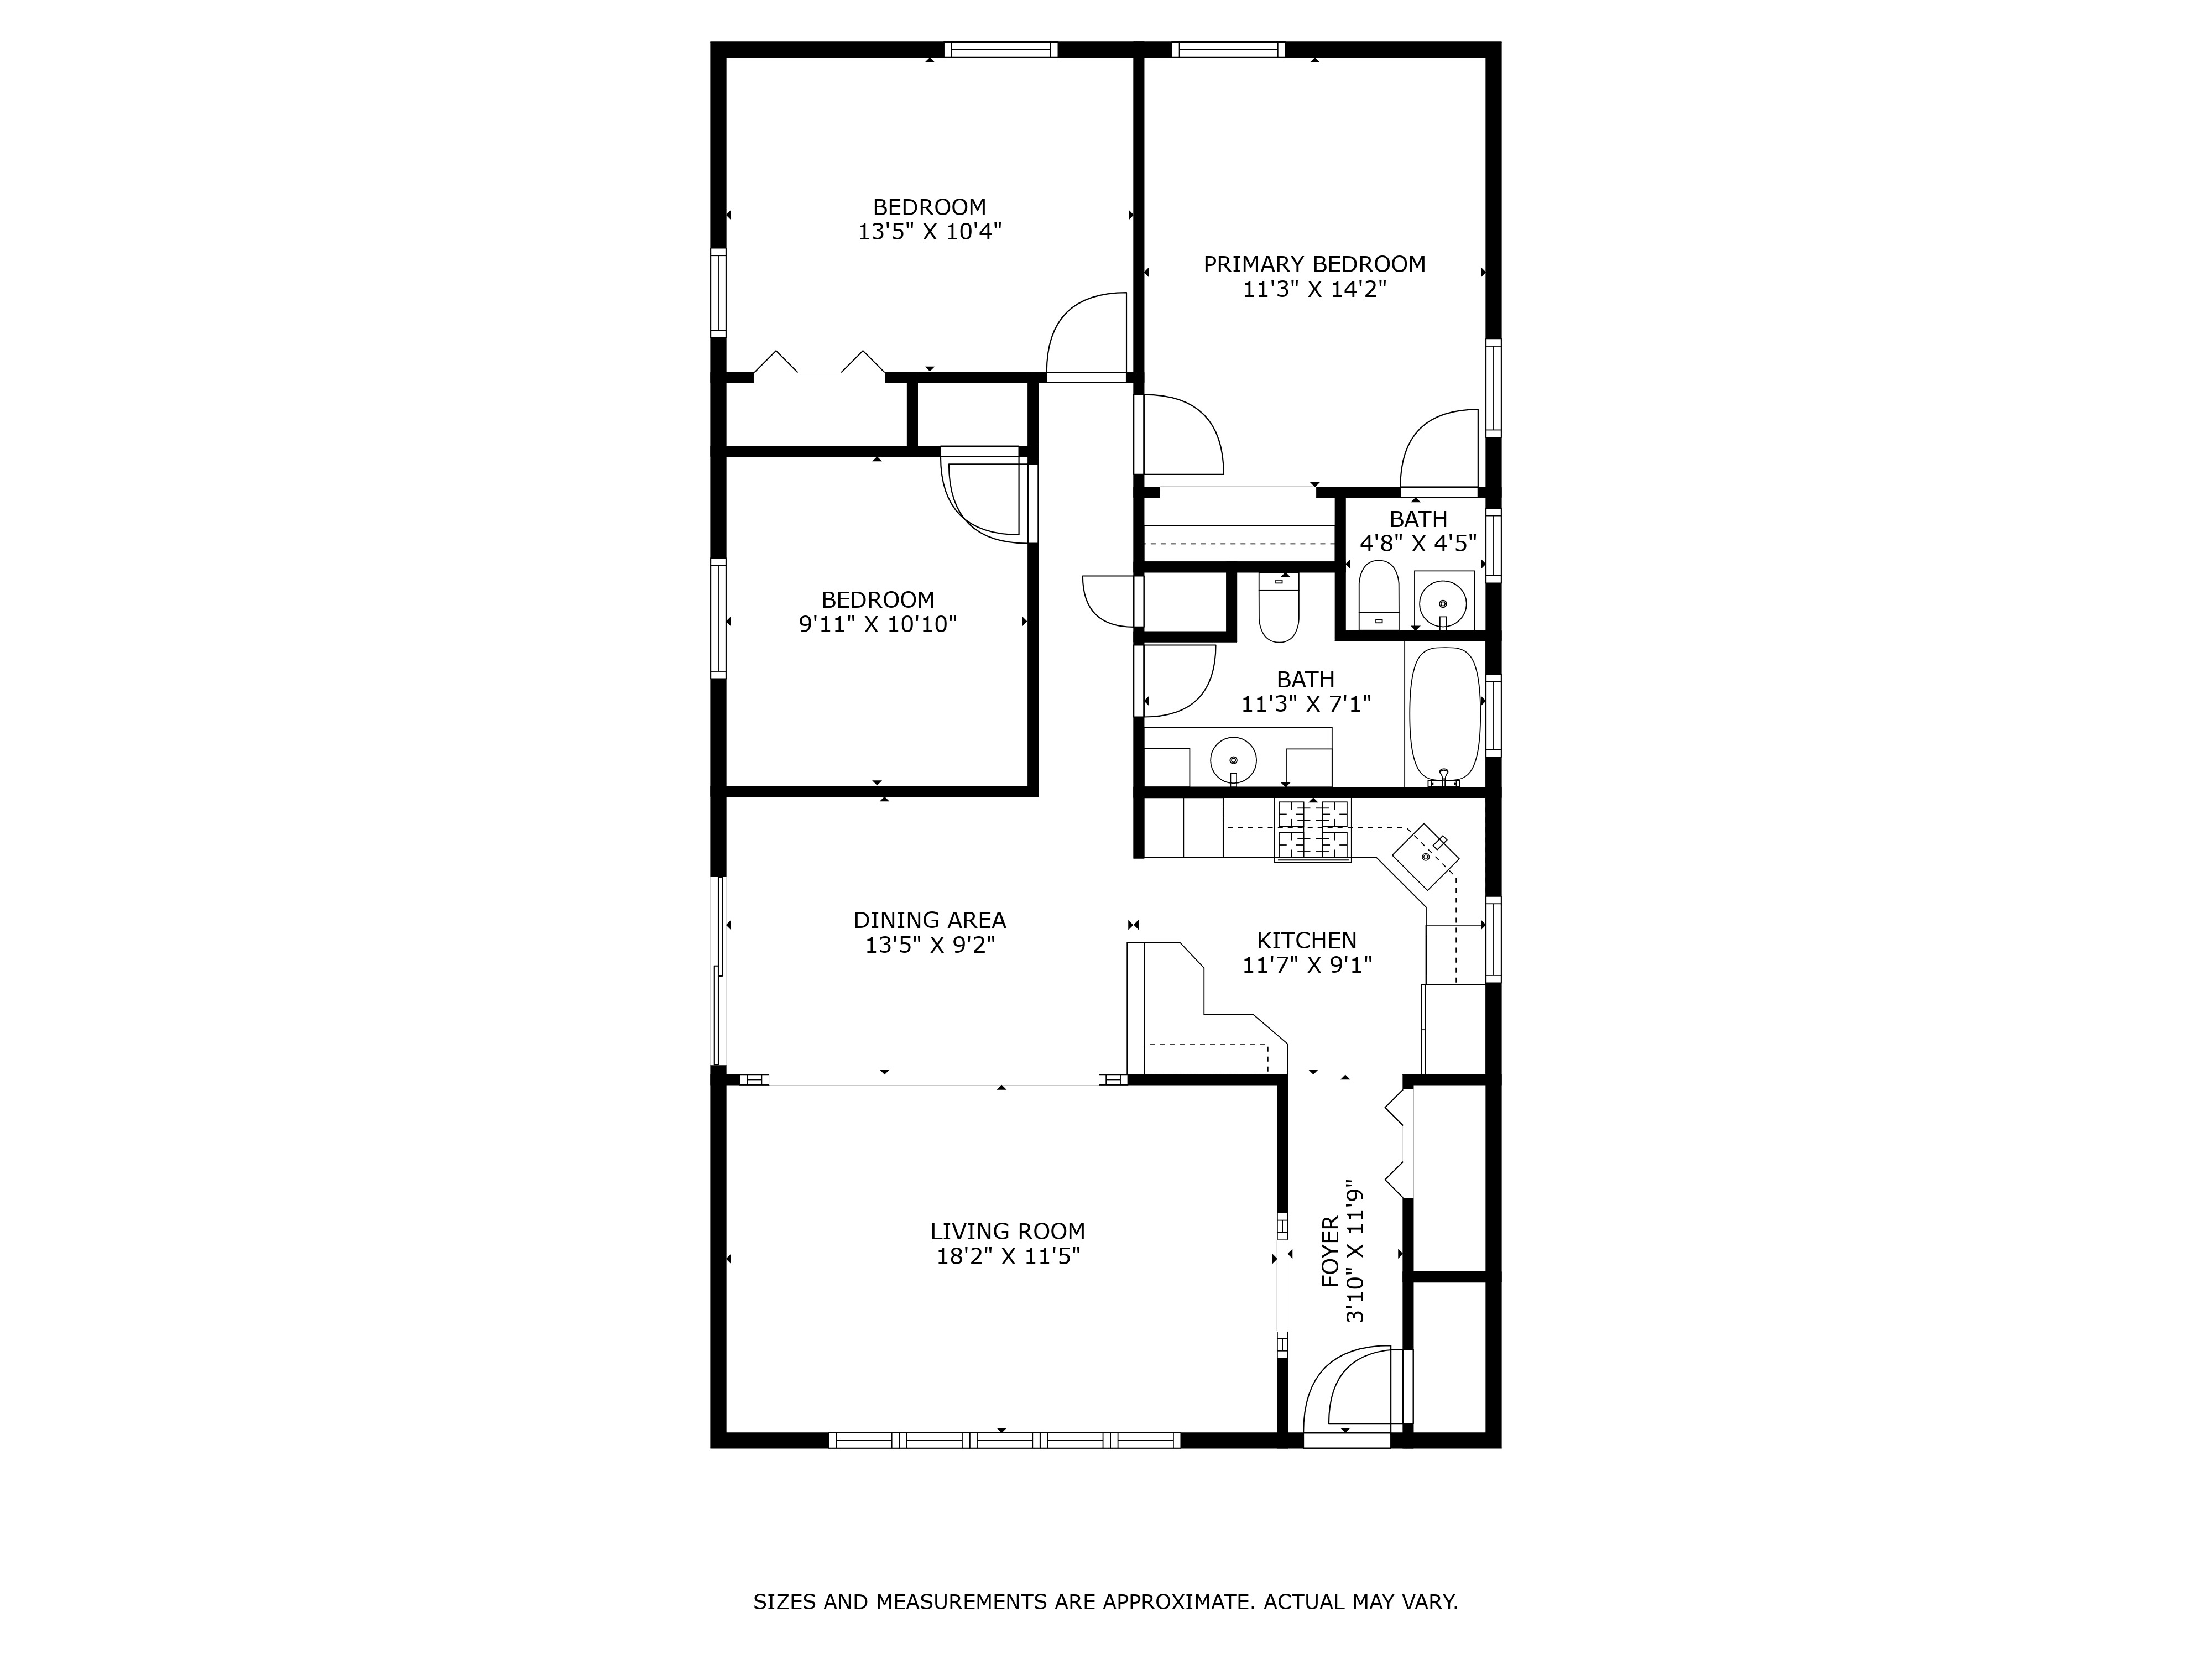
Welcome to this beautifully maintained ranch-style home set on an oversized 47’ x 105’ corner lot in the heart of Whitestone. This 3-bedroom, 3-bath gem offers bright, open living with a sun-filled open concept living room & dining room featuring a skylight, coffered ceiling with crown moldings, and central air conditioning for year-round comfort. The dining room’s sliding doors lead to a lush side yard, creating a seamless indoor-outdoor flow.
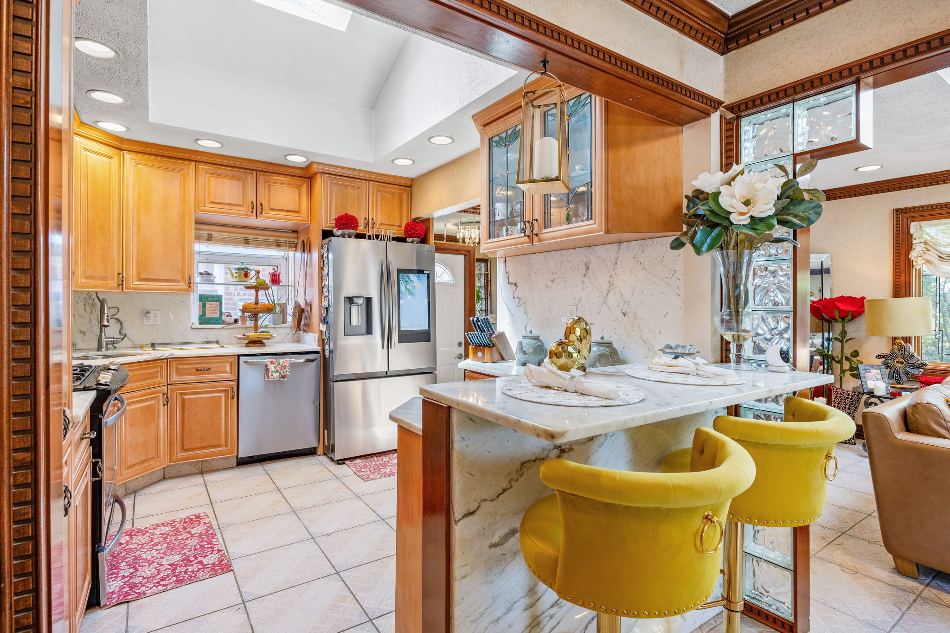
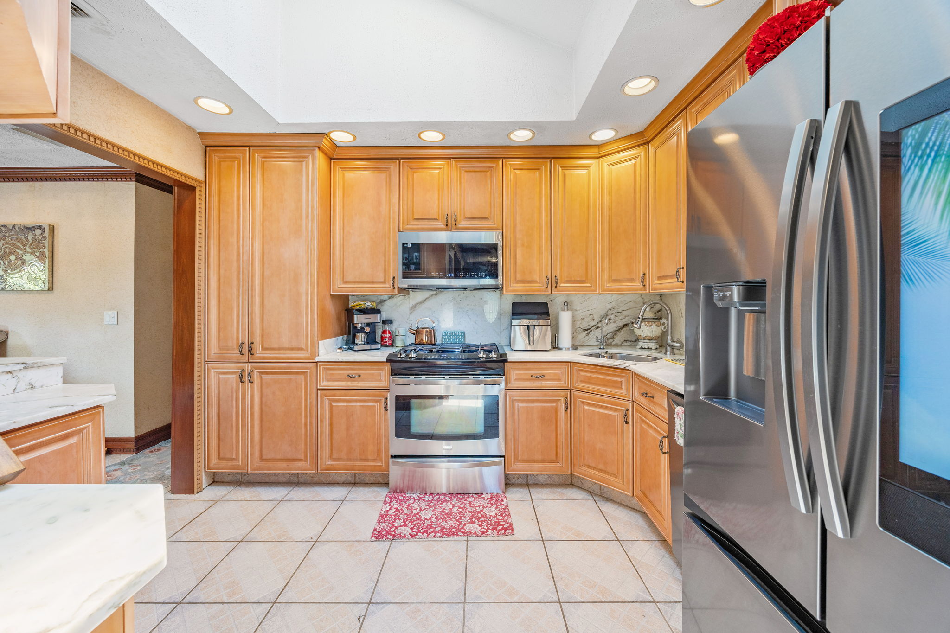
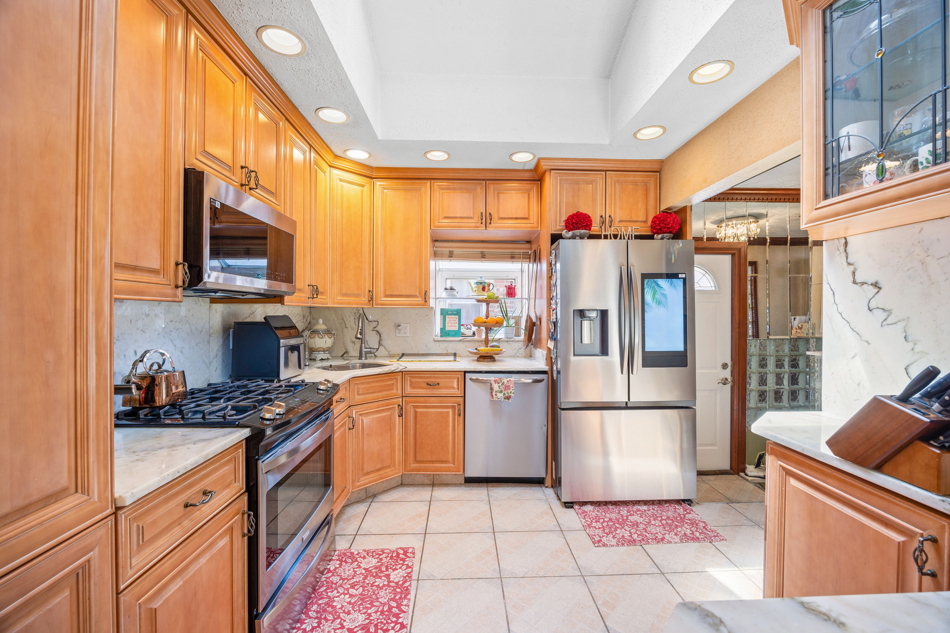
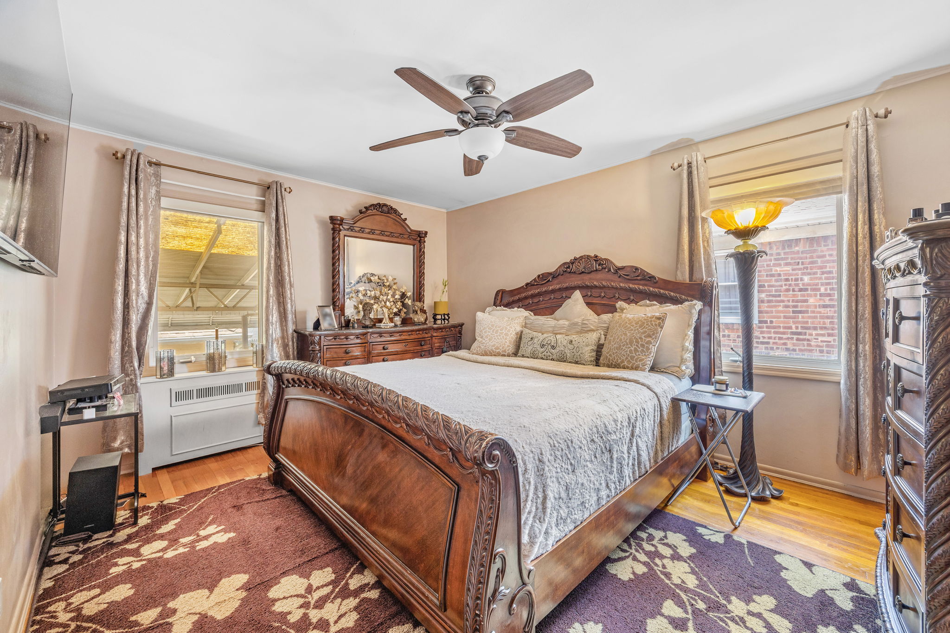
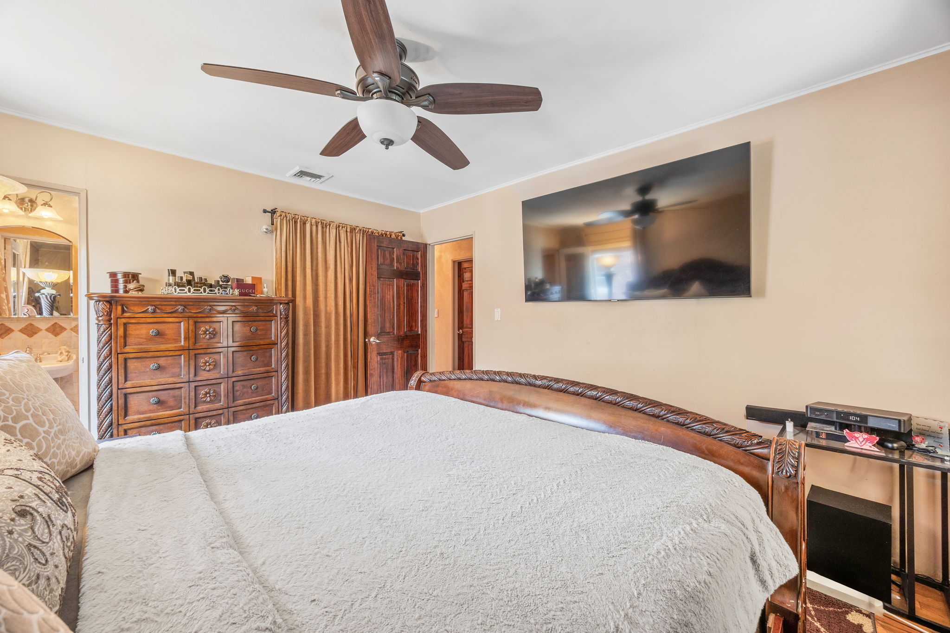
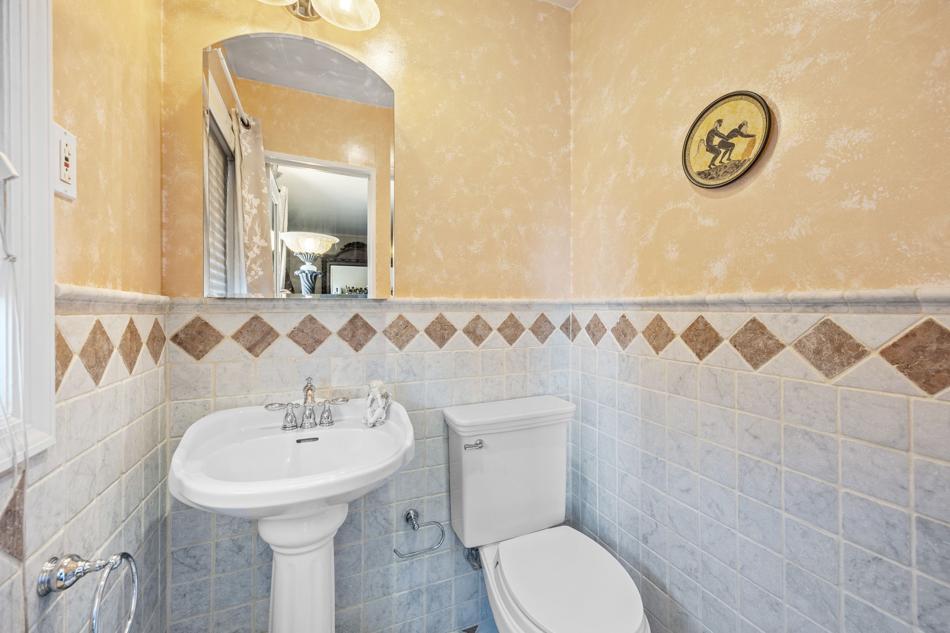
The modern kitchen is a true highlight, showcasing stone countertops, stainless steel appliances, and a raised island—perfect for entertaining. The primary bedroom easily fits a king size bed and includes its own private ensuite bathroom.
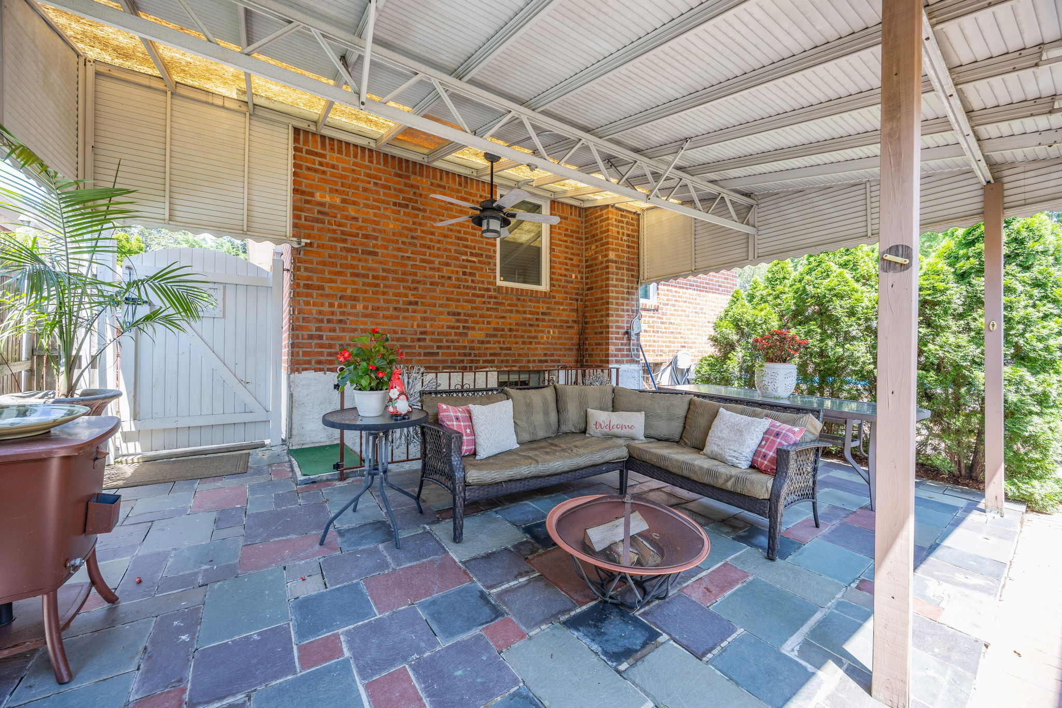
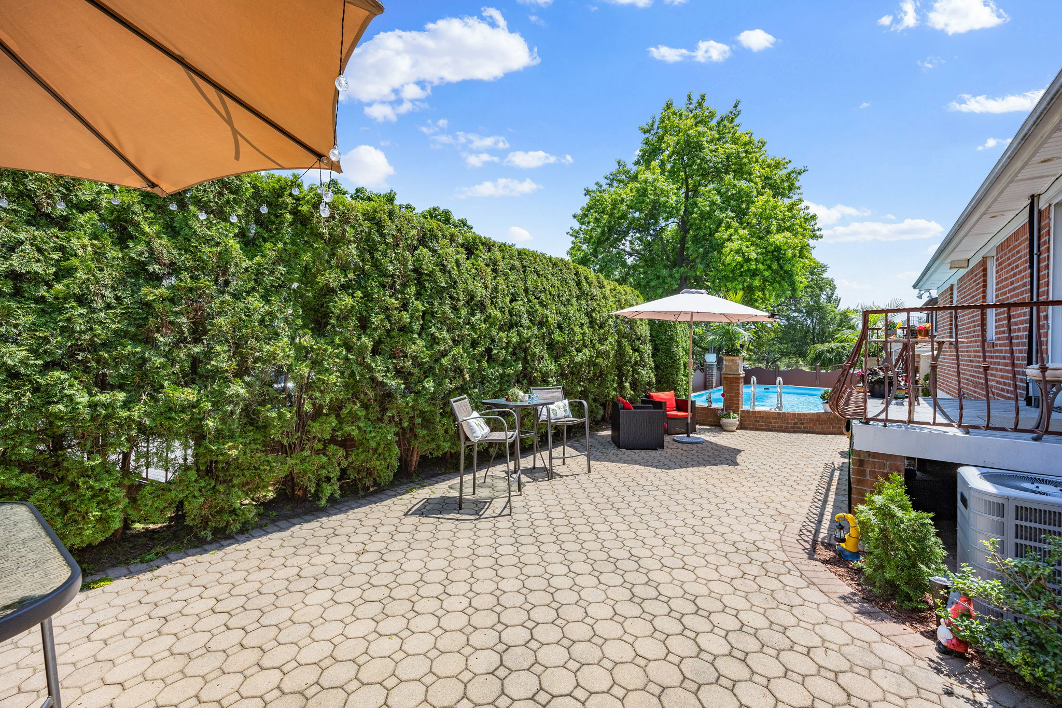
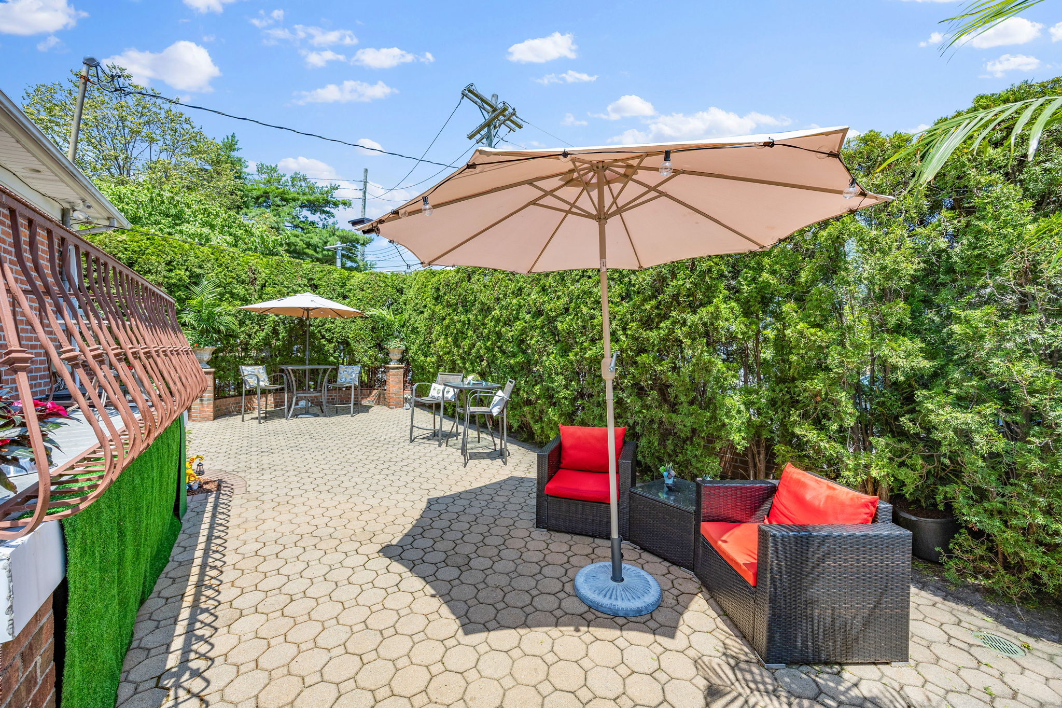
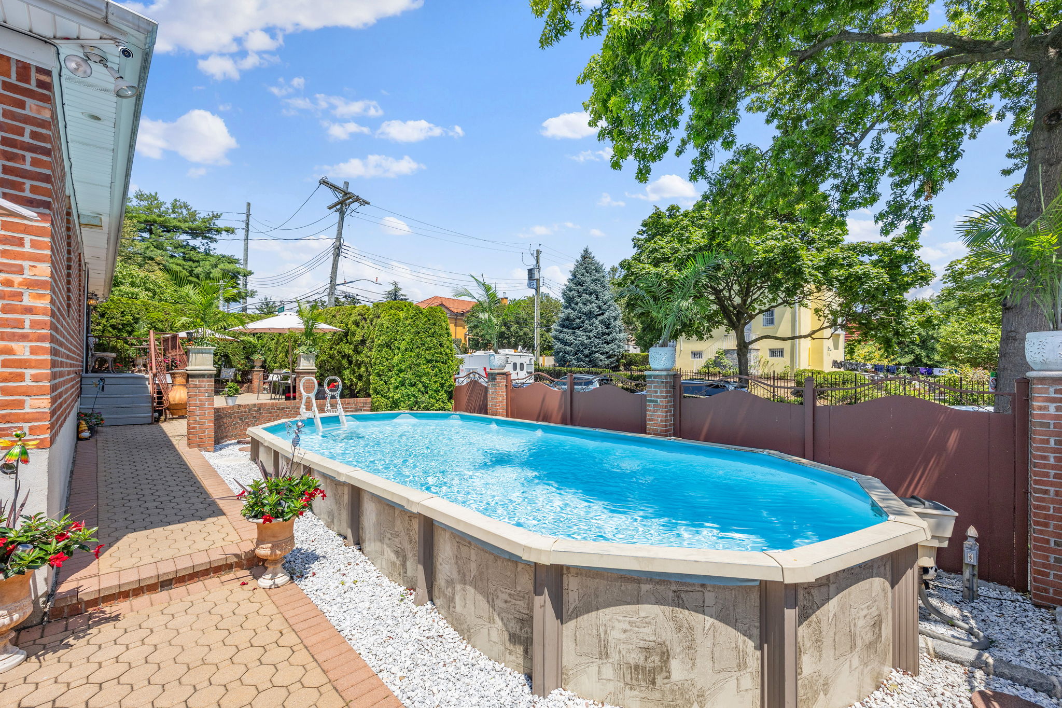
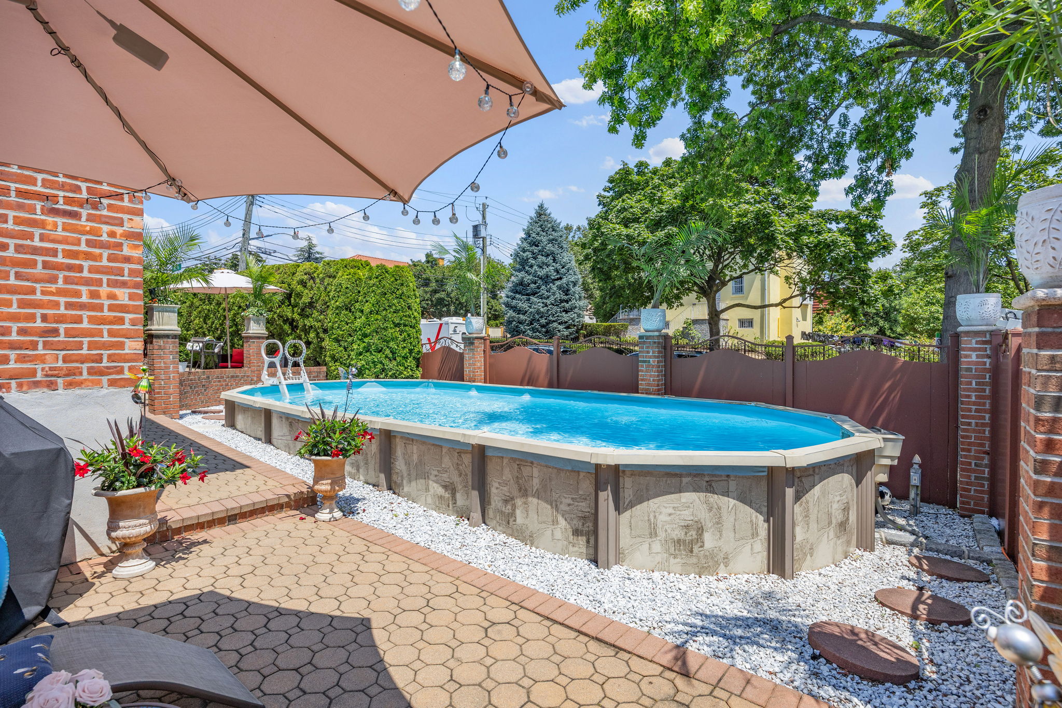
Step outside to your private backyard oasis with a sparkling pool, mature landscaping for privacy, and a covered bluestone patio area ideal for gatherings.
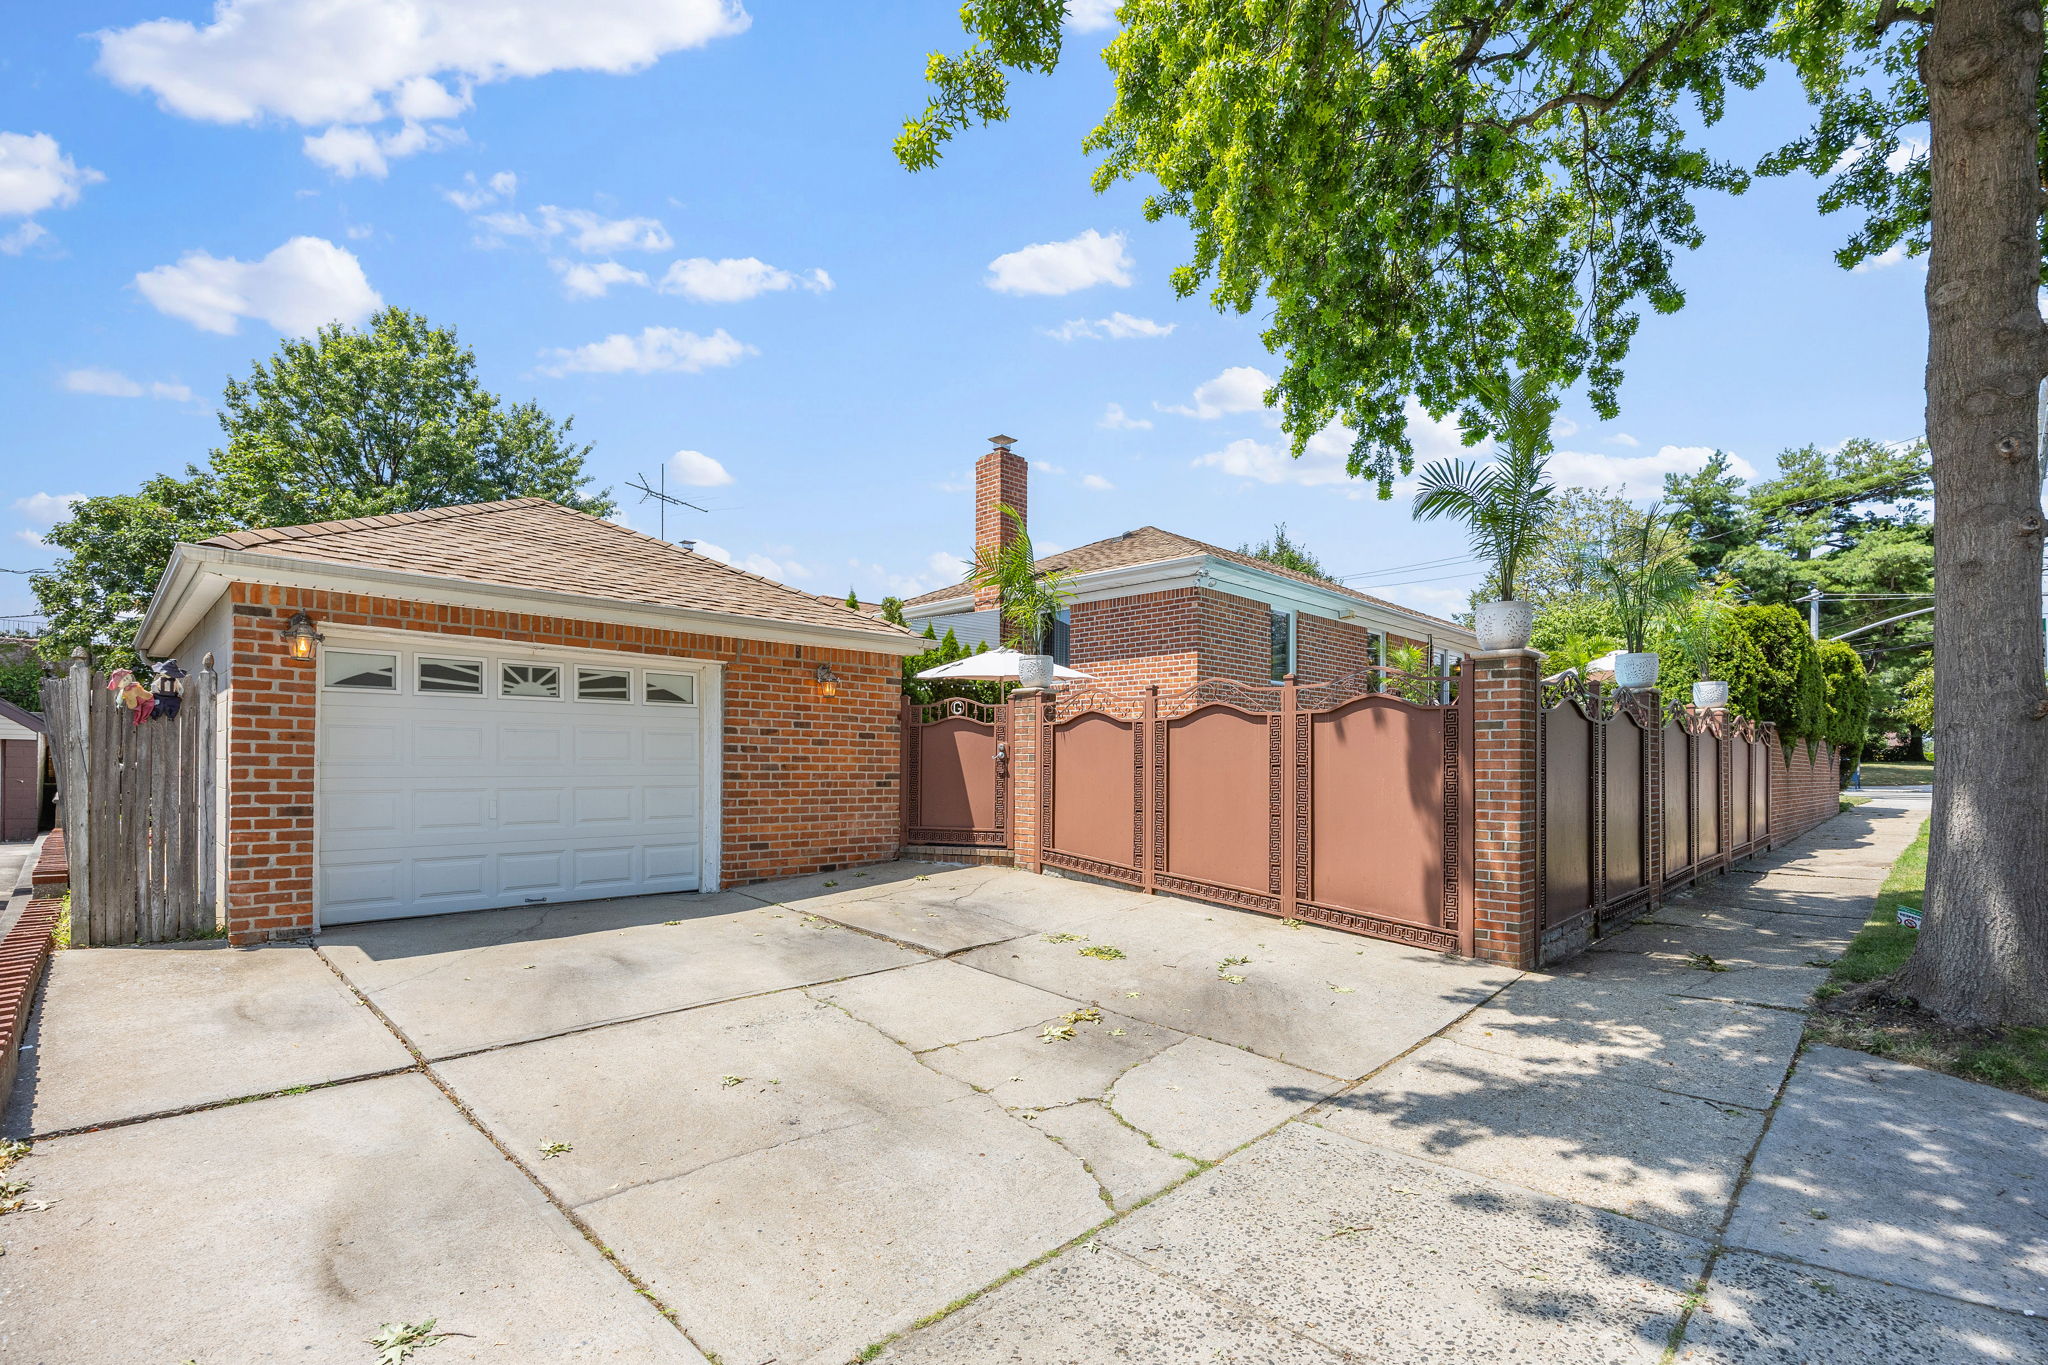
Complete with a full finished basement and detached 2-car garage, this home combines comfort, style, and outdoor living in one of Whitestone’s most desirable locations.
Listing Agent
![John Constantinides]()
John Constantinides
Listing Agent

Amenities
- High Ceilings
- Dryer
- Washer
- Central AC
- Air Conditioning
- Dishwasher
- Microwave
- Stainless Steel Appliances
- Gas Oven
- Energy Star Appliances
- Detached Parking
- Granite Kitchen Counter
- Eat-in Kitchen
- Breakfast Bar
- Chef's Kitchen
- Garage
- Basement
- Cooktop
- Refrigerator
- Private Pool
- Lowrise
Location
Payment Calculator
$7,250 per month
30 year fixed, 7.03% Interest
$6,646
$604
$0
Know your buying power with a preapproval and custom rate in minutes
 1
1Property Information for 141-18 14th Avenue
- MLS ID: 922719
- Taxes: $604 / month
- Total Rooms: 10.0
- MLS Type: Single Family
- County: Queens County
- Buyer's Agent Compensation: 1.5%
- Stories: 1
- Year Built: 1945
- Building Size: 26' x 46'
- Building Sq. Ft: 1,196 SF
- Lot Size: 4,935 SF
Property History for 141-18 14th Avenue
| Date | Event & Source | Price | Appreciation |
|---|---|---|---|
| Aug 7, 2026 | Contract Signed Manual | — | |
| Jun 18, 2026 | Price Change Manual | $1,245,000 | — |
| Jun 9, 2026 | Price Change Manual | $1,295,000 | — |
| May 7, 2026 | Listed (Active) Manual | $1,349,000 | — |
| Nov 5, 2019 | Permanently Off Market Manual | — | |
| Jun 29, 2019 | Price Change Manual | $1,400,000 | — |
| Apr 8, 2019 | Listed (Active) Manual | $1,500,000 | — |
| Date | Event & Source | Price |
|---|---|---|
| 08/07/2026 | Contract Signed Manual | — |
| 06/18/2026 | Price Change Manual | $1,245,000 |
| 06/09/2026 | Price Change Manual | $1,295,000 |
| 05/07/2026 | Listed (Active) Manual | $1,349,000 |
| 11/05/2019 | Permanently Off Market Manual | — |
| 06/29/2019 | Price Change Manual | $1,400,000 |
| 04/08/2019 | Listed (Active) Manual | $1,500,000 |
For completeness, we often displays two records for one sale: the MLS record and the public record.
Public Records for 141-18 14th Avenue
Schools near 141-18 14th Avenue
Rating | School | Type | Grades | Distance |
|---|---|---|---|---|
| Public - | PK to 5 | |||
| Public - | 6 to 8 | |||
| Public - | 9 to 12 | |||
| Public - | 6 to 8 |
Rating | School | Distance |
|---|---|---|
P.S. 79 Francis Lewis PublicPK to 5 | ||
Jhs 194 William Carr Public6 to 8 | ||
Flushing High School Public9 to 12 | ||
College Point Collaborative Public6 to 8 |
School ratings and boundaries are provided by GreatSchools.org and Pitney Bowes. This information should only be used as a reference. Proximity or boundaries shown here are not a guarantee of enrollment. Please reach out to schools directly to verify all information and enrollment eligibility.
Neighborhood Map and Transit
Similar Homes
New listings in 11357

Listing Courtesy of Keller Williams Rlty Landmark


Listing Courtesy of Keller Williams Rlty Landmark

Listing Courtesy of Lovett Realty Inc

Listing Courtesy of NY Space Finders Inc
Listing Courtesy of Keller Williams Rlty Landmark
Listing Courtesy of Keller Williams Rlty Landmark

Listing Courtesy of Douglas Elliman Real Estate

Listing Courtesy of Weichert Realtors TMT Group

Listing Courtesy of Douglas Elliman Real Estate
Explore Nearby Homes
- Bayside Homes for Sale
- Bay Terrace Homes for Sale
- Beechhurst Homes for Sale
- Clearview Homes for Sale
- College Point Homes for Sale
- Flushing Homes for Sale
- Malba Homes for Sale
- Northeastern Queens Homes for Sale
- Whitestone Homes for Sale
- Auburndale Homes for Sale
- Murray Hill - Flushing Homes for Sale
- East Bronx Homes for Sale
- Throgs Neck Homes for Sale
- Silver Beach Homes for Sale
- Harding Park Homes for Sale
- New York Homes for Sale
- Queens Homes for Sale
- Bronx Homes for Sale
- Great Neck Homes for Sale
- Manhattan Homes for Sale
- Manhasset Homes for Sale
- Sands Point Homes for Sale
- Hempstead Homes for Sale
- Port Washington Homes for Sale
- Elmont Homes for Sale
- Floral Park Homes for Sale
- New Rochelle Homes for Sale
- Pelham Homes for Sale
- New Hyde Park Homes for Sale
- Mount Vernon Homes for Sale
- 10465 Homes for Sale
- 11354 Homes for Sale
- 11356 Homes for Sale
- 11358 Homes for Sale
- 11360 Homes for Sale
- 11361 Homes for Sale
- 11359 Homes for Sale
- 10473 Homes for Sale
- 11355 Homes for Sale
- 11368 Homes for Sale
- 11371 Homes for Sale
- 10474 Homes for Sale
- 11365 Homes for Sale
- 11364 Homes for Sale
- 11024 Homes for Sale
No guarantee, warranty or representation of any kind is made regarding the completeness or accuracy of any information, descriptions or measurements (including square footage measurements and property condition), such should be independently verified through appropriate means, including, but not limited to, in person inspection and public records, and Compass International Holdings, its subsidiaries, affiliates and independently owned and operated franchisees, and their affiliated agents and associated third parties expressly disclaim any liability in connection therewith. Photos may be virtually staged or digitally enhanced and may not reflect actual property conditions. Offers of compensation are subject to change at the seller's discretion. No financial or legal advice provided. Equal Housing Opportunity.
This information is not verified for authenticity or accuracy and is not guaranteed and may not reflect all real estate activity in the market. ©2026 The Real Estate Board of New York, Inc., All rights reserved. The source of the displayed data is either the property owner or public record provided by non-governmental third parties. It is believed to be reliable but not guaranteed. This information is provided exclusively for consumers’ personal, non-commercial use. The data relating to real estate for sale on this website comes in part from the IDX Program of OneKey® MLS. Information Copyright 2026, OneKey® MLS. All data is deemed reliable but is not guaranteed accurate by Compass, Inc., its subsidiaries, affiliates and their agents and associated third parties. See Terms of Service for additional restrictions. Compass · Tel: 212-913-9058 · New York, NY Listing information for certain New York City properties provided courtesy of the Real Estate Board of New York’s Residential Listing Service (the "RLS"). The information contained in this listing has not been verified by the RLS and should be verified by the consumer. The listing information provided here is for the consumer’s personal, non-commercial use. Retransmission, redistribution or copying of this listing information is strictly prohibited except in connection with a consumer's consideration of the purchase and/or sale of an individual property. This listing information is not verified for authenticity or accuracy and is not guaranteed and may not reflect all real estate activity in the market. ©2026 The Real Estate Board of New York, Inc., all rights reserved. This information is not guaranteed, should be independently verified and may not reflect all real estate activity in the market. Offers of compensation set forth here are for other RLSParticipants only and may not reflect other agreements between a consumer and their broker.©2026 The Real Estate Board of New York, Inc., All rights reserved.