63 West 128th Street





Description
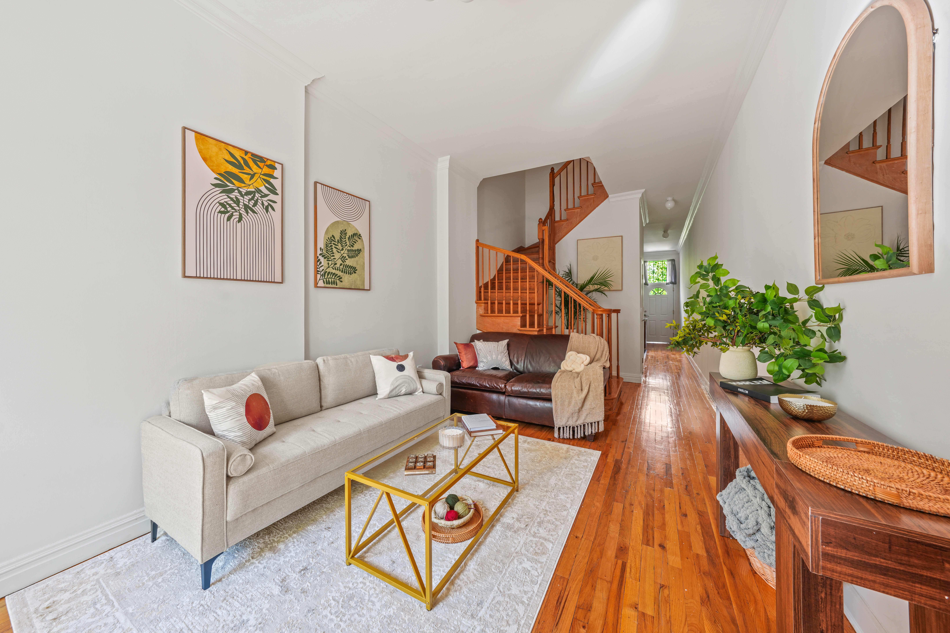
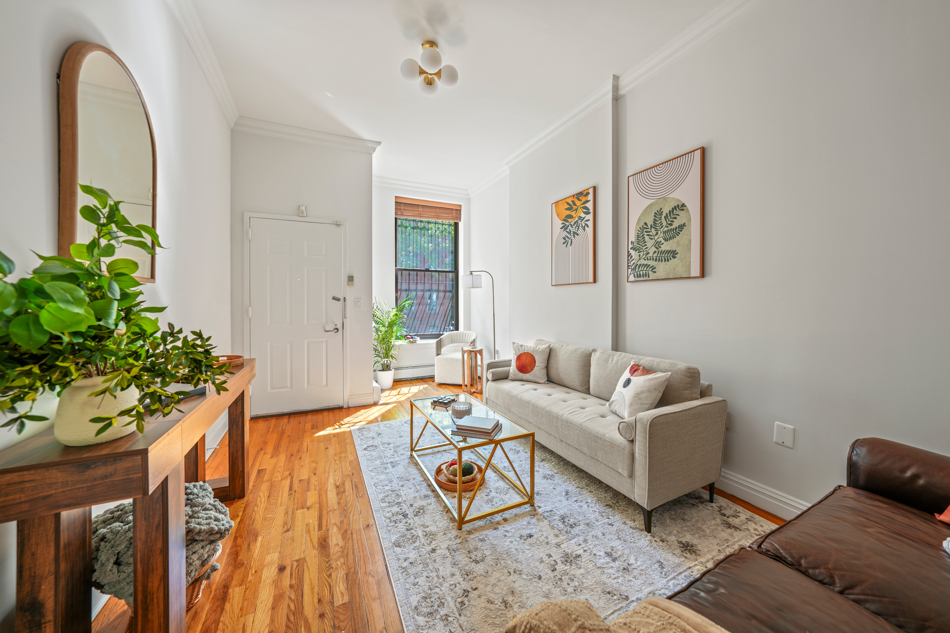
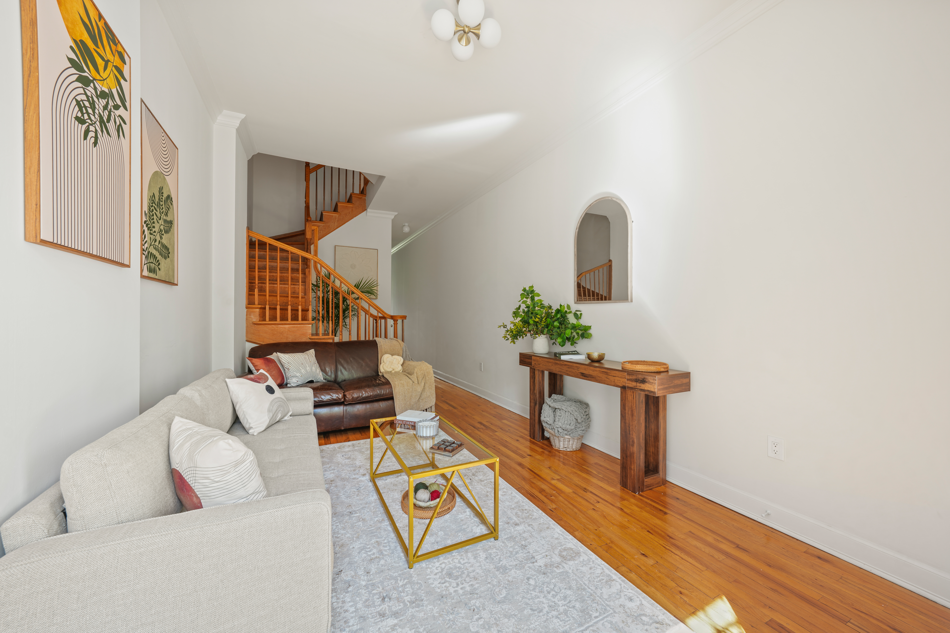
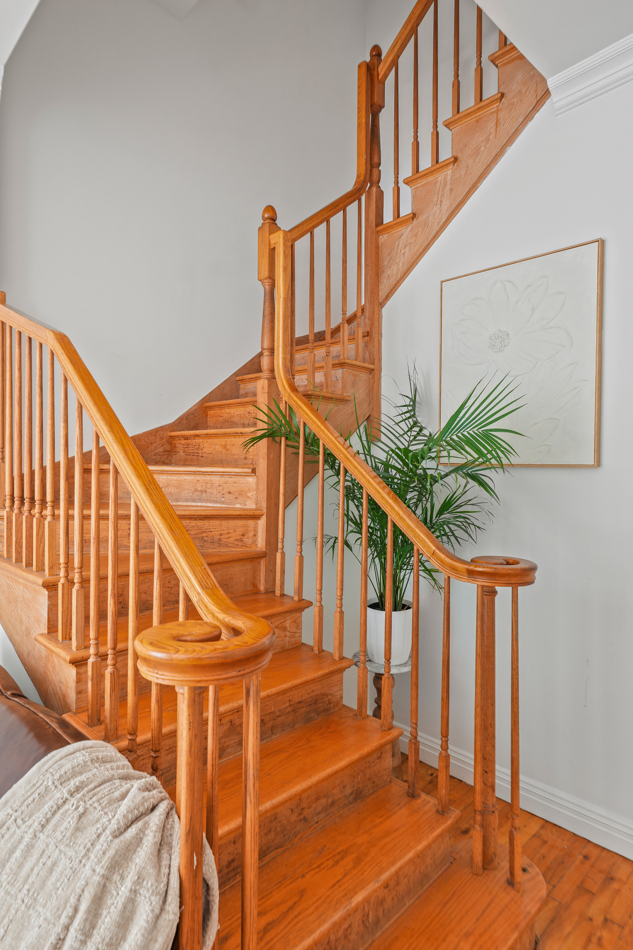
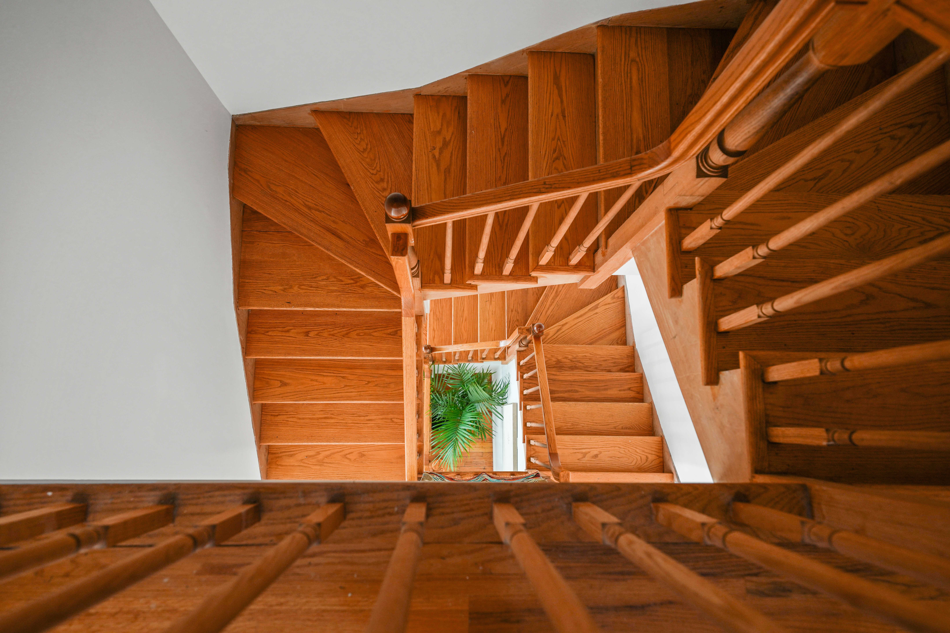
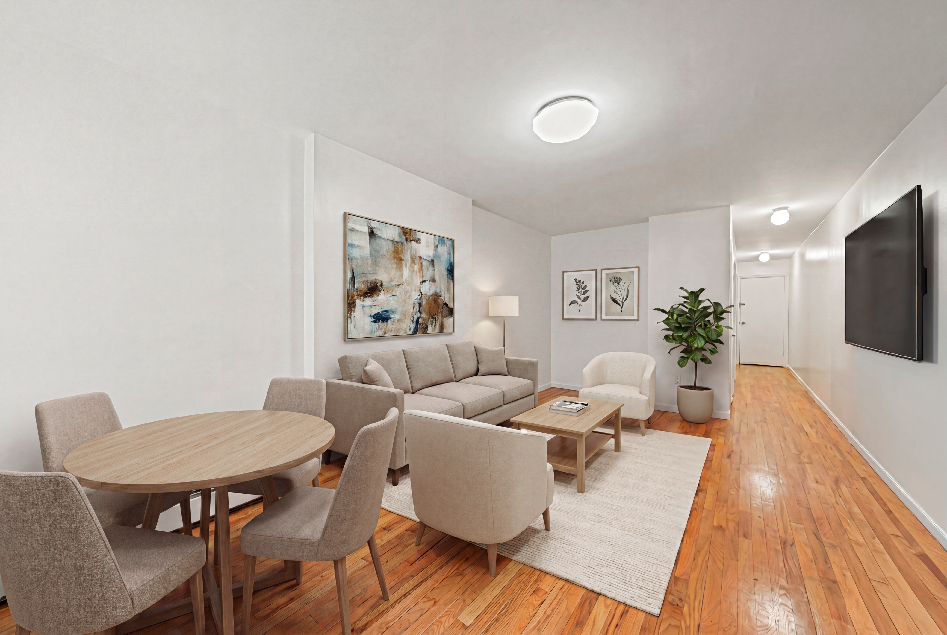
The owner’s triplex spans the parlor, second, and third floors. Upon entry, you’re welcomed into an inviting living room with soaring ceilings, rich hardwood floors, and a graceful staircase that anchors the space. Southern exposure fills the interiors with natural light throughout the day, creating a bright and uplifting atmosphere.
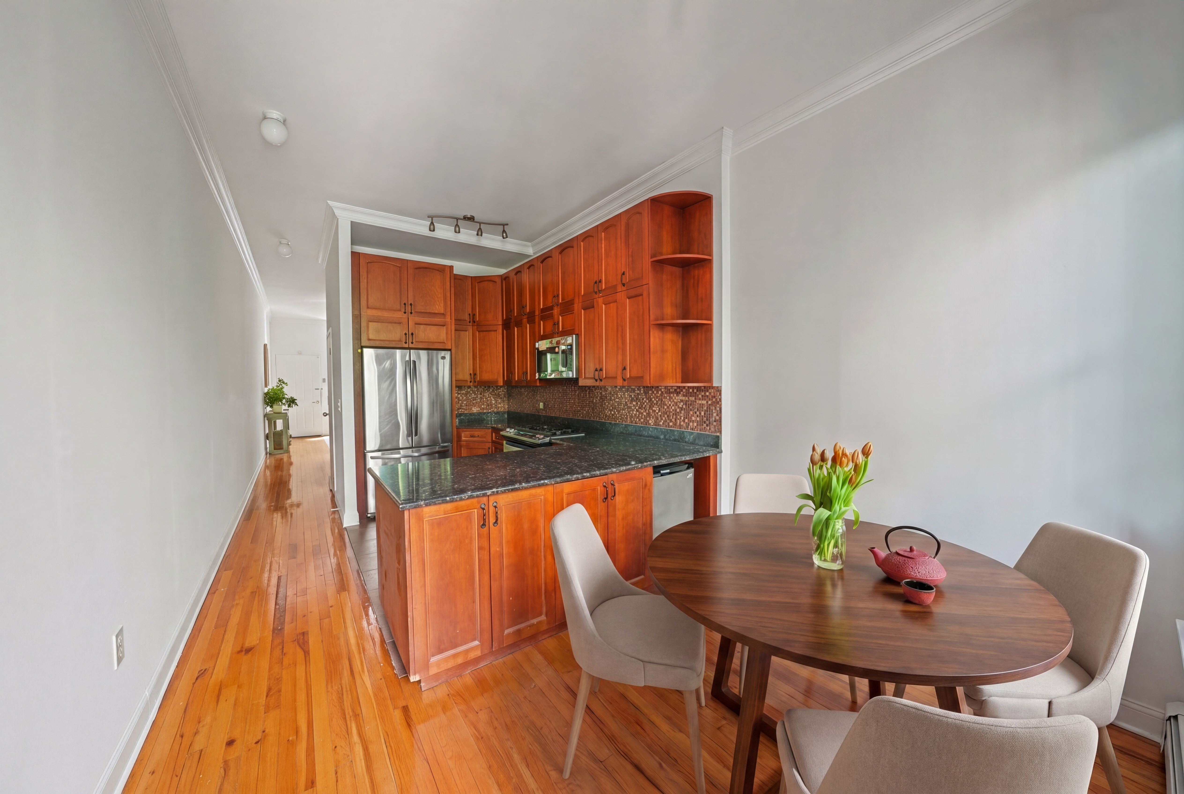
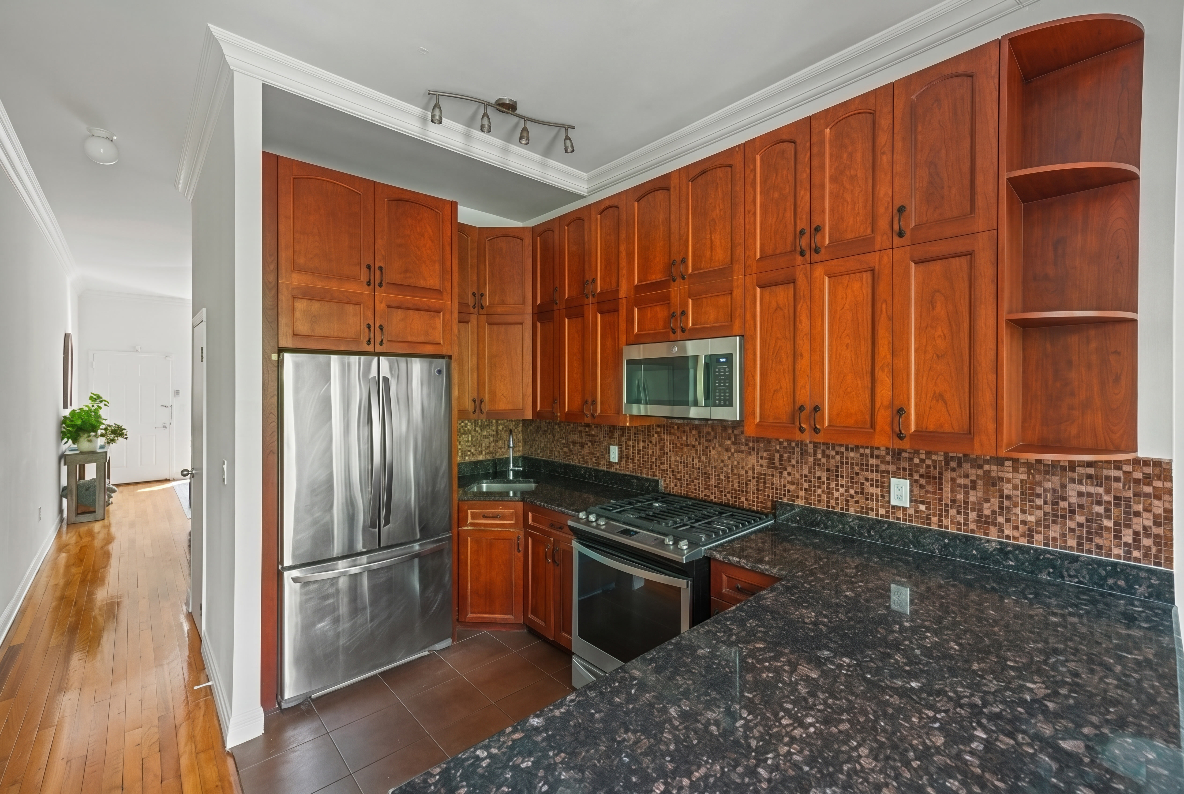
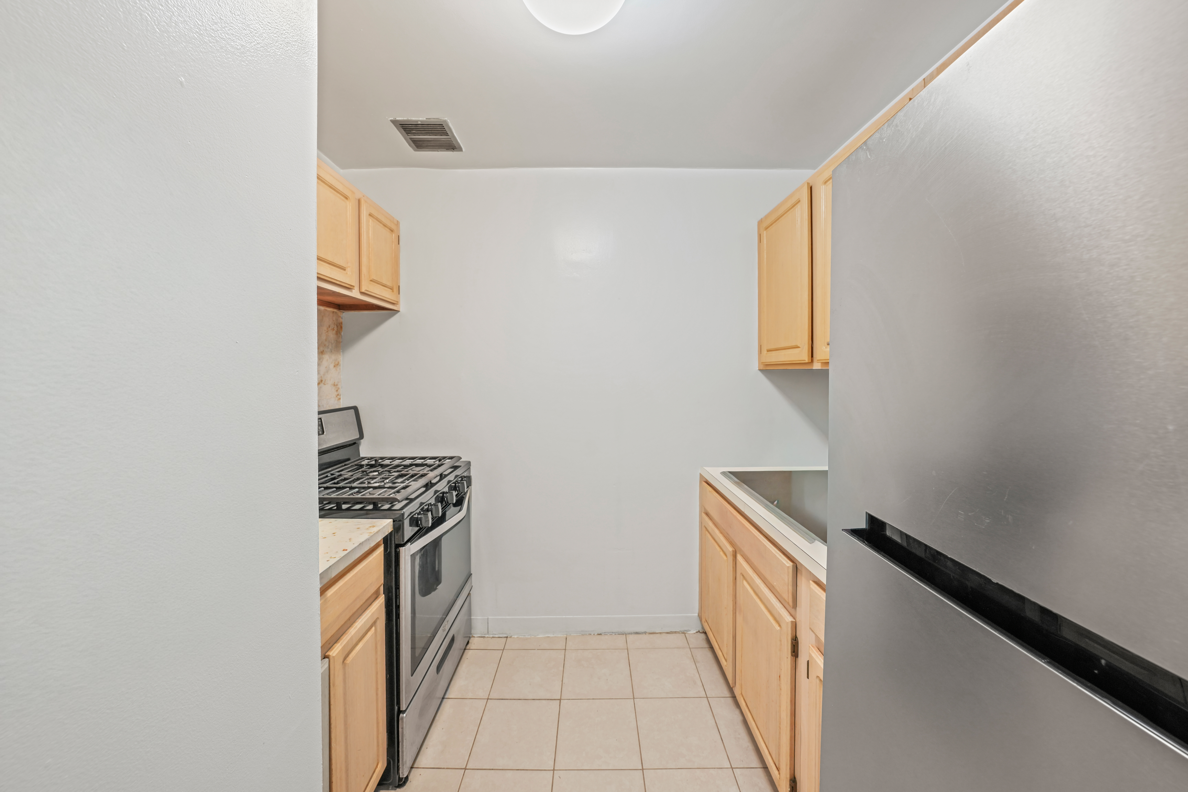
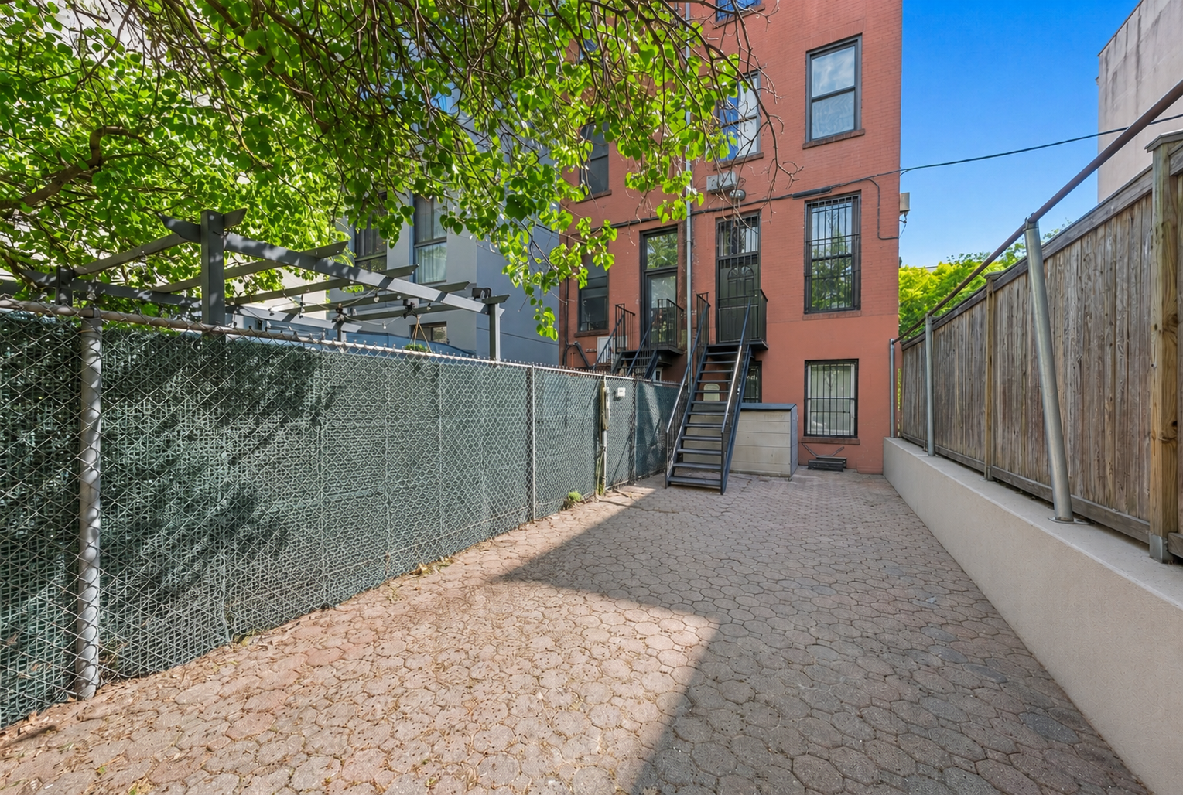
The living room is ideal for both everyday living and entertaining, flowing seamlessly into a well-appointed kitchen featuring LG and Kenmore stainless steel appliances and generous cabinet storage. The kitchen also provides direct access to the private backyard—perfect for relaxing, entertaining, or creating your own landscaped oasis.
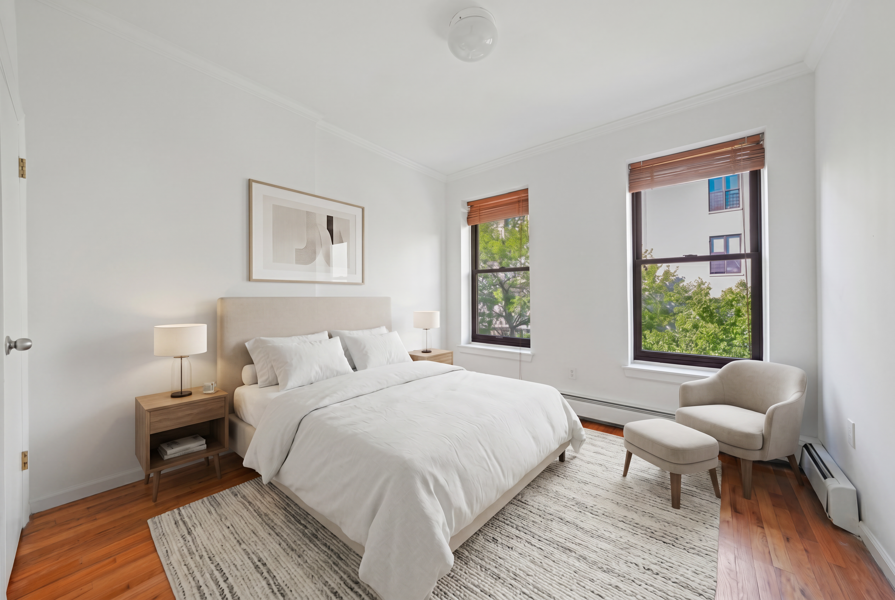
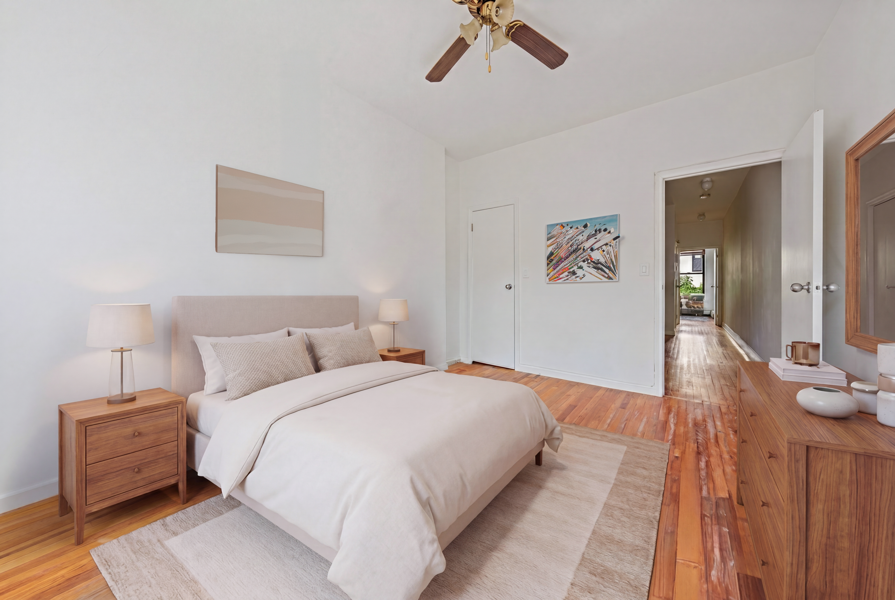
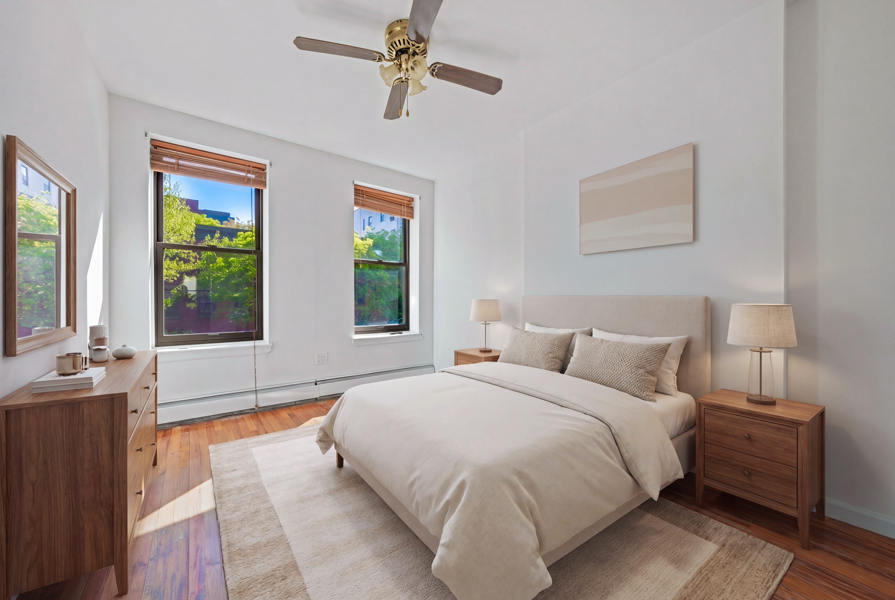
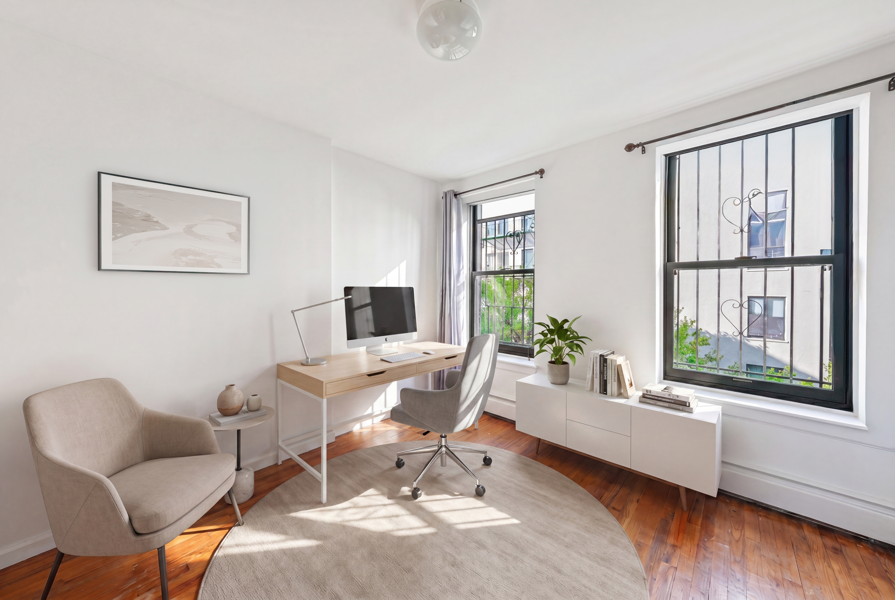
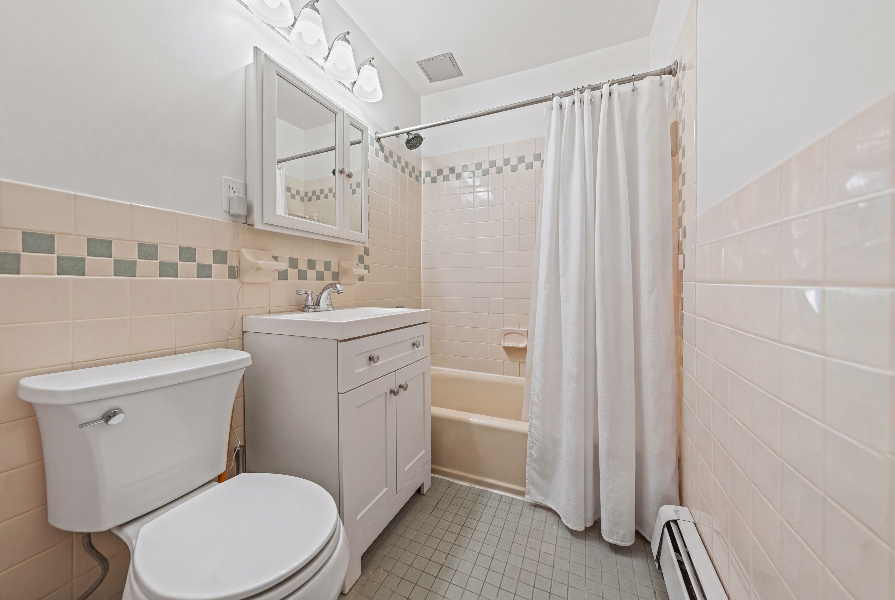
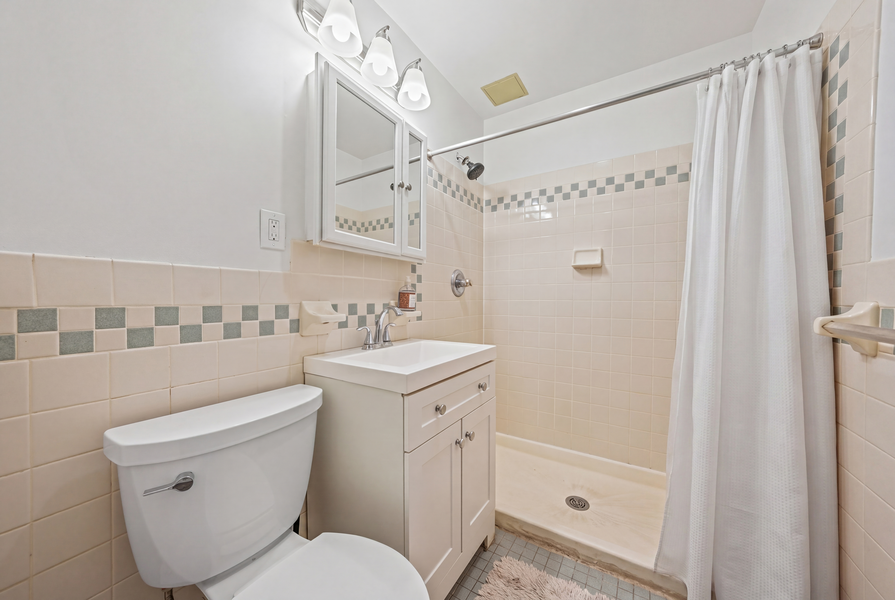
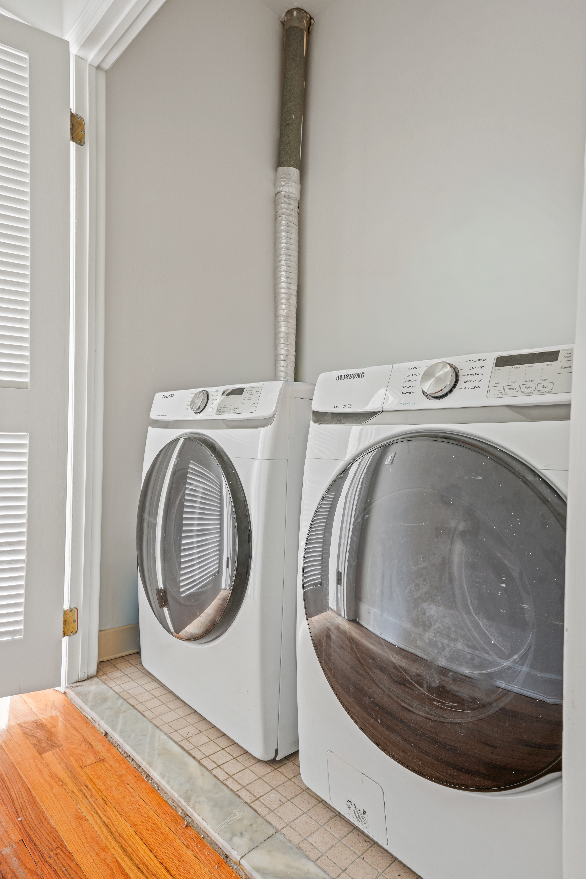
Upstairs, the bedrooms are bright and airy, each offering good size closets and enjoying beautiful light from morning through evening. The full bathrooms combine comfort and functionality, with one featuring a deep soaking tub and the other a standing shower. A conveniently located laundry closet with a new full-size LG washer and dryer further enhances daily living.
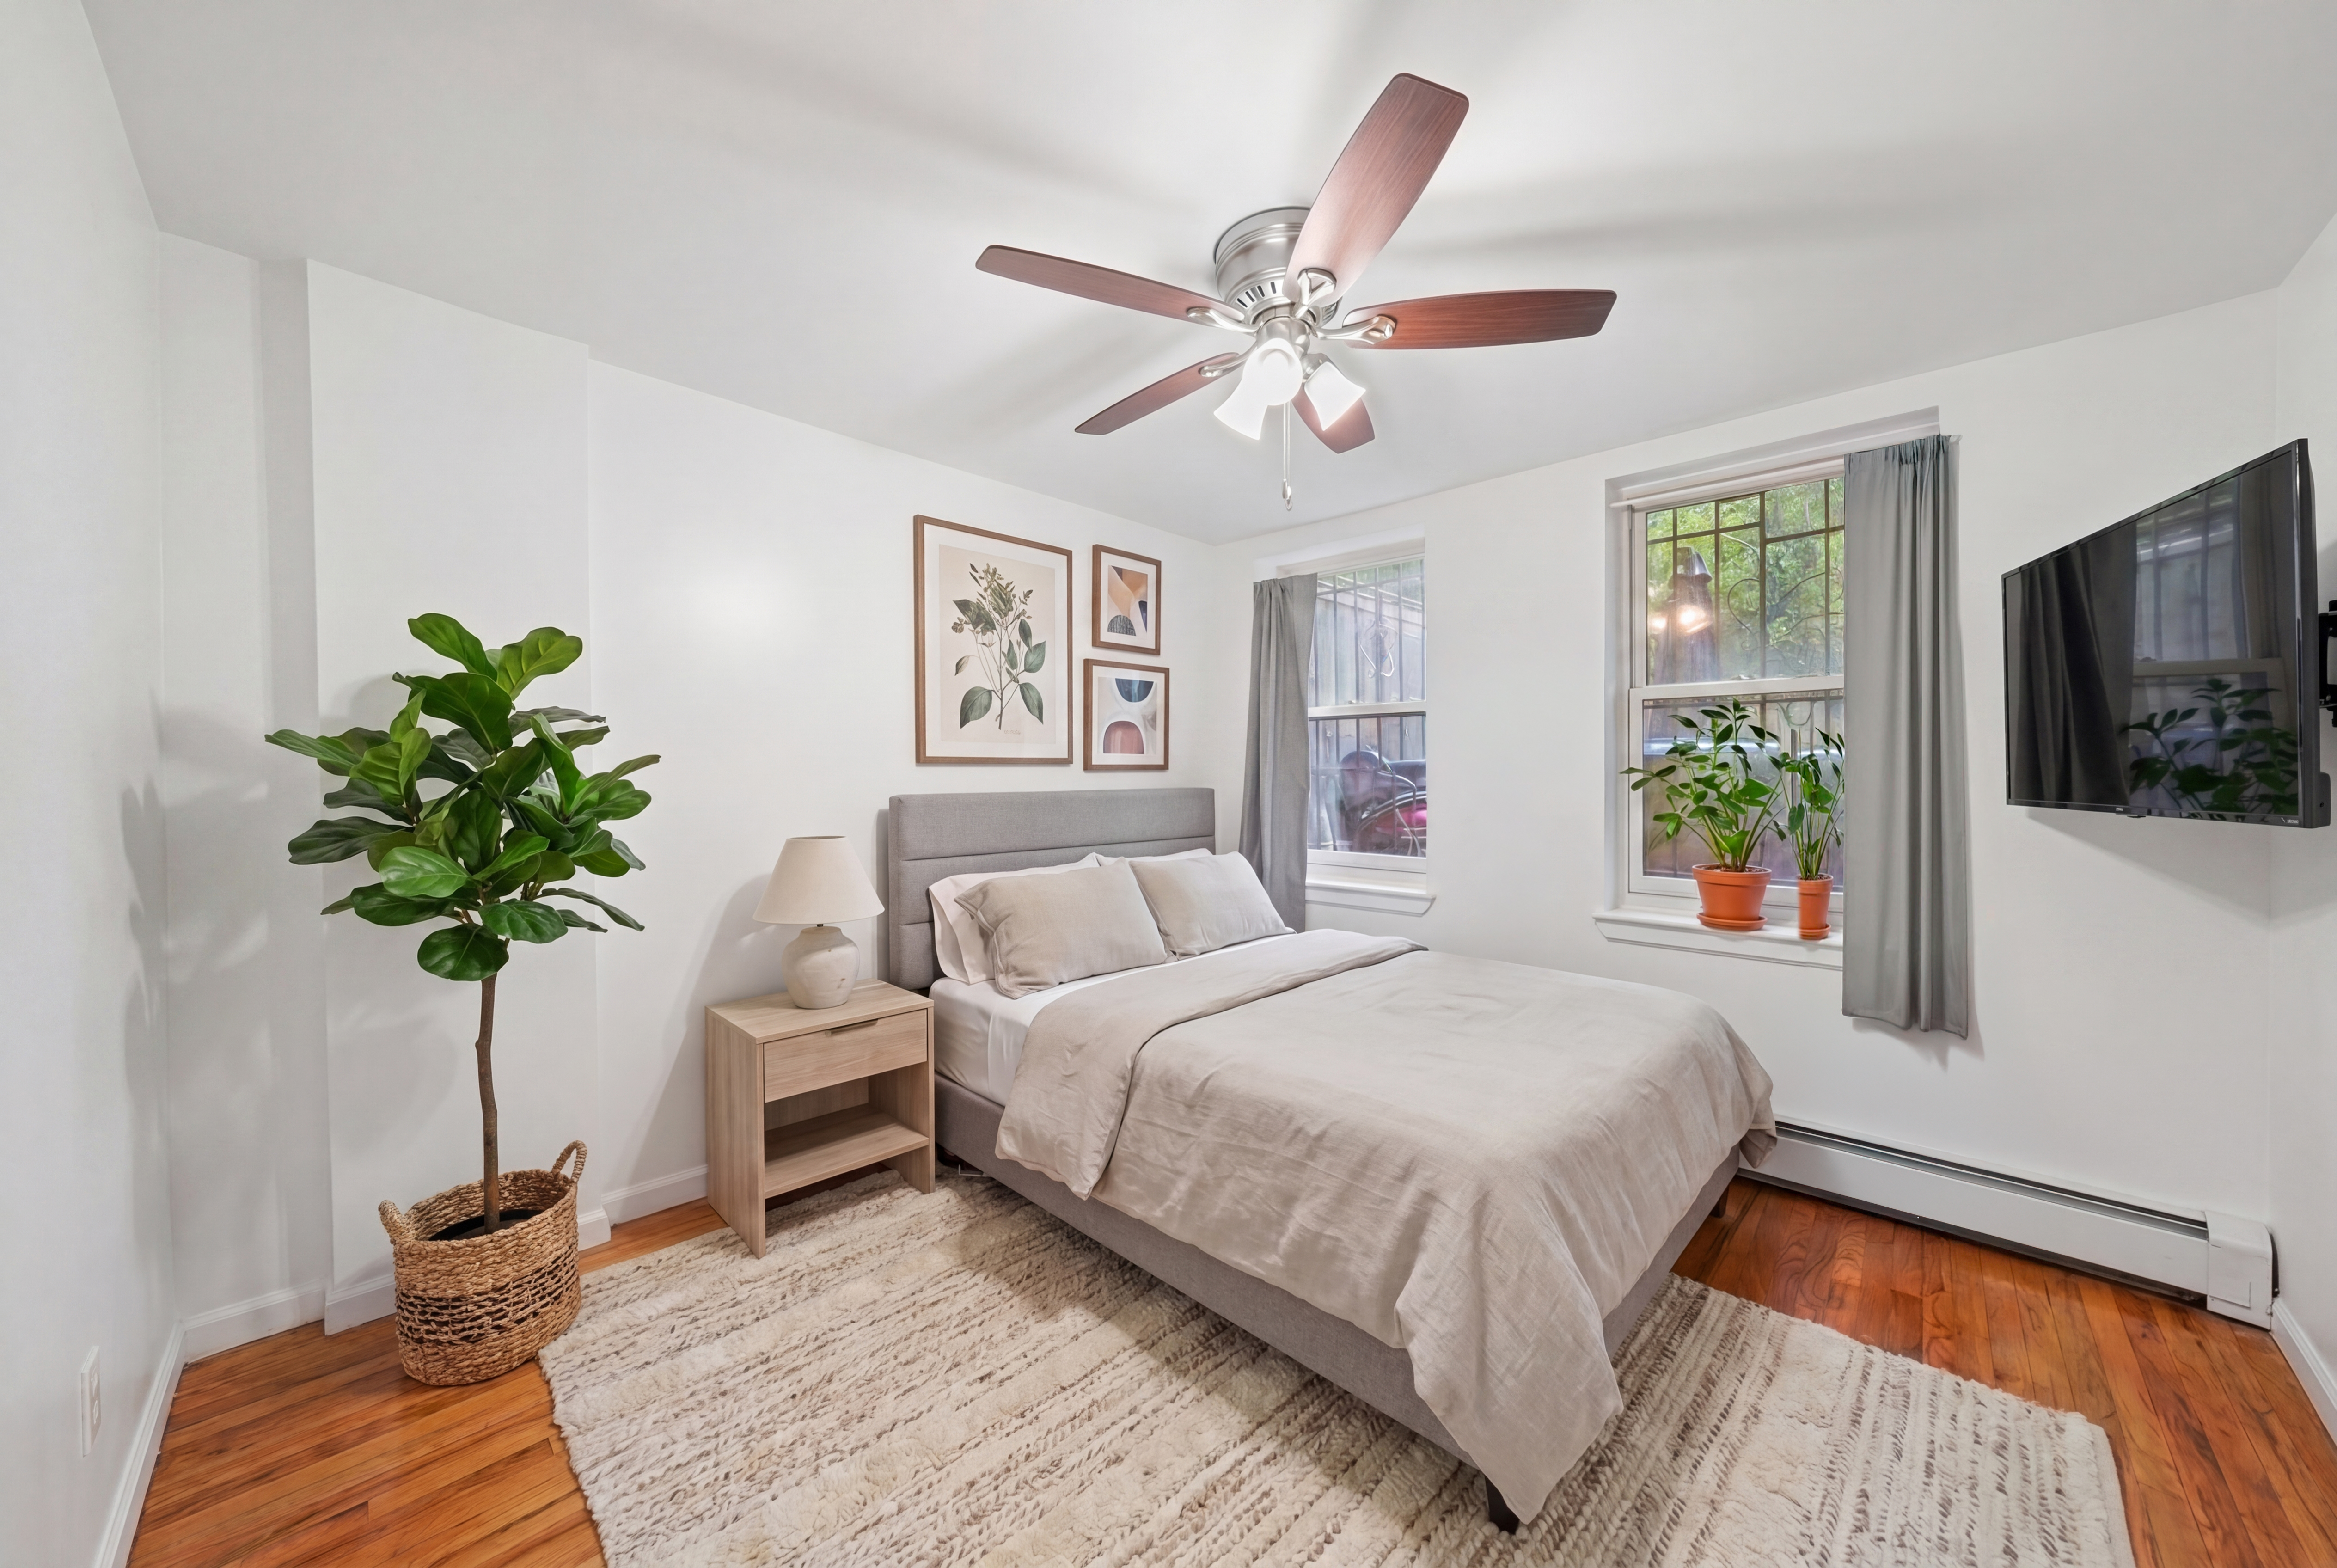
The garden level features a separate one-bedroom, one-bathroom apartment with its own entrance—ideal for generating rental income, accommodating extended family, or hosting guests. This unit includes a spacious living area, a full bathroom, a full kitchen, and a queen-sized bedroom.
A full basement provides additional storage and potential for future customization, completing this versatile and well-proportioned home.
Total Breakdown:
Basement: 655 sq. ft
1st Floor: 568 sq. ft
2nd Floor: 568 sq. ft
3rd Floor: 561 sq. ft
4th Floor: 562 sq. ft
Total Exterior/outdoor: 665 sq. ft
Conveniently located close to all transportation and everything the neighborhood has to offer, including restaurants, groceries, and entertainment, and is within a short distance of both Columbia University and City College. Harlem’s famous Restaurant Row, including Red Rooster, Barawine, Settepani, Sottocasa, Maison Harlem, Melba’s, Sylvia’s, and so much more, is also close by. Whole Foods and Trader Joes grocery stores are only 3 blocks away; also, Target is nearby. Ideally situated near the express 2/3, 4/5/6, A/C, and B/D trains, the home offers easy access to Midtown in as little as 15 minutes. (Taxes are currently just $328/month with owner's STAR exemption and may increase to approximately $350-$385/Month for a non-exempt buyer.)
Amenities
- Private Yard
- Private Entrance
- Hardwood Floors
- High Ceilings
- Washer / Dryer in Unit
- Voice Intercom
- Lowrise
- Brownstone
Open Houses
Location
Listing Courtesy of: .
Payment Calculator
$11,710 per month
30 year fixed, 7.03% Interest
$11,381
$329
$0
Know your buying power with a preapproval and custom rate in minutes
 1
1Property Information for 63 West 128th Street
- Taxes: $329 / month
- Min. Down Pymt: 10%
- Total Rooms: 8.0
- County: New York County
- Stories: 3
- Residences: 2
- Year Built: 1909
- Building Size: 12.5' x 49.92'
- Building Sq. Ft: 1,872 SF
- Lot Size: 2,400 SF / 13' x 100'
- Building Age: Post-war
- Building Type: Townhouse
Property History for 63 West 128th Street
| Date | Event & Source | Price | Appreciation |
|---|---|---|---|
| Sep 9, 2026 | Listed (Active) Manual | $1,895,000 | — |
| Aug 2, 2026 | Permanently Off Market Manual | — | |
| May 12, 2026 | Listed (Active) Manual | $1,999,999 | — |
| Date | Event & Source | Price |
|---|---|---|
| 09/09/2026 | Listed (Active) Manual | $1,895,000 |
| 08/02/2026 | Permanently Off Market Manual | — |
| 05/12/2026 | Listed (Active) Manual | $1,999,999 |
For completeness, we often displays two records for one sale: the MLS record and the public record.
Public Records for 63 West 128th Street
Schools near 63 West 128th Street
Rating | School | Type | Grades | Distance |
|---|---|---|---|---|
| Public - | PK to 5 | |||
| Public - | 6 to 8 | |||
| Public - | 9 to 12 | |||
| Public - | 9 to 12 |
Rating | School | Distance |
|---|---|---|
P.S. 133 Fred R Moore PublicPK to 5 | ||
Urban Assembly Academy for Future Leaders Public6 to 8 | ||
Harlem Renaissence High School Public9 to 12 | ||
Urban Assembly-Global Commerce Public9 to 12 |
School ratings and boundaries are provided by GreatSchools.org and Pitney Bowes. This information should only be used as a reference. Proximity or boundaries shown here are not a guarantee of enrollment. Please reach out to schools directly to verify all information and enrollment eligibility.
Neighborhood Map and Transit
Similar Homes
New listings in 10027

Listing Courtesy of Brown Harris Stevens Residential Sales LLC



$439,000
- Studio
- Bedrooms
- 1
- Bathrooms
- 476
- Square Feet

Listing Courtesy of Brown Harris Stevens Residential Sales LLC

Listing Courtesy of Douglas Elliman Real Estate

Listing Courtesy of Douglas Elliman Real Estate

Listing Courtesy of Brown Harris Stevens Development Marketing LLC

Listing Courtesy of Brown Harris Stevens Residential Sales LLC

Listing Courtesy of Harlem Lofts Inc
Explore Nearby Homes
- Hamilton Heights Homes for Sale
- Harlem Homes for Sale
- Manhattan Valley Homes for Sale
- Manhattanville Homes for Sale
- Morningside Heights Homes for Sale
- South Harlem Homes for Sale
- Upper Manhattan Homes for Sale
- Upper West Side Homes for Sale
- Central Harlem Homes for Sale
- East Harlem Homes for Sale
- Mott Haven Homes for Sale
- South Bronx Homes for Sale
- West Bronx Homes for Sale
- Upper East Side Homes for Sale
- Upper Carnegie Hill Homes for Sale
- New York Homes for Sale
- Manhattan Homes for Sale
- Edgewater Homes for Sale
- Bronx Homes for Sale
- Cliffside Park Homes for Sale
- Fort Lee Homes for Sale
- Fairview Homes for Sale
- North Bergen Homes for Sale
- Ridgefield Homes for Sale
- Palisades Park Homes for Sale
- Queens Homes for Sale
- Guttenberg Homes for Sale
- West New York Homes for Sale
- Leonia Homes for Sale
- Englewood Cliffs Homes for Sale
- 10025 Homes for Sale
- 10115 Homes for Sale
- 10037 Homes for Sale
- 10035 Homes for Sale
- 10031 Homes for Sale
- 10030 Homes for Sale
- 10026 Homes for Sale
- 07020 Homes for Sale
- 10029 Homes for Sale
- 10451 Homes for Sale
- 10454 Homes for Sale
- 10039 Homes for Sale
- 10032 Homes for Sale
- 07010 Homes for Sale
- 10024 Homes for Sale
No guarantee, warranty or representation of any kind is made regarding the completeness or accuracy of any information, descriptions or measurements (including square footage measurements and property condition), such should be independently verified through appropriate means, including, but not limited to, in person inspection and public records, and Compass International Holdings, its subsidiaries, affiliates and independently owned and operated franchisees, and their affiliated agents and associated third parties expressly disclaim any liability in connection therewith. Photos may be virtually staged or digitally enhanced and may not reflect actual property conditions. Offers of compensation are subject to change at the seller's discretion. No financial or legal advice provided. Equal Housing Opportunity.
This information is not verified for authenticity or accuracy and is not guaranteed and may not reflect all real estate activity in the market. ©2026 The Real Estate Board of New York, Inc., All rights reserved. The source of the displayed data is either the property owner or public record provided by non-governmental third parties. It is believed to be reliable but not guaranteed. This information is provided exclusively for consumers’ personal, non-commercial use. The data relating to real estate for sale on this website comes in part from the IDX Program of OneKey® MLS. Information Copyright 2026, OneKey® MLS. All data is deemed reliable but is not guaranteed accurate by Compass, Inc., its subsidiaries, affiliates and their agents and associated third parties. See Terms of Service for additional restrictions. Compass · Tel: 212-913-9058 · New York, NY Listing information for certain New York City properties provided courtesy of the Real Estate Board of New York’s Residential Listing Service (the "RLS"). The information contained in this listing has not been verified by the RLS and should be verified by the consumer. The listing information provided here is for the consumer’s personal, non-commercial use. Retransmission, redistribution or copying of this listing information is strictly prohibited except in connection with a consumer's consideration of the purchase and/or sale of an individual property. This listing information is not verified for authenticity or accuracy and is not guaranteed and may not reflect all real estate activity in the market. ©2026 The Real Estate Board of New York, Inc., all rights reserved. This information is not guaranteed, should be independently verified and may not reflect all real estate activity in the market. Offers of compensation set forth here are for other RLSParticipants only and may not reflect other agreements between a consumer and their broker.©2026 The Real Estate Board of New York, Inc., All rights reserved.