20 Pine Street, Unit 2903
Description
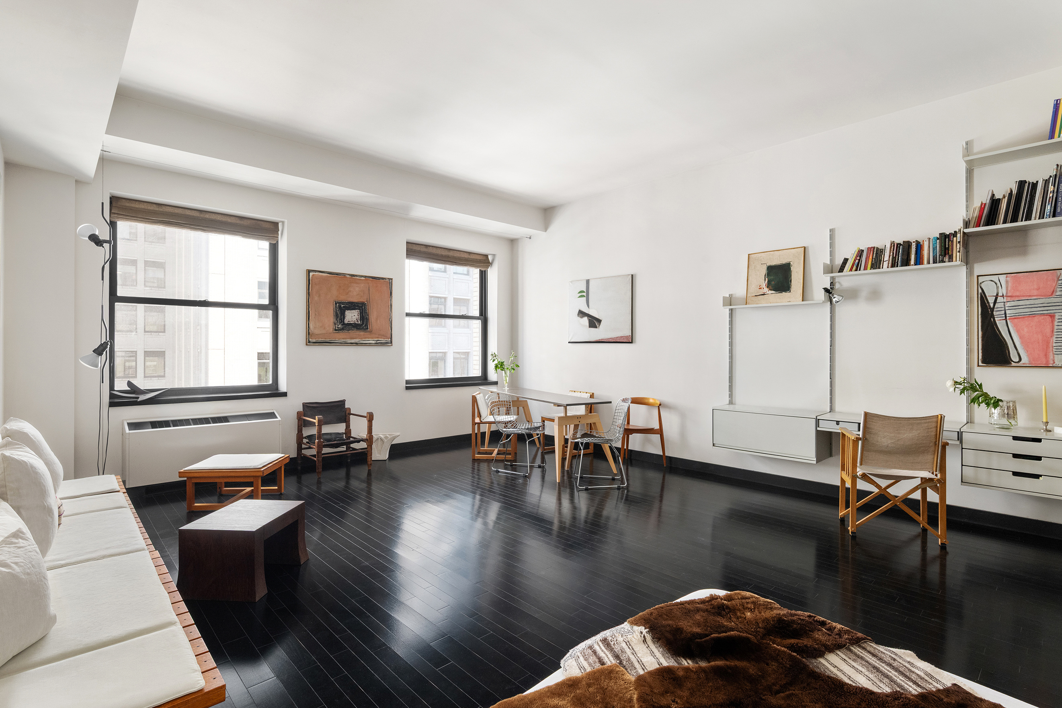
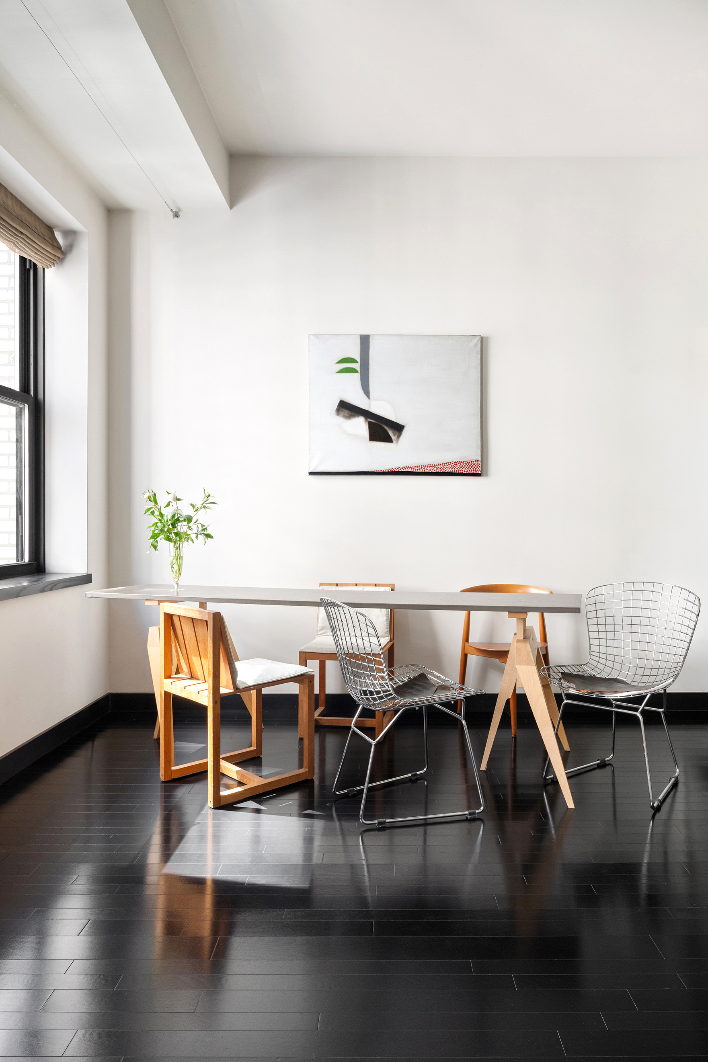
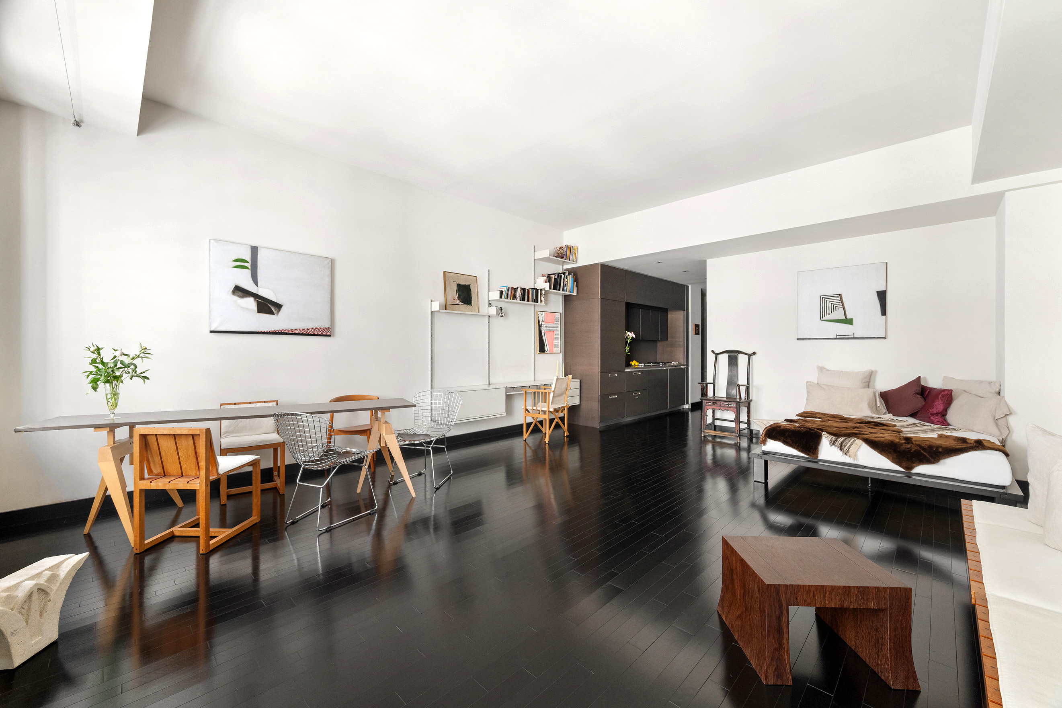
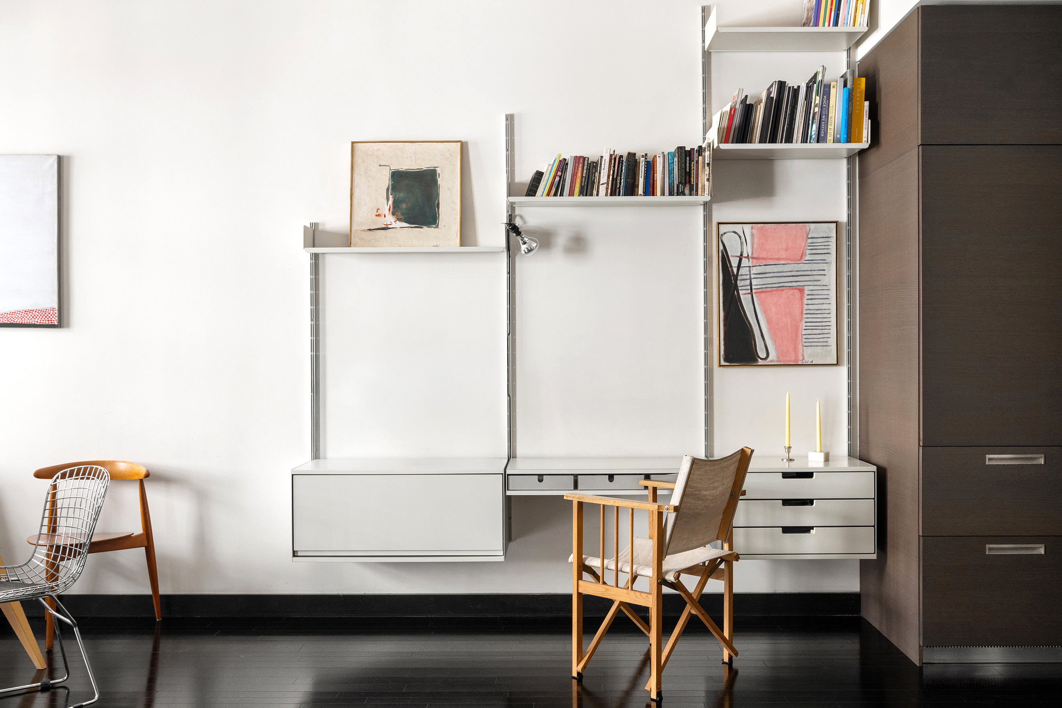
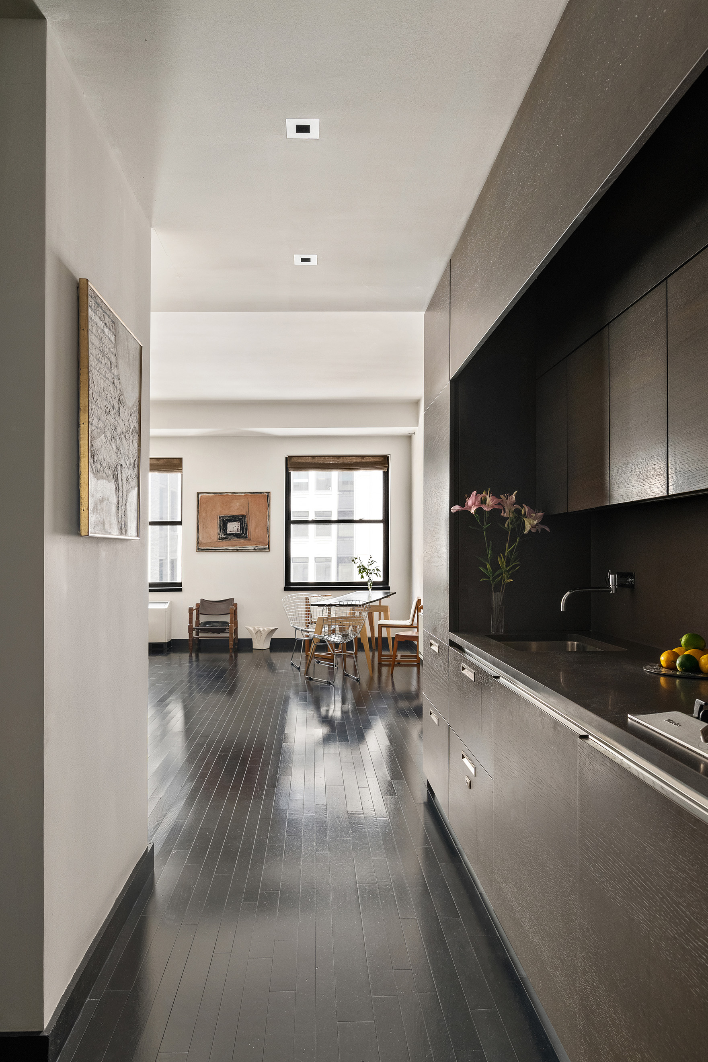
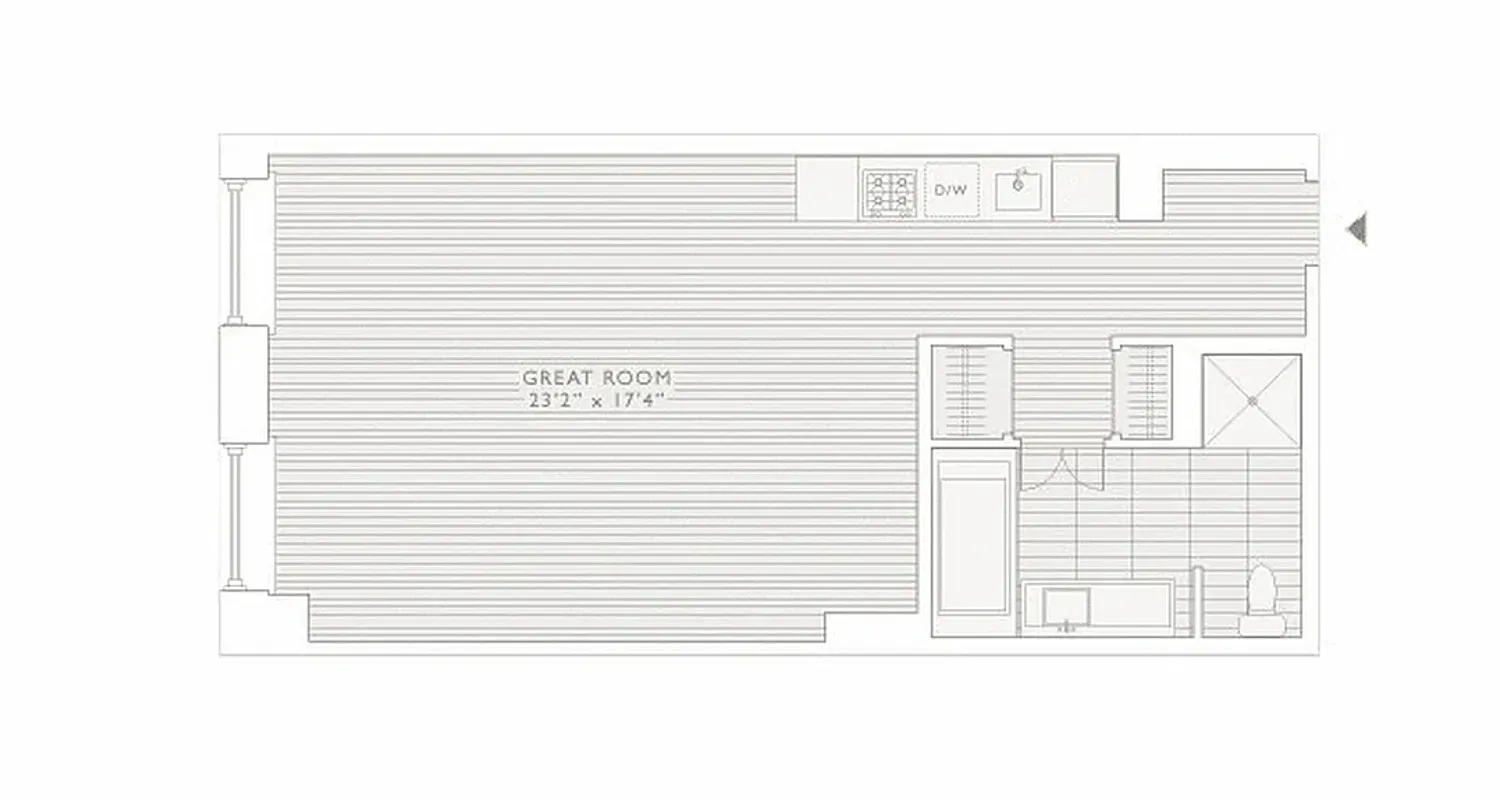
Triple-mint Armani Casa Collection 708 square foot (66 square meter) high-floor studio loft offering a gracious entry gallery, generously scaled living area with oversized windows, and impressive 11' high ceilings.
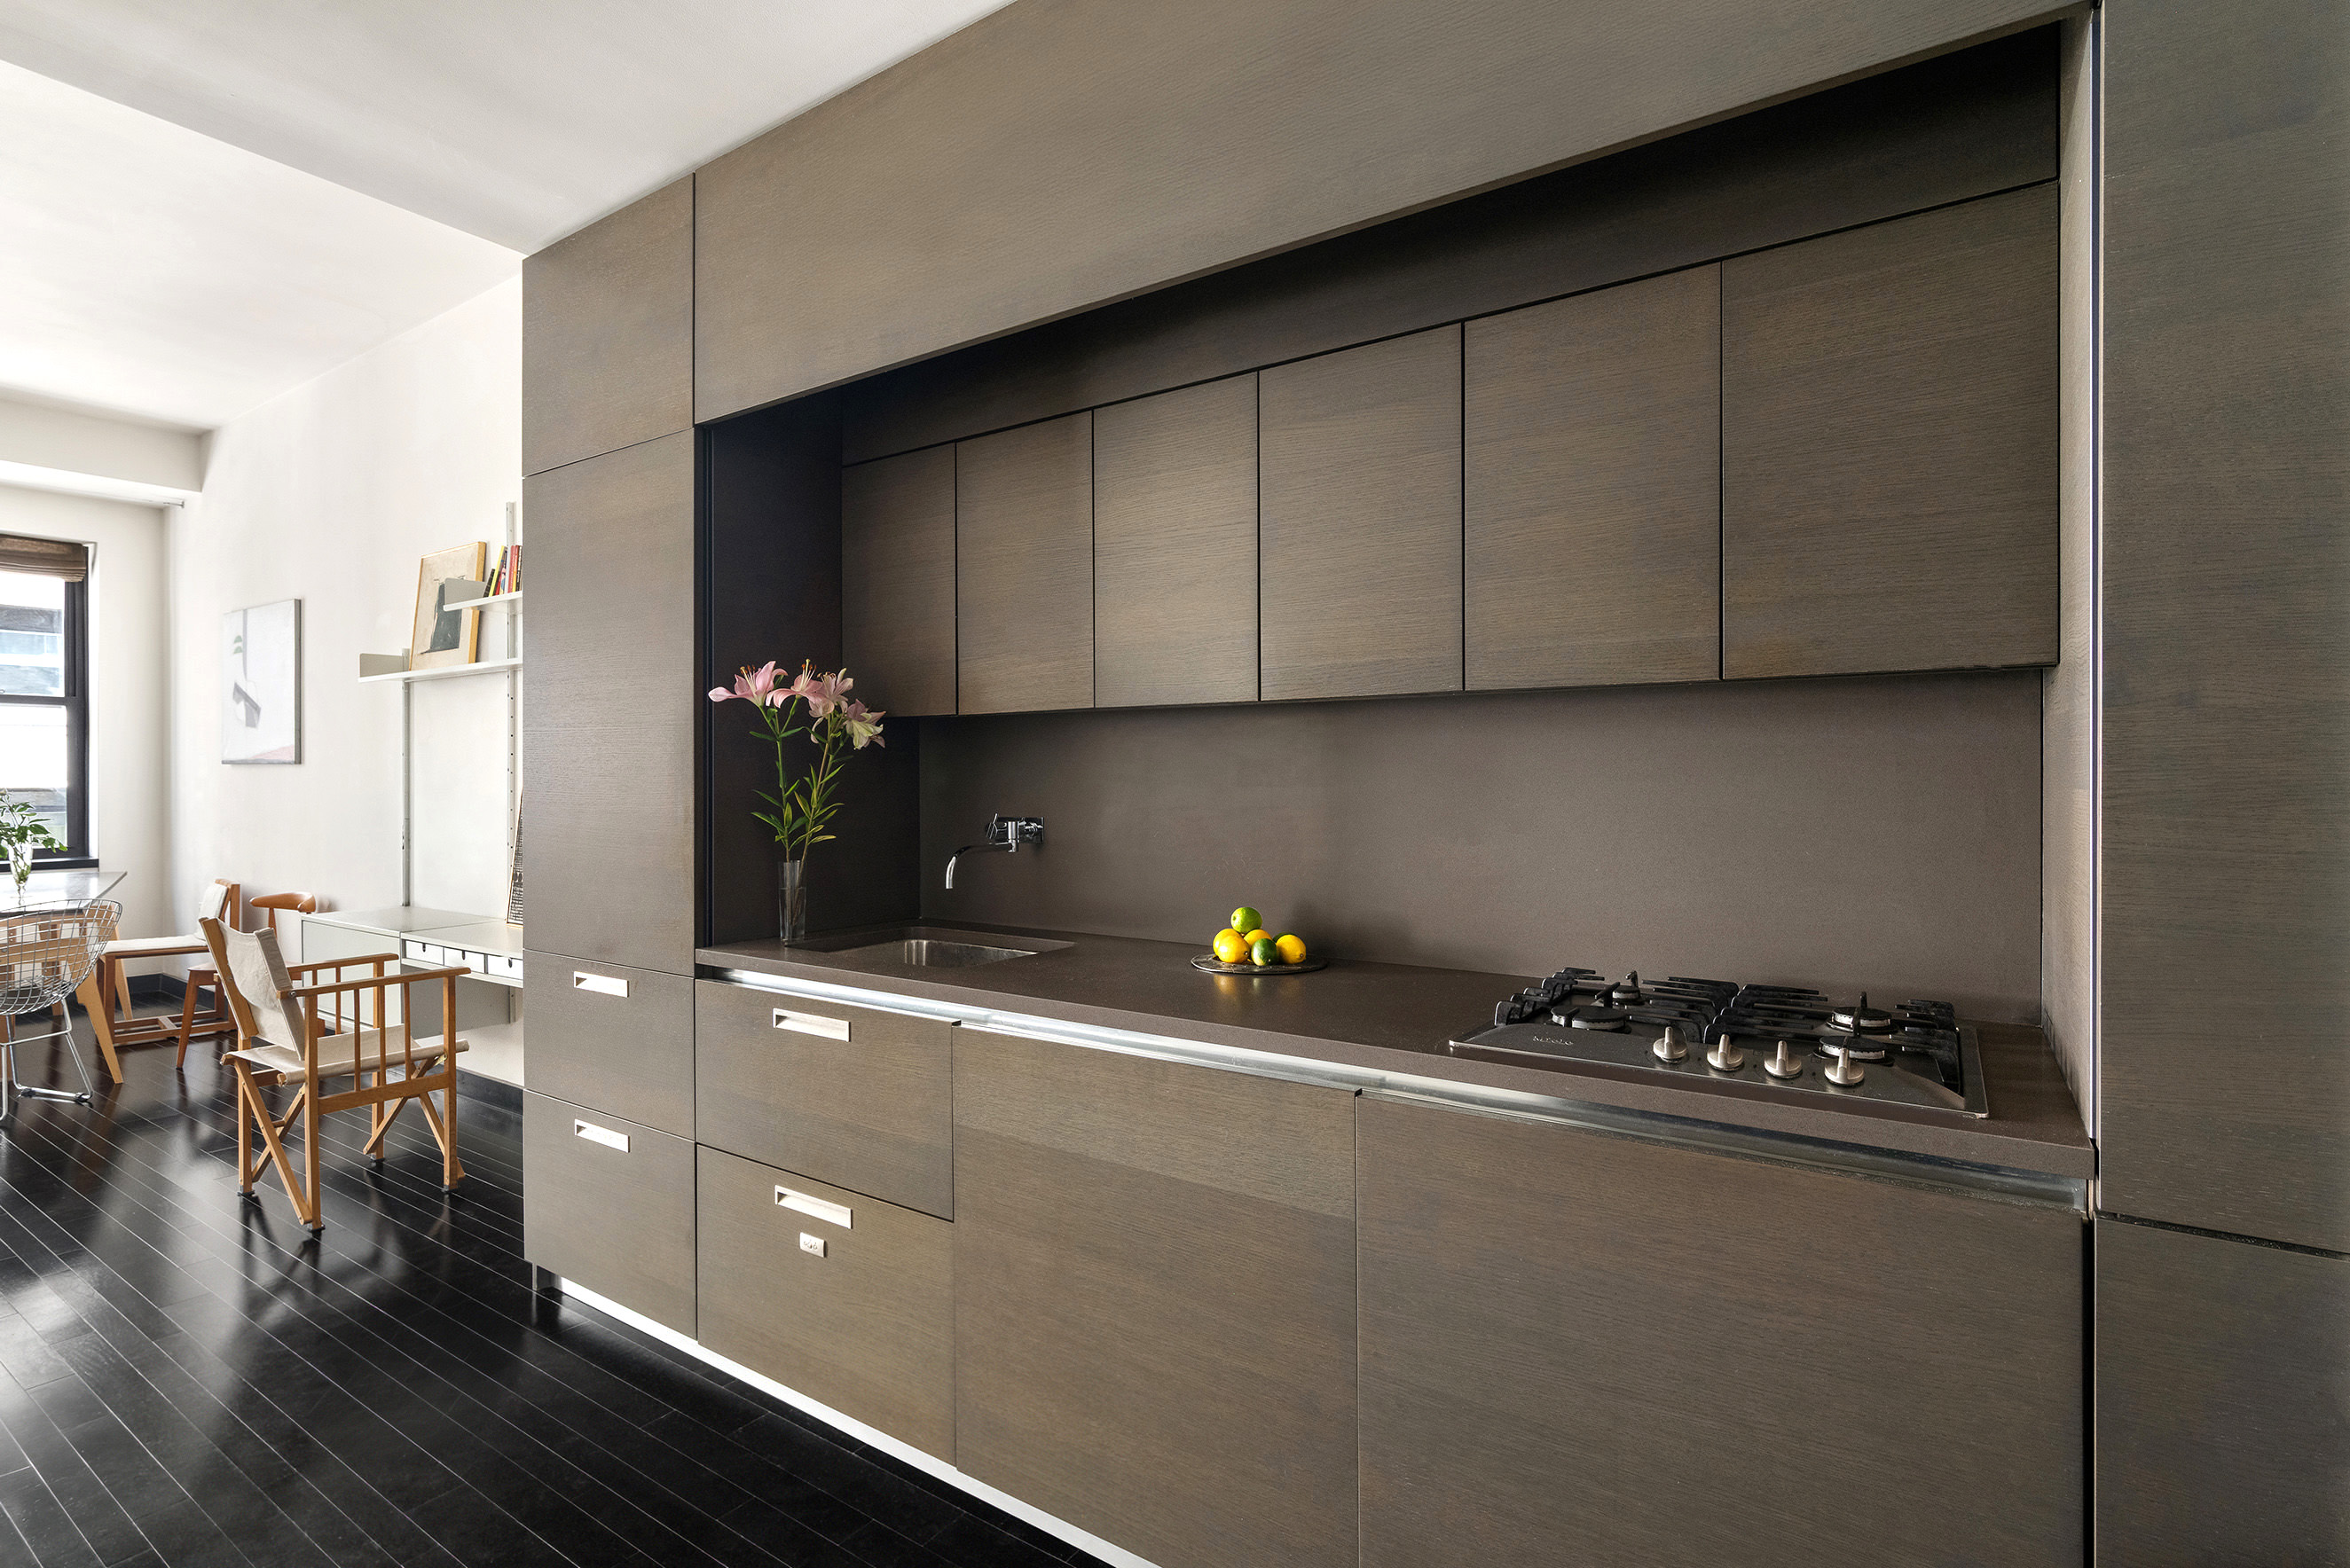
This bright and airy residence features immaculate Ebony-stained Maple wood floors throughout and a beautifully integrated kitchen with rift-cut Oak and Anigre cabinetry, designed to discreetly conceal...BEAUTIFUL FURNISHED LOFT WITH EXCLUSIVE ACCESS TO PRIVATE PENTHOUSE LOUNGE AND TERRACE
Triple-mint Armani Casa Collection 708 square foot (66 square meter) high-floor studio loft offering a gracious entry gallery, generously scaled living area with oversized windows, and impressive 11' high ceilings.
This bright and airy residence features immaculate Ebony-stained Maple wood floors throughout and a beautifully integrated kitchen with rift-cut Oak and Anigre cabinetry, designed to discreetly conceal premium appliances -- including SubZero refrigerator, Miele cooktop, and Fisher & Paykel dishwasher -- for a clean and exceptionally elegant presentation.
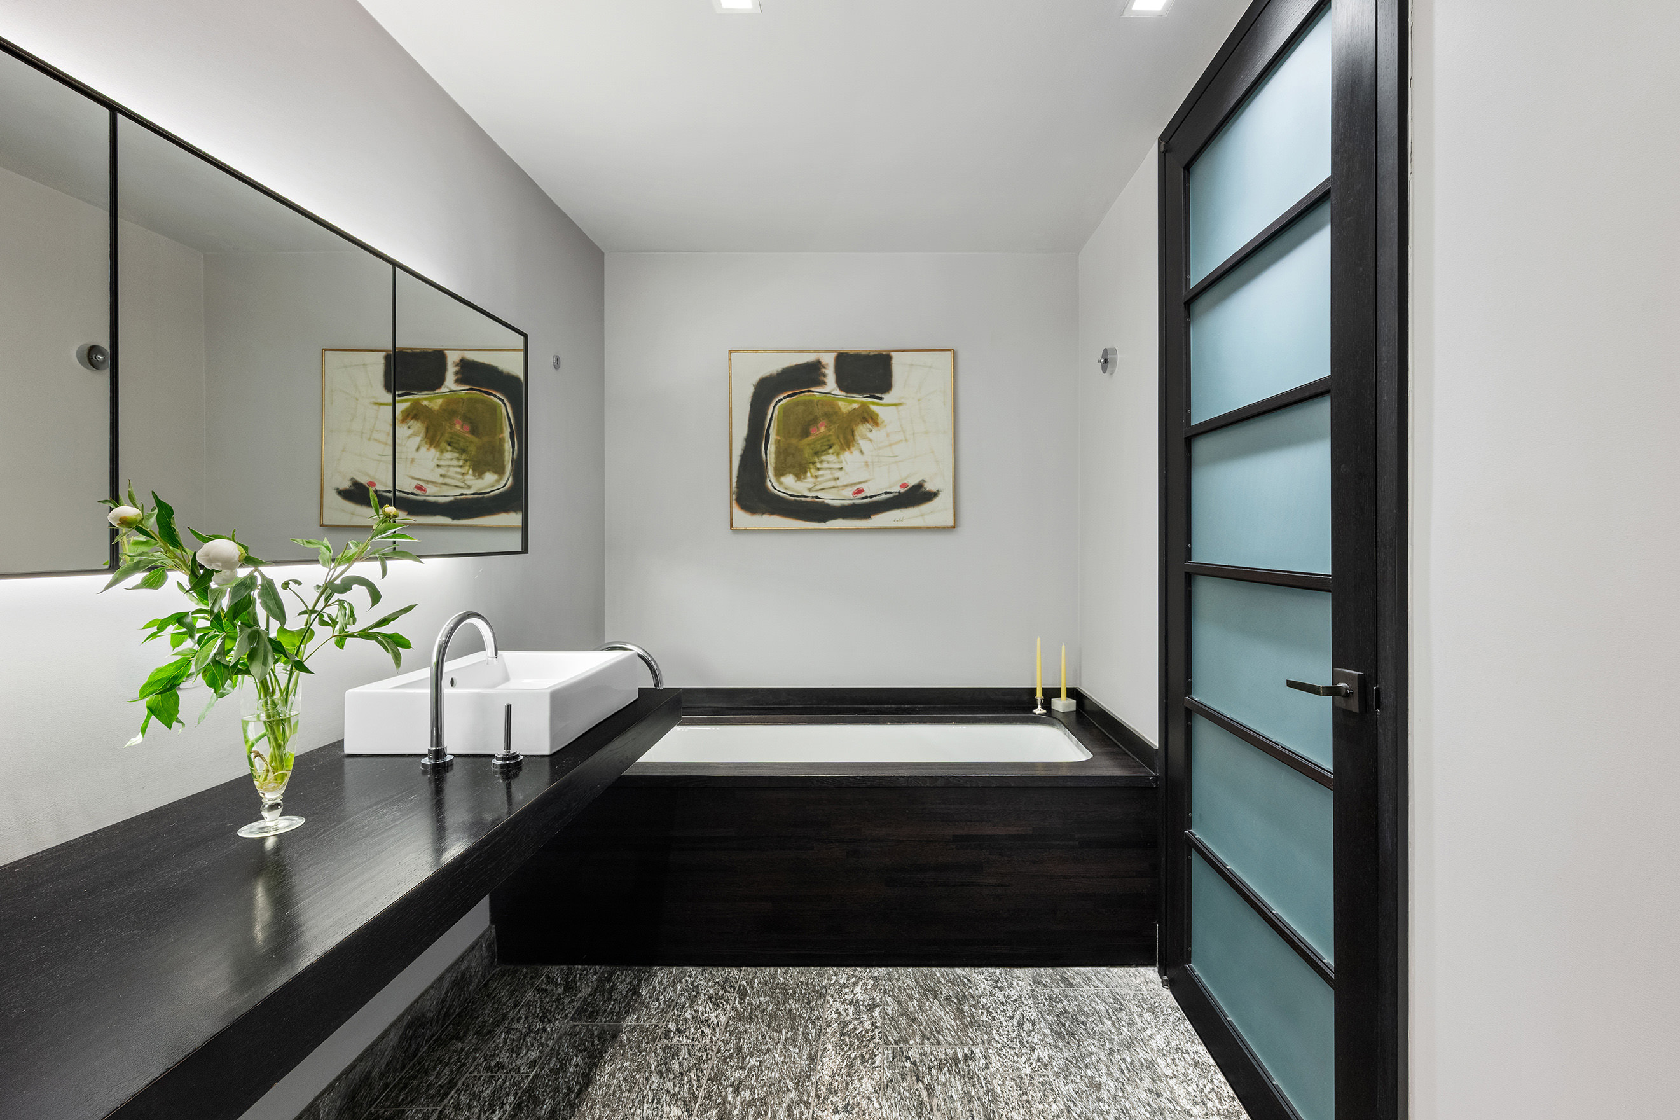
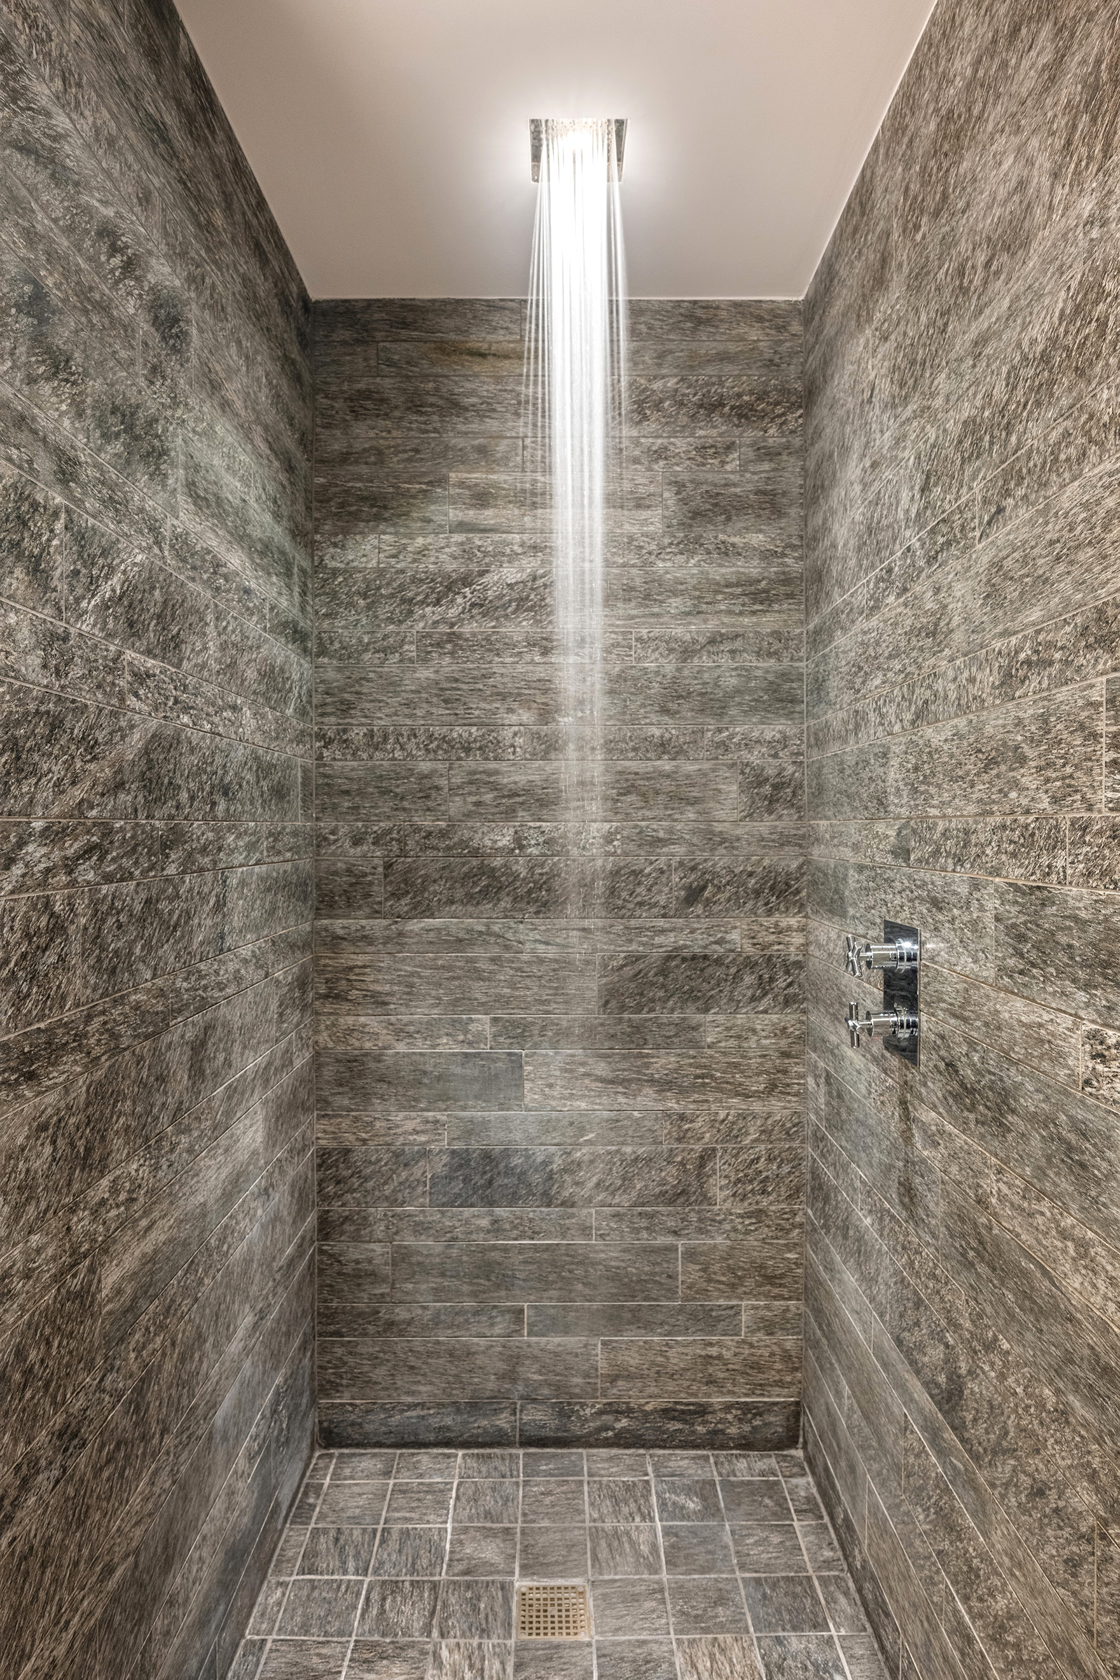
The spa-like bathroom is finished with exquisite stone and exotic woods, and includes a recessed rain shower, separate deep soaking tub, and custom fixtures and finishes throughout.
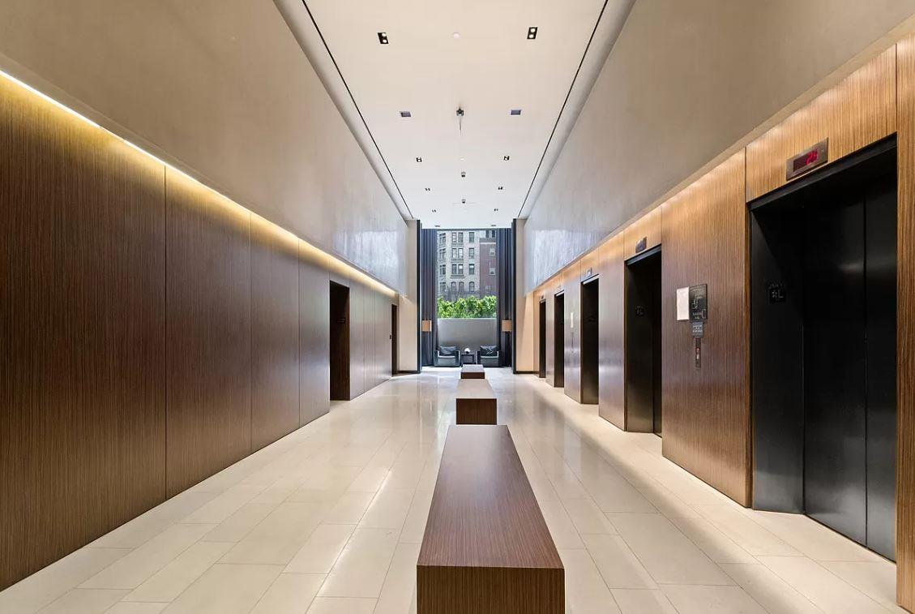
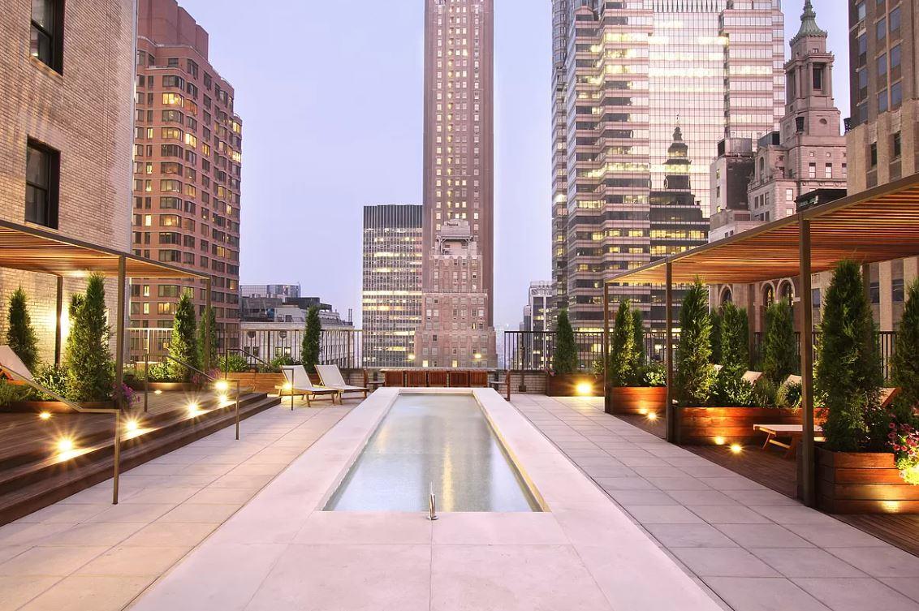
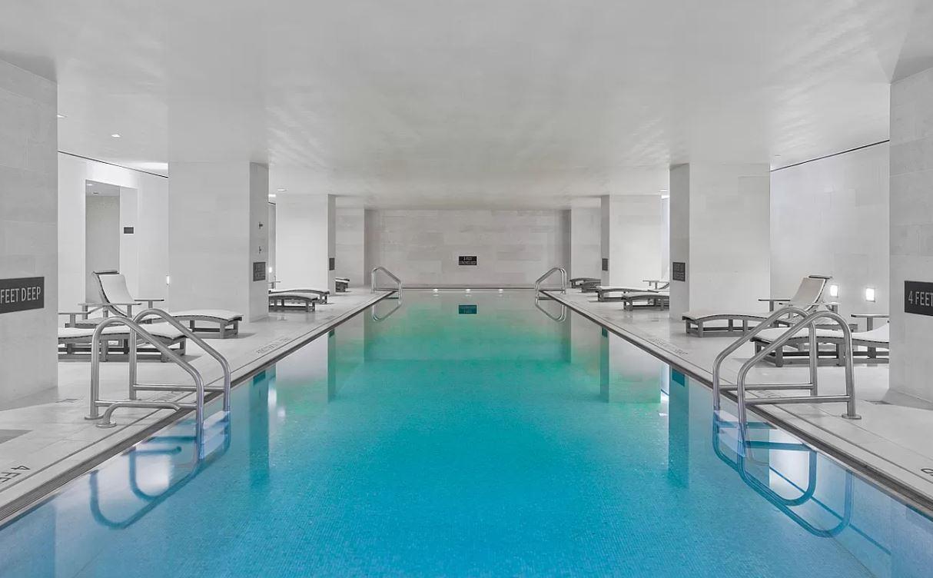
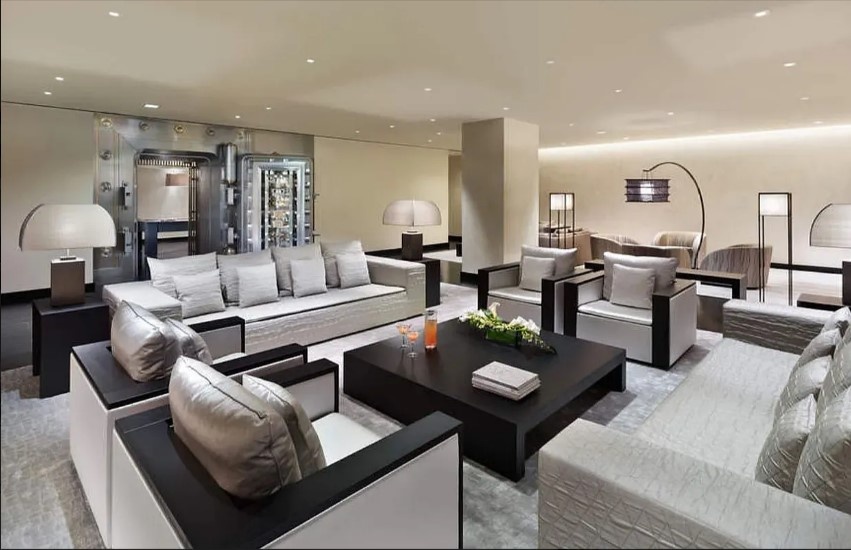
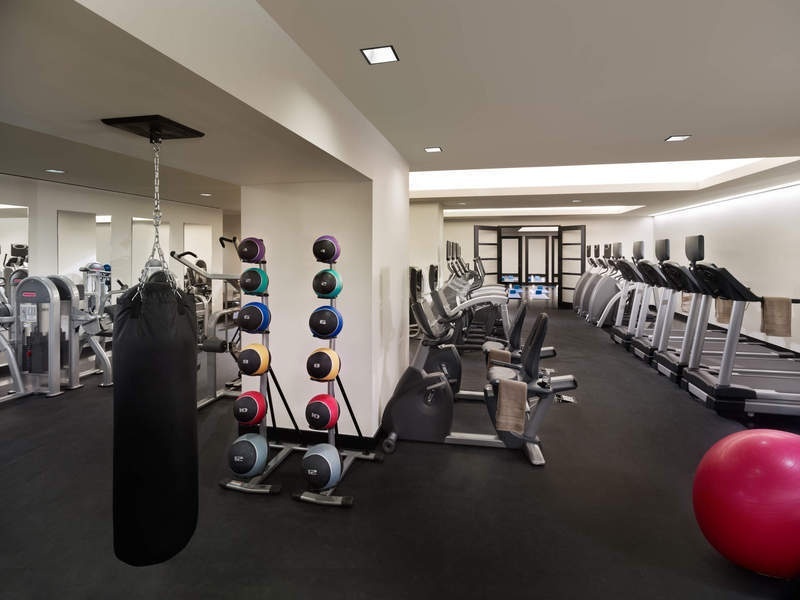
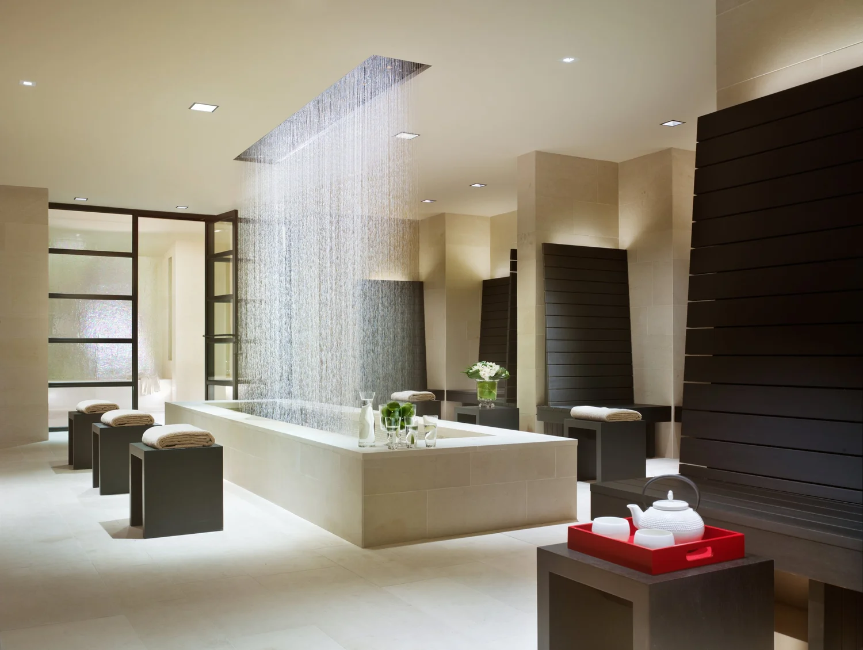
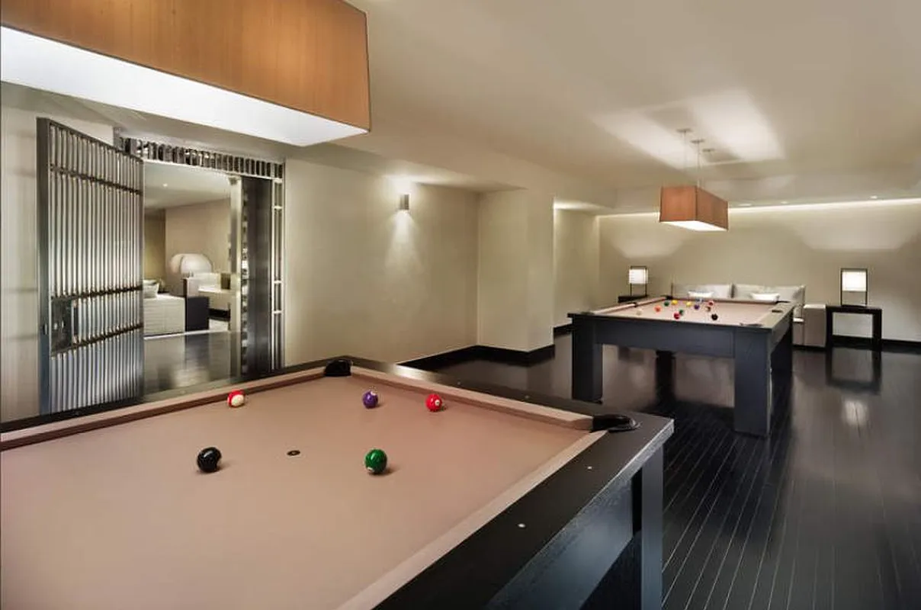
This apartment includes access to the private sky-high penthouse lounge, an exclusive amenity not available to residences below the 25th floor. Residents also enjoy a state-of-the-art fitness center, pool pavilion with 60-foot lap pool, multiple resident lounges, hammam lounge with Turkish steam room, yoga studio, billiard room, golf simulator, game room, and a stunning rooftop terrace with a reflecting pool. Tenants can also conveniently access the subway via an elevator to a below-grade walkway.
Photos don’t do justice to this spectacular apartment, it must be seen!
*BEING OFFERED FURNISHED.
*OPTIONAL PRIVATE STORAGE AVAILABLE IN THE BUILDING.
*SORRY, NO PETS.
Amenities
- Penthouse
- Full-Time Doorman
- Concierge
- Common Roof Deck
- Common Outdoor Space
- Gym
- Health Club
- Pool
- Steam Room
- Sauna
- Yoga Studio
- Nursery Room
- Resident's Lounge
- Common Media / Recreation Room
- Billiards Room
- Golf Room
- High Ceilings
- Oversized Windows
- Elevator
- Washer / Dryer in Unit
- Washer / Dryer Hookup
- Central AC
- Dishwasher
- On-site Parking For Rent
- Open Kitchen
- Western Exposure
- Bike Room
- Private Storage Included
- Common Storage
- Garage
- Fully Furnished
- Partially Furnished
- Soaking Tub
- Cooktop
- Central Heating
- Spa
- Common Balcony
- Full-Time Concierge
- Parking Included
- Putting Green
- Game Room
- Laundry in Every Unit
- Refrigerator
- Washer Hookup
- Private Storage for Sale
- Highrise
- Security System
Location
Property Information for 20 Pine Street, Unit 2903
- Rental Incentives: No Fee
- Costs & Fees: View breakdown
- Available Date: 08/01/2026
- Lease Term: Lease Length: 12 Months, Lease Length Min/Max: 12-12 mo
- Total Rooms: 2.0
- Property Type: Condo
- MLS Type: Condo
- Year Built: 1928
- County: New York County
- Building/Complex: The Collection
- Floor: 29
- Stories: 38
- Residences: 408
- Pet Policy: Not Allowed
- Pet Policy Details: No pets allowed.
- Year Built: 1928
- Building Age: Pre-war
- Building Type: Highrise
Property History for 20 Pine Street, Unit 2903
| Date | Event & Source | Price |
|---|---|---|
| 08/27/2026 | Rented Manual | — |
| 07/12/2026 | Application Pending Manual | — |
| 06/05/2026 | Listed (Active) Manual | $4,950 |
| 01/20/2025 | $4,300 | |
| 07/24/2024 | $4,400 | |
| 03/16/2023 | $4,300 | |
| 03/02/2023 | — | |
| 01/23/2023 | $4,200 | |
| 02/20/2022 | — | |
| 09/09/2021 | — | |
| 09/09/2021 | $3,800 | |
| 08/25/2021 | $3,800 | |
| 06/12/2021 | $3,300 | |
| 06/01/2021 | $3,300 | |
| 05/03/2021 | — | |
| 12/11/2020 | $3,900 | |
| 06/15/2020 | — | |
| 02/25/2020 | — | |
| 02/25/2020 | $3,995 | |
| 06/20/2019 | $3,995 | |
| 06/13/2018 | — | |
| 04/04/2018 | $4,000 | |
| 07/27/2016 | $3,900 | |
| 12/07/2015 | $4,000 | |
| 07/19/2015 | $4,300 | |
| 02/24/2015 | $3,600 | |
| 11/26/2014 | — | |
| 11/06/2014 | $3,400 | |
| 04/27/2014 | $3,700 | |
| 04/27/2014 | $3,700 | |
| 09/06/2013 | — | |
| 06/06/2013 | $3,500 | |
| 07/09/2012 | Rented RealPlus #578bb6cf14cd9d2b62186c9d27c5b3ffdb4b2ba4 | $3,000 |
| 07/05/2012 | Rented RealPlus #578bb6cf14cd9d2b62186c9d27c5b3ffdb4b2ba4 | $3,500 |
| 04/18/2012 | Listed (Active) RealPlus #578bb6cf14cd9d2b62186c9d27c5b3ffdb4b2ba4 | $3,500 |
For completeness, we often displays two records for one sale: the MLS record and the public record.
Schools near 20 Pine Street, Unit 2903
Rating | School | Type | Grades | Distance |
|---|---|---|---|---|
| Public - | PK to 5 | |||
| Public - | 6 to 8 | |||
| Public - | 6 to 8 | |||
| Public - | 6 to 8 |
Rating | School | Distance |
|---|---|---|
Peck Slip School (The) PublicPK to 5 | ||
Nyc Lab Ms For Collaborative Studies Public6 to 8 | ||
Jhs 104 Simon Baruch Public6 to 8 | ||
Lower Manhattan Community Middle School Public6 to 8 |
School ratings and boundaries are provided by GreatSchools.org and Pitney Bowes. This information should only be used as a reference. Proximity or boundaries shown here are not a guarantee of enrollment. Please reach out to schools directly to verify all information and enrollment eligibility.

Neighborhood Map and Transit
No guarantee, warranty or representation of any kind is made regarding the completeness or accuracy of any information, descriptions or measurements (including square footage measurements and property condition), such should be independently verified through appropriate means, including, but not limited to, in person inspection and public records, and Compass International Holdings, its subsidiaries, affiliates and independently owned and operated franchisees, and their affiliated agents and associated third parties expressly disclaim any liability in connection therewith. Photos may be virtually staged or digitally enhanced and may not reflect actual property conditions. Offers of compensation are subject to change at the owner's discretion. No financial or legal advice provided. Equal Housing Opportunity.
This information is not verified for authenticity or accuracy and is not guaranteed and may not reflect all real estate activity in the market. ©2026 The Real Estate Board of New York, Inc., All rights reserved. The source of the displayed data is either the property owner or public record provided by non-governmental third parties. It is believed to be reliable but not guaranteed. This information is provided exclusively for consumers’ personal, non-commercial use. The data relating to real estate for sale on this website comes in part from the IDX Program of OneKey® MLS. Information Copyright 2026, OneKey® MLS. All data is deemed reliable but is not guaranteed accurate by Compass, Inc., its subsidiaries, affiliates and their agents and associated third parties. See Terms of Service for additional restrictions. Compass · Tel: 212-913-9058 · New York, NY Listing information for certain New York City properties provided courtesy of the Real Estate Board of New York’s Residential Listing Service (the "RLS"). The information contained in this listing has not been verified by the RLS and should be verified by the consumer. The listing information provided here is for the consumer’s personal, non-commercial use. Retransmission, redistribution or copying of this listing information is strictly prohibited except in connection with a consumer's consideration of the purchase and/or sale of an individual property. This listing information is not verified for authenticity or accuracy and is not guaranteed and may not reflect all real estate activity in the market. ©2026 The Real Estate Board of New York, Inc., all rights reserved. This information is not guaranteed, should be independently verified and may not reflect all real estate activity in the market. Offers of compensation set forth here are for other RLSParticipants only and may not reflect other agreements between a consumer and their broker.©2026 The Real Estate Board of New York, Inc., All rights reserved.