207 Palisades Boulevard

















Description
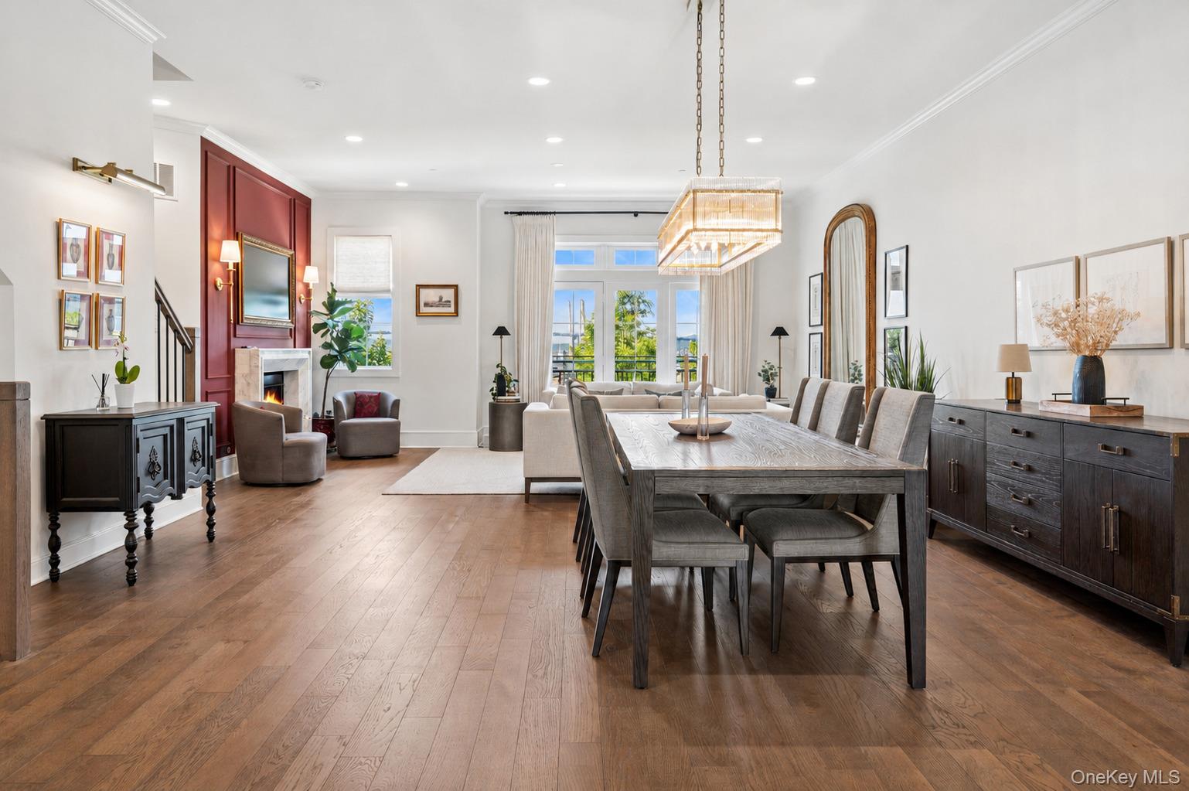
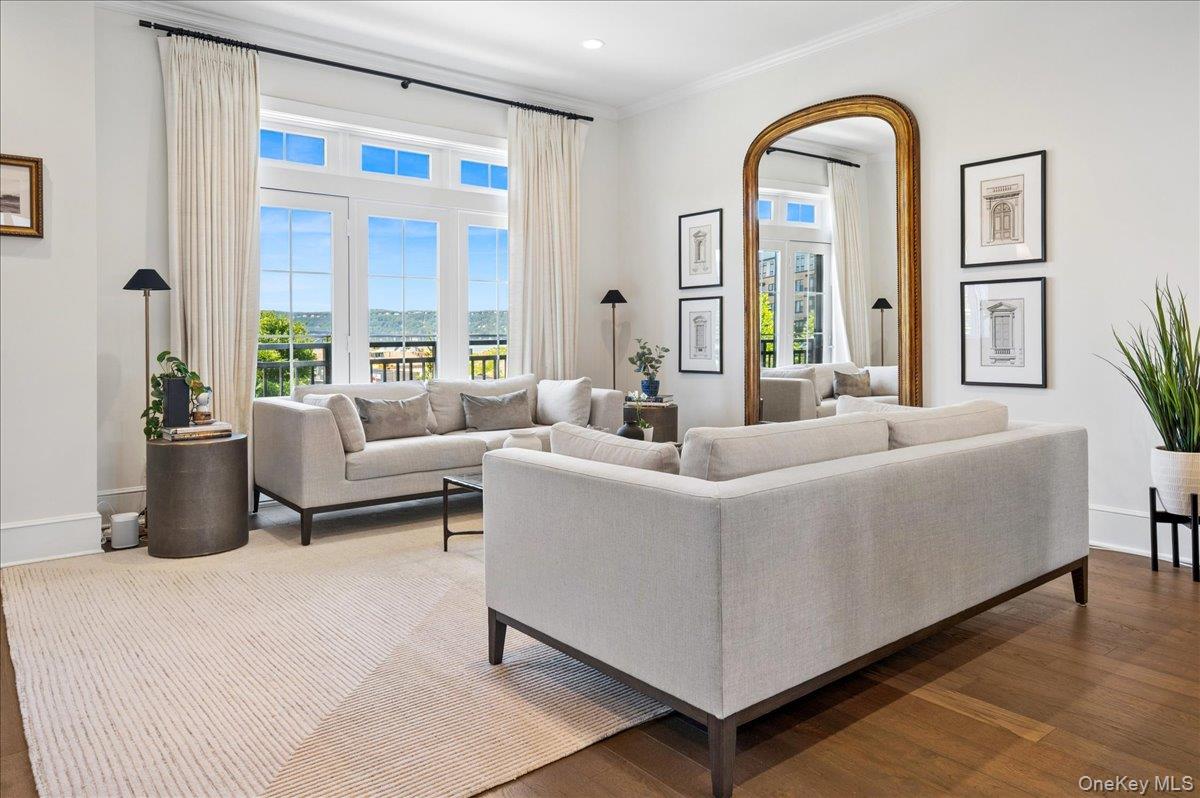
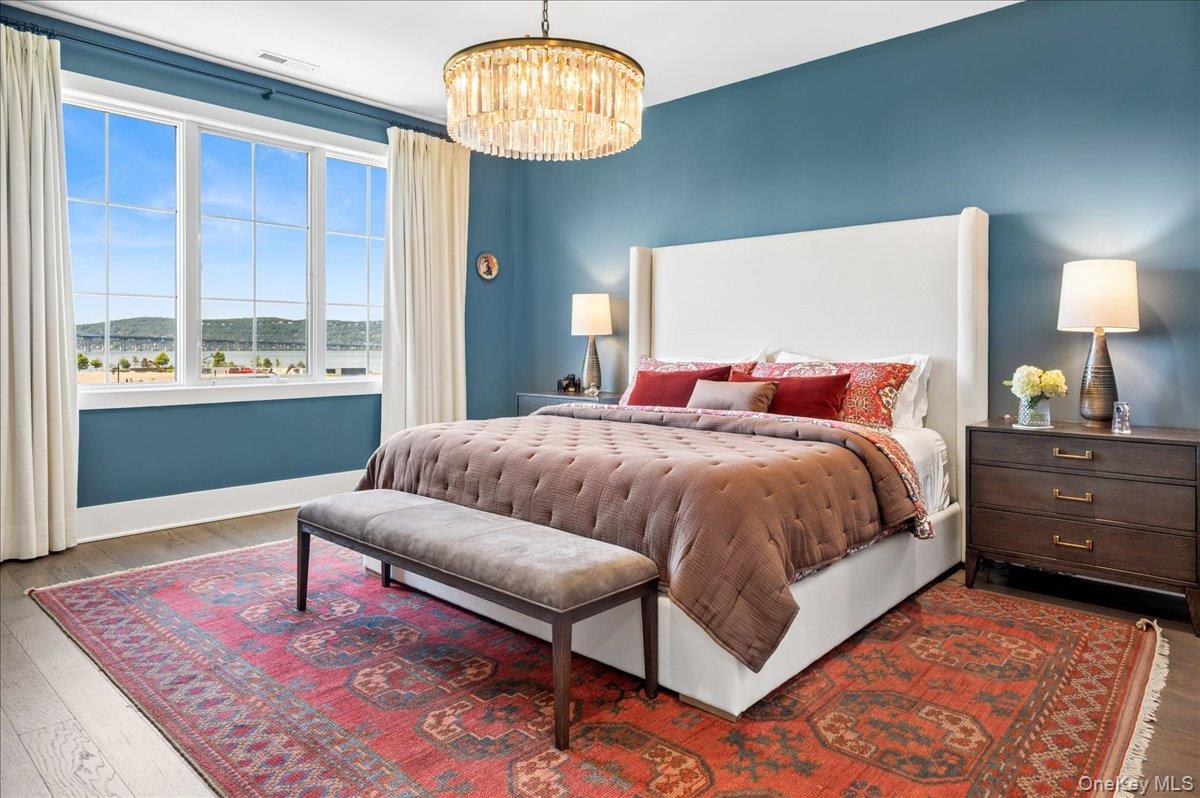
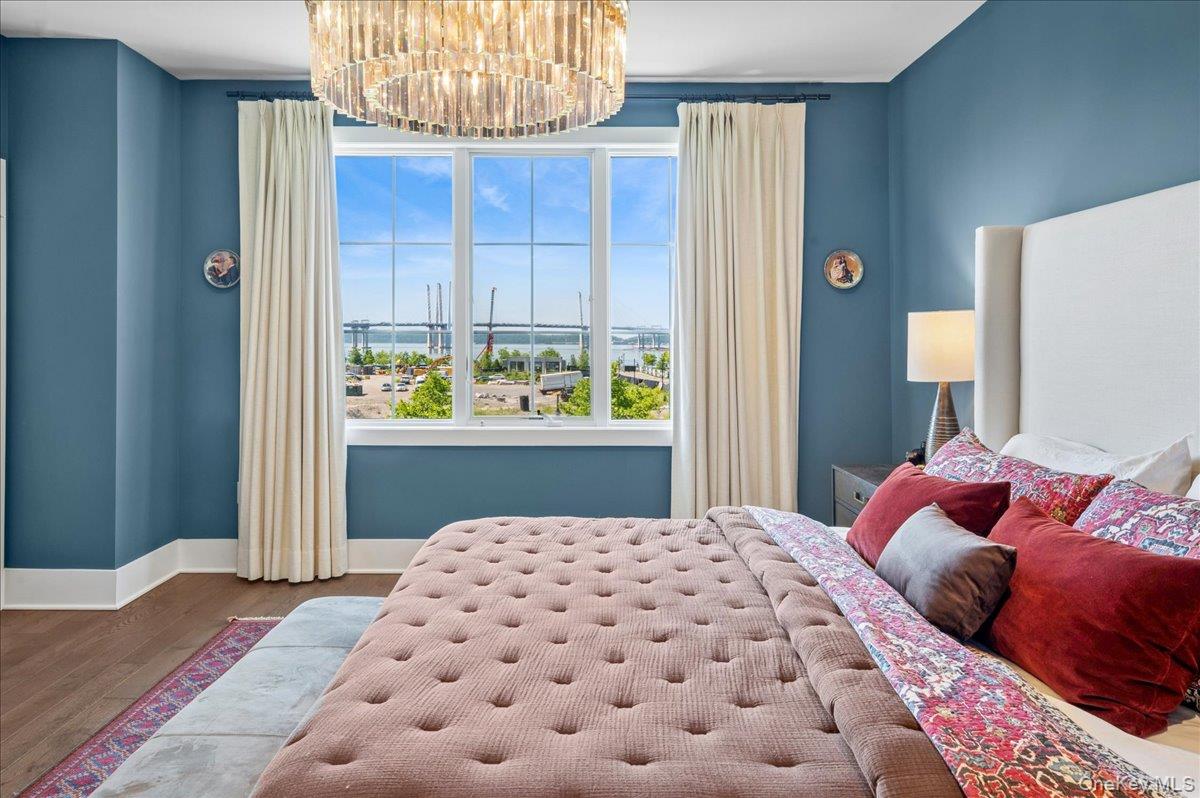
The journey begins on the entry level with a sophisticated...Experience the pinnacle of waterfront living in this extraordinary Park Model residence, the largest and most extensively customized townhome in the prestigious Edge-on-Hudson Brownstone collection. Perfectly positioned to capture sweeping Hudson River vistas and the glowing lights of the Mario M. Cuomo Bridge, this exceptional home transcends standard luxury through bespoke craftsmanship, designer finishes, and state-of-the-art infrastructure.
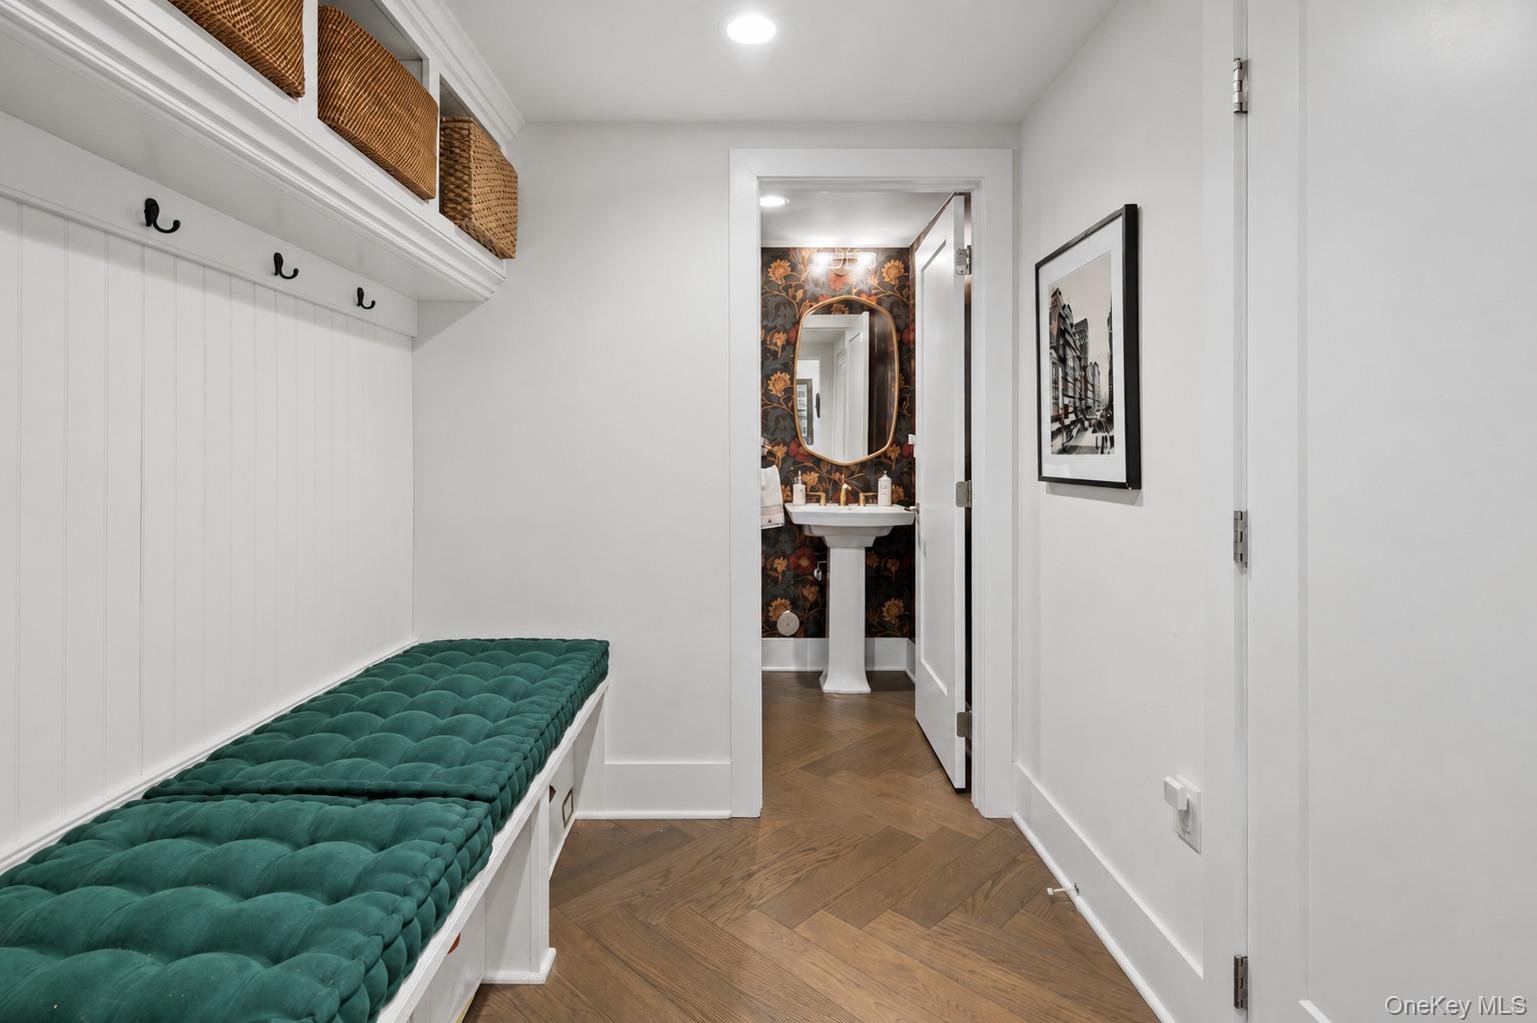
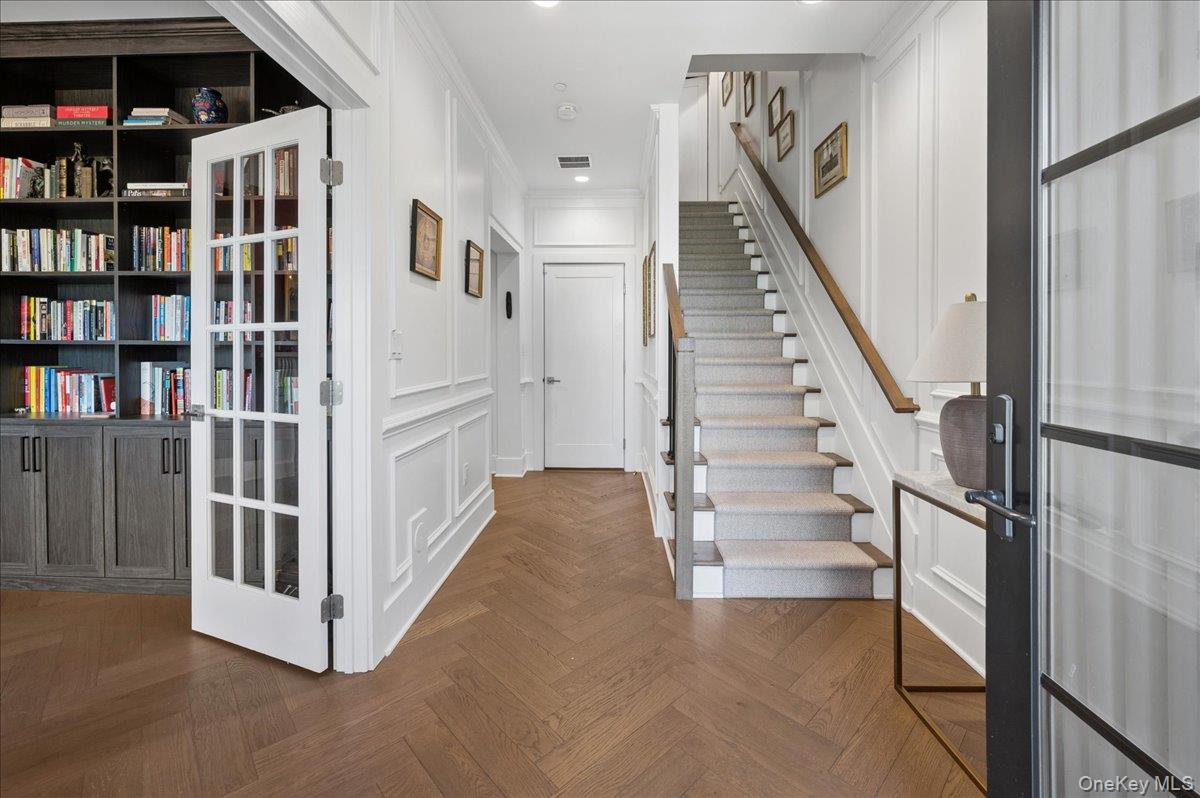
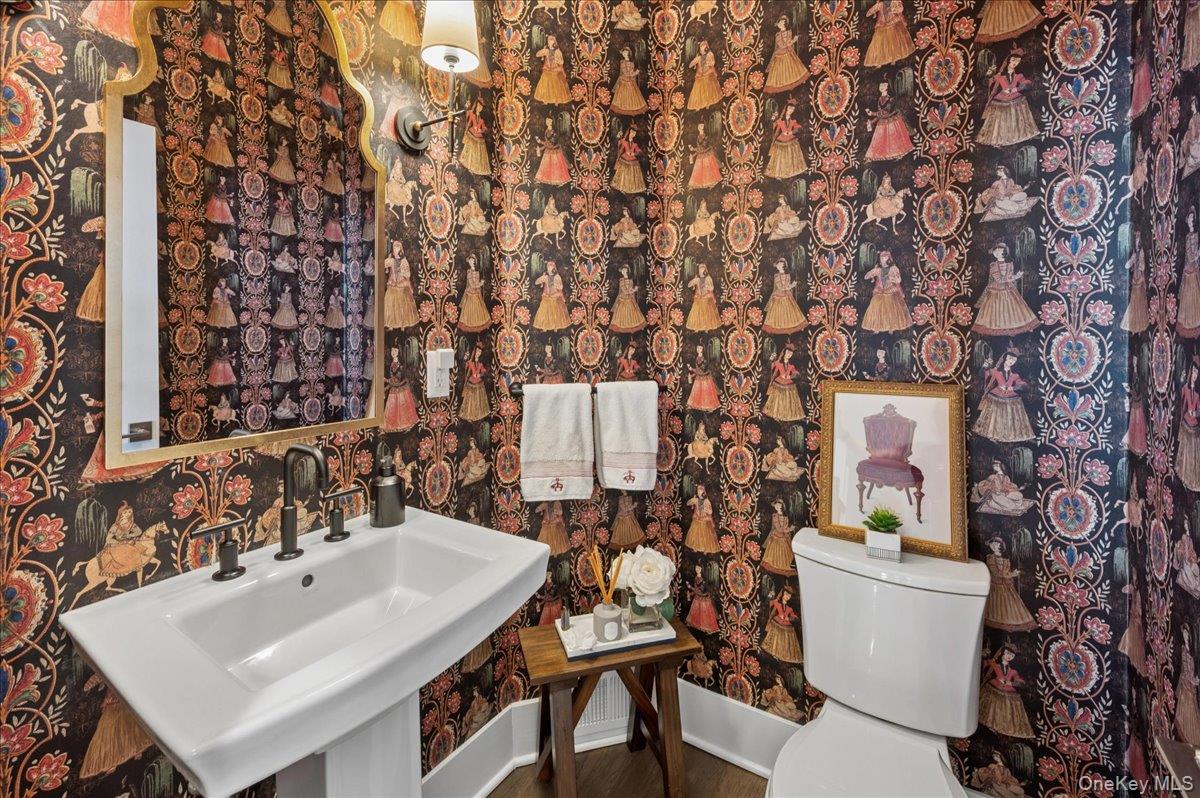
The journey begins on the entry level with a sophisticated library-style study, or first-floor bedroom, featuring herringbone flooring and a hand-carved sandstone mantel on a decorative fireplace meticulously crafted by artisans in India. This level of thoughtful design continues throughout the residence, from the designer wallpapered “jewel box” powder rooms to the custom millwork, curated finishes, and three distinctive gas fireplaces that create warmth and character across multiple living spaces.
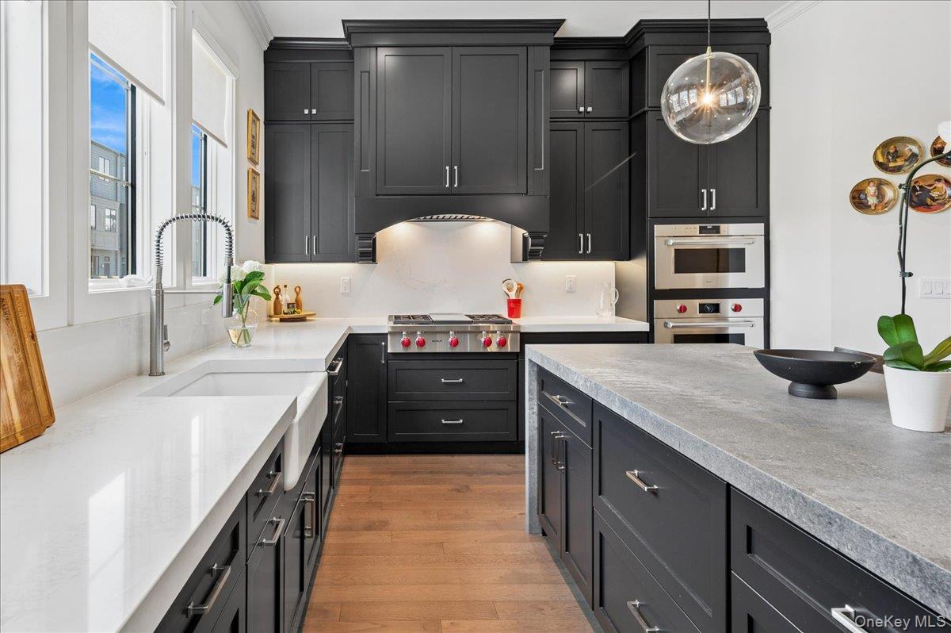
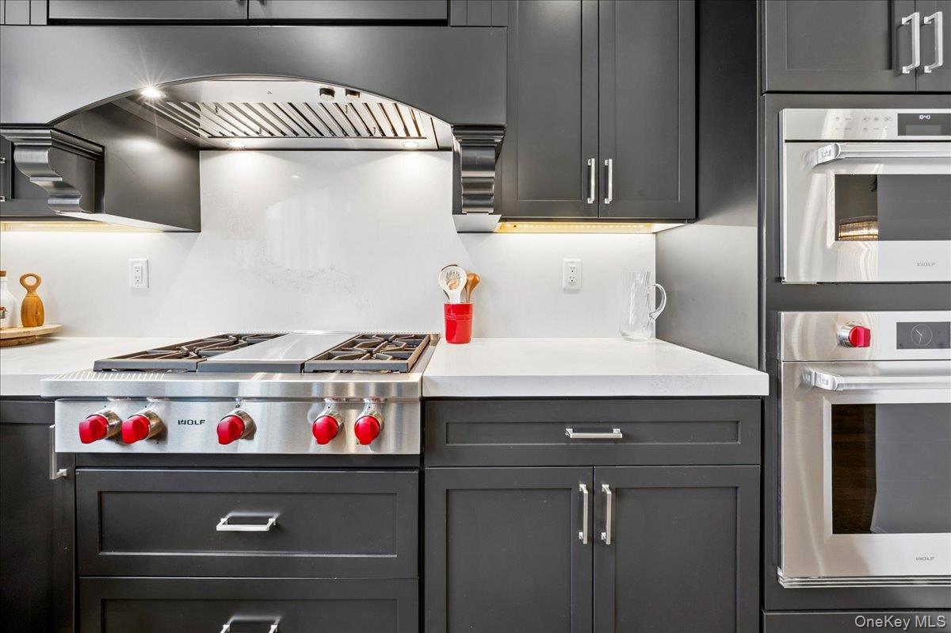
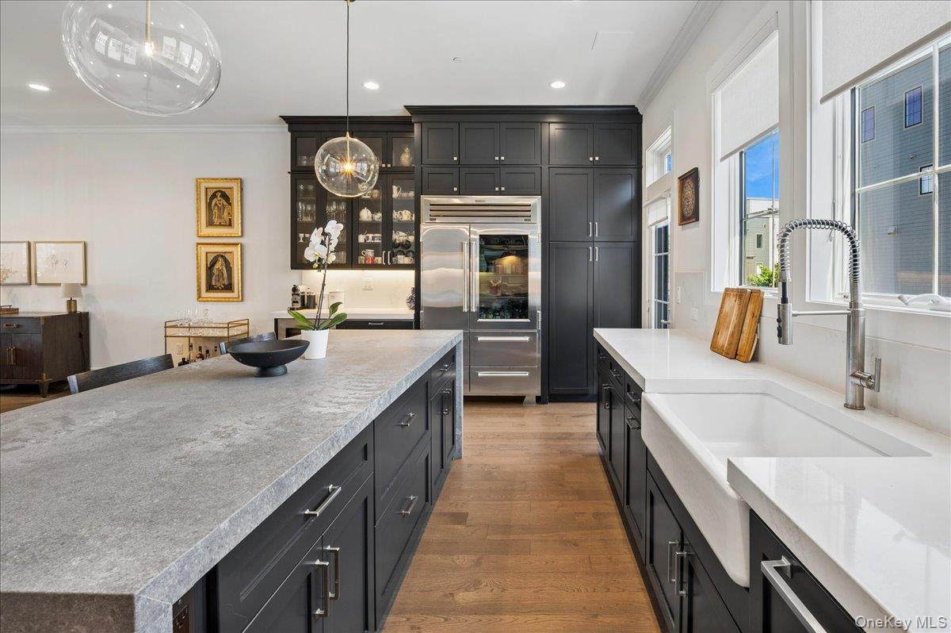
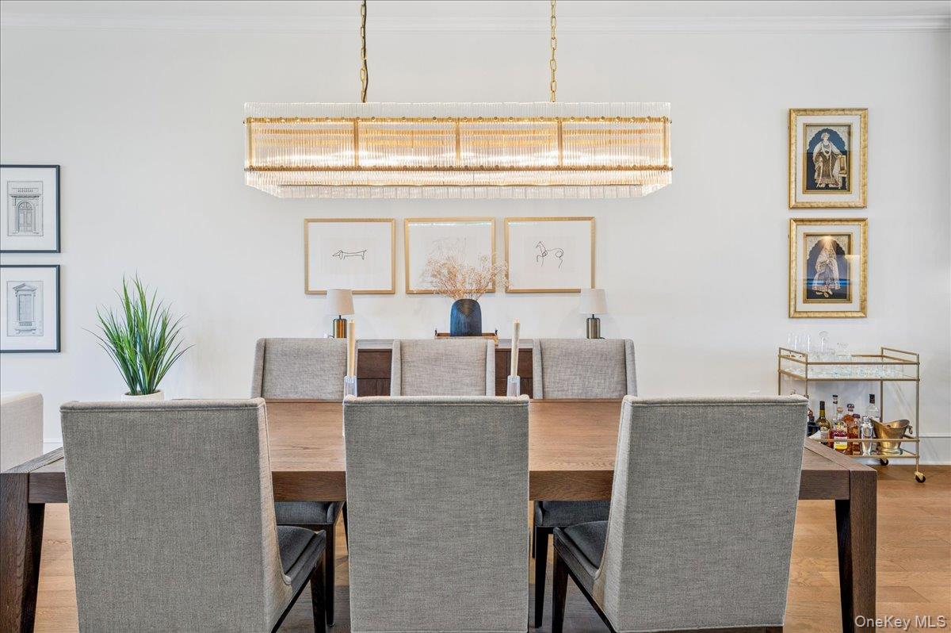
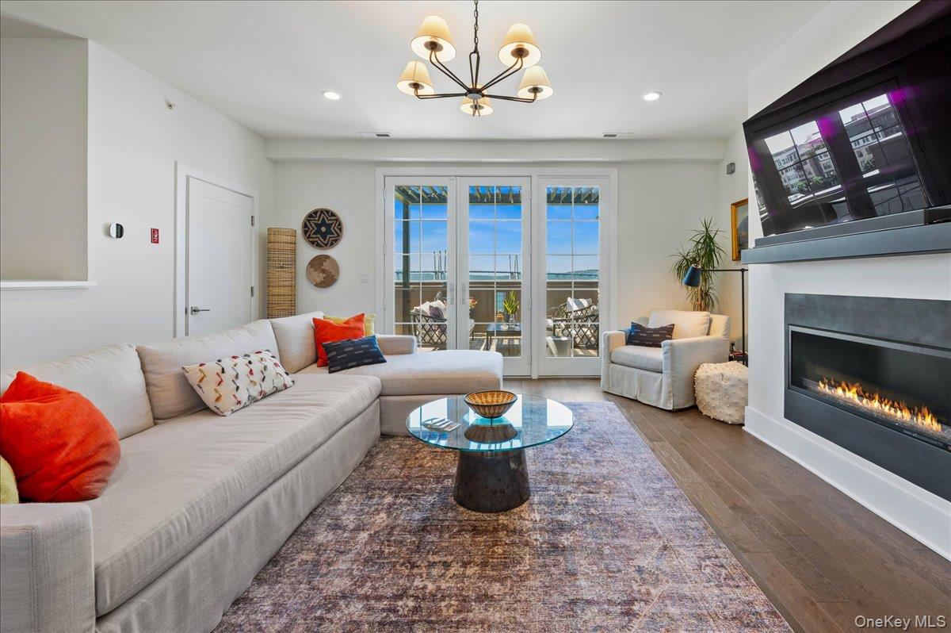
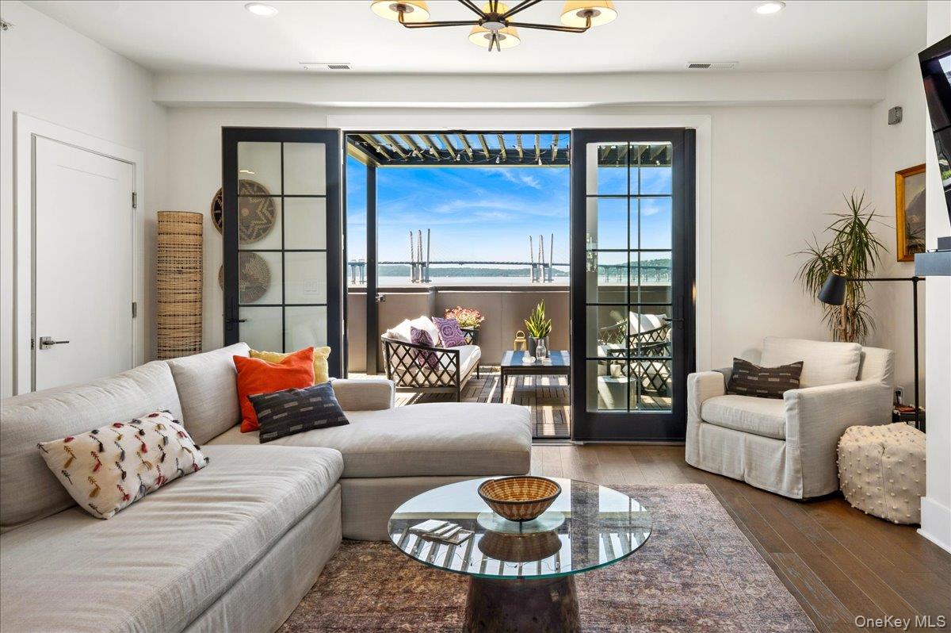
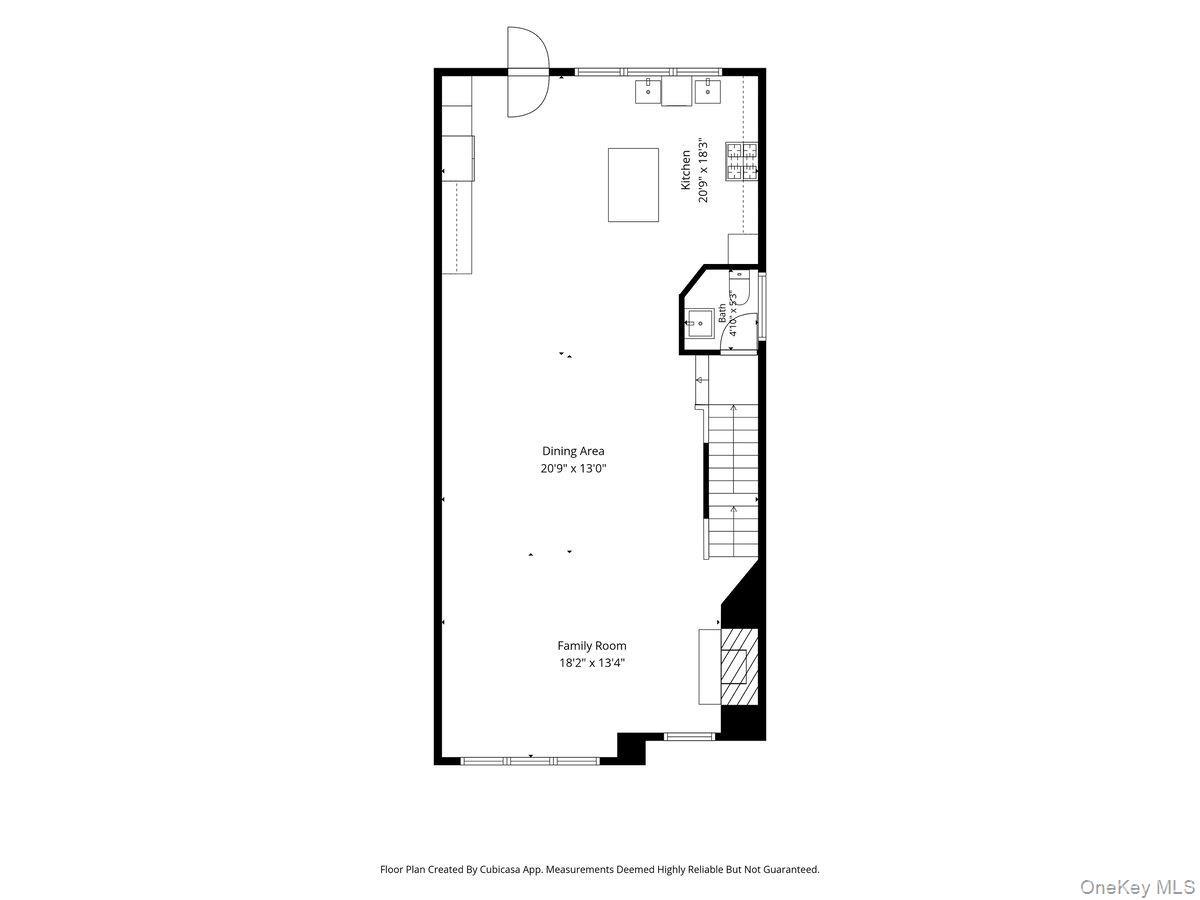
At the heart of the home is a world-class chef’s kitchen designed for both everyday living and elegant entertaining. Anchored by an oversized waterfall concrete island, the space features furniture-quality custom cabinetry and a professional-grade appliance suite including Wolf, Sub-Zero, and Miele. The kitchen flows seamlessly into the expansive Great Room, where a stunning custom marble gas fireplace serves as a dramatic focal point, framed by elegant architectural detailing and abundant natural light.
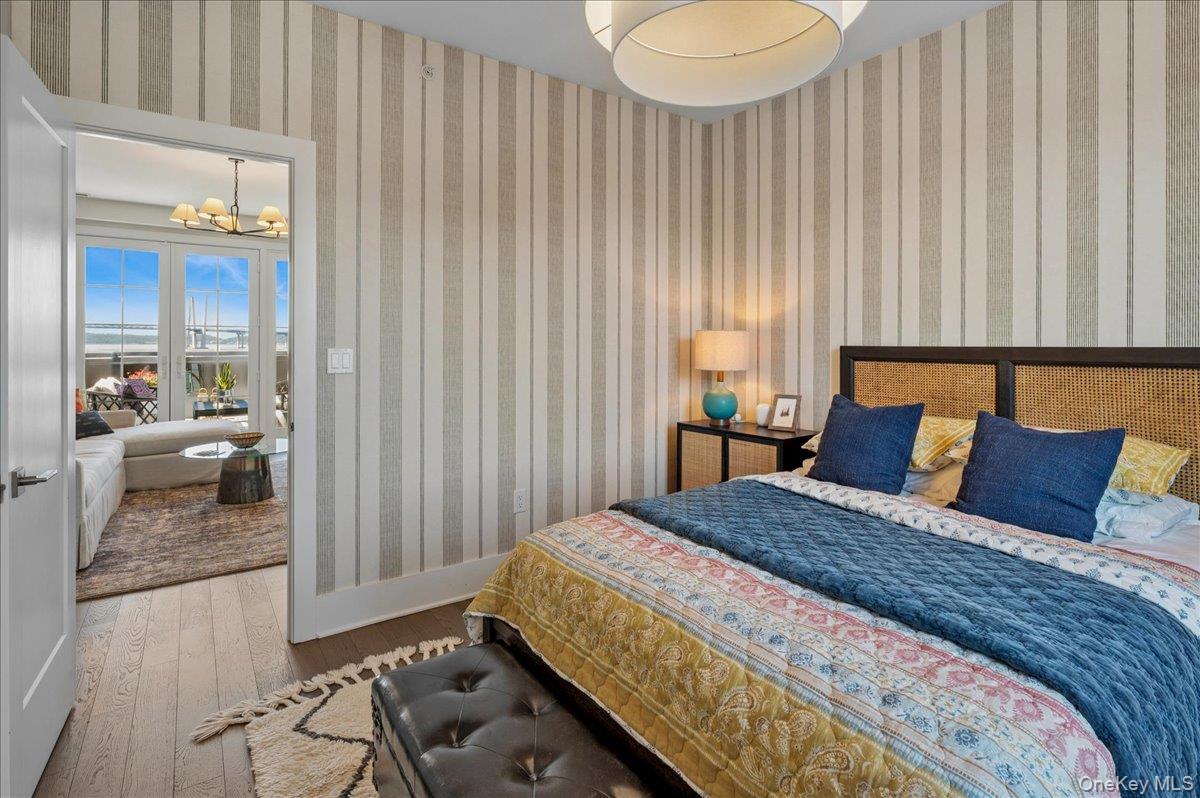
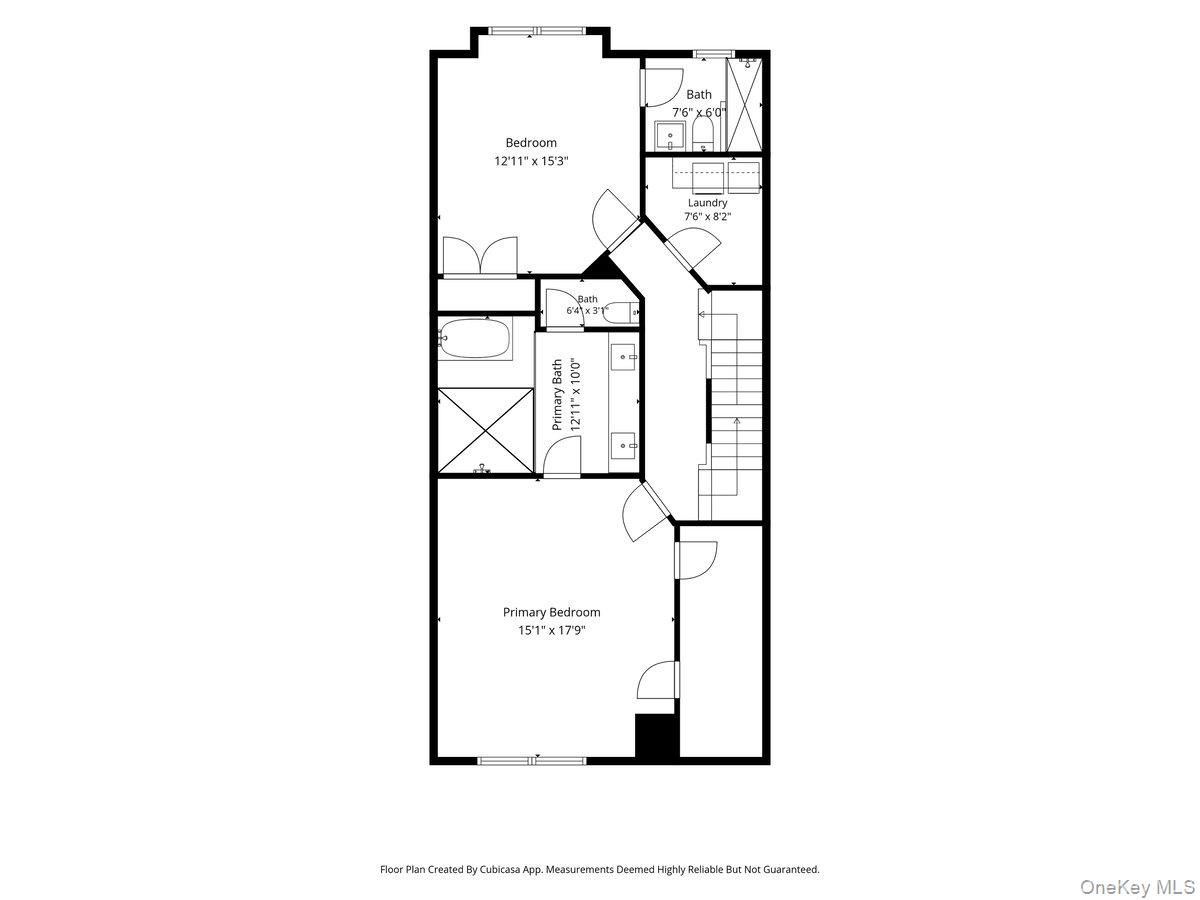
Upstairs, the primary suite offers a boutique-hotel-inspired sanctuary with dual walk-in closets and a spa-like bath featuring a freestanding soaking tub, and custom designer mirrors. Additional guest accommodations provide flexibility for family and visitors, while a dedicated laundry room conveniently located on the bedroom level offers exceptional everyday convenience.
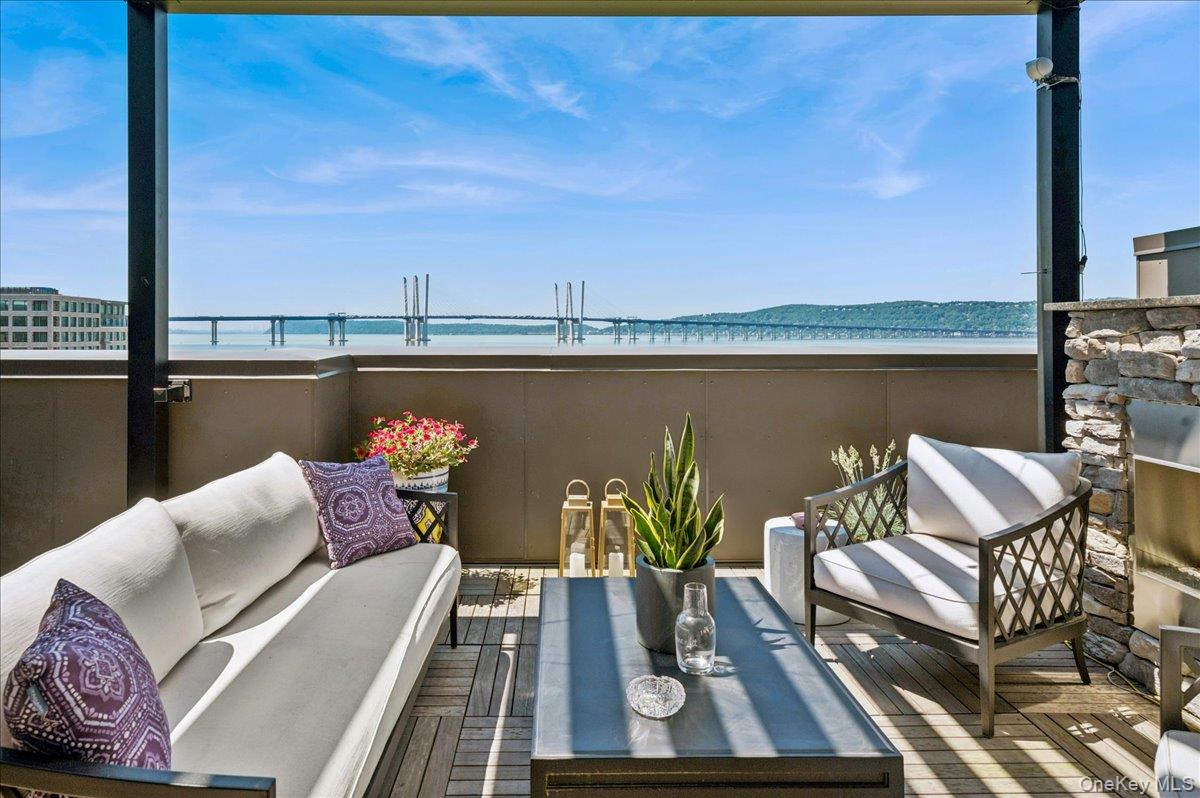
The top floor functions as a private retreat, an en-suite bedroom and bath, complete with its own gas fireplace. From here, French doors open onto a truly spectacular rooftop oasis with stunning river views designed for year-round entertaining. This remarkable outdoor living space features an automated louvered pergola, premium wood decking with integrated lighting, a built-in Alfresco outdoor kitchen, under counter refrigeration, and a gas fireplace for cooler evenings—all set against panoramic Hudson River views that create an unforgettable backdrop for dining, entertaining, or simply watching the sunset or fireworks.
The lifestyle here is defined by effortless connection and exceptional convenience. Whether starting your morning on the scenic riverfront paths, picking up gourmet essentials at DeCicco & Sons, enjoying waterfront parks and green spaces, or taking the private shuttle to Metro-North for a seamless Manhattan commute, every amenity is at your doorstep. Residents also enjoy premier access to the Tarrytown Recreation Center, featuring a swimming pool, fitness center, tennis courts, and pickleball facilities.
This is far more than a residence—it is a sophisticated waterfront sanctuary designed for those who refuse to compromise on quality, craftsmanship, lifestyle, or location.

Location
Virtual Tour
$14,571 per month
30 year fixed, 7.03% Interest
$10,410
$3,610
$551
 1
1Property Information for 207 Palisades Boulevard
Property Details
- Pet Policy: Allowed
- Taxes: $43,315 / year
- MLS Type: Condominium
- County: Westchester County
- City/Township: Mount Pleasant
- Subdivision Name: Edge on Hudson
- View: Bridge(s), River
- Community Features: Park
- Garage Spaces: 2
- Waterfront: Yes
- Pets Allowed: Yes
Building Information
- Building/Complex: 207 Palisades Blvd
- Floor: 1
- Stories: 4
- Pet Policy: Allowed
- Pet Policy Details: Yes
- Year Built: 2022
Summary
- Village: Sleepy Hollow
- Complex Name: Edge on Hudson
- Senior Community YN: No
- Property Attached: Yes
- Structure Type: Attached
- Levels: Three Or More
- Lease Considered YN: Yes
- Approval Required: No
- State Or Province: NY
- School District: Union Free School District Of The Tarrytowns
- Elementary School District: Union Free School District Of The Tarrytowns
- Elementary School: W L Morse School
- Middle Or Junior School District: Union Free School District Of The Tarrytowns
- Middle Or Junior School: WASHINGTON IRVING INTERM SCHOOL
- High School District: Union Free School District Of The Tarrytowns
- High School: Sleepy Hollow High School
Room Information
- Room Level: First
- RoomDescription 1: 2 car garage, study/bedroom,halfbath, mudroom
- Room Level: Second
- Room Description: Halfbath,Livingroom,JulietBalcony,Diningroom,Kitchen,Balcony
- Room Level: Third
- Room Description: LaundryRoom,Bedroom en-suite bath,Primary Bedroom, en-suite bath
- Room Level: Other
- Room Description: FourthFl bedroom, en-suite bath, livingroom, Frenchdoors to outdoor deck w pergola, outdoor kitchen
Taxes and HOA Information
- Parcel Number: 3401-115-010-00001-001-0052-36
- Tax Assessed Value: $13,010.00
- Included In Taxes: Sewer, Trash
- Association Amenities: Maintenance Grounds, Snow Removal
- Association Fee: $551.00
- Association Fee Includes: Common Area Maintenance, Exterior Maintenance, Grounds Care, Snow Removal
- Association Fee Frequency: Monthly
- Tax Source: Municipality
- Tax Year: 2026
- Association: Yes
Interior and Exterior Features
- Amenities: Awning(s), Balcony, Bridge(s), Covered, Deck, Decorative, Eat in Kitchen, Gas, Gas Grill, Granite Counters, Hardwood Floors As Seen, Juliet Balcony, Laundry Room, Maintenance Grounds, New Windows, Pantry, Park, Primary Bathroom, Private Roof, Public, River, River Access, River Front, Roof Deck, Security System, Snow Removal, Terrace, Video Cameras, Walk In Closet
- Interior Features: Eat-in Kitchen, Granite Counters, Pantry, Primary Bathroom, Walk-In Closet(s)
- Appliances: Cooktop, Dishwasher, Microwave
- Total Rooms: 9
- Attic Description: None
- Fireplace: Yes
- Fireplaces Total: 4
- Fireplace Features: Decorative, Gas
- Location Amenities: Balcony, Juliet Balcony, Hardwood Floors As Seen, Eat in Kitchen, Granit Countertops, Pantry, Walk In Closet, Deck, Terrace, Security System, Bridge View, River, River Views, New Windows
- Laundry Features: Laundry Room
- Security Features: Security System, Video Cameras
- Common Walls: 2+ Common Walls
- Window Features: New Windows
- Flooring: Hardwood
- Exclusions: chandeliers, tvs
- Living Area: 3051
- Basement: No
- Exterior Features: Awning(s), Balcony, Gas Grill, Juliet Balcony, Private Roof, Roof Deck
- Exterior Property Features: Awning(s), Balcony, Gas Grill, Juliet Balcony, Private Roof, Roof Deck, Covered, Deck, Terrace, Attached, New Windows, Park
- Elevation Certificate: No
- Entry Level: 1
- Patio And Porch Features: Covered, Deck, Terrace
- Construction Materials: Brick, Brownstone
- Waterfront Features: River Access, River Front
- Stories Total: 4
- Building Features: Outdoor Space
- Site Features: Park
- Building Area Units: Square Feet
- Parking Features: Attached
- Garage: Yes
- Carport: No
- Cooling: Central Air
- Heating: Hot Air, Natural Gas
- Heat Fuel Type: Hot Air, Natural Gas
- Sewer: Public Sewer
- Water Source: Public
- Utilities: Sewer Connected, Water Connected
- Green Features: New Windows, Cooktop, Dishwasher, Microwave, Hot Air, Natural Gas, Awning(s), Balcony, Gas Grill, Juliet Balcony, Private Roof, Roof Deck
- Virtual Tour URL Unbranded: https://youtu.be/iM1iM88I7NY
Agent
- Down Payment Resource: No
Property History for 207 Palisades Boulevard
| Date | Event & Source | Price | Appreciation |
|---|---|---|---|
| Sep 16, 2026 | Pending ONEKEY #1005652 | — | — |
| Jul 22, 2026 | Price Change ONEKEY #1005652 | $1,950,000 | — |
| Jun 10, 2026 | Listed (Active) ONEKEY #1005652 | $2,100,000 | — |
| Sep 8, 2022 | Sold (Public Record) Public Record #1499441849 | $1,784,989 | — |
| Date | Event & Source | Price |
|---|---|---|
| 09/16/2026 | Pending ONEKEY #1005652 | — |
| 07/22/2026 | Price Change ONEKEY #1005652 | $1,950,000 |
| 06/10/2026 | Listed (Active) ONEKEY #1005652 | $2,100,000 |
| 09/08/2022 | Sold (Public Record) Public Record #1499441849 | $1,784,989 |
For completeness, we often displays two records for one sale: the MLS record and the public record.
Public Records for 207 Palisades Boulevard
Taxable Value
Land
$9,000Additions
$324,000Tax Record
2026
$46,811 ($3,901 / month)Home Facts
Beds
0Lot Size
1,742 SqFtStyle
CondominiumCounty
WESTCHESTERAPN
553401 115.10-1-1.52/36Schools near 207 Palisades Boulevard
Rating | School | Type | Grades | Distance |
|---|---|---|---|---|
| Public - | K to 2 | |||
| Public - | 1 to 2 | |||
| Public - | 3 to 5 | |||
| Public - | 6 to 8 |
Rating | School | Distance |
|---|---|---|
John Paulding School PublicK to 2 | ||
W L Morse School Public1 to 2 | ||
Washington Irving Interm School Public3 to 5 | ||
Sleepy Hollow Middle School Public6 to 8 |
School ratings and boundaries are provided by GreatSchools.org and Pitney Bowes. This information should only be used as a reference. Proximity or boundaries shown here are not a guarantee of enrollment. Please reach out to schools directly to verify all information and enrollment eligibility.
Neighborhood Map and Transit
Similar Homes
New listings in 10591


Listing Courtesy of Kerry A. Fedigan

Listing Courtesy of Kerry A. Fedigan

Listing Courtesy of Guard Hill Realty

Listing Courtesy of The Foxes Real Estate

Listing Courtesy of Julia B Fee Sothebys Int. Rlty

Listing Courtesy of Century 21 AllPoints Realty
Explore Nearby Homes
- Archville Homes for Sale
- Clarkstown Homes for Sale
- East Irvington Homes for Sale
- Eastview Homes for Sale
- Greenburgh Homes for Sale
- Mount Pleasant Homes for Sale
- North Elmsford Homes for Sale
- Pocantico Hills Homes for Sale
- Orangetown Homes for Sale
- Scarborough Historic District Homes for Sale
- Scarborough Homes for Sale
- Central Briarcliff West Homes for Sale
- Upper Nyack Homes for Sale
- South Nyack Homes for Sale
- Ossining Village Homes for Sale
- Elmsford Homes for Sale
- Irvington Homes for Sale
- Tarrytown Homes for Sale
- Sleepy Hollow Homes for Sale
- Hawthorne Homes for Sale
- Briarcliff Manor Homes for Sale
- Ossining Homes for Sale
- Thornwood Homes for Sale
- Nyack Homes for Sale
- Ardsley-on-Hudson Homes for Sale
- Valhalla Homes for Sale
- Piermont Homes for Sale
- Pleasantville Homes for Sale
- Dobbs Ferry Homes for Sale
- Orangeburg Homes for Sale
- 10510 Homes for Sale
- 10960 Homes for Sale
- 10570 Homes for Sale
- 10533 Homes for Sale
- 10532 Homes for Sale
- 10523 Homes for Sale
- 10595 Homes for Sale
- 10562 Homes for Sale
- 10607 Homes for Sale
- 10964 Homes for Sale
- 10594 Homes for Sale
- 10503 Homes for Sale
- 10603 Homes for Sale
- 10968 Homes for Sale
- 10989 Homes for Sale
No guarantee, warranty or representation of any kind is made regarding the completeness or accuracy of any information, descriptions or measurements (including square footage measurements and property condition), such should be independently verified through appropriate means, including, but not limited to, in person inspection and public records, and Compass International Holdings, its subsidiaries, affiliates and independently owned and operated franchisees, and their affiliated agents and associated third parties expressly disclaim any liability in connection therewith. Photos may be virtually staged or digitally enhanced and may not reflect actual property conditions. Offers of compensation are subject to change at the seller's discretion. No financial or legal advice provided. Equal Housing Opportunity. Subject to change at any time. Compass, Inc., its subsidiaries, affiliates and their agents and associated third parties make no guarantee, warranty or representation regarding the accuracy of any waterfront feature, water view or waterfront view.
Based on information submitted to the MLS GRID as of 09/17/2026 03:12 AM. All data is obtained from various sources and may not have been verified by broker or MLS GRID. Supplied Open House Information is subject to change without notice. All information should be independently reviewed and verified for accuracy. Properties may or may not be listed by the office/agent presenting the information. Properties displayed may be listed or sold by various participants in the MLS. IDX information is provided exclusively for consumers’ personal, non-commercial use and may not be used for any purpose other than to identify prospective properties consumers may be interested in purchasing. The data is deemed reliable but is not guaranteed by MLS GRID. Use of the MLS GRID data may be subject to an end user license agreement prescribed by the applicable MLS of the Member Participant, if any, and as amended from time to time.
