160 Cabrini Boulevard, Unit 10
















Description
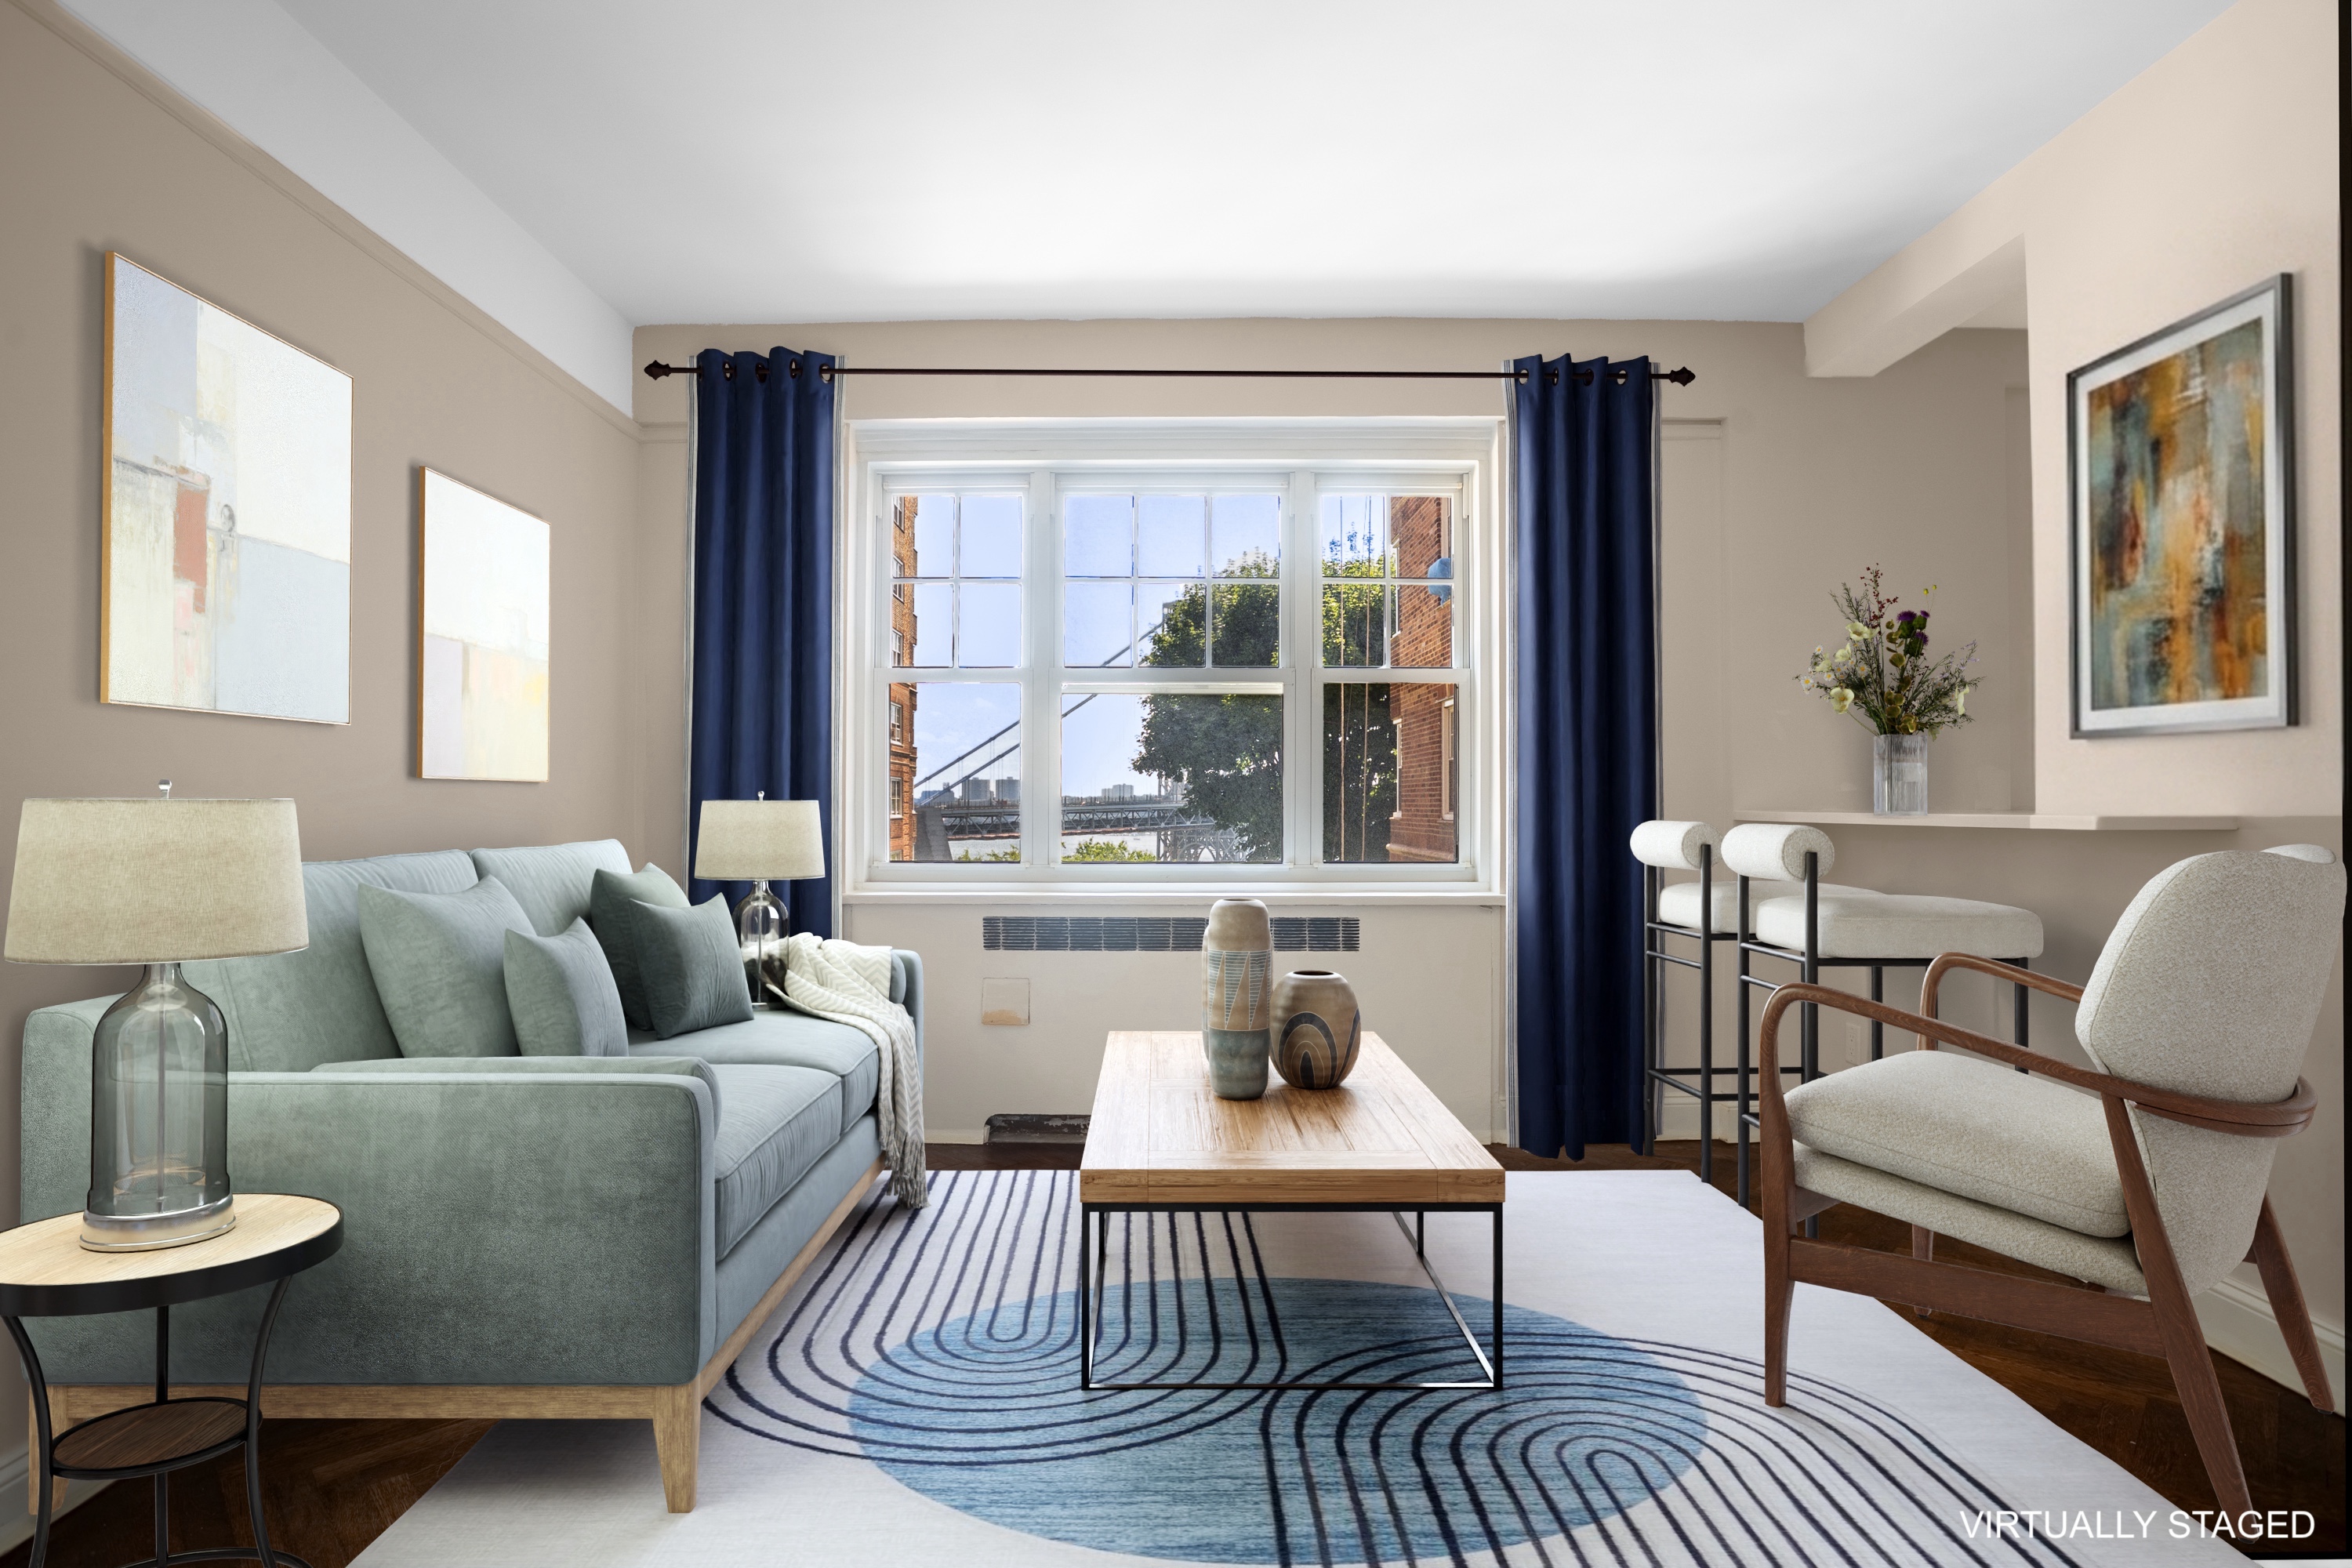
Bathed in natural light from its southwest exposure, this gracious home at Castle Village offers the warmth and privacy of a house with the convenience of apartment living. Originally configured as a large one-bedroom, the spacious layout has been thoughtfully adapted to maximize flexibility and functionality.
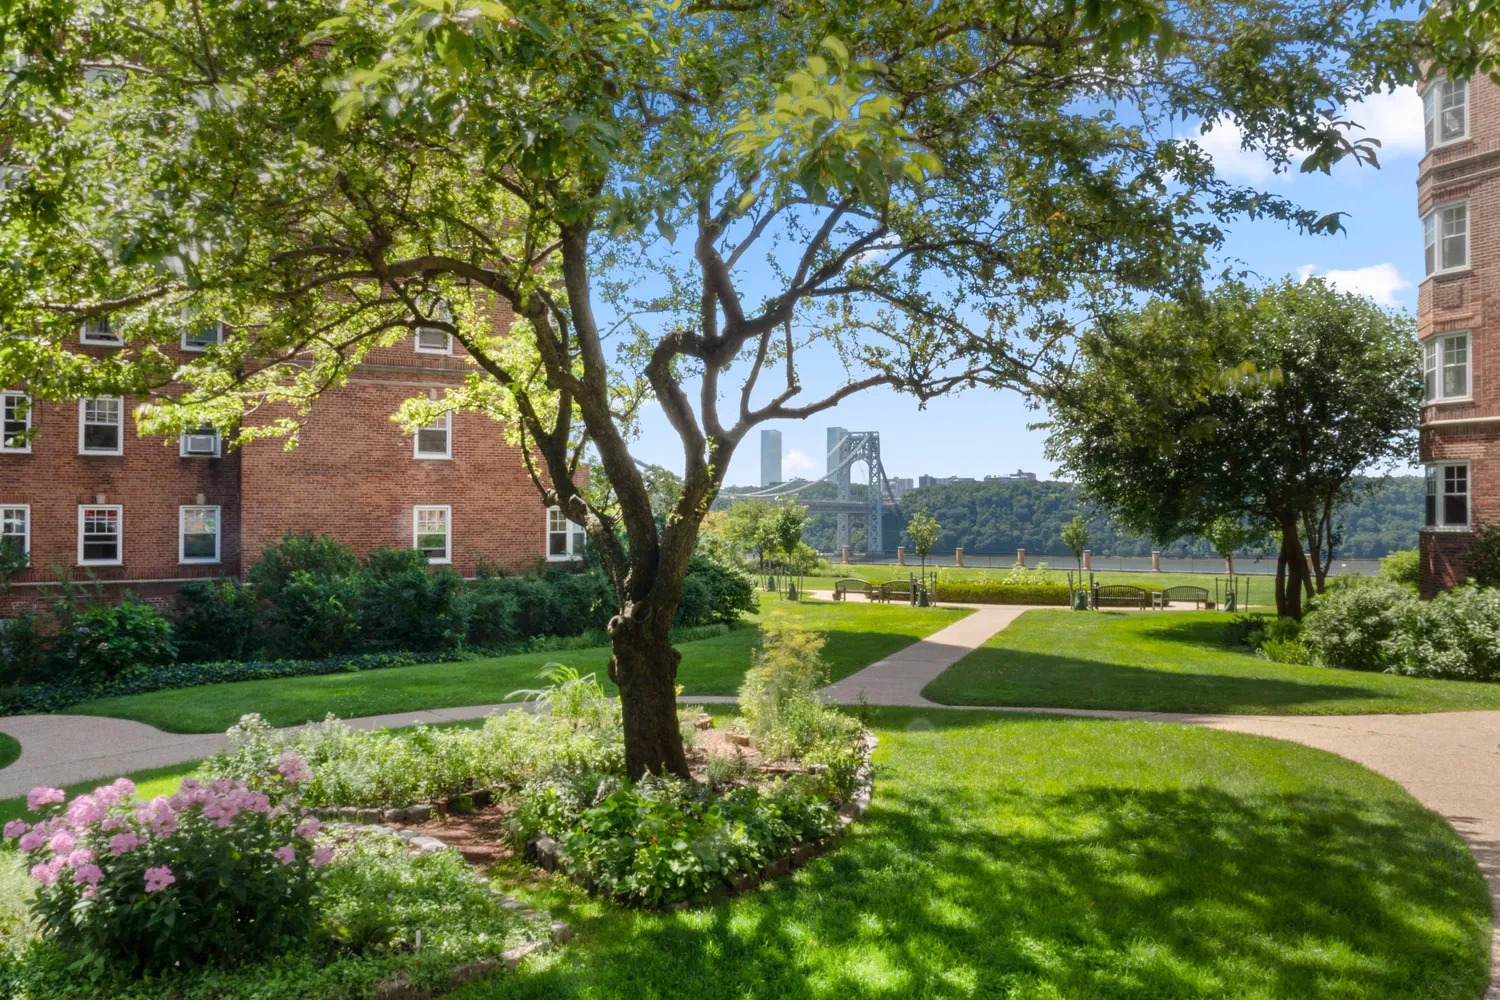
Although entered directly from the lobby level, every window enjoys elevated second-floor views overlooking the beautifully landscaped...Bright, Sun-Filled Castle Village Home with Hudson River Views
Bathed in natural light from its southwest exposure, this gracious home at Castle Village offers the warmth and privacy of a house with the convenience of apartment living. Originally configured as a large one-bedroom, the spacious layout has been thoughtfully adapted to maximize flexibility and functionality.
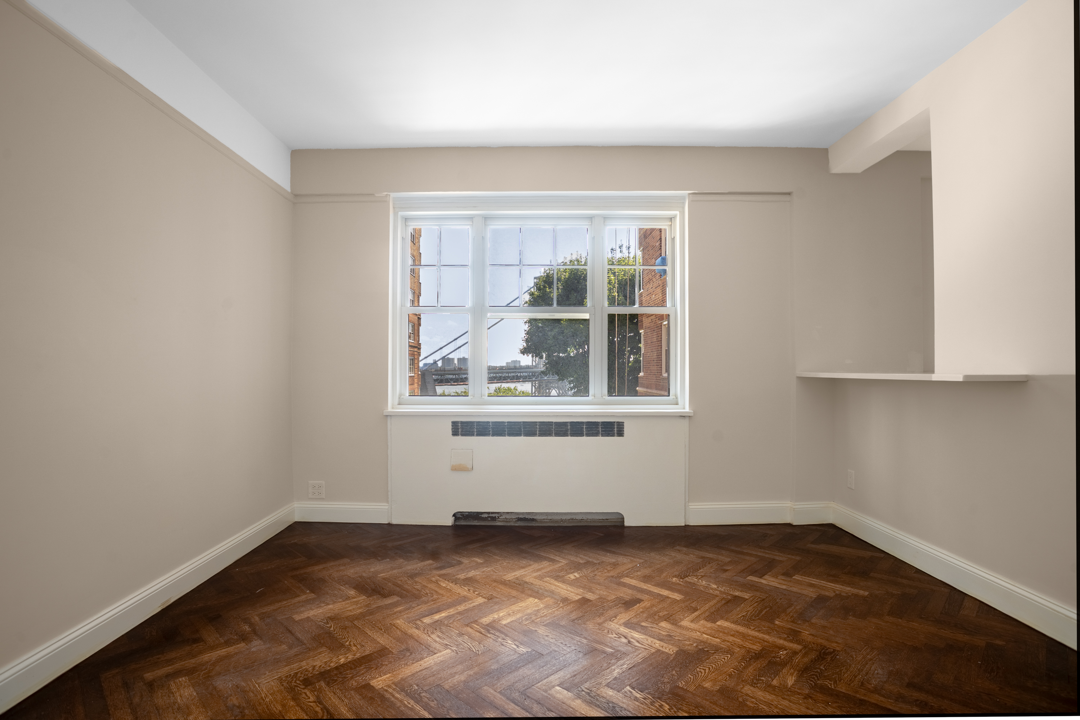
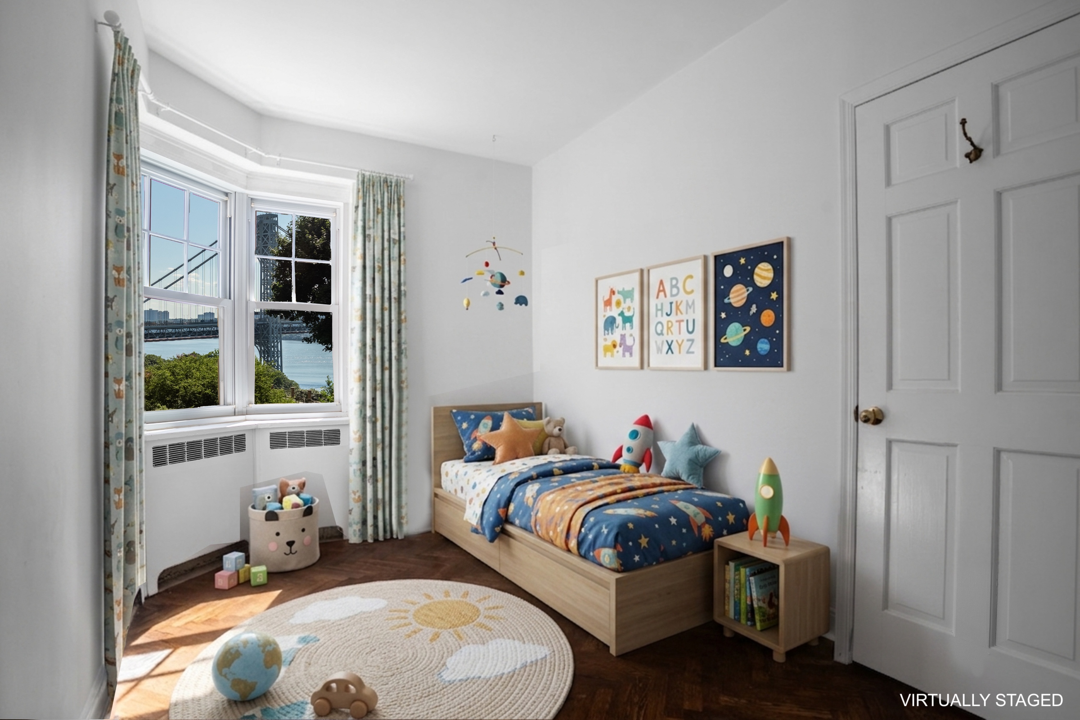
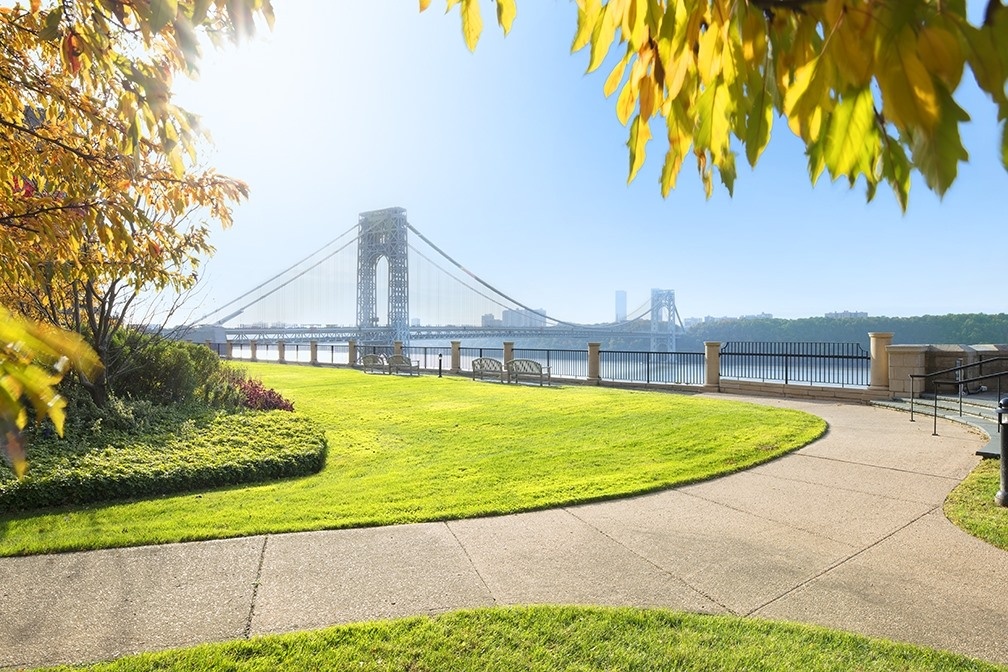
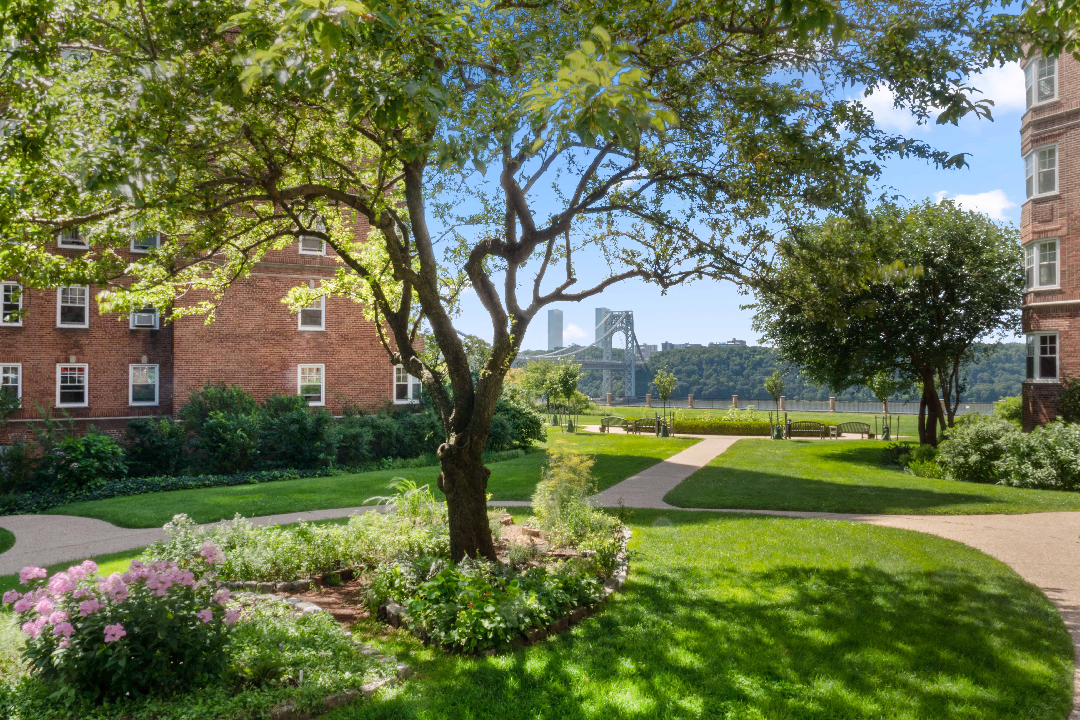
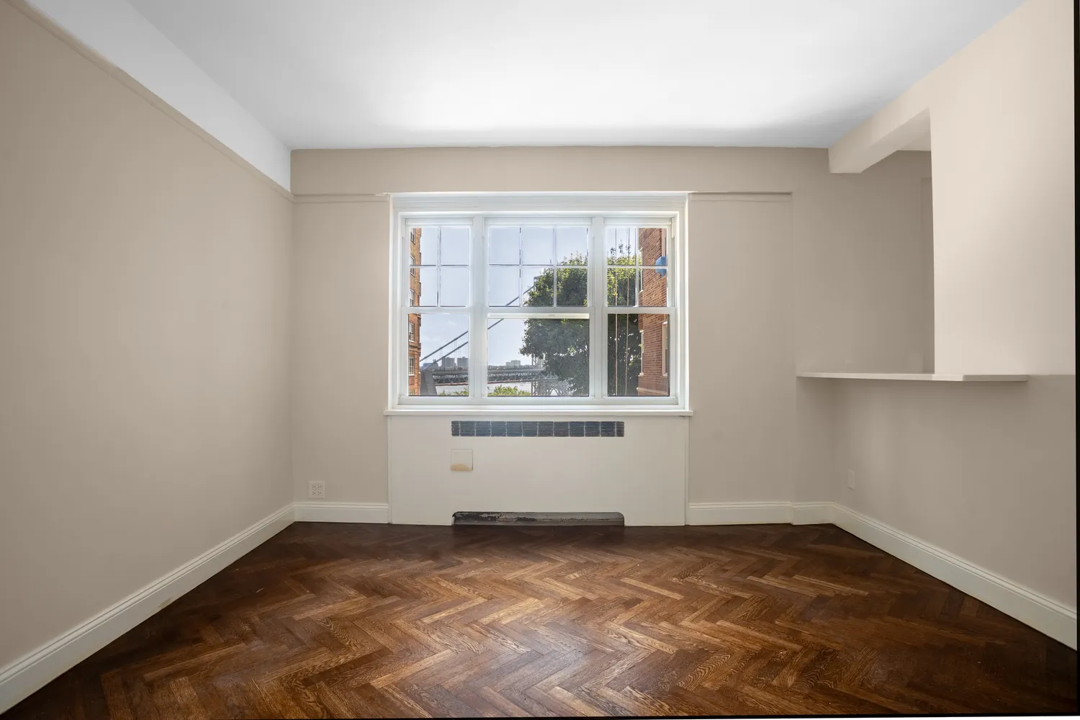
Although entered directly from the lobby level, every window enjoys elevated second-floor views overlooking the beautifully landscaped gardens between the buildings, with mature trees, lush plantings, the charming Tudor architecture of Hudson View Gardens, the George Washington Bridge and even a glimpse of the Hudson River.
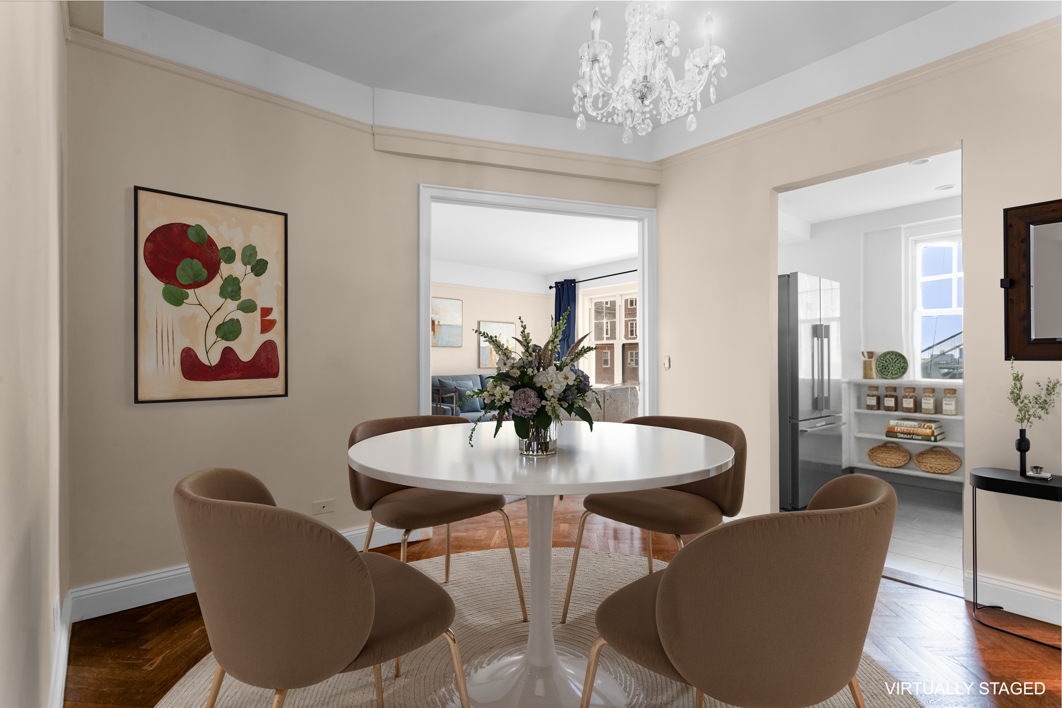
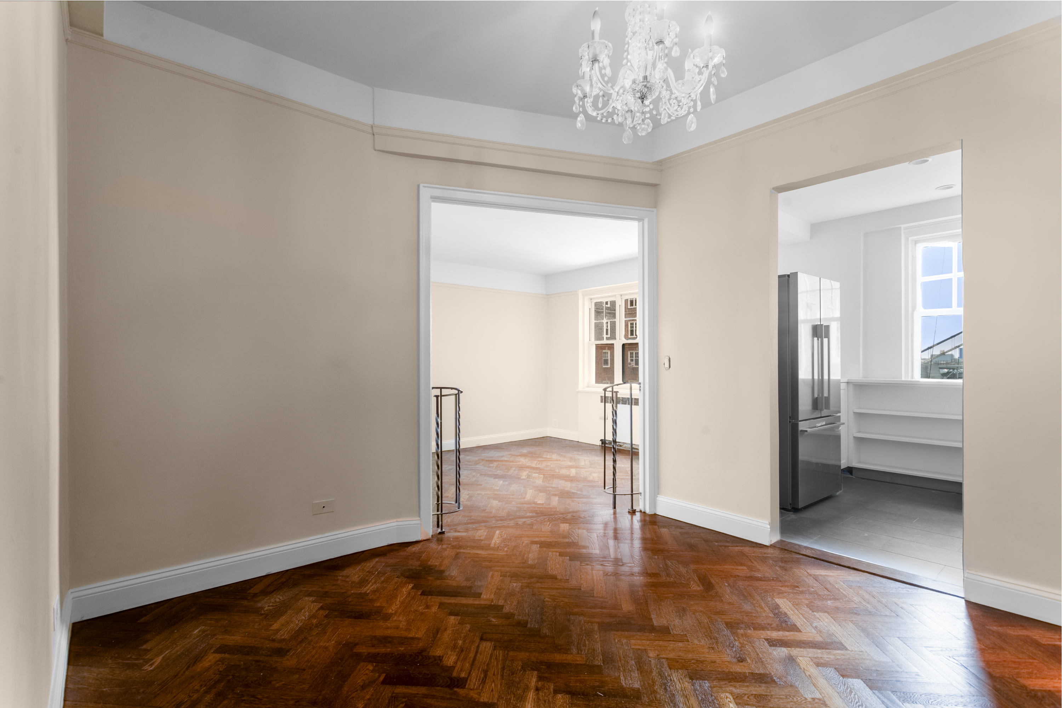
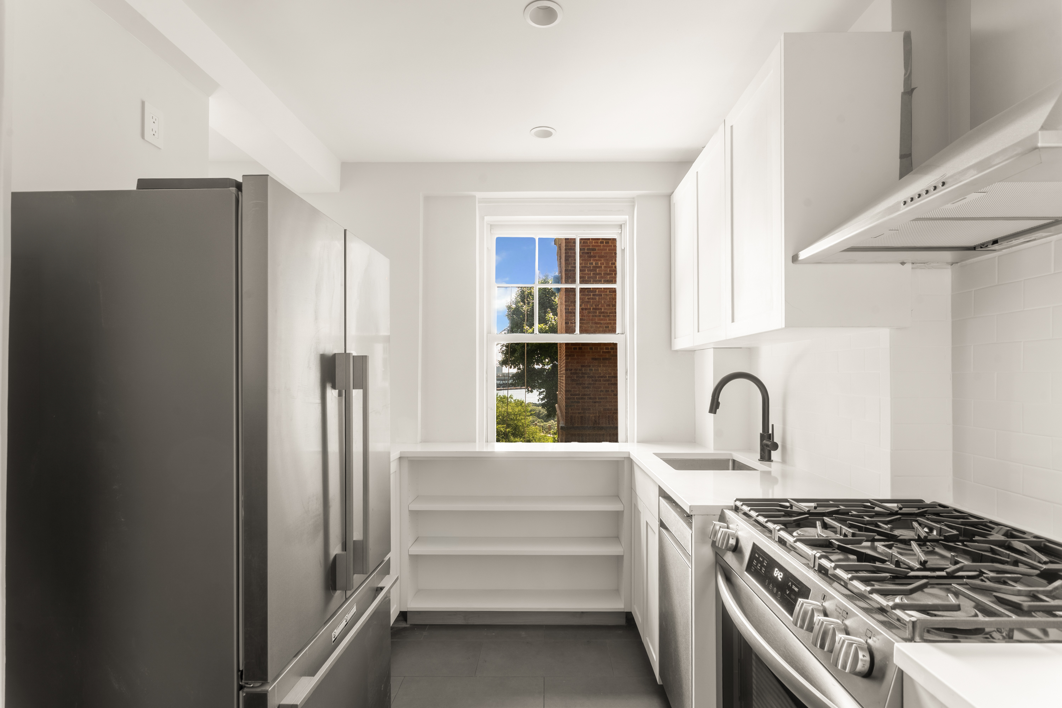
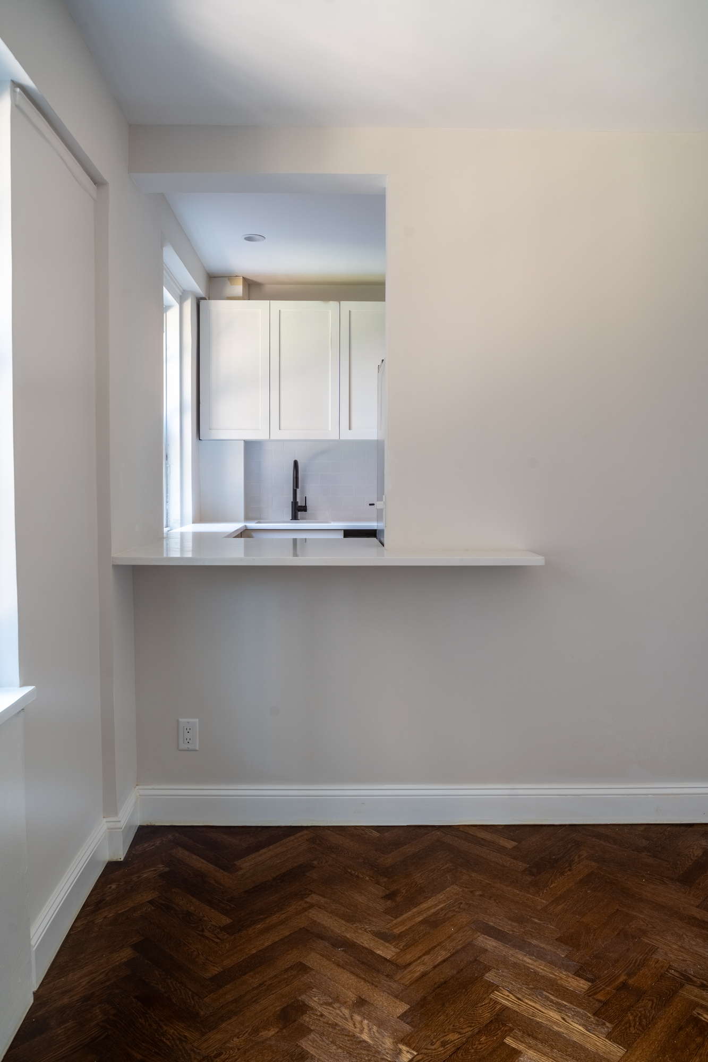
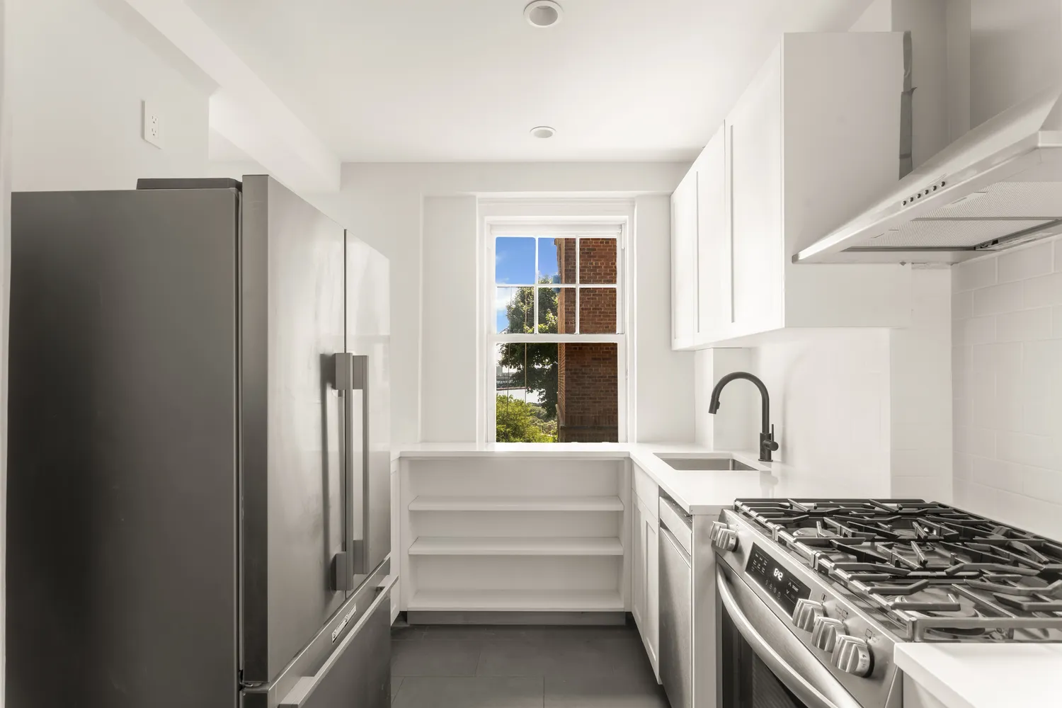
A generous foyer, currently used as a dining area, creates a welcoming first impression and flows into the fully renovated, windowed kitchen, which opens partially to the living room for an airy, connected feel.
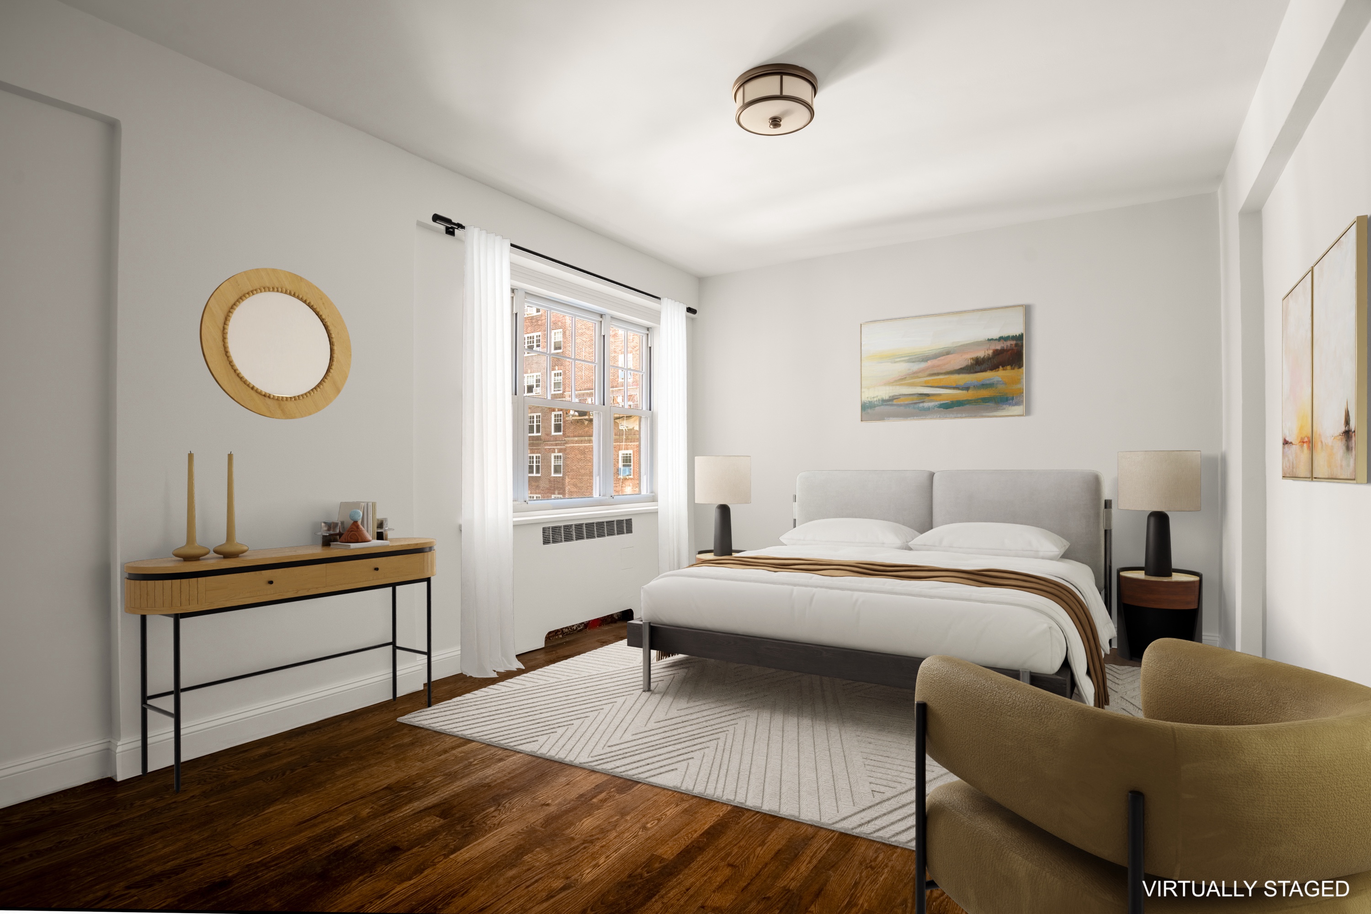
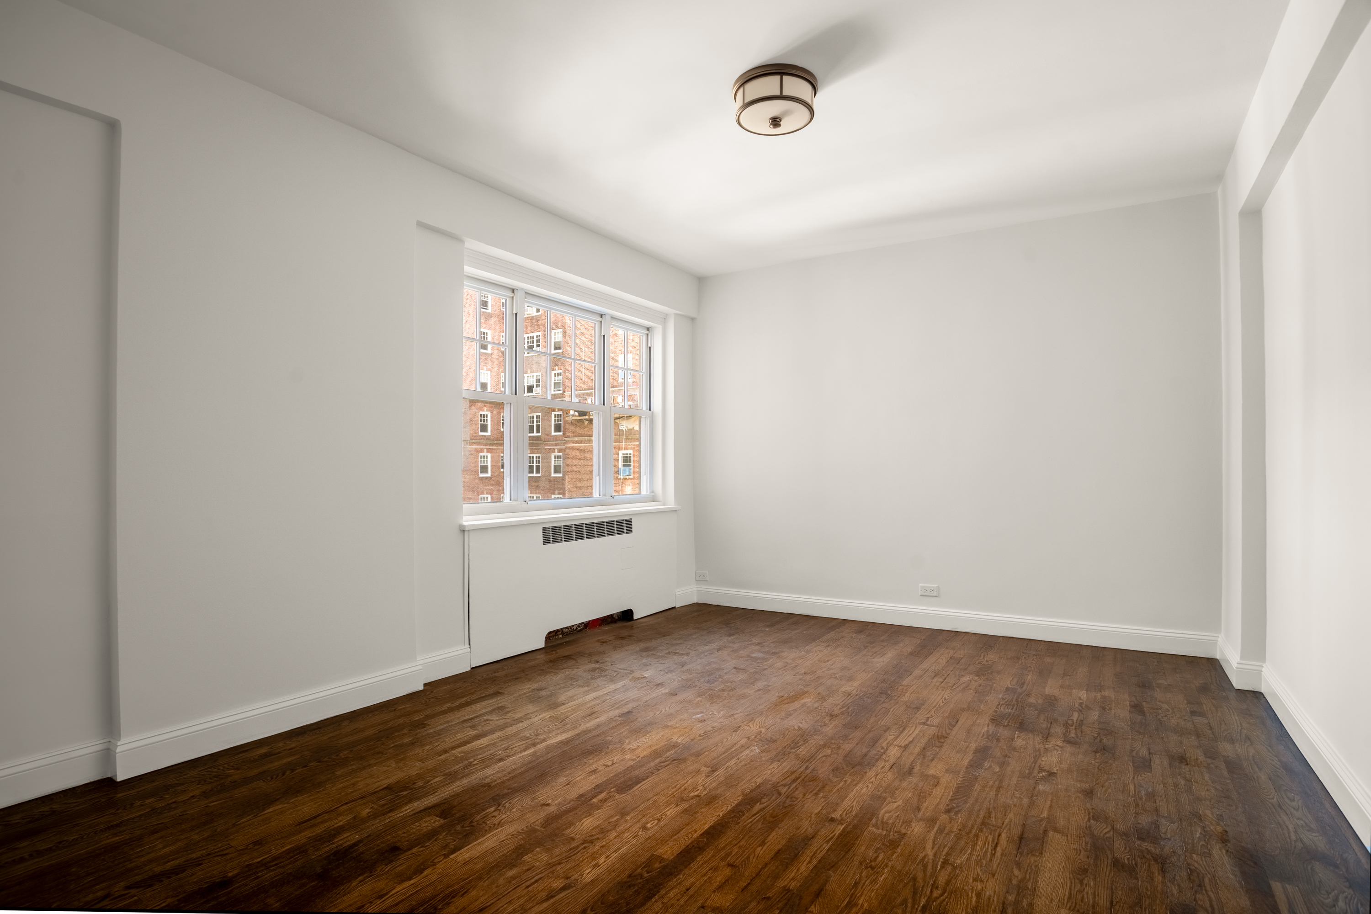
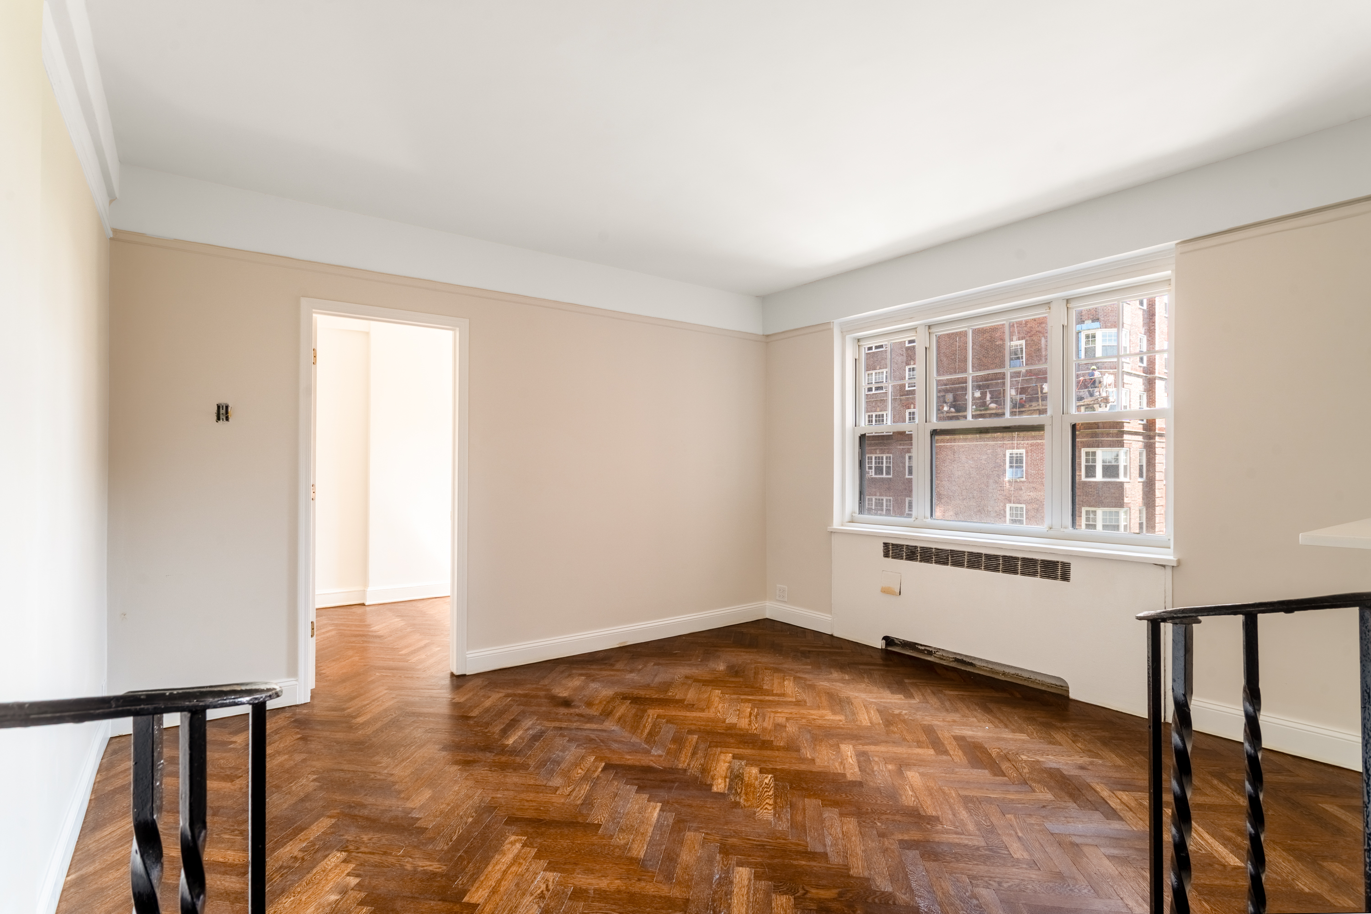
The expansive sunken living room is currently divided into two distinct spaces—a comfortable living area and a den that serves perfectly as a home office or potential second bedroom. The living room and primary bedroom are positioned at opposite ends of the apartment, offering exceptional privacy for both residents and guests.
Storage is outstanding throughout, featuring a walk-in closet at the entry, a large linen closet opposite the bathroom, and an oversized flexible space adjacent to the bedroom that could easily be transformed into an impressive custom walk-in closet or dressing area.
Beautiful prewar details remain intact, including herringbone hardwood floors, high ceilings, original Bakelite doorknobs, bullet hinges, and the original built-in laundry cabinet in the bathroom, providing both charm and practical storage.
The renovated, windowed kitchen features crisp white cabinetry, generous storage, white quartzite countertops, and full-size high end appliances.
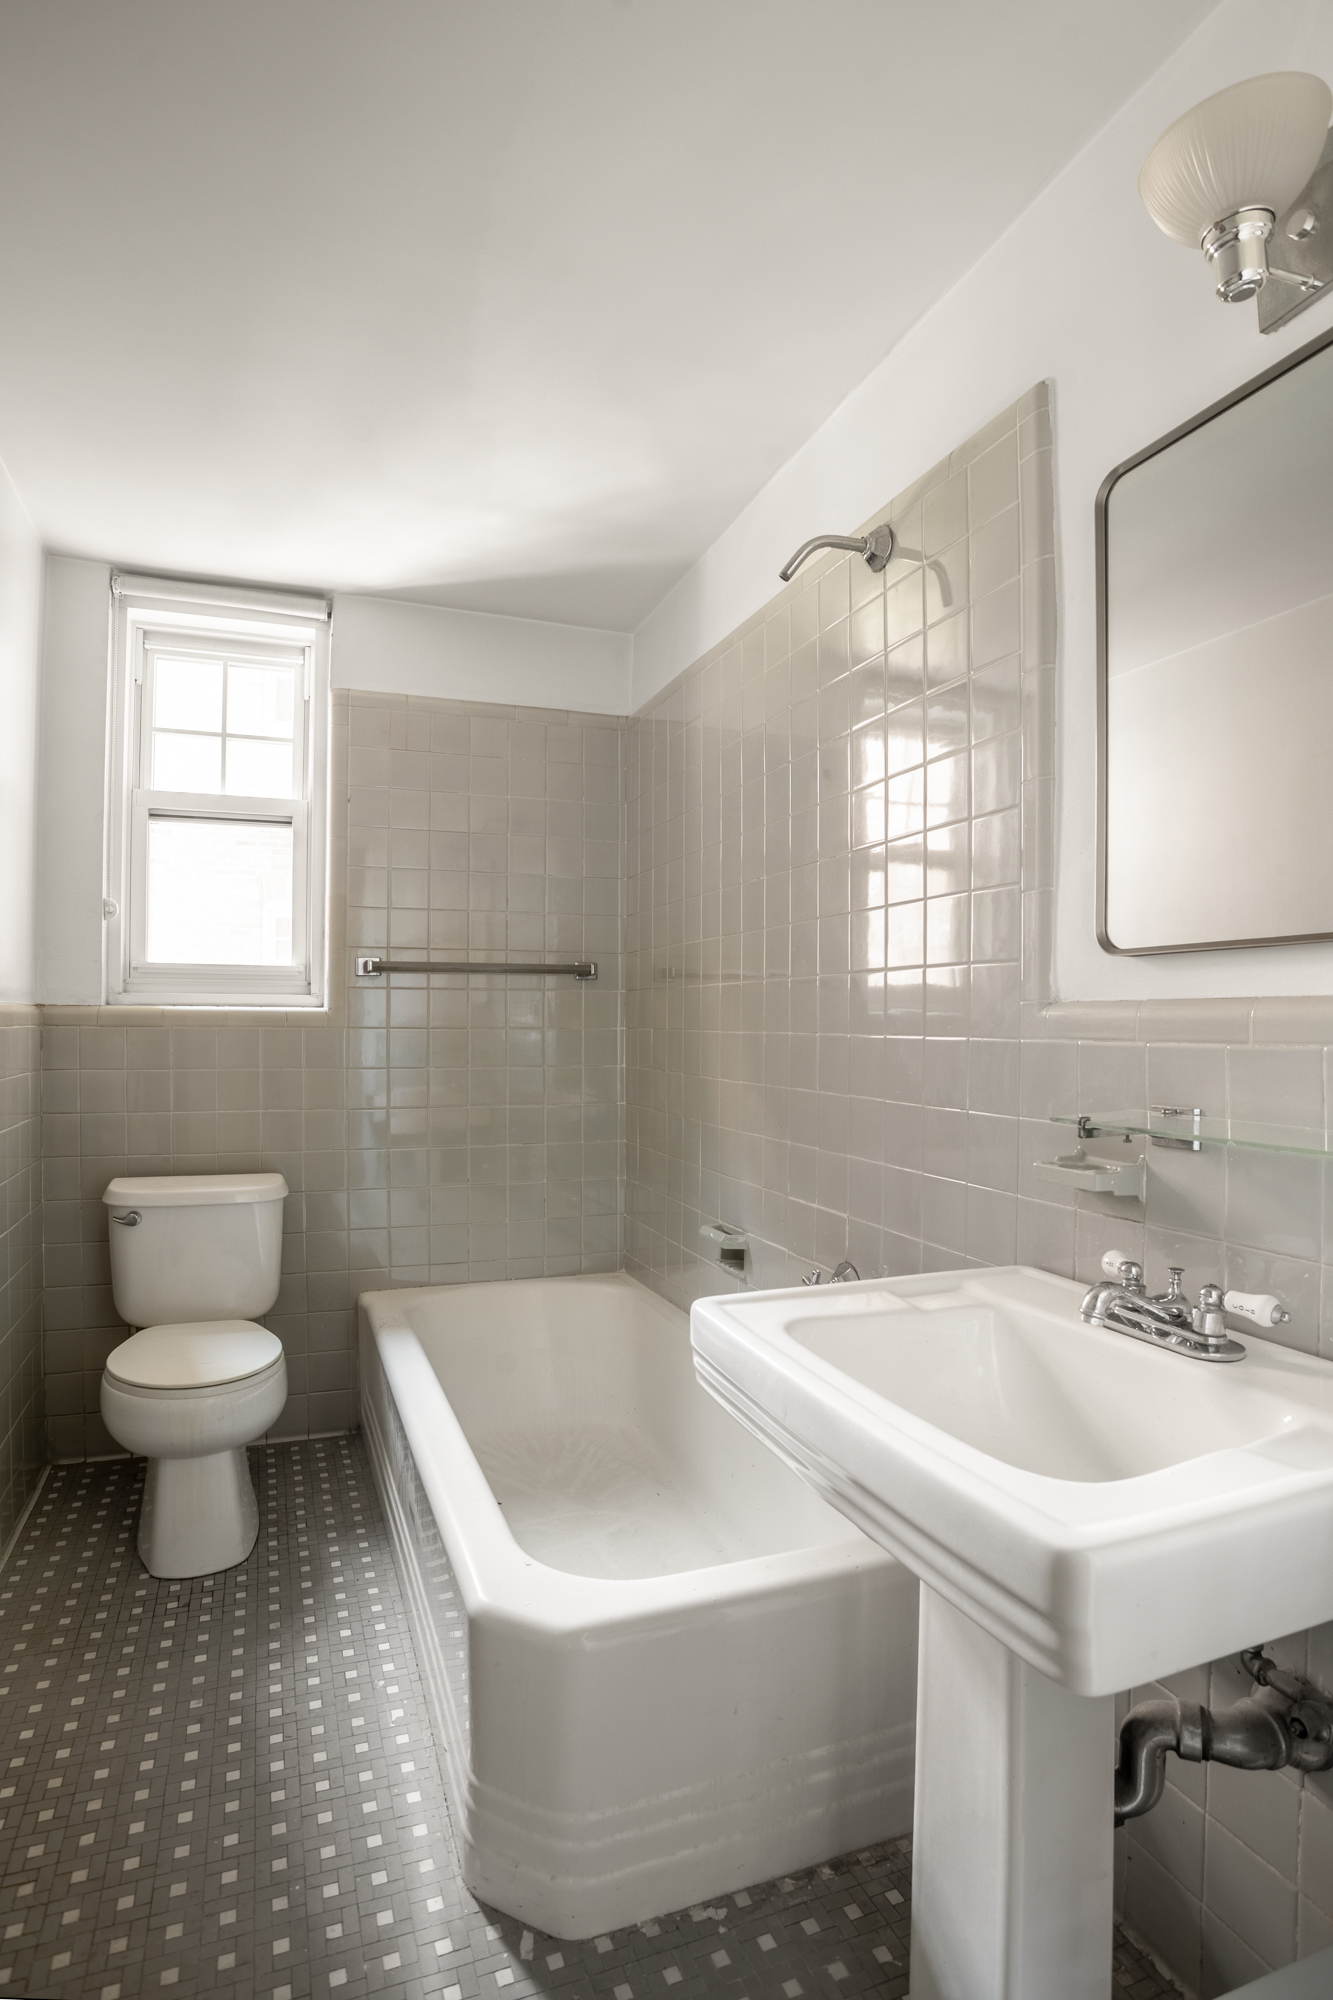
The original windowed bathroom has been exceptionally well maintained and retains its timeless character with white pedestal sink, bathtub and toilet and the original gray wall and floor tiles, built-in hamper with upper storage compartment, updated medicine cabinet, and modern lighting.
There is an ongoing capital assessment of $92.61/month, a bulk high-speed internet charge of $10/month, and a separate 48-month assessment of $408.94/month through December 2029, which the seller will consider paying off at closing.
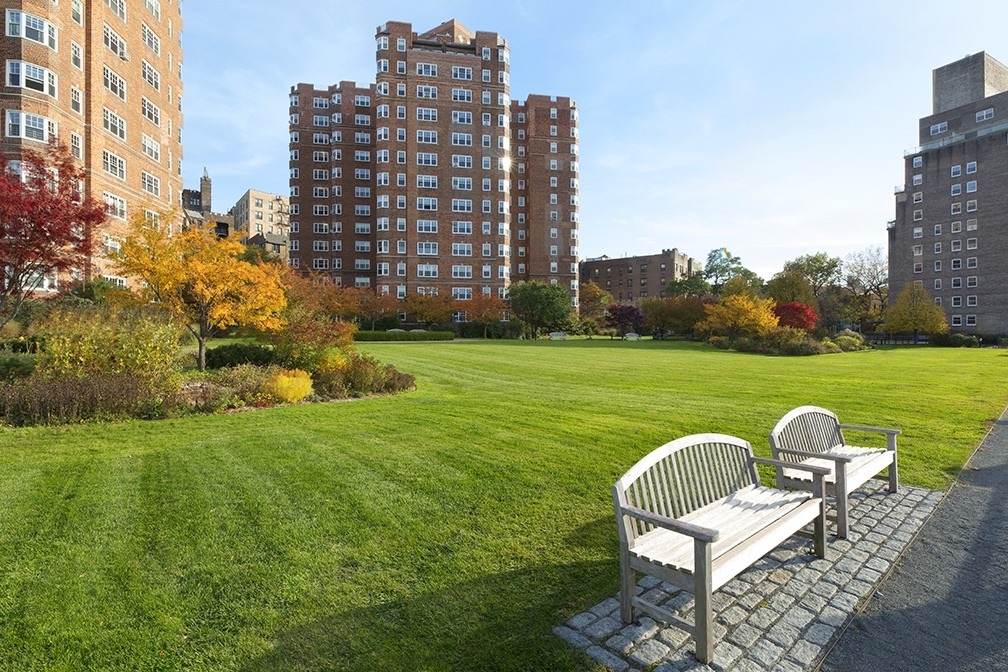
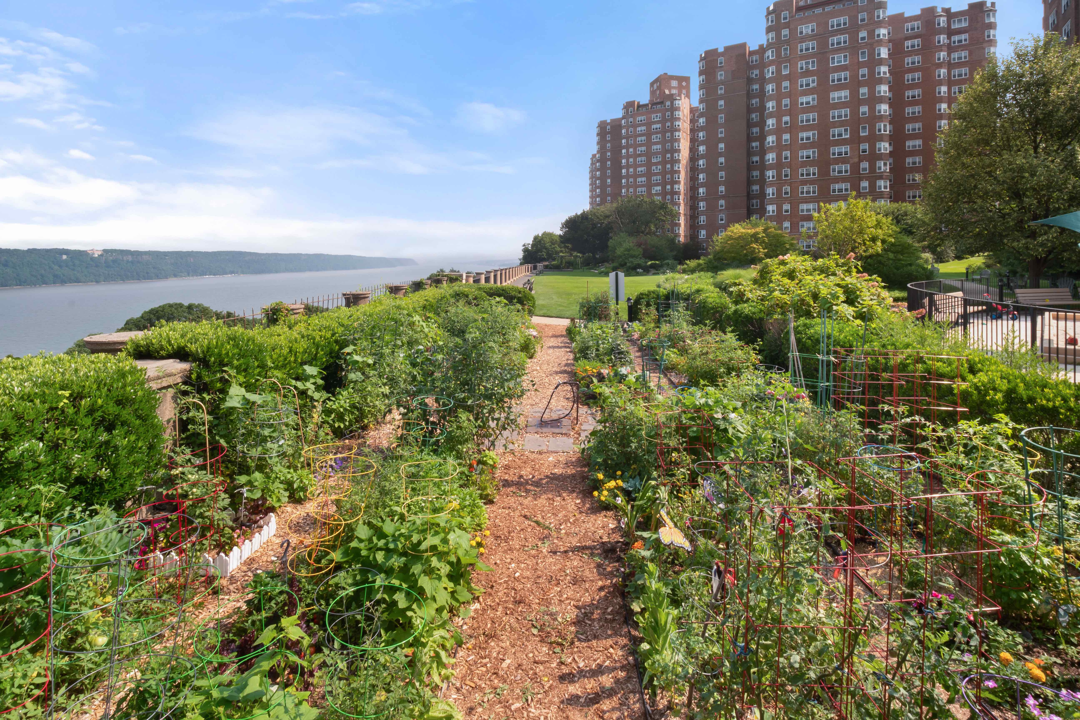
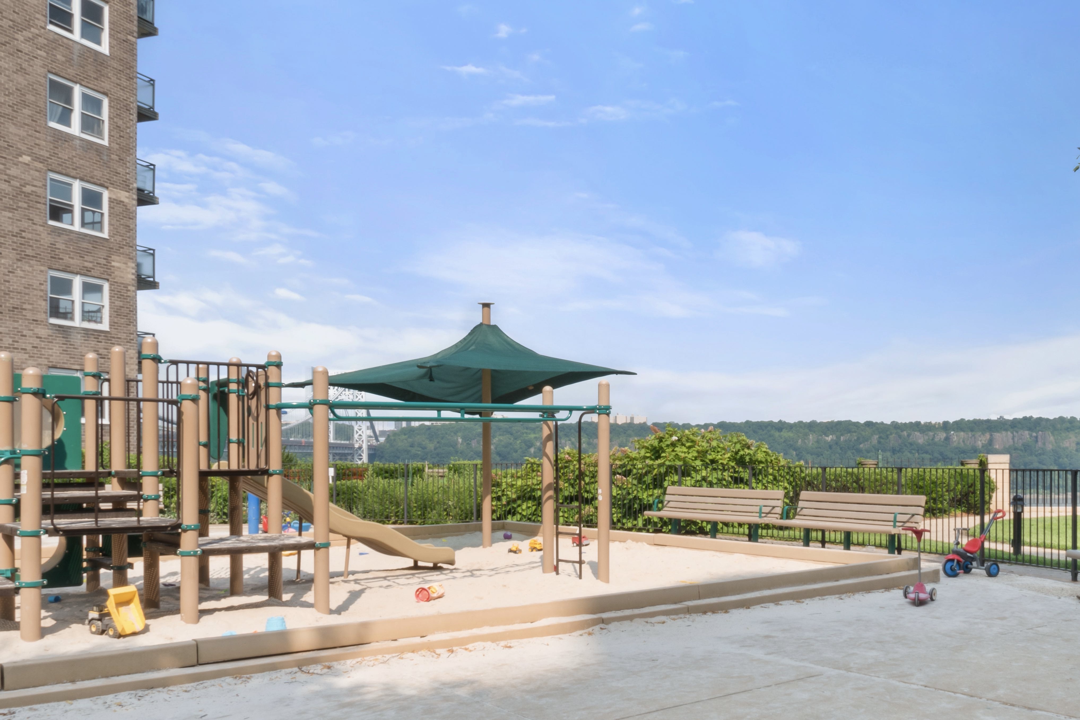
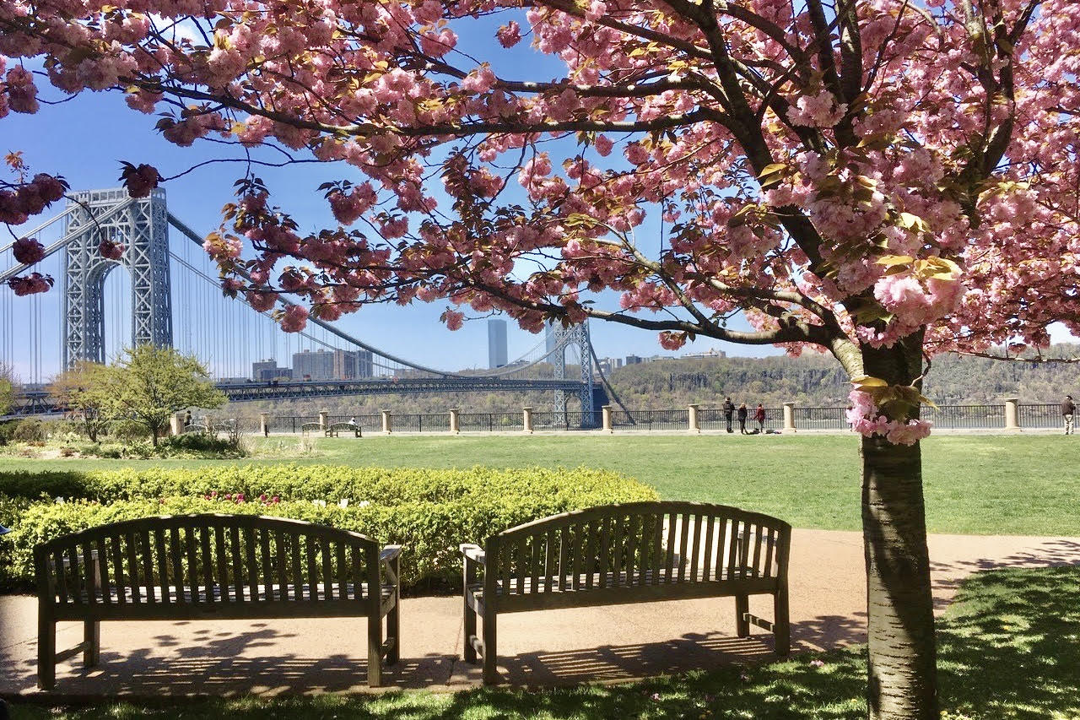
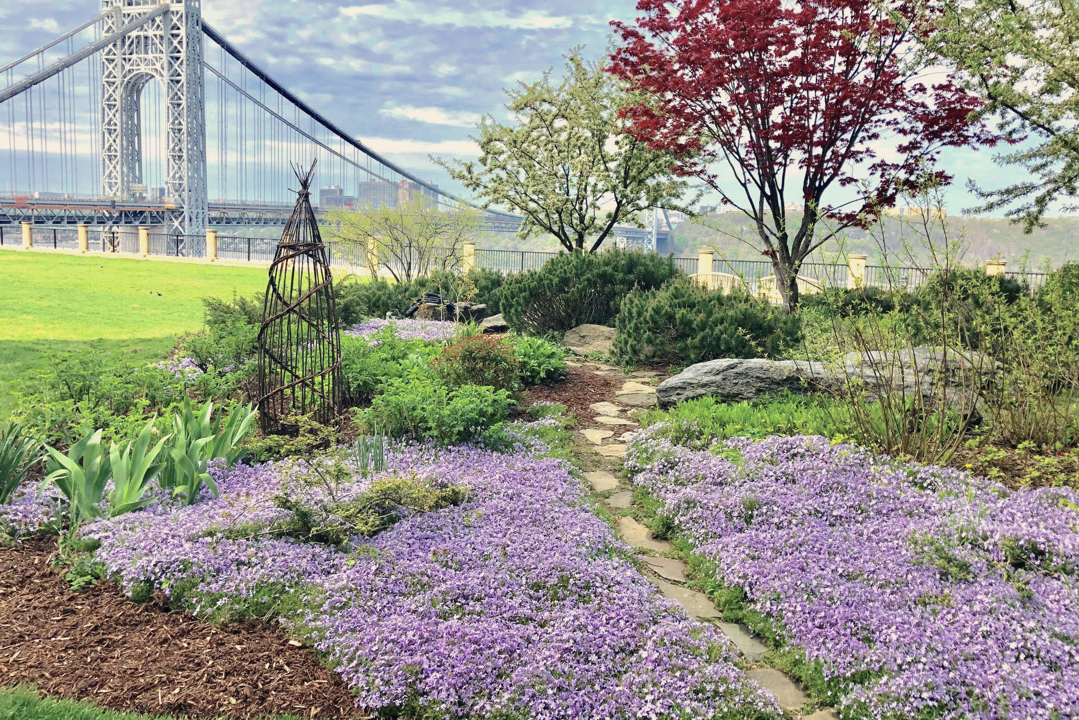
Castle Village's amenities are truly exceptional. Perched above the Hudson River on 7½ acres of beautifully landscaped grounds, the community offers winding walking paths, picnic areas, community and herb gardens, a playground, and countless spots to relax while enjoying spectacular river views and sunsets.
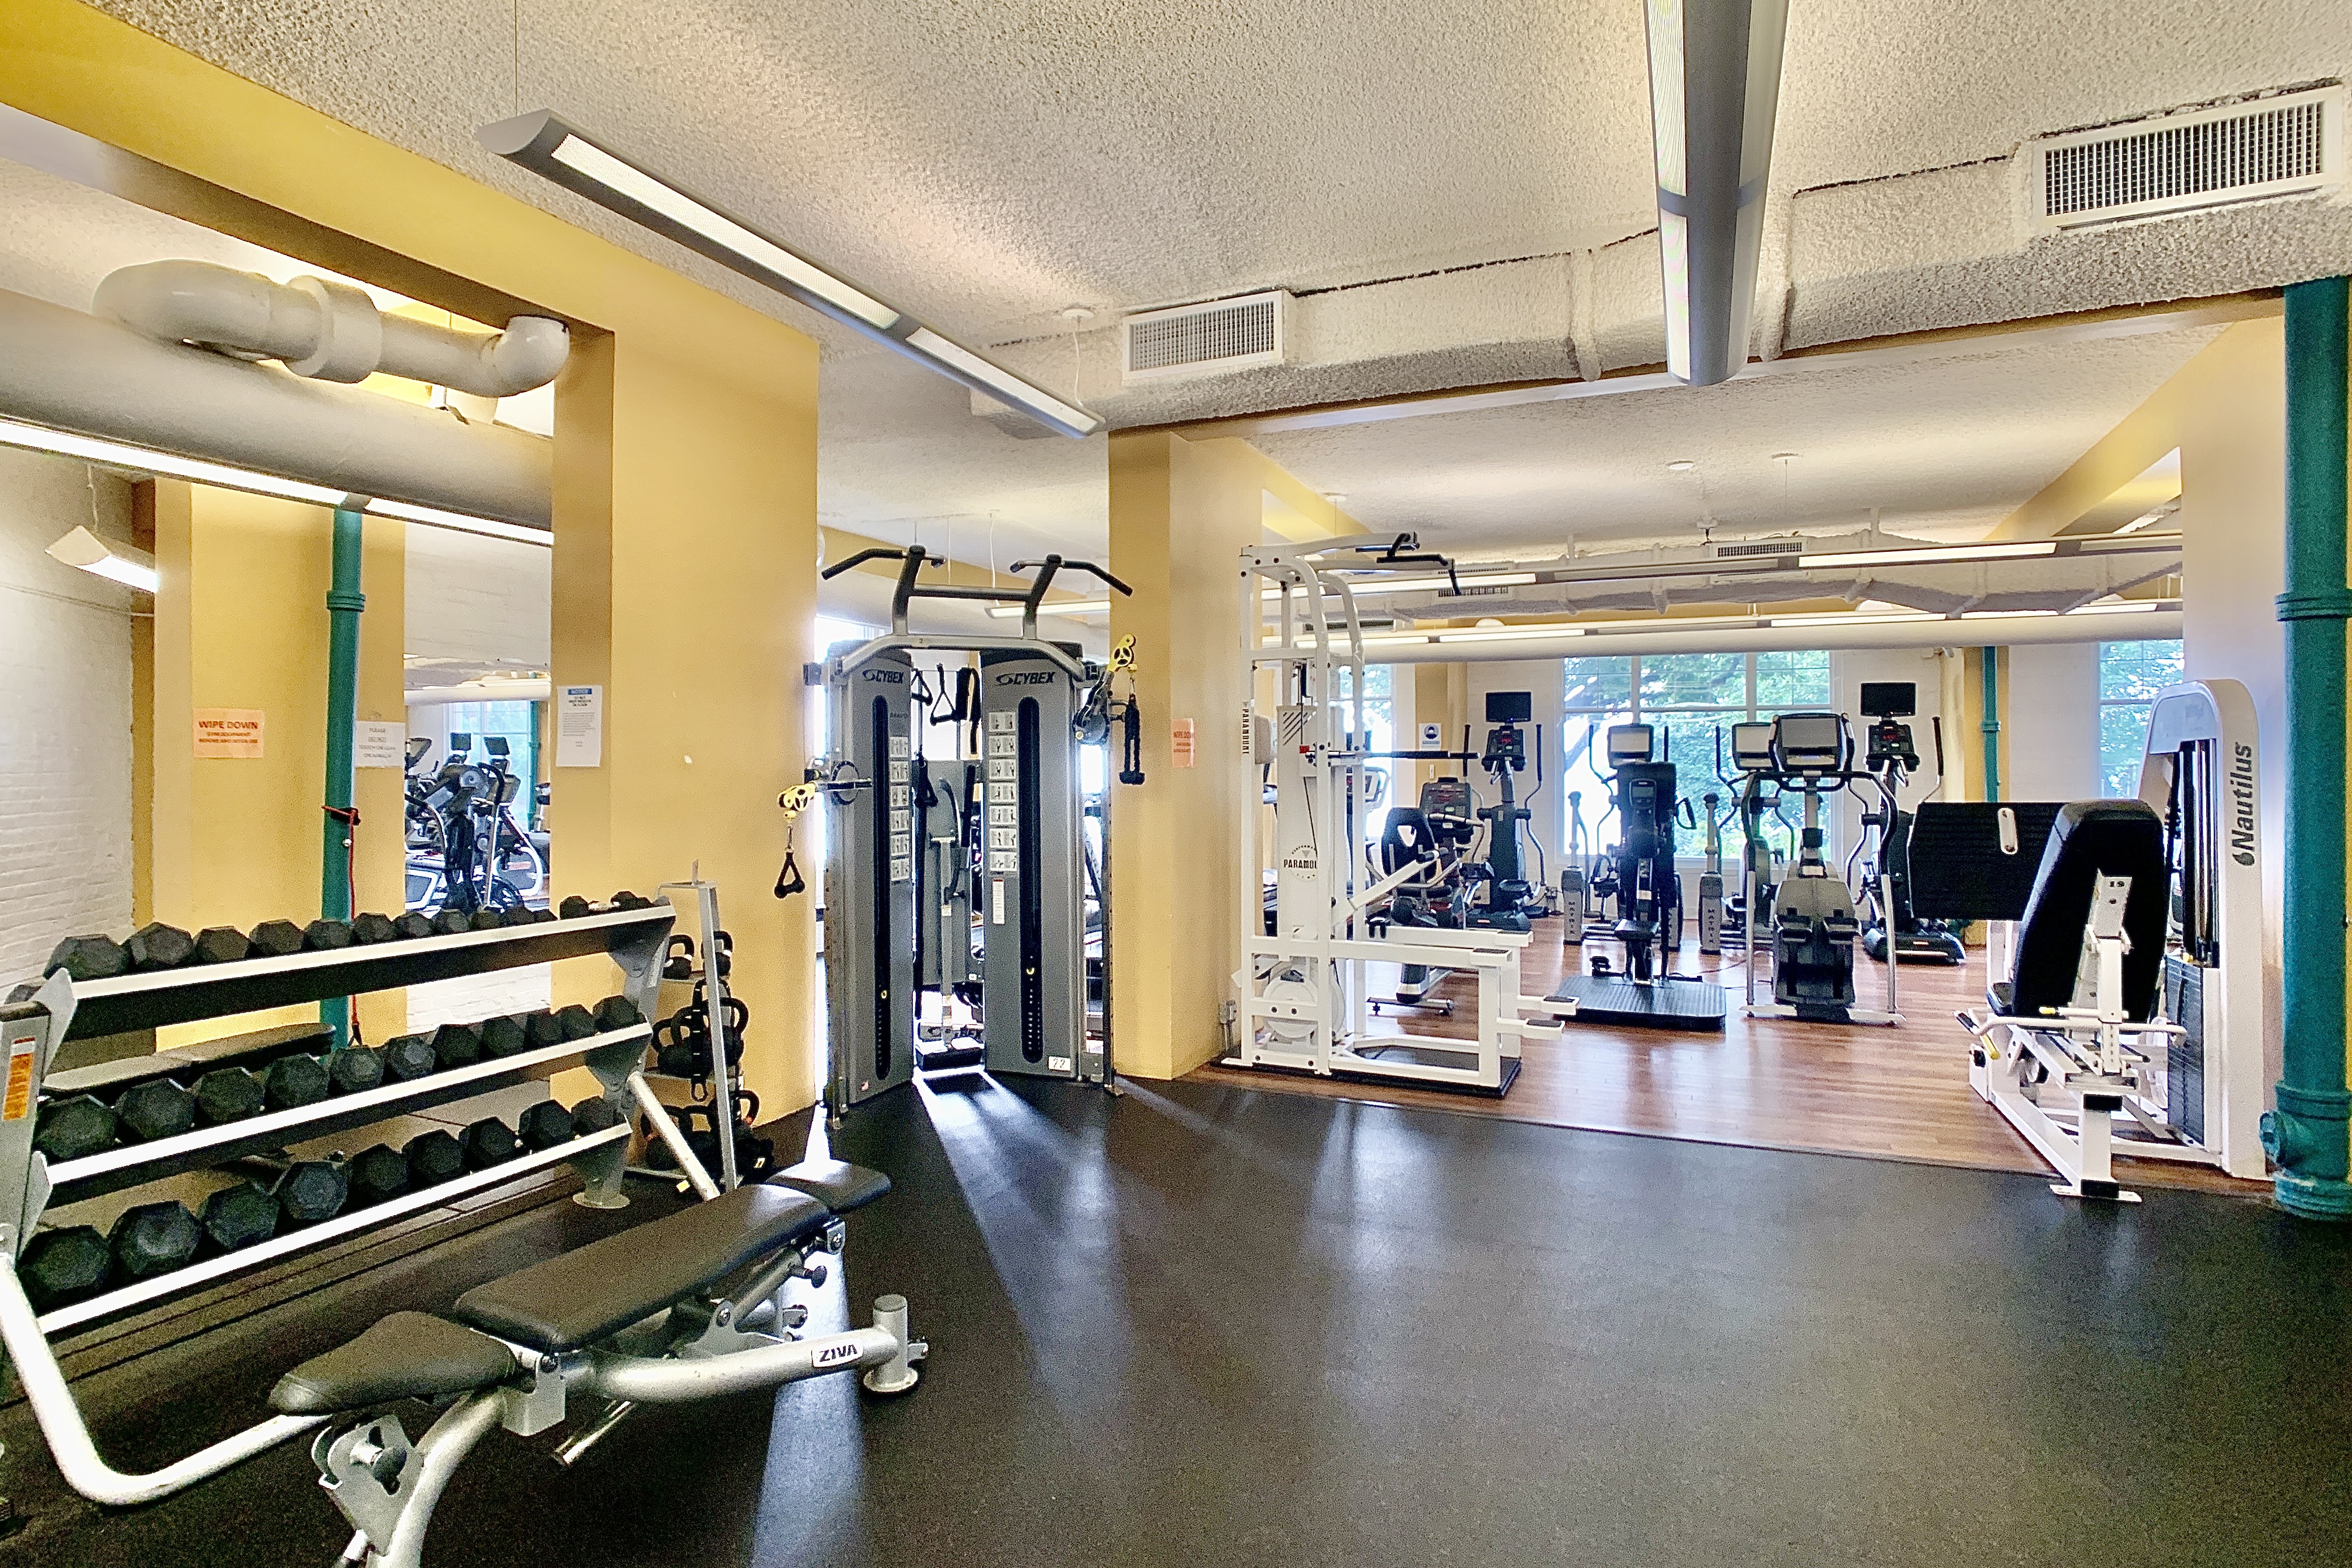
Residents also enjoy a state-of-the-art fitness center, indoor playroom, rooftop decks on every building, garage parking, community room, laundry facilities in each building, storage cages, bike storage, live-in superintendent, on-site management, full-time doormen, porters, and handymen—providing an unmatched level of service and convenience.
Despite its peaceful, park-like setting, Castle Village is just 20 minutes from Midtown Manhattan and moments from Fort Tryon Park, The Met Cloisters, Riverside Park, the Little Red Lighthouse, neighborhood restaurants, and Starbucks.
This is a rare opportunity to own a spacious, character-filled home in one of Upper Manhattan's most sought-after cooperatives. Welcome home.
Listing Agents
![Jennifer P Pasbjerg]()
P: (646)-391-0017
![Tracie Higgins]()
P: (646)-594-4487


Amenities
- Doorman
- Part-Time Doorman
- Common Roof Deck
- Common Garden
- Gym
- Playroom
- Common Media / Recreation Room
- Hardwood Floors
- High Ceilings
- Bay Windows
- Elevator
- Laundry in Building
- Window AC can be Installed
- Dishwasher
- Stainless Steel Appliances
- Gas Oven
- Home Office
- On-site Parking For Rent
- Renovated Kitchen
- Granite Kitchen Counter
- Breakfast Bar
- Windowed Kitchen
- Windowed Bathroom
- Eastern Exposure
- Walk-in Closet
- Voice Intercom
- Video Security
- Bike Room
- Private Storage For Rent
- Garage
- Gas Stove
- Midrise
- Southwestern Exposure
- Security Staff
- Refrigerator
- Dual Pane Windows
- High Speed Internet
- Southeastern Exposure
- Common Courtyard
- Highrise
- Security System
Property Details for 160 Cabrini Boulevard, Unit 10
| Status | Active |
|---|---|
| Days on Market | 3 |
| Pet Policy | Allowed |
| Taxes | - |
| Maintenance | $1,944 / month |
| Min. Down Pymt | 20% |
| Total Rooms | 4.5 |
| Property Type | Co-op |
| MLS Type | - |
| Year Built | 1939 |
| County | New York County |
| Buyer's Agent Compensation | 2% |
Building
Castle Village
Location
Building Information for 160 Cabrini Boulevard, Unit 10
Payment Calculator
$4,431 per month
30 year fixed, 6.36% Interest
$2,487
$0
$1,944
Know your buying power with a preapproval and custom rate in minutes
 1
1Property History for 160 Cabrini Boulevard, Unit 10
| Date | Event & Source | Price |
|---|---|---|
| 07/19/2026 | Listed (Active) Manual | $499,000 |
| 06/16/2026 | $475,000 | |
| 05/13/2026 | $525,000 | |
| 02/09/2026 | $575,000 | |
| 10/20/2004 | $250,000 |
For completeness, we often displays two records for one sale: the MLS record and the public record.
Public Records for 160 Cabrini Boulevard, Unit 10
Schools near 160 Cabrini Boulevard, Unit 10
Rating | School | Type | Grades | Distance |
|---|---|---|---|---|
| Public - | PK to 8 | |||
| Public - | PK to 12 | |||
| Public - | 6 to 8 | |||
| Public - | 6 to 8 |
Rating | School | Distance |
|---|---|---|
P.S. Is 187 Hudson Cliffs PublicPK to 8 | ||
Washington Heights Expeditionary Learning School PublicPK to 12 | ||
Ms 319 Marie Teresa Public6 to 8 | ||
Is 528 Bea Fuller Rodgers School Public6 to 8 |
School ratings and boundaries are provided by GreatSchools.org and Pitney Bowes. This information should only be used as a reference. Proximity or boundaries shown here are not a guarantee of enrollment. Please reach out to schools directly to verify all information and enrollment eligibility.
Neighborhood Map and Transit
Similar Homes
Explore Nearby Homes
- Fort George Homes for Sale
- Gateway Towers Homes for Sale
- Hamilton Heights Homes for Sale
- Harlem Homes for Sale
- Highbridge Homes for Sale
- Hudson Heights Homes for Sale
- Morris Heights Homes for Sale
- Upper Manhattan Homes for Sale
- Washington Heights Homes for Sale
- West Bronx Homes for Sale
- Central Harlem Homes for Sale
- Concourse Village Homes for Sale
- Concourse Homes for Sale
- University Heights Homes for Sale
- Inwood Homes for Sale
- New York Homes for Sale
- Manhattan Homes for Sale
- Fort Lee Homes for Sale
- Bronx Homes for Sale
- Englewood Cliffs Homes for Sale
- Edgewater Homes for Sale
- Englewood Homes for Sale
- Leonia Homes for Sale
- Palisades Park Homes for Sale
- Cliffside Park Homes for Sale
- Ridgefield Homes for Sale
- Tenafly Homes for Sale
- Teaneck Homes for Sale
- Fairview Homes for Sale
- Ridgefield Park Homes for Sale
- 10039 Homes for Sale
- 10040 Homes for Sale
- 10032 Homes for Sale
- 10034 Homes for Sale
- 10453 Homes for Sale
- 10452 Homes for Sale
- 07024 Homes for Sale
- 07632 Homes for Sale
- 10031 Homes for Sale
- 07020 Homes for Sale
- 10451 Homes for Sale
- 10030 Homes for Sale
- 10468 Homes for Sale
- 10037 Homes for Sale
- 10456 Homes for Sale
No guarantee, warranty or representation of any kind is made regarding the completeness or accuracy of any information, descriptions or measurements (including square footage measurements and property condition), such should be independently verified through appropriate means, including, but not limited to, in person inspection and public records, and Compass International Holdings, its subsidiaries, affiliates and independently owned and operated franchisees, and their affiliated agents and associated third parties expressly disclaim any liability in connection therewith. Photos may be virtually staged or digitally enhanced and may not reflect actual property conditions. Offers of compensation are subject to change at the seller's discretion. No financial or legal advice provided. Equal Housing Opportunity.
This information is not verified for authenticity or accuracy and is not guaranteed and may not reflect all real estate activity in the market. ©2026 The Real Estate Board of New York, Inc., All rights reserved. The source of the displayed data is either the property owner or public record provided by non-governmental third parties. It is believed to be reliable but not guaranteed. This information is provided exclusively for consumers’ personal, non-commercial use. The data relating to real estate for sale on this website comes in part from the IDX Program of OneKey® MLS. Information Copyright 2026, OneKey® MLS. All data is deemed reliable but is not guaranteed accurate by Compass, Inc., its subsidiaries, affiliates and their agents and associated third parties. See Terms of Service for additional restrictions. Compass · Tel: 212-913-9058 · New York, NY Listing information for certain New York City properties provided courtesy of the Real Estate Board of New York’s Residential Listing Service (the "RLS"). The information contained in this listing has not been verified by the RLS and should be verified by the consumer. The listing information provided here is for the consumer’s personal, non-commercial use. Retransmission, redistribution or copying of this listing information is strictly prohibited except in connection with a consumer's consideration of the purchase and/or sale of an individual property. This listing information is not verified for authenticity or accuracy and is not guaranteed and may not reflect all real estate activity in the market. ©2026 The Real Estate Board of New York, Inc., all rights reserved. This information is not guaranteed, should be independently verified and may not reflect all real estate activity in the market. Offers of compensation set forth here are for other RLSParticipants only and may not reflect other agreements between a consumer and their broker.©2026 The Real Estate Board of New York, Inc., All rights reserved.