4445 Post Road, Unit 4E




Description
Pre-War Splendor Graced with Detail and Space!
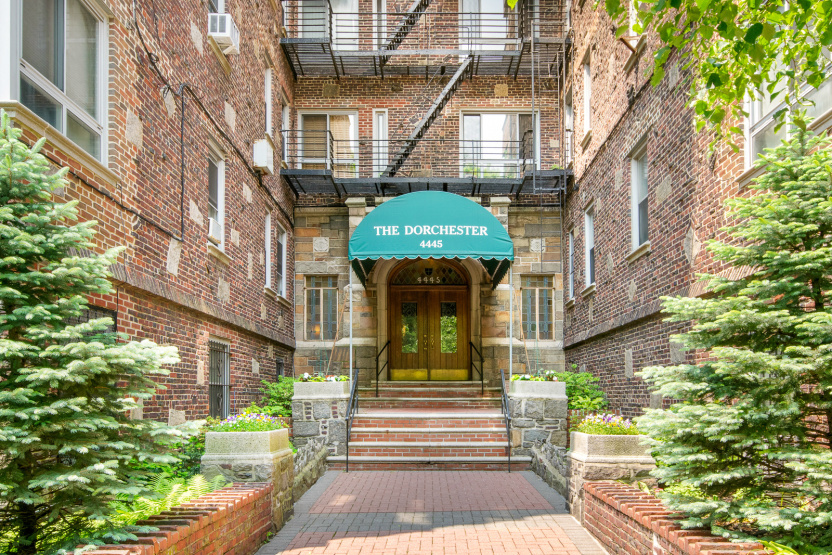
Immediately upon entering this Tudor inspired Pre-War gem you are greeted by a lobby sure to transport you to another time and place with its fairy-tale murals including a fabulous Art- Deco inspired elevator that whisks you up to the 4th floor, where your new home is located facing east to greet the morning light with serene views of trees and calm. You will notice immediately as you walk into your new home high ceilings and character abounding graced...
Pre-War Splendor Graced with Detail and Space!
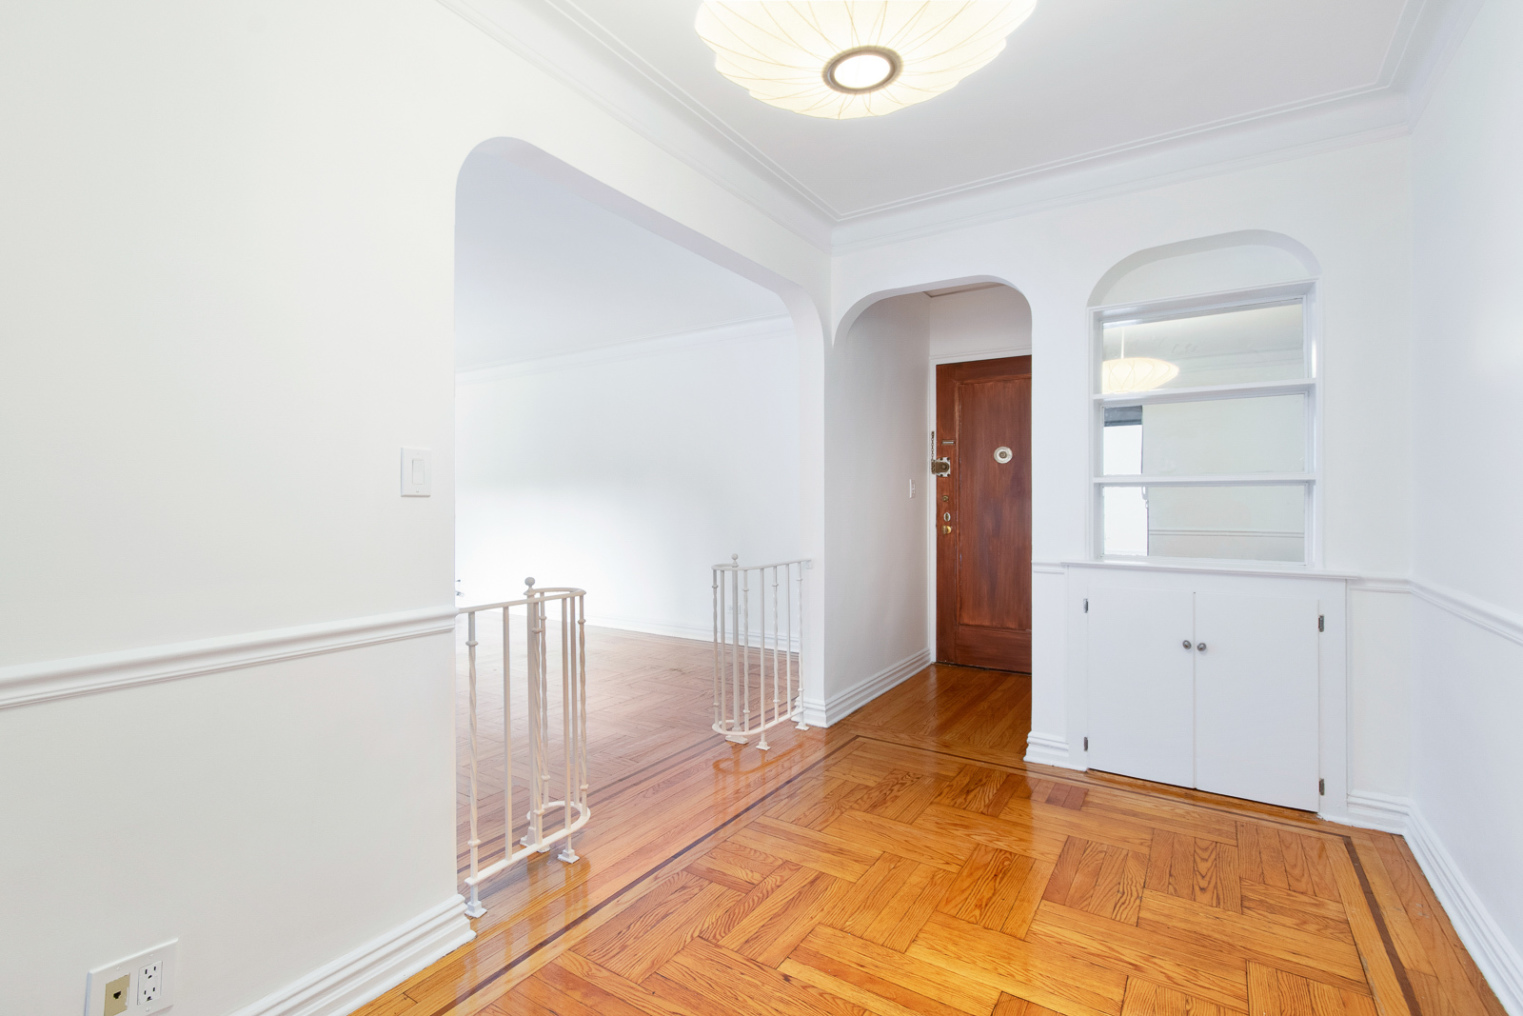
Immediately upon entering this Tudor inspired Pre-War gem you are greeted by a lobby sure to transport you to another time and place with its fairy-tale murals including a fabulous Art- Deco inspired elevator that whisks you up to the 4th floor, where your new home is located facing east to greet the morning light with serene views of trees and calm. You will notice immediately as you walk into your new home high ceilings and character abounding graced by a mid-century modern 'Nelson' chandelier cleverly juxtaposed by decorative picture hanging moldings and built-in shelving original to the home in the large entry foyer which doubles as a dining area or home office. Hardwood flooring flows seamlessly throughout and a sense of permanence immediately pervades.
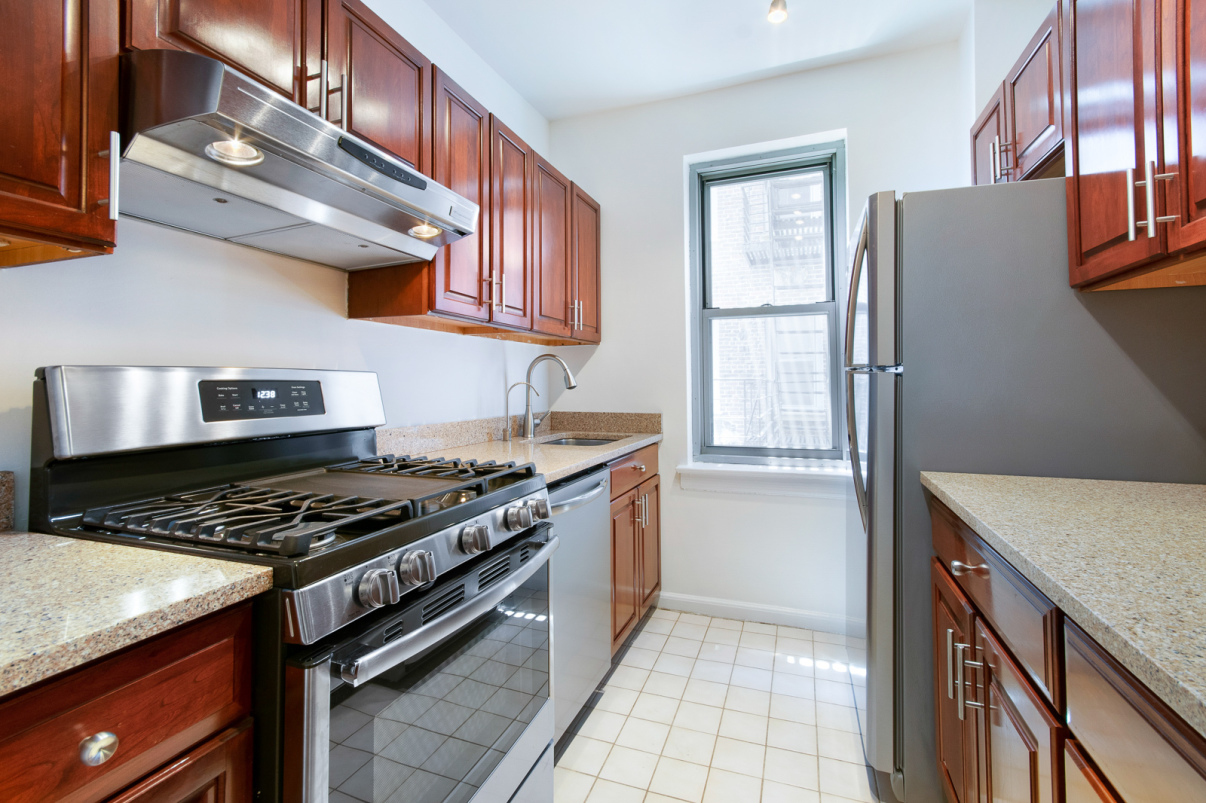
A fantastic windowed kitchen with brand new stainless steel GE and Frigidaire appliances, granite counter tops, abundant cabinets and storage with under-mount lighting to whip up meals and enjoy trying new recipes for your large dinner parties or more intimate gatherings.
A large and generously proportioned living room with plenty of space to imagine many different conversation pits and lounging areas boasting high ceilings and more period detail. Abundant deep retrofitted closets with lovingly stripped down doors and frames to its original patinas evoke an industrial feel that further compliments the feeling and contrasting vibe as you work your way to the large and tranquil bedroom that can easily fit a king-sized bedroom set and is graced by multiple windows including one with AC to cool in the warm months.
Rarely is there an opportunity to capture and benefit right away from charm and convenience in the unique and affordable offering with low monthly maintenance and a well- run thoughtful board of directors. Live-in Super, laundry room, storage, outdoor patio, community garden, solar panels, and bicycle room. Dogs ok with approval. Maintenance includes heat, hot water & real estate taxes.
The Dorchester was built in 1940 and stands proudly on the border of the coveted Fieldston enclave which is home to a unique mix of historic homes that exemplify an era gone by. The 1 train at 242nd Van Cortlandt Park stop is a very short walk away where you never have to wait for a seat for your speedy trip into Manhattan. Enjoy nearby fabulous restaurants, bars, cafes, bakeries, gourmet grocery stores and many other offerings including running trails, golf courses, and nearby riding stables.
Listing Agent
![Daniel Wright]()
Daniel Wright
Listing Agent

Recent comparable sales
Median sold price
$272,440.57
Avg days on market
141
Sale-to-list ratio
94.7%
Manhattan, NY
9 comparable properties found

$290,000
Sold 10/17/25
- 1
- Bedrooms
- 1
- Bathrooms
- Unavailable
- Square Feet
- Unavailable
- Acres

$185,000
Sold 05/29/25
- 1
- Bedrooms
- 1
- Bathrooms
- 700
- Square Feet
- Unavailable
- Acres

$295,000
Sold 08/19/26
- 1
- Bedrooms
- 1
- Bathrooms
- 800
- Square Feet
- Unavailable
- Acres

$285,000
Sold 05/06/26
- 1
- Bedrooms
- 1
- Bathrooms
- 484
- Square Feet
- Unavailable
- Acres

$260,000
Sold 07/30/26
- 1
- Bedrooms
- 1
- Bathrooms
- 600
- Square Feet
- Unavailable
- Acres
Amenities
- Private Patio
- Patio
- Common Garden
- Common Outdoor Space
- Crown Mouldings
- Decorative Mouldings
- Hardwood Floors
- High Ceilings
- Elevator
- Laundry in Building
- Window AC Installed
- Dishwasher
- Stainless Steel Appliances
- Foyer
- Street Parking
- Renovated Kitchen
- Granite Kitchen Counter
- Windowed Kitchen
- Chef's Kitchen
- Galley Kitchen
- Eastern Exposure
- Chandeliers
- Custom Closet
- Bike Room
- Common Storage
- Ceramic Bathroom
- Private Outdoor Space
- Midrise
- Pet Friendly
- Intercom
- Lowrise
Location
Payment Calculator
$1,120 per month
30 year fixed, 7.03% Interest
$310
$0
$810
Know your buying power with a preapproval and custom rate in minutes
 1
1Property Information for 4445 Post Road, Unit 4E
- Min. Down Pymt: 80%
- Total Rooms: 3.0
- MLS Type: Co-op
- County: Bronx County
- Buyer's Agent Compensation: 2.5%
- Building/Complex: 4445 Post Rd
- Floor: 4
- Stories: 7
- Residences: 68
- Pet Policy: Allowed
- Pet Policy Details: With Approval
- Year Built: 1940
- Building Age: Pre-war
- Building Type: Lowrise
Property History for 4445 Post Road, Unit 4E
| Date | Event & Source | Price |
|---|---|---|
| 09/18/2019 | Sold Manual | $232,000 |
| 09/18/2019 | $232,000 | |
| 09/18/2019 | $232,000 | |
| 07/11/2019 | Contract Signed Manual | — |
| 07/11/2019 | Sold RLS #OLRS-172366 | $225,000 |
| 07/11/2019 | — | |
| 06/03/2019 | Listed (Active) Manual | $225,000 |
| 05/30/2019 | $225,000 | |
| 06/02/2005 | Listed (Active) RealPlus #8ea5d7dcf3d0a6b7a5d54325d210a5be3b811a88 | $200,000 |
| 04/05/2005 | Sold RealPlus #8ea5d7dcf3d0a6b7a5d54325d210a5be3b811a88 | $195,000 |
For completeness, we often displays two records for one sale: the MLS record and the public record.
Public Records for 4445 Post Road, Unit 4E
Schools near 4445 Post Road, Unit 4E
Rating | School | Type | Grades | Distance |
|---|---|---|---|---|
| Public - | K to 5 | |||
| Public - | 6 to 12 | |||
| Public - | K to 5 | |||
| Public - | K to 5 |
Rating | School | Distance |
|---|---|---|
P.S. 81 Robert J Christen PublicK to 5 | ||
Riverdale Kingsbridge Academy (Ms High School 141) Public6 to 12 | ||
School ratings and boundaries are provided by GreatSchools.org and Pitney Bowes. This information should only be used as a reference. Proximity or boundaries shown here are not a guarantee of enrollment. Please reach out to schools directly to verify all information and enrollment eligibility.
Neighborhood Map and Transit
Similar Homes
New listings in 10471


Listing Courtesy of Keller Williams Realty Group


Listing Courtesy of Argo Residential



Listing Courtesy of Brown Harris Stevens Riverdale LLC

Listing Courtesy of Real Broker NY LLC

Listing Courtesy of EZ Premier Realty LLC

Listing Courtesy of Douglas Elliman Real Estate

Listing Courtesy of Double C Realty
Nearby home values
| Address | Sold price | Beds | Baths | Sqft | Lot (Sqft) |
|---|---|---|---|---|---|
This home: 4445 Post Road, Unit 4E, Fieldston | $232,000 | 1 | 1 | – | – |
$402,500 | 2 | 1 | 1,150 | – | |
$262,000 | 1 | 1 | – | – | |
$175,000 | – | 1 | 500 | – | |
$130,000 | – | 1 | 500 | – | |
$265,000 | 1 | 1 | – | – | |
$255,000 | 1 | 1 | – | – | |
$375,000 | 2 | 1 | – | – | |
$270,000 | 1 | 1 | 975 | – | |
$377,000 | 2 | 2 | 1,300 | – | |
$145,000 | – | 1 | 500 | – | |
$324,500 | 2 | 2 | 1,300 | – |
Explore Nearby Homes
- Fieldston Homes for Sale
- Kingsbridge Homes for Sale
- Kingsbridge Heights Homes for Sale
- North Riverdale Homes for Sale
- Riverdale Homes for Sale
- Riverdale North Homes for Sale
- Southwest Yonkers Homes for Sale
- Spuyten Duyvil Homes for Sale
- West Bronx Homes for Sale
- Central Riverdale Homes for Sale
- Rockledge Heights Homes for Sale
- Southeast Yonkers Homes for Sale
- McLean Heights Homes for Sale
- Tibbets Hills Homes for Sale
- Dash Estate Homes for Sale
- Alpine Homes for Sale
- Yonkers Homes for Sale
- Tenafly Homes for Sale
- New York Homes for Sale
- Englewood Cliffs Homes for Sale
- Bronx Homes for Sale
- Manhattan Homes for Sale
- Englewood Homes for Sale
- Cresskill Homes for Sale
- Mount Vernon Homes for Sale
- Demarest Homes for Sale
- Fort Lee Homes for Sale
- Leonia Homes for Sale
- Teaneck Homes for Sale
- Edgewater Homes for Sale
- 07620 Homes for Sale
- 07632 Homes for Sale
- 07670 Homes for Sale
- 10463 Homes for Sale
- 10467 Homes for Sale
- 10701 Homes for Sale
- 10705 Homes for Sale
- 10470 Homes for Sale
- 10468 Homes for Sale
- 10704 Homes for Sale
- 10034 Homes for Sale
- 10458 Homes for Sale
- 10466 Homes for Sale
- 07631 Homes for Sale
- 07626 Homes for Sale
No guarantee, warranty or representation of any kind is made regarding the completeness or accuracy of any information, descriptions or measurements (including square footage measurements and property condition), such should be independently verified through appropriate means, including, but not limited to, in person inspection and public records, and Compass International Holdings, its subsidiaries, affiliates and independently owned and operated franchisees, and their affiliated agents and associated third parties expressly disclaim any liability in connection therewith. Photos may be virtually staged or digitally enhanced and may not reflect actual property conditions. Offers of compensation are subject to change at the seller's discretion. No financial or legal advice provided. Equal Housing Opportunity.
This information is not verified for authenticity or accuracy and is not guaranteed and may not reflect all real estate activity in the market. ©2026 The Real Estate Board of New York, Inc., All rights reserved. The source of the displayed data is either the property owner or public record provided by non-governmental third parties. It is believed to be reliable but not guaranteed. This information is provided exclusively for consumers’ personal, non-commercial use. The data relating to real estate for sale on this website comes in part from the IDX Program of OneKey® MLS. Information Copyright 2026, OneKey® MLS. All data is deemed reliable but is not guaranteed accurate by Compass, Inc., its subsidiaries, affiliates and their agents and associated third parties. See Terms of Service for additional restrictions. Compass · Tel: 212-913-9058 · New York, NY Listing information for certain New York City properties provided courtesy of the Real Estate Board of New York’s Residential Listing Service (the "RLS"). The information contained in this listing has not been verified by the RLS and should be verified by the consumer. The listing information provided here is for the consumer’s personal, non-commercial use. Retransmission, redistribution or copying of this listing information is strictly prohibited except in connection with a consumer's consideration of the purchase and/or sale of an individual property. This listing information is not verified for authenticity or accuracy and is not guaranteed and may not reflect all real estate activity in the market. ©2026 The Real Estate Board of New York, Inc., all rights reserved. This information is not guaranteed, should be independently verified and may not reflect all real estate activity in the market. Offers of compensation set forth here are for other RLSParticipants only and may not reflect other agreements between a consumer and their broker.©2026 The Real Estate Board of New York, Inc., All rights reserved.