405 Rollins Ave














Description
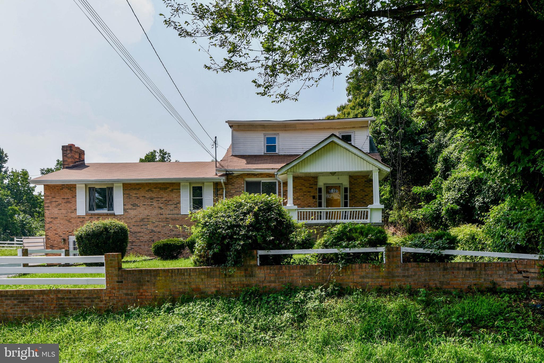
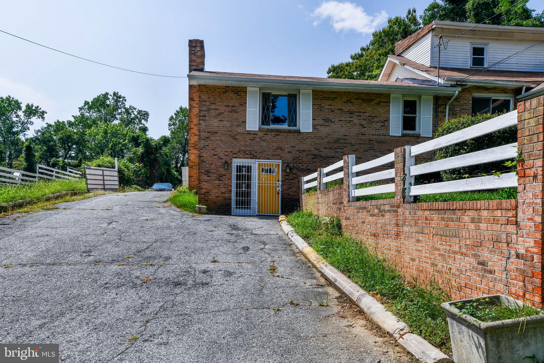
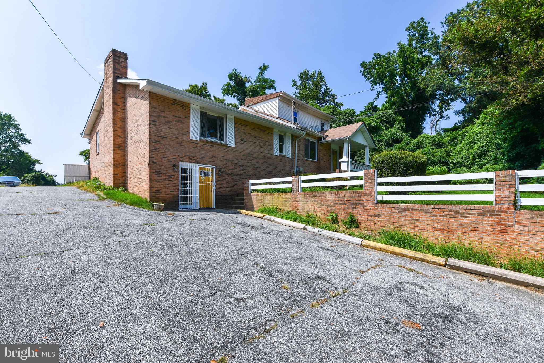
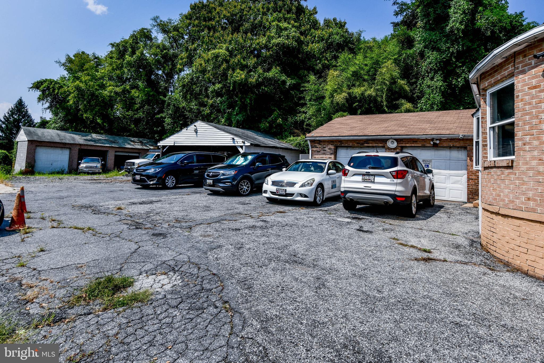
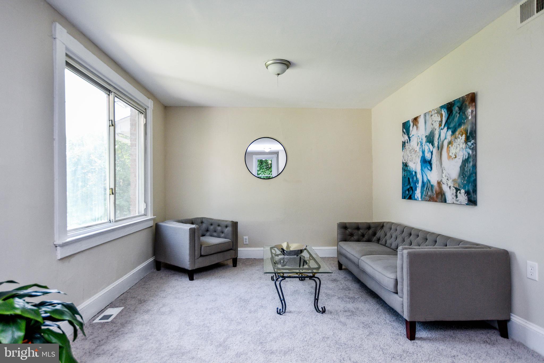
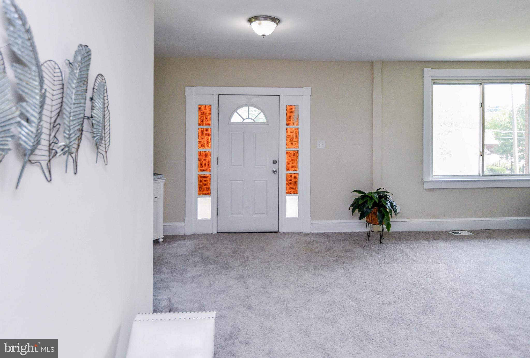
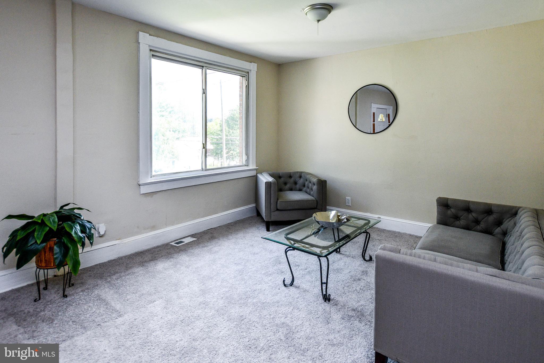
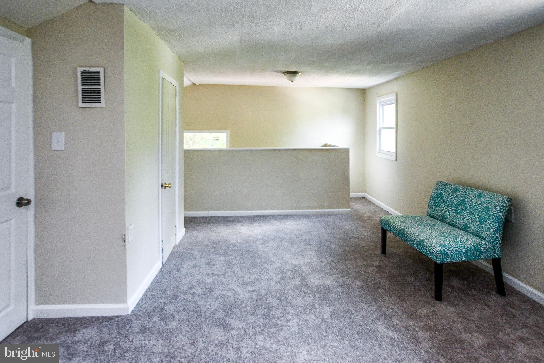
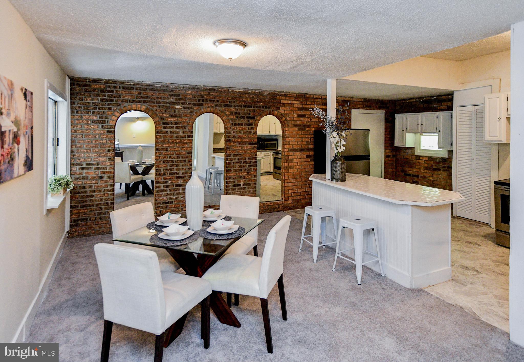
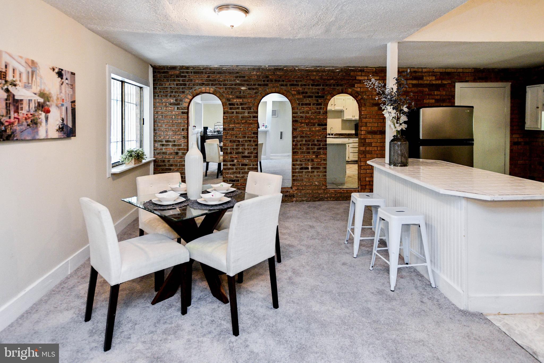
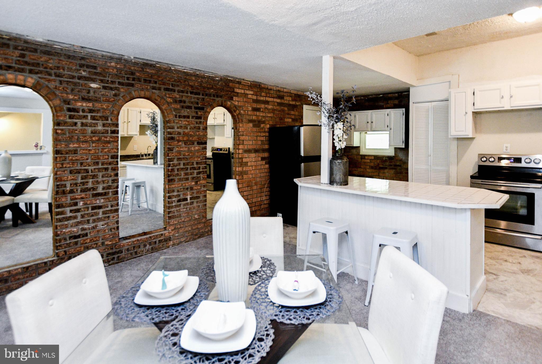
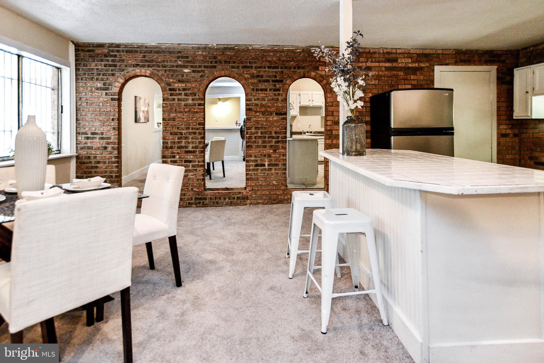
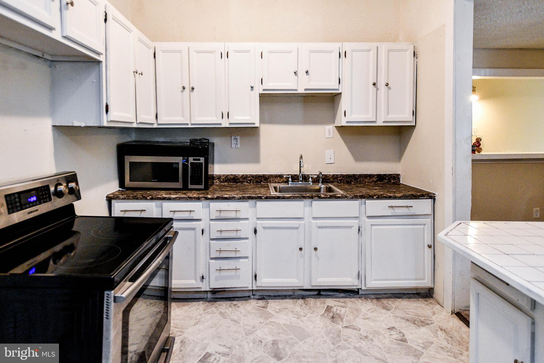
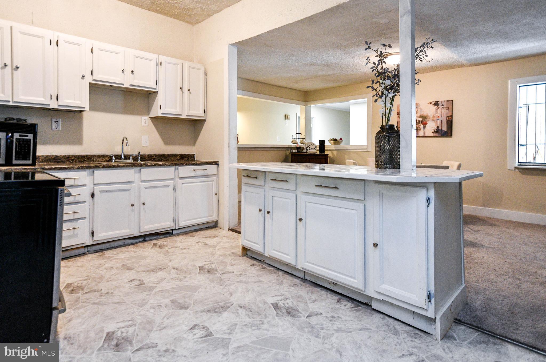
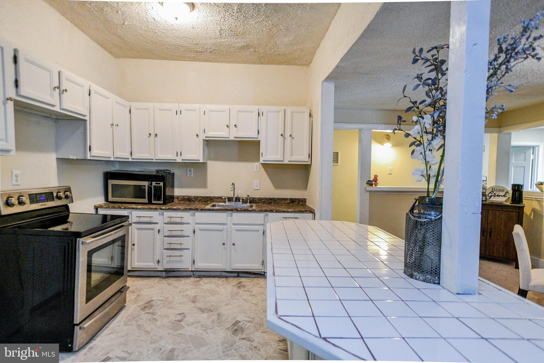
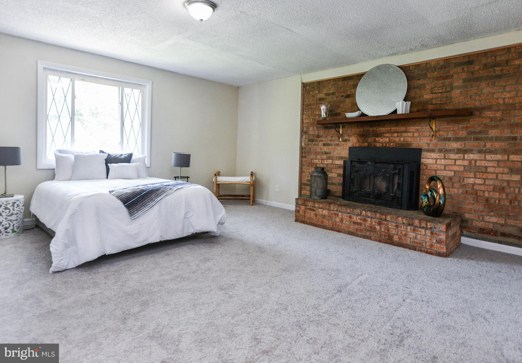
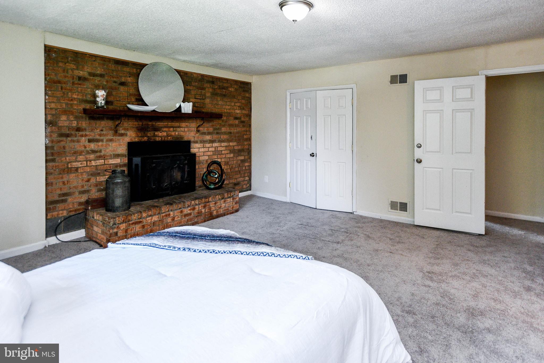
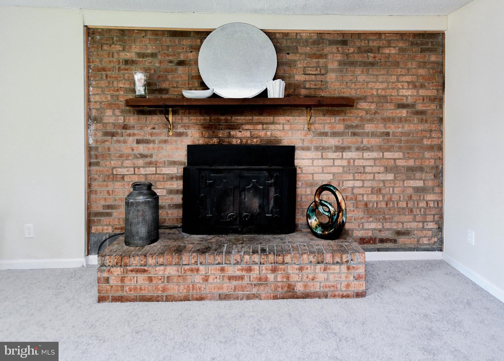
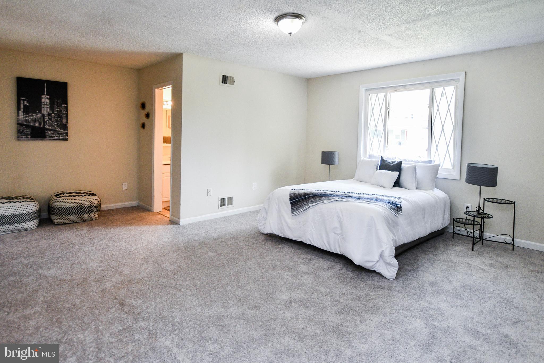
did i hear additional parking is a plus! Particularly, a handyman/women who can appreciate tools, tools & more tools (which can be removed if not needed). Seller, after 42 yrs of building his contracting business from his garages, is officially throwing in the towel! Really cute 4-bedroom, 3 full baths with loft that can be used as a 5th bedroom. Master bedroom has its private bath, fireplace and sitting area. New light-gray carpet throughout main...Requesting all offers by 7:00 p. M. Monday, 8/30/21
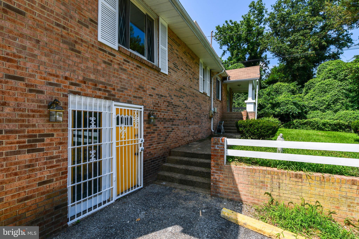
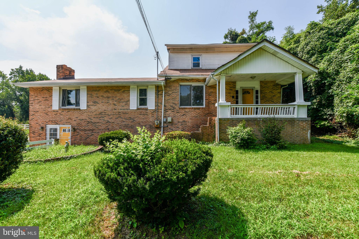
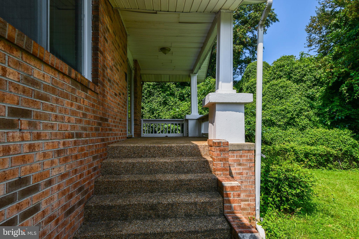
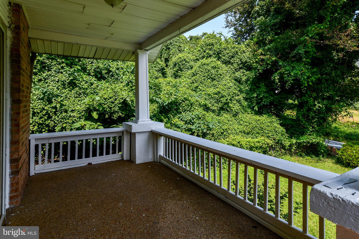
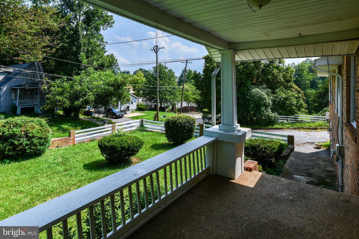
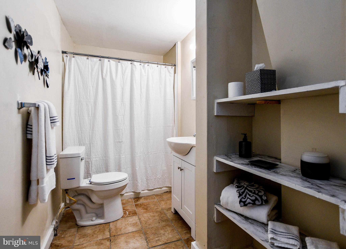
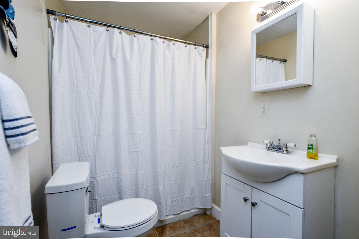
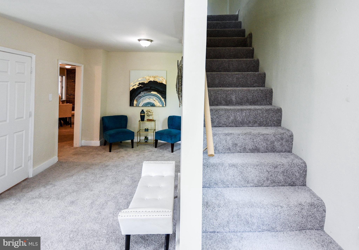
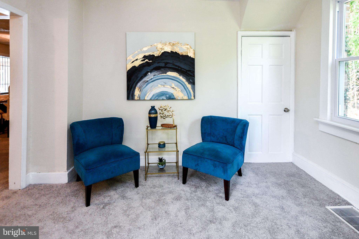
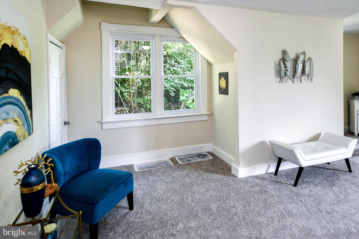
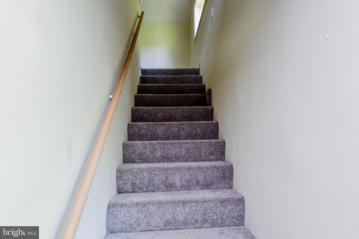
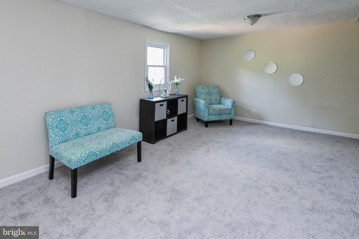
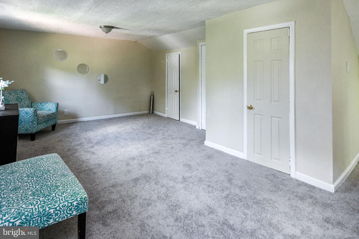
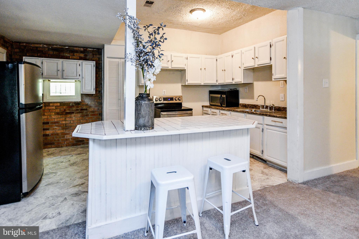
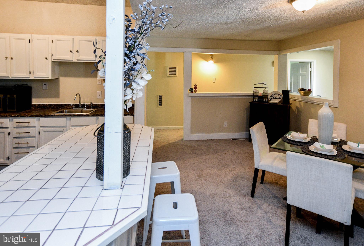
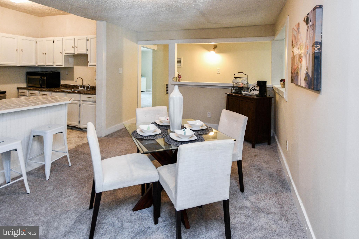
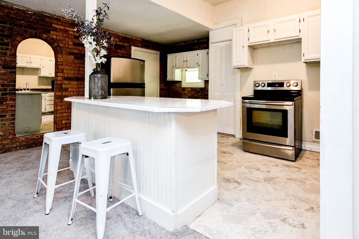
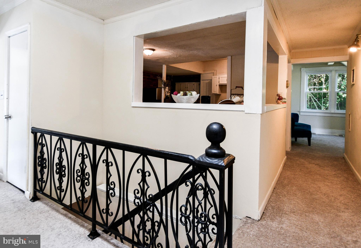
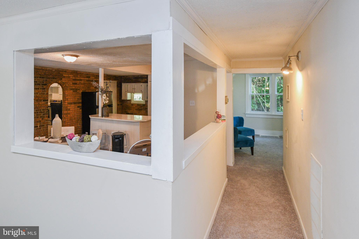
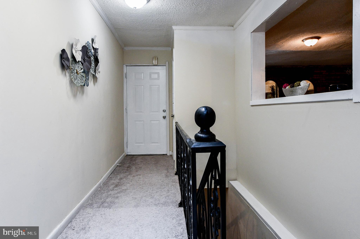
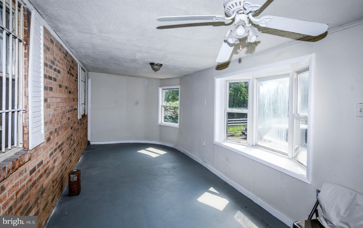
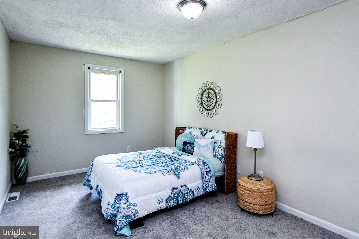
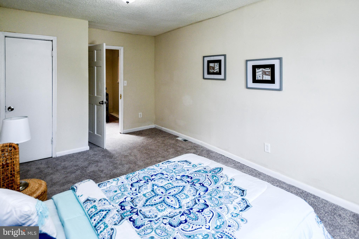
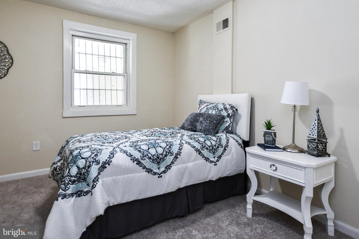
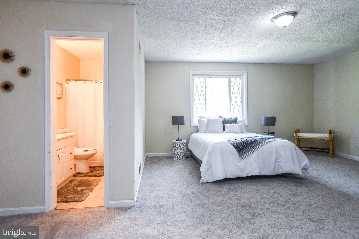
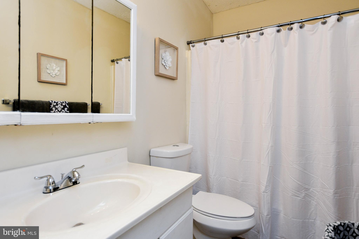
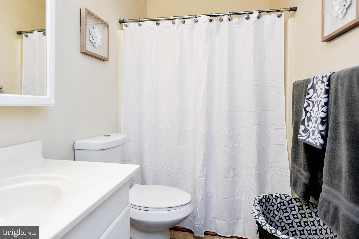
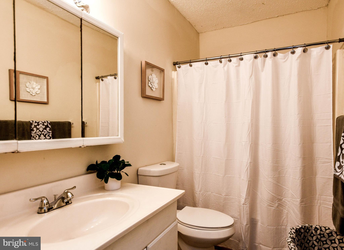
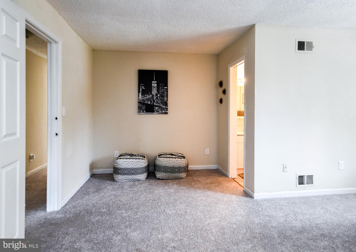
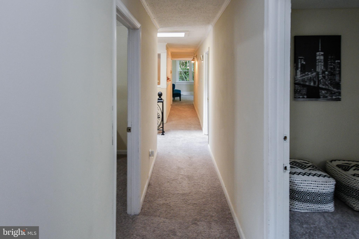
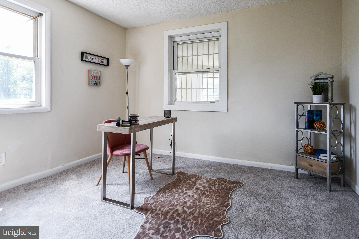
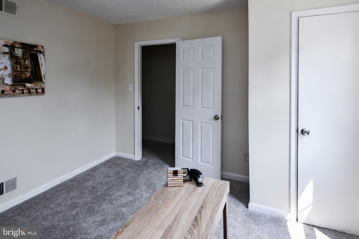
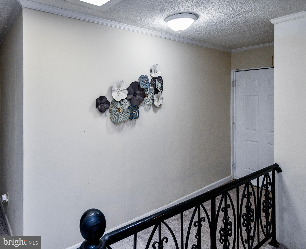
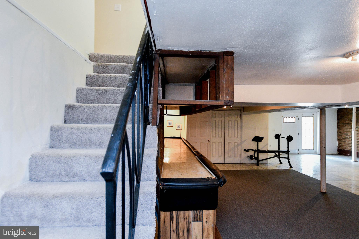
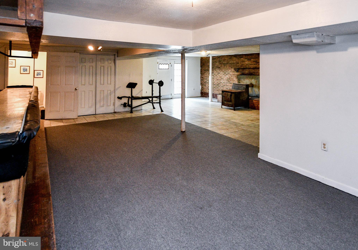
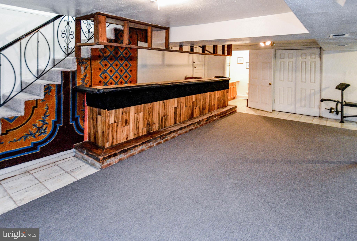
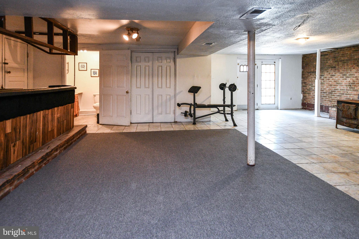
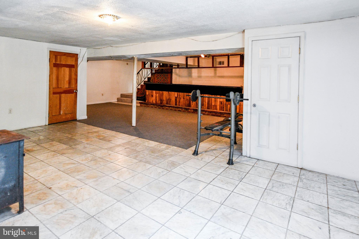
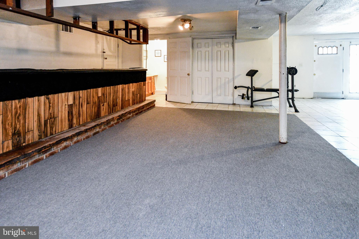
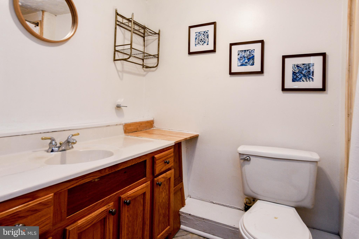
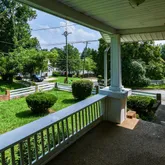
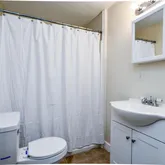
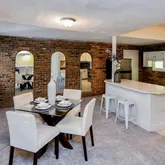
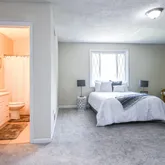
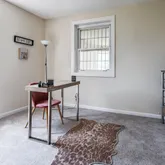
did i hear additional parking is a plus! Particularly, a handyman/women who can appreciate tools, tools & more tools (which can be removed if not needed). Seller, after 42 yrs of building his contracting business from his garages, is officially throwing in the towel! Really cute 4-bedroom, 3 full baths with loft that can be used as a 5th bedroom. Master bedroom has its private bath, fireplace and sitting area. New light-gray carpet throughout main level & loft, stainless-steel kitchen appliances, island with additional cabinets; spacious full-length basement w/built-in bar & standing cast iron wood burning stove w/chimney that can heat up the entire house and save tremendously on the heat bill. Glass windowed back porch, awning covered front porch, newer roof, HVAC recently serviced. If an Oil tank is not your thing, you can easily convert it. An added plus is the attached 2 car garage & 2 additional separate garages totaling 7 covered parking spaces, previously used to house business trucks & equipment, sitting on 0.62-acre lot. Full-length front driveway for 4 additional vehicles. Located near the bus stop and the Addison Rd & Suitland metro stops. Minutes away from the Beltway, Washington, D. C. , National Harbor & Regan National Airport. This home is in move in condition and priced to sell. Come with an inspiring eye to personalize this home to your specifications. Do not miss this great deal! Sold as is! Please wear mask and utilize shoe coverings upon entering. Please do not touch or sit on furnishings - for show only!
- Listed by Wanda V Adams • Bennett Realty SolutionsP: (240)-454-9377 wanda.adams@cbrealty.com
Property Details for 405 Rollins Avenue
Property Details for 405 Rollins Avenue
| Status | Closed |
|---|---|
| MLS # | MDPG2003074 |
| Days on Market | 4 |
| Taxes | $5,875 / year |
| HOA Fees | - |
| Condo/Co-op Fees | - |
| Property Type | Single Family |
| MLS Type | Residential / Fee Simple |
| Year Built | 1930 |
| Lot Size | 0.62 AC / 27,086 SF |
| County | Prince George's County |
Location
Sold By Samson Properties
Building Information for 405 Rollins Avenue
Payment Calculator
$2,458 per month
30 year fixed, 6.36% Interest
$1,968
$490
$0
Know your buying power with a preapproval and custom rate in minutes
 1
1Property Information for 405 Rollins Avenue
- In City Limits: No
- School District Name: PRINCE GEORGE'S COUNTY PUBLIC SCHOOLS
- School District County ID: 121137599599
- SchoolDistrictSource: Listing Agent
- County: PRINCE GEORGES
- Water View: No
- Water Access: No
- Water Oriented: No
- Navigable Water: No
- Tidal Water: No
- Riparian Rights Y/N: No
- Senior Community: No
- Tax Year: 2021
- Tax Assessed Value: $379,833
- Year Assessed: 2021
- County Tax: $4,024
- Improvement Assessed Value: $345,900
- Land Assessed Value: $69,600
- Clean Green Assessed: No
- Land Use Code: 011
- Refuse Fee: $354
- Zoning: RT
- Tax Page Number: 301
- Automatically Update Tax Values Y/N: Yes
- TaxDataUpdatedYN: No
- # Bedrooms Count Main Level: 4
- # Bathrooms Count Main Level: 2
- # Bathrooms Full Main Level: 2
- # Bedrooms Count All Upper Levels: 1
- # Bedrooms Count Upper Level: 1
- # Bathrooms All Lower Levels: 1
- # Bathrooms Full All Lower Levels: 1
- # Bathrooms Lower Level: 1
- # Bathrooms Full Lower Level: 1
- Stories: Lower 1, Main, Upper 1
- Total Finished SQFT: 2,380.00
- Total Finished SQFT Source: Assessor
- Tax Total Finished SQFT: 2,380.00
- Total SQFT: 2,380.00
- Total SQFT Source: Assessor
- Construction Materials: Brick, Stone
- Roof: Shingle, Composite
- Wall and Ceiling Types: Dry Wall
- Flooring Type: Carpet, Ceramic Tile
- Basement Type: Connecting Stairway, Daylight, Partial, Full, Fully Finished, Garage Access, Heated, Outside Entrance, Interior Access, Walkout Level, Workshop
- Room and Floor: Bedrooms-Main Level-1, Bedrooms-Main Level-2, Bedrooms-Main Level-3, Bedrooms-Main Level-4, Bathrooms Full-Main Level-1, Bathrooms Full-Main Level-2, Bedrooms-Upper Level 1-1, Bathrooms Full-Lower Level 1-1
- # Bathrooms Full: 3
- Other Structure: Above Grade, Below Grade
- Lot Size Source: Assessor
- Parcel ID: 14618685
- Type Of Parking: Detached Garage, Driveway, Parking Lot, Attached Garage
- Num of Attached Garage Spaces: 2
- Num of Detached Garage Spaces: 5
- Driveway - # of Spaces: 4
- Total Garage Spaces: 7
- Parking Lot - # of Spaces: 4
- Garage Features: Additional Storage Area, Covered Parking, Garage - Front Entry, Oversized
- Interior Features: Bar, Carpet, Combination Kitchen/Dining, Entry Level Bedroom, Kitchen - Eat-In, Kitchen - Island, Pantry, Bathroom - Tub Shower, Stove - Wood
- Fireplace: Yes
- Fireplaces Count: 2
- Fireplace Features: Brick, Free Standing, Wood
- Appliances: Oven/Range - Electric, Refrigerator, Stainless Steel Appliances
- Accessibility Features: None
- Window Features: Bay/Bow, Skylights
- Laundry Type: Basement
- Exterior Features: Chimney Cap(s)
- Outdoor Living Structures: Porch(es), Enclosed
- Pool: No Pool
- Heating: Yes
- Cooling Type: Central A/C
- Cooling Fuel: Electric
- Heating Type: Wood Burn Stove
- Heating Fuel: Oil
- Hot Water: Natural Gas
- Water Source: Public
- Sewer Septic: Public Sewer
- List Agent AOR: Prince George's Association of REALTORS
- List Agent URL: wandaadamssellshomes.com
Property History for 405 Rollins Avenue
| Date | Event & Source | Price | Appreciation |
|---|---|---|---|
| Sep 30, 2021 | Closed (Public Record) Public Record #1483817781 | $395,000 | — |
| Sep 30, 2021 | Closed BRIGHT #MDPG2003074 | $395,000 | — |
| Aug 31, 2021 | Pending BRIGHT #MDPG2003074 | — | |
| Aug 28, 2021 | Listed (Active) BRIGHT #MDPG2003074 | $385,000 | — |
| Date | Event & Source | Price |
|---|---|---|
| 09/30/2021 | Closed (Public Record) Public Record #1483817781 | $395,000 |
| 09/30/2021 | Closed BRIGHT #MDPG2003074 | $395,000 |
| 08/31/2021 | Pending BRIGHT #MDPG2003074 | — |
| 08/28/2021 | Listed (Active) BRIGHT #MDPG2003074 | $385,000 |
For completeness, we often displays two records for one sale: the MLS record and the public record.
Public Records for 405 Rollins Avenue
Schools near 405 Rollins Avenue
Rating | School | Type | Grades | Distance |
|---|---|---|---|---|
| Public - | PK to 5 | |||
| Public - | 6 to 8 | |||
| Public - | 9 to 12 | |||
| Public - | K to 12 |
Rating | School | Distance |
|---|---|---|
Doswell E. Brooks Elementary School PublicPK to 5 | ||
Walker Mill Middle School Public6 to 8 | ||
Central High School Public9 to 12 | ||
James E. Duckworth Regional Center PublicK to 12 |
School ratings and boundaries are provided by GreatSchools.org and Pitney Bowes. This information should only be used as a reference. Proximity or boundaries shown here are not a guarantee of enrollment. Please reach out to schools directly to verify all information and enrollment eligibility.
Neighborhood Map and Transit
Similar Homes
Explore Nearby Homes
- Peppermill Village Homes for Sale
- Deanwood Homes for Sale
- Coral Hills Homes for Sale
- Lily Ponds Homes for Sale
- Southeast Washington Homes for Sale
- Bradbury Heights Homes for Sale
- Chapel Oaks Homes for Sale
- London Woods Homes for Sale
- Rambling Hills Homes for Sale
- Cedar Heights Homes for Sale
- Maryland Park Homes for Sale
- Forestville Park Homes for Sale
- Largo Homes for Sale
- Forestville Homes for Sale
- Oakland Homes for Sale
- Capitol Heights Homes for Sale
- Landover Homes for Sale
- Cheverly Homes for Sale
- Washington Homes for Sale
- Suitland Homes for Sale
- Bladensburg Homes for Sale
- District Heights Homes for Sale
- Hyattsville Homes for Sale
- Brentwood Homes for Sale
- Mount Rainier Homes for Sale
- Riverdale Homes for Sale
- Washington Navy Yard Homes for Sale
- College Park Homes for Sale
- Andrews Air Force Base Homes for Sale
- New Carrollton Homes for Sale
- 20774 Homes for Sale
- 20785 Homes for Sale
- 20784 Homes for Sale
- 20019 Homes for Sale
- 20018 Homes for Sale
- 20747 Homes for Sale
- 20746 Homes for Sale
- 20710 Homes for Sale
- 20722 Homes for Sale
- 20020 Homes for Sale
- 20002 Homes for Sale
- 20781 Homes for Sale
- 20748 Homes for Sale
- 20712 Homes for Sale
- 20721 Homes for Sale
No guarantee, warranty or representation of any kind is made regarding the completeness or accuracy of descriptions or measurements (including square footage measurements and property condition), such should be independently verified, and Compass, Inc., its subsidiaries, affiliates and their agents and associated third parties expressly disclaims any liability in connection therewith. Photos may be virtually staged or digitally enhanced and may not reflect actual property conditions. Offers of compensation are subject to change at the discretion of the seller. No financial or legal advice provided. Equal Housing Opportunity.
Listing Courtesy of Bennett Realty Solutions
© 2026 Bright MLS. All rights reserved. All information is deemed reliable, but accuracy is not guaranteed. Listing information is from various brokers who participate in IDX and not all listings may be visible on the site. The property information being provided is for the consumer’s personal, non-commercial use and may not be used for any purpose other than to identify prospective properties consumers may be interested in purchasing. Data last updated on 07/03/2025 06:53 PM