535 Manhattan Avenue
Description
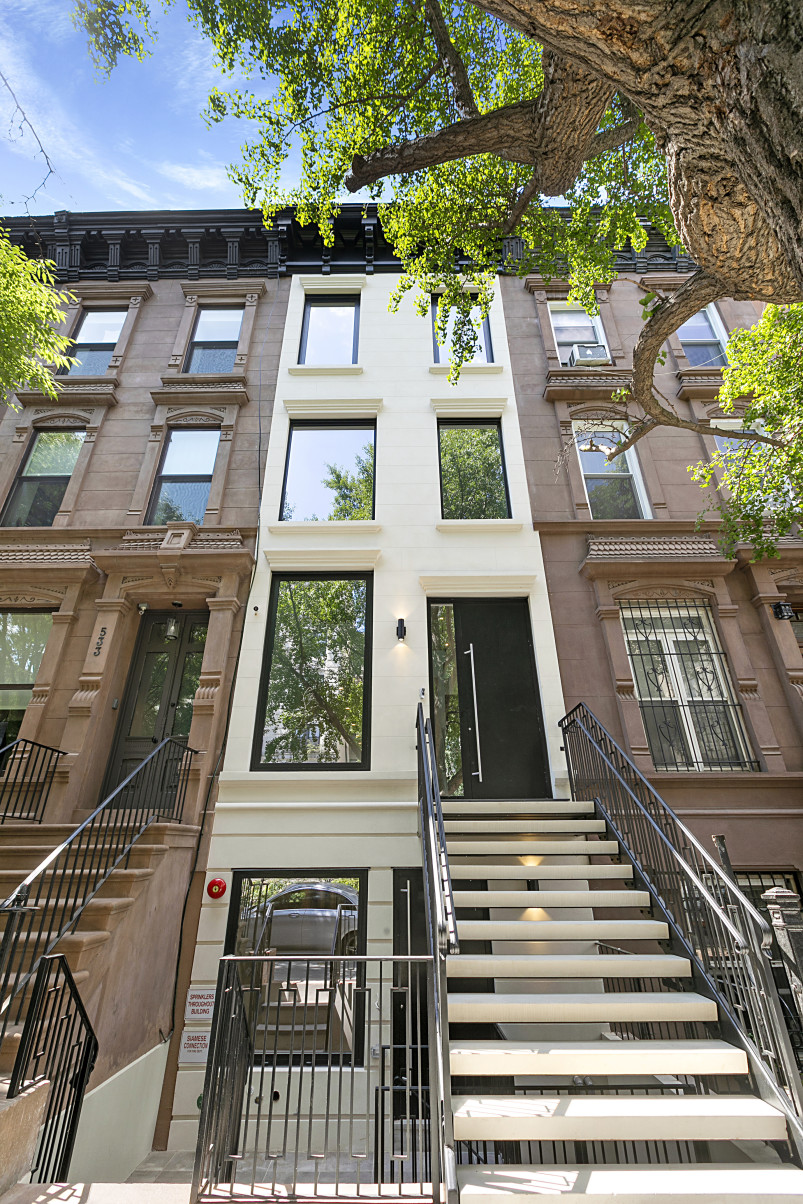
Be the first to live at 535 Manhattan Avenue, in this exceptionally, new-developed two-family townhouse with premium finishes, designed to maximize extraordinary light, detail and scale throughout and abounded outdoor space, located on arguably the most desirable street of all of West Harlem not too far from Morningside Park.
An ideal find for an investor, multi-generational family, or homebuyer seeking an income-producing rental, with 2 separate...New Development | Incredibly Low Annual Real Estate Taxes!
Be the first to live at 535 Manhattan Avenue, in this exceptionally, new-developed two-family townhouse with premium finishes, designed to maximize extraordinary light, detail and scale throughout and abounded outdoor space, located on arguably the most desirable street of all of West Harlem not too far from Morningside Park.
An ideal find for an investor, multi-generational family, or homebuyer seeking an income-producing rental, with 2 separate entrances this home is smartly configured as a luxurious, 5-story townhouse, comprising 4 bedrooms, 4 bathrooms, 3 powder rooms, a private garden and terraces. Whether using the fourplex for the owner-occupant or the garden duplex as a rental.
Parlor Floor: A gracious stoop stairway which leads to the loft-like open living room with 21' foot ceilings in the double-height living room and oversized windows allow natural light to radiate throughout. This floor comprises a seating area, gracious dining room, powder room and a sunny eat-in chef’s kitchen that opens onto a terrace overlooking the garden. The kitchen is superbly outfitted with custom cabinetry, white marble countertop, and the best finishes and fixtures. Fully equipped with appliances by Sub Zero, Bosch and Wolf, including a six-burner gas cooktop, wall oven, microwave, Marvel wine cooler.
Second floor: The spacious landing leading into an elegant family room with over-sized windows overlooking the gracious double-height living room. Included on this floor is a powder room and a large storage room.
Third Floor: This floor offers two gracious, sunlit bedrooms and two stately bathrooms with abundant closet space.
Fourth Floor: This entire floor is dedicated to the master bedroom suite, with large west-facing windows, skylight ( motorized ) that floods the room with natural light all day. With an abundance of beautiful custom closets that leads to the en-suite bathroom. The lush master bathroom encompasses a freestanding oval tub, stunning vanity with custom marble top, a sky-lit shower, and Kohler fixtures opening into a private south-facing terrace.
Roof Deck: The serene roof terrace with an interior balcony that opens to the bulkhead roof with open city views including a wet bar with appliances.
Garden duplex: With a separate entrance to the garden apartment you are led into a large living/dining space with an open kitchen and top of the line stainless steel appliances. Leading to the rear garden you'll find a full bathroom and a large bedroom which will take you out onto a beautiful tranquil garden.
Atelier: This is a fully finished open plan basement with a powder room, Recreation/Gym, washer-dryer, and massive storage area. The mechanicals is also housed on this floor in the cellar which has access through a separate entrance as well.
Every imaginable detail has been considered in this, newly constructed building. With brand new high-tech mechanical systems, sophisticated Tmezon systems, pre-wiring and Daikin Ducked split system, radiant heat throughout the whole Master suite, cable & internet readiness, video intercom, zoned central air-conditioning throughout. Additional alluring features of this stunning residence are oak hardwood floors, modern glass railing, German engineered triple glazed windows, precast Limestone exterior stairs with a beautiful modern limestone façade look.
535 Manhattan Avenue is ideally positioned on a lovely tree-lined townhouse block less than one block from Morningside Park, three blocks from Riverside Park and twelve blocks from Central Park, at a rare crossroads of the beauty and recreation of NYC green space. This is a particularly beautiful area that offers a residential feel with the pulse of the city within reach. This prime area is proximate to all the best of Morningside Heights, the Upper West Side and Harlem, including fantastic dining choices and renowned cultural institutions such as Columbia University, The Cathedral of St. John the Divine, Riverside Church and the Apollo Theater. The A, B, C & D local and express trains are only 0.3 mi away. There are numerous bus options for both crosstown and uptown/downtown destinations.
Rarely if ever does a property of this caliber come to the market. The building will be delivered vacant.
Recent comparable sales
Median sold price
$3,495,000
Avg days on market
85
Sale-to-list ratio
94.8%
Manhattan, NY
9 comparable properties found

$2,915,000
Sold 02/17/26
- 5
- Bedrooms
- 6
- Bathrooms
- 5,000
- Square Feet
- 100' x 20'
- lot size

$3,450,000
Sold 08/28/26
- 5
- Bedrooms
- 7
- Bathrooms
- 4,680
- Square Feet
- 100' x 18'
- lot size

$5,100,000
Sold 06/12/25
- 4
- Bedrooms
- 5
- Bathrooms
- 4,220
- Square Feet
- 100' x 18'
- lot size

$3,495,000
Sold 05/07/26
- 4
- Bedrooms
- 6
- Bathrooms
- 4,107
- Square Feet
- Unavailable
- Acres

$2,950,000
Sold 10/15/25
- 4
- Bedrooms
- 6
- Bathrooms
- 4,300
- Square Feet
- 0.04
- Acres

$3,500,000
Sold 10/22/25
- 4
- Bedrooms
- 5
- Bathrooms
- 4,375
- Square Feet
- 102' x 16'
- lot size

$3,400,000
Sold 04/08/26
- 5
- Bedrooms
- 5
- Bathrooms
- 4,688
- Square Feet
- 100' x 19'
- lot size

$3,500,000
Sold 08/19/26
- 4
- Bedrooms
- 6
- Bathrooms
- 4,000
- Square Feet
- Unavailable
- Acres

$5,100,000
Sold 03/25/26
- 5
- Bedrooms
- 6
- Bathrooms
- 4,492
- Square Feet
- 0.04
- Acres
Amenities
- Duplex
- Primary Ensuite
- Balcony
- Private Terrace
- Private Patio
- Private Yard
- Private Roof Deck
- Patio
- Common Roof Deck
- Wet Bar
- Spiral Staircase
- Sound System
- Private Entrance
- Hardwood Floors
- High Ceilings
- Laundry Room in Building
- Central AC
- Dishwasher
- Stainless Steel Appliances
- Wine Cooler
- Total Renovation
- Marble Kitchen Counter
- Eat-in Kitchen
- Windowed Kitchen
- Chef's Kitchen
- Open Kitchen
- Windowed Bathroom
- Marble Bathroom
- Double Sink Bathroom
- Eastern Exposure
- Western Exposure
- Recessed Lighting
- Chandeliers
- Custom Closet
- Video Intercom
- Video Security
- Central Heating
- Garden Unit
- Contemporary
- House
- Private Outdoor Space
- Semi-Detached
- Back Yard
- Brownstone
- Front Yard
- Fourplex
- Full Basement
- Luxury
Location
Payment Calculator
$21,070 per month
30 year fixed, 6.71% Interest
$20,799
$271
$0
Know your buying power with a preapproval and custom rate in minutes
 1
1Property Information for 535 Manhattan Avenue
- Taxes: $271 / month
- Total Rooms: 8.0
- MLS Type: House/Building
- County: New York County
- Buyer's Agent Compensation: 2.5%
- Year Built: 2020
- Building Size: 15' x 80'
- Lot Size: 4,662 SF
Property History for 535 Manhattan Avenue
| Date | Event & Source | Price |
|---|---|---|
| 03/13/2021 | Sold Manual | $4,195,000 |
| 03/13/2021 | Sold Manual | $4,025,000 |
| 03/11/2021 | $4,025,000 | |
| 12/28/2020 | Contract Signed Manual | — |
| 10/14/2020 | Price Change Manual | $4,195,000 |
| 07/27/2020 | Listed (Active) Manual | $4,390,000 |
| 06/09/2018 | $1,410,000 | |
| 09/20/2017 | $1,695,000 | |
| 09/24/2014 | — | |
| 04/24/2014 | $995,000 | |
| 04/01/2014 | $999,000 | |
| 11/27/2013 | $999,000 |
For completeness, we often displays two records for one sale: the MLS record and the public record.
Public Records for 535 Manhattan Avenue
Schools near 535 Manhattan Avenue
Rating | School | Type | Grades | Distance |
|---|---|---|---|---|
| Public - | PK to 5 | |||
| Public - | 6 to 8 | |||
| Public - | 6 to 12 | |||
| Public - | PK to 8 |
Rating | School | Distance |
|---|---|---|
P.S. 154 Harriet Tubman PublicPK to 5 | ||
Urban Assembly Academy for Future Leaders Public6 to 8 | ||
Columbia Secondary School Public6 to 12 | ||
Teachers College Community School PublicPK to 8 |
School ratings and boundaries are provided by GreatSchools.org and Pitney Bowes. This information should only be used as a reference. Proximity or boundaries shown here are not a guarantee of enrollment. Please reach out to schools directly to verify all information and enrollment eligibility.

Neighborhood Map and Transit
Similar Homes
New listings in 10027


Listing Courtesy of The Agency Brokerage



$1,395,000
- 2
- Bedrooms
- 2
- Bathrooms
- 1,721
- Square Feet
- Unavailable
- Acres

Nearby home values
| Address | Sold price | Beds | Baths | Sqft | Lot (Sqft) |
|---|---|---|---|---|---|
This home: 535 Manhattan Avenue, Harlem | $4,025,000 | 4 | 7 | 4,378 | 4,662 |
$3,400,000 | 4 | – | 3,360 | – | |
$2,340,000 | 1 | – | 700 | 1,200 | |
$750,000 | – | – | 3,360 | – | |
$102,000 | – | – | 3,360 | – | |
$2,660,000 | 1 | 1 | 4,800 | – | |
$1,600,000 | 1 | 1 | 3,360 | – | |
$1,480,000 | 1 | 1 | 3,360 | – | |
$1,950,000 | 5 | 5 | – | 1,110 | |
$2,999,900 | 4 | 3 | 4,500 | – | |
$3,250,000 | – | – | 4,872 | – | |
$800,000 | – | – | 3,818 | – | |
$285,000 | 2 | 1 | – | – | |
$300,000 | 2 | – | 850 | – | |
$317,000 | 1 | 1 | – | – | |
$325,000 | 1 | 1 | – | – |
Explore Nearby Homes
- Central Harlem Homes for Sale
- Hamilton Heights Homes for Sale
- Harlem Homes for Sale
- Manhattan Valley Homes for Sale
- Manhattanville Homes for Sale
- Morningside Heights Homes for Sale
- South Harlem Homes for Sale
- Upper Manhattan Homes for Sale
- Upper West Side Homes for Sale
- East Harlem Homes for Sale
- Mott Haven Homes for Sale
- South Bronx Homes for Sale
- West Bronx Homes for Sale
- Upper East Side Homes for Sale
- Upper Carnegie Hill Homes for Sale
- Edgewater Homes for Sale
- New York Homes for Sale
- Manhattan Homes for Sale
- Bronx Homes for Sale
- Cliffside Park Homes for Sale
- Fort Lee Homes for Sale
- Fairview Homes for Sale
- North Bergen Homes for Sale
- Ridgefield Homes for Sale
- Palisades Park Homes for Sale
- Queens Homes for Sale
- Guttenberg Homes for Sale
- West New York Homes for Sale
- Leonia Homes for Sale
- Englewood Cliffs Homes for Sale
- 10115 Homes for Sale
- 10025 Homes for Sale
- 10026 Homes for Sale
- 10030 Homes for Sale
- 10031 Homes for Sale
- 10035 Homes for Sale
- 10037 Homes for Sale
- 07020 Homes for Sale
- 10029 Homes for Sale
- 10451 Homes for Sale
- 10454 Homes for Sale
- 10039 Homes for Sale
- 10032 Homes for Sale
- 07010 Homes for Sale
- 10024 Homes for Sale
No guarantee, warranty or representation of any kind is made regarding the completeness or accuracy of any information, descriptions or measurements (including square footage measurements and property condition), such should be independently verified through appropriate means, including, but not limited to, in person inspection and public records, and Compass International Holdings, its subsidiaries, affiliates and independently owned and operated franchisees, and their affiliated agents and associated third parties expressly disclaim any liability in connection therewith. Photos may be virtually staged or digitally enhanced and may not reflect actual property conditions. Offers of compensation are subject to change at the seller's discretion. No financial or legal advice provided. Equal Housing Opportunity.
This information is not verified for authenticity or accuracy and is not guaranteed and may not reflect all real estate activity in the market. ©2026 The Real Estate Board of New York, Inc., All rights reserved. The source of the displayed data is either the property owner or public record provided by non-governmental third parties. It is believed to be reliable but not guaranteed. This information is provided exclusively for consumers’ personal, non-commercial use. The data relating to real estate for sale on this website comes in part from the IDX Program of OneKey® MLS. Information Copyright 2026, OneKey® MLS. All data is deemed reliable but is not guaranteed accurate by Compass, Inc., its subsidiaries, affiliates and their agents and associated third parties. See Terms of Service for additional restrictions. Compass · Tel: 212-913-9058 · New York, NY Listing information for certain New York City properties provided courtesy of the Real Estate Board of New York’s Residential Listing Service (the "RLS"). The information contained in this listing has not been verified by the RLS and should be verified by the consumer. The listing information provided here is for the consumer’s personal, non-commercial use. Retransmission, redistribution or copying of this listing information is strictly prohibited except in connection with a consumer's consideration of the purchase and/or sale of an individual property. This listing information is not verified for authenticity or accuracy and is not guaranteed and may not reflect all real estate activity in the market. ©2026 The Real Estate Board of New York, Inc., all rights reserved. This information is not guaranteed, should be independently verified and may not reflect all real estate activity in the market. Offers of compensation set forth here are for other RLSParticipants only and may not reflect other agreements between a consumer and their broker.©2026 The Real Estate Board of New York, Inc., All rights reserved.