2013 Stonehurst Dr











Description
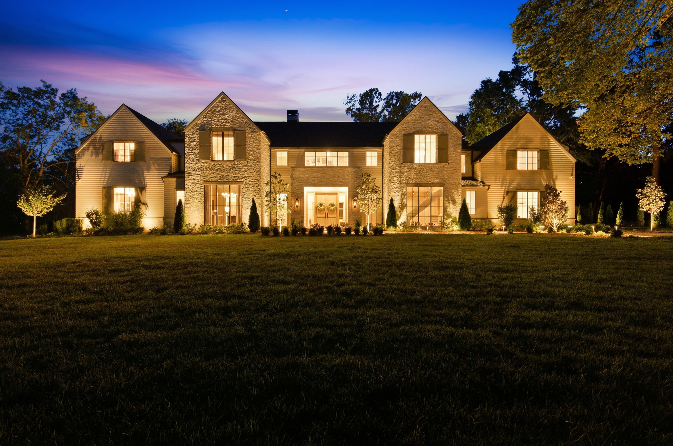
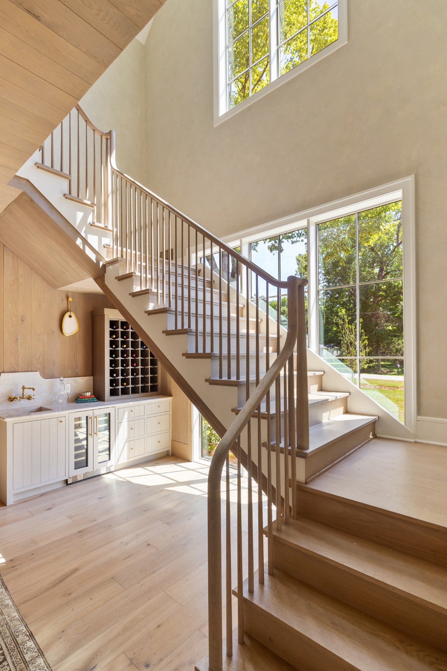
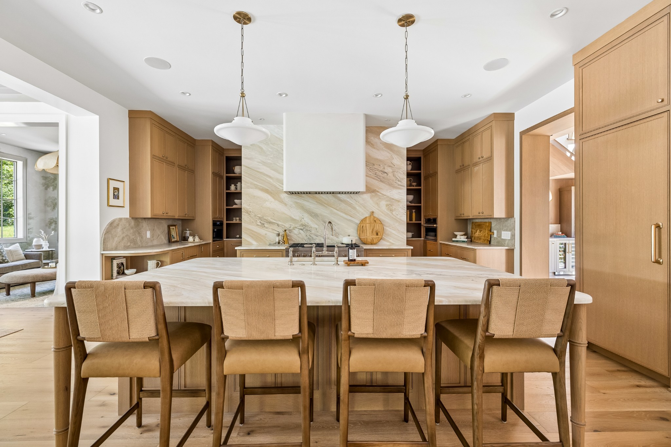
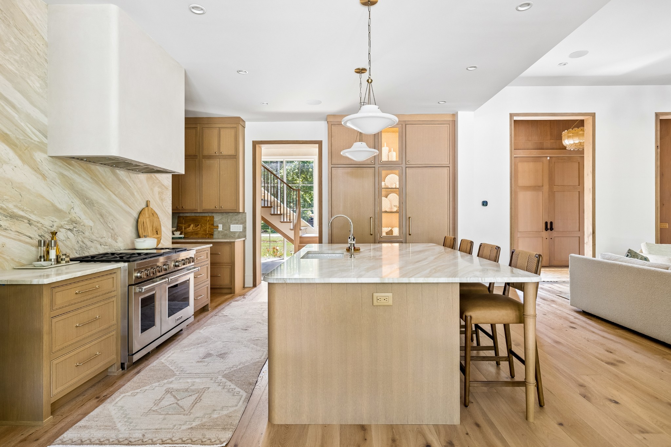
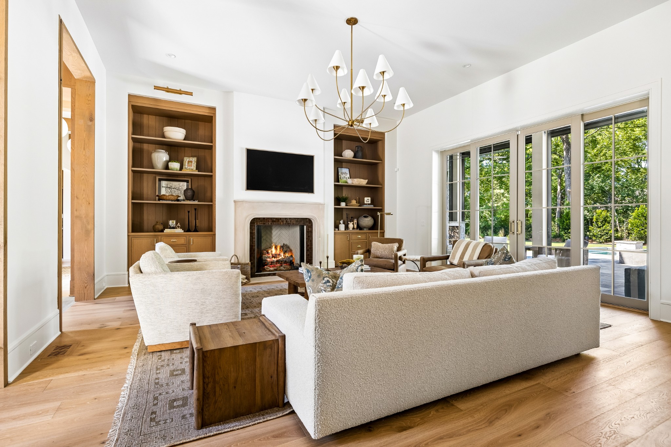
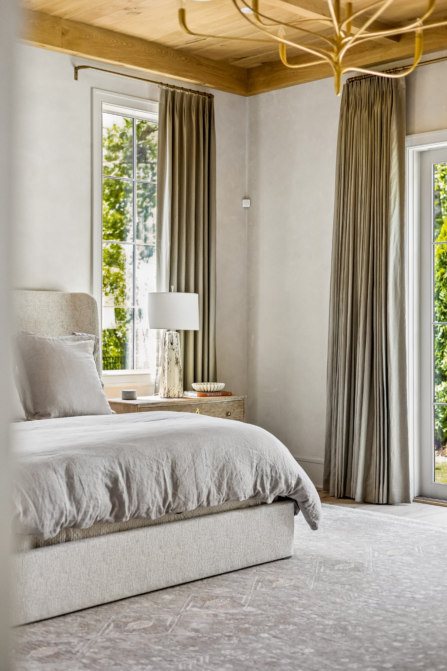
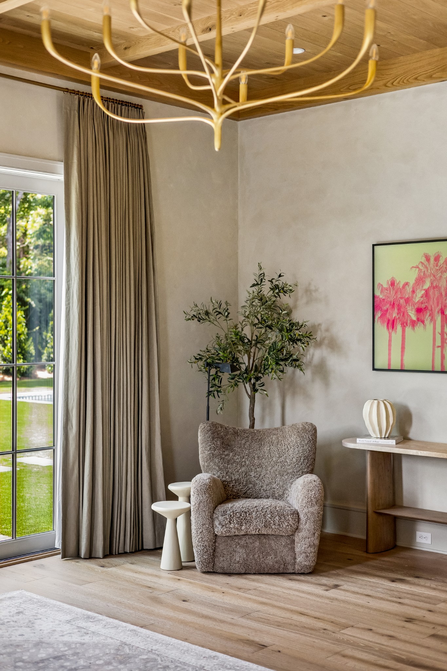
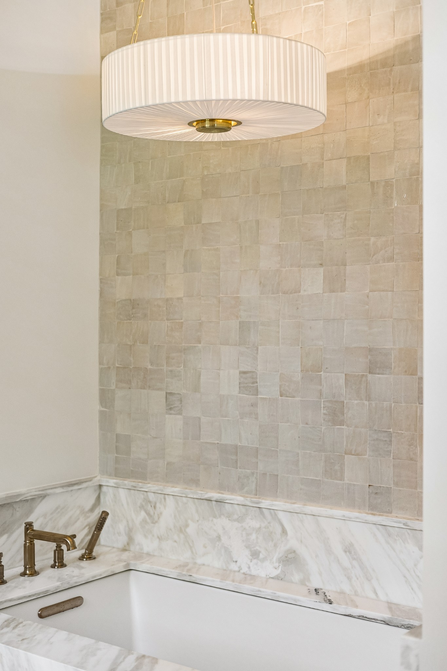
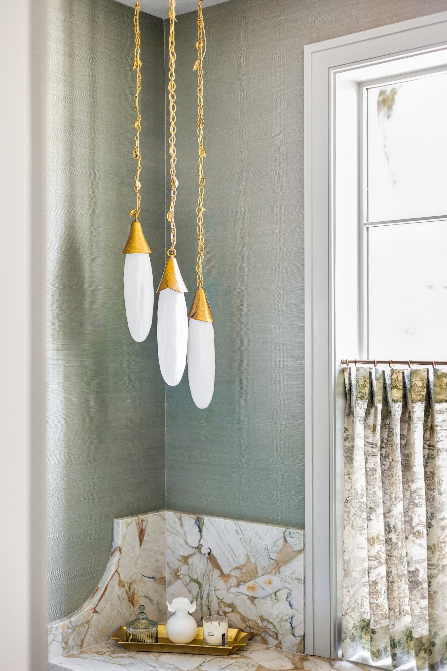
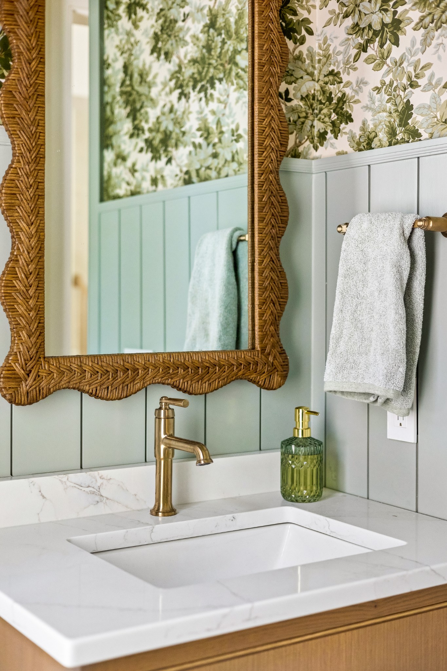
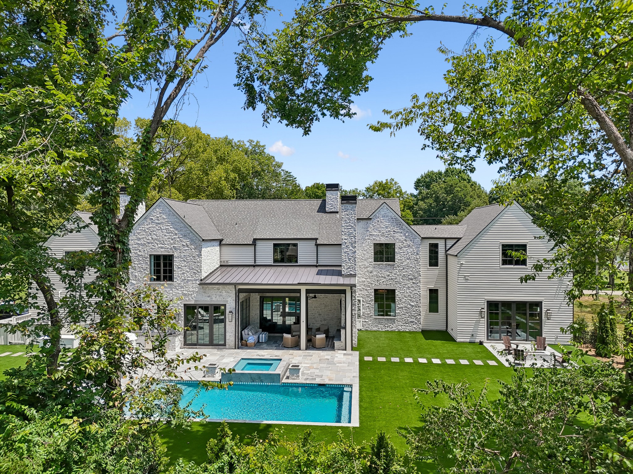
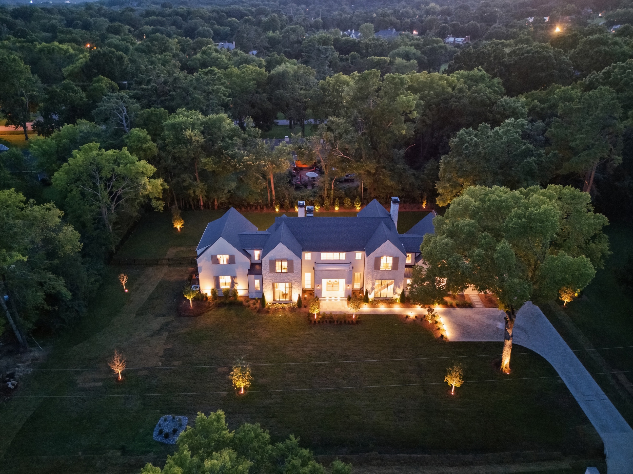
Set on a wide acre lot with privacy and a quiet...Some homes are designed to impress. This one is designed to be experienced. A highly curated expression of timeless architecture and intentional design, this exceptional residence brings together enduring materials, thoughtful craftsmanship, and a refined approach to everyday living. Designed by KZ Designs and built by Bates Construction, every element was considered to create a home that feels sophisticated yet completely at ease in its surroundings.
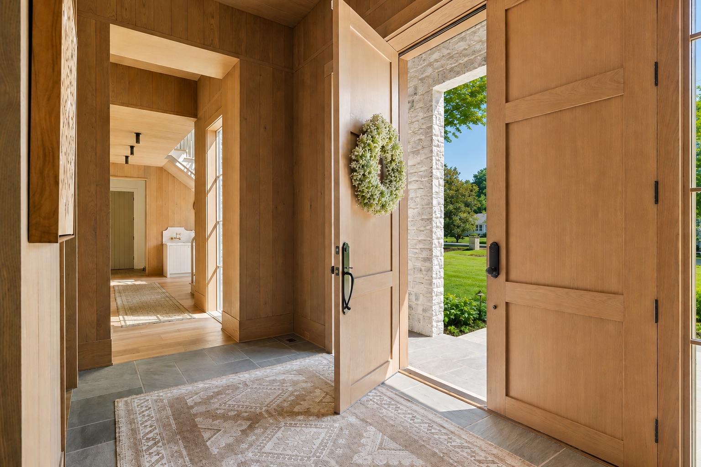
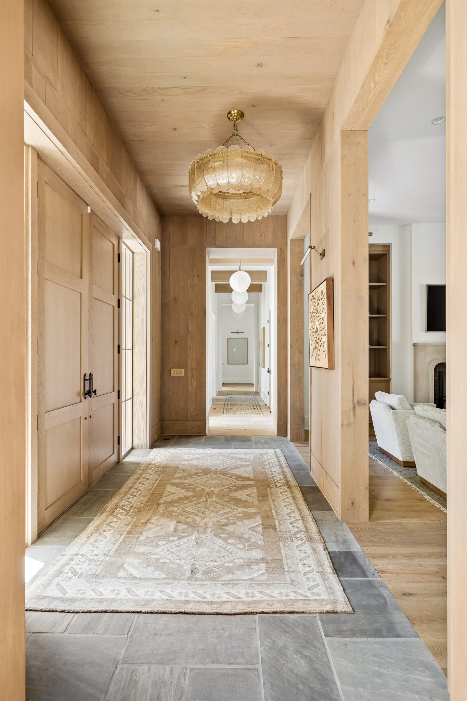
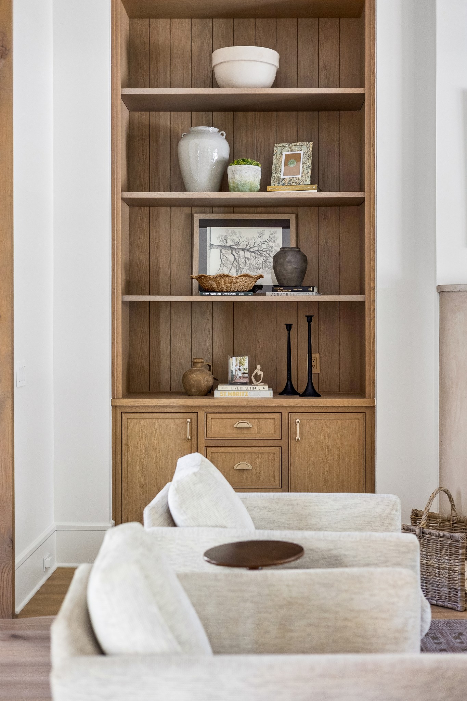
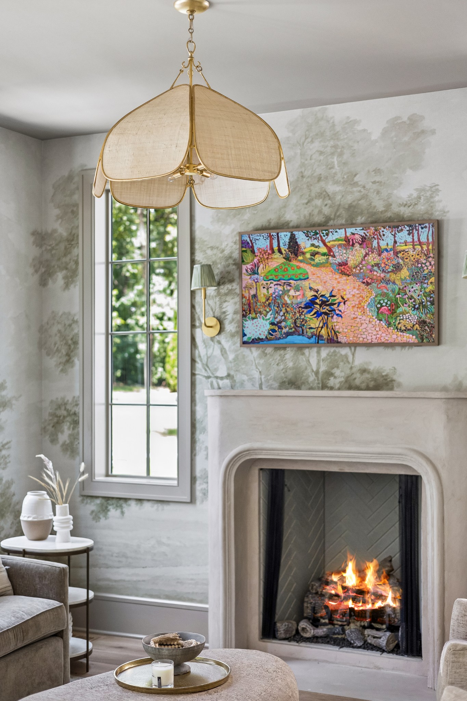
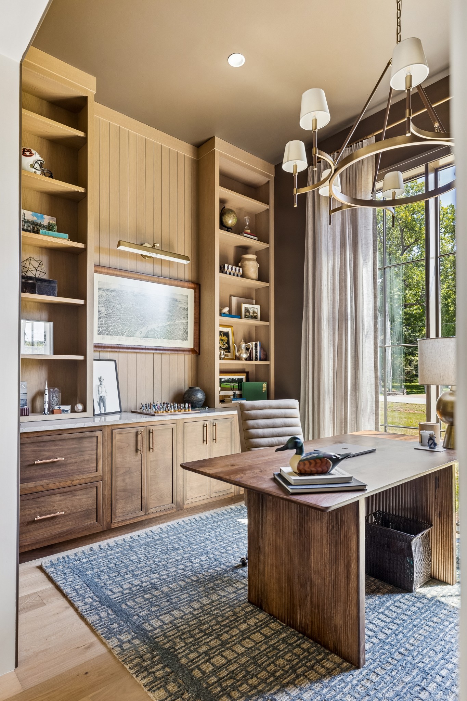
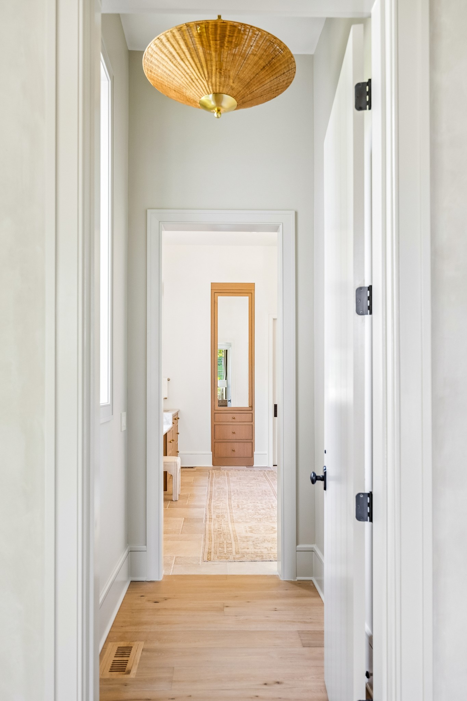
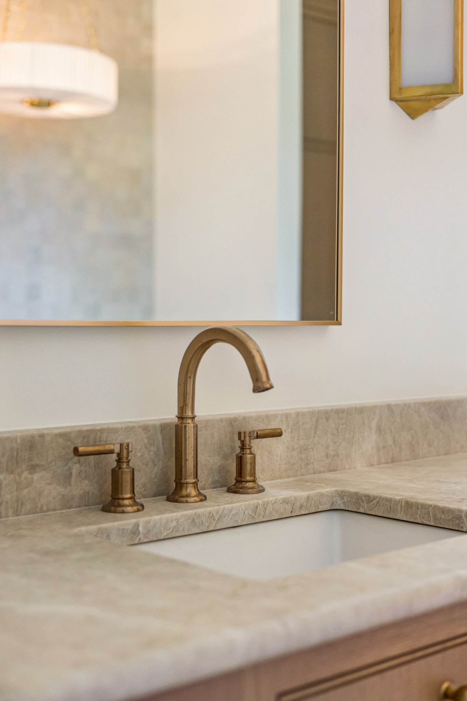
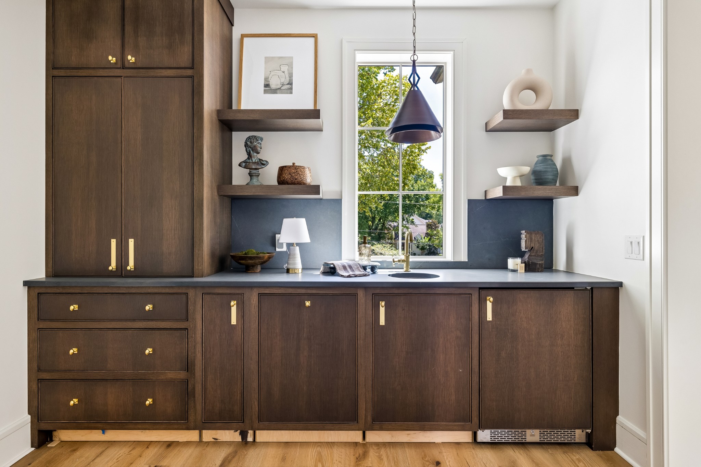
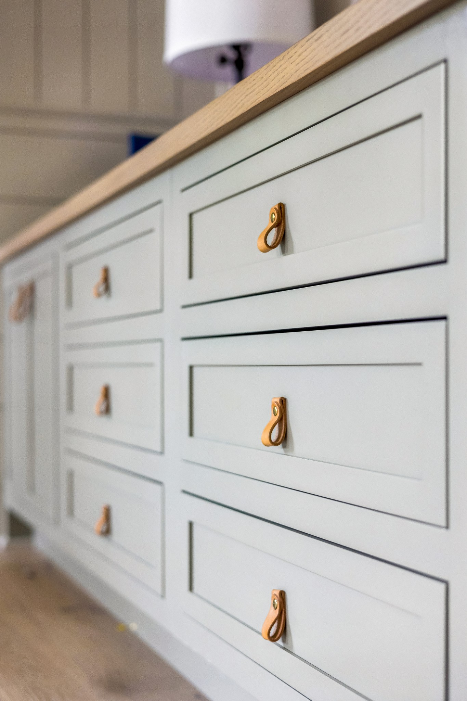
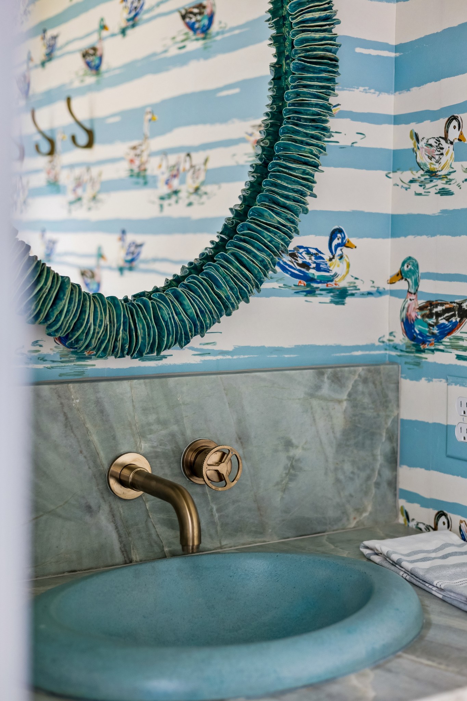
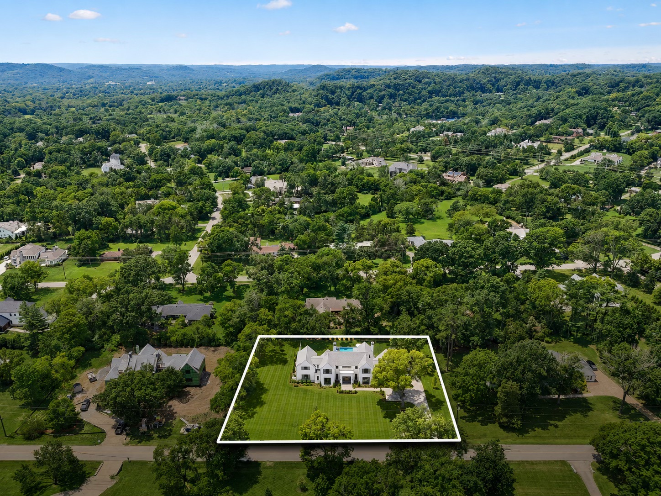
Set on a wide acre lot with privacy and a quiet setting, the home unfolds with a natural sense of connection between its living spaces. Rich materials, custom millwork, designer lighting, and carefully considered architectural details create moments of interest throughout, while expansive windows and thoughtfully designed spaces invite the outdoors in. The main level offers an inviting balance of formal and casual living, a private primary retreat, dedicated office, and beautifully appointed kitchen designed to be both functional and memorable.
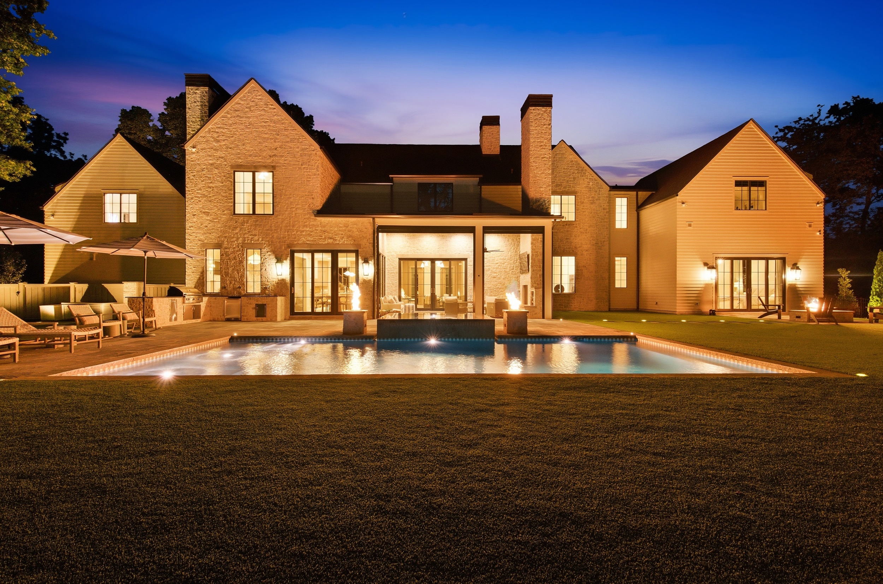
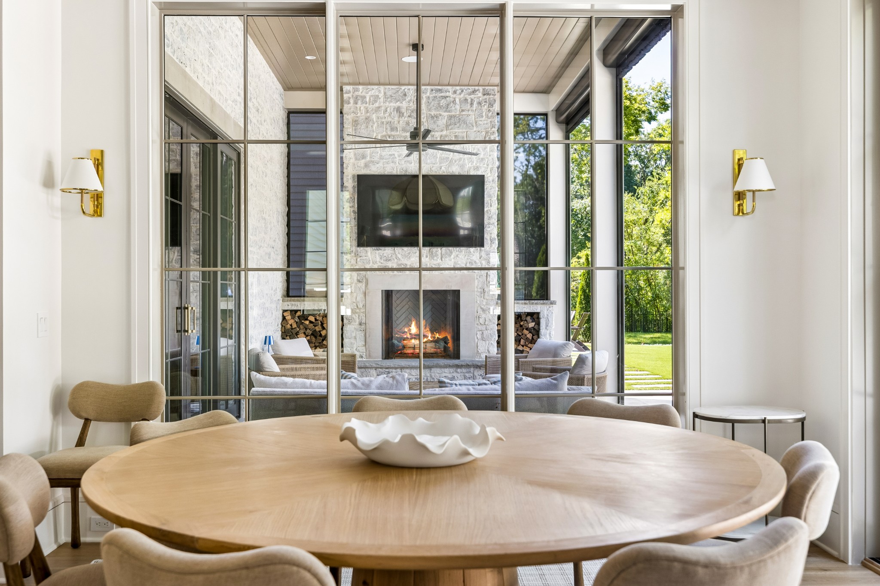
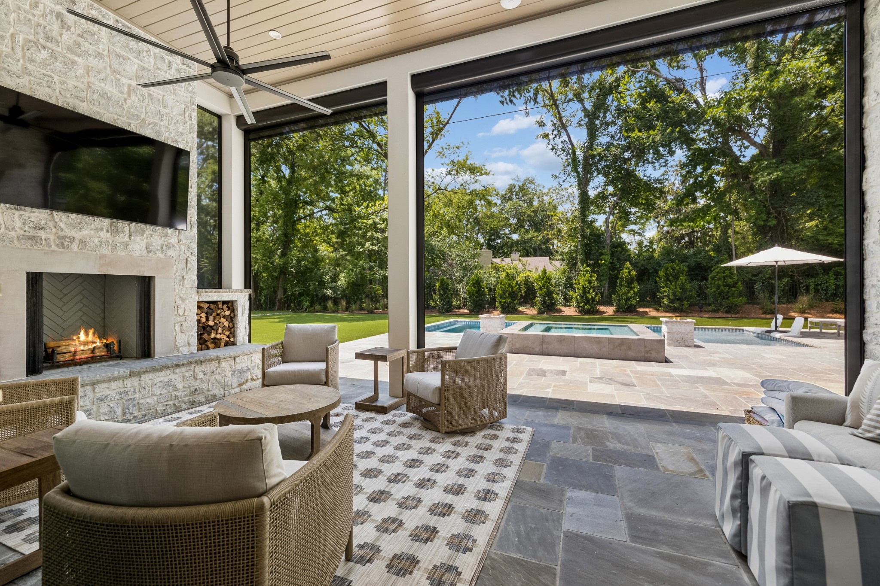
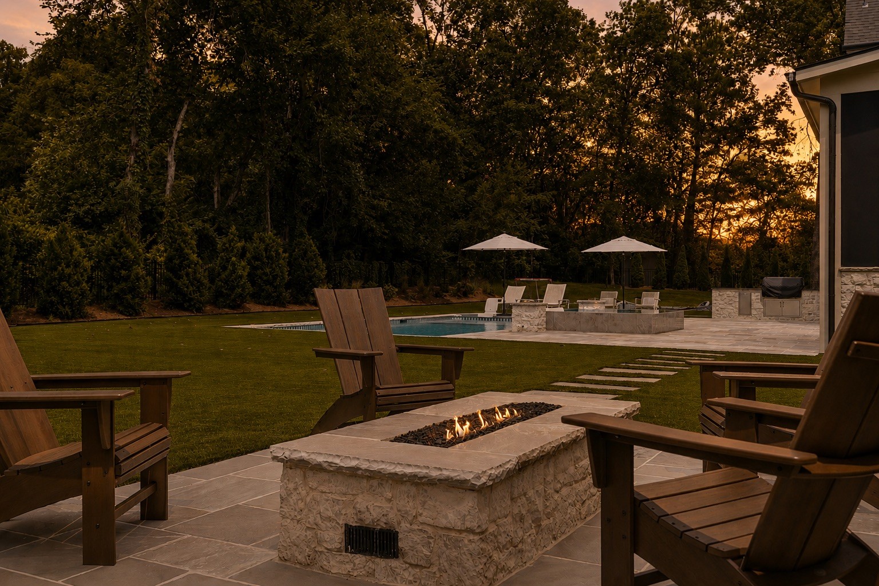
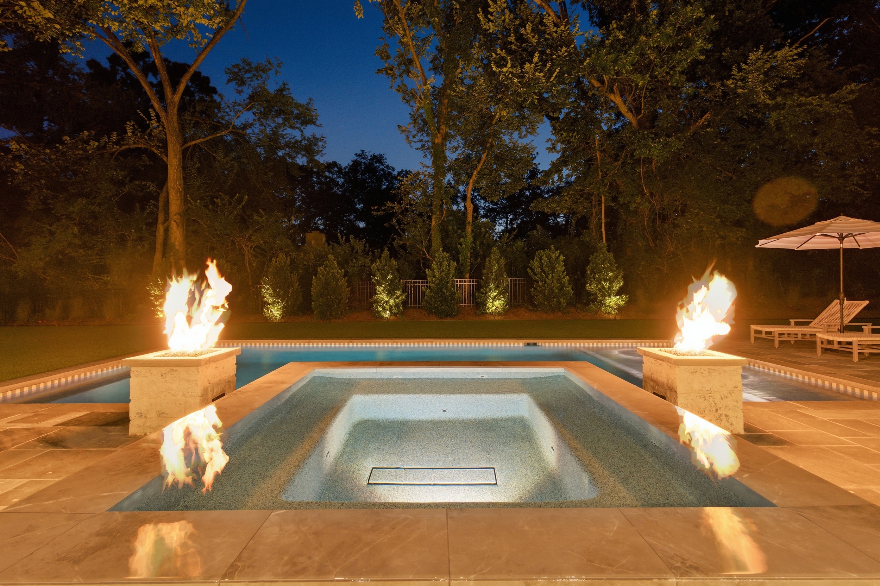
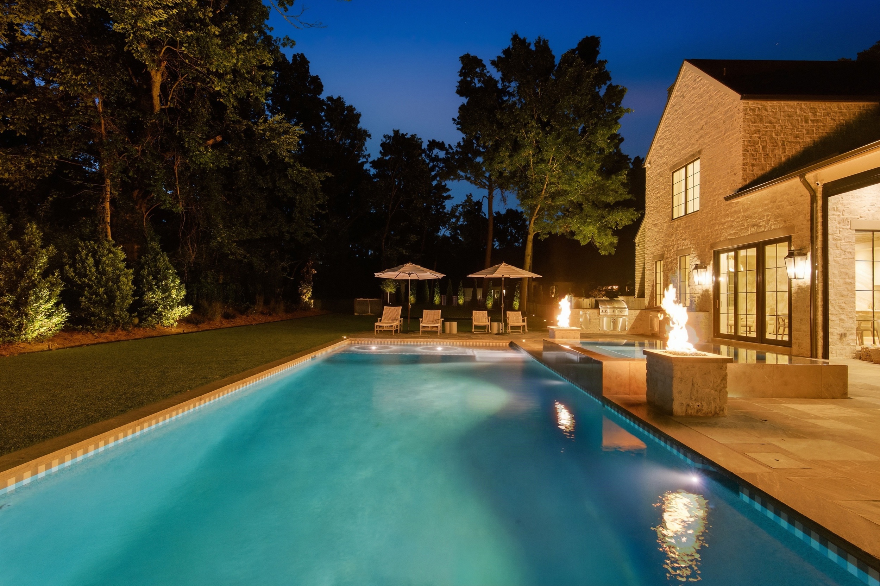
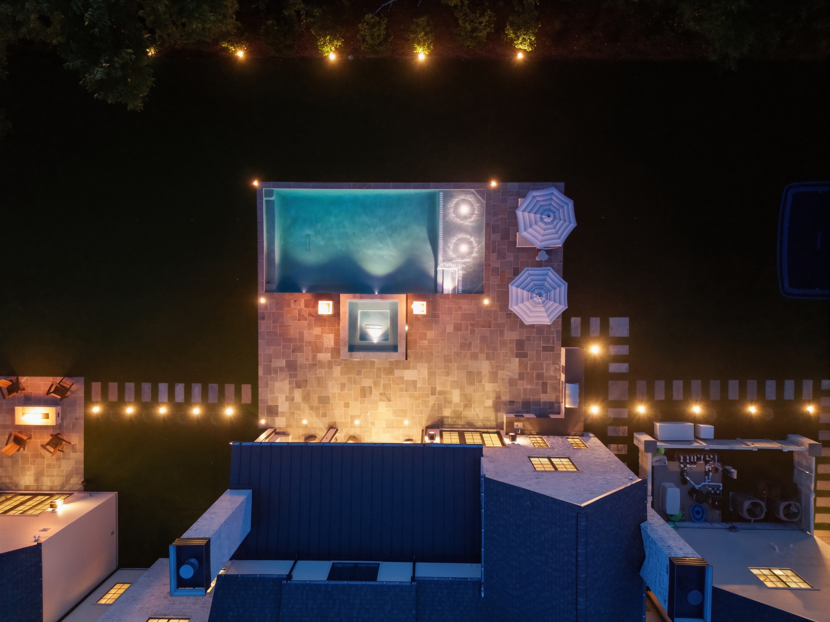
Beyond the interiors, the experience continues outdoors with a covered living area, fireplace, automatic screens, outdoor kitchen, pool, spa, and tanning ledge, creating an effortless setting for both intimate evenings and entertaining. Yet it is the details that truly distinguish this residence, from the layered materials and custom finishes to the way each space flows seamlessly into the next.
Luxury here is not defined by excess, but by intention. A residence where every detail has been thoughtfully considered, inviting you to experience the craftsmanship, design, and timeless beauty firsthand.
Listing Agent

Property Details for 2013 Stonehurst Drive
Amenities
- Built-Ins
- Casement Windows
- Fence
- Fire Pit
- Fireplace
- Foyer
- Hardwood Floors
- Home Office
- Laundry Room
- Media / Recreation Room
- Outdoor Kitchen
- Outdoor Shower
- Patio
- Powder Room
- Tile Floors
- Walk-in Closet
- Washer / Dryer
- Wet Bar
Agent Info
| Transaction Type | Exclusive |
|---|
Agent Remarks
Agent must be present to show. EM to be held at Magnolia Title. Contact Erin with questions (615)-509-7166. Buyers agent to verify all pertinent in...
Showing Instructions
-
Location
Building Information for 2013 Stonehurst Drive
Payment Calculator
$35,580 per month
30 year fixed, 6.55% Interest
$35,580
$0
$0
Know your buying power with a preapproval and custom rate in minutes
 1
1Property Information for 2013 Stonehurst Dr
- Elementary School: Percy Priest Elementary
- High School: Hillsboro Comp High School
- Middle Or Junior School: John Trotwood Moore Middle
- Year Built Details: Exist, New
Schools near 2013 Stonehurst Drive
Rating | School | Type | Grades | Distance |
|---|---|---|---|---|
| Public - | K to 5 | |||
| Public - | 6 to 8 | |||
| Public - | 9 to 12 | |||
| Public - | PK to 5 |
Rating | School | Distance |
|---|---|---|
Percy Priest Elementary School PublicK to 5 | ||
John T. Moore Middle School Public6 to 8 | ||
Hillsboro High School Public9 to 12 | ||
Glendale Elementary School PublicPK to 5 |
School ratings and boundaries are provided by GreatSchools.org and Pitney Bowes. This information should only be used as a reference. Proximity or boundaries shown here are not a guarantee of enrollment. Please reach out to schools directly to verify all information and enrollment eligibility.
Similar Homes
New listings in 37215


Explore Nearby Homes
- Battlemont Homes for Sale
- Bellevue Homes for Sale
- Belmont-Hillsboro Homes for Sale
- Castleman-Hobbs Homes for Sale
- Forest Hills Homes for Sale
- Green Hills Homes for Sale
- Green Hills-Midtown Homes for Sale
- Green Hills Terrace Homes for Sale
- High Ridge Homes for Sale
- Huntington Village Homes for Sale
- Lipscomb Homes for Sale
- Lombardy Homes for Sale
- Neighbors of Granny White Homes for Sale
- Oak Hill Homes for Sale
- Otter Creek Homes for Sale
- Nashville Homes for Sale
- Brentwood Homes for Sale
- Antioch Homes for Sale
- Franklin Homes for Sale
- Whites Creek Homes for Sale
- Hermitage Homes for Sale
- Nolensville Homes for Sale
- Madison Homes for Sale
- Pegram Homes for Sale
- Joelton Homes for Sale
- Fairview Homes for Sale
- Ashland City Homes for Sale
- Kingston Springs Homes for Sale
- La Vergne Homes for Sale
- Goodlettsville Homes for Sale
- 37221 Homes for Sale
- 37212 Homes for Sale
- 37220 Homes for Sale
- 37027 Homes for Sale
- 37204 Homes for Sale
- 37205 Homes for Sale
- 37069 Homes for Sale
- 37203 Homes for Sale
- 37209 Homes for Sale
- 37232 Homes for Sale
- 37211 Homes for Sale
- 37208 Homes for Sale
- 37210 Homes for Sale
- 37246 Homes for Sale
- 37202 Homes for Sale
No guarantee, warranty or representation of any kind is made regarding the completeness or accuracy of any information, descriptions or measurements (including square footage measurements and property condition), such should be independently verified through appropriate means, including, but not limited to, in person inspection and public records, and Compass International Holdings, its subsidiaries, affiliates and independently owned and operated franchisees, and their affiliated agents and associated third parties expressly disclaim any liability in connection therewith. Photos may be virtually staged or digitally enhanced and may not reflect actual property conditions. Offers of compensation are subject to change at the seller's discretion. No financial or legal advice provided. Equal Housing Opportunity.
The information is being provided by MTRMLS, Inc. Properties marked with the MTRMLS logo are provided courtesy of the RealTracs Internet Data Exchange Program. Information is believed to be accurate but not guaranteed. Information is provided for consumers' personal, non-commercial use, and may not be used for any purpose other than the identification of potential properties for purchase. Copyright 2026 MTRMLS, Inc. All Rights Reserved. Last updated:
