101 Oneil Ranch Road
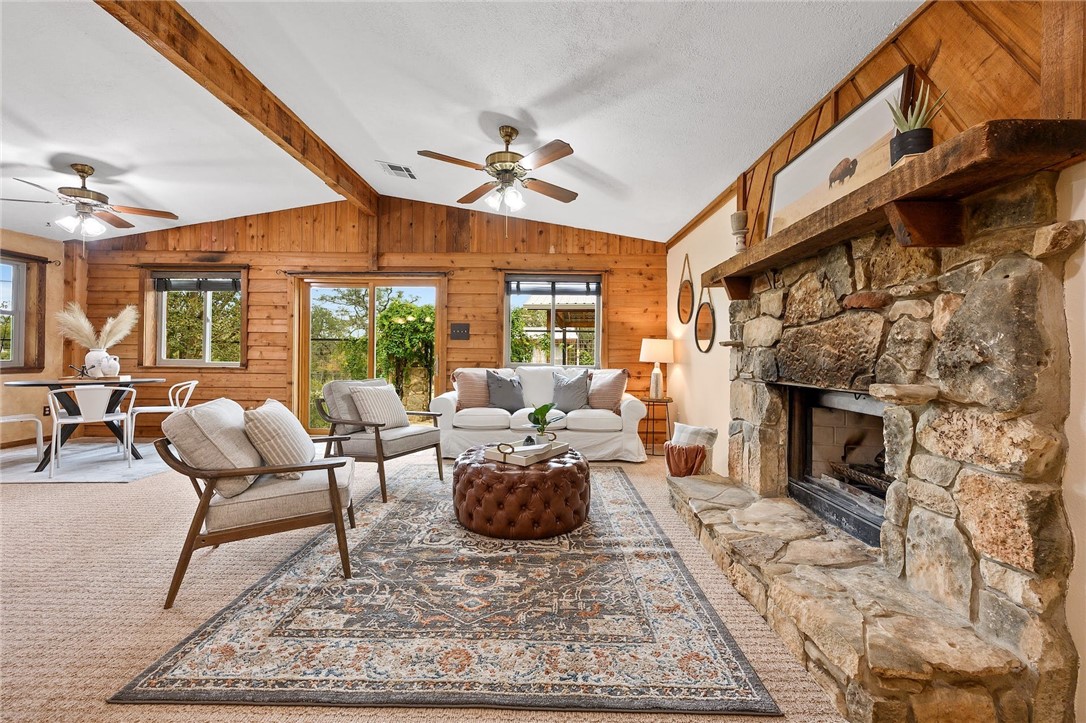
Description

Recent comparable sales
Median sold price
$825,000
Avg days on market
60
Sale-to-list ratio
93.3%
Dripping Springs, TX
9 comparable properties found

$950,000
Sold 03/30/26
- 4
- Bedrooms
- 2
- Bathrooms
- 2,145
- Square Feet
- 4
- Acres

$975,000
Sold 09/11/25
- 4
- Bedrooms
- 3
- Bathrooms
- 2,212
- Square Feet
- 1.3
- Acres

$800,000
Sold 06/11/26
- 4
- Bedrooms
- 3
- Bathrooms
- 2,397
- Square Feet
- 1.47
- Acres

$950,000
Sold 10/21/26
- 4
- Bedrooms
- 3
- Bathrooms
- 2,492
- Square Feet
- 1.59
- Acres

$685,000
Sold 04/08/26
- 3
- Bedrooms
- 2
- Bathrooms
- 2,015
- Square Feet
- 2.22
- Acres

$699,900
Sold 04/03/26
- 4
- Bedrooms
- 3
- Bathrooms
- 2,574
- Square Feet
- 2
- Acres

$965,000
Sold 06/18/25
- 4
- Bedrooms
- 3
- Bathrooms
- 2,408
- Square Feet
- 0.76
- Acres

$1,199,900
Sold 05/12/26
- 4
- Bedrooms
- 3
- Bathrooms
- 3,094
- Square Feet
- 2.25
- Acres

$779,000
Sold 07/09/26
- 4
- Bedrooms
- 3
- Bathrooms
- 2,494
- Square Feet
- 2.07
- Acres
Location
$6,328 per month
$5,338
$981
$8
Property information
101 Oneil Ranch Road
Property Details
- Taxes: $11,776 / year
- MLS Type: Residential / Single Family Residence
- County: Hays County
- Subdivision Name: Oneill Ranch
- Waterfront: No
- Waterfront Description: None
- Water Access Description: Private, Well
- View: Hills, Trees/Woods
- View YN: Yes
- Parcel Number: 1158050000001004
- Elementary School: Dripping Springs
- Elementary School District: Dripping Springs ISD
- Middle Or Junior School: Dripping Springs Middle
- Middle Or Junior School District: Dripping Springs ISD
- Senior High School: Dripping Springs
- High School District: Dripping Springs ISD
- Levels: One
- Master on Main: Yes
- Main Level Bedrooms: 2
- Num Living: 1
- Living Area Source: PublicRecords
- Year Built Source: PublicRecords
- Property Condition: Updated Remodeled
- Pool Private: No
- Pool Features: None
- Spa: No
- Spa Features: None
Building Information
- Stories: 1
- Year Built: 1989
- Lot Size: 10.62 AC / 462,607 SF
General Information
Parking
- Garage Spaces: 2
- Parking Total: 7
- Parking Features: Additional Parking, Carport, Detached Carport, Detached, Electric Gate, Garage, Garage Door Opener
- Carport: Yes
- Garage: Yes
- Covered Spaces: 2
Interior
- Interior Features: Breakfast Bar, Ceiling Fan(s), Crown Molding, Main Level Master, Tile Counters, Vaulted Ceilings, Natural Woodwork, Walk In Closets
- Flooring: Carpet, Laminate, Tile, Wood
- Appliances: Dishwasher, ExhaustFan, ElectricRange, ElectricWaterHeater, WaterSoftener
- Fireplace: Yes
- Fireplaces Total: 1
- Fireplace Features: Living Room, Raised Hearth, Stone, Wood Burning
- Laundry Features: MainLevel, LaundryRoom, WasherHookup, ElectricDryerHookup
- Virtual Tour URL Branded: https://www.seetheproperty.com/428800
- Virtual Tour URL Unbranded: https://www.seetheproperty.com/u/428800
- Restrictions: DeedRestrictions
Exterior
- Exterior Features: Exterior Steps, Lighting, Rain Gutters
- New Construction: No
- Construction Materials: Stone
- Foundation Details: Pillar Post Pier, Slab
- Patio And Porch Features: Rear Porch, Covered, Deck, Porch
- Roof: Metal
- Fencing: Fenced, Full, Gate, Wire
- Direction Faces: East
- Window Features: InsulatedWindows, Screens
- Accessibility Features: None
- Community Features: None
Property Information
Lot Information
- FEMA Flood Plain: No
- Lot Features: Front Yard, Garden, Landscaped, Native Plants, Private, Sprinklers Automatic, Trees Medium Size
- Horse: Yes
- Horse Amenities: Barn
Utilities
- Cooling YN: Yes
- Cooling: Central Air, Wall Window Units
- Heating YN: Yes
- Heating: Central
- Sewer: Septic Tank
- Utilities: Electricity Connected, Other, Sewer Connected, Water Connected
Room Information
Room 1
- Room Type: Laundry
- Room Level: Main
- Room Features: HighCeilings, Storage, NaturalWoodwork
Room 2
- Room Type: Bathroom
- Room Level: Main
- Room Features: HighCeilings, WalkInShower
Room 3
- Room Type: Bedroom
- Room Level: Main
- Room Features: VaultedCeilings, NaturalWoodwork
Room 4
- Room Type: Kitchen
- Room Level: Main
- Room Features: BreakfastArea, HighCeilings, KitchenFamilyRoomCombo, Pantry, TileCounters, NaturalWoodwork
Room 5
- Room Type: FamilyRoom
- Room Level: Main
- Room Features: BeamedCeilings, CeilingFans, VaultedCeilings, NaturalWoodwork
Room 6
- Room Type: Bathroom
- Room Level: Main
- Room Features: CrownMolding, TileCounters, NaturalWoodwork
Room 7
- Room Type: PrimaryBathroom
- Room Level: Main
- Room Features: DoubleVanity, HighCeilings, TileCounters, VaultedCeilings, NaturalWoodwork
Room 8
- Room Type: Bedroom
- Room Level: Main
- Room Features: CeilingFans, CrownMolding, NaturalWoodwork
Room 9
- Room Type: Bedroom
- Room Level: Main
- Room Features: CeilingFans, CrownMolding, NaturalWoodwork
Room 10
- Room Type: PrimaryBedroom
- Room Level: Main
- Room Features: BeamedCeilings, CeilingFans, HighCeilings, VaultedCeilings
Unit Information
Unit 1
- Permission: IDX
Unit 2
- Permission: IDX
Unit 3
- Permission: IDX
Unit 4
- Permission: IDX
Unit 5
- Permission: IDX
Unit 6
- Permission: IDX
Unit 7
- Permission: IDX
Unit 8
- Permission: IDX
Unit 9
- Permission: IDX
Unit 10
- Permission: IDX
Financial Information
Taxes and HOA Information
- Association: Yes
- Association Name: O'Neill Ranches Assoc
- Association Fee Includes: CommonAreaMaintenance
- Tax Assessed Value: $651,608
- Additional Parcels: No
- Additional Parcels Description: 1158050000001014
- Tax Year: 2022
- Tax Rate: 1.81%
Showing Information
Showing Information
- Security Features: Smoke Detector(s)
- Directions: From Hwy. 290 West and Ranch Rd. 12 – head south and travel 5 miles (toward Wimberley). Go right on Gatlin Creek Rd. aka County Rd. 191, and travel 1 mile. Turn right on O’Neil Ranch Rd. and the property is the very first on the left.
Property History
101 Oneil Ranch Road
| Date | Event | Price |
|---|---|---|
| Jun 6, 2023 | Sold ACTRIS #9087833 | — |
| Apr 3, 2023 | Pending ACTRIS #9087833 | — |
| Oct 20, 2022 | Listed (Active) ACTRIS #9087833 | $999,990 |
| Date | Event | Price |
|---|---|---|
| 06/06/2023 | Sold ACTRIS #9087833 | — |
| 04/03/2023 | Pending ACTRIS #9087833 | — |
| 10/20/2022 | Listed (Active) ACTRIS #9087833 | $999,990 |
For completeness, we often displays two records for one sale: the MLS record and the public record.
Public records
101 Oneil Ranch Road
Beds
0Total Finished SqFt
1,225 SqFtAbove Grade Finished SqFt
1,225 SqFtStories
1Lot Size
43,560 SqFtStyle
Single Family ResidenceSchools
Near 101 Oneil Ranch Road
This home is within Dripping Springs Independent School District.
- Rated 9 out of 109/10Walnut Springs Elementary SchoolPublic · PK-5 · 4.9 mi · Serves this home
- Rated 8 out of 108/10Dripping Springs Middle SchoolPublic · 6-8 · 5.4 mi · Serves this home
- Rated 7 out of 107/10Dripping Springs High SchoolPublic · 9-12 · 5.0 mi · Serves this home
- Rated 9 out of 109/10Cypress Springs Elementary SchoolPublic · PK-5 · 6.2 mi · Nearby school
School ratings and boundaries are provided by GreatSchools.org and Pitney Bowes. This information should only be used as a reference. Proximity or boundaries shown here are not a guarantee of enrollment. Please reach out to schools directly to verify all information and enrollment eligibility.
 1
Similar Homes
New listings in 78620


$725,000
- 3
- Bedrooms
- 3
- Bathrooms
- 2,820
- Square Feet
- 1.36
- Acres


$545,000
- 3
- Bedrooms
- 2
- Bathrooms
- 1,651
- Square Feet
- 0.27
- Acres


Nearby home values
| Address | Sold price | Beds | Baths | Sqft | Lot (Sqft) |
|---|---|---|---|---|---|
This home: 101 Oneil Ranch Road, Dripping Springs, TX 78620 | $999,990 | 4 | 3 | 2,164 | 462,607 |
$175,000 | – | – | – | 435,600 | |
$185,000 | – | – | – | 435,817 | |
– | – | – | 2,833 | 247,856 | |
– | – | – | – | – | |
– | – | – | 2,523 | – | |
$925,000 | 3 | 3 | 2,336 | 522,284 | |
$55,000 | – | – | – | 435,600 | |
$192,500 | – | – | – | 522,720 | |
– | – | – | 1,216 | – | |
– | – | – | – | – | |
$299,000 | 3 | 2 | 1,998 | 130,680 | |
$1,490,000 | 8 | 6 | 5,030 | 716,714 | |
– | 3 | 3 | 2,503 | 435,600 |
Explore Nearby Homes
- Caliterra Homes for Sale
- Hill Country Ranches Homes for Sale
- Rocky Creek Homes for Sale
- Springlake Homes for Sale
- Sunset Canyon Homes for Sale
- Twin Lake Hills Homes for Sale
- Sweetwater Ranch Homes for Sale
- High Pointe Homes for Sale
- Creek of Driftwood Homes for Sale
- Belterra Homes for Sale
- Rough Hollow Homes for Sale
- Madrone Canyon Homes for Sale
- Parten Homes for Sale
- Briarcliff Homes for Sale
- Flintrock Falls Homes for Sale
- Dripping Springs Homes for Sale
- Driftwood Homes for Sale
- Lakeway Homes for Sale
- Bee Cave Homes for Sale
- The Hills Homes for Sale
- Point Venture Homes for Sale
- Spicewood Homes for Sale
- Lago Vista Homes for Sale
- Austin Homes for Sale
- Wimberley Homes for Sale
- Fischer Homes for Sale
- Blanco Homes for Sale
- Buda Homes for Sale
- Jonestown Homes for Sale
- Johnson City Homes for Sale
- 78738 Homes for Sale
- 78636 Homes for Sale
- 78663 Homes for Sale
- 78669 Homes for Sale
- 78676 Homes for Sale
- 78736 Homes for Sale
- 78737 Homes for Sale
- 78606 Homes for Sale
- 78619 Homes for Sale
- 78610 Homes for Sale
- 78734 Homes for Sale
- 78654 Homes for Sale
- 78645 Homes for Sale
- 78739 Homes for Sale
- 78652 Homes for Sale
No guarantee, warranty or representation of any kind is made regarding the completeness or accuracy of any information, descriptions or measurements (including square footage measurements and property condition), such should be independently verified through appropriate means, including, but not limited to, in person inspection and public records, and Compass International Holdings, its subsidiaries, affiliates and independently owned and operated franchisees, and their affiliated agents and associated third parties expressly disclaim any liability in connection therewith. Photos may be virtually staged or digitally enhanced and may not reflect actual property conditions. Offers of compensation are subject to change at the seller's discretion. No financial or legal advice provided. Equal Housing Opportunity.
Based on information from the Austin Board of REALTORS® (alternatively, from ACTRIS), Central Hill Country Board of Realtors, Central Texas MLS, Highland Lakes Association of Realtors, Bryan-College Station Association of REALTORS, and Waco Association of REALTORS. All information provided is deemed reliable but is not guaranteed and should be independently verified. The Austin Board of REALTORS®, ACTRIS, Central Hill Country Board of Realtors, Central Texas MLS, Highland Lakes Association of Realtors, Bryan-College Station Association of REALTORS, Waco Association of REALTORS, and their affiliates provide the MLS and all content therein “AS IS” and without any warranty, express or implied. IDX information is provided exclusively for consumers’ personal, non-commercial use, that it may not be used for any purpose other than to identify prospective properties consumers may be interested in purchasing, and that the data is deemed reliable but is not guaranteed accurate by the MLS. Copyright© 2026 Austin Board of REALTORS® (alternatively, from ACTRIS), Central Hill Country Board of Realtors, Central Texas MLS, Highland Lakes Association of Realtors, Bryan-College Station Association of REALTORS, and Waco Association of REALTORS. All rights reserved. We do not attempt to independently verify the currency, completeness, accuracy or authenticity of the data contained herein. All area measurements and calculations are approximate and should be independently verified. Data may be subject to transcription and transmission errors. Accordingly, the data is provided on an “as is” “as available” basis only and may not reflect all real estate activity in the market”. © [2026] REsides, Inc. All rights reserved. Certain information contained herein is derived from information, which is the licensed property of, and copyrighted by, REsides, Inc.