1022 Spring Road Northwest




Description
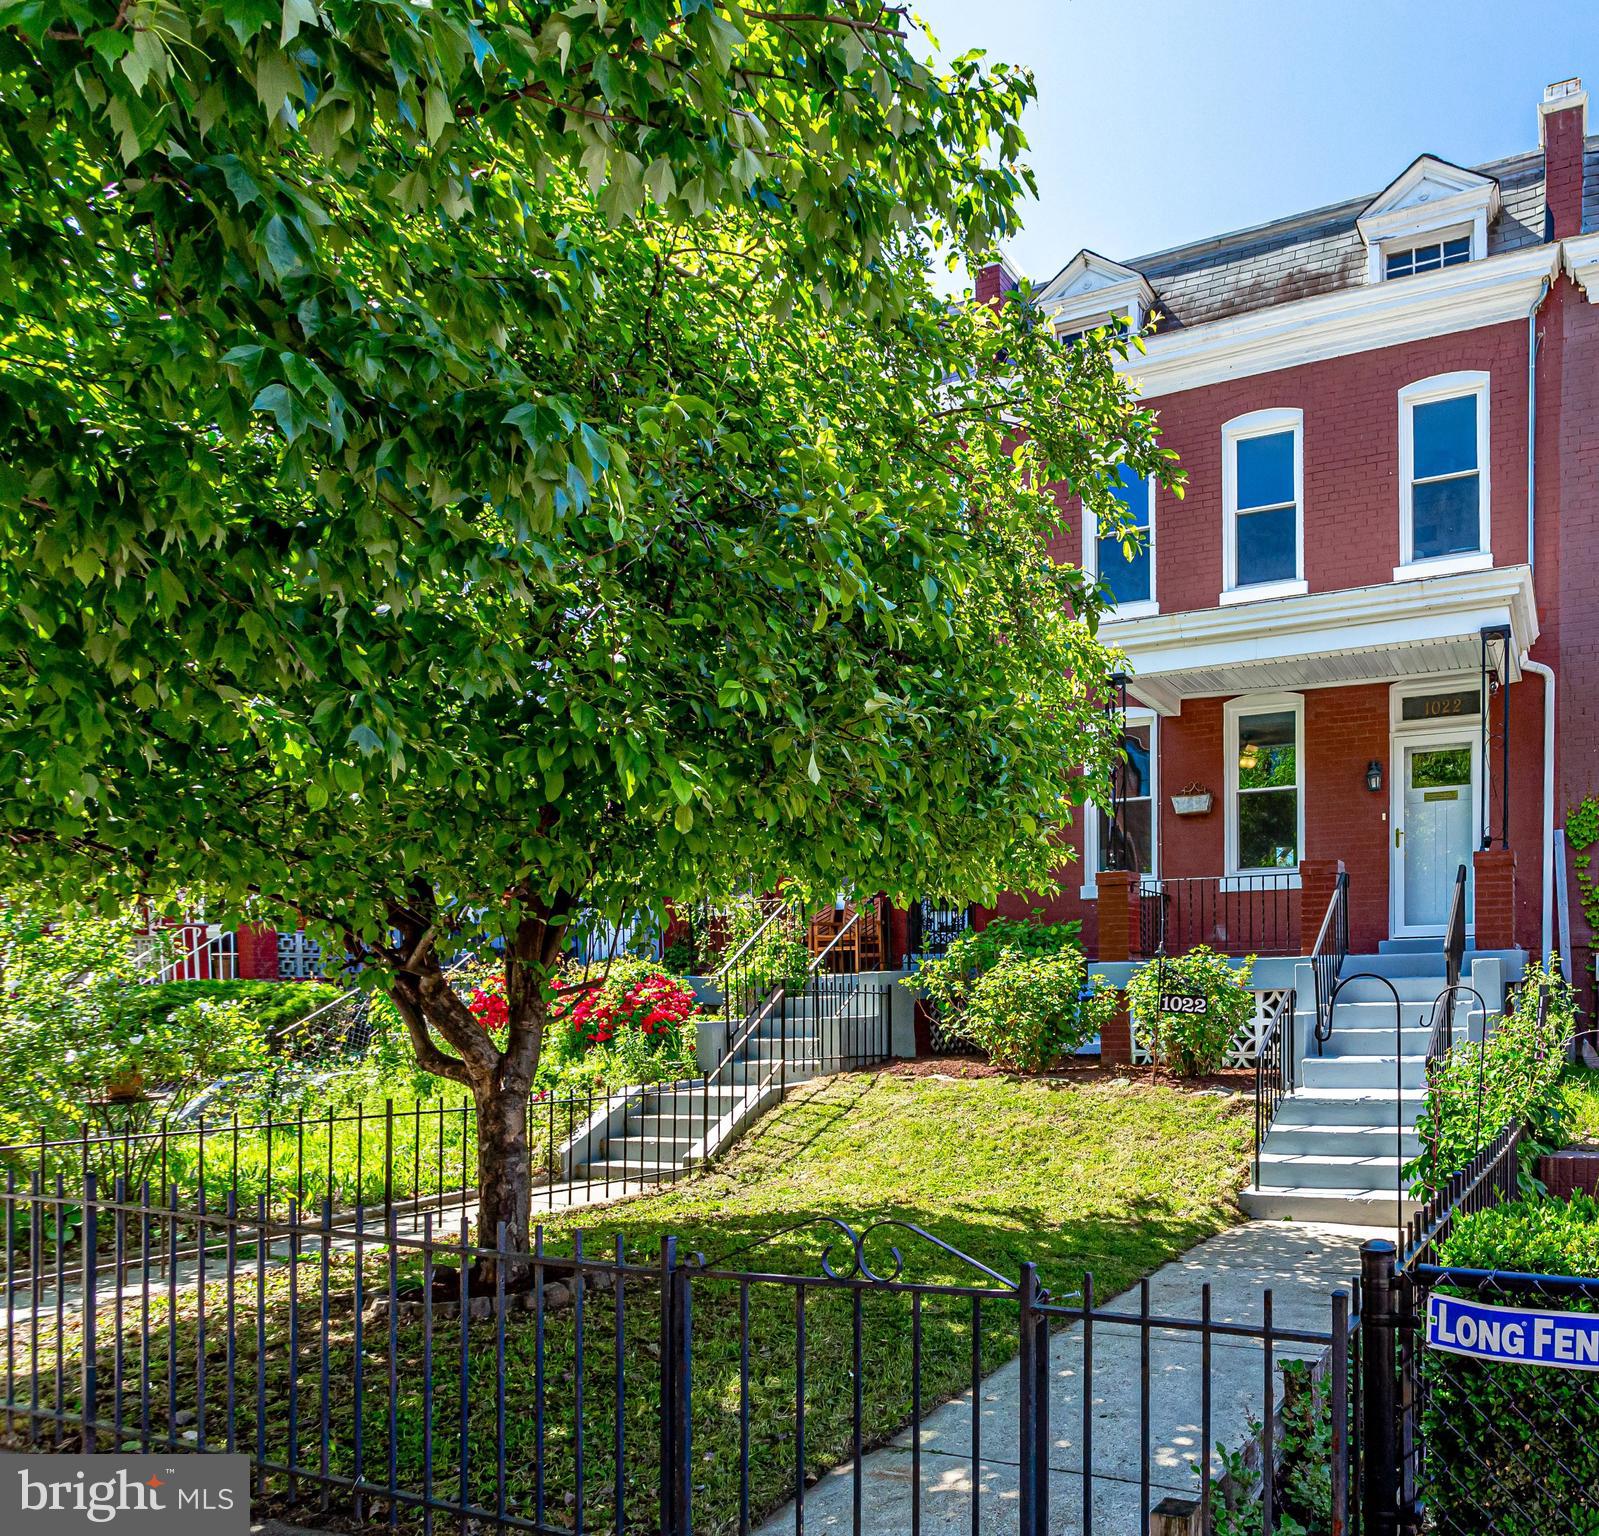
Sip lemonade on the front porch while chatting with neighbors. Come inside to the exposed brick entry foyer, to a home with original wood floors throughout, the best combo of toasty radiator heat and...Open cancelled. Compelling offer received. Masks REQUIRED by ALL! Flexible 3BR+ guest room/1.5BA house with basement family room, fenced-in backyard, and aprox 1980sf of space on 3 levels (per DC tax records) is 5mins to Metro, yet on a quieter street, conveniently nestled between Petworth and 14th St.
Sip lemonade on the front porch while chatting with neighbors. Come inside to the exposed brick entry foyer, to a home with original wood floors throughout, the best combo of toasty radiator heat and new central AC, and a discreetly-located PR in hallway outside kitchen. Quite large living room is at front, separate but open to the exposed brick dining room at back. The kitchen with gas cooking, tall cabinets, granite countertops and original tin ceiling has a new full-light door with integral privacy shade opening onto a rear porch. Step down to the fenced-in rear yard, with gate to alley for easy bike/stroller access (maybe possible Mini parking), and an organic soil planting bed at the side for veggies and herbs.
Upstairs are 3BRs with wood floors, convenient linen closet, and a hall bathroom with tub. Connecting basement boasts family room to unwind and relax, a new laundry closet, and a very flexible front room that easily accommodates guests as a 4th bedroom, or a very large WFH space, or a large private workout room. Rest easy knowing owners have been good stewards of their home, replacing windows and doors on main and upper floors in 2021, dishwasher in 2020, range in 2018, washer/dryer in 2015, installing central AC in 2016, and a whole house water filtration system and new roof in 2013 when they moved in.
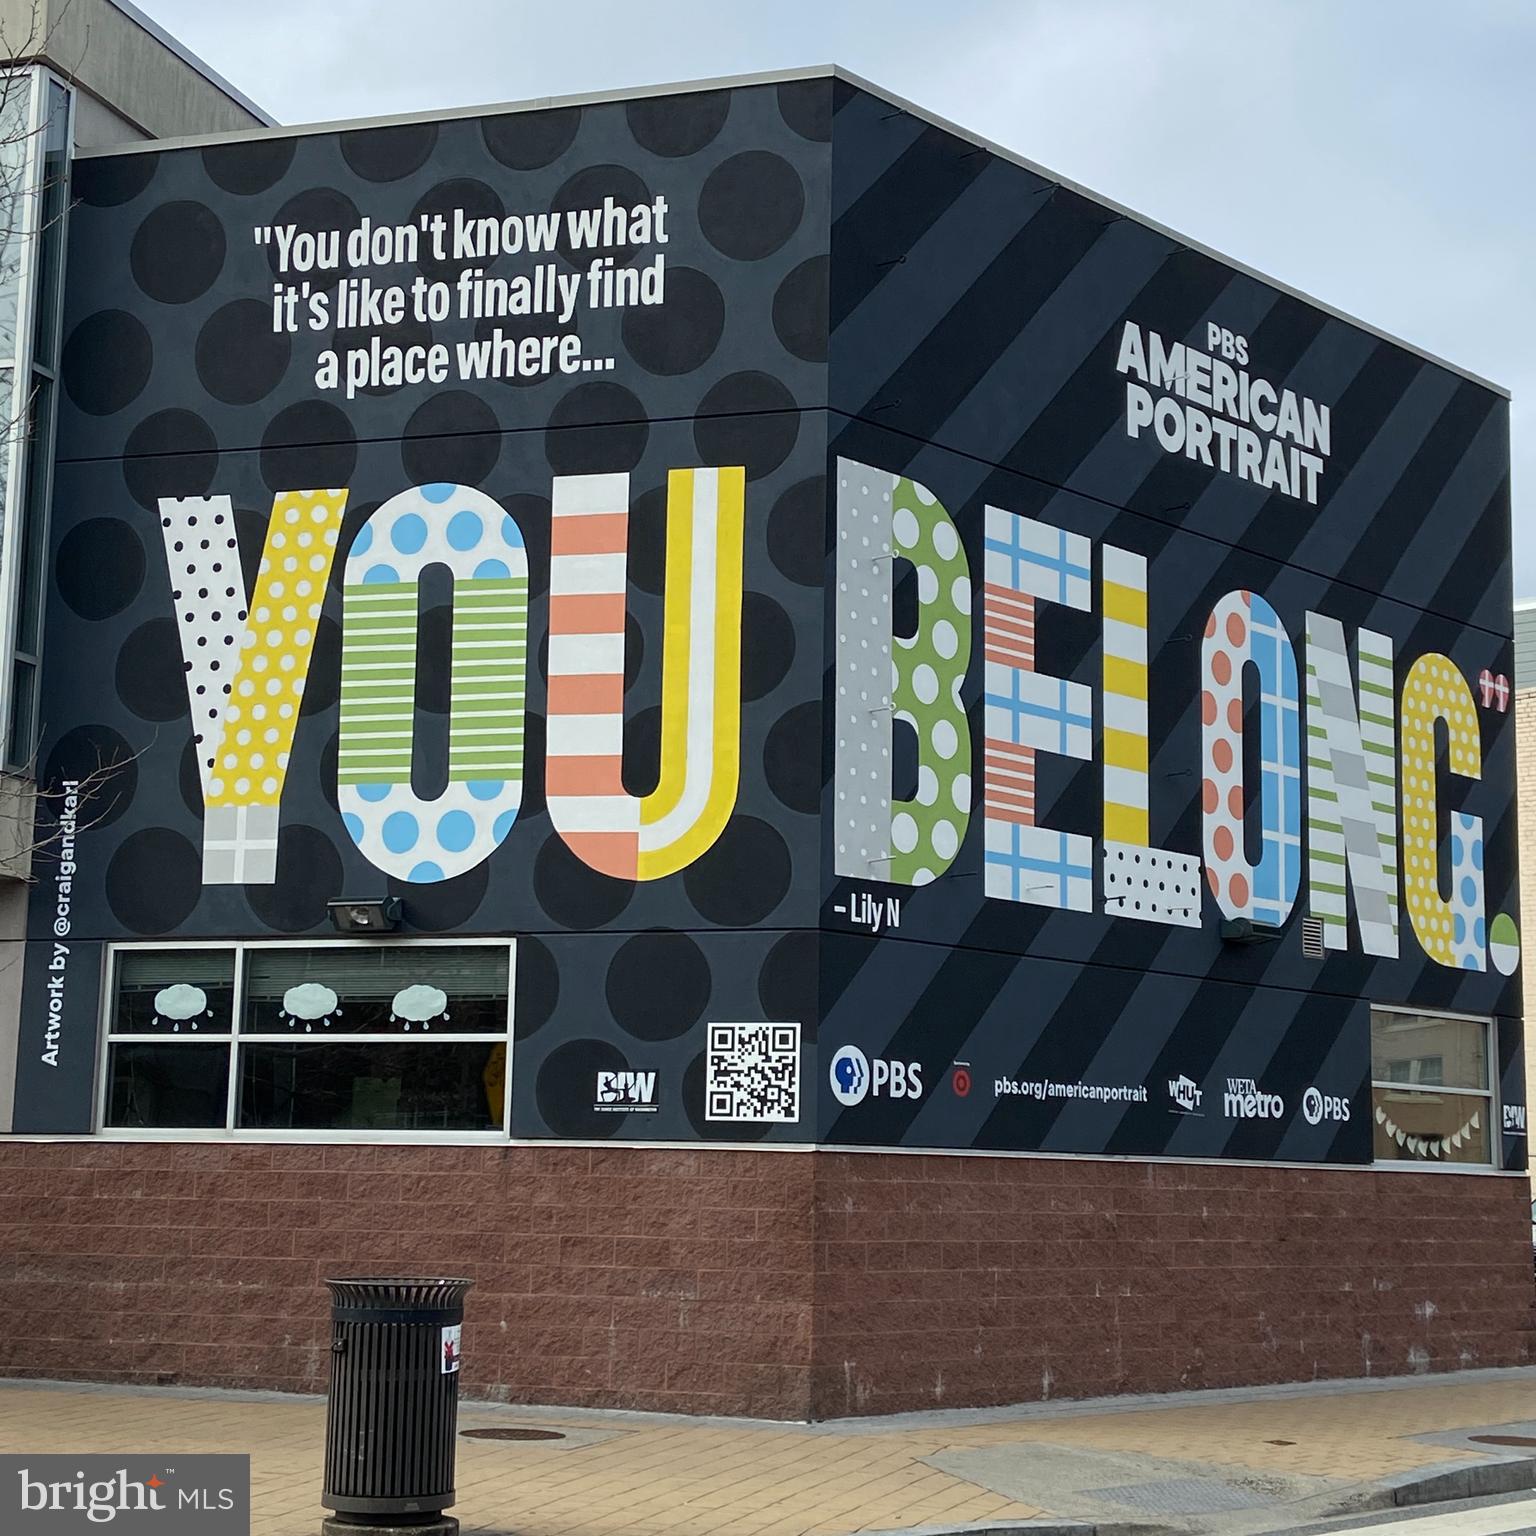
Enjoy living in the sweet spot: a quiet street between the restaurants and shops of 14th St, 11th St, and Georgia Avenue, with the Raymond Rec Center playground and tennis courts, Safeway and Giant, Reliable Tavern, The Coupe, Makan, and numerous other DC faves a short stroll, along with easy access to the Metro and Rock Creek Park trails. Carpe Diem!

Recent comparable sales
Median sold price
$890,000
Avg days on market
16
Sale-to-list ratio
100.2%
Washington, DC
9 comparable properties found

$950,000
Sold 10/30/26
- 3
- Bedrooms
- 2
- Bathrooms
- 2,238
- Square Feet
- 0.06
- Acres

$725,000
Sold 08/03/26
- 3
- Bedrooms
- 2
- Bathrooms
- 1,698
- Square Feet
- 0.05
- Acres

$975,000
Sold 07/20/26
- 3
- Bedrooms
- 2
- Bathrooms
- 2,080
- Square Feet
- 0.03
- Acres

$755,000
Sold 07/24/26
- 3
- Bedrooms
- 2
- Bathrooms
- 1,625
- Square Feet
- 0.03
- Acres

$985,000
Sold 06/24/26
- 3
- Bedrooms
- 2
- Bathrooms
- 1,832
- Square Feet
- 0.04
- Acres

$890,000
Sold 07/06/26
- 3
- Bedrooms
- 2
- Bathrooms
- 2,001
- Square Feet
- 0.05
- Acres

$655,000
Sold 12/18/24
- 3
- Bedrooms
- 2
- Bathrooms
- 1,670
- Square Feet
- 0.04
- Acres

$849,000
Sold 04/13/26
- 3
- Bedrooms
- 2
- Bathrooms
- 2,074
- Square Feet
- 0.04
- Acres

$900,000
Sold 11/20/25
- 3
- Bedrooms
- 2
- Bathrooms
- 1,802
- Square Feet
- 0.02
- Acres
Location
Video Tour
$5,171 per month
$4,805
$366
Property information
1022 Spring Road Northwest
Property Details
- Taxes: $4,395 / year
- MLS Type: Residential / Fee Simple
- County: District of Columbia
- Tax ID Number: 2830//0822
- Ownership: Fee Simple
- Condo Coop Association: No
- HOA: No
- Structure Type: Interior Row/Townhouse
- Style: Federal
- Levels/Stories: 3
- Waterfront: No
- Garage: No
- Subdivision: COLUMBIA HEIGHTS
- Subdivision: COLUMBIA HEIGHTS (WASHINGTON DC)
- Cross Street: 10th and 11th on Spring
- Legal Subdivision: Columbia Heights
- Central Air: Yes
- Basement: Yes
- Above Grade Finished SQFT: 1,320.00
- Above Grade Fin SQFT Source: Assessor
- Below Grade Finished SQFT: 660.00
- Below Grade Fin SQFT Source: Estimated
- Total Below Grade SQFT: 660.00
- Total Below Grade SQFT Source: Estimated
- New Construction: No
Building Information
- Stories: 3
- Year Built: 1912
- Lot Size: 0.03 AC / 1,319 SF
Location
Location
- In City Limits: Yes
- Transportation: Airport less than 10 miles, Bus Stop less than 1 mile, Metro/Subway Station less than 1 mile
- School District Name: DISTRICT OF COLUMBIA PUBLIC SCHOOLS
- School District County ID: 121140357950
- SchoolDistrictSource: Listing Agent
- County: WASHINGTON
Waterfront / Water Access
Waterfront / Water Access
- Water View: No
- Water Access: No
- Water Oriented: No
- Navigable Water: No
- Tidal Water: No
- Riparian Rights Y/N: No
Association / Community Info
Association / Community Info
- Senior Community: No
Taxes and Assessment
Taxes and Assessment
- Tax Year: 2021
- Tax Assessed Value: $659,430
- Year Assessed: 2021
- County Tax: $0
- Improvement Assessed Value: $226,770
- City Town Tax: $4,395
- Land Assessed Value: $432,660
- Clean Green Assessed: No
- Land Use Code: 0
- Zoning: RF-1
- Tax Lot: 822
- School Tax: $0
- Automatically Update Tax Values Y/N: Yes
Lease Information
Lease Information
- Concessions: No
Rooms
Main
- # Bathrooms Count Main Level: 1
- # Bathrooms Half Main Level: 1
All Upper Levels
- # Bedrooms Count All Upper Levels: 3
- # Bathrooms Count All Upper Levels: 1
- # Bathrooms Full All Upper Levels: 1
Upper Level 1
- # Bedrooms Count Upper Level: 3
- # Bathrooms Count Upper Level: 1
- # Bathrooms Full Upper Level: 1
Rooms
- Room List: Living Room, Dining Room, Bedroom 2, Bedroom 3, Kitchen, Den, Bedroom 1, Laundry, Recreation Room, Bathroom 1, Half Bath
- Stories: Lower 1, Main, Upper 1
Building Info
Building Info
- Builder Name: Wardman-esque
- Total Finished SQFT: 1,980.00
- Total Finished SQFT Source: Estimated
- Tax Total Finished SQFT: 1,815.00
- Total SQFT: 1,980.00
- Total SQFT Source: Estimated
- Main Entrance Orientation: Northeast
- Construction Materials: Brick
- Ext Main Mid-res: http://bright-media02.prd.brightmls.com/bright/images/0000/8015/5222/3290/801552223290_512_384_WM_-W5bsjm4XkyWp3kz.jpg
- Wall and Ceiling Types: 9'+ Ceilings, Dry Wall
- Flooring Type: Ceramic Tile, Wood
- Basement Type: Interior Access, Fully Finished, Outside Entrance, Rear Entrance, Walkout Stairs, Connecting Stairway, Daylight, Partial, Full, Windows
- Basement Footprint Percent: 100.00
- Foundation Details: Permanent
- Room and Floor: Bathrooms Half-Main Level-1, Bedrooms-Upper Level 1-1, Bedrooms-Upper Level 1-2, Bedrooms-Upper Level 1-3, Bathrooms Full-Upper Level 1-1
- # Bathrooms Full: 1
- # Bathrooms Half: 1
- Other Structure: Above Grade, Below Grade
Lot / Land Information
Lot / Land Information
- Lot Size Source: Assessor
- Soil Types: Urban Land Not Rated
- Fencing: Fully, Decorative, Privacy, Rear, Wood, Wrought Iron
- Parcel ID: 16043785
Parking
Parking
- Type Of Parking: On Street
Interior Features
Interior Features
- Interior Features: Ceiling Fan(s), Floor Plan - Traditional, Formal/Separate Dining Room, Kitchen - Galley, Tub Shower, Window Treatments, Wood Floors, Recessed Lighting, Pantry, Upgraded Countertops, Walk-in Closet(s)
- Fireplace: No
- Fireplaces Count: 0
- Appliances: Dishwasher, Disposal, Dryer - Front Loading, Oven/Range - Gas, Refrigerator, Stainless Steel Appliances, Stove, Washer, Water Heater
- Accessibility Features: None
- Security Features: Main Entrance Lock, Smoke Detector
- Door Features: Six Panel
- Window Features: Double Pane, Replacement, Transom
- Laundry Type: Lower Floor
Exterior Features
Exterior Features
- Exterior Features: Exterior Lighting, Sidewalks, Street Lights
- Outdoor Living Structures: Patio(s), Porch(es)
- Pool: No Pool
- Horse: No
Utilities
Utilities
- Heating: Yes
- Cooling Type: Ceiling Fan(s), Central A/C
- Cooling Fuel: Electric
- Heating Type: Hot Water, Radiator
- Heating Fuel: Natural Gas
- Hot Water: Natural Gas
- Water Source: Public
- Sewer Septic: Public Sewer
Property History
1022 Spring Road Northwest
| Date | Event | Price |
|---|---|---|
| May 31, 2022 | Closed BRIGHT #DCDC2048696 | $900,000 |
| May 26, 2022 | Closed (Public Record) Public Record #1491241682 | $900,000 |
| May 14, 2022 | Pending BRIGHT #DCDC2048696 | — |
| May 11, 2022 | Listed (Active) BRIGHT #DCDC2048696 | $849,000 |
| Apr 30, 2013 | Closed (Public Record) Public Record #351838969 | $575,000 |
| Apr 30, 2013 | Closed BRIGHT #1003407988 | $575,000 |
| Mar 27, 2013 | Pending BRIGHT #1003407988 | — |
| Mar 22, 2013 | Listed (Active) BRIGHT #1003407988 | $499,000 |
| Jun 29, 2007 | Closed (Public Record) Public Record #243837623 | $385,000 |
| Jun 29, 2007 | Closed BRIGHT #DCDC111840 | $385,000 |
| Jun 15, 2007 | Pending BRIGHT #DCDC111840 | — |
| May 31, 2007 | Listed (Active) BRIGHT #DCDC111840 | $395,000 |
| Date | Event | Price |
|---|---|---|
| 05/31/2022 | Closed BRIGHT #DCDC2048696 | $900,000 |
| 05/26/2022 | Closed (Public Record) Public Record #1491241682 | $900,000 +5.1% / yr |
| 05/14/2022 | Pending BRIGHT #DCDC2048696 | — |
| 05/11/2022 | Listed (Active) BRIGHT #DCDC2048696 | $849,000 |
| 04/30/2013 | Closed (Public Record) Public Record #351838969 | $575,000 +7.1% / yr |
| 04/30/2013 | Closed BRIGHT #1003407988 | $575,000 |
| 03/27/2013 | Pending BRIGHT #1003407988 | — |
| 03/22/2013 | Listed (Active) BRIGHT #1003407988 | $499,000 |
| 06/29/2007 | Closed (Public Record) Public Record #243837623 | $385,000 |
| 06/29/2007 | Closed BRIGHT #DCDC111840 | $385,000 |
| 06/15/2007 | Pending BRIGHT #DCDC111840 | — |
| 05/31/2007 | Listed (Active) BRIGHT #DCDC111840 | $395,000 |
For completeness, we often displays two records for one sale: the MLS record and the public record.
Public records
1022 Spring Road Northwest
Beds
4Baths
2.5Total Finished SqFt
1,320 SqFtAbove Grade Finished SqFt
1,320 SqFtStories
2Lot Size
1,319 SqFtSchools
Near 1022 Spring Road Northwest
This home is within District Of Columbia Public Schools.
- Rated 7 out of 107/10Raymond Elementary SchoolPublic · PK-5 · 0.1 mi · Serves this home
- Rated 7 out of 107/10MacFarland Middle SchoolPublic · 6-8 · 0.5 mi · Serves this home
- Rated 4 out of 104/10Roosevelt High School @ MacFarlandPublic · 9-12 · 0.5 mi · Serves this home
- Rated 1 out of 101/10Garnet-Patterson Stay High SchoolPublic · 9-12 · 1.3 mi · Choice school
- Rated 8 out of 108/10Dorothy I. Height Elementary SchoolPublic · PK-5 · 0.6 mi · Nearby school
- Rated 9 out of 109/10Benjamin Banneker High SchoolPublic · 9-12 · 1.6 mi · Choice school
- Not ratedNRNationhouse Watoto SchoolPrivate · PK-8 · 0.2 mi · Nearby school
- Not ratedNRPreparatory School of the District of ColumbiaPrivate · K-8 · 0.3 mi · Nearby school
- Not ratedNRTots Developmental SchoolPrivate · PK-3 · 0.3 mi · Nearby school
School ratings and boundaries are provided by GreatSchools.org and Pitney Bowes. This information should only be used as a reference. Proximity or boundaries shown here are not a guarantee of enrollment. Please reach out to schools directly to verify all information and enrollment eligibility.

Neighborhood Map and Transit
 1
Similar Homes
New listings in 20010

$899,900
- 4
- Bedrooms
- 4
- Bathrooms
- 1,938
- Square Feet
- 0.04
- Acres

$630,000
- 3
- Bedrooms
- 2
- Bathrooms
- 1,379
- Square Feet

$925,000
- 3
- Bedrooms
- 3
- Bathrooms
- 1,946
- Square Feet
- 0.04
- Acres

$515,000
- 2
- Bedrooms
- 1
- Bathrooms
- 856
- Square Feet

$575,500
- 2
- Bedrooms
- 2
- Bathrooms
- 1,020
- Square Feet

$599,900
- 3
- Bedrooms
- 2
- Bathrooms
- 1,600
- Square Feet
- 0.04
- Acres

$550,000
- 2
- Bedrooms
- 2
- Bathrooms
- 825
- Square Feet
- Unavailable
- Acres

$1,749,000
- 4
- Bedrooms
- 4
- Bathrooms
- 3,050
- Square Feet
- 0.14
- Acres

Nearby home values
| Address | Sold price | Beds | Baths | Sqft | Lot (Sqft) |
|---|---|---|---|---|---|
This home: 1022 Spring Road Northwest, Washington, DC 20010 | $900,000 | 3 | 2 | 1,980 | 1,319 |
$860,000 | 3 | 4 | 2,090 | 1,690 | |
$640,000 | 3 | 1 | 1,903 | 1,923 | |
– | 3 | 1 | 1,650 | – | |
$766,500 | 3 | 3 | 2,215 | 1,963 | |
$1,120,000 | 4 | 4 | 2,388 | 1,328 | |
$750,000 | 5 | 5 | 3,090 | – | |
– | 3 | 1 | 1,592 | – | |
– | 3 | 1 | 1,592 | – | |
– | 3 | 2 | 1,592 | – | |
$864,000 | 5 | 3 | 2,195 | 1,574 | |
$320,560 | 4 | 2 | 1,122 | – | |
$1,085,000 | 4 | 3 | 2,413 | 1,541 | |
$525,000 | 2 | 2 | 992 | – | |
$395,000 | 2 | 2 | – | – | |
$399,999 | 2 | 2 | 880 | – |
Explore Nearby Homes
- Brookland Homes for Sale
- Cleveland Park Homes for Sale
- Columbia Heights Homes for Sale
- Crestwood Homes for Sale
- Holmead Manor Homes for Sale
- LeDroit-Bloomingdale Homes for Sale
- Mount Pleasant Homes for Sale
- National Zoological Park Homes for Sale
- Northeast Washington Homes for Sale
- Northwest Washington Homes for Sale
- Old Soldiers Home Homes for Sale
- Park View Homes for Sale
- Petworth Homes for Sale
- Pleasant Plains Homes for Sale
- Woodley Park Homes for Sale
- Washington Homes for Sale
- Mount Rainier Homes for Sale
- Takoma Park Homes for Sale
- Arlington Homes for Sale
- Hyattsville Homes for Sale
- Brentwood Homes for Sale
- Fort Myer Homes for Sale
- Chevy Chase Homes for Sale
- Bethesda Homes for Sale
- Silver Spring Homes for Sale
- Bladensburg Homes for Sale
- Washington Navy Yard Homes for Sale
- Riverdale Homes for Sale
- McLean Homes for Sale
- Naval Anacost Annex Homes for Sale
- 20008 Homes for Sale
- 20011 Homes for Sale
- 20001 Homes for Sale
- 20009 Homes for Sale
- 20422 Homes for Sale
- 20017 Homes for Sale
- 20059 Homes for Sale
- 20002 Homes for Sale
- 20542 Homes for Sale
- 20060 Homes for Sale
- 20016 Homes for Sale
- 20018 Homes for Sale
- 20007 Homes for Sale
- 20392 Homes for Sale
- 20015 Homes for Sale
No guarantee, warranty or representation of any kind is made regarding the completeness or accuracy of any information, descriptions or measurements (including square footage measurements and property condition), such should be independently verified through appropriate means, including, but not limited to, in person inspection and public records, and Compass International Holdings, its subsidiaries, affiliates and independently owned and operated franchisees, and their affiliated agents and associated third parties expressly disclaim any liability in connection therewith. Photos may be virtually staged or digitally enhanced and may not reflect actual property conditions. Offers of compensation are subject to change at the seller's discretion. No financial or legal advice provided. Equal Housing Opportunity.
© 2026 Bright MLS. All rights reserved. All information is deemed reliable, but accuracy is not guaranteed. Listing information is from various brokers who participate in IDX and not all listings may be visible on the site. The property information being provided is for the consumer’s personal, non-commercial use and may not be used for any purpose other than to identify prospective properties consumers may be interested in purchasing. Data last updated on 06/01/2022 01:29 PM