103 Castleton Ford Road
























Description
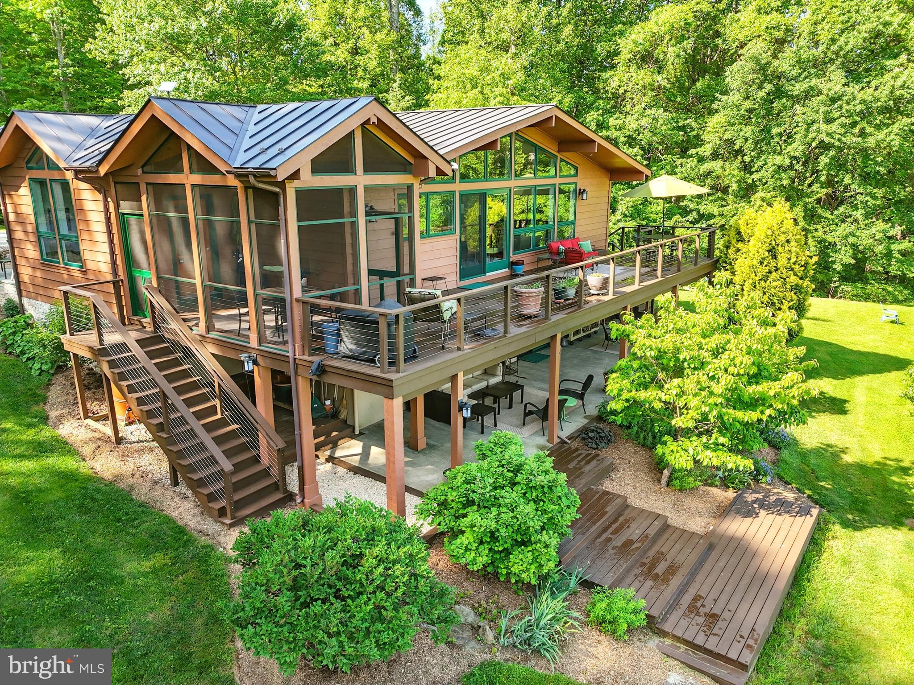
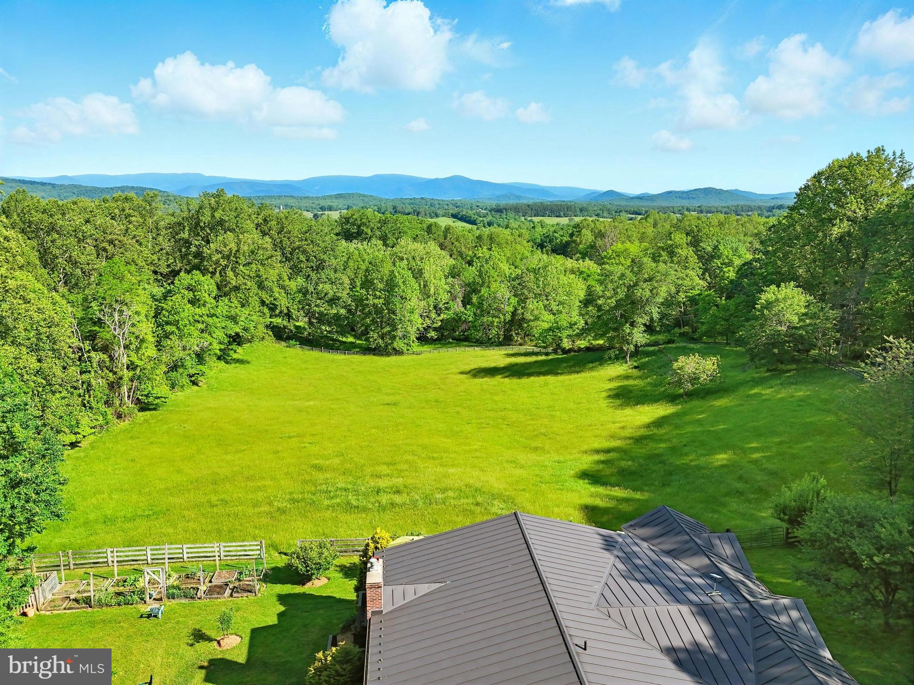
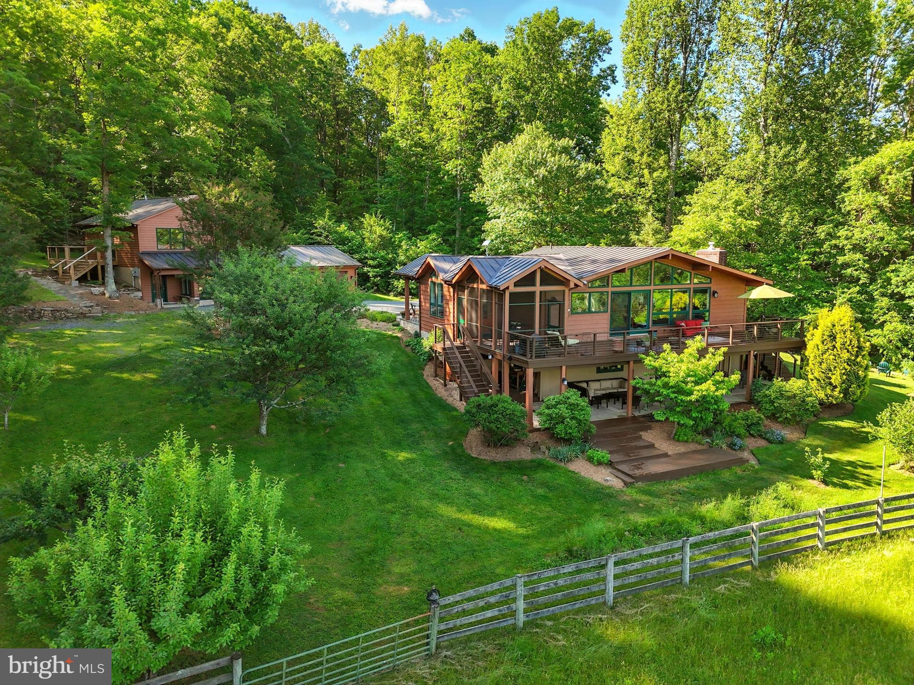
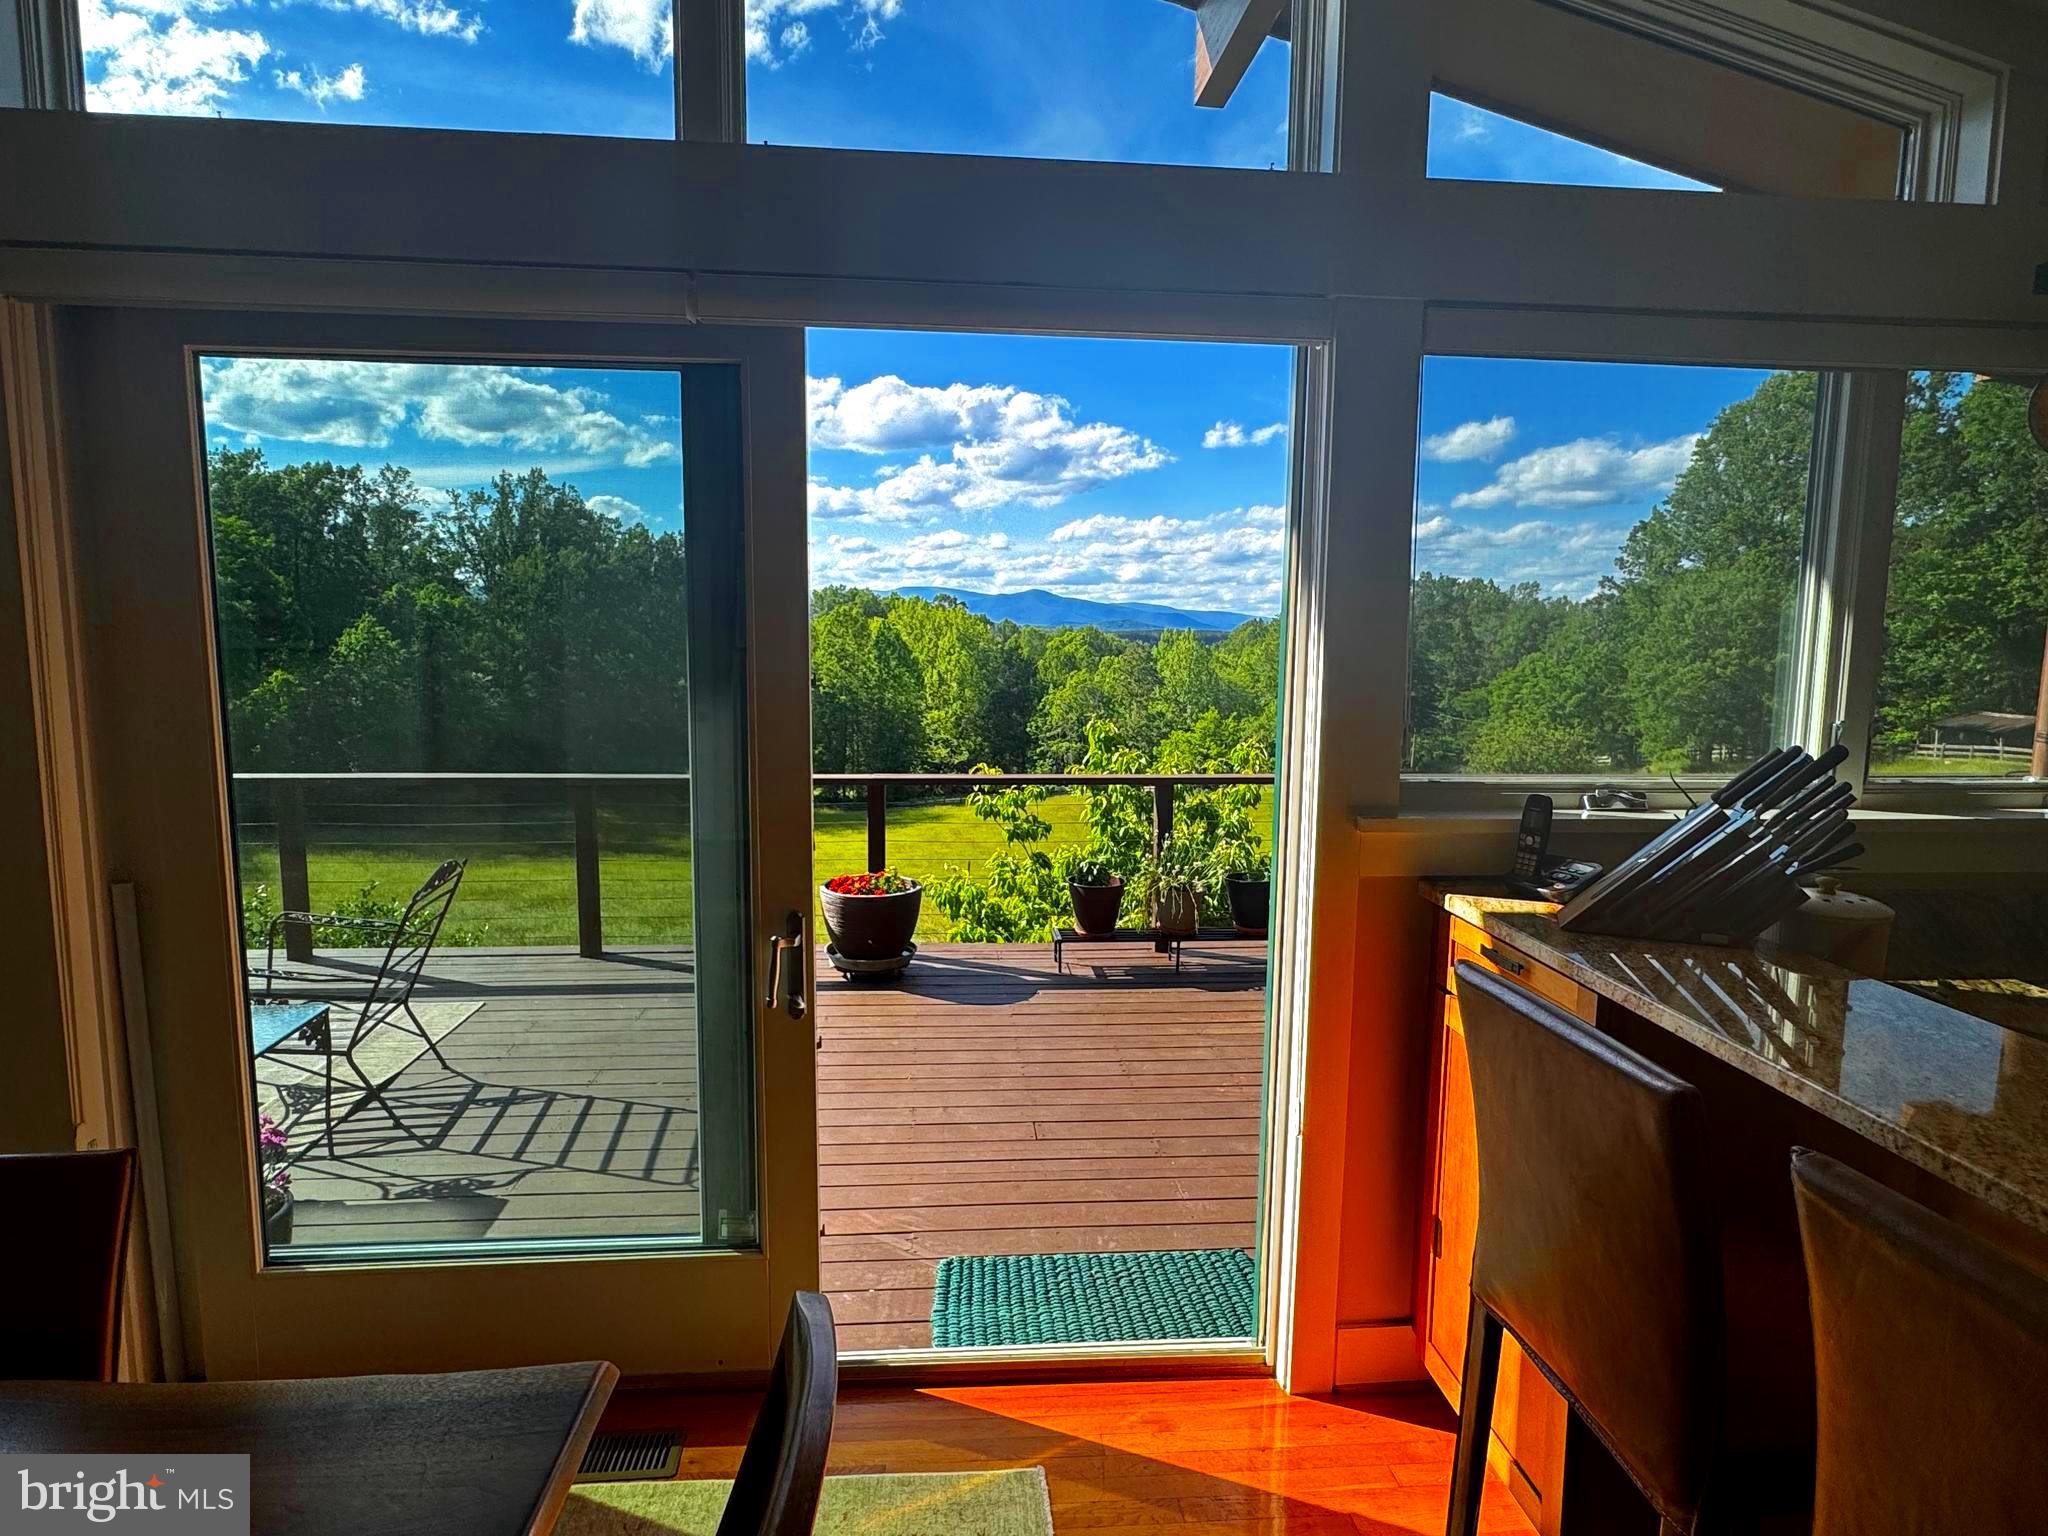
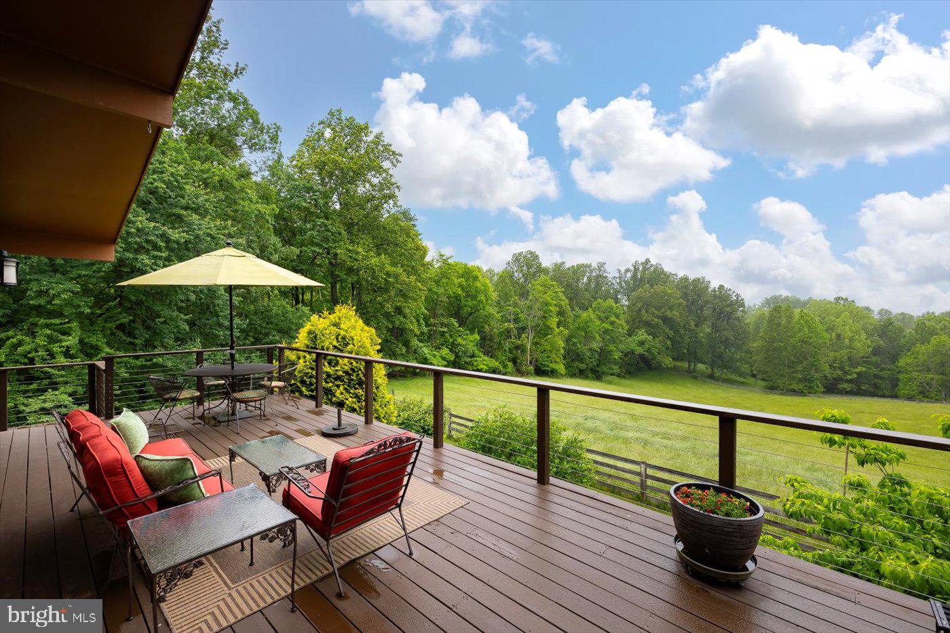
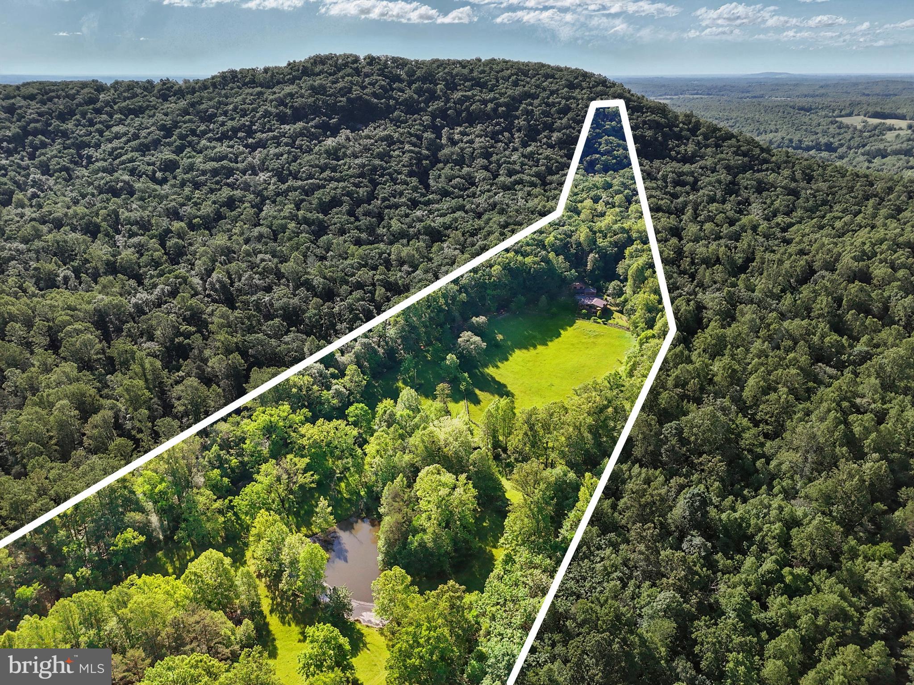
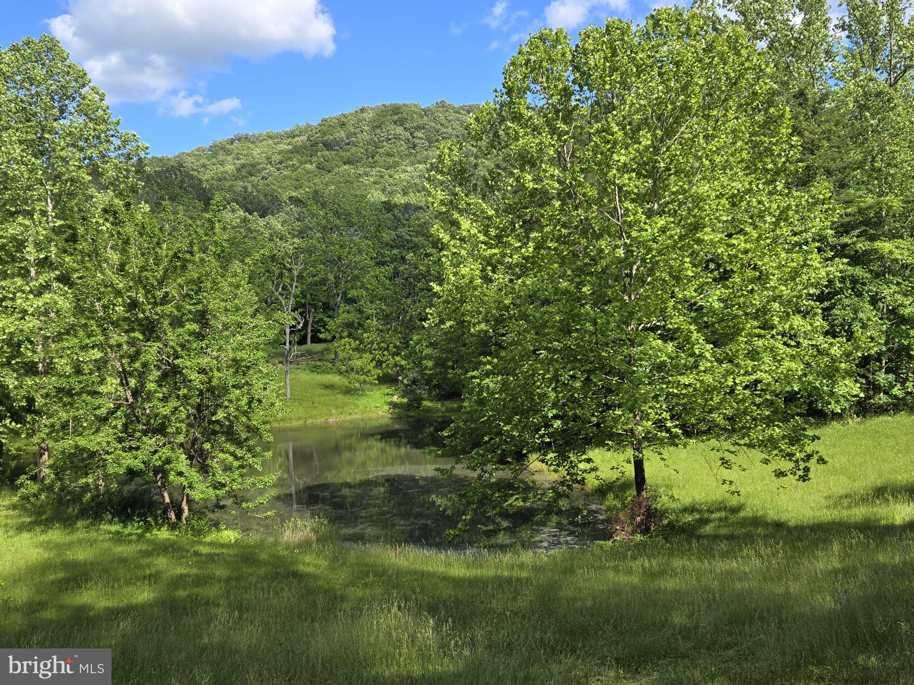
begins its descent, imagine sitting on your deck overlooking 22 acres of pristine pasture and
forest, a breathtaking view of Shenandoah National Park, a stocked spring-fed pond, and the
stone remains of the original road that connected Little Washington to Culpeper in the early
1800’s. Imagine the people who once used the road daily and picked freely from the pawpaw
trees, or stumbled upon a cluster of morels, or collected...Welcome to Castle Spring a hidden treasure that will take your breath away. As the sun
begins its descent, imagine sitting on your deck overlooking 22 acres of pristine pasture and
forest, a breathtaking view of Shenandoah National Park, a stocked spring-fed pond, and the
stone remains of the original road that connected Little Washington to Culpeper in the early
1800’s. Imagine the people who once used the road daily and picked freely from the pawpaw
trees, or stumbled upon a cluster of morels, or collected chestnuts to bring back home to roast. Imagine a stillness and silence so deep and encompassing that only the sounds of bird calls or
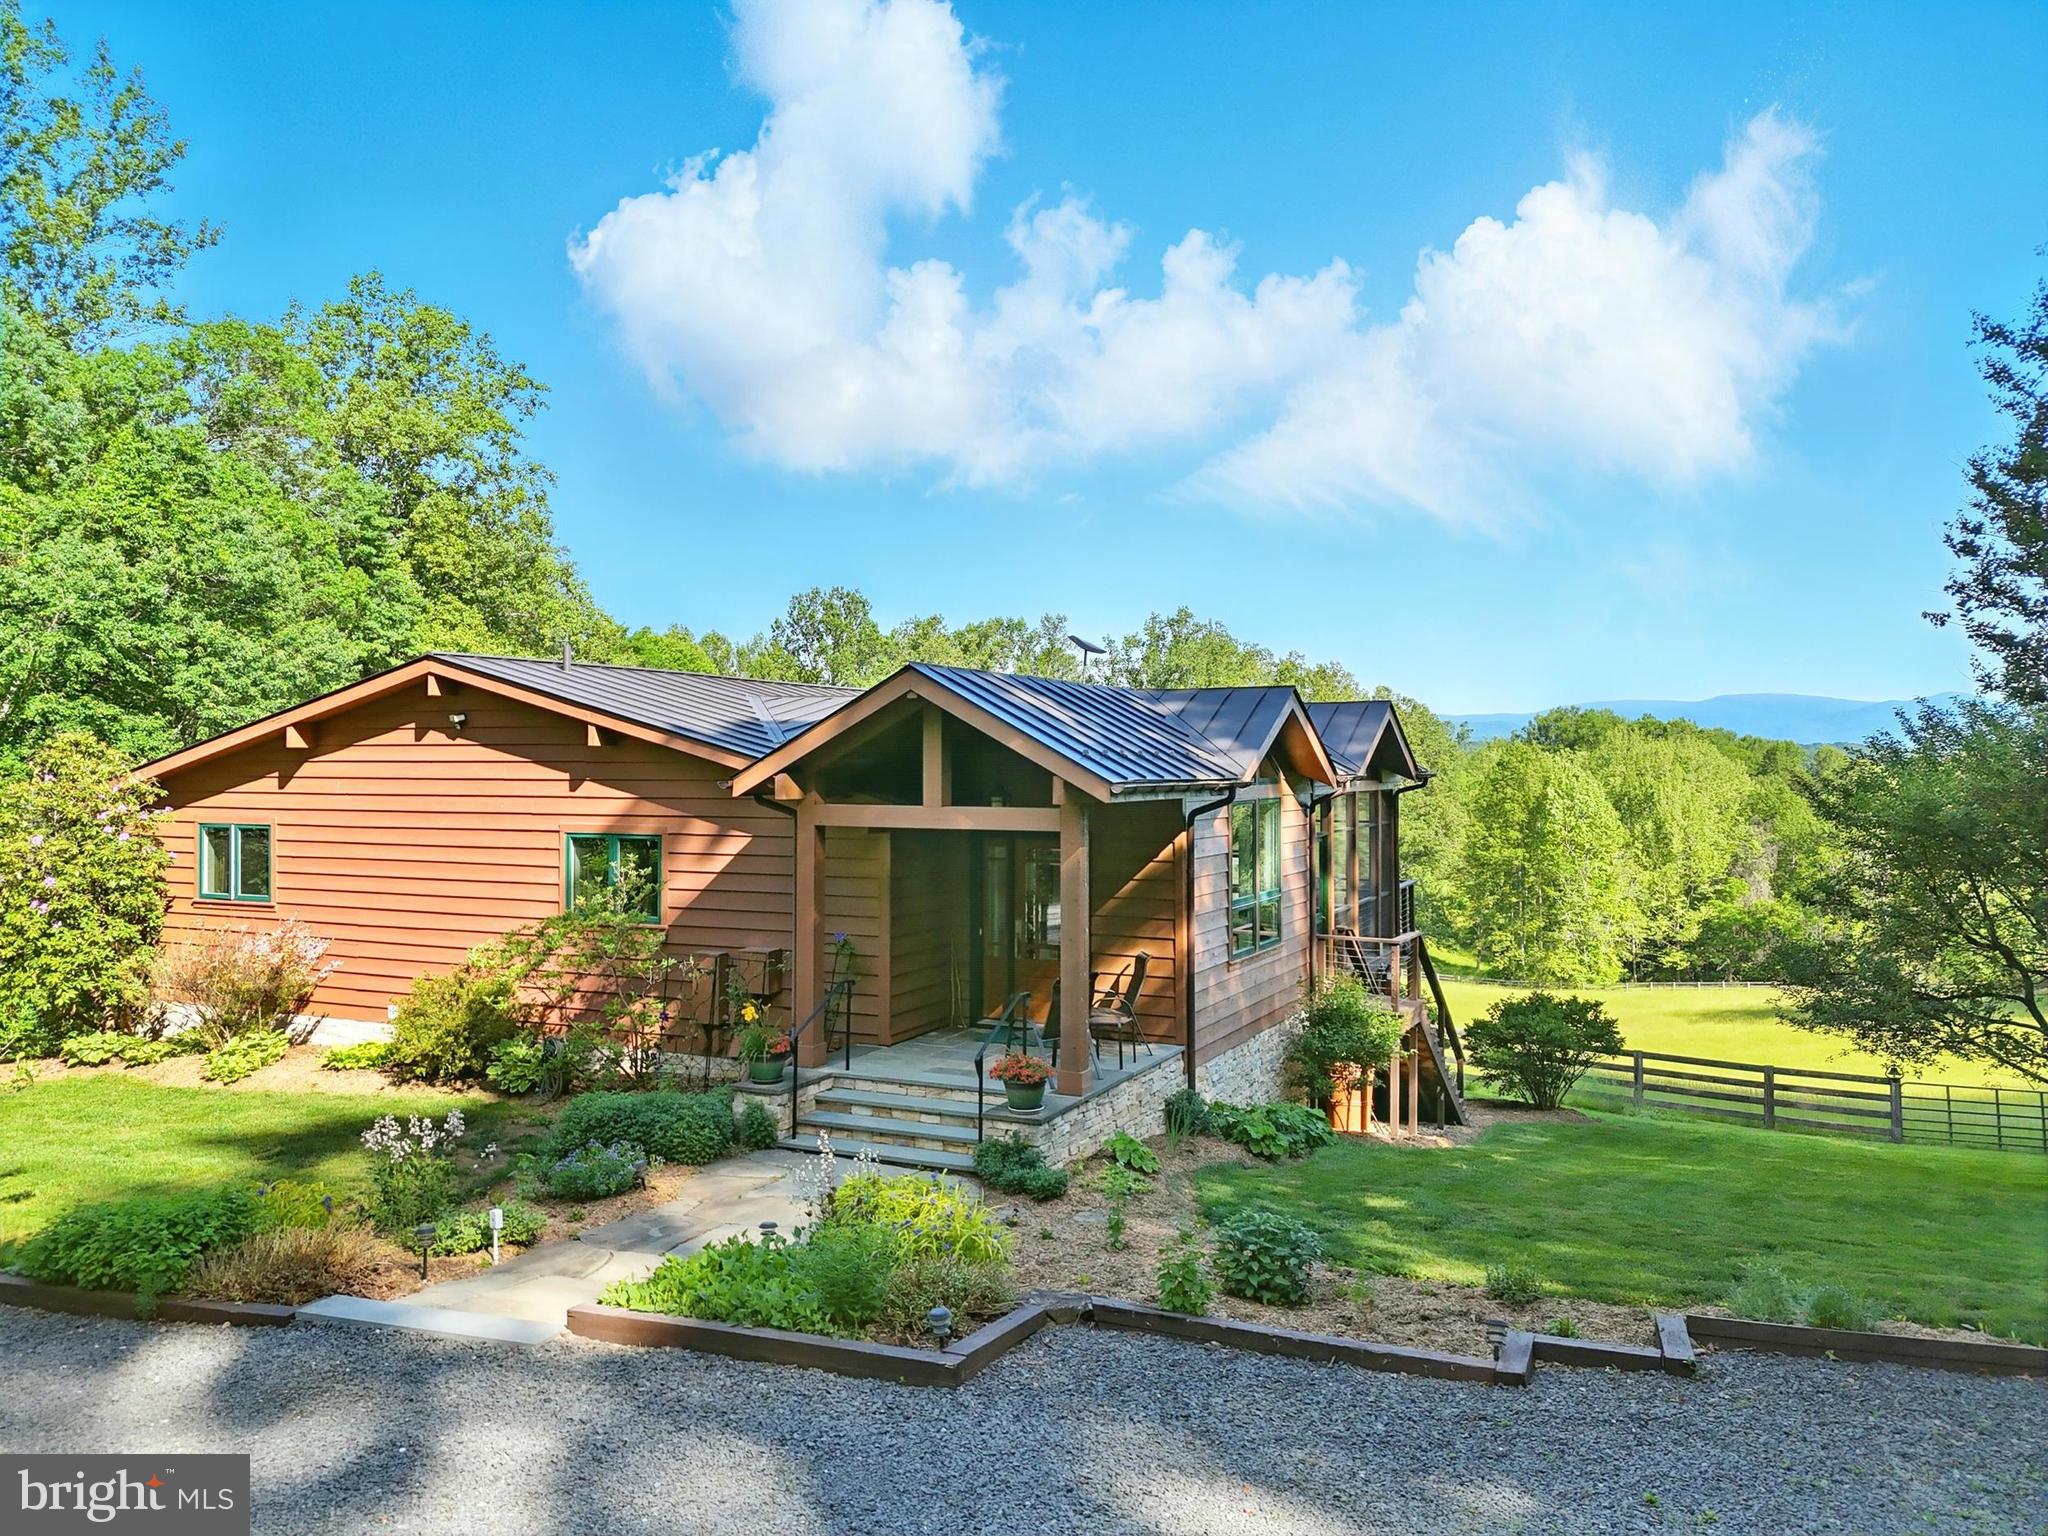
the rustling of trees can be heard. 103 Castleton Ford Road blends the simplicity and serenity of
the past with all the modern comforts and conveniences; it is a dream home come to
fruition. The main home has 3 bedrooms with 2.5 bathrooms, fantastic gourmet kitchen with an
open space for a dining and living room with over 2,700 finished square feet. The guest house has an artist studio with a powder
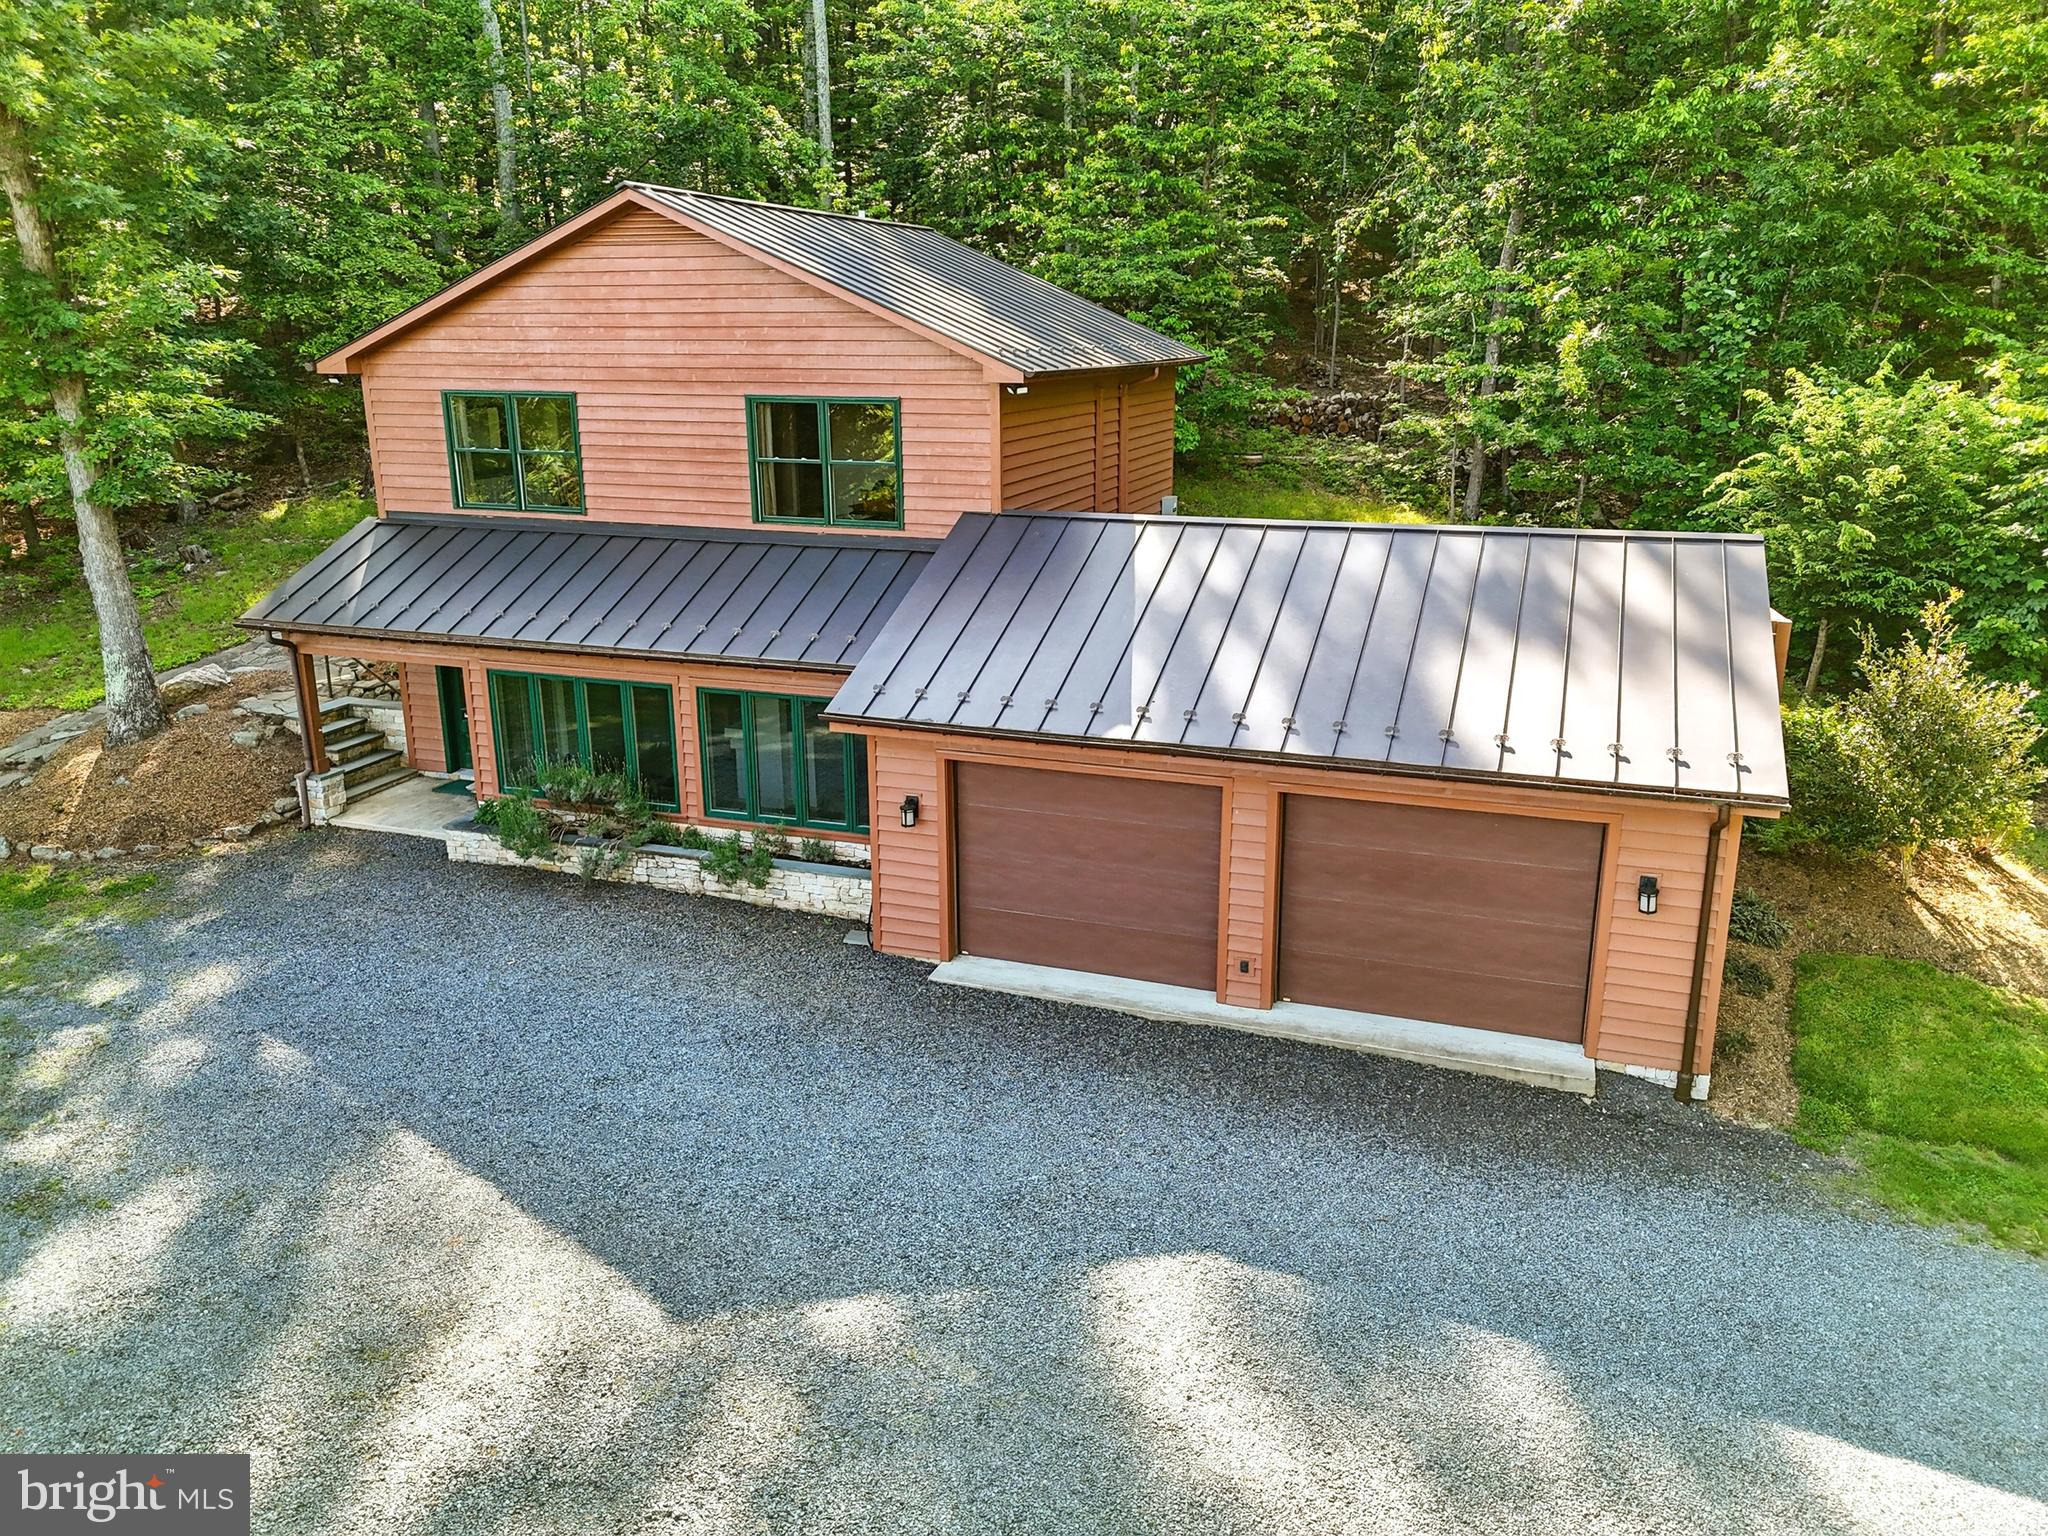
room, an apartment studio upstairs with full bath and bedroom totaling 1,400 finished square feet , plus a two car garage. That's over 4,100 finished livable square feet of living space. Both
buildings are equipped with whole house generators for peace of mind. As soon as you enter the main house you are presented with a choice. If you walk straight
through the luxurious foyer with powder room Italian ceramic tiles, you will find yourself on the
screened in porch section of the deck, which is the perfect spot for summer morning breakfasts
and a second cup of coffee. The other section of the deck is open, enhancing the stunning
views that lay before you. Leaning over the deck you will see the asparagus bed, a raised bed
vegetable garden protected by wire fencing, blueberry, raspberry and gooseberry bushes, and
tart cherry and fig trees bursting with fruit. Back inside, the open concept kitchen, with
cherrywood kitchen/pantry cabinets and dramatic sealed granite counters, overlooks the dining
and living room, which was very thoughtfully and logically laid out: cook delicious delights grown
from your garden, eat the gorgeous meals you make at the dining room table, then move to the
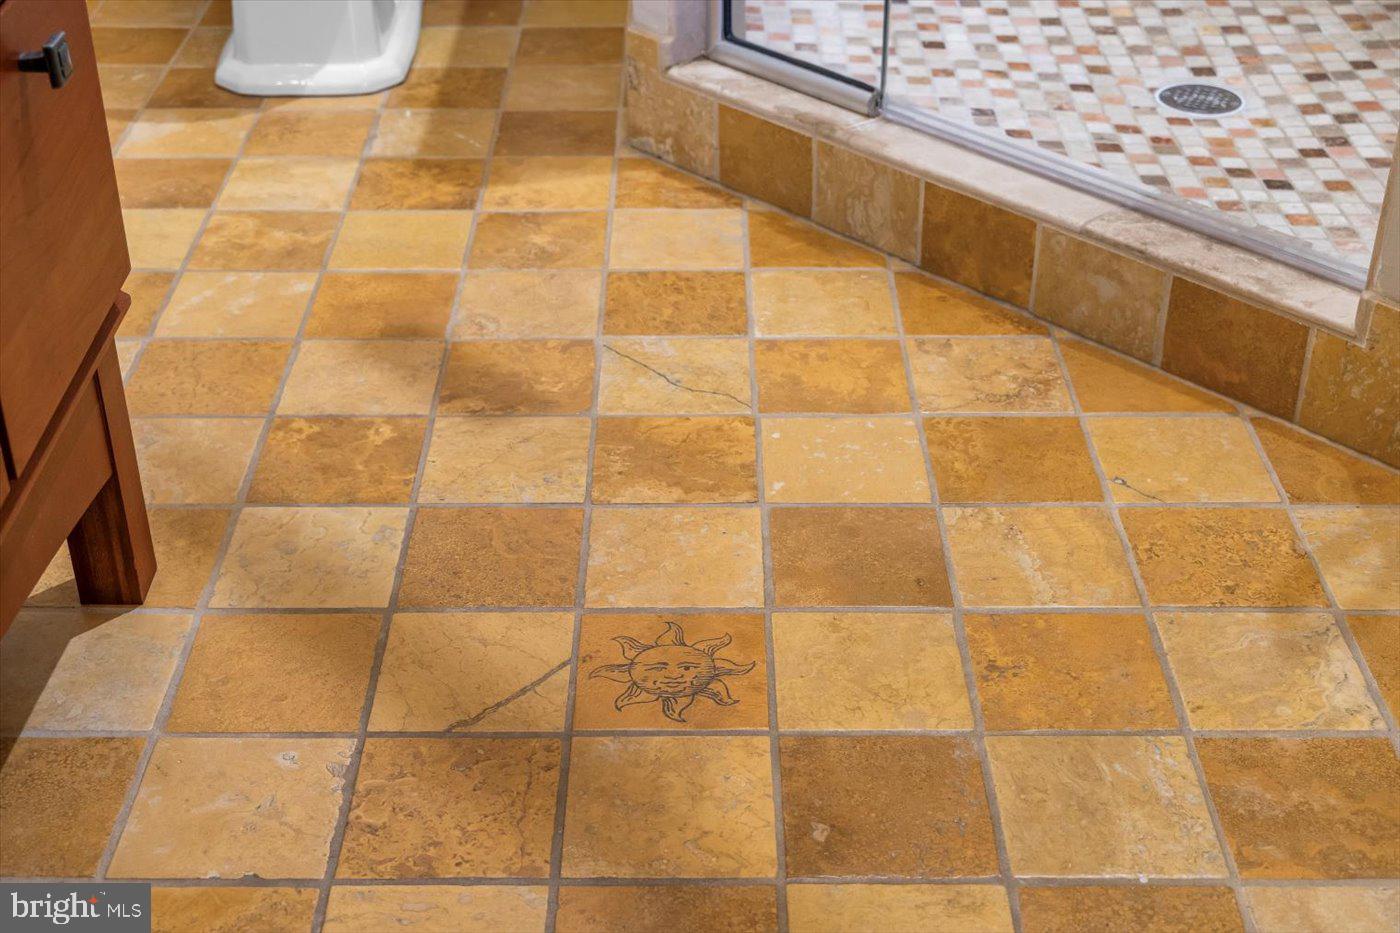
living room or go back outside on your deck to relax and take a moment to be thankful for it all. A lovely primary bedroom with a marble-floored full bath with cherry cabinetry and a walk-in
closet that will accommodate all your clothing storage. There is an extra room that includes a
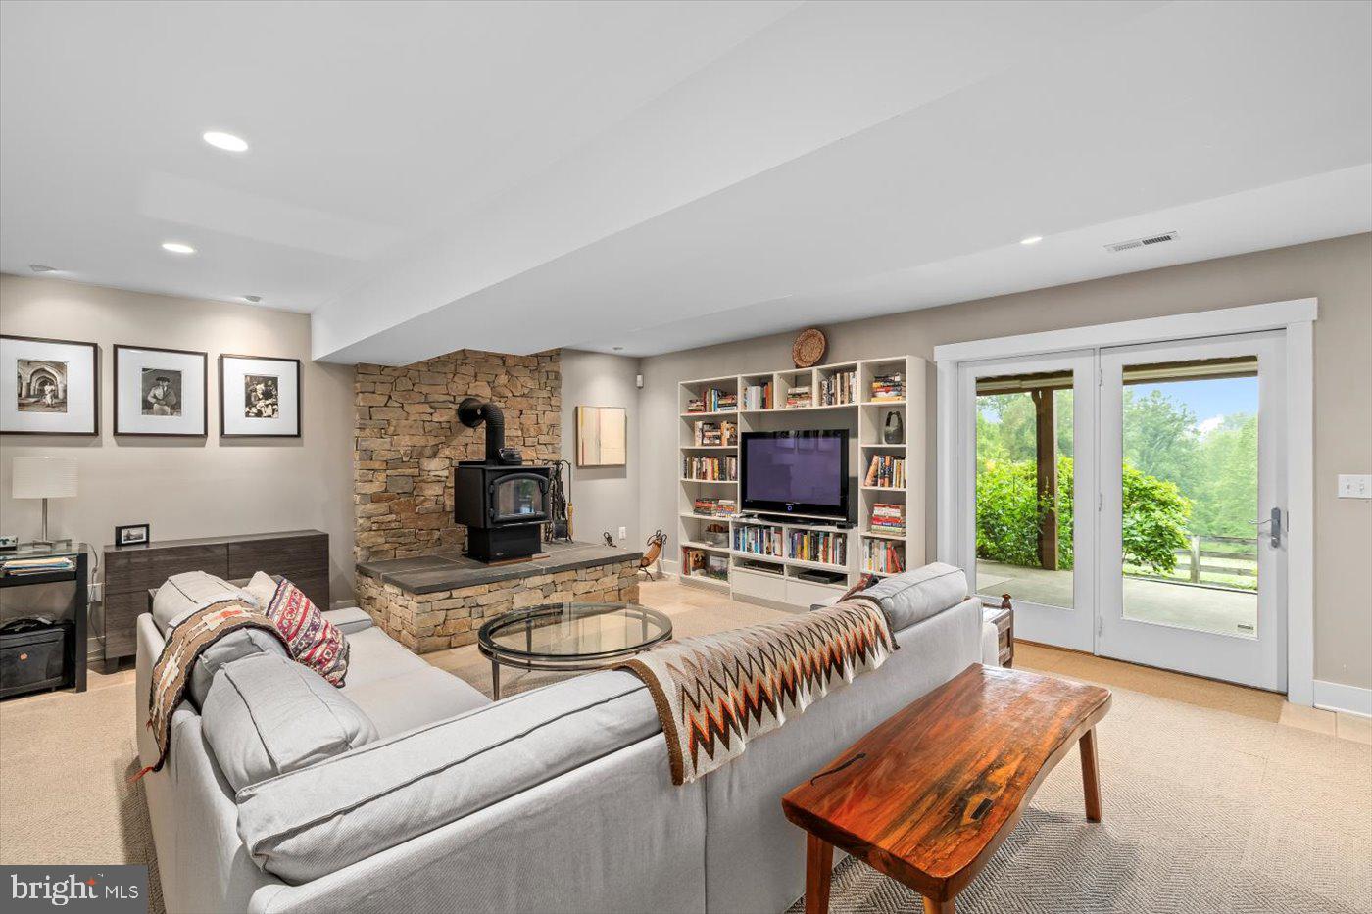
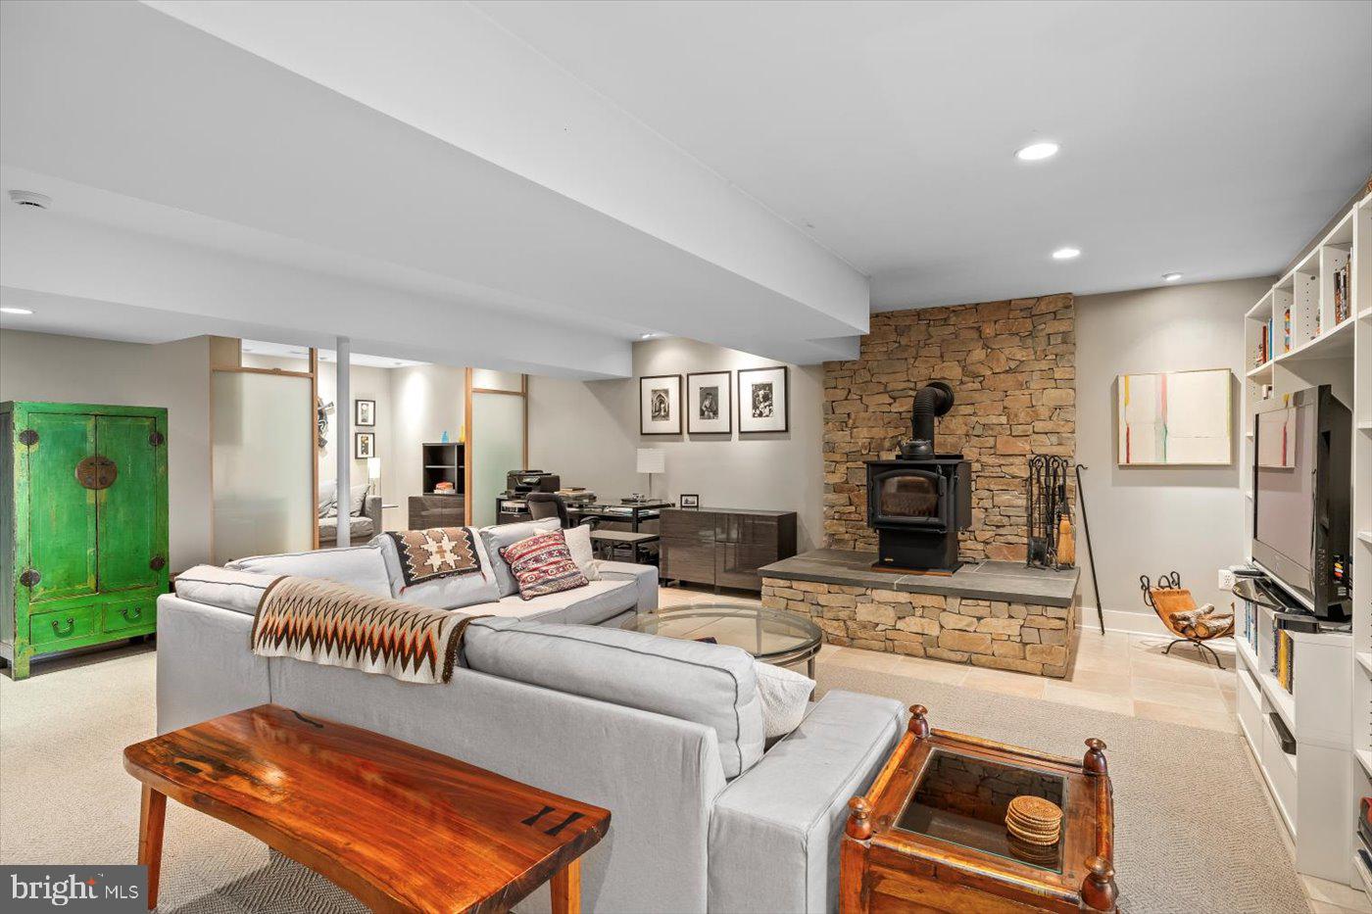
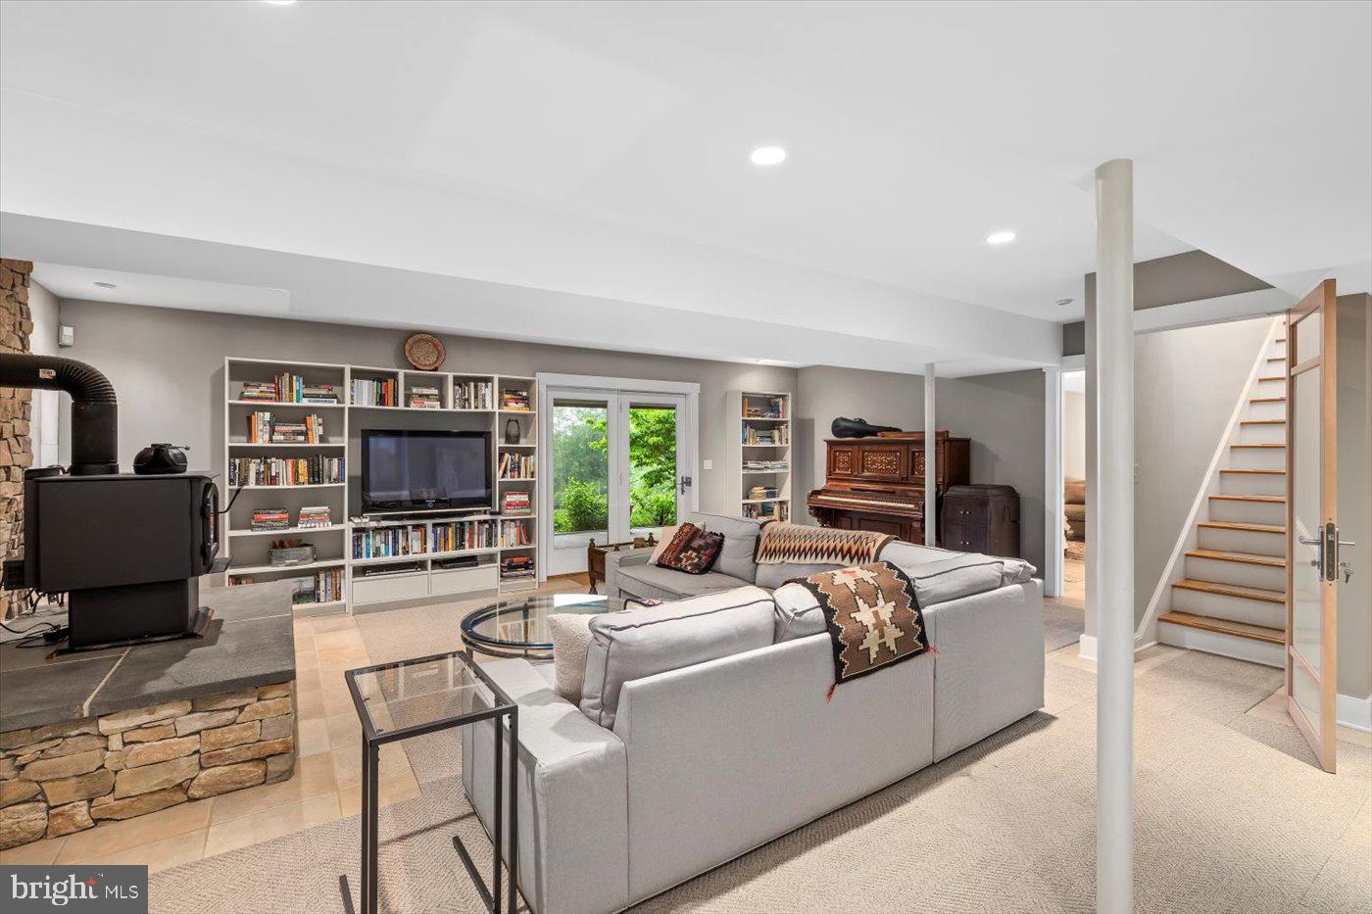
half bath which could be used for an office or bedroom. Downstairs, the den is the embodiment of comfort and relaxation. Light a fire in the Quadra-Fire
wood burning stove and heat your entire house. Curl up on the couch and stream your favorite
series on high-speed Starlink internet. Sleep in the spacious guest bedroom if you don’t feel like
walking back upstairs. Or better yet, go sit out on the lower level covered porch and listen to the
rain beating down above you as it collects into the under-deck drainage system. Entering the studio, the true scope of the spaces comes to life. It is complete with a half bath,
giant stainless steel work sink, and tons of space for any creative endeavor you want to do. As
you make your way up the new entry steps and stand on the newly installed deck overlooking
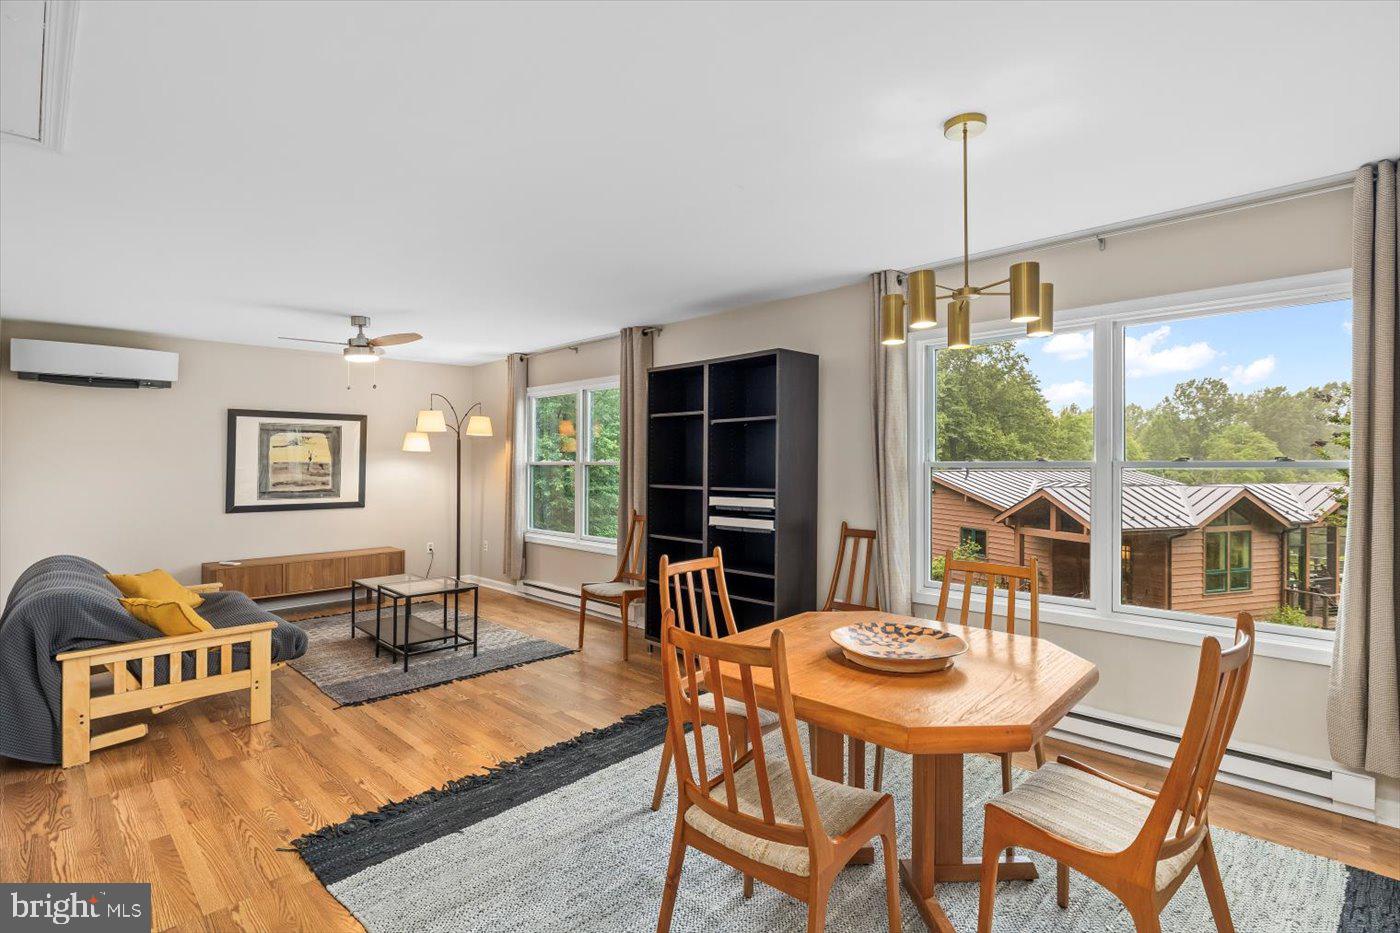
the mountains, you will find a charming apartment with everything you could need. The kitchen,
recently completely renovated, includes a washer/dryer, gas range stove, dishwasher, fridge,
granite countertops, and ample cupboard space. The dining room and living room are
connected and the windows allow for beautiful natural light all day long not to mention that
magnificent view. Along with a full bathroom, also recently renovated, and cozy bedroom, this
apartment would be the perfect fit for guests to stay the night or even more long term. Experience the pinnacle of 103 Castleton Road and make Castle Spring your new home!
- Listed by: Ashleigh Grady Cannon 540.230.5959 ashleigh@cheriwoodard.com • Cheri Woodard Realty

Location
Sold By Re/Max Roots
Payment Calculator
$7,791 per month
30 year fixed, 7.03% Interest
$7,447
$343
$0
Know your buying power with a preapproval and custom rate in minutes
 1
1Property Information for 103 Castleton Ford Road
- Taxes: $4,120 / year
- MLS Type: Residential / Fee Simple
- County: Rappahannock County
- Tax ID Number: 51 43
- Ownership: Fee Simple
- Condo Coop Association: No
- HOA: No
- Structure Type: Detached
- Style: Cabin/Lodge
- Levels/Stories: 1
- Waterfront: No
- Views: Mountain, Pasture, Pond, Trees/Woods
- Garage: Yes
- Subdivision: NONE AVAILABLE
- Subdivision: NONE AVAILABLE (RAPPAHANNOCK VA)
- Total Parking Spaces: 2
- Central Air: Yes
- Basement: Yes
- Above Grade Finished SQFT: 1,424.00
- Above Grade Fin SQFT Source: Assessor
- Below Grade Finished SQFT: 1,280.00
- Below Grade Fin SQFT Source: Estimated
- Below Grade Unfinished SQFT: .00
- Below Grade Unfin SQFT Source: Assessor
- Total Below Grade SQFT: 1,280.00
- Total Below Grade SQFT Source: Estimated
- New Construction: No
- Property Condition: Very Good
- Stories: 1
- Year Built: 1987
- Lot Size: 21.81 AC / 950,174 SF
- In City Limits: No
- School District Name: RAPPAHANNOCK COUNTY PUBLIC SCHOOLS
- School District County ID: 121140061778
- SchoolDistrictSource: Listing Agent
- County: RAPPAHANNOCK
- Water View: Yes
- Water Access: No
- Water Oriented: No
- Navigable Water: No
- Tidal Water: No
- Riparian Rights Y/N: No
- Senior Community: No
- Tax Year: 2022
- Tax Assessed Value: $686,600
- Year Assessed: 2022
- County Tax: $3,776
- Improvement Assessed Value: $411,700
- City Town Tax: $0
- Land Assessed Value: $274,900
- Clean Green Assessed: No
- Land Use Code: 5
- Zoning: AG AND CONSERVATION
- Tax Lot: 43
- School Tax: $0
- Automatically Update Tax Values Y/N: Yes
- # Bedrooms Count Main Level: 2
- # Bathrooms Count Main Level: 2
- # Bathrooms Full Main Level: 1
- # Bathrooms Half Main Level: 1
- # Bedrooms All Lower Levels: 1
- # Bathrooms All Lower Levels: 1
- # Bathrooms Full All Lower Levels: 1
- # Bedrooms Lower Level: 1
- # Bathrooms Lower Level: 1
- # Bathrooms Full Lower Level: 1
- Stories: Lower 1, Main
- Total Finished SQFT: 2,704.00
- Total Finished SQFT Source: Estimated
- Tax Total Finished SQFT: 2,424.00
- Total SQFT: 2,704.00
- Total SQFT Source: Estimated
- Construction Materials: Stick Built
- Roof: Metal
- Flooring Type: Ceramic Tile, Hardwood
- Basement Type: Fully Finished, Heated, Outside Entrance
- Foundation Details: Stone
- Room and Floor: Bedrooms-Main Level-1, Bedrooms-Main Level-2, Bathrooms Full-Main Level-1, Bathrooms Half-Main Level-1, Bedrooms-Lower Level 1-1, Bathrooms Full-Lower Level 1-1
- # Bathrooms Full: 2
- # Bathrooms Half: 1
- Other Structure: Above Grade, Below Grade
- Lot Size Source: Assessor
- Lot Features: Backs to Trees, Landscaping, Partly Wooded, Pond, Private
- Fencing: Board
- Parcel ID: 16322940
- Type Of Parking: Detached Garage
- Num of Detached Garage Spaces: 2
- Total Garage Spaces: 2
- Garage Features: Garage - Front Entry
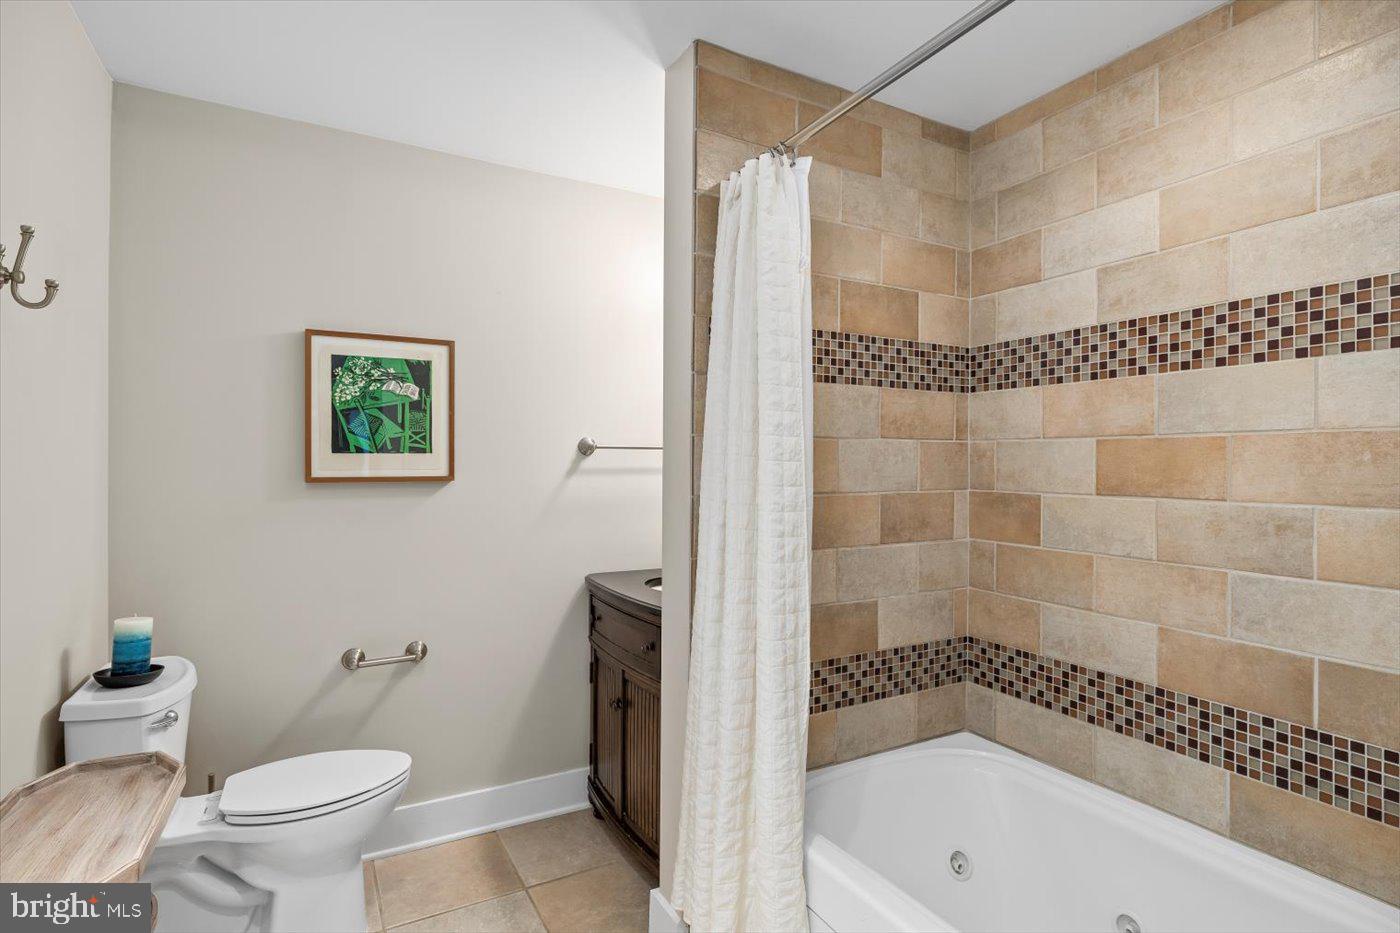
- Interior Features: Bathroom - Jetted Tub, Bathroom - Walk-In Shower, Built-Ins, Butlers Pantry, Ceiling Fan(s), Combination Dining/Living, Combination Kitchen/Living, Entry Level Bedroom, Floor Plan - Open, Kitchen - Gourmet, Stove - Wood, Studio, Walk-in Closet(s), Wood Floors
- Fireplace: Yes
- Fireplaces Count: 1
- Fireplace Features: Stone
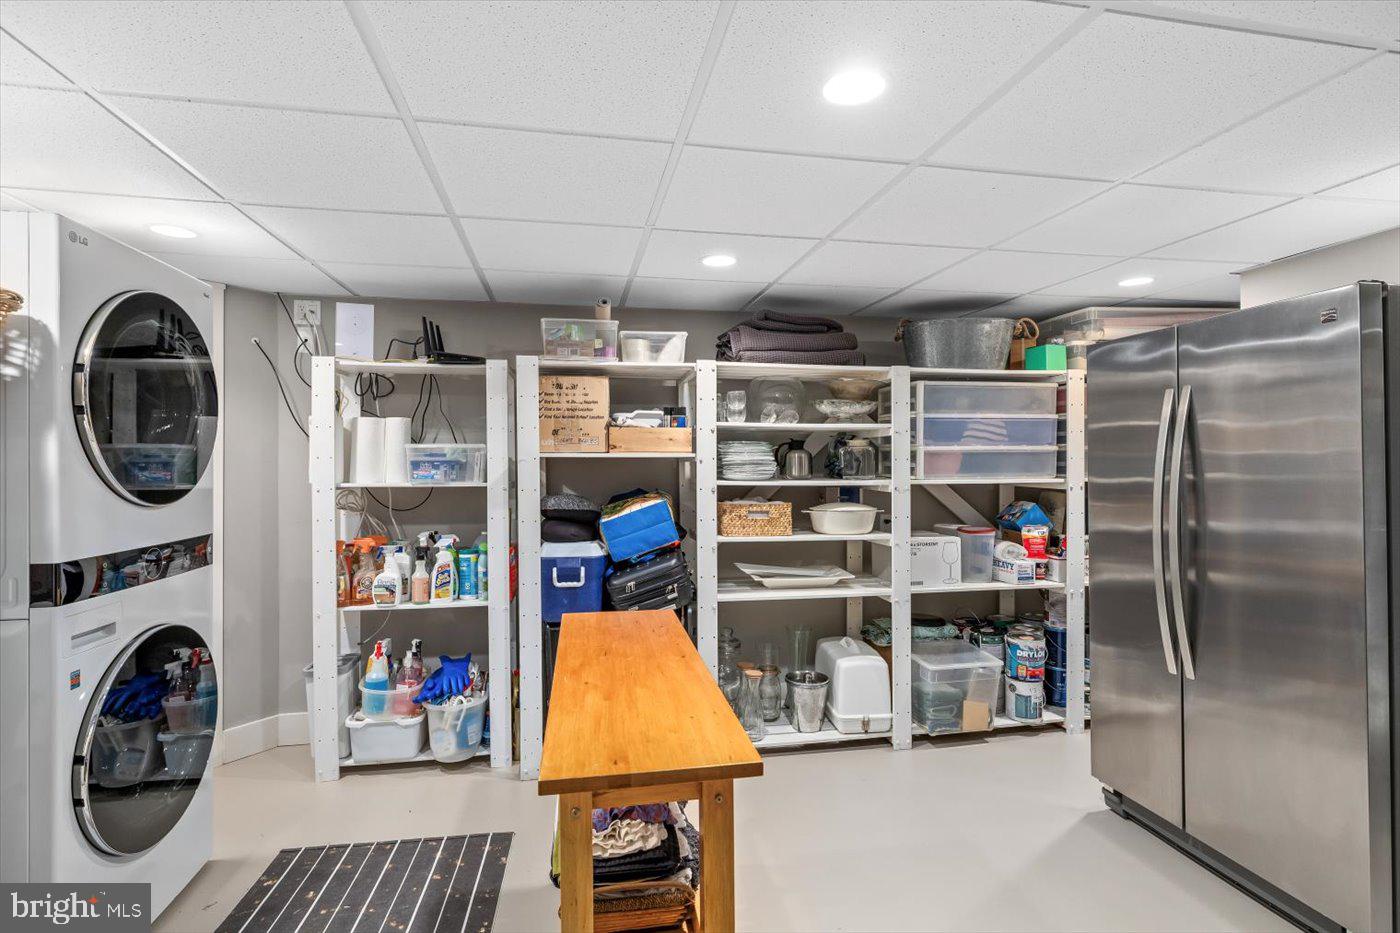
- Appliances: Built-In Range, Dishwasher, Dryer, Extra Refrigerator/Freezer, Microwave, Oven/Range - Gas, Washer
- Accessibility Features: None
- Pool: No Pool
- Utilities: Propane
- Heating: Yes
- Cooling Type: Geothermal, Central A/C
- Cooling Fuel: Geothermal
- Heating Type: Forced Air, Wood Burn Stove
- Heating Fuel: Electric
- Hot Water: Electric
- Water Source: Private
- Sewer Septic: On Site Septic
- List Agent AOR: Greater Piedmont REALTORS
Property History for 103 Castleton Ford Road
| Date | Event & Source | Price | Appreciation |
|---|---|---|---|
| Jul 14, 2025 | Closed Williamsburg Multiple Listing Service #BMTVARP2002092 | $1,395,000 | — |
| Jul 14, 2025 | Closed BRIGHT #VARP2002092 | $1,395,000 | — |
| Jul 9, 2025 | Closed (Public Record) Public Record #1904877725 | $1,395,000 | — |
| Jun 10, 2025 | Pending BRIGHT #VARP2002092 | — | |
| Jun 10, 2025 | Active Under Contract BRIGHT #VARP2002092 | — | |
| May 22, 2025 | Listed (Active) BRIGHT #VARP2002092 | $1,395,000 | — |
| May 22, 2025 | Listed (Active) Williamsburg Multiple Listing Service #BMTVARP2002092 | $1,395,000 | — |
| Sep 17, 1998 | Withdrawn BRIGHT #VARP105696 | — | |
| May 22, 1996 | Listed (Active) BRIGHT #VARP105696 | $265,000 | — |
| Date | Event & Source | Price |
|---|---|---|
| 07/14/2025 | Closed Williamsburg Multiple Listing Service #BMTVARP2002092 | $1,395,000 |
| 07/14/2025 | Closed BRIGHT #VARP2002092 | $1,395,000 |
| 07/09/2025 | Closed (Public Record) Public Record #1904877725 | $1,395,000 |
| 06/10/2025 | Pending BRIGHT #VARP2002092 | — |
| 06/10/2025 | Active Under Contract BRIGHT #VARP2002092 | — |
| 05/22/2025 | Listed (Active) BRIGHT #VARP2002092 | $1,395,000 |
| 05/22/2025 | Listed (Active) Williamsburg Multiple Listing Service #BMTVARP2002092 | $1,395,000 |
| 09/17/1998 | Withdrawn BRIGHT #VARP105696 | — |
| 05/22/1996 | Listed (Active) BRIGHT #VARP105696 | $265,000 |
For completeness, we often displays two records for one sale: the MLS record and the public record.
Public Records for 103 Castleton Ford Road
Schools near 103 Castleton Ford Road
Rating | School | Type | Grades | Distance |
|---|---|---|---|---|
| Public - | PK to 7 | |||
| Public - | 8 to 12 |
Rating | School | Distance |
|---|---|---|
Rappahannock County Elementary School PublicPK to 7 | ||
Rappahannock County High School Public8 to 12 |
School ratings and boundaries are provided by GreatSchools.org and Pitney Bowes. This information should only be used as a reference. Proximity or boundaries shown here are not a guarantee of enrollment. Please reach out to schools directly to verify all information and enrollment eligibility.
Similar Homes
Explore Nearby Homes
- Virginia Homes for Sale
- Meadows of Culpeper Homes for Sale
- Opal Homes for Sale
- Leeds Square Homes for Sale
- Apple Mountain Lake Homes for Sale
- Skyland Estates Homes for Sale
- New Baltimore Homes for Sale
- Royal Village Homes for Sale
- Shenandoah Farms Homes for Sale
- Shenandoah Shores Homes for Sale
- Calverton Village Homes for Sale
- Rectortown Homes for Sale
- Blue Ridge Shadows Homes for Sale
- Vint Hill Homes for Sale
- Germanna Heights Homes for Sale
- Etlan Homes for Sale
- Amissville Homes for Sale
- Castleton Homes for Sale
- Boston Homes for Sale
- Woodville Homes for Sale
- Rixeyville Homes for Sale
- Washington Homes for Sale
- Reva Homes for Sale
- Sperryville Homes for Sale
- Banco Homes for Sale
- Flint Hill Homes for Sale
- Hume Homes for Sale
- Jeffersonton Homes for Sale
- Huntly Homes for Sale
- Syria Homes for Sale
- 22749 Homes for Sale
- 22747 Homes for Sale
- 22737 Homes for Sale
- 22713 Homes for Sale
- 20106 Homes for Sale
- 22740 Homes for Sale
- 22627 Homes for Sale
- 22701 Homes for Sale
- 22735 Homes for Sale
- 22640 Homes for Sale
- 22719 Homes for Sale
- 20115 Homes for Sale
- 22724 Homes for Sale
- 22639 Homes for Sale
- 22727 Homes for Sale
No guarantee, warranty or representation of any kind is made regarding the completeness or accuracy of any information, descriptions or measurements (including square footage measurements and property condition), such should be independently verified through appropriate means, including, but not limited to, in person inspection and public records, and Compass International Holdings, its subsidiaries, affiliates and independently owned and operated franchisees, and their affiliated agents and associated third parties expressly disclaim any liability in connection therewith. Photos may be virtually staged or digitally enhanced and may not reflect actual property conditions. Offers of compensation are subject to change at the seller's discretion. No financial or legal advice provided. Equal Housing Opportunity.
Listing Courtesy of Cheri Woodard Realty
© 2026 Bright MLS. All rights reserved. All information is deemed reliable, but accuracy is not guaranteed. Listing information is from various brokers who participate in IDX and not all listings may be visible on the site. The property information being provided is for the consumer’s personal, non-commercial use and may not be used for any purpose other than to identify prospective properties consumers may be interested in purchasing. Data last updated on 07/15/2025 11:14 AM