23 Richmond Road



Description
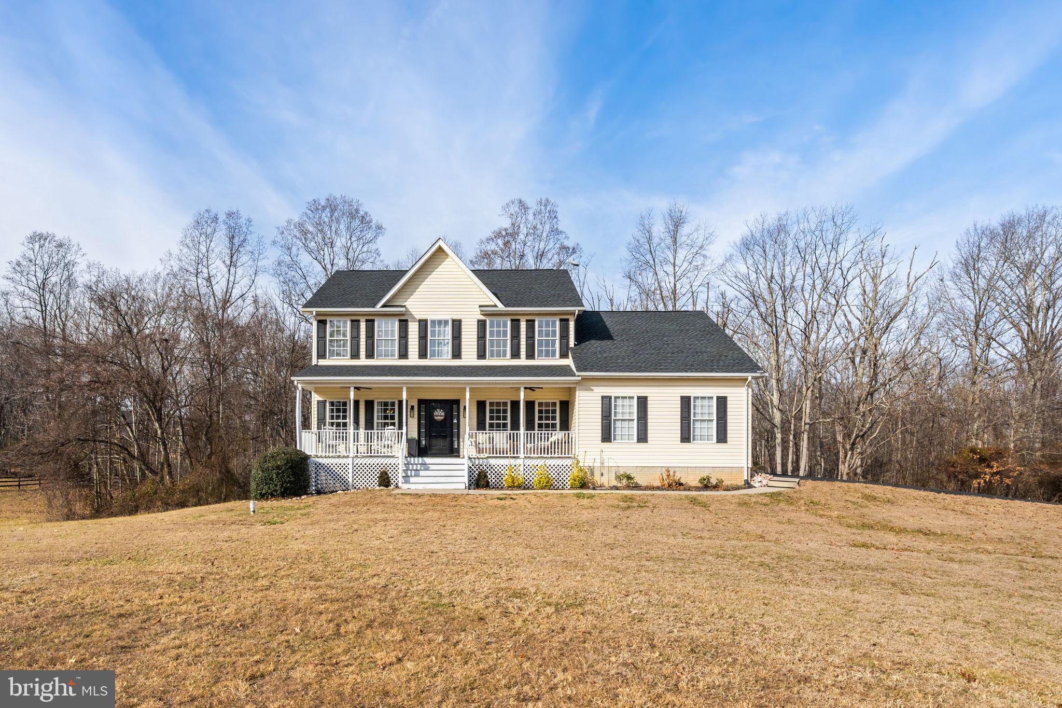
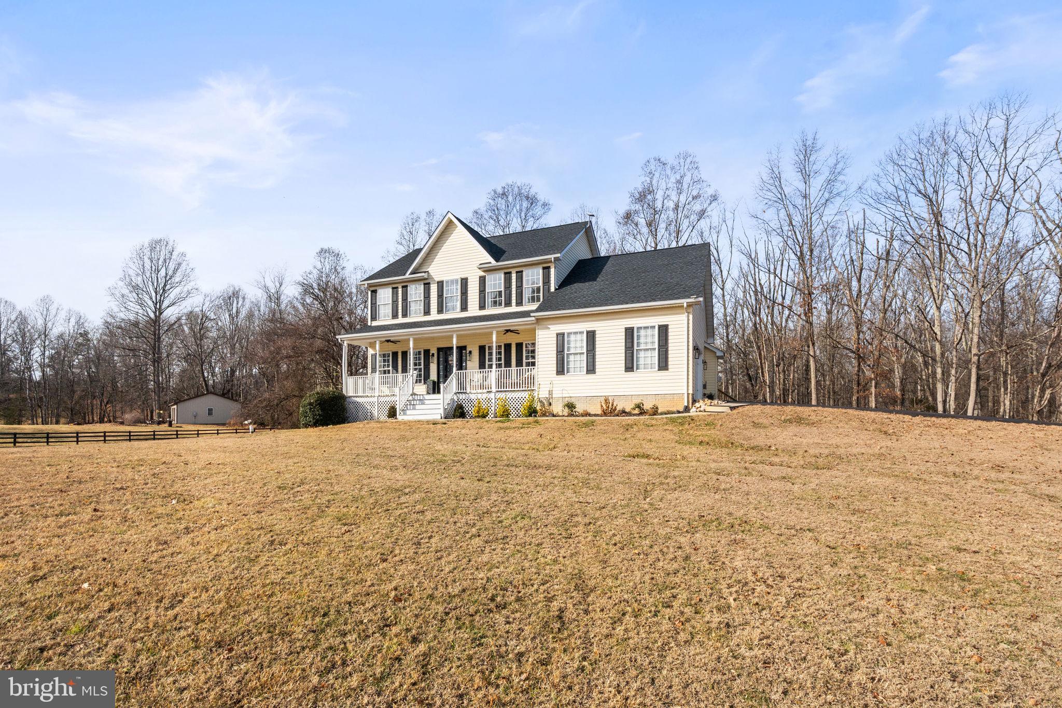
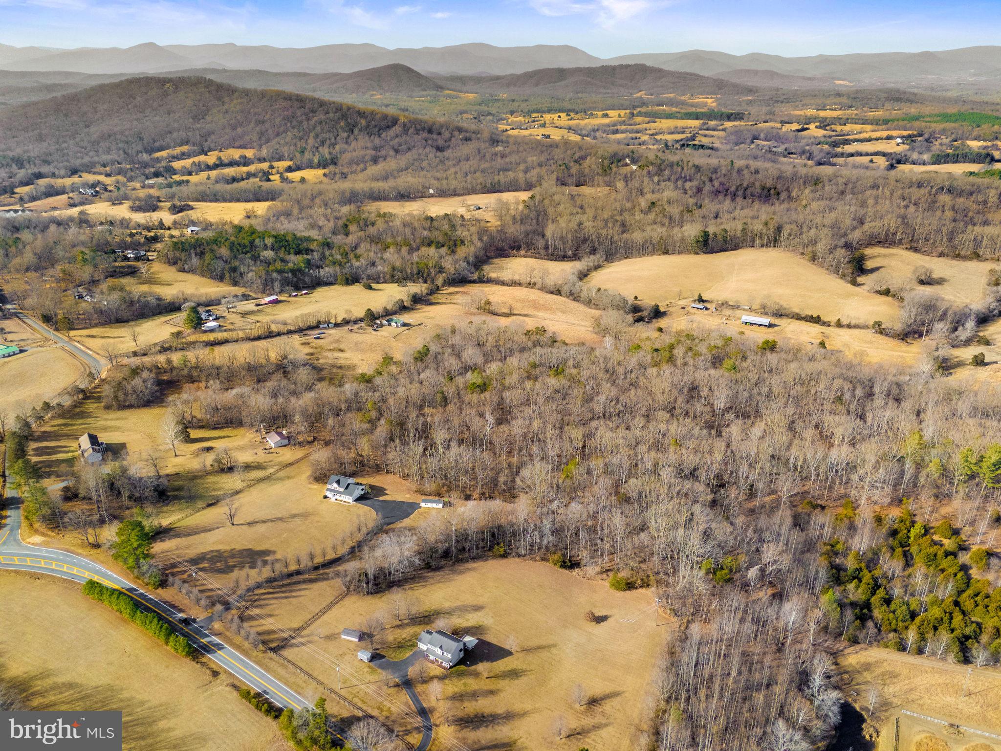
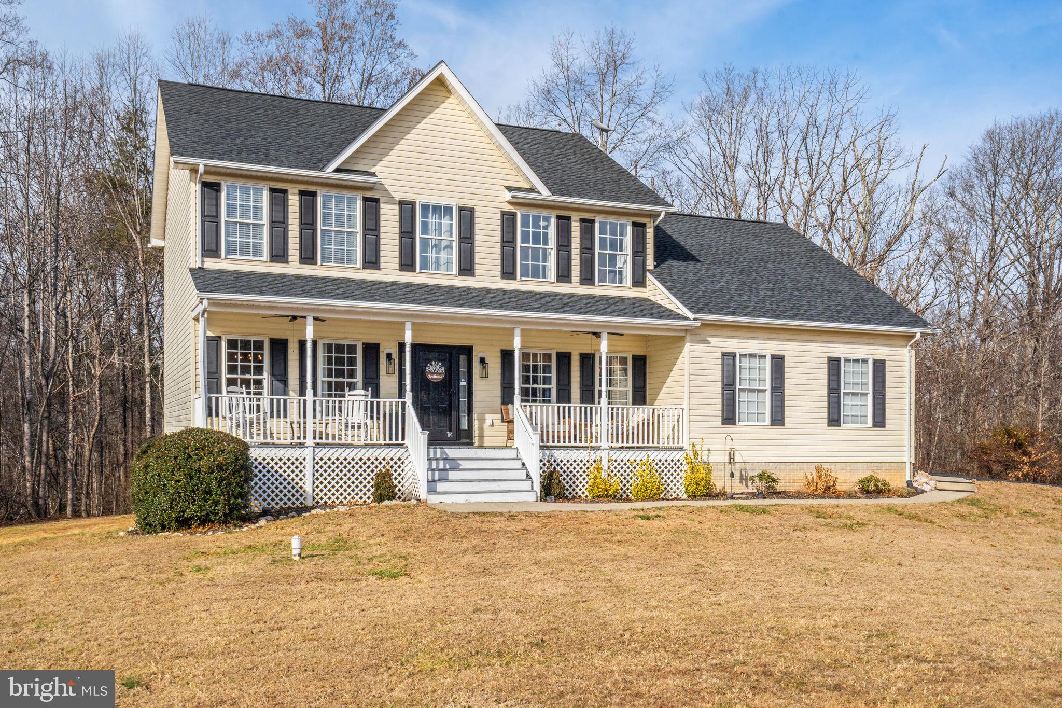
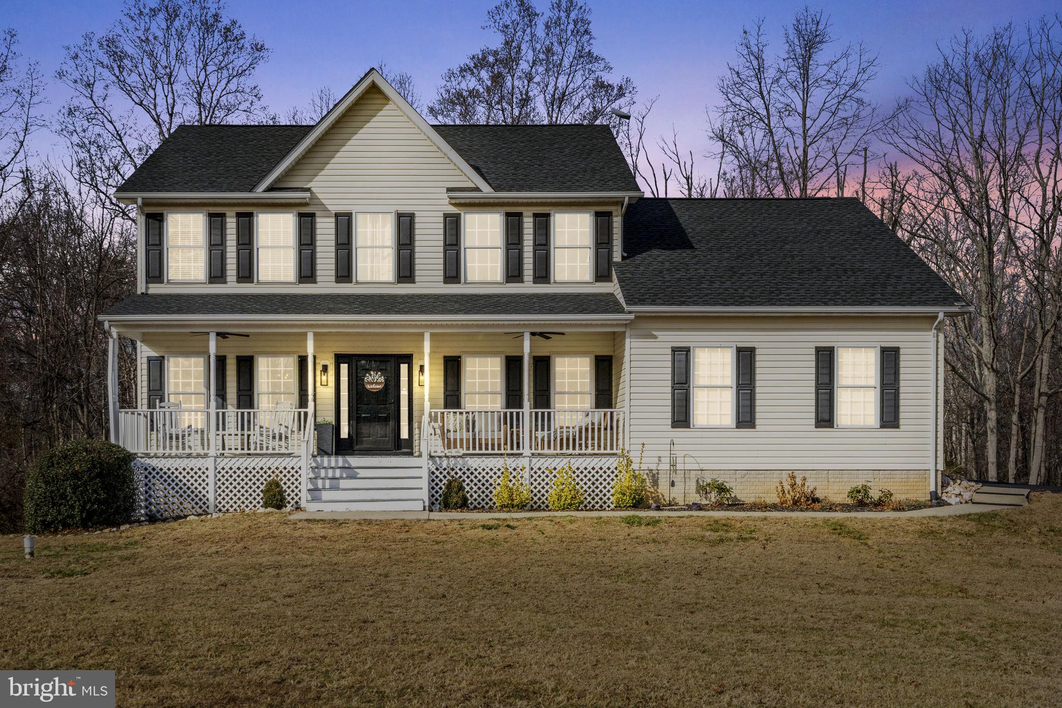
11.35 acres of pasture and forest with potential for private trails and hunting. The paved...Welcome to 23 Richmond Rd, a stunning 4-bedroom, 2.5-bath Colonial-style home nestled on 11.35 acres of picturesque mature woods and pasture land in Castleton, VA. Offering the perfect blend of luxury, privacy, and country living, this property is ideally suited for full-time residents or weekenders seeking an escape, all while maintaining easy access to Warrenton, Culpeper, and Northern Virginia. Key Features:
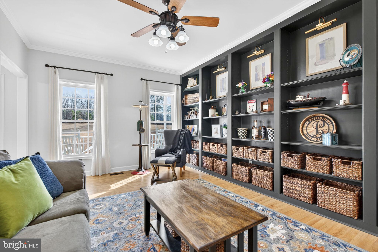
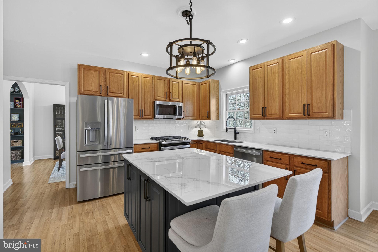
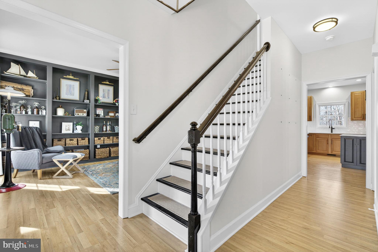
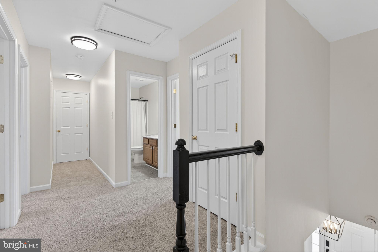
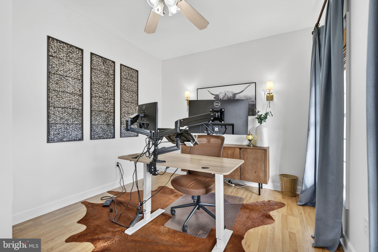
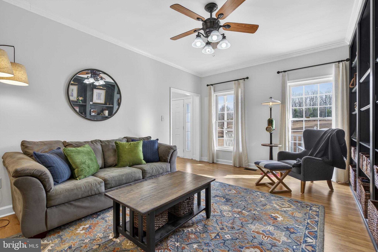
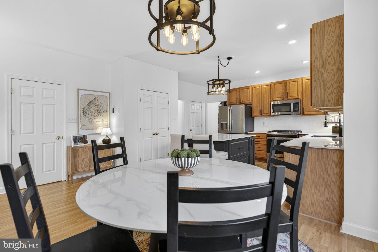
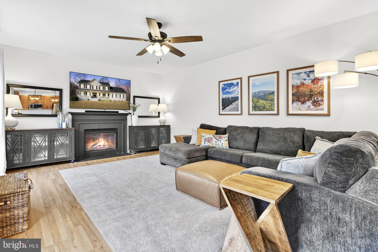
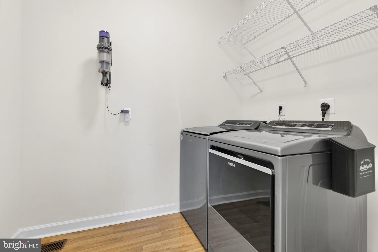
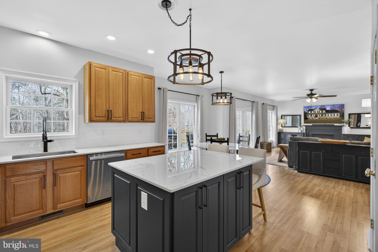

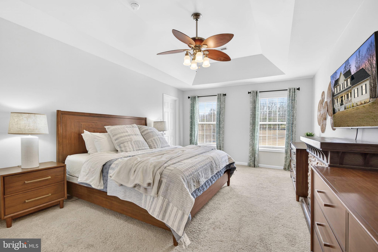

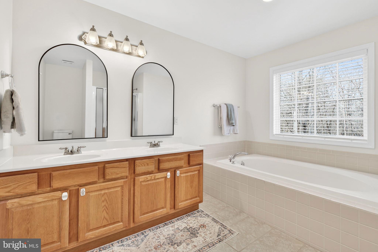
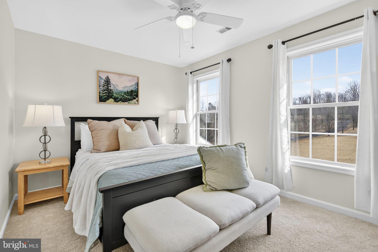
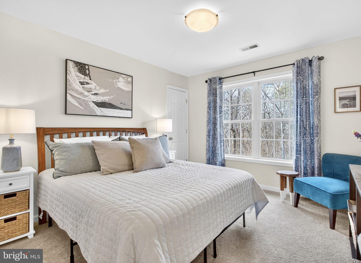
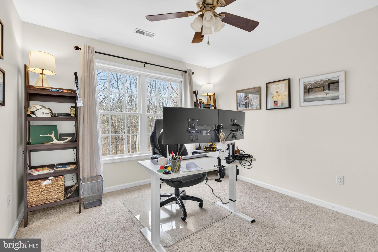
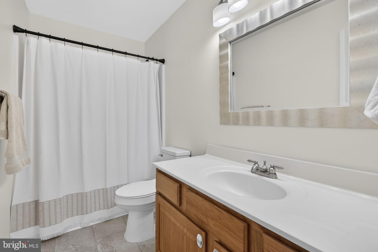
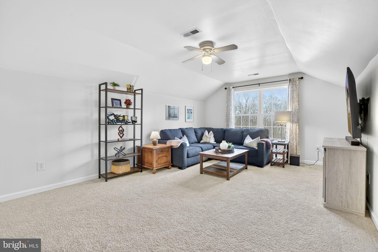
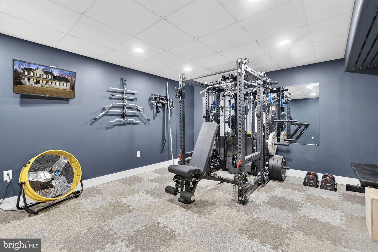
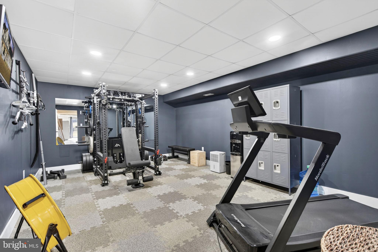
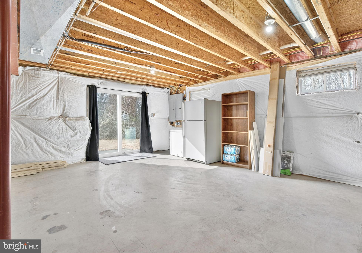
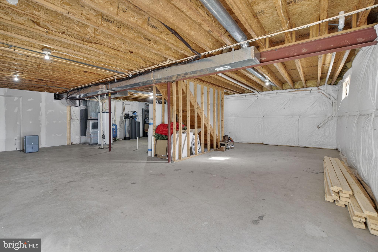
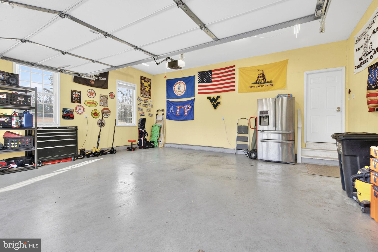
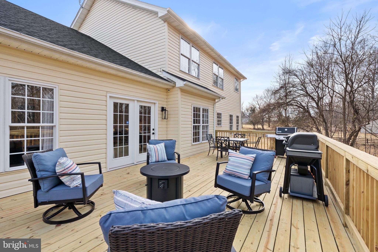
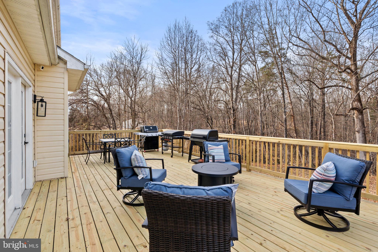
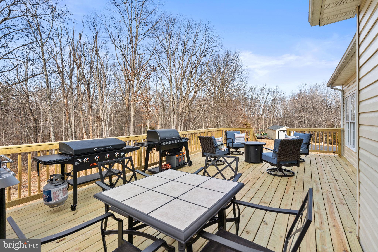
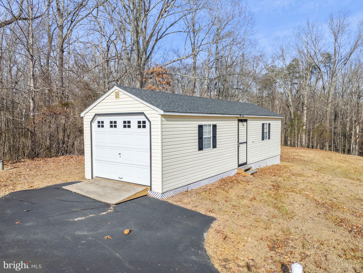
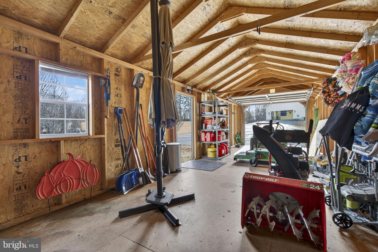
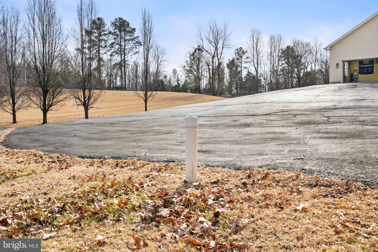
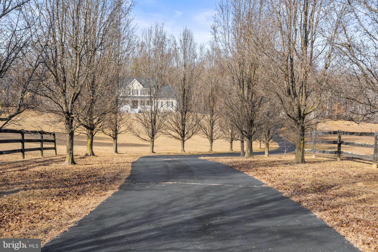
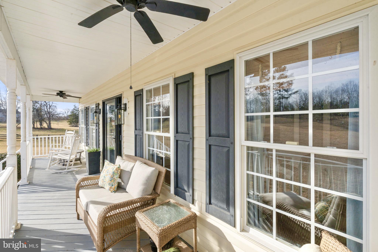
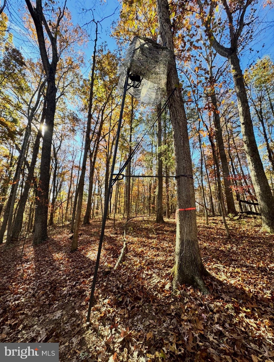
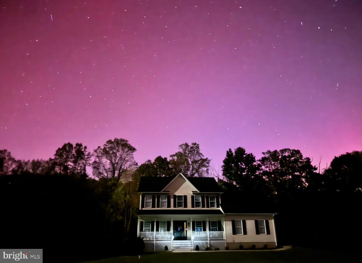
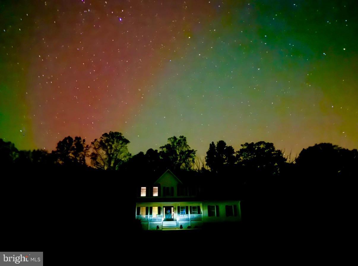
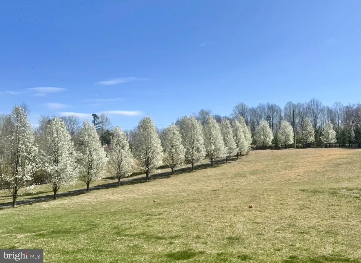
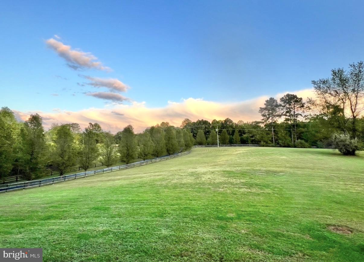
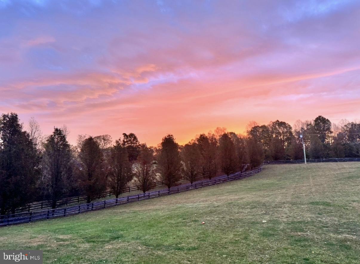
11.35 acres of pasture and forest with potential for private trails and hunting. The paved driveway, lined with Cleveland pear trees, leads to a large oversized parking area with a convenient RV cleanout and a two car attached garage. The extra large shed is perfect for outdoor equipment, gardening tools and extra storage. A welcoming front porch and spacious rear deck are perfect for taking in the tranquil surrounding views. The open-concept kitchen merges with a large family room featuring a gas fireplace and access to the deck which includes stairs leading to the backyard. A dedicated private office, formal dining room and stately library with built-in shelves round out the main floor living space. Upstairs, the large, elegant primary suite showcases a tray ceiling and walk-in closet, along with three additional bedrooms and a HUGE bonus room. The finished area in the basement is currently purposed as a home gym while ample unfinished storage space with a rough-in for a full bathroom has been preserved. This home boasts pride of ownership, meticulous maintenance, and has been beautifully updated with classic touches. Minutes away from the Shenandoah National Park, Skyline Drive, local wineries, breweries, restaurants, and the cultural charm of Little Washington, Castleton and Amissville. Schedule your appointment today to experience the perfect blend of rural luxury. Make this move-in ready escape, your everyday reality! In 2024 - NEW HVAC (2 units), includes 2 heat pumps and 2 air handlers, Whirlpool washing machine and dryer, bathroom renovation, custom basement slider door, rear deck completed, well pump, pressure switch and a pump protection box. In 2023 - NEW Roof, LVP flooring, paint, water heater and so much more! Starlink, Ring doorbell & Ring cameras CONVEY Nearby Rappahannock County Park is designated as an International Dark Sky Park, an Eastern haven for stargazing, and one of few remaining. For a complete detailed list of recent upgrades & home improvement items and plat, please click on the "Documents" tab.
- Listed by: Vanessa V Kott 703.593.0181 vanessa4homes@gmail.com • Ross Real Estate
- Listed by: Stephen J Kott 540.219.0241 kott4homes@gmail.com • Ross Real Estate

Recent comparable sales
Median sold price
$650,000
Avg days on market
35
Sale-to-list ratio
97.3%
Castleton, VA
9 comparable properties found

$1,125,000
Sold 11/14/25
- 4
- Bedrooms
- 4
- Bathrooms
- 2,744
- Square Feet
- 17.08
- Acres

$1,395,000
Sold 07/14/25
- 3
- Bedrooms
- 3
- Bathrooms
- 2,704
- Square Feet
- 21.81
- Acres

$949,000
Sold 05/22/26
- 4
- Bedrooms
- 3
- Bathrooms
- 3,003
- Square Feet
- 34.06
- Acres


$650,000
Sold 02/05/25
- 3
- Bedrooms
- 4
- Bathrooms
- 3,170
- Square Feet
- 6.46
- Acres

$590,000
Sold 10/15/24
- 4
- Bedrooms
- 4
- Bathrooms
- 3,172
- Square Feet
- 9.05
- Acres

$523,000
Sold 08/26/25
- 4
- Bedrooms
- 3
- Bathrooms
- 2,644
- Square Feet
- 1.06
- Acres

$405,000
Sold 01/30/26
- 3
- Bedrooms
- 2
- Bathrooms
- 2,083
- Square Feet
- 3
- Acres

$430,000
Sold 03/05/26
- 3
- Bedrooms
- 3
- Bathrooms
- 2,288
- Square Feet
- 1.5
- Acres
Location
Sold By Keller Williams Realty/Lee Beaver & Assoc.
Payment Calculator
$5,023 per month
30 year fixed, 7.03% Interest
$4,698
$325
$0
Know your buying power with a preapproval and custom rate in minutes
 1
1Property Information for 23 Richmond Road
- Taxes: $3,898 / year
- MLS Type: Residential / Fee Simple
- County: Rappahannock County
- Tax ID Number: 52-20-A
- Ownership: Fee Simple
- Condo Coop Association: No
- HOA: No
- Structure Type: Detached
- Style: Colonial
- Levels/Stories: 2
- Waterfront: No
- Views: Pasture, Trees/Woods
- Garage: Yes
- Subdivision: NONE AVAILABLE
- Subdivision: NONE AVAILABLE (RAPPAHANNOCK VA)
- Total Parking Spaces: 2
- Central Air: Yes
- Basement: Yes
- Above Grade Finished SQFT: 2,876.00
- Above Grade Fin SQFT Source: Estimated
- Below Grade Finished SQFT: 300.00
- Below Grade Fin SQFT Source: Estimated
- Below Grade Unfinished SQFT: 1,290.00
- Below Grade Unfin SQFT Source: Estimated
- Total Below Grade SQFT: 1,590.00
- Total Below Grade SQFT Source: Estimated
- New Construction: No
- Stories: 2
- Year Built: 2004
- Lot Size: 11.35 AC / 494,432 SF
- In City Limits: No
- School District Name: RAPPAHANNOCK COUNTY PUBLIC SCHOOLS
- School District County ID: 121140061778
- SchoolDistrictSource: Listing Agent
- County: RAPPAHANNOCK
- Water View: No
- Water Access: No
- Water Oriented: No
- Navigable Water: No
- Tidal Water: No
- Riparian Rights Y/N: No
- Senior Community: No
- Tax Year: 2022
- Tax Assessed Value: $649,600
- Year Assessed: 2022
- County Tax: $3,573
- Improvement Assessed Value: $435,400
- City Town Tax: $0
- Land Assessed Value: $214,200
- Clean Green Assessed: No
- Land Use Code: 1
- Zoning: AGRICULTURE
- Tax Lot: 20A
- School Tax: $0
- Tax Page Number: 1198
- Automatically Update Tax Values Y/N: No
- # Bedrooms Count Main Level: 0
- # Bathrooms Count Main Level: 1
- # Bathrooms Full Main Level: 0
- # Bathrooms Half Main Level: 1
- # Bedrooms Count All Upper Levels: 4
- # Bathrooms Count All Upper Levels: 2
- # Bathrooms Full All Upper Levels: 2
- # Bedrooms Count Upper Level: 4
- # Bathrooms Count Upper Level: 2
- # Bathrooms Full Upper Level: 2
- Room List: Dining Room, Primary Bedroom, Bedroom 2, Bedroom 3, Bedroom 4, Kitchen, Family Room, Basement, Library, Foyer, Exercise Room, Laundry, Office, Bathroom 2, Bonus Room, Primary Bathroom, Half Bath
- Stories: Main, Upper 1
- Room Type: Exercise Room
- Room Level: Lower 1
- Room Exists: Yes
- Room Type: Office
- Room Level: Main
- Room Exists: Yes
- Room Features: Ceiling Fan(s)
- Room Type: Family Room
- Room Level: Main
- Room Exists: Yes
- Room Features: Fireplace - Gas, Ceiling Fan(s)
- Room Type: Library
- Room Level: Main
- Room Exists: Yes
- Room Features: Built-Ins, Ceiling Fan(s)
- Room Type: Kitchen
- Room Level: Main
- Room Exists: Yes
- Room Features: Island
- Room Type: Dining Room
- Room Level: Main
- Room Exists: Yes
- Room Features: Formal Dining Room
- Room Type: Laundry
- Room Level: Main
- Room Exists: Yes
- Room Type: Primary Bedroom
- Room Level: Upper 1
- Room Exists: Yes
- Room Features: Ceiling Fan(s), Walk-In Closet(s), Attached Bathroom
- Room Type: Primary Bathroom
- Room Level: Upper 1
- Room Exists: Yes
- Room Features: Bathroom - Walk-In Shower, Bathroom - Soaking Tub
- Room Type: Bedroom 2
- Room Level: Upper 1
- Room Exists: Yes
- Room Features: Ceiling Fan(s)
- Room Type: Bedroom 3
- Room Level: Upper 1
- Room Exists: Yes
- Room Type: Bedroom 4
- Room Level: Upper 1
- Room Exists: Yes
- Room Features: Ceiling Fan(s)
- Room Type: Bathroom 2
- Room Level: Upper 1
- Room Exists: Yes
- Room Type: Bonus Room
- Room Level: Upper 1
- Room Exists: Yes
- Room Features: Ceiling Fan(s)
- Room Type: Basement
- Room Level: Lower 1
- Room Exists: Yes
- Room Type: Foyer
- Room Level: Main
- Room Exists: Yes
- Room Type: Half Bath
- Room Level: Main
- Room Exists: Yes
- Total Finished SQFT: 3,176.00
- Total Finished SQFT Source: Estimated
- Total SQFT: 4,466.00
- Total SQFT Source: Estimated
- Construction Materials: Vinyl Siding
- Roof: Architectural Shingle
- Basement Type: Walkout Level, Rough Bath Plumb, Partially Finished, Windows
- Foundation Details: Concrete Perimeter
- Room and Floor: Bathrooms Half-Main Level-1, Bedrooms-Upper Level 1-1, Bedrooms-Upper Level 1-2, Bedrooms-Upper Level 1-3, Bedrooms-Upper Level 1-4, Bathrooms Full-Upper Level 1-1, Bathrooms Full-Upper Level 1-2
- # Bathrooms Full: 2
- # Bathrooms Half: 1
- Other Structure: Shed
- Lot Size Source: Estimated
- Fencing: Wood
- Parcel ID: 16324674
- Type Of Parking: Attached Garage, Driveway
- Num of Attached Garage Spaces: 2
- Total Garage Spaces: 2
- Garage Features: Garage - Side Entry, Garage Door Opener
- Interior Features: Combination Kitchen/Living, Sauna
- Fireplace: Yes
- Fireplaces Count: 1
- Fireplace Features: Gas/Propane
- Appliances: Built-In Microwave, Dishwasher, Disposal, Dryer - Electric, Refrigerator, Oven/Range - Gas, Washer
- Accessibility Features: None
- Security Features: Security System, Smoke Detector
- Laundry Type: Main Floor
- Exterior Features: Secure Storage
- Outdoor Living Structures: Deck(s), Porch(es)
- Pool: No Pool
- Heating: Yes
- Cooling Type: Central A/C, Ceiling Fan(s)
- Cooling Fuel: Electric
- Heating Type: Zoned
- Heating Fuel: Electric
- Hot Water: Electric
- Water Source: Well
- Sewer Septic: On Site Septic
- List Agent AOR: Northern Virginia Association of REALTORS
Property History for 23 Richmond Road
| Date | Event & Source | Price | Appreciation |
|---|---|---|---|
| Feb 27, 2026 | Closed BRIGHT #VARP2002458 | $880,000 | — |
| Feb 25, 2026 | Closed (Public Record) Public Record #1930021051 | $880,000 | +10.8% / yr |
| Jan 24, 2026 | Pending BRIGHT #VARP2002458 | — | |
| Jan 24, 2026 | Active Under Contract BRIGHT #VARP2002458 | — | |
| Jan 15, 2026 | Listed (Active) BRIGHT #VARP2002458 | $880,000 | — |
| Sep 21, 2023 | Closed Williamsburg Multiple Listing Service #BMTVARP2001080 | $685,000 | — |
| Sep 21, 2023 | Closed BRIGHT #VARP2001080 | $685,000 | — |
| Sep 20, 2023 | Closed (Public Record) Public Record #1519248940 | $685,000 | +4.2% / yr |
| Aug 11, 2023 | Pending BRIGHT #VARP2001080 | — | |
| Aug 11, 2023 | Active Under Contract BRIGHT #VARP2001080 | — | |
| Jul 24, 2023 | Price Change BRIGHT #VARP2001080 | $689,900 | — |
| Jun 15, 2023 | Price Change BRIGHT #VARP2001080 | $699,900 | — |
| May 22, 2023 | Listed (Active) Williamsburg Multiple Listing Service #BMTVARP2001080 | $719,900 | — |
| May 22, 2023 | Listed (Active) BRIGHT #VARP2001080 | $719,900 | — |
| Nov 28, 2008 | Closed BRIGHT #1005961852 | $376,000 | — |
| Nov 7, 2008 | Closed (Public Record) Public Record #259911154 | $369,000 | -7.1% / yr |
| Oct 23, 2008 | Pending BRIGHT #1005961852 | — | |
| Aug 6, 2008 | Listed (Active) BRIGHT #1005961852 | $429,000 | — |
| Aug 13, 2007 | Withdrawn BRIGHT #VARP104852 | — | |
| May 21, 2007 | Listed (Active) BRIGHT #VARP104852 | $645,000 | — |
| Mar 12, 2007 | Withdrawn BRIGHT #VARP106454 | — | |
| Sep 28, 2006 | Listed (Active) BRIGHT #VARP106454 | $649,000 | — |
| Aug 28, 2006 | Withdrawn BRIGHT #VARP106396 | — | |
| Jul 22, 2006 | Listed (Active) BRIGHT #VARP106396 | $649,900 | — |
| Nov 25, 2005 | Withdrawn BRIGHT #VARP106178 | — | |
| Aug 23, 2005 | Listed (Active) BRIGHT #VARP106178 | $645,000 | — |
| Apr 29, 2005 | Closed (Public Record) Public Record #157323606 | $479,000 | — |
| Apr 22, 2005 | Closed BRIGHT #VARP100578 | $479,000 | — |
| Mar 31, 2005 | Pending BRIGHT #VARP100578 | — | |
| Sep 3, 2004 | Listed (Active) BRIGHT #VARP100578 | $479,000 | — |
| Date | Event & Source | Price |
|---|---|---|
| 02/27/2026 | Closed BRIGHT #VARP2002458 | $880,000 |
| 02/25/2026 | Closed (Public Record) Public Record #1930021051 | $880,000 +10.8% / yr |
| 01/24/2026 | Pending BRIGHT #VARP2002458 | — |
| 01/24/2026 | Active Under Contract BRIGHT #VARP2002458 | — |
| 01/15/2026 | Listed (Active) BRIGHT #VARP2002458 | $880,000 |
| 09/21/2023 | Closed Williamsburg Multiple Listing Service #BMTVARP2001080 | $685,000 |
| 09/21/2023 | Closed BRIGHT #VARP2001080 | $685,000 |
| 09/20/2023 | Closed (Public Record) Public Record #1519248940 | $685,000 +4.2% / yr |
| 08/11/2023 | Pending BRIGHT #VARP2001080 | — |
| 08/11/2023 | Active Under Contract BRIGHT #VARP2001080 | — |
| 07/24/2023 | Price Change BRIGHT #VARP2001080 | $689,900 |
| 06/15/2023 | Price Change BRIGHT #VARP2001080 | $699,900 |
| 05/22/2023 | Listed (Active) Williamsburg Multiple Listing Service #BMTVARP2001080 | $719,900 |
| 05/22/2023 | Listed (Active) BRIGHT #VARP2001080 | $719,900 |
| 11/28/2008 | Closed BRIGHT #1005961852 | $376,000 |
| 11/07/2008 | Closed (Public Record) Public Record #259911154 | $369,000 -7.1% / yr |
| 10/23/2008 | Pending BRIGHT #1005961852 | — |
| 08/06/2008 | Listed (Active) BRIGHT #1005961852 | $429,000 |
| 08/13/2007 | Withdrawn BRIGHT #VARP104852 | — |
| 05/21/2007 | Listed (Active) BRIGHT #VARP104852 | $645,000 |
| 03/12/2007 | Withdrawn BRIGHT #VARP106454 | — |
| 09/28/2006 | Listed (Active) BRIGHT #VARP106454 | $649,000 |
| 08/28/2006 | Withdrawn BRIGHT #VARP106396 | — |
| 07/22/2006 | Listed (Active) BRIGHT #VARP106396 | $649,900 |
| 11/25/2005 | Withdrawn BRIGHT #VARP106178 | — |
| 08/23/2005 | Listed (Active) BRIGHT #VARP106178 | $645,000 |
| 04/29/2005 | Closed (Public Record) Public Record #157323606 | $479,000 |
| 04/22/2005 | Closed BRIGHT #VARP100578 | $479,000 |
| 03/31/2005 | Pending BRIGHT #VARP100578 | — |
| 09/03/2004 | Listed (Active) BRIGHT #VARP100578 | $479,000 |
For completeness, we often displays two records for one sale: the MLS record and the public record.
Public Records for 23 Richmond Road
Schools near 23 Richmond Road
Rating | School | Type | Grades | Distance |
|---|---|---|---|---|
| Public - | PK to 7 | |||
| Public - | 8 to 12 |
Rating | School | Distance |
|---|---|---|
Rappahannock County Elementary School PublicPK to 7 | ||
Rappahannock County High School Public8 to 12 |
School ratings and boundaries are provided by GreatSchools.org and Pitney Bowes. This information should only be used as a reference. Proximity or boundaries shown here are not a guarantee of enrollment. Please reach out to schools directly to verify all information and enrollment eligibility.
Similar Homes
New listings in 22716


Nearby home values
| Address | Sold price | Beds | Baths | Sqft | Lot (Sqft) |
|---|---|---|---|---|---|
This home: 23 Richmond Road, Castleton, VA 22716 | $880,000 | 4 | 3 | 3,176 | 494,432 |
$1,125,000 | 4 | 4 | 2,744 | 743,831 | |
– | 2 | 2 | 1,608 | 312,282 | |
– | 3 | 1 | 656 | 38,246 | |
$460,000 | – | – | – | 2,303,666 | |
$453,810 | – | – | 1,534 | 315,374 | |
– | 3 | 3 | 2,505 | 130,288 | |
$302,000 | – | – | – | – | |
$355,980 | 3 | 2 | 1,421 | 446,054 | |
$285,000 | 3 | 2 | 1,460 | 217,800 | |
– | 3 | 3 | 2,214 | 521,283 | |
$450,000 | 1 | 1 | 1,488 | 435,600 | |
– | – | – | – | 16,553 | |
– | 2 | 1 | 880 | 244,807 | |
– | 3 | 2 | 1,248 | 130,680 | |
$452,000 | 3 | 4 | 2,858 | 542,845 |
Explore Nearby Homes
- Virginia Homes for Sale
- Meadows of Culpeper Homes for Sale
- Opal Homes for Sale
- Leeds Square Homes for Sale
- Apple Mountain Lake Homes for Sale
- Skyland Estates Homes for Sale
- New Baltimore Homes for Sale
- Royal Village Homes for Sale
- Shenandoah Farms Homes for Sale
- Shenandoah Shores Homes for Sale
- Calverton Village Homes for Sale
- Rectortown Homes for Sale
- Blue Ridge Shadows Homes for Sale
- Vint Hill Homes for Sale
- Germanna Heights Homes for Sale
- Etlan Homes for Sale
- Amissville Homes for Sale
- Castleton Homes for Sale
- Boston Homes for Sale
- Woodville Homes for Sale
- Rixeyville Homes for Sale
- Washington Homes for Sale
- Reva Homes for Sale
- Sperryville Homes for Sale
- Banco Homes for Sale
- Flint Hill Homes for Sale
- Hume Homes for Sale
- Jeffersonton Homes for Sale
- Huntly Homes for Sale
- Syria Homes for Sale
- 22749 Homes for Sale
- 22747 Homes for Sale
- 22737 Homes for Sale
- 22713 Homes for Sale
- 20106 Homes for Sale
- 22740 Homes for Sale
- 22627 Homes for Sale
- 22701 Homes for Sale
- 22735 Homes for Sale
- 22640 Homes for Sale
- 22719 Homes for Sale
- 20115 Homes for Sale
- 22724 Homes for Sale
- 22639 Homes for Sale
- 22727 Homes for Sale
No guarantee, warranty or representation of any kind is made regarding the completeness or accuracy of any information, descriptions or measurements (including square footage measurements and property condition), such should be independently verified through appropriate means, including, but not limited to, in person inspection and public records, and Compass International Holdings, its subsidiaries, affiliates and independently owned and operated franchisees, and their affiliated agents and associated third parties expressly disclaim any liability in connection therewith. Photos may be virtually staged or digitally enhanced and may not reflect actual property conditions. Offers of compensation are subject to change at the seller's discretion. No financial or legal advice provided. Equal Housing Opportunity.
Listing Courtesy of Ross Real Estate
© 2026 Bright MLS. All rights reserved. All information is deemed reliable, but accuracy is not guaranteed. Listing information is from various brokers who participate in IDX and not all listings may be visible on the site. The property information being provided is for the consumer’s personal, non-commercial use and may not be used for any purpose other than to identify prospective properties consumers may be interested in purchasing. Data last updated on 06/12/2026 12:23 PM