103 Steppingstone Way


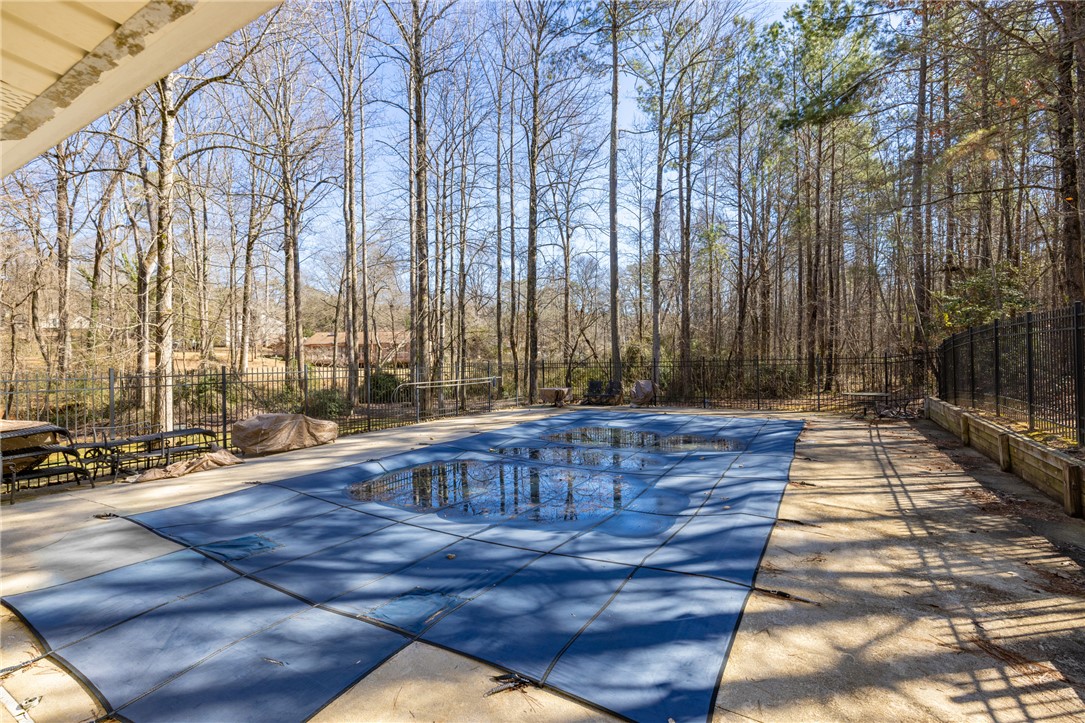
Description
- Listed by: Kathryn Watson 864.722.2151 kathryn@monaghan-co.com Brokerage DRE #17039 • Monaghan Co Real Estate

Location
Sold By Monaghan Co Real Estate
$3,568 per month
30 year fixed, 7.03% Interest
$3,337
$201
$30
 1
1Property Information for 103 Steppingstone Way
Property Details
- MLS Type: Residential / Single Family Residence
- County: Pickens County
- Sub division: Greystone Creek
- Styles: Traditional
Building Information
- Stories: 2
- Year Built: 2003
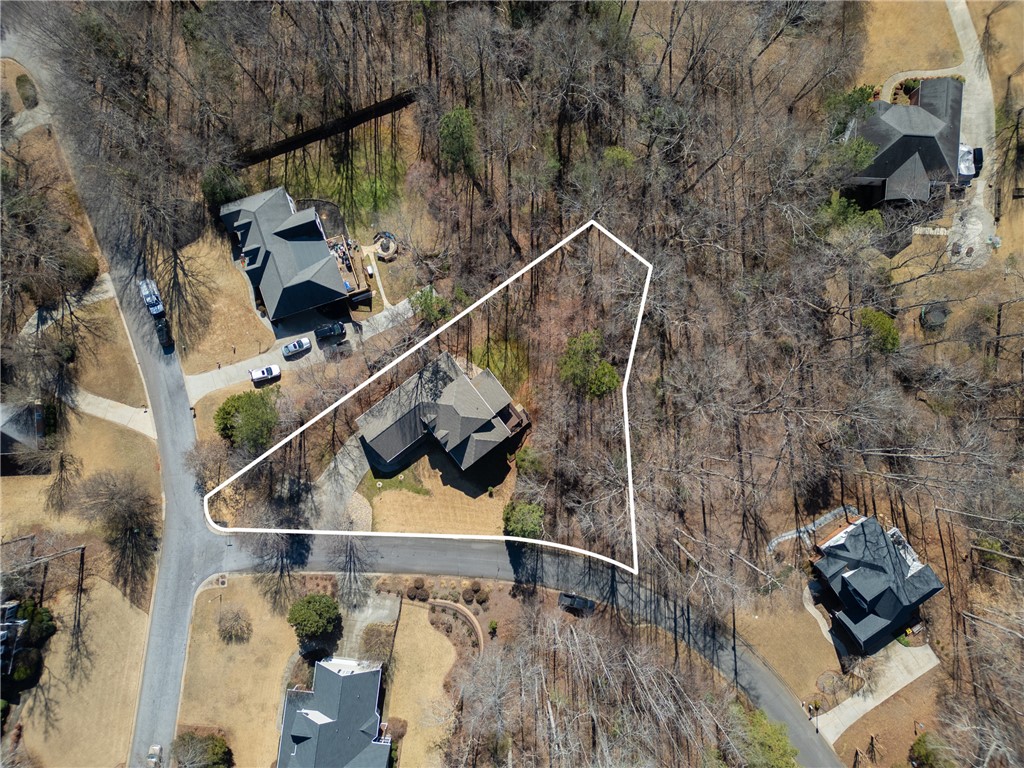
- Lot Size: 0.64 AC / 27,878 SF
Summary
- Area: 304-Pickens County, SC
- City: Central
- City Name: Central
- County Or Parish: Pickens
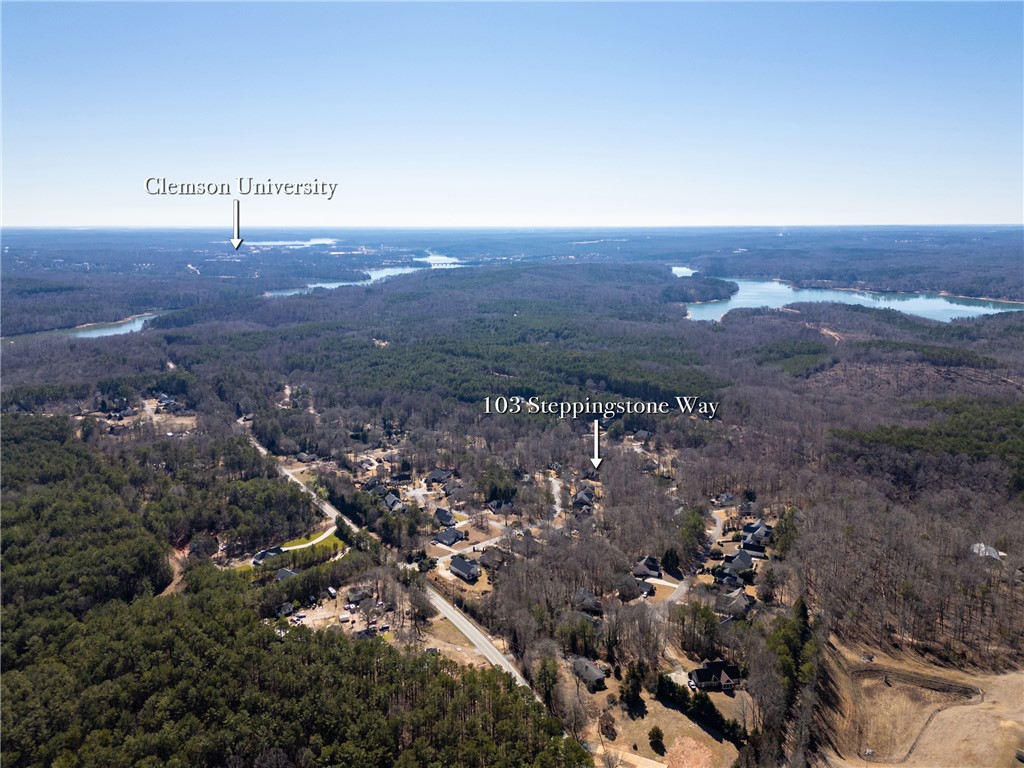
- Directions: From downtown Clemson. Head north on SC-133. Turn left onto Brookstone Way and enter Greystone Creek. The home will be on your right at the corner of Brookstone Way and Steppingstone Way.
- Zip Code: 29630
- Annual hoa fee: 365.0
- Parcel Number: 4045-08-99-0636
- Hoa fee includes: Pools, StreetLights
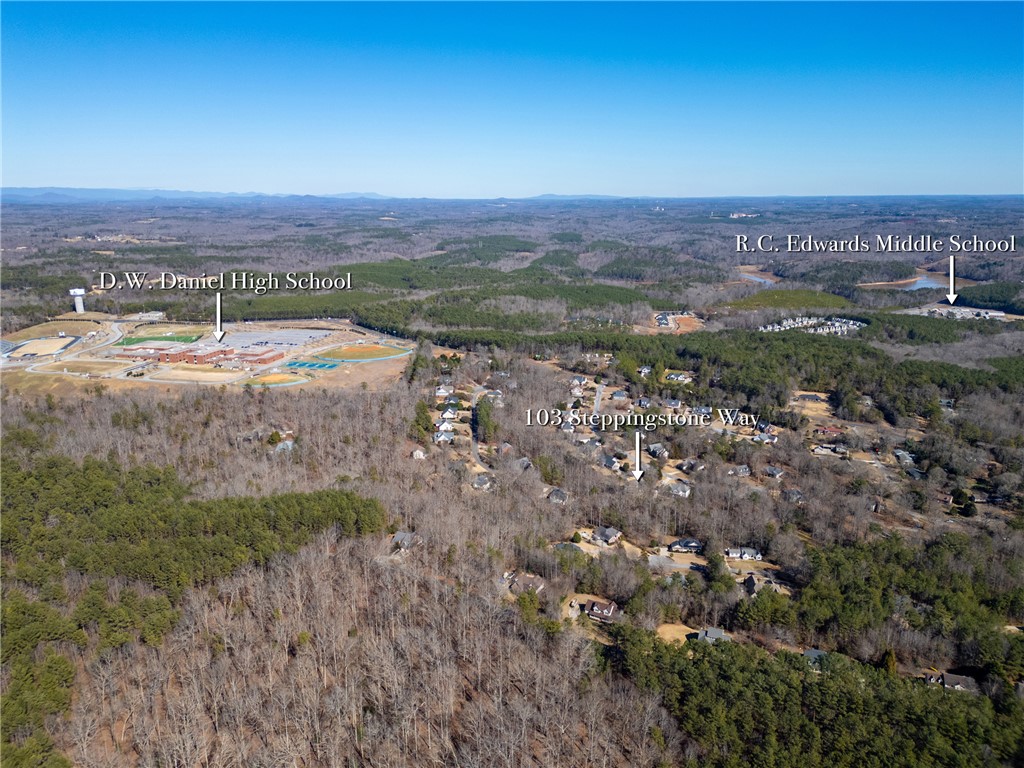
- Elementary school: Central Academy of The Arts
- Middle school: R.C. Edwards Middle
- High school: D.W. Daniel High
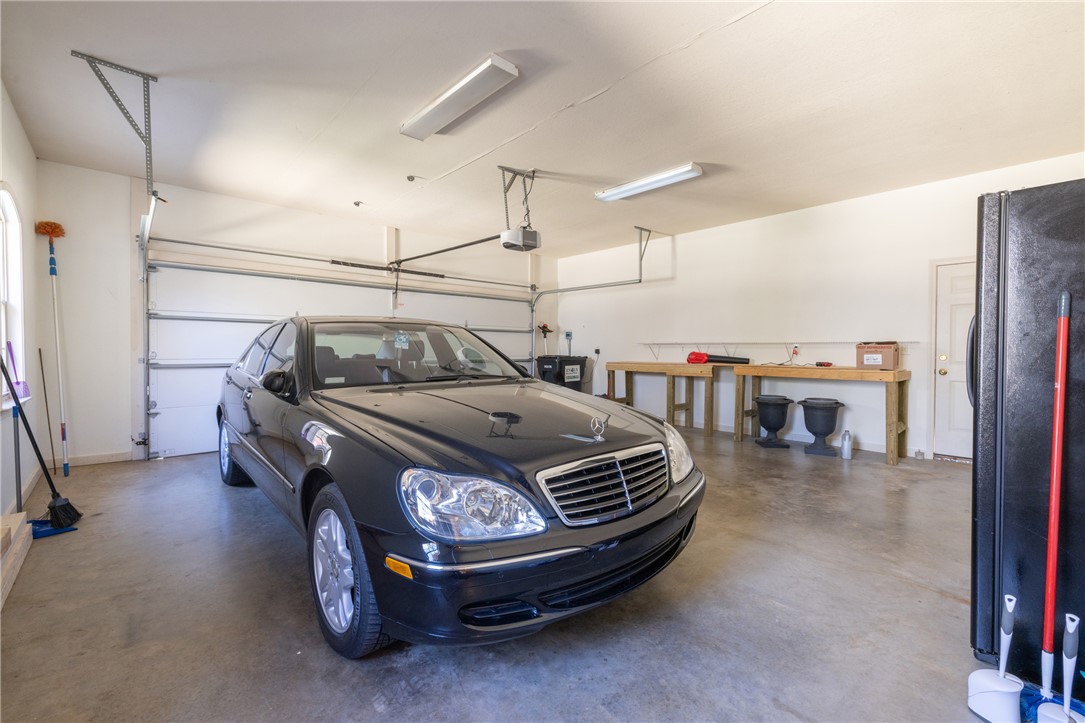
- Garage capacity: 2
- Garage type: Attached, Garage, Driveway, GarageDoorOpener
- Parking: Attached, Garage, Driveway, GarageDoorOpener
- Virtual Tour URL Unbranded: https://view.spiro.media/order/c22cfb21-de7f-4fc6-68d4-08de4f4e1f84?branding=false
- VT Drone URL Unbranded: https://watch.wave.video/itzPC7pdDNOo9rQV
Property
- Approximate sqft: 3548.0
- Lot Num: 9
- Number of Acres: 0.64
- Number of stories: Two
- Property Sub Type: SingleFamilyResidence
- Property Type: Residential
- Sold appr above grades sqft: 2315.0
- Sold approx fin bsmt sqft: 1669.0
- Sold approximate sqft: 3984.0
- Sq Ft Total: 3984.0
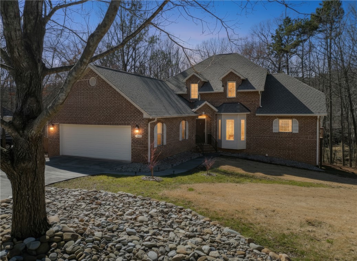
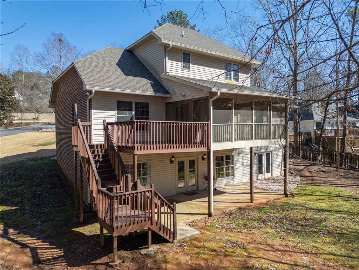
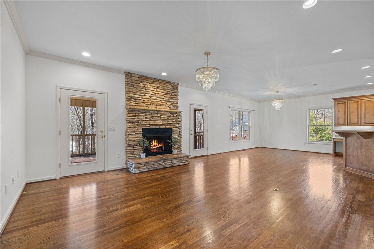
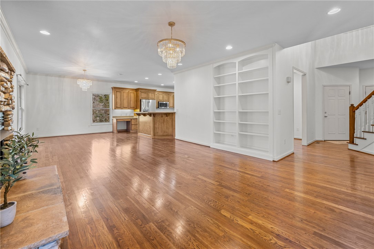
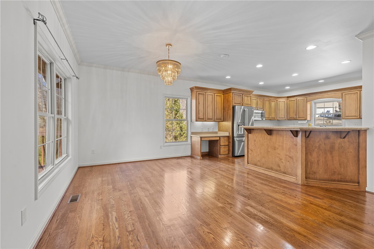
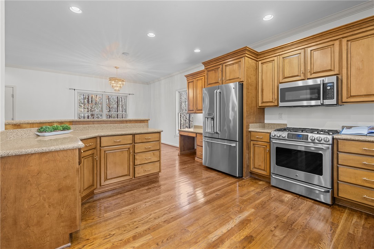
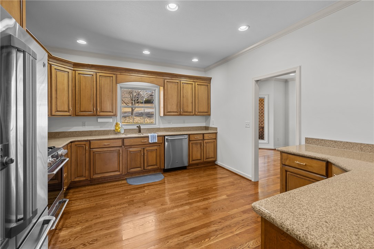
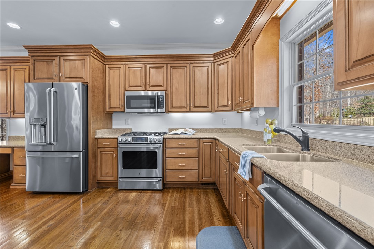
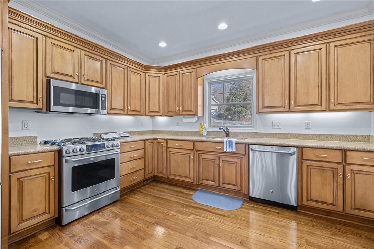
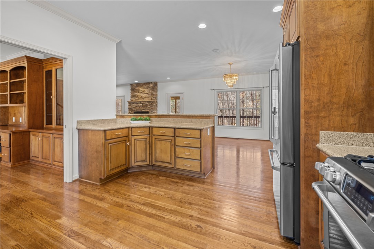
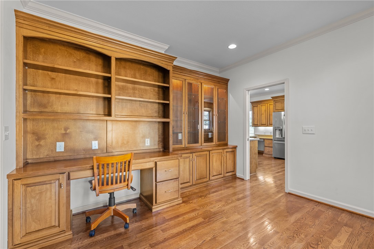
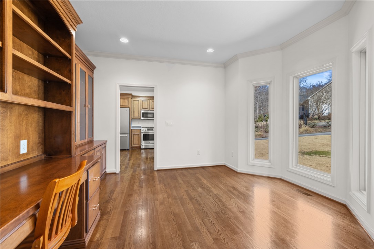
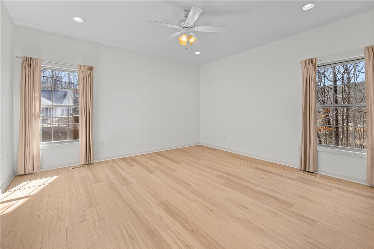
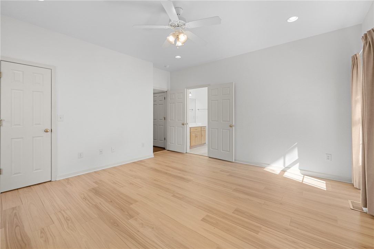
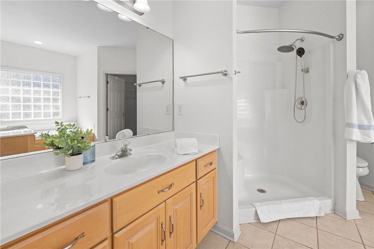
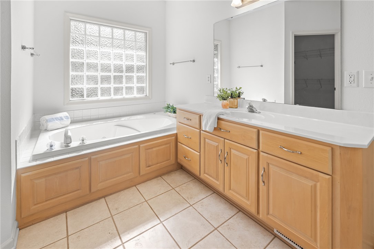
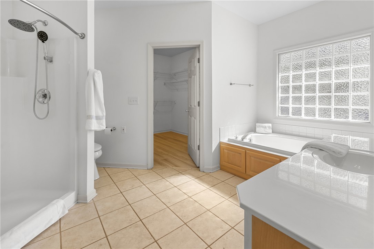
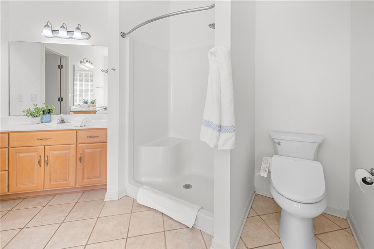
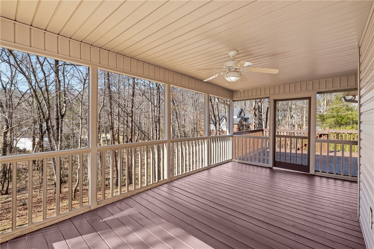
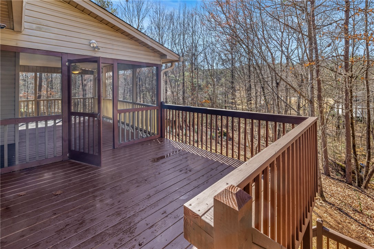
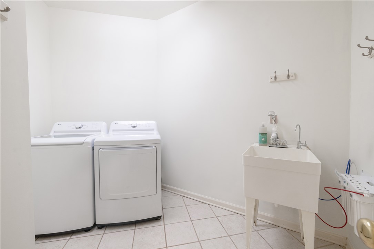
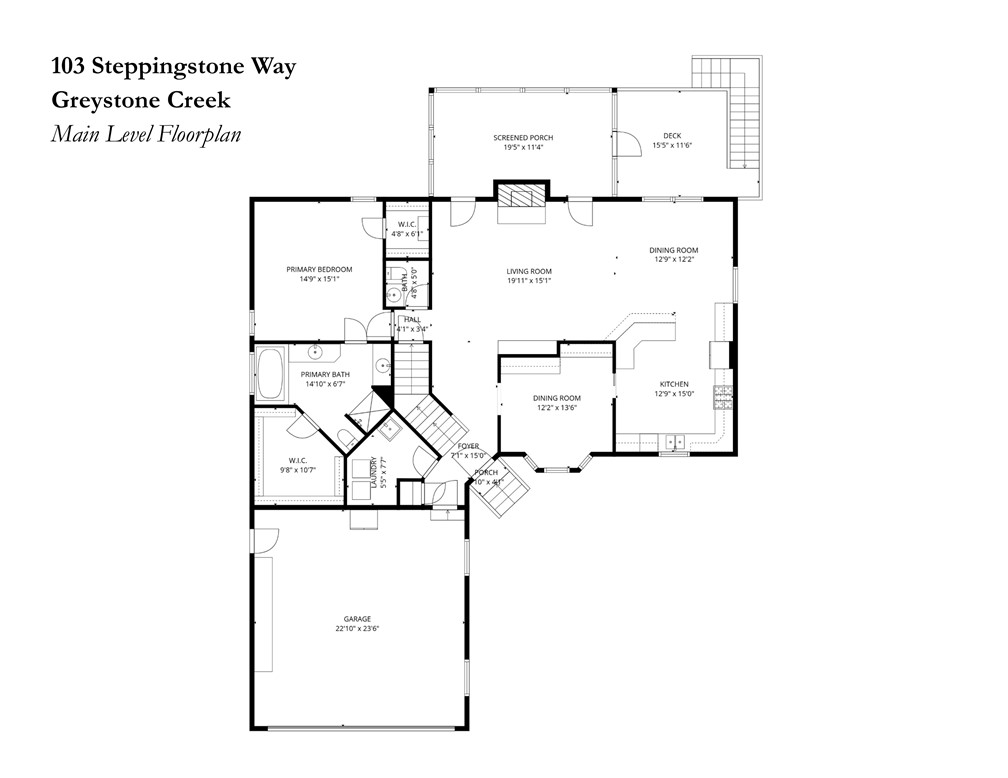
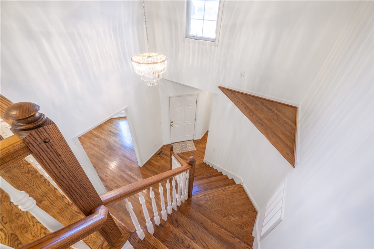
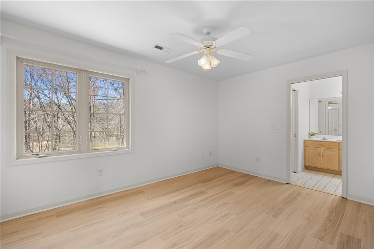
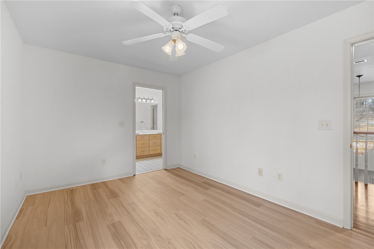
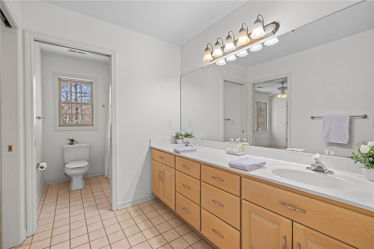
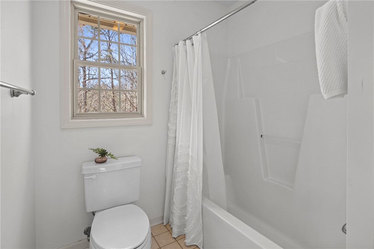
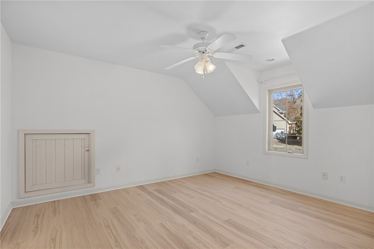
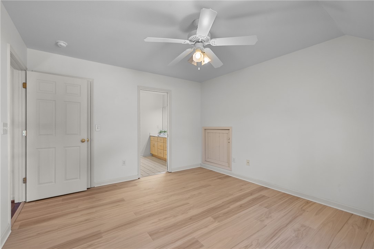
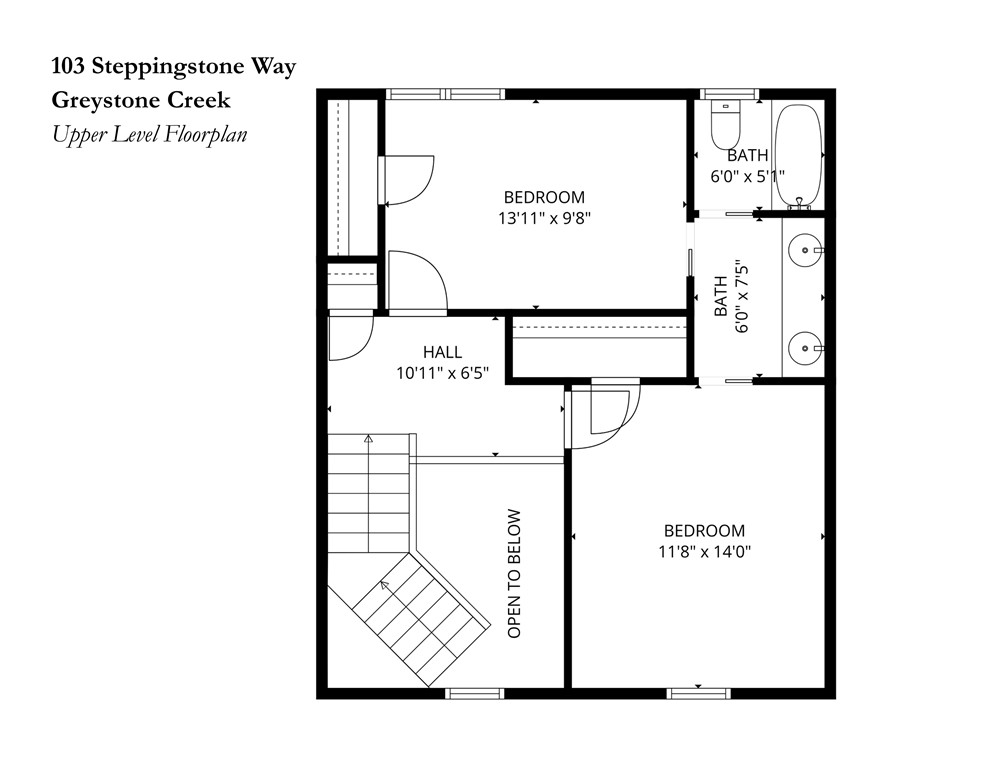
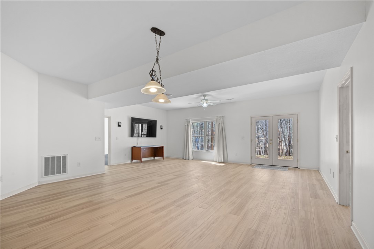
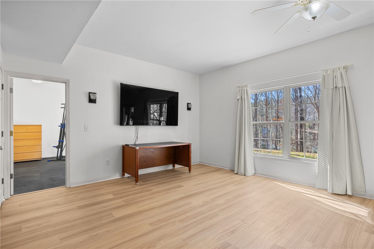
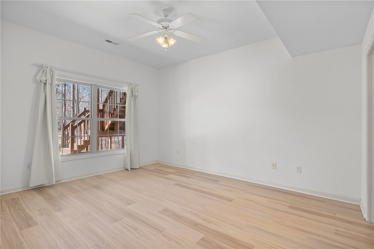
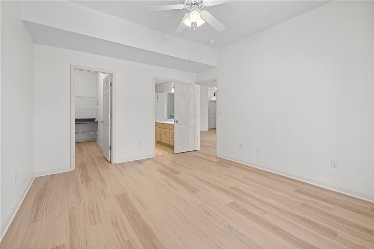
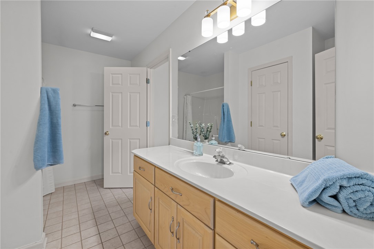
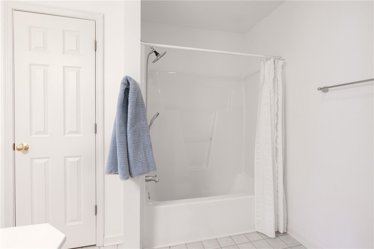
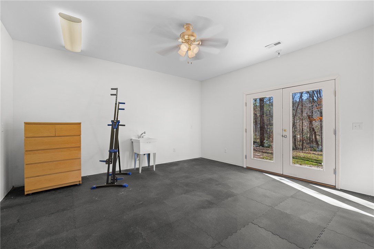
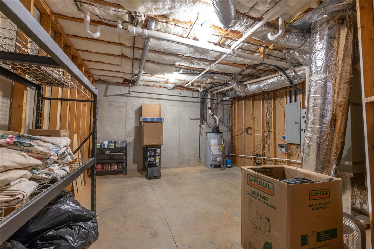
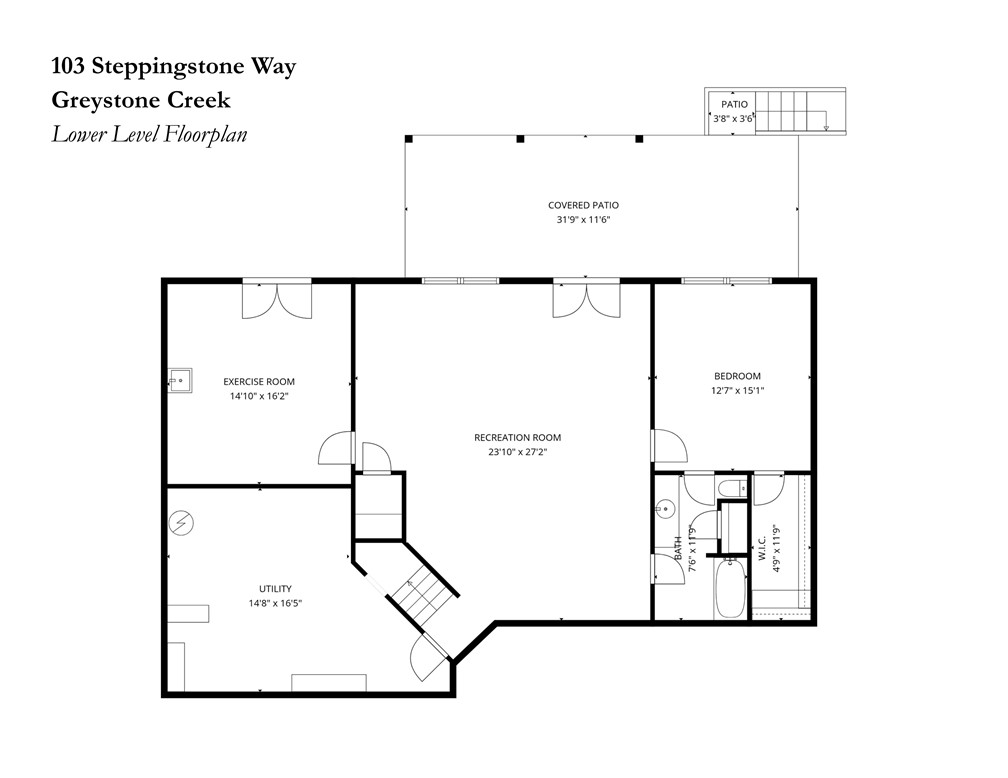
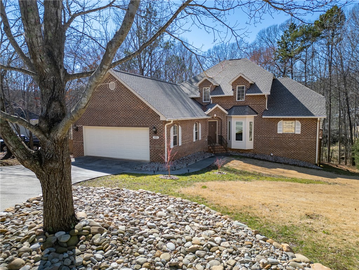
- Add endum: Welcome home to 103 Steppingstone Way! More than a residence, this home’s thoughtful design and location give rise to a truly elevated living experience. This rare, 0.64 acre corner property balances easy access to amenities with the quiet, wooded charm of Central’s sought-after Greystone Creek. Moments from the award-winning D.W. Daniel High and R.C. Edwards Middle Schools, and Clemson University; this 3,500+ sf move-in ready home has all the hallmarks of a custom build. Meticulous upkeep coupled with recent renovations help ensure years of worry-free living: new roof (2023), new main HVAC (2023), new deck (2023), freshly painted interior (2024), Shaw LVP flooring (2024), professional landscaping and tree removal (2024), lighting upgrades (2024), exterior railing (2025) and more! The heart of the home features a warm living area anchored by built-in bookcases, hardwood floors, designer lighting, and a hand-placed stone fireplace. Functional beauty defines the chef’s kitchen: specialty countertops, under cabinet lighting, chef’s desk, custom hardware, luxury appliances, double sink, and adjoining dining area. The open layout and expansive cabinetry help ensure a place for everyone and everything. Enjoying casual breakfasts at the eat-in kitchen bar, or host a rowdy BBQ on the over 400 sf of outdoor deck space. The shade trees and screened porch provide comfortable living regardless of the season. Retreat from a busy day in the main floor primary suite for a spa-like experience. This expansive area features two walk-in closets, dual sinks, a step-in shower, and full tub. The versatile main level further includes a custom office complete with lighted bookcase and freshly-tinted bay window. Alongside the home’s Cat 6A wiring, this space is ideal for the modern professional. Two additional bedrooms and an full-bath complete the upstairs. This unique, second-floor layout and dual HVAC system provide secluded and comfortable space for guests and family alike. Downstairs, the in-law suite – with multiple entrances, bedroom, living room, full bath, and storage – provides an idyllic spot for guests, live-in care, or family in need of their own space. This flexible space is ready to accommodate whatever your life needs. Ample storage. Full-sized laundry. Expanded garage. Enjoy all summer has to offer and relax by the neighborhood pool. With just $1/day annual dues, the HOA is one of the best values in the area. Less than 10-min to grocery stores, fitness, shops, restaurants, Clemson University, Lake Hartwell, and hundreds of acres of hiking. Schedule your personalized showing today! All offers welcome.
- Age range: 21-30 Years
- Approximate year built: 2003
- Appraiser name: 9
- Developer 1 Stright refusal: False
- Supplement Count: 4
- Electric co: Central
- Gasco: ElectricityAvailable,NaturalGasAvailable,SepticAvailable,WaterAvailable,UndergroundUtilities
- Utilities On Site: CentralAir, Electric, HeatPump
- Water co: Central
Interior and Exterior Features
- Community amenities: CommonGroundsArea, Pool
- Exterior features: Deck, SprinklerIrrigation, LandscapeLights
- Exterior finish: Brick, VinylSiding
- Foundations: Basement
- Lake front: False
- Roof: Architectural, Shingle
- Appliances: ConvectionOven, Dryer, Dishwasher, ElectricWaterHeater, Disposal, GasOven, GasRange, Microwave, Refrigerator, Washer
- Basement: Daylight, Full, Heated, InteriorEntry, PartiallyFinished, WalkOutAccess
- Floors: Carpet, Hardwood, LuxuryVinylPlank, Tile
- Beds Total: 4
- Heating system type: Central, Electric, HeatPump
Room Information
- Baths Full: 3
- Baths Half: 1
- Num full baths on main level: 1
- Num bedrooms on main level: 1
- Room Count: 0
Property History for 103 Steppingstone Way
| Date | Event & Source | Price | Appreciation |
|---|---|---|---|
| Mar 24, 2026 | Closed (Public Record) Public Record #1932299746 | $625,000 | +7.4% / yr |
| Mar 24, 2026 | Closed WESTERN UPSTATE MLS #20297483 | $625,000 | — |
| Feb 21, 2026 | Under Contract-Show WESTERN UPSTATE MLS #20297483 | — | |
| Feb 20, 2026 | Under Contract-No Show WESTERN UPSTATE MLS #20297483 | — | |
| Feb 19, 2026 | Listed (Active) WESTERN UPSTATE MLS #20297483 | $625,000 | — |
| May 14, 2024 | Closed WESTERN UPSTATE MLS #20271784 | $547,000 | — |
| May 14, 2024 | Closed Greater Greenville AOR #1520278 | $547,000 | — |
| May 13, 2024 | Closed (Public Record) Public Record #1532538913 | $547,000 | +4.3% / yr |
| Mar 22, 2024 | Under Contract-No Show Greater Greenville AOR #1520278 | — | |
| Mar 21, 2024 | Under Contract-No Show WESTERN UPSTATE MLS #20271784 | — | |
| Feb 28, 2024 | Listed (Active) WESTERN UPSTATE MLS #20271784 | $578,000 | — |
| Feb 28, 2024 | Listed (Active) Greater Greenville AOR #1520278 | $578,000 | — |
| Mar 7, 2014 | Closed (Public Record) Public Record #413531762 | $355,000 | — |
| Mar 7, 2014 | Closed WESTERN UPSTATE MLS #20143887 | $355,000 | — |
| Jan 27, 2014 | Under Contract-No Show WESTERN UPSTATE MLS #20143887 | — | |
| Jun 16, 2013 | Listed (Active) WESTERN UPSTATE MLS #20143887 | $369,900 | — |
| Date | Event & Source | Price |
|---|---|---|
| 03/24/2026 | Closed (Public Record) Public Record #1932299746 | $625,000 +7.4% / yr |
| 03/24/2026 | Closed WESTERN UPSTATE MLS #20297483 | $625,000 |
| 02/21/2026 | Under Contract-Show WESTERN UPSTATE MLS #20297483 | — |
| 02/20/2026 | Under Contract-No Show WESTERN UPSTATE MLS #20297483 | — |
| 02/19/2026 | Listed (Active) WESTERN UPSTATE MLS #20297483 | $625,000 |
| 05/14/2024 | Closed WESTERN UPSTATE MLS #20271784 | $547,000 |
| 05/14/2024 | Closed Greater Greenville AOR #1520278 | $547,000 |
| 05/13/2024 | Closed (Public Record) Public Record #1532538913 | $547,000 +4.3% / yr |
| 03/22/2024 | Under Contract-No Show Greater Greenville AOR #1520278 | — |
| 03/21/2024 | Under Contract-No Show WESTERN UPSTATE MLS #20271784 | — |
| 02/28/2024 | Listed (Active) WESTERN UPSTATE MLS #20271784 | $578,000 |
| 02/28/2024 | Listed (Active) Greater Greenville AOR #1520278 | $578,000 |
| 03/07/2014 | Closed (Public Record) Public Record #413531762 | $355,000 |
| 03/07/2014 | Closed WESTERN UPSTATE MLS #20143887 | $355,000 |
| 01/27/2014 | Under Contract-No Show WESTERN UPSTATE MLS #20143887 | — |
| 06/16/2013 | Listed (Active) WESTERN UPSTATE MLS #20143887 | $369,900 |
For completeness, we often displays two records for one sale: the MLS record and the public record.
Public records
103 Steppingstone Way
Beds
3Baths
5.5Total Finished SqFt
3,415 SqFtAbove Grade Finished SqFt
2,278 SqFtFinished Basement SqFt
1,137 SqFtUnfinished Basement SqFt
553 SqFtSchools near 103 Steppingstone Way
Rating | School | Type | Grades | Distance |
|---|---|---|---|---|
| Public - | PK to 5 | |||
| Public - | 6 to 8 | |||
| Public - | 9 to 12 | |||
| Public - | PK to 2 |
Rating | School | Distance |
|---|---|---|
Clemson Elementary School PublicPK to 5 | ||
R. C. Edwards Middle School Public6 to 8 | ||
D. W. Daniel High School Public9 to 12 | ||
Liberty Primary PublicPK to 2 |
School ratings and boundaries are provided by GreatSchools.org and Pitney Bowes. This information should only be used as a reference. Proximity or boundaries shown here are not a guarantee of enrollment. Please reach out to schools directly to verify all information and enrollment eligibility.
Similar Homes
Explore Nearby Homes
- Cateechee Homes for Sale
- The Gardens at University Village Homes for Sale
- The Woodlands Homes for Sale
- Patrick Square Homes for Sale
- Clemson University Homes for Sale
- Downtown District Homes for Sale
- Newry Homes for Sale
- Waterford Pointe Homes for Sale
- Keowee Key Homes for Sale
- Pendleton Square Homes for Sale
- The Falls at Meehan Homes for Sale
- Waterside Crossing Homes for Sale
- La France Homes for Sale
- Utica Homes for Sale
- Sandy Springs Homes for Sale
- Norris Homes for Sale
- Six Mile Homes for Sale
- Clemson Homes for Sale
- Central Homes for Sale
- Pendleton Homes for Sale
- Liberty Homes for Sale
- Seneca Homes for Sale
- Townville Homes for Sale
- Pickens Homes for Sale
- Anderson Homes for Sale
- Sunset Homes for Sale
- Easley Homes for Sale
- West Union Homes for Sale
- Salem Homes for Sale
- Walhalla Homes for Sale
- 29670 Homes for Sale
- 29672 Homes for Sale
- 29682 Homes for Sale
- 29631 Homes for Sale
- 29657 Homes for Sale
- 29667 Homes for Sale
- 29678 Homes for Sale
- 29634 Homes for Sale
- 29671 Homes for Sale
- 29676 Homes for Sale
- 29696 Homes for Sale
- 29625 Homes for Sale
- 29621 Homes for Sale
- 29697 Homes for Sale
- 29642 Homes for Sale
No guarantee, warranty or representation of any kind is made regarding the completeness or accuracy of any information, descriptions or measurements (including square footage measurements and property condition), such should be independently verified through appropriate means, including, but not limited to, in person inspection and public records, and Compass International Holdings, its subsidiaries, affiliates and independently owned and operated franchisees, and their affiliated agents and associated third parties expressly disclaim any liability in connection therewith. Photos may be virtually staged or digitally enhanced and may not reflect actual property conditions. Offers of compensation are subject to change at the seller's discretion. No financial or legal advice provided. Equal Housing Opportunity.
Listing Courtesy of Monaghan Co Real Estate
Based on information from one of the following Multiple Listing Services: Canopy MLS,High Country Association of REALTORS. Information being provided is for the visitor’s personal, noncommercial use and may not be used for any purpose other than to identify prospective properties visitor may be interested in purchasing. The data contained herein is copyrighted by Canopy MLS,High Country Association of REALTORS is protected by all applicable copyright laws. Any dissemination of this information is in violation of copyright laws and is strictly prohibited. Property information referenced on this web site comes from the Internet Data Exchange (IDX) program of the MLS. This web site may reference real estate listing(s) held by a brokerage firm other than the broker and/or agent who owns this web site. For the avoidance of doubt, the accuracy of all information, regardless of source, is deemed reliable but not guaranteed and should be personally verified through personal inspection by and/or with the appropriate professionals.