1040 Earp Road



















Description
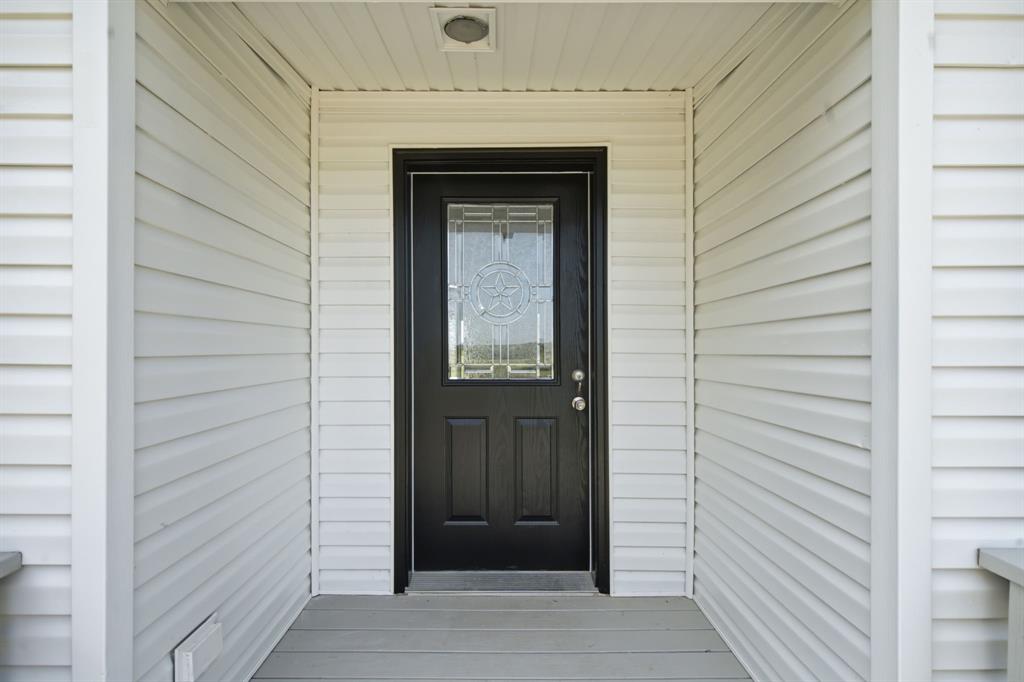
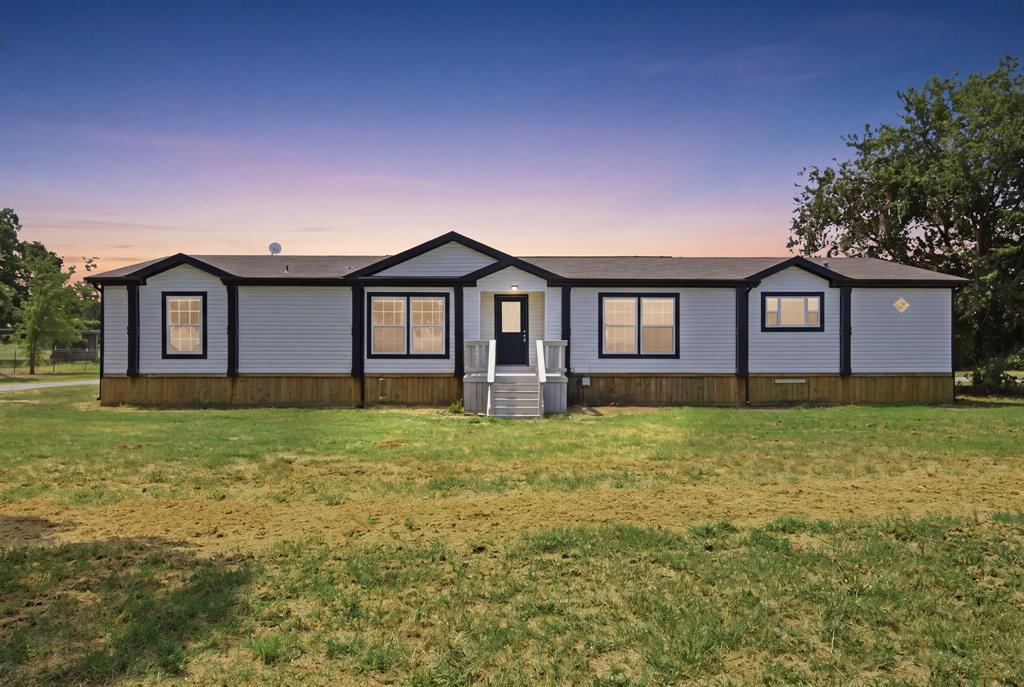
Step inside to discover fresh paint...Completely renovated from top to bottom in July 2026, this stunning 5-bedroom, 2-bathroom home on 1 acre offers the perfect blend of modern updates and timeless charm. From the moment you arrive, you'll be welcomed by a gated entrance, a freshly painted black split-rail fence, and a magnificent, mature oak tree. With a crisp shade of white added to the exterior, you've got incredible curb appeal that is sure to turn heads. (Hopefully with eyes still on the road)
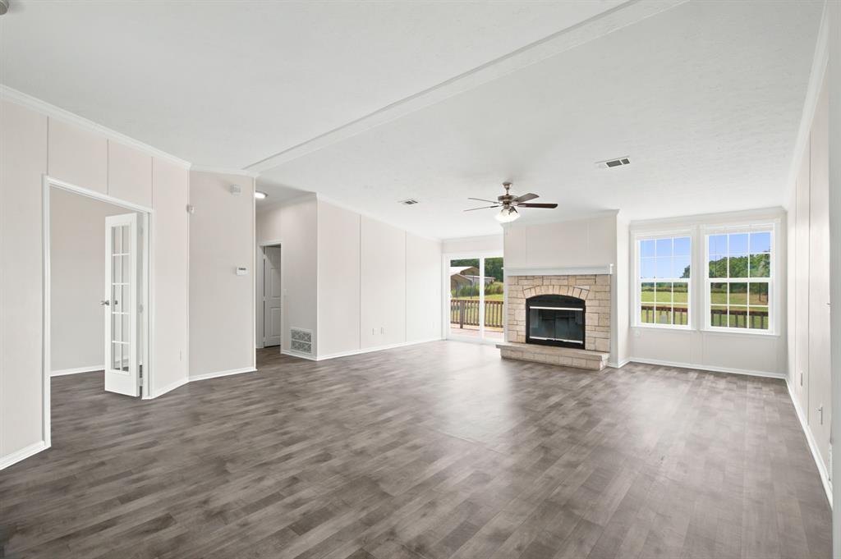
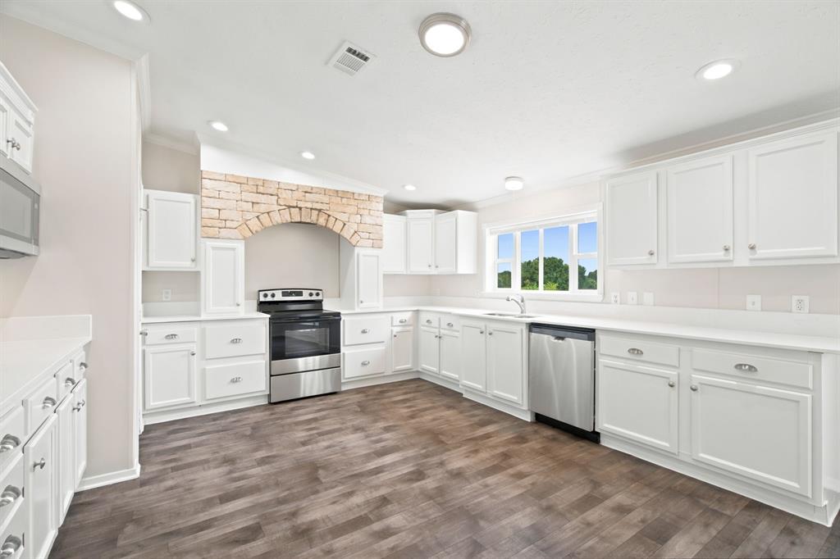
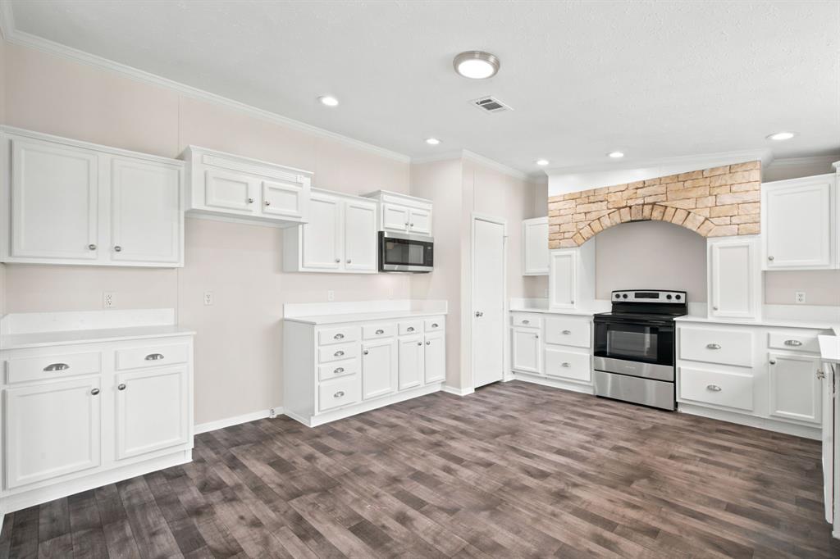
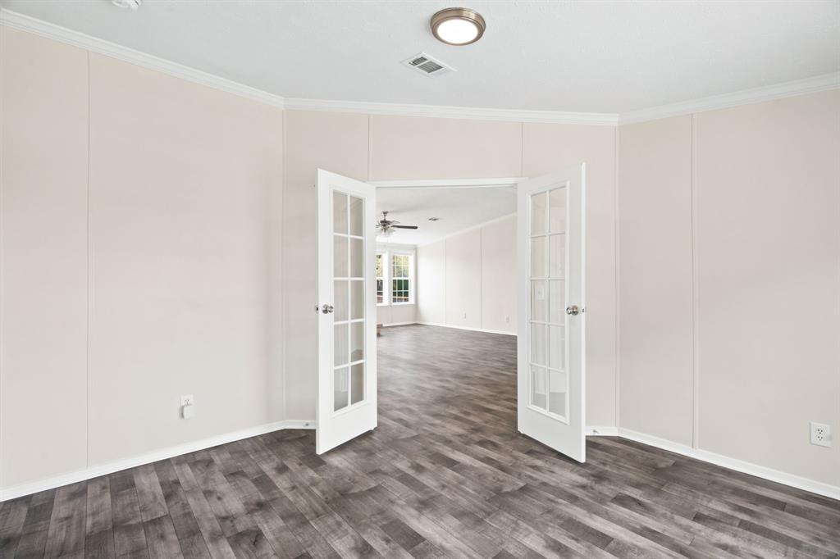
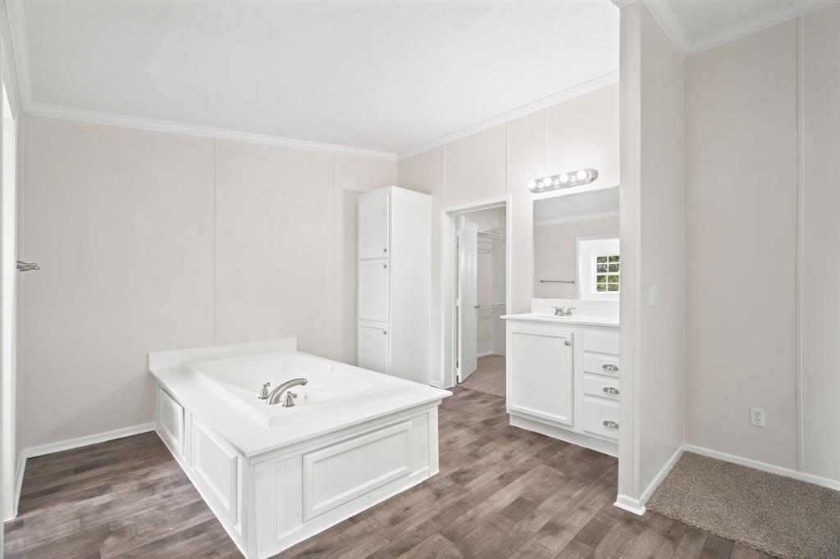
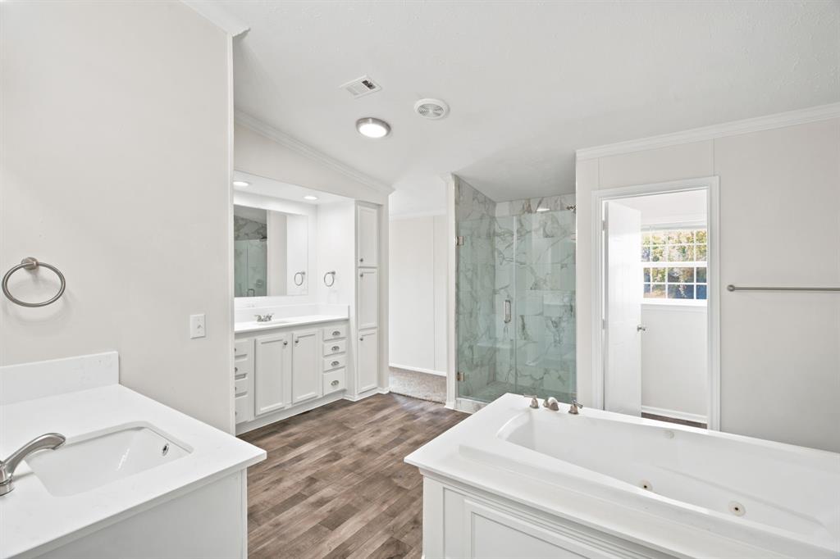
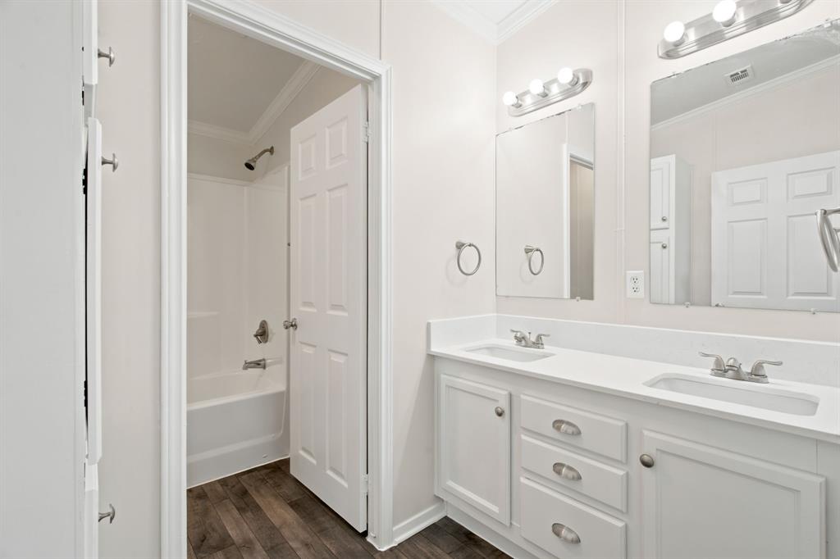
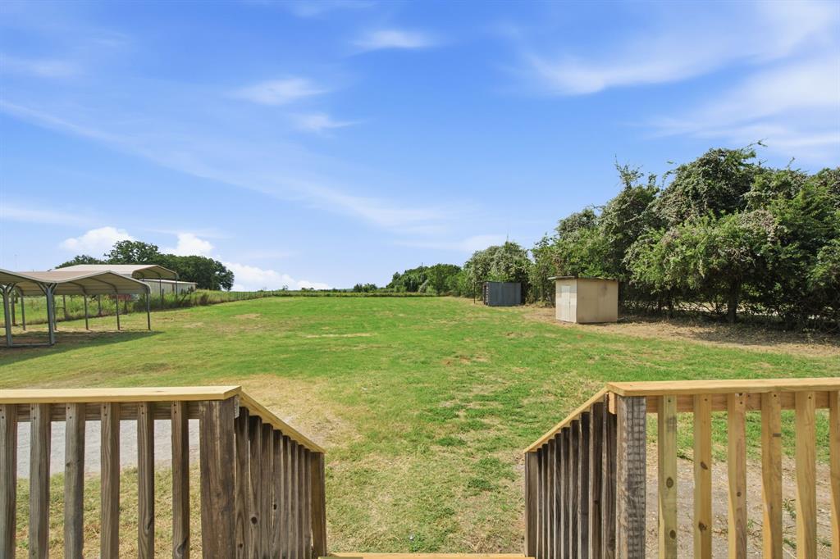
Step inside to discover fresh paint throughout the entire home, beautiful new flooring, and a thoughtfully designed floor plan. The 5th bedroom would make a perfect office showcasing gorgeous French doors. A cozy stone fireplace is on display as the focal point of the spacious living room. The unique built-in amenities give this place so much character, making it truly one of a kind. The beautifully updated kitchen features brand-new appliances, elegant quartz countertops, distinctive masonry above the stove, and abundant cabinetry. Even the bathrooms show off with quartz countertops for an upscale, cohesive finish. Outside, enjoy peaceful country living from the oversized back porch overlooking the secluded backyard. The fully fenced property is ideal for animals, gardening, or simply enjoying wide-open spaces. Two storage sheds and two separate carports provide ample room for equipment, vehicles, and hobbies. If you've been searching for a move-in-ready home with modern finishes, character, privacy, and room to roam, this exceptional property checks every box. Schedule your showing today before it becomes the one that got away!
- Listed by April Bohlin • TREC #0817432 • Trinity Group Realty • 817-941-6454
- Listed by Joshua Bohlin • TREC #0817448 • Trinity Group Realty
Property Details for 1040 Earp Road
Location
Building Information for 1040 Earp Road
Payment Calculator
$1,564 per month
30 year fixed, 6.55% Interest
$1,398
$166
$0
Know your buying power with a preapproval and custom rate in minutes
 1
1Property Information for 1040 Earp Road
- Block: 1
- Directions: GPS Friendly
- Elementary School: Reno
- Elementary School Name: Reno
- High School: Springtown
- High School Name: Springtown
- Intermediate School: Springtown
- Middle School: Springtown
- Senior Community Yes/No: No
- Year Built Details: Preowned
- School District: Springtown ISD
- Geocode Confidence: High
- Latitude: 32.97
- Longitude: -97.63
- State: Texas
- Parking Features: Additional Parking, Boat, Carport, Covered, Detached Carport, Driveway, Gated, Golf Cart Garage, Gravel, Parking Pad, Private
- Carport Spaces: 5
- Attached Garage: No
- Parking Spaces Covered Total: 5
- Garage: No
- Tax Legal Description: ACRES: 1.000 LOT: PT 1R1 BLK: 1 SUBD: JACKSON
- Association Type: None
- Special Taxing Entities: No
- Tax Lot: 1R1
- Virtual Tour URL Unbranded: https://www.propertypanorama.com/instaview/ntreis/21350721
- Fireplace Features: Glass Doors, Living Room, Masonry, Raised Hearth, Wood Burning
- Fireplaces Total: 1
- Flooring: Carpet, Vinyl
- Heating: Central, Electric, Fireplace(s)
- Interior Features: Built-in Features, Cable TV Available, Decorative Lighting, Double Vanity, Eat-in Kitchen, Pantry, Walk-In Closet(s)
- Number Of Dining Areas: 1
- Number Of Living Areas: 2
- Appliances: Dishwasher, Disposal, Electric Range, Microwave
- Basement: No
- Cooling: Ceiling Fan(s), Central Air, Electric
- Laundry Features: Full Size W/D Area, Dryer Hookup, Washer Hookup
- Living Area: 2280.0
- Smart Home Features Appor Pass Y: No
- Window Features: Window Coverings
- Room and Floor: Living Room-1-1, Kitchen-1-1, Bath-Primary-1-1, Bedroom-1-1, Bedroom-1-2, Bedroom-1-3, Bath-Full-1-1, Laundry-1-1, Dining Room-1-1, Office-1-1, Bedroom-Primary-1-1, Master Bedroom-1-1
- Construction Materials: Vinyl Siding
- Exterior Features: Awning(s), Covered Deck, Covered Patio/Porch, Rain Gutters, Lighting, Private Entrance, Private Yard, Stable/Barn
- Fencing: Back Yard, Fenced, Front Yard, Full, Gate, Metal, Split Rail, Wire, Wood
- Foundation Details: Pillar/Post/Pier
- Number Of Stories: 1
- Roof: Composition
- Waterfront: No
- Room and Features: Living Room-1-1, Kitchen-1-1, Bath-Primary-1-1, Bedroom-1-1, Bedroom-1-2, Bedroom-1-3, Bath-Full-1-1, Laundry-1-1, Dining Room-1-1, Office-1-1, Bedroom-Primary-1-1, Master Bedroom-1-1
- Room List: Living Room, Kitchen, Bath-Primary, Bedroom, Bath-Full, Laundry, Dining Room, Office, Bedroom-Primary, Master Bedroom
- Horse Permitted: Yes
- Exterior Buildings: Outbuilding, Shed(s), Storage
- Patio And Porch Features: Awning(s), Covered, Deck, Front Porch, Rear Porch
- Levels: One
- Room Dimensions: 11 x 15
- Room Length: 11.00
- Room Level: 1
- Room Type: Dining Room
- Room Width: 15.00
- Room Dimensions: 17 x 15
- Room Features: Built-in Cabinets, Natural Stone/Granite Type, Pantry, Second Pantry, Walk-in Pantry
- Room Length: 17.00
- Room Level: 1
- Room Type: Kitchen
- Room Width: 15.00
- Room Dimensions: 20 x 15
- Room Features: Ceiling Fan(s), Ensuite Bath
- Room Length: 20.00
- Room Level: 1
- Room Type: Bedroom-Primary
- Room Width: 15.00
- Room Dimensions: 10 x 8
- Room Length: 10.00
- Room Level: 1
- Room Type: Bath-Full
- Room Width: 8.00
- Room Dimensions: 10 x 15
- Room Features: Split Bedrooms, Walk-in Closet(s)
- Room Length: 10.00
- Room Level: 1
- Room Type: Bedroom
- Room Width: 15.00
- Room Dimensions: 19 x 21
- Room Features: Ceiling Fan(s), Fireplace
- Room Length: 19.00
- Room Level: 1
- Room Type: Living Room
- Room Width: 21.00
- Room Dimensions: 6 x 11
- Room Features: Utility Closet
- Room Length: 6.00
- Room Level: 1
- Room Type: Laundry
- Room Width: 11.00
- Room Dimensions: 13 x 11
- Room Features: Split Bedrooms, Walk-in Closet(s)
- Room Length: 13.00
- Room Level: 1
- Room Type: Bedroom
- Room Width: 11.00
- Room Dimensions: 21 x 15
- Room Features: Built-in Cabinets, Custom Closet System, Dual Sinks, Ensuite Bath, Garden Tub, Jetted Tub, Medicine Cabinet, Natural Stone/Granite Type, Second Sink, Separate Shower, Separate Vanities
- Room Length: 21.00
- Room Level: 1
- Room Type: Bath-Primary
- Room Width: 15.00
- Room Dimensions: 10 x 14
- Room Features: Split Bedrooms, Walk-in Closet(s)
- Room Length: 10.00
- Room Level: 1
- Room Type: Bedroom
- Room Width: 14.00
- Room Dimensions: 12 x 12
- Room Length: 12.00
- Room Level: 1
- Room Type: Office
- Room Width: 12.00
- Utilities: Co-op Water, Electricity Available, Electricity Connected, Gravel/Rock, Outside City Limits, Private Sewer, Septic
- Accessory Unit: No
- Financing Proposed: Cash, Conventional, FHA, USDA Loan, VA Loan
- Concessions YN: No
- Handicap: No
- Loan Type: Treat As Clear
- Restrictions: No Known Restriction(s)
- Property Match: APN
- Lot Features: Acreage, Cleared, Few Trees, Level, Lrg. Backyard Grass, Pasture
- Lot Size: 1 to < 3 Acres
- Lot Size Acres: 1.0
- Lot Size Area: 1.0
- Lot Size Source: Assessor
- Lot Size Units: Acres
- Lot Size Square Feet: 43560.0
- Multi Parcel ID: No
- Parcel Number: R000095573
- Soil Type: Sandy Loam
- Lake Pump: No
- Property Attached: Yes
- Vegetation: Cleared, Grassed
Property History for 1040 Earp Road
| Date | Event & Source | Price | Appreciation |
|---|---|---|---|
| Aug 5, 2026 | Listed (Active) NTREIS #21350721 | $275,000 | — |
| Jun 16, 2026 | Sold (Public Record) Public Record #1943282477 | — | |
| Jun 16, 2026 | Sold (Public Record) Public Record #112465841 | — |
| Date | Event & Source | Price |
|---|---|---|
| 08/05/2026 | Listed (Active) NTREIS #21350721 | $275,000 |
| 06/16/2026 | Sold (Public Record) Public Record #1943282477 | — |
| 06/16/2026 | Sold (Public Record) Public Record #112465841 | — |
For completeness, we often displays two records for one sale: the MLS record and the public record.
Public Records for 1040 Earp Road
Schools near 1040 Earp Road
Rating | School | Type | Grades | Distance |
|---|---|---|---|---|
| Public - | PK to 4 | |||
| Public - | 5 to 6 | |||
| Public - | 7 to 8 | |||
| Public - | 9 to 12 |
Rating | School | Distance |
|---|---|---|
Springtown Reno Elementary School PublicPK to 4 | ||
Springtown Intermediate School Public5 to 6 | ||
Springtown Middle School Public7 to 8 | ||
Springtown High School Public9 to 12 |
School ratings and boundaries are provided by GreatSchools.org and Pitney Bowes. This information should only be used as a reference. Proximity or boundaries shown here are not a guarantee of enrollment. Please reach out to schools directly to verify all information and enrollment eligibility.
Similar Homes
New listings in 76082


Explore Nearby Homes
- Briar Homes for Sale
- Carter Homes for Sale
- Inheritance Estates Homes for Sale
- Reno - Parker County Homes for Sale
- Sanctuary Homes for Sale
- Northwest Fort Worth Homes for Sale
- Lake Crest Park Homes for Sale
- Calhoun Acres Homes for Sale
- Pelican Bay Homes for Sale
- Far Northwest Fort Worth Homes for Sale
- Golden Pond Estates Homes for Sale
- Oak Harbor Estates Homes for Sale
- Old Cobweb Park Homes for Sale
- Pecan Acres Homes for Sale
- Lake Shore Acres Homes for Sale
- Springtown Homes for Sale
- Azle Homes for Sale
- Poolville Homes for Sale
- Weatherford Homes for Sale
- Boyd Homes for Sale
- Bridgeport Homes for Sale
- Fort Worth Homes for Sale
- Newark Homes for Sale
- Runaway Bay Homes for Sale
- Paradise Homes for Sale
- Rhome Homes for Sale
- Willow Park Homes for Sale
- Lake Worth Homes for Sale
- Saginaw Homes for Sale
- Whitt Homes for Sale
- 76020 Homes for Sale
- 76487 Homes for Sale
- 76426 Homes for Sale
- 76088 Homes for Sale
- 76085 Homes for Sale
- 76073 Homes for Sale
- 76023 Homes for Sale
- 76179 Homes for Sale
- 76078 Homes for Sale
- 76135 Homes for Sale
- 76071 Homes for Sale
- 76087 Homes for Sale
- 76108 Homes for Sale
- 76234 Homes for Sale
- 76458 Homes for Sale
No guarantee, warranty or representation of any kind is made regarding the completeness or accuracy of any information, descriptions or measurements (including square footage measurements and property condition), such should be independently verified through appropriate means, including, but not limited to, in person inspection and public records, and Compass International Holdings, its subsidiaries, affiliates and independently owned and operated franchisees, and their affiliated agents and associated third parties expressly disclaim any liability in connection therewith. Photos may be virtually staged or digitally enhanced and may not reflect actual property conditions. Offers of compensation are subject to change at the seller's discretion. No financial or legal advice provided. Equal Housing Opportunity.
Listing Courtesy of Trinity Group Realty, April Bohlin; Trinity Group Realty, Joshua Bohlin
The information being provided by North Texas Real Estate Information Systems (NTREIS) and Greater Tyler Association of REALTORS is for the consumer's personal, non-commercial use and may not be used for any purpose other than to identify prospective properties the consumer may be interested in purchasing. This website may reference real estate listing(s) held by a brokerage firm other than Compass and its related brokerages. Any information relating to real estate for sale in Dallas, Texas comes from NTREIS. Listings marked with an icon are provided courtesy of the NTREIS Internet Data Exchange database. The accuracy of all information, regardless of source, is deemed reliable but not guaranteed and should be verified through personal inspection by and/or with appropriate professionals.The data contained herein is copyrighted by NTREIS and is protected by all applicable copyright laws. Any unauthorized dissemination of this information is in violation of copyright laws and is strictly prohibited. Copyright 2026 North Texas Real Estate Information Systems. All rights reserved. Date last updated: 08/06/2026 12:10 AM
