1051 Orange Ter, Unit 101
















Description
2025 MONTHLY MAINTENANCE FEE: $595
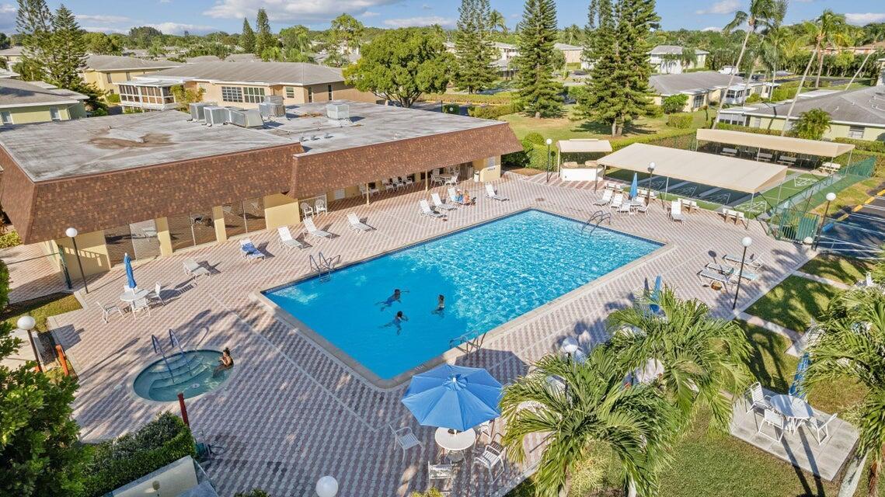
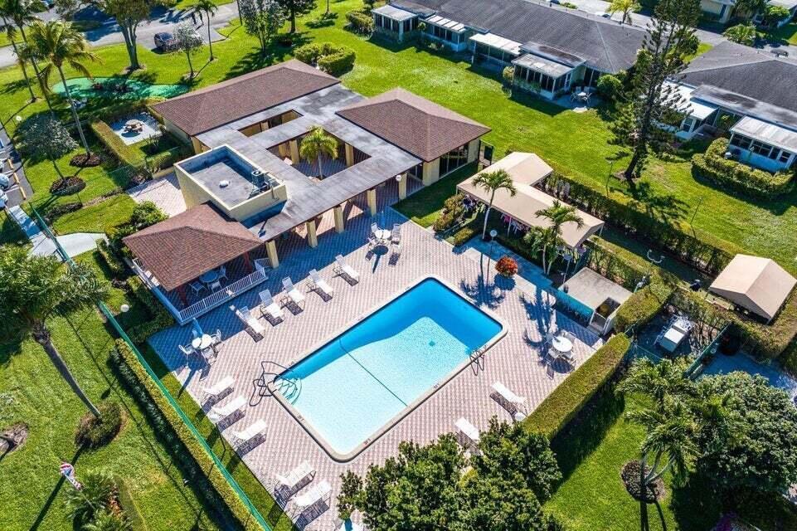
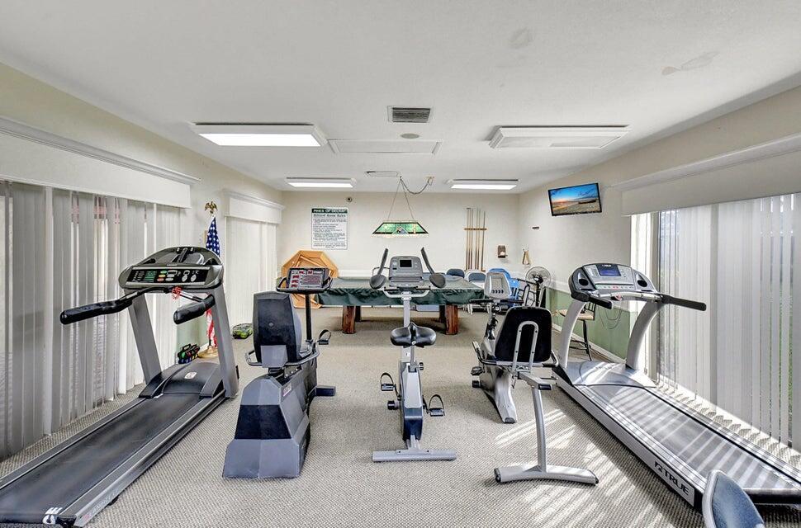
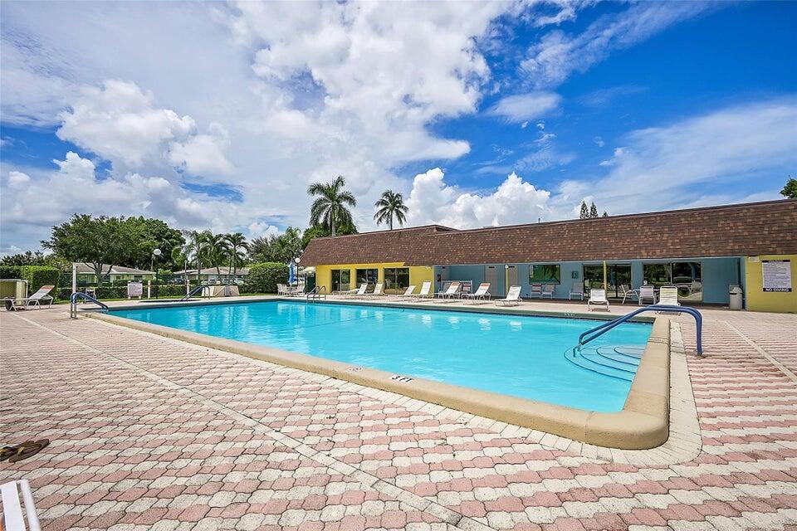
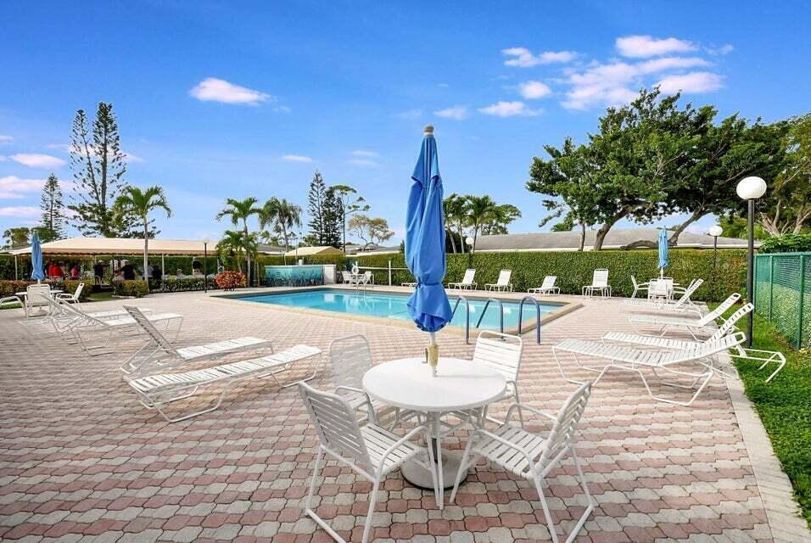
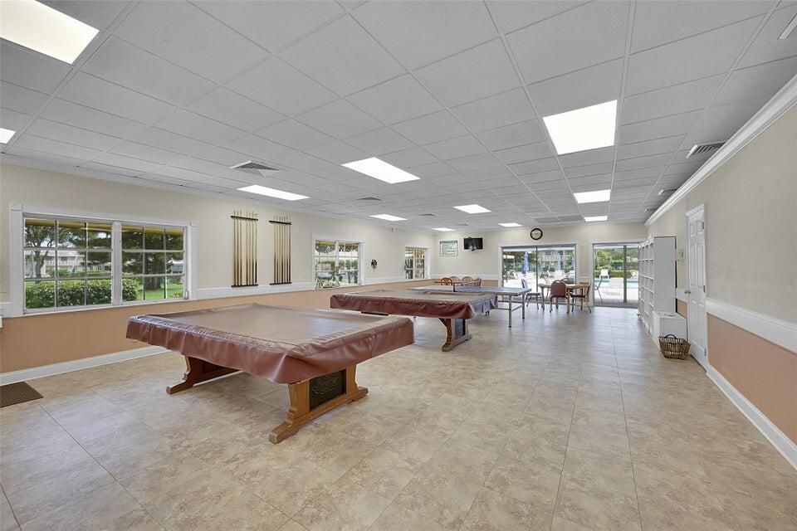
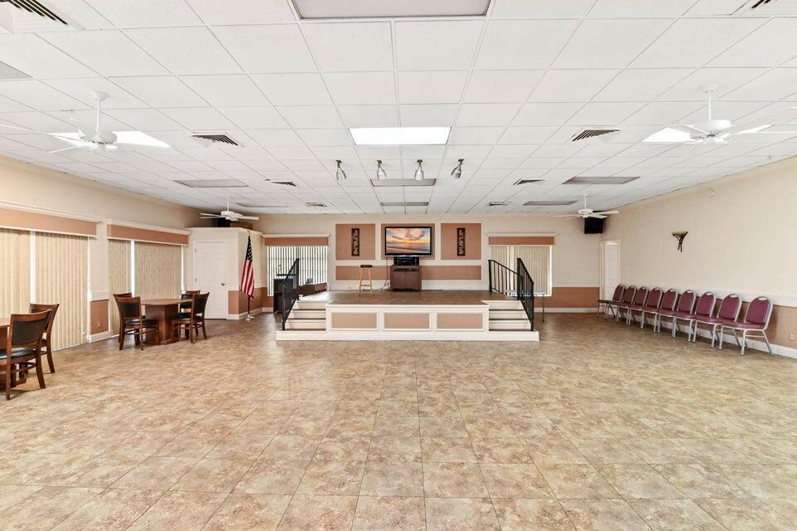
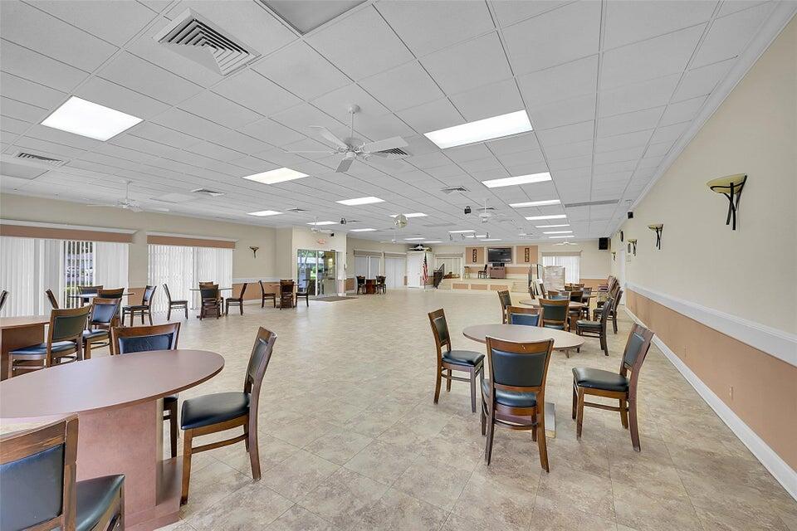
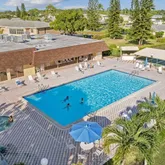
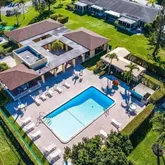
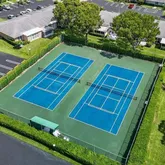
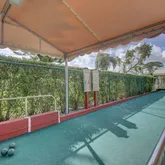
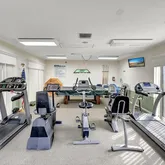
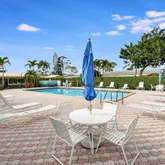
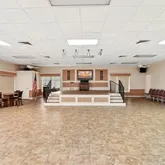
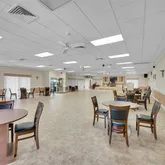
The $595 includes water & sewer, fiber optic cable, in-unit WIFI (internet access), fully funded reserves ($56.65 of the $595/M goes to reserves ) and usage of 2 recreational centers and sports activity courts. Those buyers concerned about future special assessments please keep in mind that -unlike some other nearby communities- all roofs were just replaced, all building exteriors were just painted, the city maintains the roads and street lights and the clubhouses are not in need of renovation.
2025 ANNUAL REAL ESTATE TAXES: $3224 (Without exemptions)
As a resident of Delray Beach you are eligible for a "City Resident Downtown Parking Permit" for $12/year. The permits allow for free parking seven days a week in designated garages, surface lots and side-streets in Downtown Delray. For beach usage parking you may be eligible for the Senior Beach Permit for $95/yr. The permit allows for free parking at the the following locations without paying meter fees: Sandoway Park; Anchor Park; Ingraham Park; Orange Grove; Atlantic Dunes North & South Lots and Ocean Blvd/State Road A1A - South of Miramar Dr and North of Atlantic Ave. BUYER GUIDELINES:
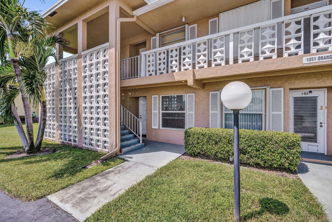
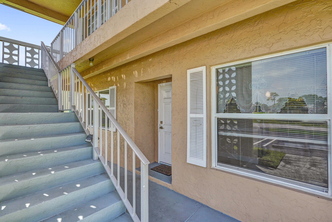
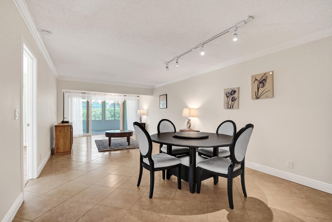
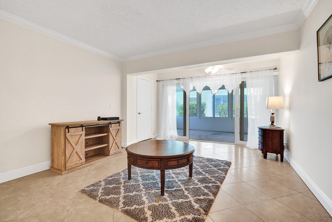
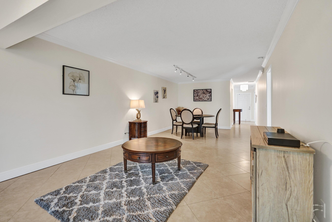
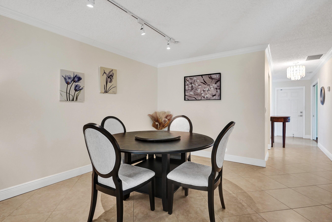
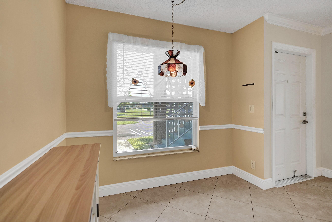
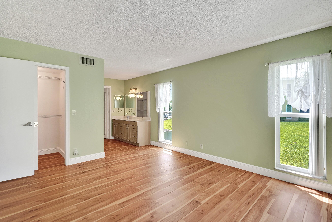
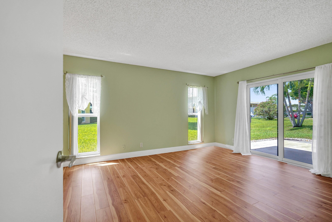
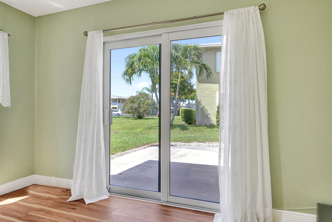
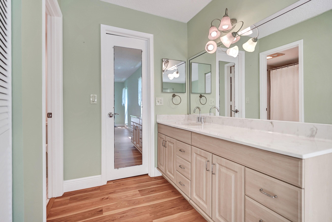
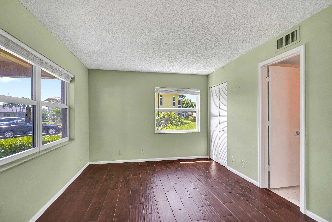
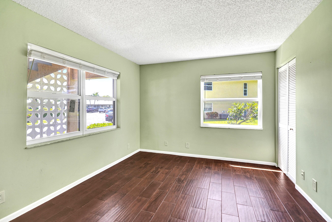
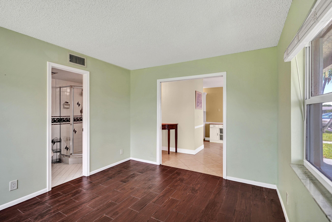
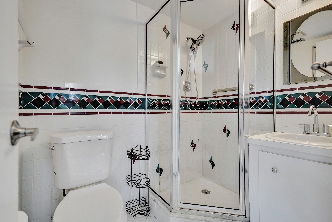
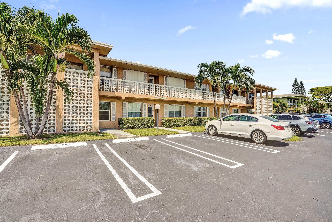
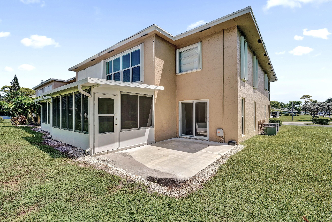
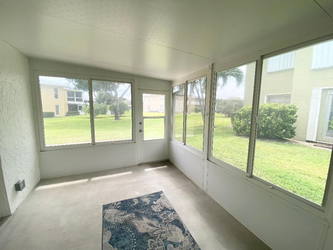
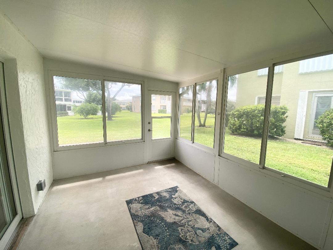
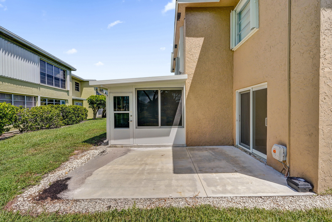
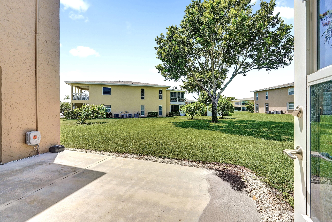
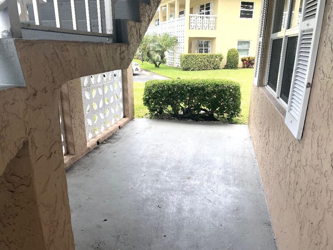
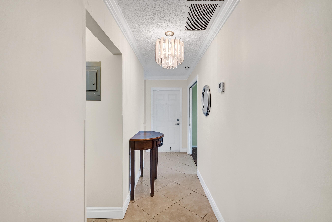
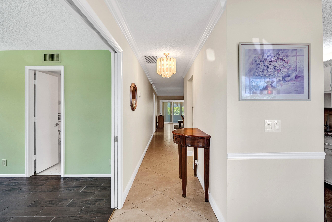
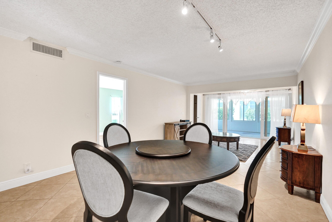
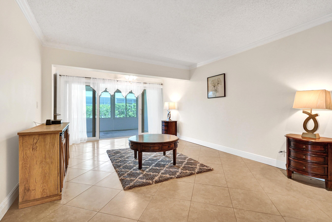
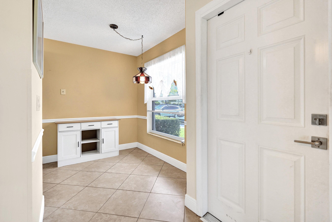
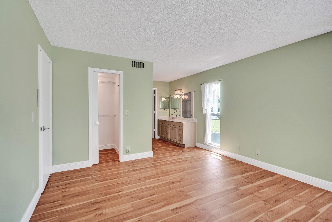
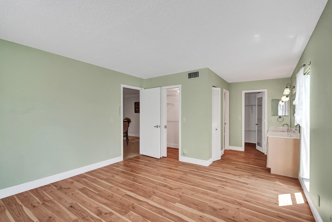
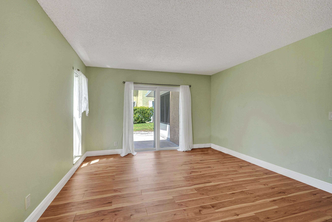
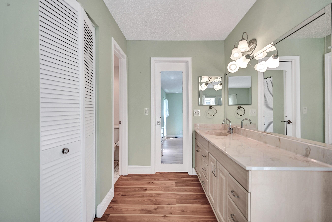
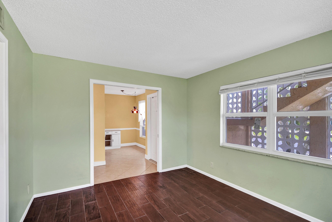
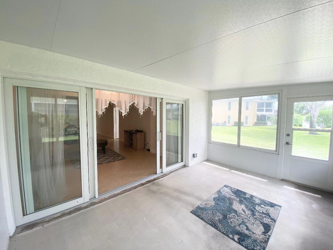
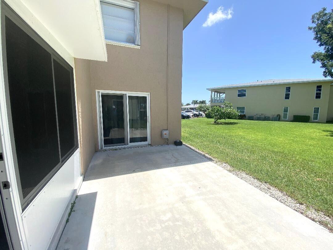
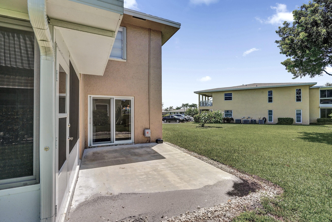
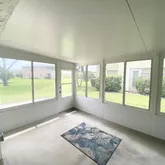
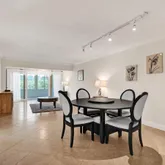
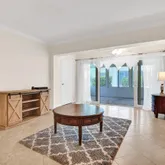
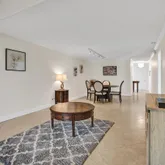
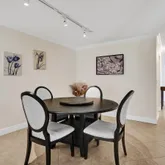
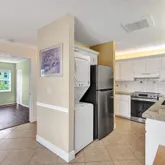
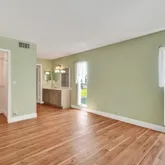
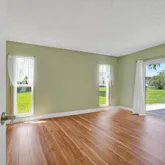
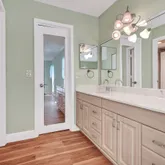
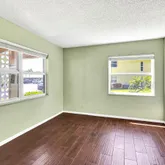
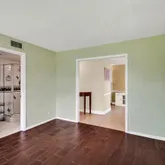
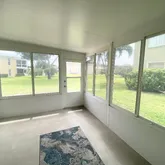
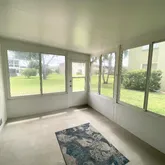
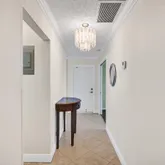
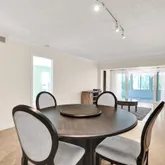
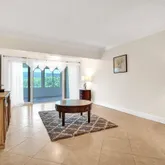
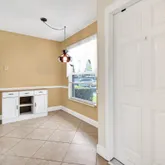
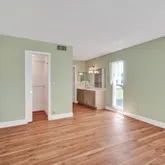
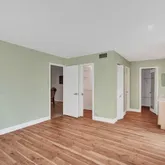
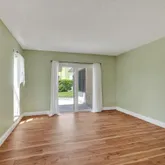
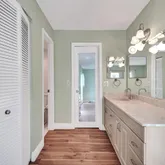
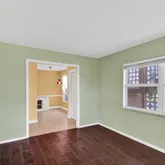
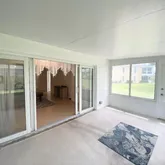
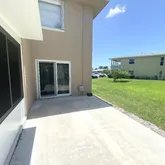
At least one approved occupant must be 55+; approved co-occupants must be 18+, but can only be in residence when a 55+ approved occupant is in residence at the same time; up to 2 indoor cats, 2 caged birds and tropical fish are welcome as pets; emotional support dogs and service dogs are also eligible; owner and guest parking is limited to automobiles, SUVs, fully windowed passenger vans; motorcycles and small personal non-commercial open bedded pickup trucks (with no visible signage, tools or equipment); all vehicles must fit within the white stripes of parking spaces in both length and width; after 18 months of ownership owners are eligible to lease out their unit (approved leases must be for a 4 month minimum) and only one lease is allowed per 12 month period); title to a property cannot be taken by an LLC, a corporation, business trust, business partnership or business co-ownership; however title can be in a personal or family trust, a non-business partnership or co-ownership, a life estate or a Lady Bird Deed; a minimum credit score of 650 is required of all buyers on the purchase contract; no business can be run out of a unit where customers or clients come to the unit or onto the common grounds; no smoking is permitted on catwalks, stairwells or non-enclosed patio areas in back or in front of a unit; seller financing or private financing is not permitted; you can have guests stay in the unit without the owner being present for a maximum of 30-days per calendar year; wind-chimes or other types of noise-makers cannot be hung on the exterior of buildings. The information provided on these pages is not warranted nor guaranteed as 100% accurate. It is subject to inadvertent error, omission, miscalculation, misinterpretation and misinformation. It has not been independently verified that all the features indicated for the appliance, equipment and flooring actually exist-as the features are taken from the manufacturer's on-line specs about that model number and features may have been modified or eliminated by the manufacturer without updating the information on-line. All measurements, dimensions, capacities, sizes, monetary figures, rules & regulations, city of Delray Beach amenities and buyer guidelines shown are not warranted nor guaranteed and need to be independently verified. This highly sought-after 1st floor corner residence offers 2 bedrooms and 2 full baths across an impressive 1,167 square feet. The layout includes a spacious 17-foot long eat-in kitchen and a generous 29-foot long living room/dining area, perfect for entertaining. The master bedroom features two walk-in closets and a linen closet, while the second bedroom is conveniently located next to its own full bathroom. Enjoy outdoor living with THREE PATIOS, including a 2022 built 16' x 10' screened patio that is accessed through impact sliding glass doors. Designed for relaxation and year-round usage, the patio has 4 sets of 58" tall acrylic sliding windows. There's also an adjacent 2022 15' x 10' concrete open patio accessed from the screened patio and from impact sliding glass doors in master bedroom. And lastly, there's a 12.9 x 7.9 under roof open patio by your front door. This charming property features contemporary interior wall colors that enhance its appeal. The home is equipped with ALL PGT Windguard Impact Windows and Doors ensuring durability, safety and quietude. Elegant crown molding adorns the living room and dining area, complemented by 5.6 inch tall baseboards and track lighting that adds a modern touch. The master dressing area and guest bathroom boast modern vanities that elevate the aesthetic. This residence combines classic elements with contemporary updates, making it a perfect choice for those seeking style and comfort. KITCHEN:
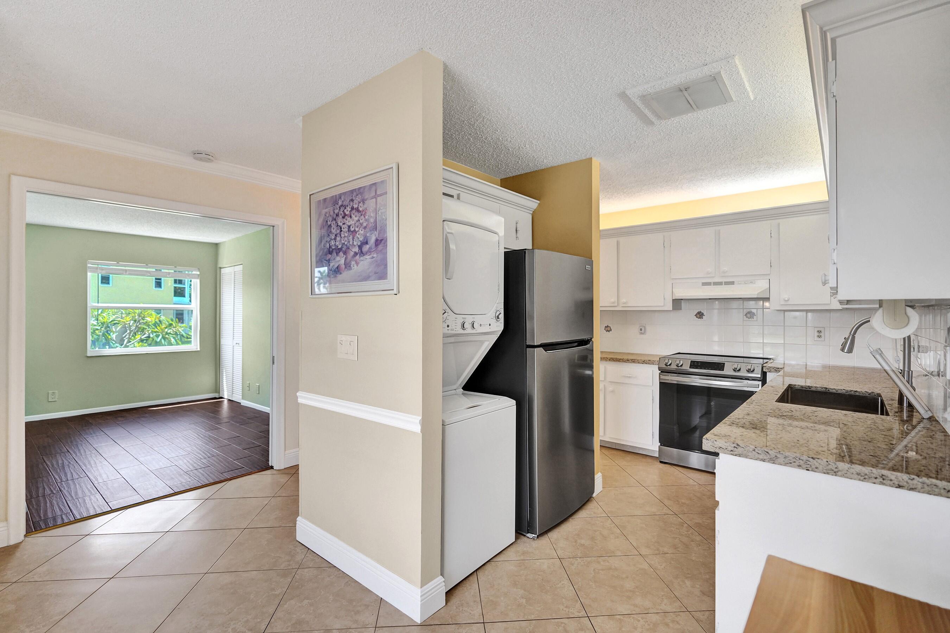
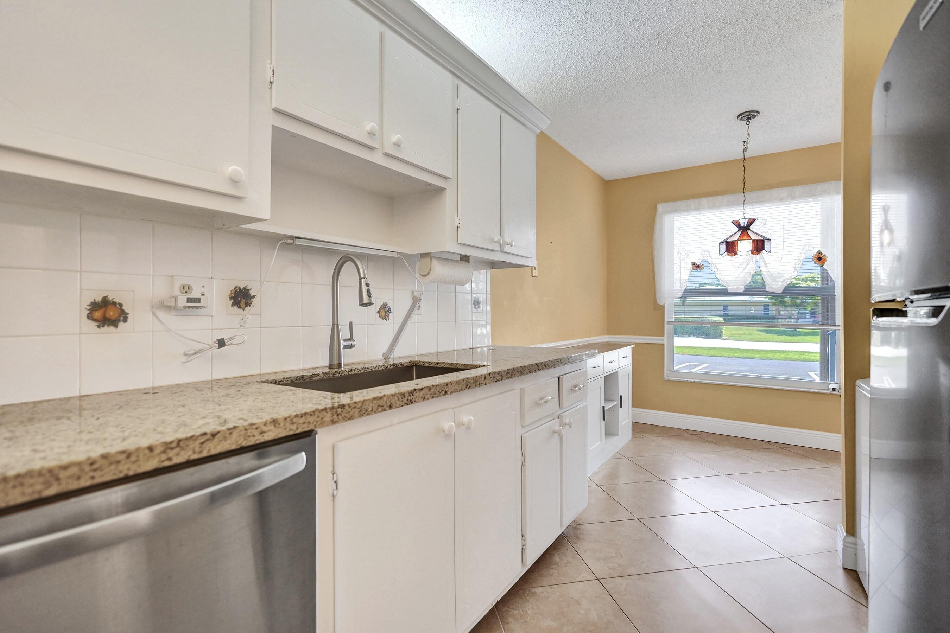
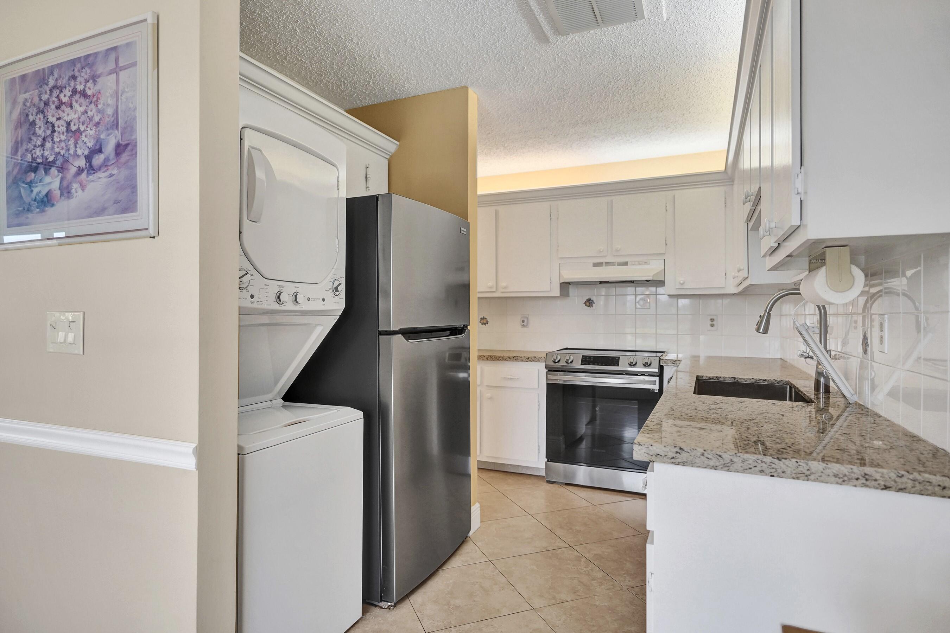
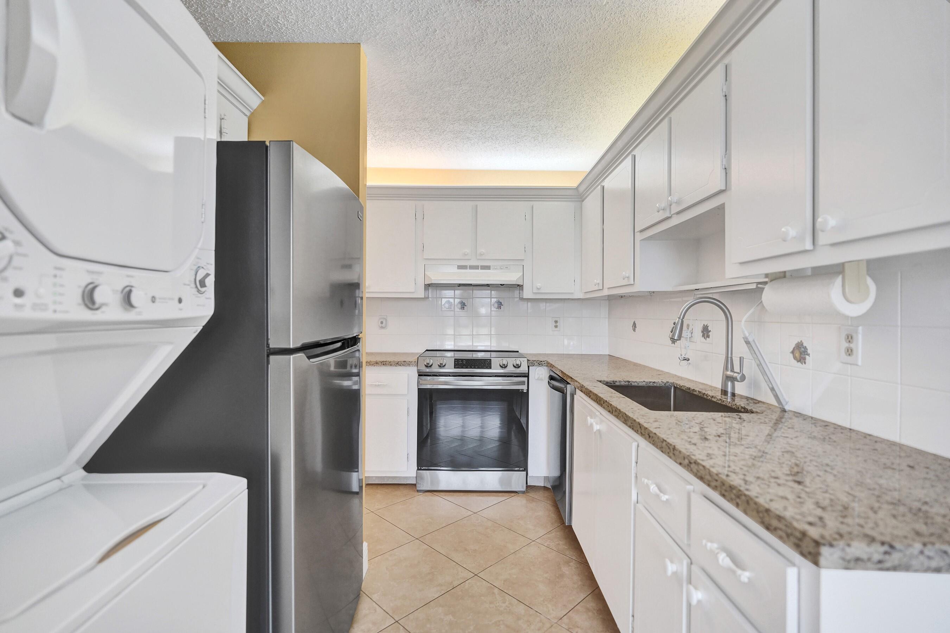
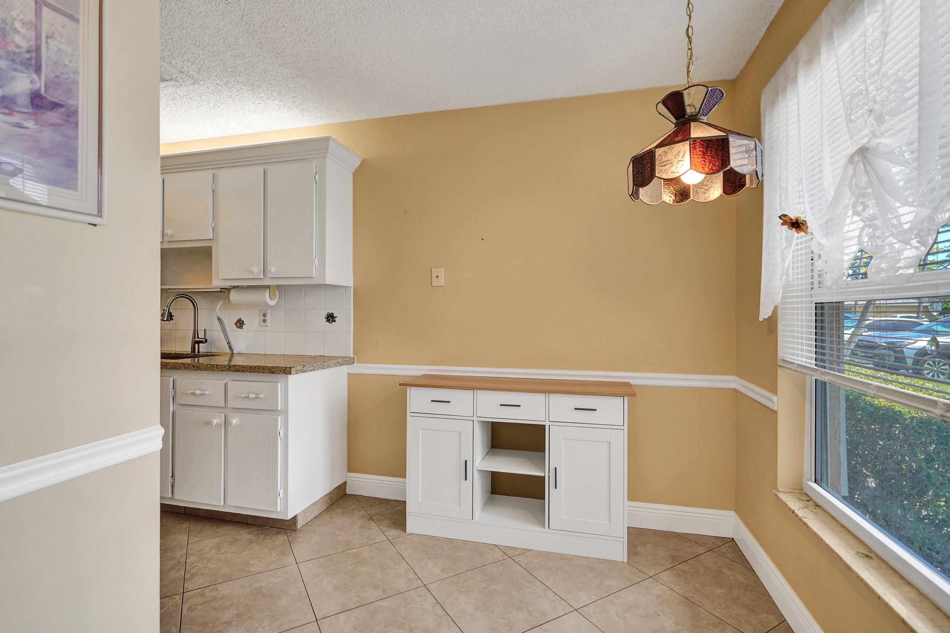
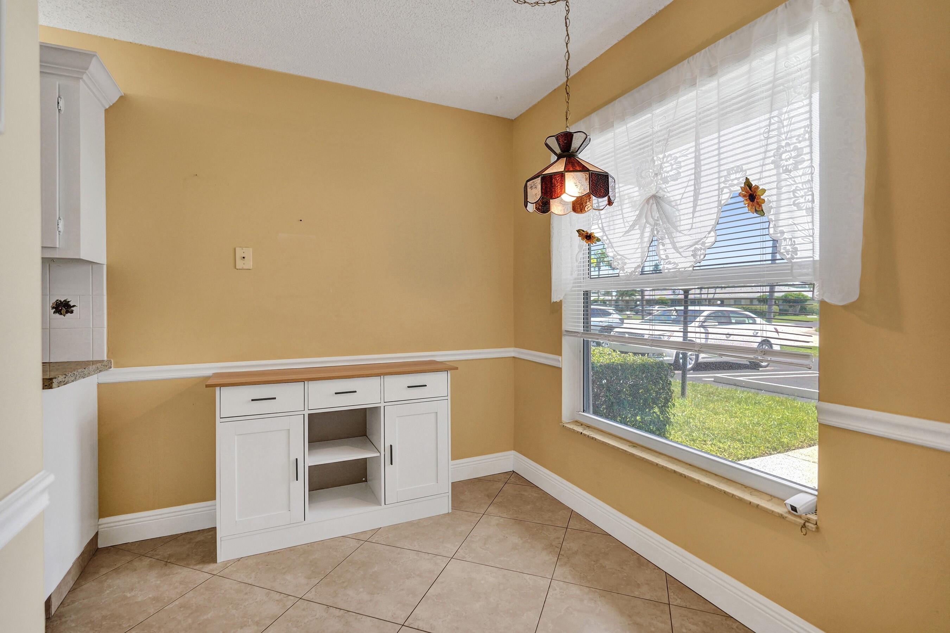
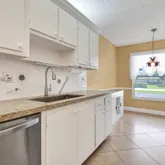
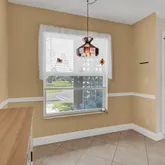
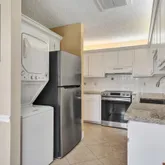
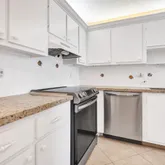
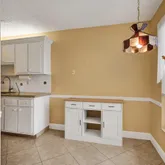
17.4 foot long "smooth ceiling" eat-in kitchen featuring a granite countertop, modern 28" x 16"x 8.6" (deep) stainless steel sink and 6" x 6" tile backsplash. FLOORING:
KITCHEN/HALLWAY/LIVING ROOM/DINING AREA
Ceramic Tile - On The Diagonal (17.5 inch x 17.5 inch)
MASTER BEDROOM:
Pergo Laminate Planks (47.24 inch x 6.14 inch)
Pergo Outlast Plus - "Arden Blonde Hickory" with matte surface texture. GUEST BEDROOM:
TrafficMaster Glenwood Cherrry wood-look ceramic tile (7 inch x 20 inch)
that's waterproof, stain proof and scratch proof. ALL IMPACT (HURRICANE) RESISTANT GLASS
WINDOWS (2022)
PGT WinGuard Aluminum Framed Windows
Model: SH7700A
(PGT-A-109-00003-00083)
Single Hung Aluminum Frame Windows/Single Glazed
Glazing: 5/16" Lami (1/8 AN -090 PVB- 1/8 AN)
Radius Top and ProView/Oriel; Easy opening and closing: Heavy-duty, pre-tensioned spiral balance system; integrated lift rails and deluxe sweep locks for easy fingertip operation; durable stainless steel assembly screws. SLIDING DOORS (2022)
PGT WinGuard Aluminum Framed Sliding Glass Doors
Model: SGD770
(PGT-A-82-0440-00001)
Sliding Door Aluminium Frame Doors/Single Glazed
Glazing: 7/16" Lami (3/16 HS -.90 PVB = 3/16 HS)
These smooth operating doors add extra security and quietude to your home and let natural light into your living room and master bedroom. Dual-point locking mechanism provides added security by restricting panels from being lifted off the tracks; Heavy-duty tandem rollers allow easy fingertip opening. EQUIPMENT:
RHEEM AIR CONDITIONING SYSTEM
(INSTALLED 7/13/2020)
LIMITED/CONDITIONAL "PARTS WARRANTY"
Extended Parts Warranty Active thru July 12th, 2030. RHEEM CONDENSOR(2020)
Model: RA 1424BJ1NA SN# W032012401
2 Ton Rheem; 14 SEER; 24000 BTUs, Scroll Compressor,
11.5 EER, 1121RPMS, R-4101 Refrigerant
RHEEM HANDLER (2020)_
Model: RBHP-17J06SH1B SN# W062040509
Multiposition with X-13 (ECM) Motor, 4.9 kW Electric Heat
Filter Size: 6 1/4" x 21"
MARS AC SERVICE DISCONNECT BOX (2020)
Located exterior wall above condensor. MARS is a well-known supplier of HVAC components in the USA. VIVE COMFORT THERMOSTAT (2020)
Model: TP-N-701
. Large blue backlight display with glow-in-the-dark light button; easy access battery
compartment; 5 minute compressor delay protection; filter change indicator
RHEEM WATER HEATER (2022)
Model: XE30S06ST38U1 SN# A042211007
30 gallon; two 3800-watt elements; automatic thermostat which keeps the water at the desired temperature; premium grade anode that rod provides long-lasting tank protection; factory installed temperature and pressure relief valve. Plus it has the code required hard-wiring; overflow pan and adjacent on/off flip switch. EATON LOAD CENTER: ELECTRICAL PANEL (2022)
Eaton's load centers are designed to provide reliable and efficient power distribution and ensure optimal performance and safety.
Property Details for 1051 Orange Terrace, Unit 101
Property Details for 1051 Orange Terrace, Unit 101
| Status | Closed |
|---|---|
| MLS # | R11125250 |
| Days on Market | 139 |
| Pet Policy | - |
| Taxes | $3,502 / year |
| HOA Fees | $623 / month |
| Condo/Co-op Fees | - |
| Property Type | Condo |
| MLS Type | Residential / Condominium |
| Year Built | 1978 |
| County | Palm Beach County |
Location
Sold By Engel & Voelkers Delray Beach
Building Information for 1051 Orange Terrace, Unit 101
Payment Calculator
$1,862 per month
30 year fixed, 6.36% Interest
$947
$292
$623
Know your buying power with a preapproval and custom rate in minutes
 1
1Property Information for 1051 Orange Terrace, Unit 101
- Area: 4550
- Bldg #: 101
- City and Location Text: Delray Beach
- Complex Name: 109
- County Land Code: Palm Beach County
- County Or Parish: Palm Beach County
- Front Exp: East
- Front Exposure: East
- Geo Lat: 26.442946
- MLS Area: 4550
- MLS Sub Area: PB08, Palm Beach 4530a; 4540a; 4550b;
- Postal Code: 33445
- State: FL
- Street #: 1051
- Subdivision Complex Bldg: PINES OF DELRAY, PINES OF DELRAY
- Complex Name: PINES OF DELRAY, PINES OF DELRAY
- Unit Number: 101
- Water Access: None
- Zoning: ALL CONDOMINIUM
- Assoc Website: ALL UNITS PAY THE SAME $623/MONTH FOR 2026.
- Association Deposit: No
- Association Fee: $623
- HOA Amenities: Mandatory
- HOPA: Yes-Unverified, Yes-Verified, Unverified, Verified
- Legal Desc: PINES OF DELRAY TWELVE CONDOMINIUM BUILDING 109, UNIT 101
- Membership Fee Required: No
- Parcel ID: 12434619161091010
- Tax Information: City/County, Lake Worth Drain District, No Homestead
- Tax Year: 2025
- Type of Association: Condominium
- Covered Spaces: 0
- Garage Spaces: 0
- Parking: Assigned, Guest
- Elementary School: Orchard View
- High School: Atlantic
- Middle School: Carver Community
- Senior High School: Atlantic
- UnBranded Virtual Tour: https://www.propertypanorama.com/1051-Orange-Terrace-101-Delray-Beach-FL-33445/unbranded
- Acreage Description: 10 Or More Acre Lot
- Approx Sqft Total Area: 1327
- Condo Model Name: 1ST FLOOR CORNER W/3 PATIOS
- Property Condition: Resale
- Special Info: Sold As-Is
- Sq Ft: 1327
- Sq Ft Liv Area: 1167.0
- Sq Ft Total: 1,327
- Total Floors in Bldg: 2.00
- Property Type: Residential, Condo, Condominium
- Construction Type: Condominium, Composition, Shingle, Wood Truss/Rafter, Resale, CBS
- Development: PINES OF DELRAY
- Development Name: PINES OF DELRAY
- Document Count: 3
- Legal Description: PINES OF DELRAY TWELVE CONDOMINIUM BUILDING 109, UNIT 101
- Special Assessment: No
- Type of Governing Bodies: Condominium
- Type: Condominium
- Year Built Description: 1978
- Cable Available: Yes
- Electric Service: True
- On Site Utilities: Cable Available, Sewer Available, Water Available
- Sewer Description: True
- Utilities: Cable Available, Sewer Available, Water Available
- Age of Roof: 2025
- Balcony Porch/Patio: Yes
- Construction: CBS
- Gated Community YN: No
- Guest Accommodations: No
- Private Pool: No
- Roof: Composition, Shingle, Wood Truss/Rafter
- Roof Description: Composition, Shingle, Wood Truss/Rafter
- Security Information: Smoke Detector(s), None
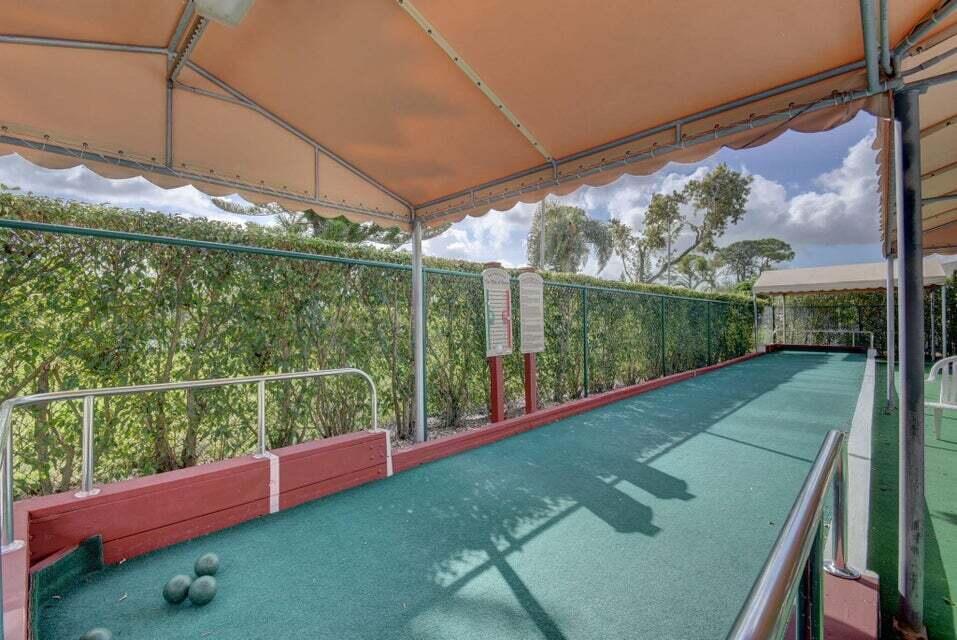
- Subdiv Amenities: Pool, Billiard Room, Bocce Ball, Clubhouse, Community Room, Fitness Center, Game Room, Internet Included, Manager On Site, Pickleball Court(s), Picnic Area, Putting Green, Sauna, Spa/Hot Tub, Street Lights, Tennis Court(s)
- Window Features: Blinds, Drapes
- Storm Protection: Impact Glass
- Patio And Porch Features: Patio - Screened, Patio - Open, Patio - Covered, Patio
- Baths Total: 2
- Beds Total: 2
- Column Description: CBS
- Cooling: Central Individual, Electric, Reverse Cycle
- Flooring: Ceramic Tile, Laminate
- Heating: Central Individual, Electric, Heat Pump
- Heating Description: Central Individual, Electric, Heat Pump
- Main Level Bathrooms: 2
- Main Level Bedrooms: 2
- Master Bath Features: Combo Tub/Shower
- Num Interior Levels: Multi/Split
- Num of Baths: 2.0
- Num of Full Baths: 2
- Num Stories: 2
- PatioFeatures: Patio
- Room Count: 4
- Rooms: Living Room, Kitchen, Master Bedroom, Bedroom 2
- Stories: 2.0
- Interior Features: Bedroom Layout - Split, Walk-In Closet(s)
- Appliances: Electric Water Heater, Dishwasher, Disposal, Dryer, Electric Range, Ice Maker, Refrigerator, Washer, Water Heater
- Room Type: Living Room
- Room Level: Main
- Room Length: 29.0
- Room Width: 12.1
- Room Type: Kitchen
- Room Level: Main
- Room Length: 17.4
- Room Width: 8.6
- Room Type: Master Bedroom
- Room Level: Main
- Room Length: 15.9
- Room Width: 12.9
- Room Type: Bedroom 2
- Room Level: Main
- Room Length: 12.9
- Room Width: 10.9
- Building Number: 109
- Total Num of Units In Building: 8
- Total Units: 8
- Ttl Units in Complex: 684
- Unit Desc: Corner/End Unit
- Unit Design: Corner/End Unit
- Unit Floor #: 1
- Maintenance Includes: Recreation Facility, Cable TV, Common Areas, Insurance, Maintenance Grounds, Sewer, Trash, Water
- Exp Incl Lawn Maintenance: Yes
- Exp Incl Pool Service: No
- Builder Model: 1ST FLOOR CORNER W/3 PATIOS
- Application Fee: $150.00
- DXORIGMLNO: RML
- Fee/Deposit Required: HOA Application Fee: 150.0
- Other Fees: $150
- Pet Restrictions: Other Pet Restrictions: Up to 2 indoor cats, caged birds and tropical fish welcome!
- Pets Allowed: Cats Only, Pet Restrictions Possible, Yes
- Pets on Premises: No
- Pets On Premises YN: No
- Possession Information: Close Of Escrow
- Rental Price/SqFt: $175.66
Property History for 1051 Orange Terrace, Unit 101
| Date | Event & Source | Price | Appreciation |
|---|---|---|---|
| Mar 5, 2026 | Sold Beaches MLS #R11125250 | $190,000 | — |
| Mar 3, 2026 | Sold (Public Record) Public Record #1931519980 | $190,000 | +11.0% / yr |
| Feb 3, 2026 | Pending Beaches MLS #R11125250 | — | |
| Nov 15, 2025 | Price Change Beaches MLS #R11125250 | $205,000 | — |
| Sep 19, 2025 | Listed (Active) Beaches MLS #R11125250 | $216,000 | — |
| May 7, 2021 | Sold (Public Record) Public Record #1461836534 | $115,000 | -1.9% / yr |
| May 7, 2021 | Sold Beaches MLS #R10708670 | $115,000 | — |
| Apr 18, 2021 | Pending Beaches MLS #R10708670 | — | |
| Apr 16, 2021 | Listed (Active) Beaches MLS #R10708670 | $115,000 | — |
| Aug 5, 2005 | Sold (Public Record) Public Record #162935219 | $155,000 | +339.1% / yr |
| Jun 24, 2005 | Sold (Public Record) Public Record #160628185 | $130,750 | +24.5% / yr |
| Feb 1, 2005 | Sold (Public Record) Public Record #151192040 | $120,000 | — |
| Date | Event & Source | Price |
|---|---|---|
| 03/05/2026 | Sold Beaches MLS #R11125250 | $190,000 |
| 03/03/2026 | Sold (Public Record) Public Record #1931519980 | $190,000 +11.0% / yr |
| 02/03/2026 | Pending Beaches MLS #R11125250 | — |
| 11/15/2025 | Price Change Beaches MLS #R11125250 | $205,000 |
| 09/19/2025 | Listed (Active) Beaches MLS #R11125250 | $216,000 |
| 05/07/2021 | Sold (Public Record) Public Record #1461836534 | $115,000 -1.9% / yr |
| 05/07/2021 | Sold Beaches MLS #R10708670 | $115,000 |
| 04/18/2021 | Pending Beaches MLS #R10708670 | — |
| 04/16/2021 | Listed (Active) Beaches MLS #R10708670 | $115,000 |
| 08/05/2005 | Sold (Public Record) Public Record #162935219 | $155,000 +339.1% / yr |
| 06/24/2005 | Sold (Public Record) Public Record #160628185 | $130,750 +24.5% / yr |
| 02/01/2005 | Sold (Public Record) Public Record #151192040 | $120,000 |
For completeness, we often displays two records for one sale: the MLS record and the public record.
Public Records for 1051 Orange Terrace, Unit 101
Schools near 1051 Orange Terrace, Unit 101
Rating | School | Type | Grades | Distance |
|---|---|---|---|---|
| Public - | PK to 5 | |||
| Public - | 6 to 8 | |||
| Public - | 9 to 12 | |||
| Public - | PK to 12 |
Rating | School | Distance |
|---|---|---|
Orchard View Elementary School PublicPK to 5 | ||
Carver Middle School Public6 to 8 | ||
Atlantic High School Public9 to 12 | ||
Village Academy On The Art & Sara Jo Kobacker Campus PublicPK to 12 |
School ratings and boundaries are provided by GreatSchools.org and Pitney Bowes. This information should only be used as a reference. Proximity or boundaries shown here are not a guarantee of enrollment. Please reach out to schools directly to verify all information and enrollment eligibility.
Similar Homes
Explore Nearby Homes
- Boca Delray Homes for Sale
- Boca Golf and Tennis Club Homes for Sale
- Bocaire Golf Club Homes for Sale
- Bridgeview Condominiums Homes for Sale
- Country Lake Homes for Sale
- Country Manors Homes for Sale
- Hammock Reserve Homes for Sale
- Hanover Homes for Sale
- High Point Homes for Sale
- High Point of Delray Homes for Sale
- High Point of Delray West Condominiums Homes for Sale
- Hunters Run Homes for Sale
- Kings Point Homes for Sale
- Le Village de Provence Homes for Sale
- Rainberry Bay Homes for Sale
- Delray Beach Homes for Sale
- Boynton Beach Homes for Sale
- Boca Raton Homes for Sale
- Highland Beach Homes for Sale
- Ocean Ridge Homes for Sale
- Hypoluxo Homes for Sale
- Lantana Homes for Sale
- Deerfield Beach Homes for Sale
- Lake Worth Beach Homes for Sale
- Atlantis Homes for Sale
- Greenacres Homes for Sale
- South Palm Beach Homes for Sale
- Lake Worth Homes for Sale
- Palm Beach Homes for Sale
- Parkland Homes for Sale
- 33426 Homes for Sale
- 33435 Homes for Sale
- 33436 Homes for Sale
- 33444 Homes for Sale
- 33448 Homes for Sale
- 33484 Homes for Sale
- 33487 Homes for Sale
- 33496 Homes for Sale
- 33437 Homes for Sale
- 33483 Homes for Sale
- 33446 Homes for Sale
- 33431 Homes for Sale
- 33434 Homes for Sale
- 33473 Homes for Sale
- 33472 Homes for Sale
No guarantee, warranty or representation of any kind is made regarding the completeness or accuracy of descriptions or measurements (including square footage measurements and property condition), such should be independently verified, and Compass, Inc., its subsidiaries, affiliates and their agents and associated third parties expressly disclaims any liability in connection therewith. Photos may be virtually staged or digitally enhanced and may not reflect actual property conditions. Offers of compensation are subject to change at the discretion of the seller. No financial or legal advice provided. Equal Housing Opportunity.
Listing Courtesy of Coldwell Banker
Based on information from one of the following Multiple Listing Services: Beaches Multiple Listing Service, Inc., Martin County REALTORS® of the Treasure Coast, Inc., Miami Association of REALTORS®. Information being provided is for the visitor’s personal, noncommercial use and may not be used for any purpose other than to identify prospective properties visitor may be interested in purchasing. The data contained herein is copyrighted by Beaches Multiple Listing Service, Inc., Martin County REALTORS® of the Treasure Coast, Inc., Miami Association of REALTORS® is protected by all applicable copyright laws. Any dissemination of this information is in violation of copyright laws and is strictly prohibited. Property information referenced on this web site comes from the Internet Data Exchange (IDX) program of the MLS. This web site may reference real estate listing(s) held by a brokerage firm other than the broker and/or agent who owns this web site. For the avoidance of doubt, the accuracy of all information, regardless of source, is deemed reliable but not guaranteed and should be personally verified through personal inspection by and/or with the appropriate professionals.
