1052 Madden Bridge Road
















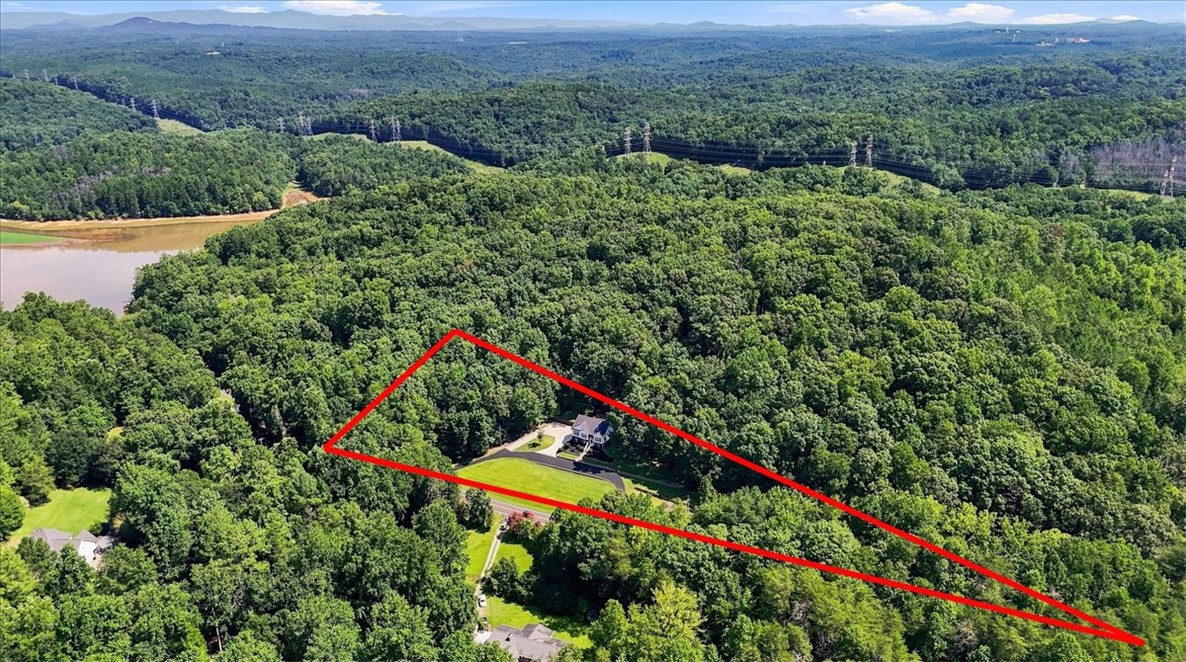
Description
- Listed by: Karmell Clark 864.380.7514 kclark.exp@gmail.com Brokerage DRE #18022 • EXP Realty LLC

Location
Payment Calculator
$3,348 per month
30 year fixed, 6.71% Interest
$3,256
$92
$0
Know your buying power with a preapproval and custom rate in minutes
 1
1Property Information for 1052 Madden Bridge Road
- Taxes: $1,105 / year
- MLS Type: Residential / Single Family Residence
- County: Pickens County
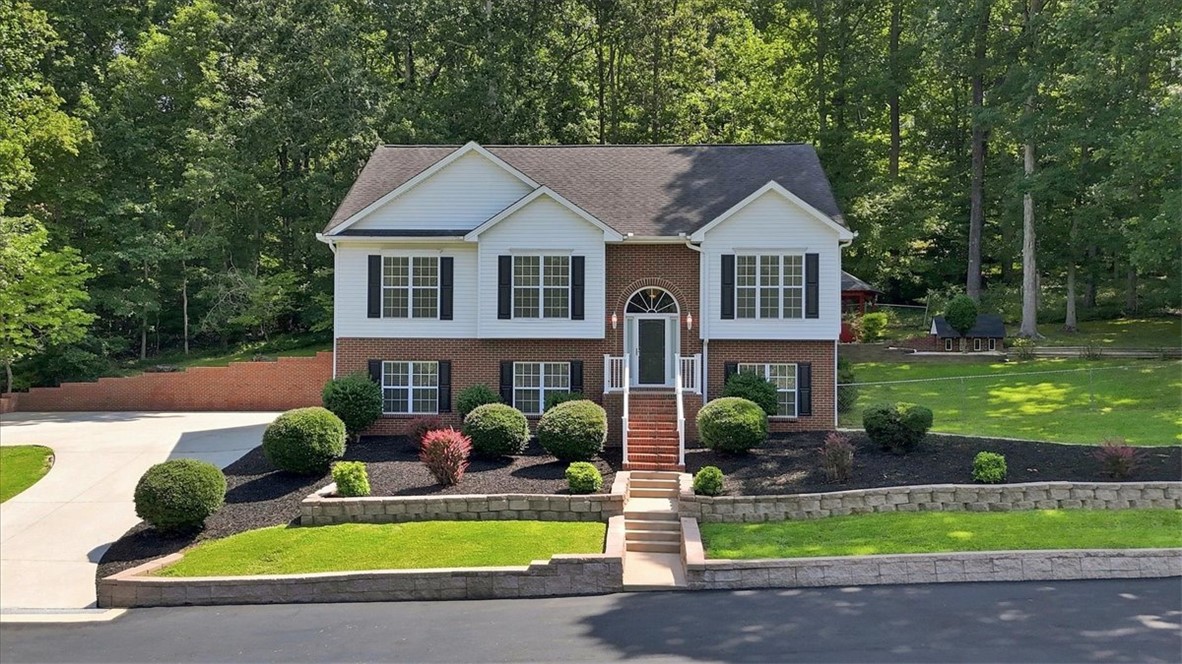
- Styles: Traditional, Split Level
- Year Built: 1997
- Lot Size: 3.21 AC / 139,827 SF
- Area: 304-Pickens County, SC
- City: Central
- City Name: Central
- County Or Parish: Pickens
- Directions: GPS friendly
- Zip Code: 29630
- City taxes: 0.0
- County taxes: 1104.65
- Parcel Number: 4055-11-67-9174
- Tax year: 2025
- Elementary school: Central Academy of The Arts
- Middle school: R.C. Edwards Middle
- High school: D.W. Daniel High
- Garage capacity: 2
- Garage type: Attached, Garage, Circular Driveway, Driveway
- Parking: Attached, Garage, Circular Driveway, Driveway
- VT Drone URL Unbranded: https://iframe.videodelivery.net/41d6ce9ebe739d576a970c69a015fe3e
- Approximate sqft: 1715.0
- Number of Acres: 3.21
- Number of stories: Multi Split
- Property Sub Type: Single Family Residence
- Property Type: Residential
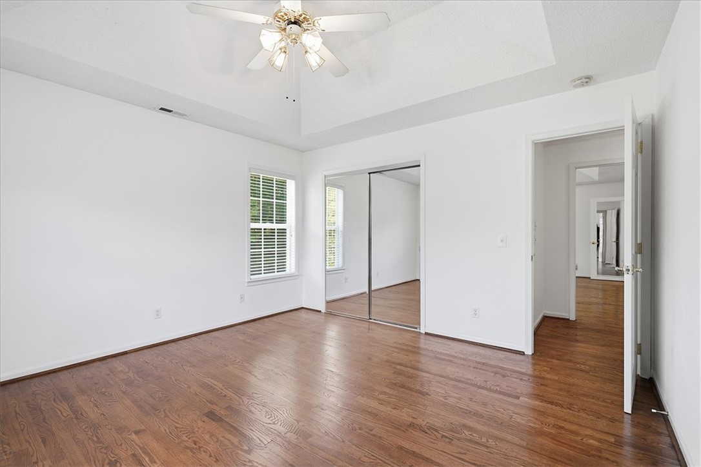
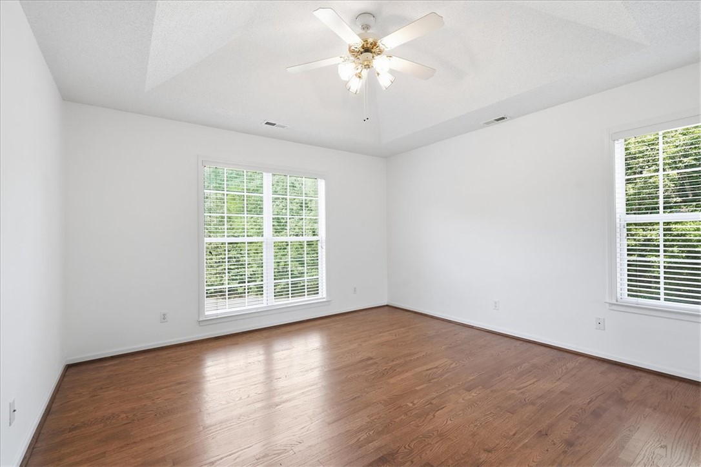
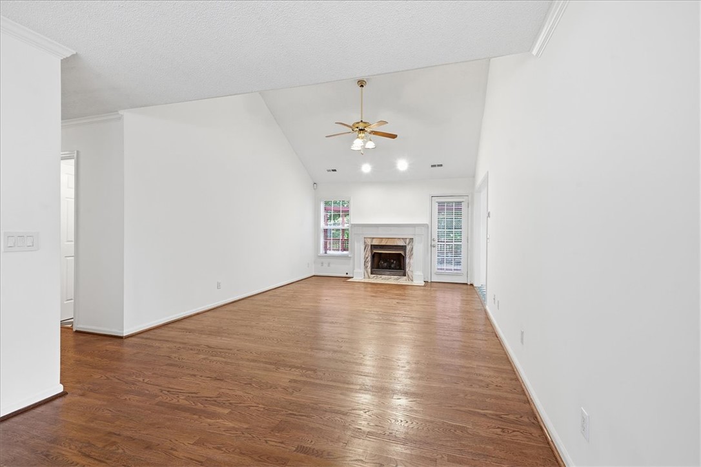
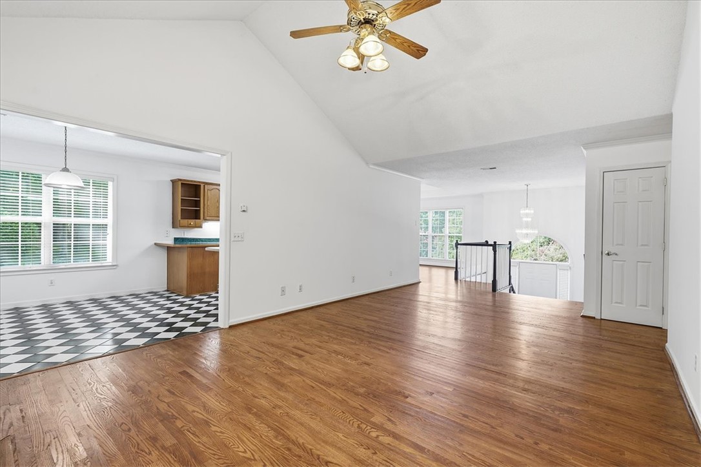
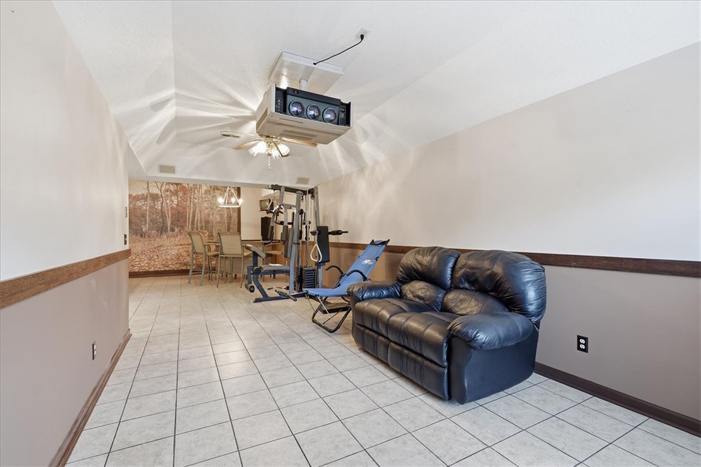
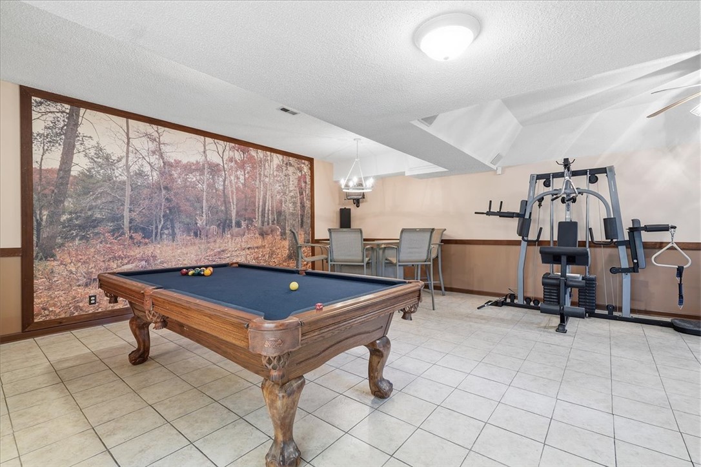
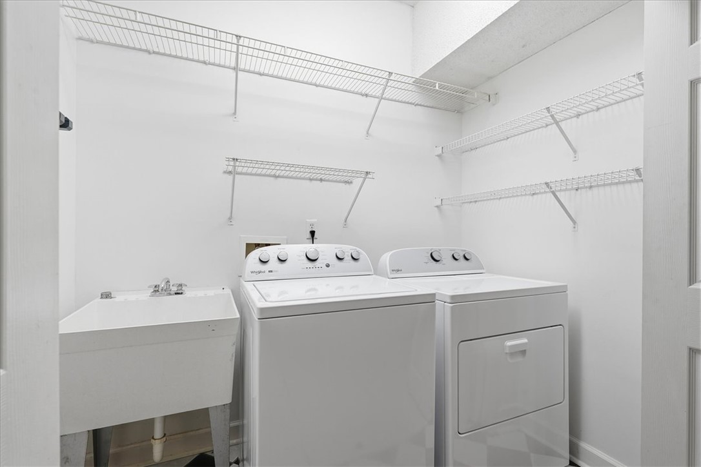
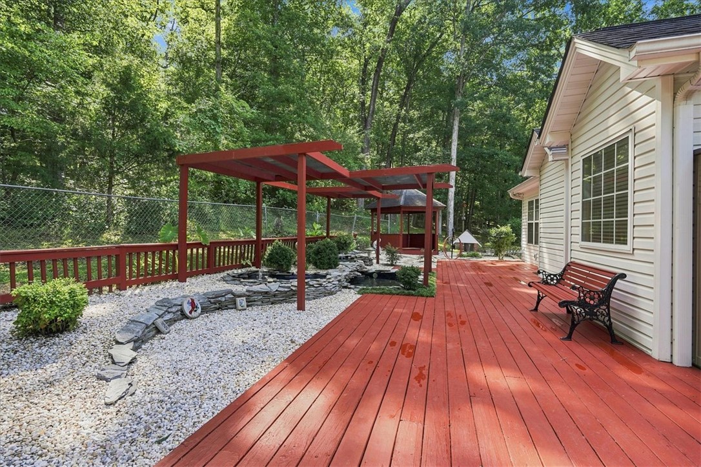
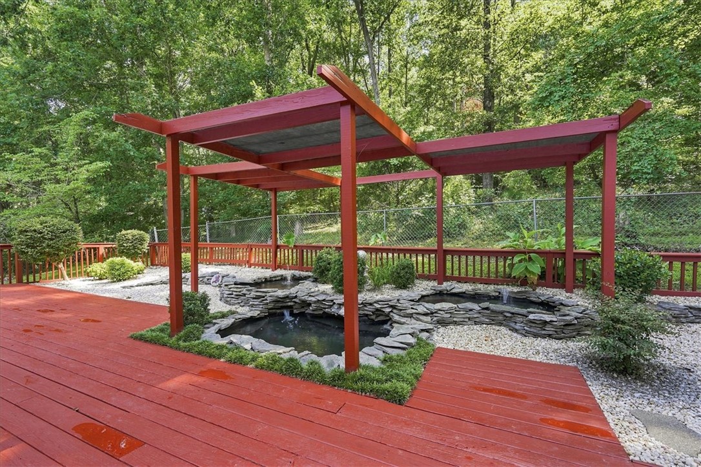
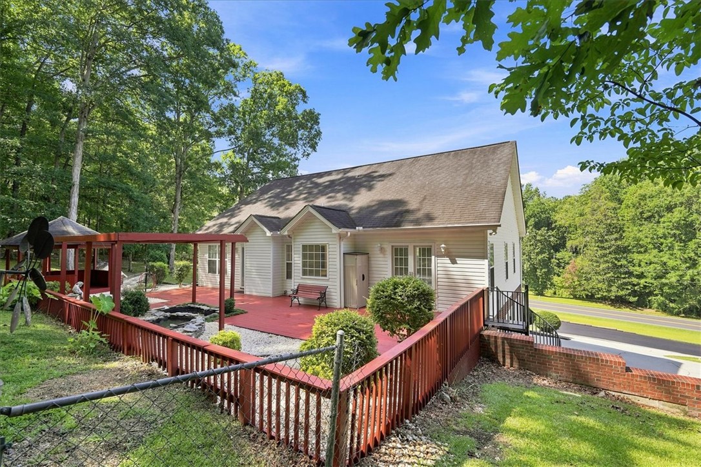
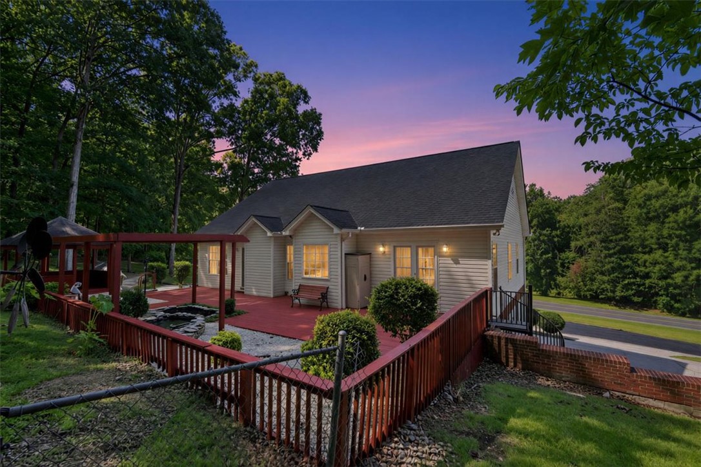
- Add endum: Seller is EXTREMELY motivated!!! Welcome to “The House on the Hill,” a custom-built home where thoughtful design, quality craftsmanship and decades of wonderful memories come together. Built with love by its original owners, attention was paid not only to what you can see, but also to the important systems behind the walls and throughout the grounds. The owners went above and beyond county requirements during construction and have thoughtfully maintained and improved the property over the years. Set well back from the road, and minutes from Clemson University, the home offers privacy and quiet. An impressive 4-inch-thick asphalt circular driveway provides an inviting approach, with additional parking conveniently located near the oversized two-car garage. The grounds were designed with function and beauty in mind. Extensive drainage includes 4-inch drain piping throughout the property, French drains near the koi ponds and a drainage system designed to make pond cleaning easier. The ponds have been cleaned and are ready to enjoy, with a newer pump installed. An irrigation system helps maintain the landscaping, and the dog house is wired for electricity! Inside, the home offers generous living and entertaining spaces with numerous improvements. Plumbing has been updated with PEX, and the 55-gallon water heater was replaced approximately three years ago and includes an expansion tank. The dryer is vented beneath the garage to the exterior. The HVAC systems have received significant attention, including Trane units with transferable warranties, newer heat pumps, ductwork, line sets and drains, along with climate control to help manage humidity. The roof is only a few years old. The kitchen features classic oak cabinetry along with a new stove and microwave, while the refrigerator is approximately four years old. Hardwood flooring brings warmth throughout much of the living space. Downstairs is made for entertaining, featuring a Jacuzzi shower, pool table area and entertainment room with projector and screen, wired for surround sound. Following a previous plumbing break, affected piping was replaced with PEX, new ceilings and sheetrock were installed, and the basement was professionally restored after moisture removal was completed. Additional improvements include new lighting and switches in the primary and secondary bedrooms, new garage door seals and numerous carefully completed updates throughout the home. Every door hinge has even been replaced—another example of the attention this home has received. Outside, enjoy the deck and gazebo, recently treated with Behr Woodland Red stain with a 10-year warranty, landscaped grounds and peaceful koi ponds. A buried natural gas tank allows convenient professional filling, and termite protection has been maintained on a long-term treatment program. A prepared pad on the southwest side of the property offers potential for a future detached garage, workshop, boat/toy storage or possibly an additional dwelling such as an in-law suite, subject to applicable zoning, permitting and approvals. For decades, this home has been affectionately known as “The House on the Hill.” It was the place for prom parties, homecoming celebrations and gatherings—the invitation everyone hoped to receive. For buyers seeking additional privacy, the lot directly behind the home may also be available for separate purchase, offering the possibility of an even greater buffer. Availability and terms to be independently verified. From its substantial driveway and extensive drainage to its updated mechanicals, entertainment spaces, beautiful grounds and oversized garage, this is not a cookie-cutter home. It was thoughtfully planned, carefully built and lovingly maintained. The House on the Hill has spent decades being the place everyone wanted an invitation to. Now it's ready for its next owner to call it home.
- Age range: 21-30 Years
- Approximate year built: 1997
- Developer 1 Stright refusal: False
- Owner of record: Sandra & Nathaniel Lantz
- Supplement Count: 7
- Electric co: Central
- Utilities On Site: Central Air, Electric, Heat Pump
- Water co: Central
- Exterior features: Fence, Sprinkler Irrigation, Landscape Lights, Paved Driveway, Patio, Storm Windows Doors
- Exterior finish: Brick, Vinyl Siding
- Fencing: Yard Fenced
- Foundations: Crawlspace, Slab
- Lake: Hartwell
- Lake front: False
- Appliances: Dryer, Dishwasher, Electric Water Heater, Disposal, Microwave, Refrigerator, Smooth Cooktop, Washer, Plumbed For Ice Maker
- Basement: Daylight, Finished, Heated, Crawl Space
- Beds Total: 3
- Heating system type: Electric, Heat Pump, Natural Gas
- Baths Full: 3
- Num full baths on main level: 2
- Num bedrooms on main level: 3
- Room Count: 14
Property History for 1052 Madden Bridge Road
| Date | Event & Source | Price | Appreciation |
|---|---|---|---|
| Aug 14, 2026 | Listed (Active) WESTERN UPSTATE MLS #20304914 | $630,000 | — |
| Date | Event & Source | Price |
|---|---|---|
| 08/14/2026 | Listed (Active) WESTERN UPSTATE MLS #20304914 | $630,000 |
For completeness, we often displays two records for one sale: the MLS record and the public record.
Public Records for 1052 Madden Bridge Road
Schools near 1052 Madden Bridge Road
Rating | School | Type | Grades | Distance |
|---|---|---|---|---|
| Public - | PK to 5 | |||
| Public - | 6 to 8 | |||
| Public - | 9 to 12 | |||
| Public - | PK to 2 |
Rating | School | Distance |
|---|---|---|
Central Academy of the Arts PublicPK to 5 | ||
R. C. Edwards Middle School Public6 to 8 | ||
D. W. Daniel High School Public9 to 12 | ||
Liberty Primary PublicPK to 2 |
School ratings and boundaries are provided by GreatSchools.org and Pitney Bowes. This information should only be used as a reference. Proximity or boundaries shown here are not a guarantee of enrollment. Please reach out to schools directly to verify all information and enrollment eligibility.
Similar Homes
New listings in 29630


$235,000
- Unavailable
- Bedrooms
- Unavailable
- Bathrooms
- Unavailable
- Square Feet
- 13
- Acres


Explore Nearby Homes
- The Gardens at University Village Homes for Sale
- The Woodlands Homes for Sale
- Cateechee Homes for Sale
- Patrick Square Homes for Sale
- Clemson University Homes for Sale
- Downtown District Homes for Sale
- Newry Homes for Sale
- Waterford Pointe Homes for Sale
- Keowee Key Homes for Sale
- Pendleton Square Homes for Sale
- The Falls at Meehan Homes for Sale
- Waterside Crossing Homes for Sale
- La France Homes for Sale
- Utica Homes for Sale
- Sandy Springs Homes for Sale
- Central Homes for Sale
- Six Mile Homes for Sale
- Norris Homes for Sale
- Clemson Homes for Sale
- Pendleton Homes for Sale
- Liberty Homes for Sale
- Seneca Homes for Sale
- Townville Homes for Sale
- Pickens Homes for Sale
- Anderson Homes for Sale
- Sunset Homes for Sale
- Easley Homes for Sale
- West Union Homes for Sale
- Salem Homes for Sale
- Walhalla Homes for Sale
- 29631 Homes for Sale
- 29657 Homes for Sale
- 29667 Homes for Sale
- 29670 Homes for Sale
- 29672 Homes for Sale
- 29682 Homes for Sale
- 29678 Homes for Sale
- 29634 Homes for Sale
- 29671 Homes for Sale
- 29676 Homes for Sale
- 29696 Homes for Sale
- 29625 Homes for Sale
- 29621 Homes for Sale
- 29697 Homes for Sale
- 29642 Homes for Sale
No guarantee, warranty or representation of any kind is made regarding the completeness or accuracy of any information, descriptions or measurements (including square footage measurements and property condition), such should be independently verified through appropriate means, including, but not limited to, in person inspection and public records, and Compass International Holdings, its subsidiaries, affiliates and independently owned and operated franchisees, and their affiliated agents and associated third parties expressly disclaim any liability in connection therewith. Photos may be virtually staged or digitally enhanced and may not reflect actual property conditions. Offers of compensation are subject to change at the seller's discretion. No financial or legal advice provided. Equal Housing Opportunity.
Listing Courtesy of EXP Realty LLC
Based on information from one of the following Multiple Listing Services: Canopy MLS,High Country Association of REALTORS. Information being provided is for the visitor’s personal, noncommercial use and may not be used for any purpose other than to identify prospective properties visitor may be interested in purchasing. The data contained herein is copyrighted by Canopy MLS,High Country Association of REALTORS is protected by all applicable copyright laws. Any dissemination of this information is in violation of copyright laws and is strictly prohibited. Property information referenced on this web site comes from the Internet Data Exchange (IDX) program of the MLS. This web site may reference real estate listing(s) held by a brokerage firm other than the broker and/or agent who owns this web site. For the avoidance of doubt, the accuracy of all information, regardless of source, is deemed reliable but not guaranteed and should be personally verified through personal inspection by and/or with the appropriate professionals.