10717 Kings Riding Way, Unit 301
Description
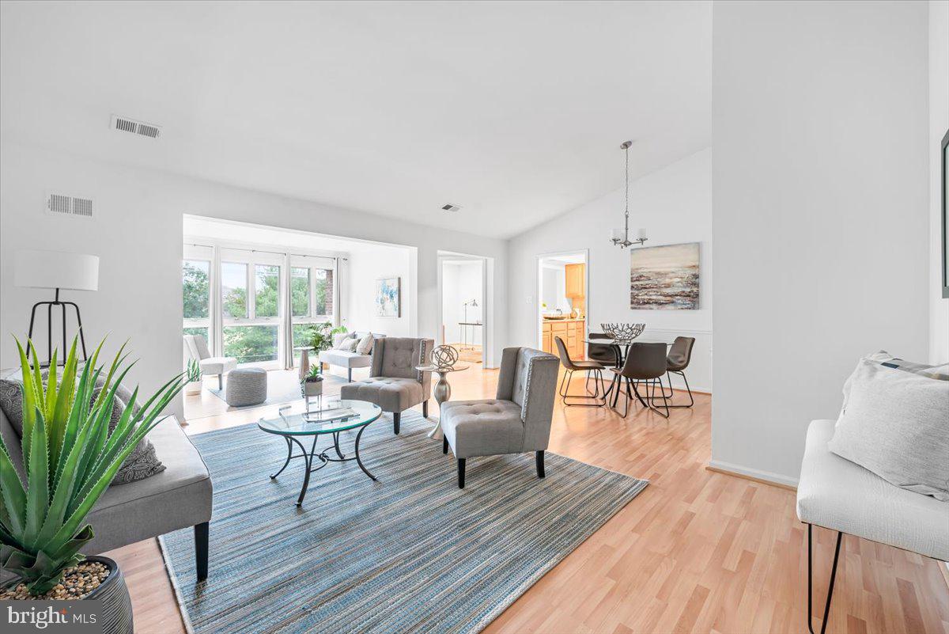
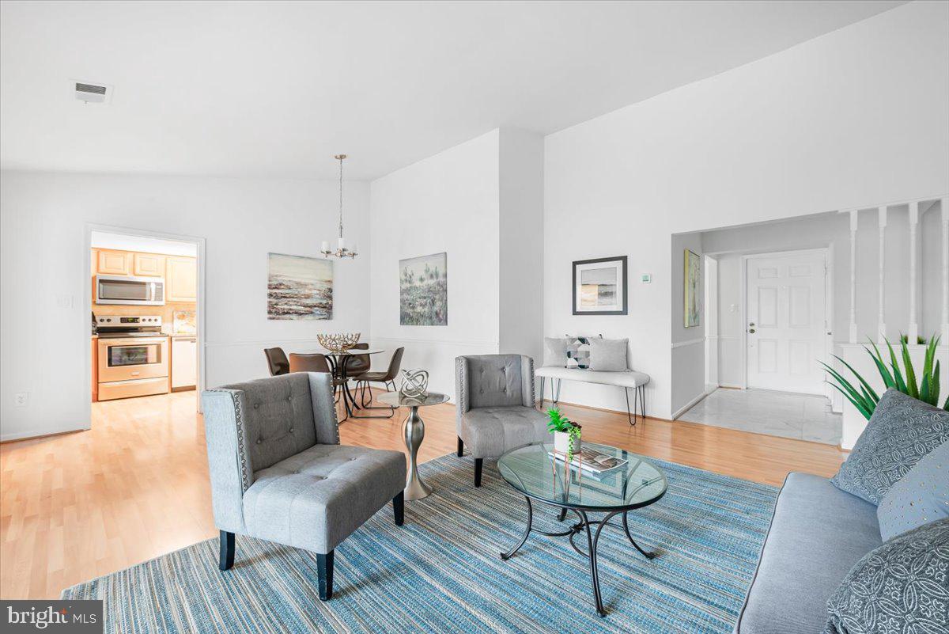
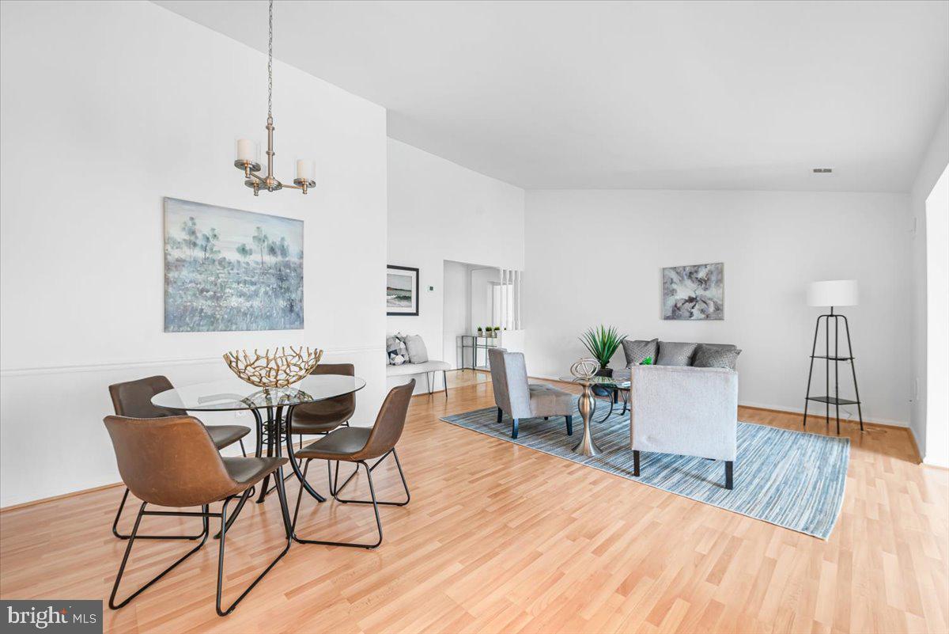
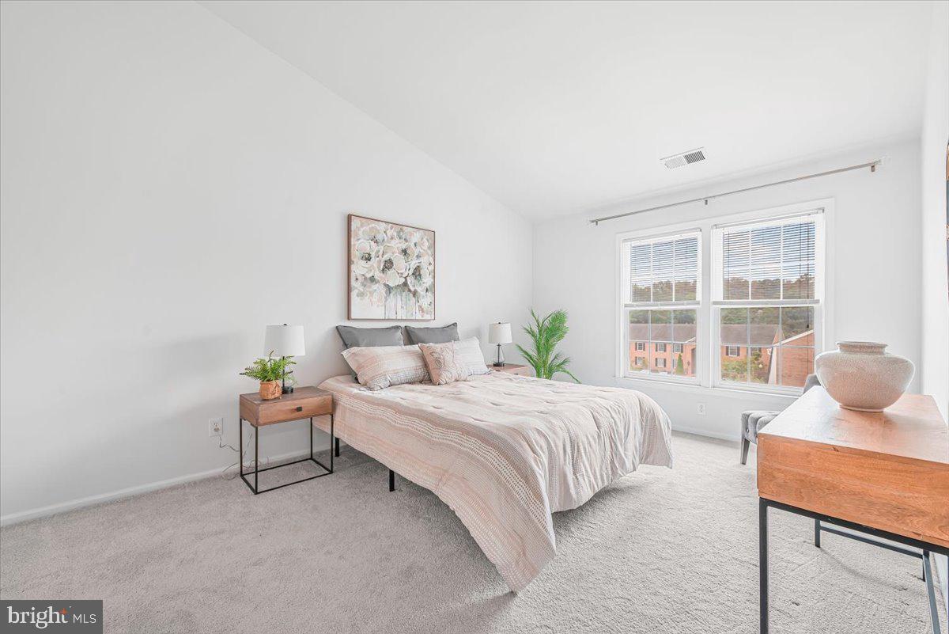
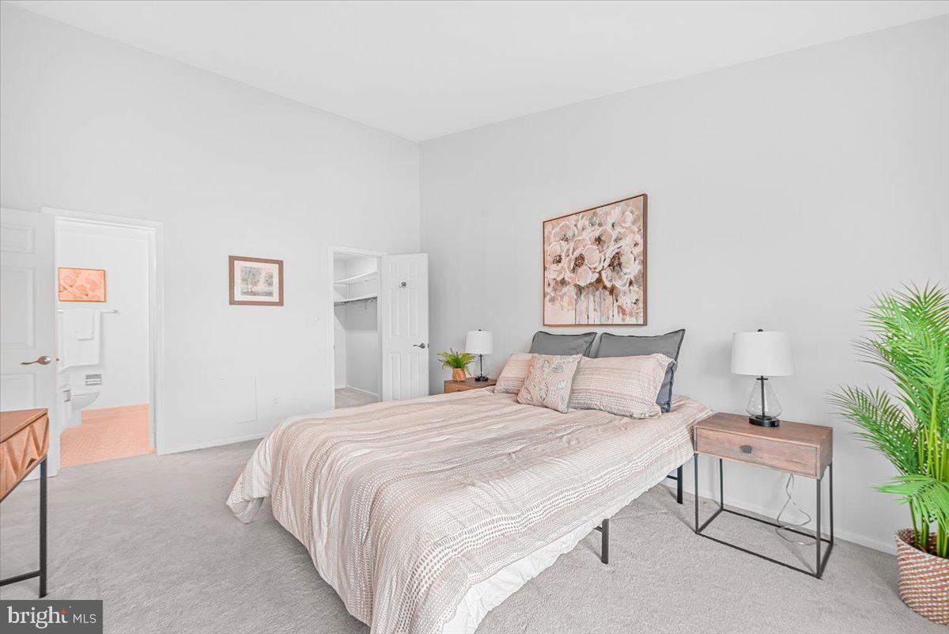
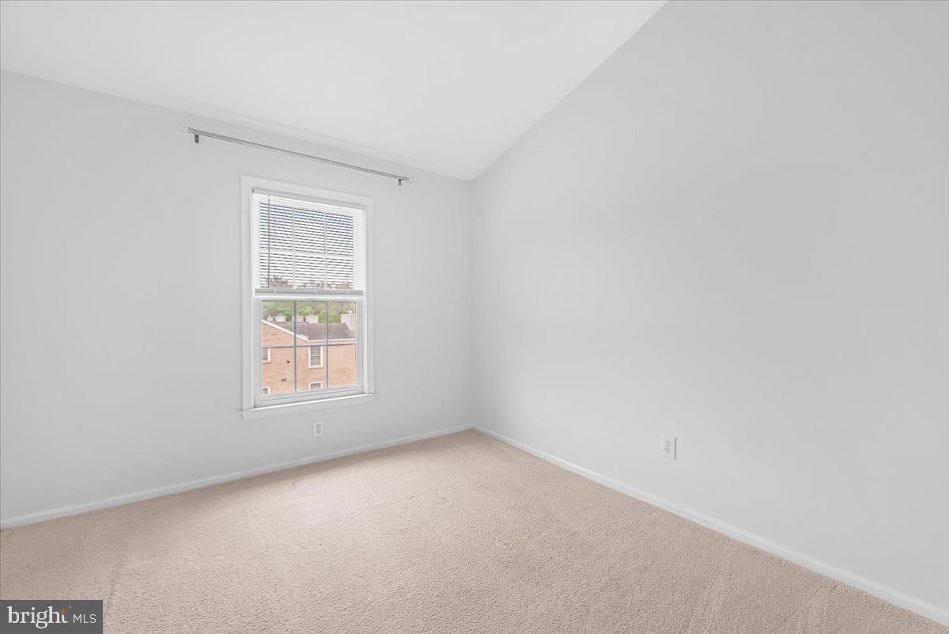
You have to see these vaulted ceilings! Top floor garden unit; perfect for the condo buyer who doesn't like condos. Top-floor means you not only get high ceilings but also no neighbors above you stomping as you try to fall asleep, or dropping weights/running on the treadmill to wake you in the morning.
The best value in North Bethesda. It's a two-bedroom unit that lives like the three-bedroom condo you've been looking for. You...Assumable VA Loan 2.25%. Buyer must be VA-qualified to assume the loan.
You have to see these vaulted ceilings! Top floor garden unit; perfect for the condo buyer who doesn't like condos. Top-floor means you not only get high ceilings but also no neighbors above you stomping as you try to fall asleep, or dropping weights/running on the treadmill to wake you in the morning.

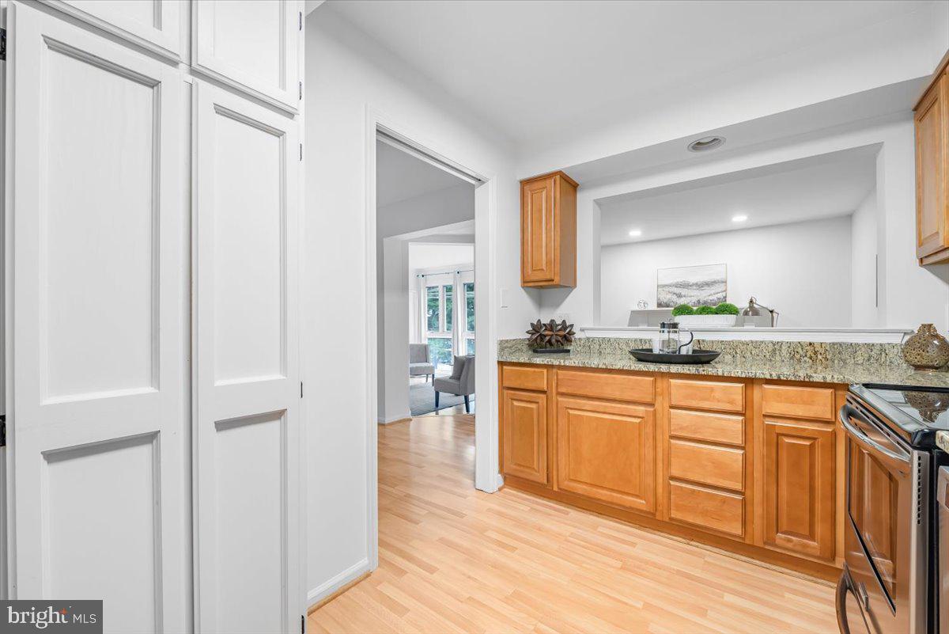
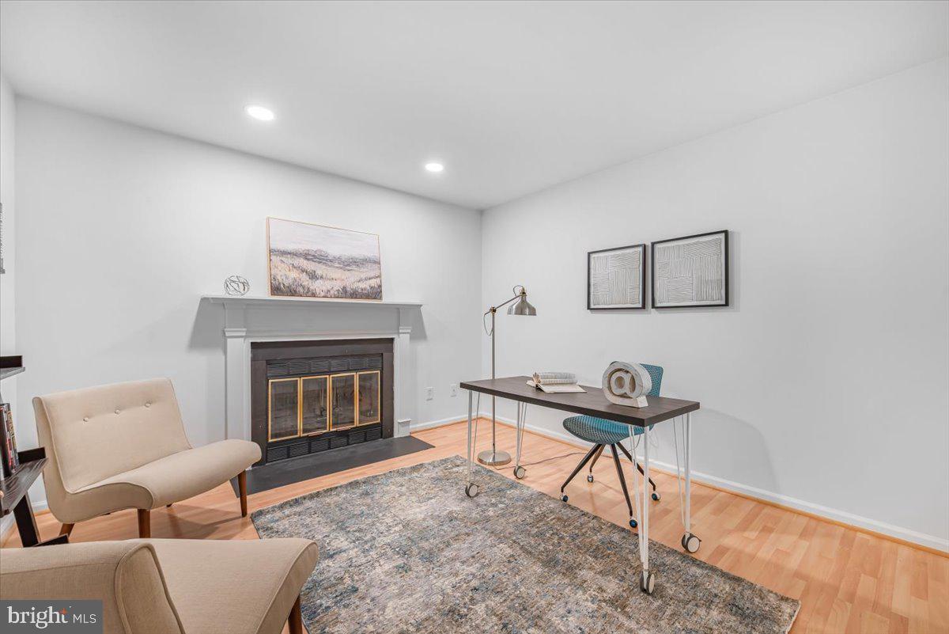
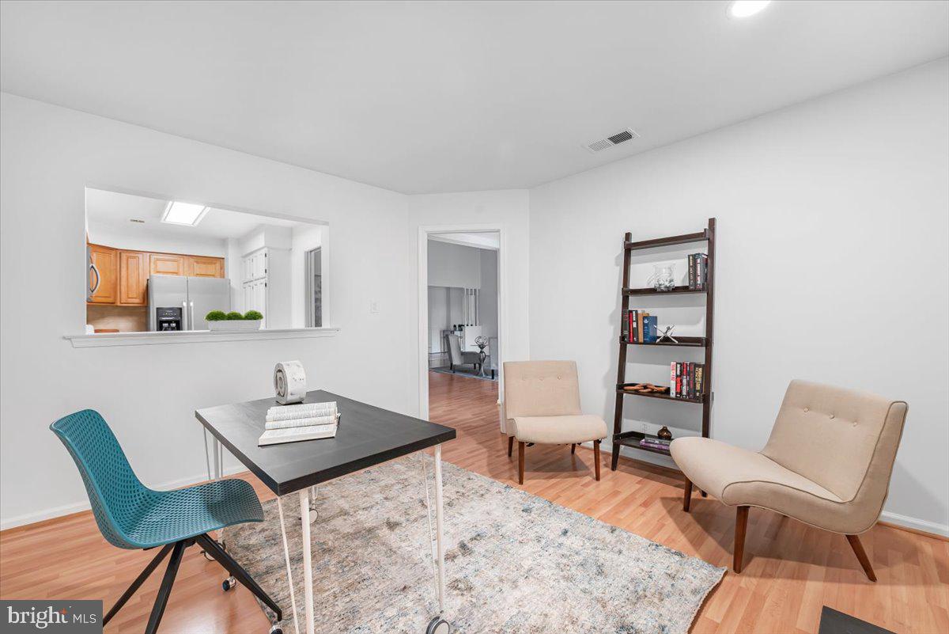

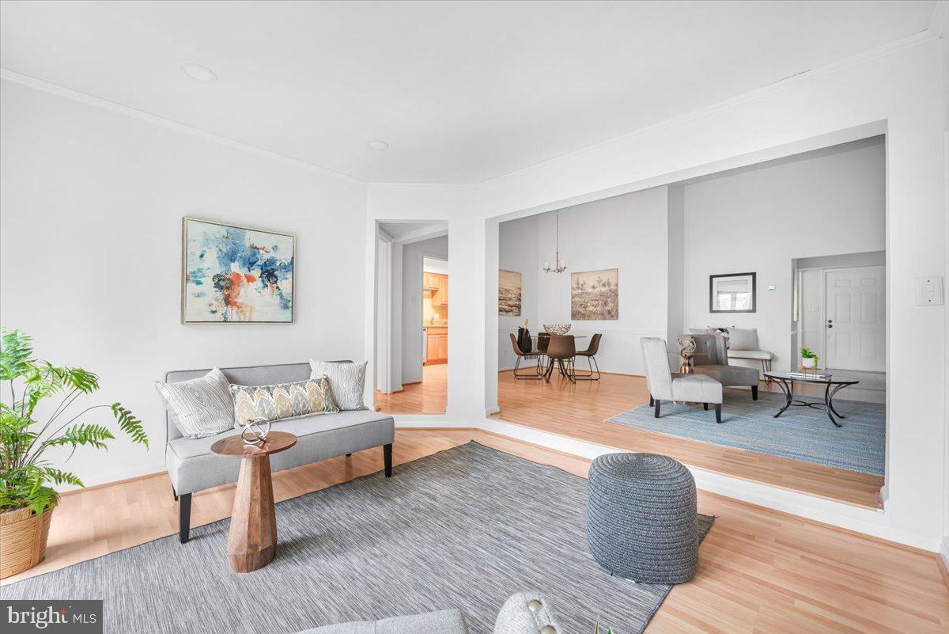
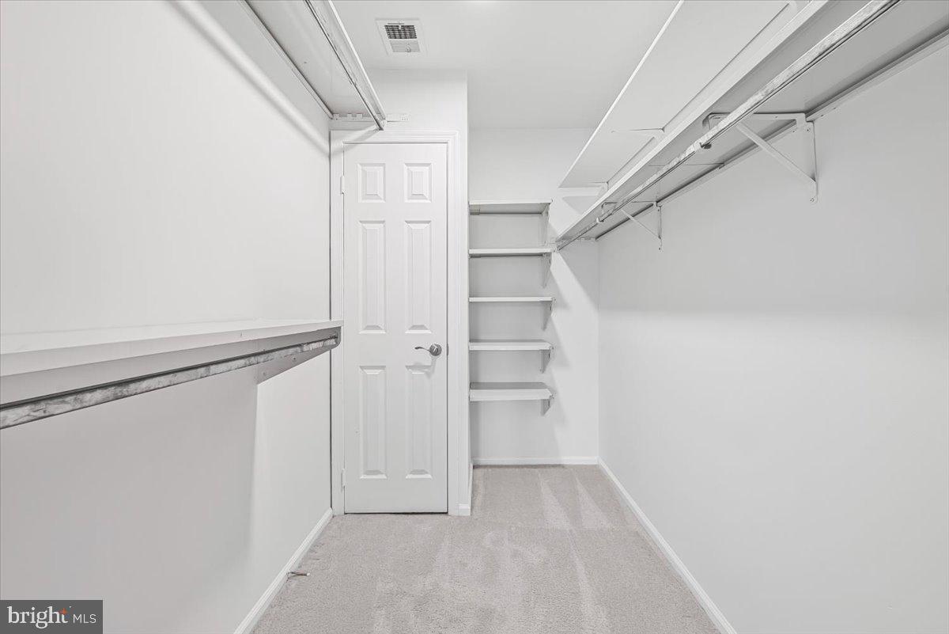
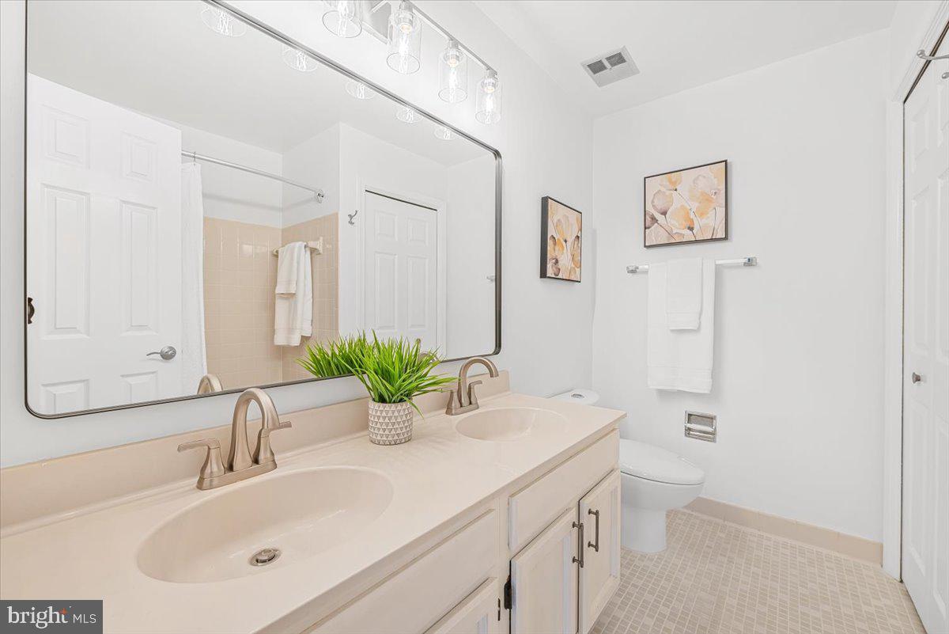
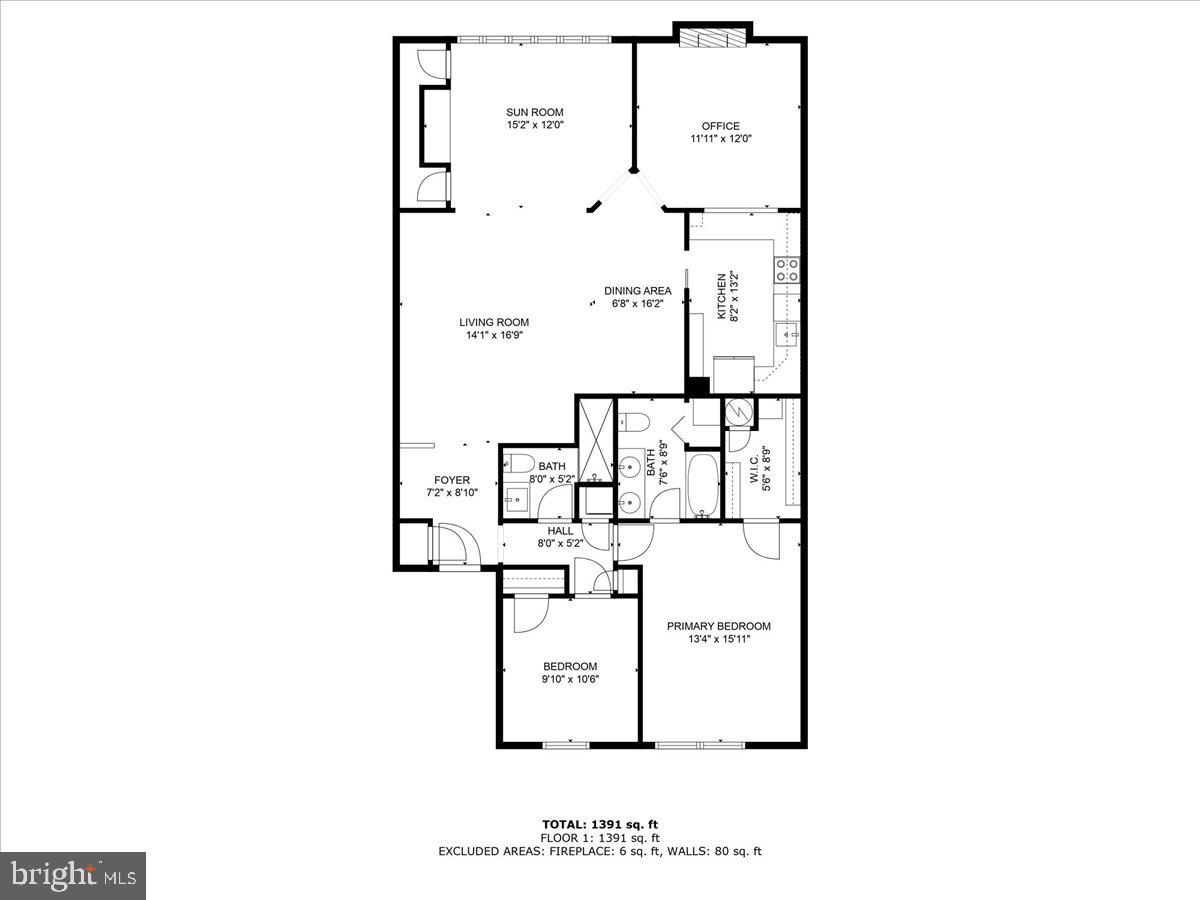
The best value in North Bethesda. It's a two-bedroom unit that lives like the three-bedroom condo you've been looking for. You not only get an oversized primary suite with dual sinks and a walk-in closet large enough to be a nursery, but also a large 2nd bedroom and a bonus office/den space for working from home, working out, or even the occasional guest. There is a dining space large enough for eight, a living room for entertaining guests, and a sunroom for relaxing with oversized windows and views of the Bethesda Trolley Trail and the Georgetown Prep campus. If that doesn't do it for you, the convenience of the laundry right by the bedroom will push you over the edge.
Easy living and commuting with two parking spaces you can see from your door. Steps from three bus routes, and minutes to the metro. If walking and biking are your thing, the Bethesda Trolley Trail will take you north to Whole Foods or South to downtown Bethesda with plenty of parks along the way.
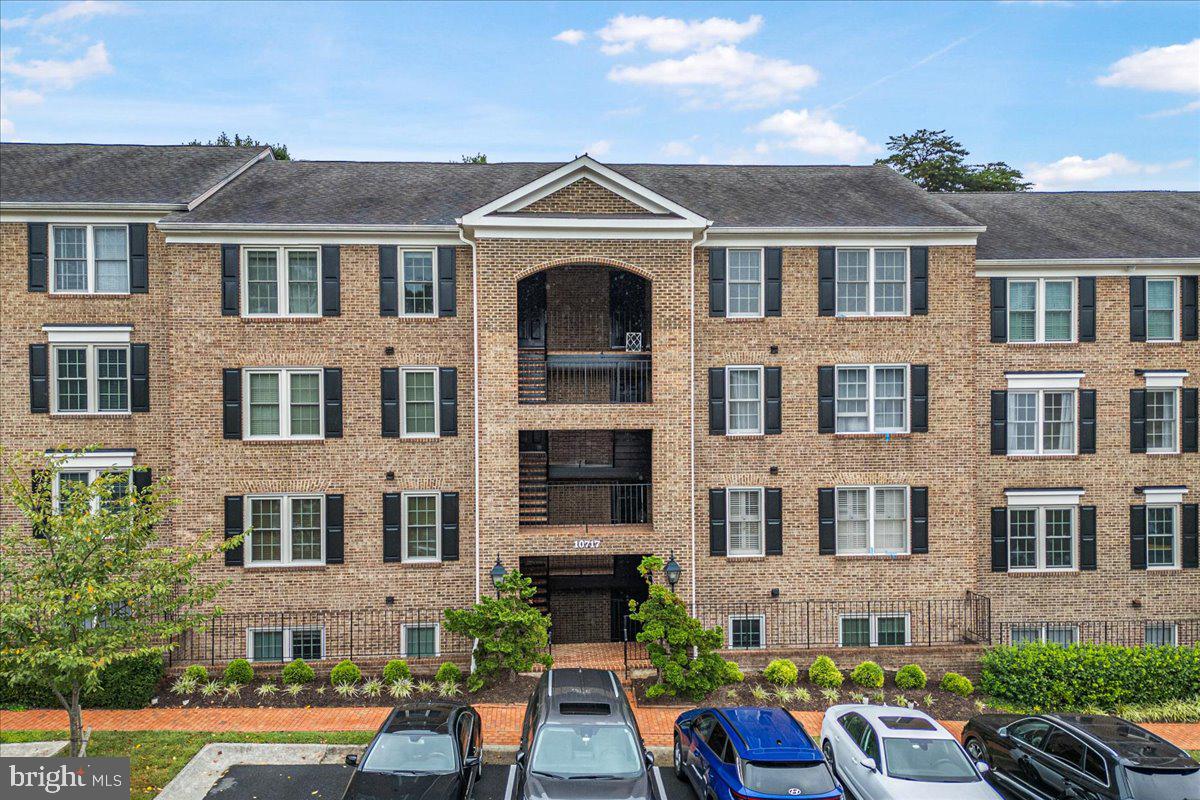

There might be a couple of stairs up to the unit, but they are completely worth it. They not only keep your cardiac health in check but also give you your own front door to the world. This doesn't seem that exciting until you realize there's no awkward elevator time, your car isn't crammed in a basement garage, and, most importantly, you won't have to smell the garlic-onion sauté your neighbor is cooking for dinner because there are no shared hallways.


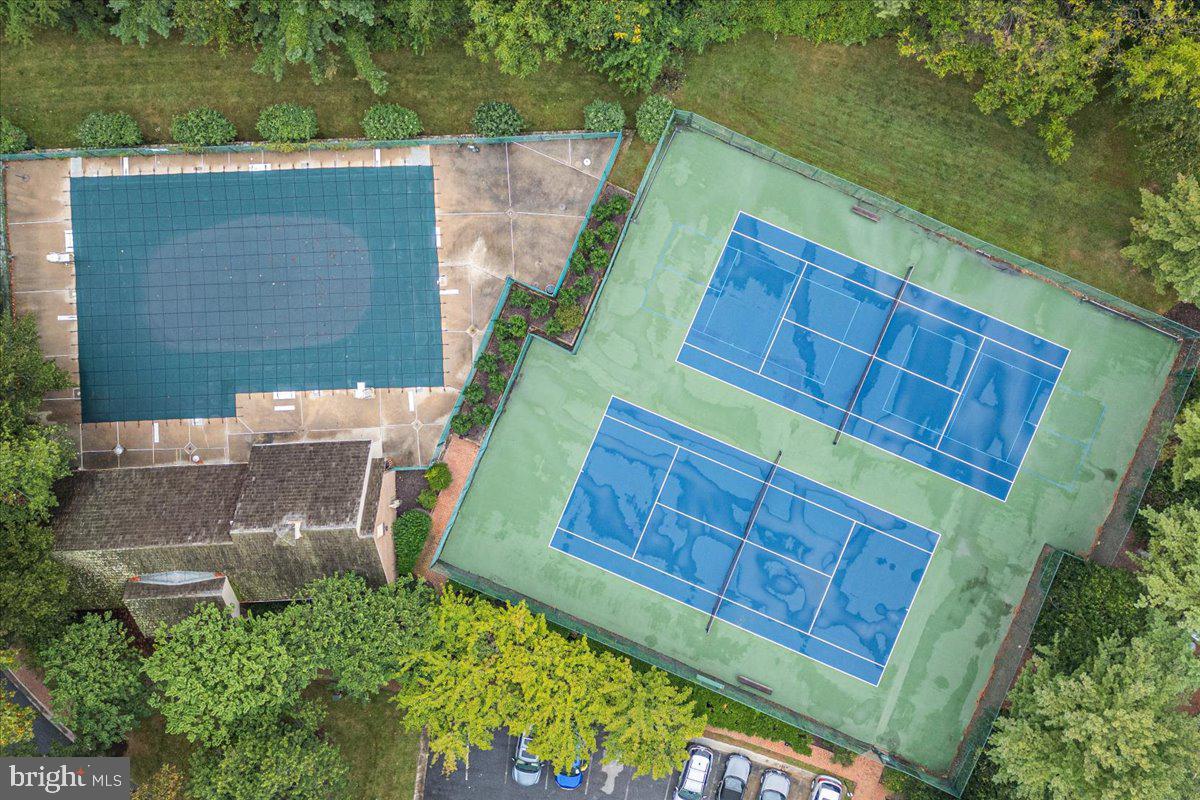
The Tuckerman Station Community has a pool, clubhouse, tennis courts, a tot lot, and its own walking/jogging/biking paths. All the major systems are young. The water heater is new, and the HVAC was replaced recently.
Listing Agent

Recent comparable sales
Median sold price
$535,000
Avg days on market
12
Sale-to-list ratio
98.0%
Rockville, MD
9 comparable properties found

$570,000
Sold 06/25/25
- 2
- Bedrooms
- 2
- Bathrooms
- 1,246
- Square Feet
- Unavailable
- Acres

$535,000
Sold 02/25/26
- 2
- Bedrooms
- 2
- Bathrooms
- 1,278
- Square Feet
- Unavailable
- Acres

$585,000
Sold 08/05/25
- 2
- Bedrooms
- 2
- Bathrooms
- 1,246
- Square Feet
- Unavailable
- Acres

$480,000
Sold 03/25/26
- 2
- Bedrooms
- 2
- Bathrooms
- 1,292
- Square Feet
- Unavailable
- Acres

$595,000
Sold 08/07/26
- 2
- Bedrooms
- 2
- Bathrooms
- 1,246
- Square Feet
- Unavailable
- Acres

$450,000
Sold 05/16/25
- 2
- Bedrooms
- 2
- Bathrooms
- 1,292
- Square Feet
- Unavailable
- Acres

$535,000
Sold 12/19/24
- 2
- Bedrooms
- 2
- Bathrooms
- 1,483
- Square Feet
- Unavailable
- Acres

$595,000
Sold 06/30/26
- 2
- Bedrooms
- 2
- Bathrooms
- 1,483
- Square Feet
- Unavailable
- Acres

$492,500
Sold 11/01/24
- 2
- Bedrooms
- 2
- Bathrooms
- 1,267
- Square Feet
- Unavailable
- Acres
Location
Sold By Compass
Payment Calculator
$3,670 per month
30 year fixed, 6.71% Interest
$2,713
$419
$538
Know your buying power with a preapproval and custom rate in minutes
 1
1Property Information for 10717 Kings Riding Way, Unit 301
- Pet Policy: Only Cats Allowed
- Taxes: $5,025 / year
- Condo/Co-op Fees: $538 / month
- MLS Type: Residential / Condo
- County: Montgomery County
- Tax ID Number: 160402641144
- Ownership: Condominium
- Condo Coop Association: Yes
- HOA: No
- Entry Floor Number: 3
- Structure Type: Unit/Flat/Apartment
- Style: Other
- Levels/Stories: 1
- Unit Building Type: Garden 1 - 4 Floors
- Waterfront: No
- Garage: No
- Subdivision: TUCKERMAN STATION CODM
- Subdivision: TUCKERMAN STATION CODM (MONTGOMERY MD)
- Building Name: TUCKERMAN STATION CODM (ROCKVILLE MD)
- Legal Subdivision: TUCKERMAN STATION CODM
- Total Parking Spaces: 2
- Washer/Dryer/Hook Up in Unit Y/N: Yes
- Central Air: Yes
- Basement: No
- Above Grade Finished SQFT: 1,391.00
- Above Grade Fin SQFT Source: Estimated
- New Construction: No
- Building/Complex: TUCKERMAN STATIO
- Residences: 1
- Pet Policy: Only Cats Allowed
- Pet Policy Details: Pets - Cats Only
- Year Built: 1986
- In City Limits: No
- School District Name: MONTGOMERY COUNTY PUBLIC SCHOOLS
- School District County ID: 121138126809
- County: MONTGOMERY
- Water View: No
- Water Access: No
- Water Oriented: No
- Navigable Water: No
- Tidal Water: No
- Riparian Rights Y/N: No
- HOA Condo Coop Fee Includes: Common Area Maintenance, Pool(s), Water
- HOA Condo Coop Amenities: Pool - Outdoor, Jog/Walk Path, Tennis Courts, Tot Lots/Playground
- Senior Community: No
- Type of Condo: Condo/Coop Association
- Tax Year: 2025
- Tax Assessed Value: $435,000
- Zoning: PD9
- Automatically Update Tax Values Y/N: Yes
- Pets Allowed: Yes
- Pet Restrictions: Cats OK, Number Limit
- # Bedrooms Count Main Level: 2
- # Bathrooms Count Main Level: 2
- # Bathrooms Full Main Level: 2
- Stories: Main
- Building Units Total: 1
- Total Finished SQFT: 1,391.00
- Total Finished SQFT Source: Estimated
- Total SQFT: 1,391.00
- Total SQFT Source: Estimated
- Construction Materials: Brick
- Room and Floor: Bedrooms-Main Level-1, Bedrooms-Main Level-2, Bathrooms Full-Main Level-1, Bathrooms Full-Main Level-2
- # Bathrooms Full: 2
- Other Structure: Above Grade
- Parcel ID: 13907247
- Type Of Parking: Parking Lot
- Parking Lot - # of Spaces: 2
- Number of Assigned Spaces: 2
- Parking Features: Assigned
- Fireplace: Yes
- Fireplaces Count: 1
- Accessibility Features: None
- Laundry Type: Dryer In Unit, Washer In Unit, Main Floor
- Virtual Tour URL Unbranded: https://unbranded.visithome.ai/ivQXby3GKLm263KLFLepNn?t=1757596714&mu=ft
- Pool: Yes - Community
- Community Pool Features: Fenced
- Heating: Yes
- Cooling Type: Central A/C
- Cooling Fuel: Electric
- Heating Type: Forced Air
- Heating Fuel: Electric
- Hot Water: Electric
- Water Source: Public
- Sewer Septic: Public Sewer
- List Agent AOR: Greater Capital Area Association of REALTORS
Property History for 10717 Kings Riding Way, Unit 301
| Date | Event & Source | Price | Appreciation |
|---|---|---|---|
| Feb 10, 2026 | Closed (Public Record) Public Record #1929648047 | $525,000 | +2.1% / yr |
| Feb 10, 2026 | Closed BRIGHT #MDMC2212888 | $525,000 | — |
| Jan 11, 2026 | Pending BRIGHT #MDMC2212888 | — | |
| Jan 11, 2026 | Active Under Contract BRIGHT #MDMC2212888 | — | |
| Jan 8, 2026 | Withdrawn BRIGHT #MDMC2198470 | $525,000 | — |
| Jan 8, 2026 | Listed (Active) BRIGHT #MDMC2212888 | $525,000 | — |
| Dec 29, 2025 | Temp Off Market BRIGHT #MDMC2198470 | — | |
| Nov 5, 2025 | Active Under Contract BRIGHT #MDMC2198470 | — | |
| Sep 12, 2025 | Listed (Active) BRIGHT #MDMC2198470 | $525,000 | — |
| Jun 17, 2016 | Closed (Public Record) Public Record #576962912 | $430,000 | +3.5% / yr |
| Jun 17, 2016 | Closed BRIGHT #1002429591 | $430,000 | — |
| May 21, 2016 | Pending BRIGHT #1002429591 | — | |
| May 16, 2016 | Listed (Active) BRIGHT #1002429591 | $419,900 | — |
| Apr 29, 2011 | Closed (Public Record) Public Record #308952298 | $360,000 | +4.3% / yr |
| Apr 29, 2011 | Closed BRIGHT #1004329168 | $360,000 | — |
| Mar 22, 2011 | Pending BRIGHT #1004329168 | — | |
| Mar 5, 2011 | Listed (Active) BRIGHT #1004329168 | $374,900 | — |
| Sep 27, 2001 | Closed (Public Record) Public Record #80121326 | $240,000 | — |
| Sep 26, 2001 | Closed BRIGHT #MDMC357502 | $240,000 | — |
| Sep 26, 2001 | Pending BRIGHT #MDMC357502 | — | |
| Sep 26, 2001 | Listed (Active) BRIGHT #MDMC357502 | $240,000 | — |
| Date | Event & Source | Price |
|---|---|---|
| 02/10/2026 | Closed (Public Record) Public Record #1929648047 | $525,000 +2.1% / yr |
| 02/10/2026 | Closed BRIGHT #MDMC2212888 | $525,000 |
| 01/11/2026 | Pending BRIGHT #MDMC2212888 | — |
| 01/11/2026 | Active Under Contract BRIGHT #MDMC2212888 | — |
| 01/08/2026 | Withdrawn BRIGHT #MDMC2198470 | $525,000 |
| 01/08/2026 | Listed (Active) BRIGHT #MDMC2212888 | $525,000 |
| 12/29/2025 | Temp Off Market BRIGHT #MDMC2198470 | — |
| 11/05/2025 | Active Under Contract BRIGHT #MDMC2198470 | — |
| 09/12/2025 | Listed (Active) BRIGHT #MDMC2198470 | $525,000 |
| 06/17/2016 | Closed (Public Record) Public Record #576962912 | $430,000 +3.5% / yr |
| 06/17/2016 | Closed BRIGHT #1002429591 | $430,000 |
| 05/21/2016 | Pending BRIGHT #1002429591 | — |
| 05/16/2016 | Listed (Active) BRIGHT #1002429591 | $419,900 |
| 04/29/2011 | Closed (Public Record) Public Record #308952298 | $360,000 +4.3% / yr |
| 04/29/2011 | Closed BRIGHT #1004329168 | $360,000 |
| 03/22/2011 | Pending BRIGHT #1004329168 | — |
| 03/05/2011 | Listed (Active) BRIGHT #1004329168 | $374,900 |
| 09/27/2001 | Closed (Public Record) Public Record #80121326 | $240,000 |
| 09/26/2001 | Closed BRIGHT #MDMC357502 | $240,000 |
| 09/26/2001 | Pending BRIGHT #MDMC357502 | — |
| 09/26/2001 | Listed (Active) BRIGHT #MDMC357502 | $240,000 |
For completeness, we often displays two records for one sale: the MLS record and the public record.
Public Records for 10717 Kings Riding Way, Unit 301
Schools near 10717 Kings Riding Way, Unit 301
Rating | School | Type | Grades | Distance |
|---|---|---|---|---|
| Public - | K to 5 | |||
| Public - | 6 to 8 | |||
| Public - | 9 to 12 | |||
| Public - | K to 5 |
Rating | School | Distance |
|---|---|---|
Kensington Parkwood Elementary School PublicK to 5 | ||
North Bethesda Middle School Public6 to 8 | ||
Walter Johnson High School Public9 to 12 | ||
Carl Sandburg Center PublicK to 5 |
School ratings and boundaries are provided by GreatSchools.org and Pitney Bowes. This information should only be used as a reference. Proximity or boundaries shown here are not a guarantee of enrollment. Please reach out to schools directly to verify all information and enrollment eligibility.
Neighborhood Map and Transit
Similar Homes
New listings in 20852

$175,000
- Studio
- Bedrooms
- 1
- Bathrooms
- 505
- Square Feet

$750,000
- 3
- Bedrooms
- 3
- Bathrooms
- 2,100
- Square Feet
- 0.03
- Acres

$825,000
- 3
- Bedrooms
- 4
- Bathrooms
- 2,554
- Square Feet
- Unavailable
- Acres

$819,500
- 3
- Bedrooms
- 4
- Bathrooms
- 2,554
- Square Feet
- Unavailable
- Acres


$400,000
- 2
- Bedrooms
- 2
- Bathrooms
- 1,037
- Square Feet


$899,900
- 3
- Bedrooms
- 5
- Bathrooms
- 2,058
- Square Feet
- 0.02
- Acres

Nearby home values
| Address | Sold price | Beds | Baths | Sqft | Lot (Sqft) |
|---|---|---|---|---|---|
This home: 10717 Kings Riding Way, Unit 301, Rockville, MD 20852 | $525,000 | 2 | 2 | 1,391 | – |
$466,000 | 2 | 2 | 1,179 | – | |
$360,000 | 2 | 2 | 1,162 | – | |
$402,000 | 2 | 2 | 1,156 | – | |
$452,000 | 2 | 2 | 1,350 | – | |
$455,000 | 2 | 2 | 1,146 | – | |
$440,000 | 2 | 2 | 1,415 | – | |
$470,000 | 2 | 2 | 1,156 | – | |
$495,000 | 3 | 2 | 1,162 | – | |
$555,000 | 2 | 2 | 1,156 | – | |
$360,000 | 2 | 2 | 1,162 | – | |
$398,000 | 2 | 2 | 1,155 | – | |
$550,000 | Studio | 1 | 1,152 | – | |
$545,000 | Studio | 1 | 1,146 | – | |
– | Studio | 1 | 1,162 | – | |
$455,000 | 2 | 2 | 1,400 | – |
Explore Nearby Homes
- Bethesda Park Homes for Sale
- Central Rockville Homes for Sale
- East Rockville Homes for Sale
- Garret Park Estates Homes for Sale
- Georgetown Village Condominiums Homes for Sale
- Grosvenor Park Condominiums Homes for Sale
- Hungerford Homes for Sale
- Maryland Homes for Sale
- New Mark Commons Homes for Sale
- North Kensington Homes for Sale
- Old Farm Homes for Sale
- Old Georgetown Village Homes for Sale
- Randolph Farms Homes for Sale
- Randolph Hills Homes for Sale
- Rock Creek Palisades Homes for Sale
- Garrett Park Homes for Sale
- North Bethesda Homes for Sale
- Bethesda Homes for Sale
- Rockville Homes for Sale
- Potomac Homes for Sale
- Kensington Homes for Sale
- Silver Spring Homes for Sale
- Chevy Chase Homes for Sale
- Derwood Homes for Sale
- North Potomac Homes for Sale
- Sandy Spring Homes for Sale
- Gaithersburg Homes for Sale
- Olney Homes for Sale
- Cabin John Homes for Sale
- Washington Homes for Sale
- 20814 Homes for Sale
- 20817 Homes for Sale
- 20850 Homes for Sale
- 20851 Homes for Sale
- 20853 Homes for Sale
- 20854 Homes for Sale
- 20895 Homes for Sale
- 20896 Homes for Sale
- 20906 Homes for Sale
- 20902 Homes for Sale
- 20910 Homes for Sale
- 20892 Homes for Sale
- 20889 Homes for Sale
- 20815 Homes for Sale
- 20894 Homes for Sale
No guarantee, warranty or representation of any kind is made regarding the completeness or accuracy of any information, descriptions or measurements (including square footage measurements and property condition), such should be independently verified through appropriate means, including, but not limited to, in person inspection and public records, and Compass International Holdings, its subsidiaries, affiliates and independently owned and operated franchisees, and their affiliated agents and associated third parties expressly disclaim any liability in connection therewith. Photos may be virtually staged or digitally enhanced and may not reflect actual property conditions. Offers of compensation are subject to change at the seller's discretion. No financial or legal advice provided. Equal Housing Opportunity.
© 2026 Bright MLS. All rights reserved. All information is deemed reliable, but accuracy is not guaranteed. Listing information is from various brokers who participate in IDX and not all listings may be visible on the site. The property information being provided is for the consumer’s personal, non-commercial use and may not be used for any purpose other than to identify prospective properties consumers may be interested in purchasing. Data last updated on 02/11/2026 01:26 PM