1075 Harrow Rd
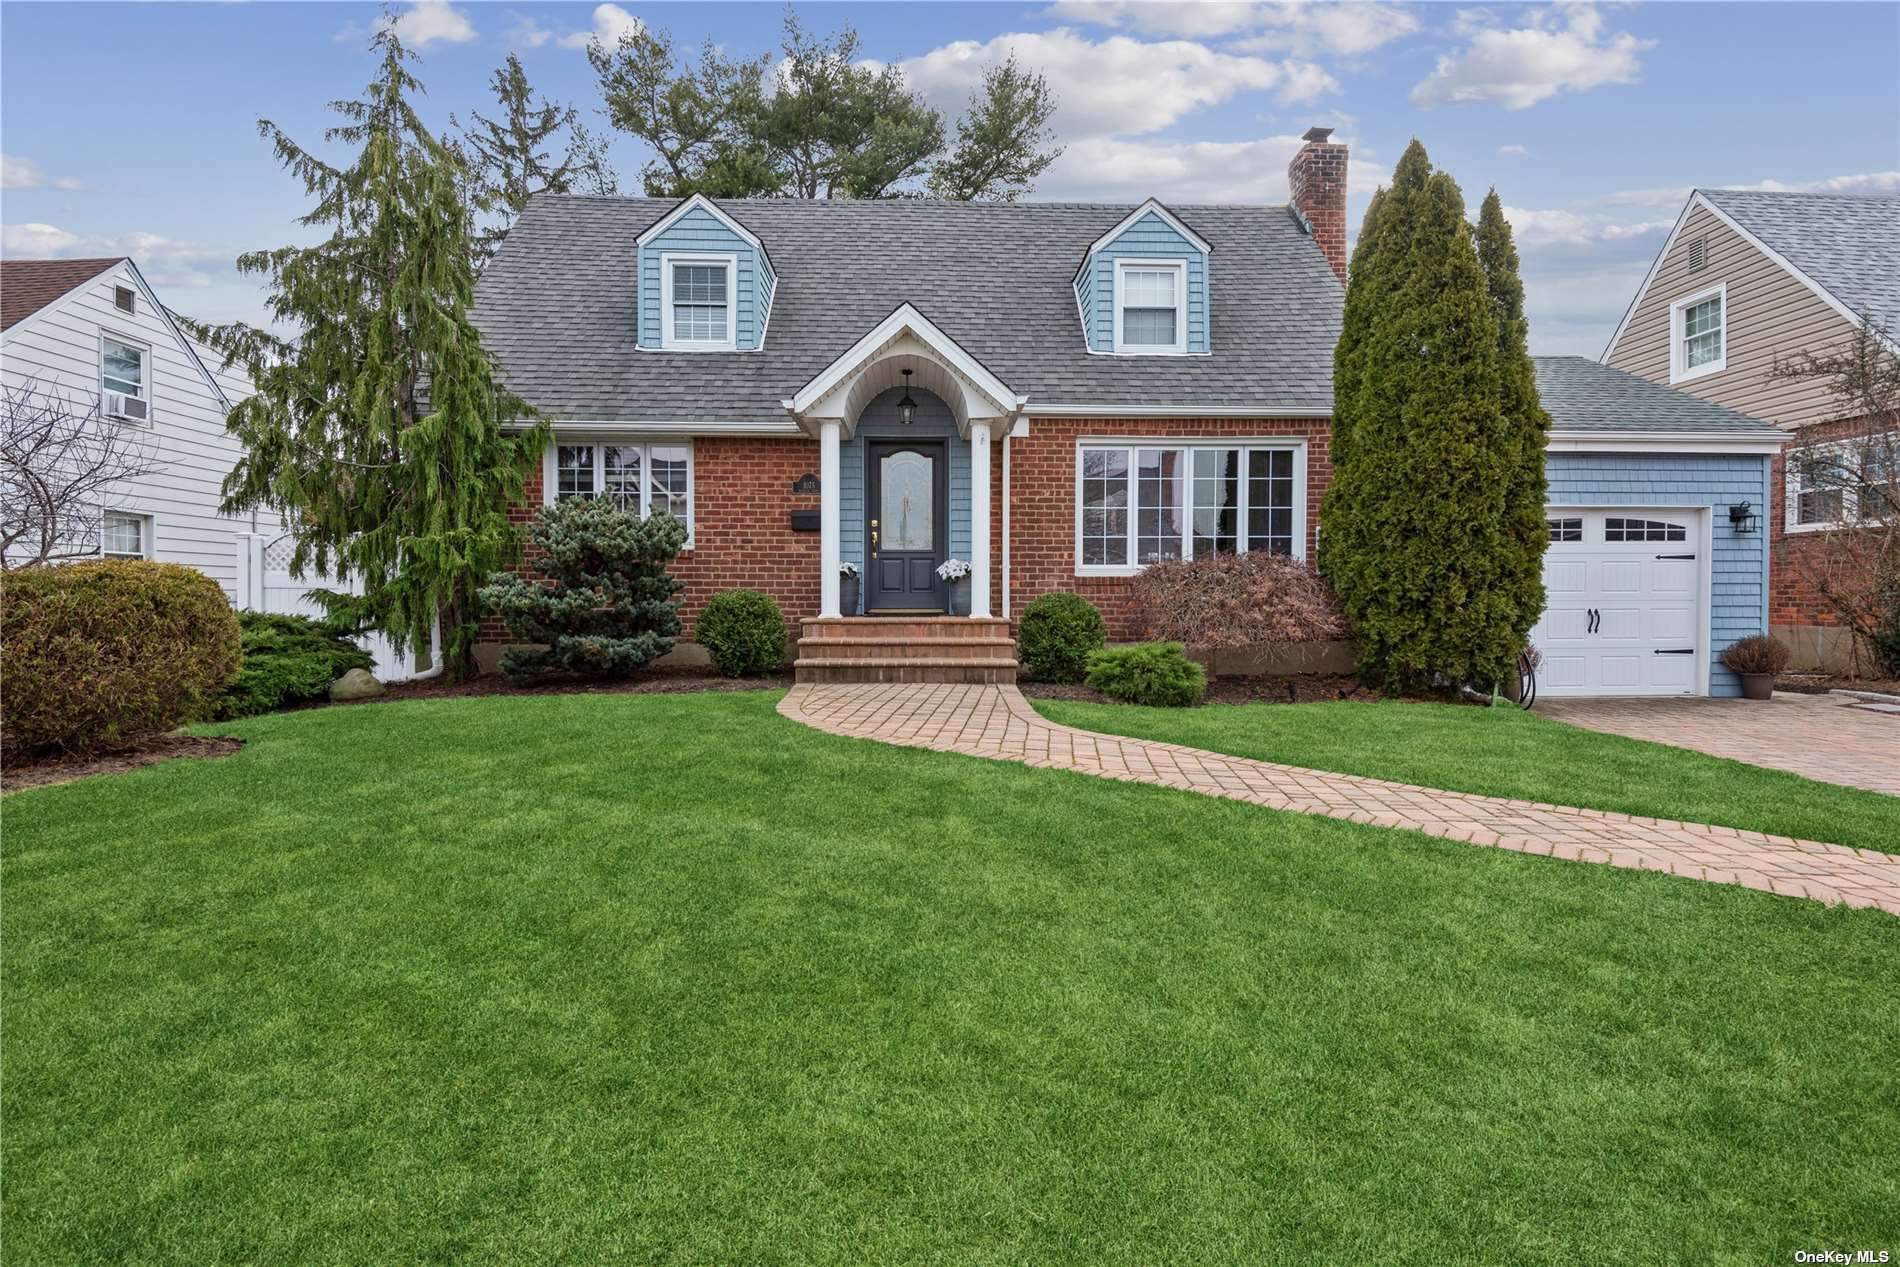
Description
- Listed by Jessica Paulucci • Coach Real Estate Associates • 631-751-0303
Property Details for 1075 Harrow Road
Property Details for 1075 Harrow Road
| Status | Closed |
|---|---|
| MLS # | 3457815 |
| Days on Market | 39 |
| Taxes | $11,610 / year |
| HOA Fees | - |
| Condo/Co-op Fees | - |
| Property Type | Single Family |
| MLS Type | Single Family |
| Year Built | 1949 |
| Lot Size | 0.15 AC / 6,600 SF |
| County | Nassau County |
Location
Sold By Exit Realty United, Daniella Silone; Exit Realty United, Rosemarie Orlando
Virtual Tour
Building Information for 1075 Harrow Road
Payment Calculator
$5,452 per month
30 year fixed, 6.36% Interest
$4,485
$968
$0
Know your buying power with a preapproval and custom rate in minutes
 1
1Property Information for 1075 Harrow Road
- Senior Community YN: No
- MLS Area Minor: 8
- Directions: Southern State PKWY - Exit 16 toward Franklin Ave - Right onto Franklin Ave - Right on Franklin Gate - Left onto Park LN - Right onto Ascan Rd - Left onto Harrow Rd
- Tax Block: 501
- Tax Lot: 6
- Year Built Effective: 2008
- Property Attached: No
- Structure Type: Detached
- Levels: Two
- Property Condition: Mint++
- New Construction YN: No
- Flood Zone Report: No
- Lot Size Source: Other
- School District: Valley Stream - 13
- Elementary School District: Valley Stream - 13
- Elementary School: Willow Road School
- Middle Or Junior School District: Valley Stream - 13
- Middle Or Junior School: Valley Stream North High School
- HighSchool District: Valley Stream - 13
- High School: Valley Stream North High School
- Lease Considered: No
- Building Units Total: 1
- Room Level: First
- Room Type: Bedroom
- Room Description: 1st Floor Bedroom may be used as guest quarters or office. Hardwood floors and ceiling fan.
- Room Level: First
- Room Type: Living Room
- Room Description: Hardwood floors as seen, Anderson windows, French doors that lead to a beautiful large kitchen.
- Room Level: First
- Room Type: Kitchen
- Room Description: Hardwood floors as seen, Gas Ventless Fireplace (32,000 BTU's) Anderson windows, Vaulted ceilings, High Hats, Vissani Wine Fridge, Pendant Lighting, Mud Room
- Room Level: First
- Room Type: Family Room
- Room Description: Hardwood Floors, Anderson Windows
- Room Level: First
- Room Type: Lavatory
- Room Description: Tile flooring, Extra Vanity Storage Space, Stand Up shower
- Room Level: Second
- Room Type: Master Bedroom
- Room Description: 2nd Floor, Vaulted Ceilings, 2 Walk in Closets, Fresh Carpet, Large Room
- Room Level: Second
- Room Type: Bedroom
- Room Description: 2nd Floor, Vaulted Ceilings, Large Walk-In Closet, Fresh Carpet, Ceiling Fan, Large Room
- Room Level: Second
- Room Type: Bedroom
- Room Description: 2nd Floor, Vaulted Ceilings, Pergo Floors, Ceiling fan, Storage Closet, Walk-In Closet
- Room Level: Second
- Room Type: Lavatory
- Room Description: 2nd Floor, Vaulted Ceilings, Tile Flooring, Shower/Tub Combo
- Parcel Number: 2089-35-501-00-0006-0
- Tax Map Number: 2089-35-501-00-0006-0
- Included In Taxes: Sewer, Trash
- Amenities: 1st Floor Bedrm, A/C Units, Back Yard, Cathedral/Vaulted/High Ceiling, Ceiling Fan, Chandelier(s), Cook Top, Den/Family Room, Dishwasher, Door Hardware, Dryer, Eat in Kitchen, Entrance Foyer, Fenced, Garage Door Opener, Granite Counters, Hardwood Floors As Seen, Insulated Windows, Light Fixtures, Mailbox, Microwave, Patio, Public, Refrigerator, Sky Light, Smart Thermostat, Storage, Walk In Closet, Washer, Wine Cooler
- Interior Features: Smart Thermostat, 1st Floor Bedrm, Cathedral Ceiling(s), Den/Family Room, Eat-in Kitchen, Entrance Foyer, Granite Counters, Storage, Walk-In Closet(s)
- Appliances: Cooktop, Dishwasher, Dryer, Microwave, Oven, Refrigerator, Washer, Wine Cooler
- Number Of Kitchens: 1
- Total Rooms: 9
- Living Area Units: Square Feet
- Basement: Full
- Attic Description: None
- Fireplace: Yes
- Fireplaces Total: 1
- Location Amenities: Fenced, Fenced Yard, Hardwood Floors As Seen, 1st Floor Bedrm, Cathedral/Vaulted/High Ceiling, Library Den, Eat in Kitchen, Entry Foyer, Foyer, Granit Countertops, Storage, Walk In Closet, Patio, Sky Light
- Door Features: Insulated Doors
- Common Walls: No Common Walls
- Window Features: Insulated Windows, Skylight(s)
- Flooring: Hardwood
- Exterior Property Features: Patio, Private, Attached, 1 Car Attached, Driveway, Back Yard, Fenced, Insulated Windows, Skylight(s), Level, Near Public Transit
- Elevation Certificate: No
- Fencing: Back Yard, Fenced
- Patio And Porch Features: Patio
- Construction Materials: Brick, Fiberglass Insulation, Frame, Cedar, Vinyl Siding
- Lot Features: Level, Near Public Transit
- Lot Size Dimensions: 60x115
- Site Features: Level, Near Public Transit
- Building Area Units: Square Feet
- Parking Type: Pvt
- Parking Features: Private, Attached, 1 Car Attached, Driveway
- Attached Garage: Yes
- Garage: Yes
- Cooling: Yes
- Cooling: Zoned, Wall Unit(s)
- Heating: Natural Gas, Baseboard, Hot Water
- Heat Fuel Type: Natural Gas, Baseboard, Hot Water, Indirect Tank
- Hot Water: Indirect Tank
- Sewer: Public Sewer
- Water Source: Public
- Green Features: Insulated Windows, Skylight(s), Cooktop, Dishwasher, Dryer, Microwave, Oven, Refrigerator, Washer, Wine Cooler, Insulated Doors, Natural Gas, Baseboard, Hot Water, Indirect Tank
- Video Tour URL: https://my.matterport.com/show/?m=2qWgx6KnDJA&mls=1
- Virtual Tour URL Unbranded: https://my.matterport.com/show/?m=2qWgx6KnDJA&mls=1
Property History for 1075 Harrow Road
| Date | Event & Source | Price | Appreciation |
|---|---|---|---|
| May 19, 2023 | Sold (Public Record) Public Record #1511252953 | $900,000 | — |
| May 19, 2023 | Sold (Public Record) Public Record #1511252953 | $900,000 | — |
| Date | Event & Source | Price |
|---|---|---|
| 05/19/2023 | Sold (Public Record) Public Record #1511252953 | $900,000 |
| 05/19/2023 | Sold (Public Record) Public Record #1511252953 | $900,000 |
For completeness, we often displays two records for one sale: the MLS record and the public record.
Public Records for 1075 Harrow Road
Schools near 1075 Harrow Road
Rating | School | Type | Grades | Distance |
|---|---|---|---|---|
| Public - | K to 6 | |||
| Public - | 7 to 12 | |||
| Public - | K to 6 | |||
| Public - | PK to 6 |
Rating | School | Distance |
|---|---|---|
Willow Road School PublicK to 6 | ||
Valley Stream North High School Public7 to 12 | ||
James A Dever School PublicK to 6 | ||
Howell Road School PublicPK to 6 |
School ratings and boundaries are provided by GreatSchools.org and Pitney Bowes. This information should only be used as a reference. Proximity or boundaries shown here are not a guarantee of enrollment. Please reach out to schools directly to verify all information and enrollment eligibility.
Similar Homes
Explore Nearby Homes
- Long Island Homes for Sale
- Malverne Park Oaks Homes for Sale
- North Valley Stream Homes for Sale
- Stewart Manor Village Homes for Sale
- Garden City South Homes for Sale
- Franklin Square Terrace Homes for Sale
- Hollis Circle Homes for Sale
- Vanderveer Villa Homes for Sale
- Lakeview Homes for Sale
- South Floral Park Village Homes for Sale
- Plymouth Hempstead Gardens Homes for Sale
- Queens Park Gardens Homes for Sale
- Morton Manor Homes for Sale
- North Lynbrook Homes for Sale
- North New Hyde Park Homes for Sale
- Hempstead Homes for Sale
- Franklin Square Homes for Sale
- West Hempstead Homes for Sale
- Malverne Homes for Sale
- Garden City Homes for Sale
- Elmont Homes for Sale
- Floral Park Homes for Sale
- Valley Stream Homes for Sale
- New Hyde Park Homes for Sale
- Lynbrook Homes for Sale
- Rockville Centre Homes for Sale
- Queens Homes for Sale
- New York Homes for Sale
- Mineola Homes for Sale
- East Rockaway Homes for Sale
- 11001 Homes for Sale
- 11003 Homes for Sale
- 11530 Homes for Sale
- 11552 Homes for Sale
- 11565 Homes for Sale
- 11580 Homes for Sale
- 11040 Homes for Sale
- 11563 Homes for Sale
- 11570 Homes for Sale
- 11550 Homes for Sale
- 11501 Homes for Sale
- 11426 Homes for Sale
- 11581 Homes for Sale
- 11004 Homes for Sale
- 11411 Homes for Sale
No guarantee, warranty or representation of any kind is made regarding the completeness or accuracy of descriptions or measurements (including square footage measurements and property condition), such should be independently verified, and Compass, Inc., its subsidiaries, affiliates and their agents and associated third parties expressly disclaims any liability in connection therewith. Photos may be virtually staged or digitally enhanced and may not reflect actual property conditions. Offers of compensation are subject to change at the discretion of the seller. No financial or legal advice provided. Equal Housing Opportunity.
Listing Courtesy of Coach Real Estate Associates, Jessica Paulucci
The source of the displayed data is either the property owner or public record provided by non-governmental third parties. It is believed to be reliable but not guaranteed. This information is provided exclusively for consumers’ personal, non-commercial use. The data relating to real estate for sale on this website comes in part from the IDX Program of OneKey® MLS. Information Copyright 2026, OneKey® MLS. All Rights Reserved.