10795 Sundial Rim Road


Description
- Listed by: Denver Trio 303.325.7336 denvertrio3@gmail.com • Realty One Group Premier
- Listed by: Jill Weisswasser 303.325.7336 jillweisswasser@denvertrio.com • Realty One Group Premier

Recent comparable sales
Median sold price
$1,800,000
Avg days on market
90
Sale-to-list ratio
92.9%
Highlands Ranch, CO
9 comparable properties found

$1,760,000
Sold 05/01/26
- 5
- Bedrooms
- 4
- Bathrooms
- 7,021
- Square Feet
- 0.43
- Acres

$1,900,000
Sold 04/23/26
- 5
- Bedrooms
- 4
- Bathrooms
- 5,287
- Square Feet
- 0.23
- Acres

$1,800,000
Sold 04/13/26
- 5
- Bedrooms
- 5
- Bathrooms
- 6,003
- Square Feet
- 0.24
- Acres

$1,625,000
Sold 05/29/26
- 5
- Bedrooms
- 5
- Bathrooms
- 6,177
- Square Feet
- 0.39
- Acres

$1,950,000
Sold 04/17/26
- 5
- Bedrooms
- 5
- Bathrooms
- 5,665
- Square Feet
- 0.22
- Acres

$1,952,500
Sold 05/19/26
- 5
- Bedrooms
- 6
- Bathrooms
- 6,180
- Square Feet
- 0.40
- Acres

$1,510,000
Sold 06/22/26
- 5
- Bedrooms
- 5
- Bathrooms
- 6,831
- Square Feet
- 0.52
- Acres

$2,195,000
Sold 07/07/25
- 5
- Bedrooms
- 5
- Bathrooms
- 5,972
- Square Feet
- 0.39
- Acres
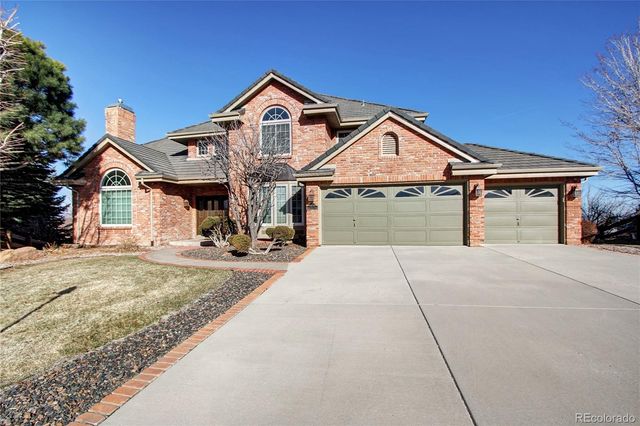
$1,625,000
Sold 03/21/25
- 5
- Bedrooms
- 5
- Bathrooms
- 6,503
- Square Feet
- 0.51
- Acres
Location
Sold By Realty One Group Premier, Kristen Issel; Realty One Group Premier, Denver Trio
$10,820 per month
30 year fixed, 7.03% Interest
$9,823
$661
$337
 1
Property Information for 10795 Sundial Rim Road
Property Details
- Taxes: $7,927 / year
- MLS Type: Residential / Single Family Residence
- County: Douglas County
- Structure Type: House
- Architectural Style: Contemporary
- View: Mountain(s)
- Levels: Two
- Subdivision Name: Backcountry
- Association: Yes
- Multiple Associations: Yes
- Basement: Yes
Building Information
- Year Built: 2013
- Lot Size: 0.49 AC / 21,127 SF
Interior Area & SqFt
- Building Area Total (SqFt Total): 6578
- Sqft Total: 6578
- Living Area (SqFt Finished): 4487
- Above Grade Finished Area: 4487
- Living SqFt: 4487
- Sq Ft Apx: 0
- Below Grade Unfinished Area: 2091
- Area Source: Public Records
- PSF Total: 280
- PSF Above Grade: 410
- PSF Finished: 410
- Master on Main: No
- Direction Faces: East
- Room and Floor: Living Room-Main-1, Dining Room-Main-1, Bedroom-Main-1, Kitchen-Main-1, Great Room-Main-1, Bathroom Half-Main-1, Mud Room-Main-1, Laundry-Main-1, Primary Bedroom-Upper-1, Primary Bathroom Full-Upper-1, Bedroom-Upper-1, Bedroom-Upper-2, Bedroom-Upper-3, Bathroom Full-Upper-1, Bathroom Full-Upper-2
- Room Count: 15
- Basement: Bath/Stubbed, Crawl Space, Full, Sump Pump, Unfinished, Walk-Out Access
- Basement Ceiling Height: 10 feet
- Foundation Details: Slab
- Fireplaces Total: 1
- Fireplace Features: Great Room
- Heating: Forced Air
- Cooling: Central Air
- Interior Features: Breakfast Bar, Ceiling Fan(s), Entrance Foyer, Five Piece Bath, High Ceilings, Jack & Jill Bathroom, Kitchen Island, Open Floorplan, Pantry, Primary Suite, Quartz Counters, Radon Mitigation System, Smoke Free, Vaulted Ceiling(s), Walk-In Closet(s)
- Security Features: Carbon Monoxide Detector(s), Radon Detector, Security System, Smoke Detector(s)
- Flooring: Carpet, Tile, Wood
- Window Features: Double Pane Windows, Window Coverings, Window Treatments
- Furnished: Unfurnished
- Appliances: Convection Oven, Cooktop, Dishwasher, Disposal, Double Oven, Gas Water Heater, Humidifier, Microwave, Range Hood, Refrigerator, Self Cleaning Oven, Sump Pump, Washer, Water Purifier, Water Softener
- Laundry Features: In Unit
Financials & Expenses
- Pets Allowed: Cats OK, Dogs OK
Bed & Bath Summary
- Bedrooms Total: 5
- Upper Level Bedrooms: 4
- Main Level Bedrooms: 1
- Lower Level Bedrooms: 0
- Basement Level Bedrooms: 0
- Bathrooms Total: 4
- Upper Level Bathrooms: 3
- Main Level Bathrooms: 1
- Lower Level Bathrooms: 0
- Basement Level Bathrooms: 0
- Bathrooms Full: 3
- Bathrooms Three Quarter: 0
- Bathrooms Half: 1
- Bathrooms One Quarter: 0
Detailed Room Info
- Room Type: Living Room
- Room Level: Main
- Room Description: Beautiful space with white millwork and large window
- Room Type: Dining Room
- Room Level: Main
- Room Description: Open to the living room for added entertainment space
- Room Type: Bedroom
- Room Level: Main
- Room Description: Oversized office with closet can easily be used as a 5th bedroom
- Room Type: Kitchen
- Room Level: Main
- Room Description: Completely remodeled gourmet kitchen
- Room Type: Great Room
- Room Level: Main
- Room Description: Vaulted ceilings, surrounded by windows and open to the kitchen
- Room Type: Bathroom Half
- Room Level: Main
- Room Description: Large main level powder room
- Room Type: Mud Room
- Room Level: Main
- Room Description: Built in Bench, hooks and large closet
- Room Type: Laundry
- Room Level: Main
- Room Description: Large laundry room with plenty of storage, second refrigerator with door to separate from the mudroom
- Room Type: Primary Bedroom
- Room Level: Upper
- Room Description: Large bedroom with retreat and amazing mountain views
- Room Type: Primary Bathroom Full
- Room Level: Upper
- Room Description: 5 piece primary bath
- Room Type: Bedroom
- Room Level: Upper
- Room Description: Jack and Jill bath with its own sink and walk in closet
- Room Type: Bedroom
- Room Level: Upper
- Room Description: Jack and Jill bath with its own sink and walk in closet
- Room Type: Bedroom
- Room Level: Upper
- Room Description: Complete with an ensuite full bath and walk in closet
- Room Type: Bathroom Full
- Room Level: Upper
- Room Description: Jack and Jill bathroom
- Room Type: Bathroom Full
- Room Level: Upper
- Room Description: Ensuite bathroom for 4th bedroom
Parking
- Parking Features: 220 Volts, Concrete, Floor Coating, Insulated Garage, Tandem
- Attached Garage: Yes
- Parking Type: Garage (Attached)
- Parking Description: Garage (Attached)-3
- Parking Details: 3
- Parking Total: 1
- Garage Spaces: 3
- Offstreet Spaces: 0
- Parking Count: 3
- Carport Spaces: 0
- Reserved Spaces: 0
- RV Spaces: 0
Association Information
- Association Fee Includes: Maintenance Grounds, Recycling, Road Maintenance, Snow Removal, Trash
- Association Fee Total Annual: $4,043
- Association Amenities: Clubhouse, Fitness Center, Gated, Park, Playground, Pond Seasonal, Pool, Spa/Hot Tub, Trail(s)
- Senior Community: No
Site & Location Information
- School Of Choice: Yes
- Elementary School: Stone Mountain
- Elementary School District: Douglas RE-1
- Middle Or Junior School: Ranch View
- Middle Or Junior School District: Douglas RE-1
- High School: Thunderridge
- High School District: Douglas RE-1
- Lot Size Acres: .49
- Lot Size Square Feet: 21127
- Lot Features: Irrigated, Landscaped, Master Planned, Sprinklers In Front, Sprinklers In Rear
- Fencing: Full
- Accessibility Features: House Faces East, Paved
- Property Exclusions: Personal property, all staging furniture and accessories.
Building Information
- Green Verification Count: 0
- Out Building Count: 0
- Horse: No
- Builder Name: Toll Brothers
- Construction Materials: Frame, Stone, Wood Siding
- Property Condition: Updated/Remodeled
- Roof: Concrete
- Common Walls: No Common Walls
- Exterior Features: Balcony, Fire Pit, Gas Valve, Private Yard
- Patio And Porch Features: Covered, Deck, Front Porch, Patio
- Builder Model: Valmont
- Livable Structure Count: 0
Water & Utilities
- Water Included: Yes
- Water Source: Public
- Utilities: Cable Available, Electricity Connected, Internet Access (Wired), Natural Gas Connected
- Sewer: Public Sewer
- Electric: 110V, 220 Volts
Property History for 10795 Sundial Rim Road
| Date | Event & Source | Price | Appreciation |
|---|---|---|---|
| Aug 30, 2025 | Expired RECOLORADO #6049941 | $1,850,000 | — |
| May 16, 2025 | Withdrawn RECOLORADO #6049941 | $1,850,000 | — |
| May 4, 2025 | Pending RECOLORADO #6049941 | — | — |
| May 4, 2025 | Expired IRES #6049941 | $1,850,000 | — |
| Apr 11, 2025 | Listed (Active) RECOLORADO #6049941 | — | — |
| Apr 9, 2025 | Pending RECOLORADO #6049941 | — | — |
| Mar 19, 2025 | Listed (Active) RECOLORADO #6049941 | $1,900,000 | — |
| Mar 19, 2025 | Listed (Active) IRES #6049941 | $1,900,000 | — |
| Aug 22, 2022 | Sold (Public Record) Public Record #1496148805 | $1,840,000 | +9.8% / yr |
| Aug 22, 2022 | Sold RECOLORADO #9621967 | $1,840,000 | — |
| Aug 22, 2022 | Sold IRES #9621967 | $1,840,000 | — |
| Jun 11, 2022 | Pending RECOLORADO #9621967 | — | — |
| Jun 11, 2022 | Pending IRES #9621967 | — | — |
| Apr 13, 2022 | Listed (Active) RECOLORADO #9621967 | $2,200,000 | — |
| Apr 13, 2022 | Listed (Active) IRES #9621967 | $2,200,000 | — |
| Oct 8, 2013 | Sold (Public Record) Public Record #369942673 | $800,841 | — |
| Date | Event & Source | Price |
|---|---|---|
| 08/30/2025 | Expired RECOLORADO #6049941 | $1,850,000 |
| 05/16/2025 | Withdrawn RECOLORADO #6049941 | $1,850,000 |
| 05/04/2025 | Pending RECOLORADO #6049941 | — |
| 05/04/2025 | Expired IRES #6049941 | $1,850,000 |
| 04/11/2025 | Listed (Active) RECOLORADO #6049941 | — |
| 04/09/2025 | Pending RECOLORADO #6049941 | — |
| 03/19/2025 | Listed (Active) RECOLORADO #6049941 | $1,900,000 |
| 03/19/2025 | Listed (Active) IRES #6049941 | $1,900,000 |
| 08/22/2022 | Sold (Public Record) Public Record #1496148805 | $1,840,000 +9.8% / yr |
| 08/22/2022 | Sold RECOLORADO #9621967 | $1,840,000 |
| 08/22/2022 | Sold IRES #9621967 | $1,840,000 |
| 06/11/2022 | Pending RECOLORADO #9621967 | — |
| 06/11/2022 | Pending IRES #9621967 | — |
| 04/13/2022 | Listed (Active) RECOLORADO #9621967 | $2,200,000 |
| 04/13/2022 | Listed (Active) IRES #9621967 | $2,200,000 |
| 10/08/2013 | Sold (Public Record) Public Record #369942673 | $800,841 |
For completeness, we often displays two records for one sale: the MLS record and the public record.
Public Records for 10795 Sundial Rim Road
Taxable Value
Land
$28,170Additions
$119,950Tax Record
2024
$12,598 ($1,050 / month)Home Facts
Beds
5Baths
4Total Finished SqFt
4,487 SqFtAbove Grade Finished SqFt
4,487 SqFtStories
2Lot Size
21,127 SqFtStyle
Single Family ResidenceYear Built
2013Year Renovated
2021Zoning
PDUCounty
DOUGLASAPN
0479352Schools near 10795 Sundial Rim Road
Rating | School | Type | Grades | Distance |
|---|---|---|---|---|
| Public - | PK to 6 | |||
| Public - | 7 to 8 | |||
| Public - | 9 to 12 | |||
| Charter - | K to 12 |
Rating | School | Distance |
|---|---|---|
Stone Mountain Elementary School PublicPK to 6 | ||
Ranch View Middle School Public7 to 8 | ||
Thunderridge High School Public9 to 12 | ||
STEM School Highlands Ranch CharterK to 12 |
School ratings and boundaries are provided by GreatSchools.org and Pitney Bowes. This information should only be used as a reference. Proximity or boundaries shown here are not a guarantee of enrollment. Please reach out to schools directly to verify all information and enrollment eligibility.
Similar Homes
New listings in 80126

Keller Williams Realty Urban Elite • MLS #3025898
$878,000
- 5
- Bedrooms
- 4
- Bathrooms
- 3,767
- Square Feet
- 0.11
- Acres

Professional Realty Group • MLS #1916621
$1,695,000
- 4
- Bedrooms
- 4
- Bathrooms
- 4,322
- Square Feet
- 0.16
- Acres

Keller Williams Real Estate LLC • MLS #4010236
$710,000
- 4
- Bedrooms
- 3
- Bathrooms
- 3,477
- Square Feet
- 0.16
- Acres

Opendoor Brokerage LLC • MLS #7180184
$426,000
- 2
- Bedrooms
- 2
- Bathrooms
- 1,624
- Square Feet

Keller Williams Clients Choice Realty • MLS #9743453

Mainstay Brokerage LLC • MLS #6527813
$699,000
- Unavailable
- Bedrooms
- Unavailable
- Bathrooms
- 2,681
- Square Feet
- 0.1
- Acres

KOIS REAL ESTATE • MLS #5872645
$950,000
- 6
- Bedrooms
- 4
- Bathrooms
- 3,689
- Square Feet
- 0.22
- Acres

MLS #6774017
$1,475,000
- 6
- Bedrooms
- 6
- Bathrooms
- 6,122
- Square Feet
- 0.28
- Acres

Dream Realty • MLS #5805326
$1,175,000
- 4
- Bedrooms
- 4
- Bathrooms
- 4,811
- Square Feet
- 0.21
- Acres
Nearby home values
| Address | Sold price | Beds | Baths | Sqft | Lot (Sqft) |
|---|---|---|---|---|---|
This home: 10795 Sundial Rim Road, Highlands Ranch, CO 80126 | $1,840,000 | 5 | 4 | 6,578 | 21,127 |
$2,925,000 | 5 | 5 | 6,447 | 14,331 | |
$1,115,000 | 6 | 6 | 5,218 | 17,075 | |
$668,848 | 4 | 4 | 4,563 | 19,254 | |
$950,000 | 5 | 5 | 5,884 | 14,635 | |
$1,195,000 | 4 | 5 | 5,910 | 11,238 | |
$2,050,000 | 6 | 5 | 5,457 | 12,196 | |
$908,856 | 4 | 5 | 4,803 | 11,413 | |
$1,150,000 | 4 | 3 | 5,247 | 10,846 | |
$1,500,000 | 4 | 6 | 6,502 | 18,295 | |
$764,272 | 4 | 4 | 4,876 | 9,017 | |
$2,000,000 | 4 | 4 | 6,437 | 14,070 | |
$1,603,800 | 6 | 5 | 5,299 | 9,583 | |
$2,820,000 | 7 | 6 | 6,365 | 13,286 | |
$2,340,000 | 3 | 5 | 5,520 | 21,780 | |
$1,617,000 | 5 | 4 | 5,299 | 13,286 |
Explore Nearby Homes
- BackCountry Homes for Sale
- Canyon Ranch Homes for Sale
- Eastridge Homes for Sale
- Four Lakes Homes for Sale
- Gleneagles Village Homes for Sale
- Highland Walk Homes for Sale
- Highland Walk Condominiums Homes for Sale
- Northridge Homes for Sale
- South Littleton Homes for Sale
- Southridge Homes for Sale
- Summit View Homes for Sale
- Tresana Homes for Sale
- Westridge Homes for Sale
- Willow Creek Homes for Sale
- Foxridge Homes for Sale
- Lone Tree Homes for Sale
- Littleton Homes for Sale
- Highlands Ranch Homes for Sale
- Centennial Homes for Sale
- Louviers Homes for Sale
- Castle Pines Homes for Sale
- Greenwood Village Homes for Sale
- Englewood Homes for Sale
- Sedalia Homes for Sale
- Denver Homes for Sale
- Parker Homes for Sale
- Aurora Homes for Sale
- Lakewood Homes for Sale
- Castle Rock Homes for Sale
- Conifer Homes for Sale
- 80130 Homes for Sale
- 80120 Homes for Sale
- 80122 Homes for Sale
- 80124 Homes for Sale
- 80125 Homes for Sale
- 80129 Homes for Sale
- 80112 Homes for Sale
- 80135 Homes for Sale
- 80108 Homes for Sale
- 80131 Homes for Sale
- 80121 Homes for Sale
- 80111 Homes for Sale
- 80123 Homes for Sale
- 80128 Homes for Sale
- 80134 Homes for Sale
No guarantee, warranty or representation of any kind is made regarding the completeness or accuracy of any information, descriptions or measurements (including square footage measurements and property condition), such should be independently verified through appropriate means, including, but not limited to, in person inspection and public records, and Compass International Holdings, its subsidiaries, affiliates and independently owned and operated franchisees, and their affiliated agents and associated third parties expressly disclaim any liability in connection therewith. Photos may be virtually staged or digitally enhanced and may not reflect actual property conditions. Offers of compensation are subject to change at the seller's discretion. No financial or legal advice provided. Equal Housing Opportunity.
Listing Courtesy of Realty One Group Premier, Denver Trio; Realty One Group Premier, Jill Weisswasser
Based on information submitted to the MLS GRID as of 08/22/2025 03:03 PM. All data is obtained from various sources and may not have been verified by broker or MLS GRID. Supplied Open House Information is subject to change without notice. All information should be independently reviewed and verified for accuracy. Properties may or may not be listed by the office/agent presenting the information. Properties displayed may be listed or sold by various participants in the MLS. IDX information is provided exclusively for consumers’ personal, non-commercial use and may not be used for any purpose other than to identify prospective properties consumers may be interested in purchasing. The data is deemed reliable but is not guaranteed by MLS GRID. Use of the MLS GRID data may be subject to an end user license agreement prescribed by the applicable MLS of the Member Participant, if any, and as amended from time to time.