10825 Towerbridge Road




Description
- Listed by Kathy Loidolt • Flying Horse Realty LLCP: (719)-641-2977 kaloidolt@gmail.com
Property Details for 10825 Towerbridge Road
Location
Sold By UNITED REALTY LLC, Leon Liu
Building Information for 10825 Towerbridge Road
Payment Calculator
$2,507 per month
30 year fixed, 6.55% Interest
$2,236
$198
$73
Know your buying power with a preapproval and custom rate in minutes
 1
1Property Information for 10825 Towerbridge Road
- Building Area Total (SqFt Total): 2688
- Sqft Total: 2688
- Living Area (SqFt Finished): 1974
- Above Grade Finished Area: 1974
- Living SqFt: 1974
- Sq Ft Apx: 0
- Area Source: Builder
- PSF Total: 164
- PSF Above Grade: 223
- PSF Finished: 223
- PSF Finished All: 222.9
- Direction Faces: East
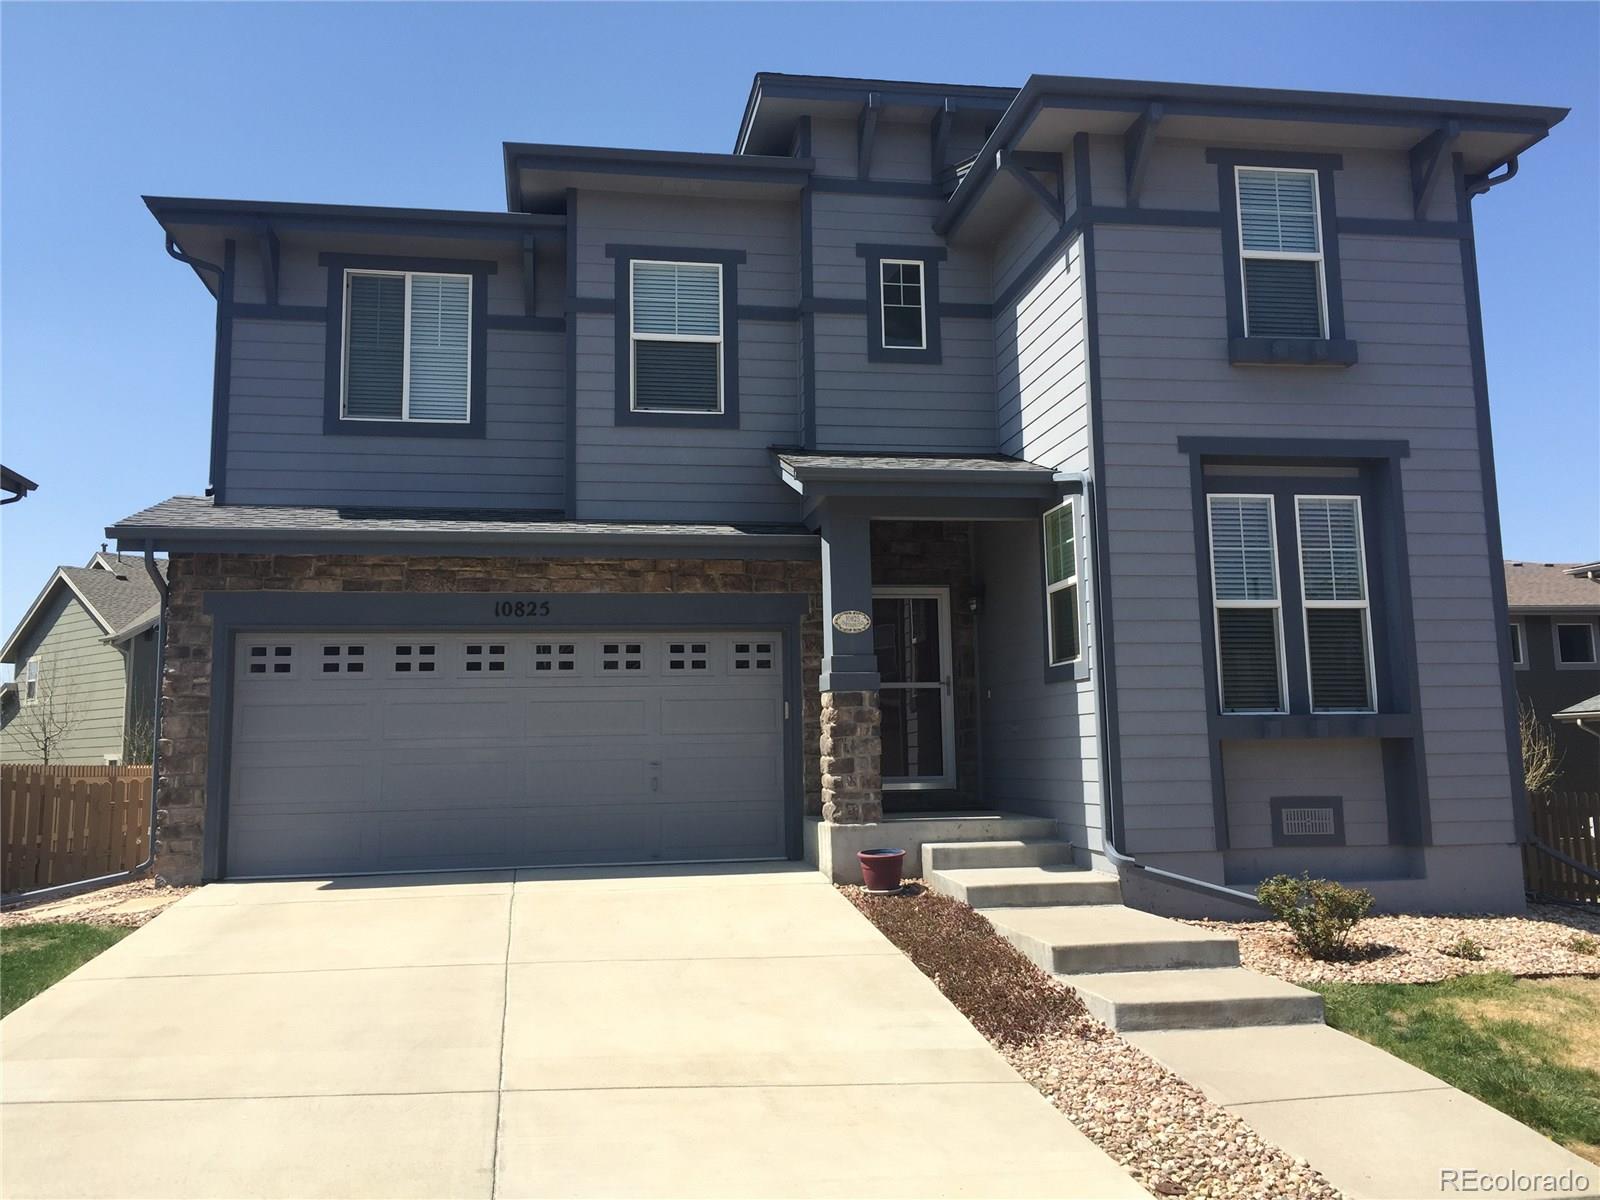
- Room and Floor: Kitchen-Main-1, Family Room-Main-1, Dining Room-Main-1, Bathroom (1/2)-Main-1, Primary Bedroom-Upper-1, Bathroom (Full)-Upper-1, Bathroom (Full)-Upper-2, Bedroom-Upper-1, Bedroom-Upper-2, Loft-Upper-1, Primary Bathroom-None-1
- Room Count: 11
- Basement: Full
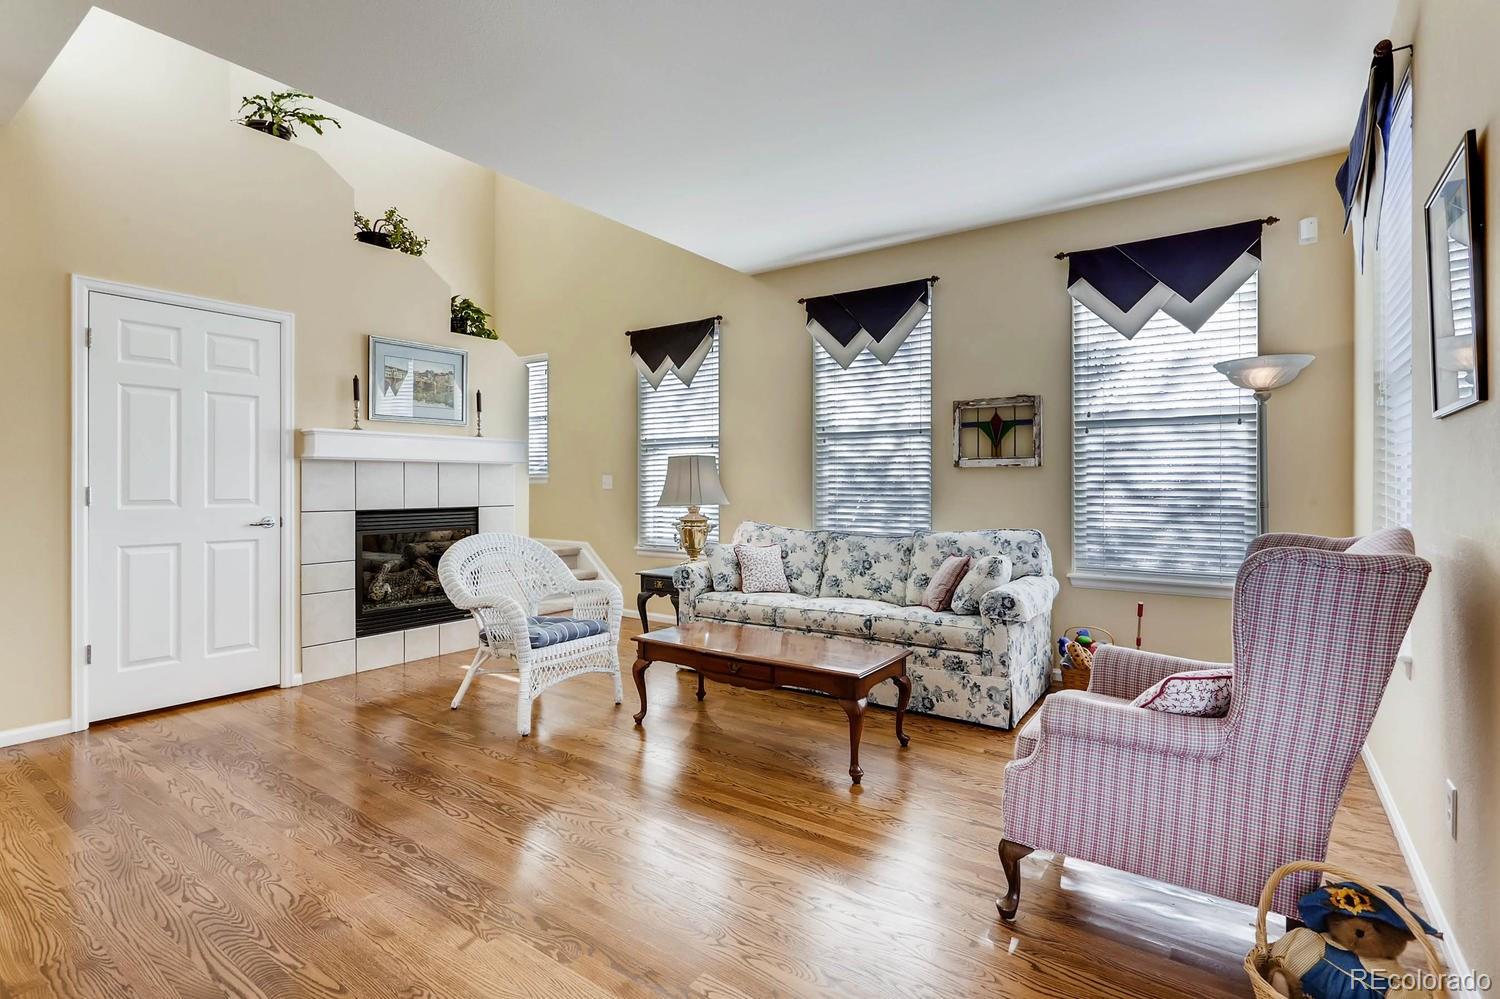
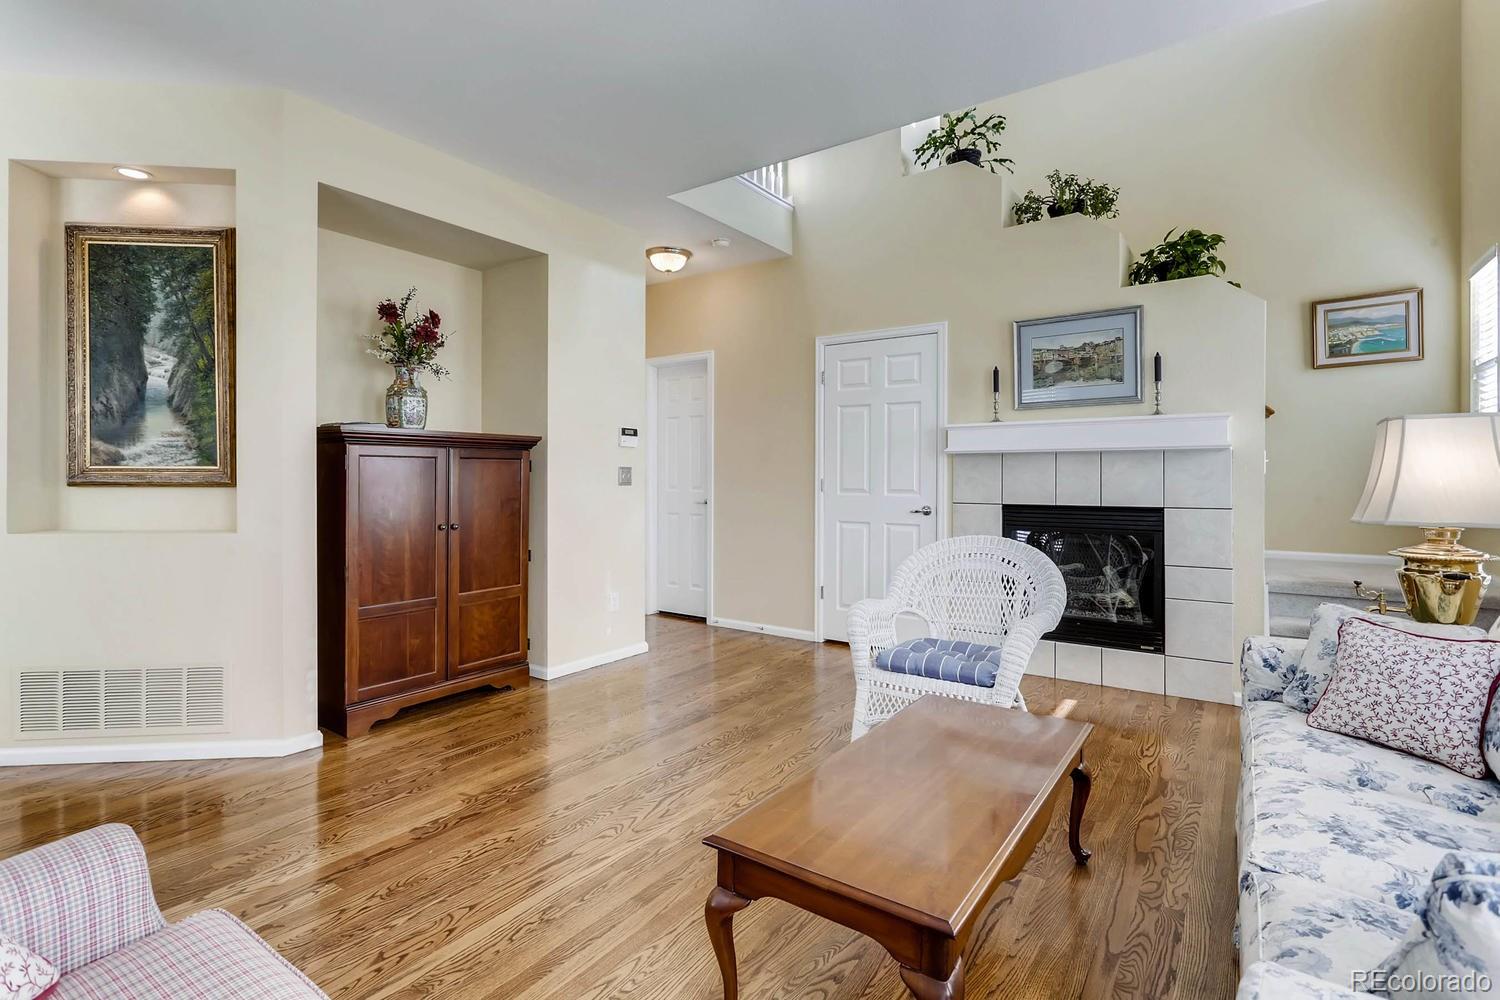
- Fireplace Features: Gas, Gas Log, Great Room
- Heating: Forced Air, Natural Gas
- Cooling: Central Air
- Interior Features: Primary Suite, Breakfast Nook, Built-in Features, Eat-in Kitchen, Kitchen Island, Open Floorplan, Pantry, Quartz Counters, Smoke Free
- Flooring: Carpet, Tile, Wood
- Window Features: Double Pane Windows
- Appliances: Dishwasher, Disposal, Oven
- Bedrooms Total: 3
- Upper Level Bedrooms: 3
- Main Level Bedrooms: 0
- Lower Level Bedrooms: 0
- Basement Level Bedrooms: 0
- Bathrooms Total: 3
- Upper Level Bathrooms: 2
- Main Level Bathrooms: 1
- Lower Level Bathrooms: 0
- Basement Level Bathrooms: 0
- Bathrooms Full: 2
- Bathrooms Three Quarter: 0
- Bathrooms Half: 1
- Bathrooms One Quarter: 0
- Room Type: Primary Bathroom
- Room Description: Master Bath
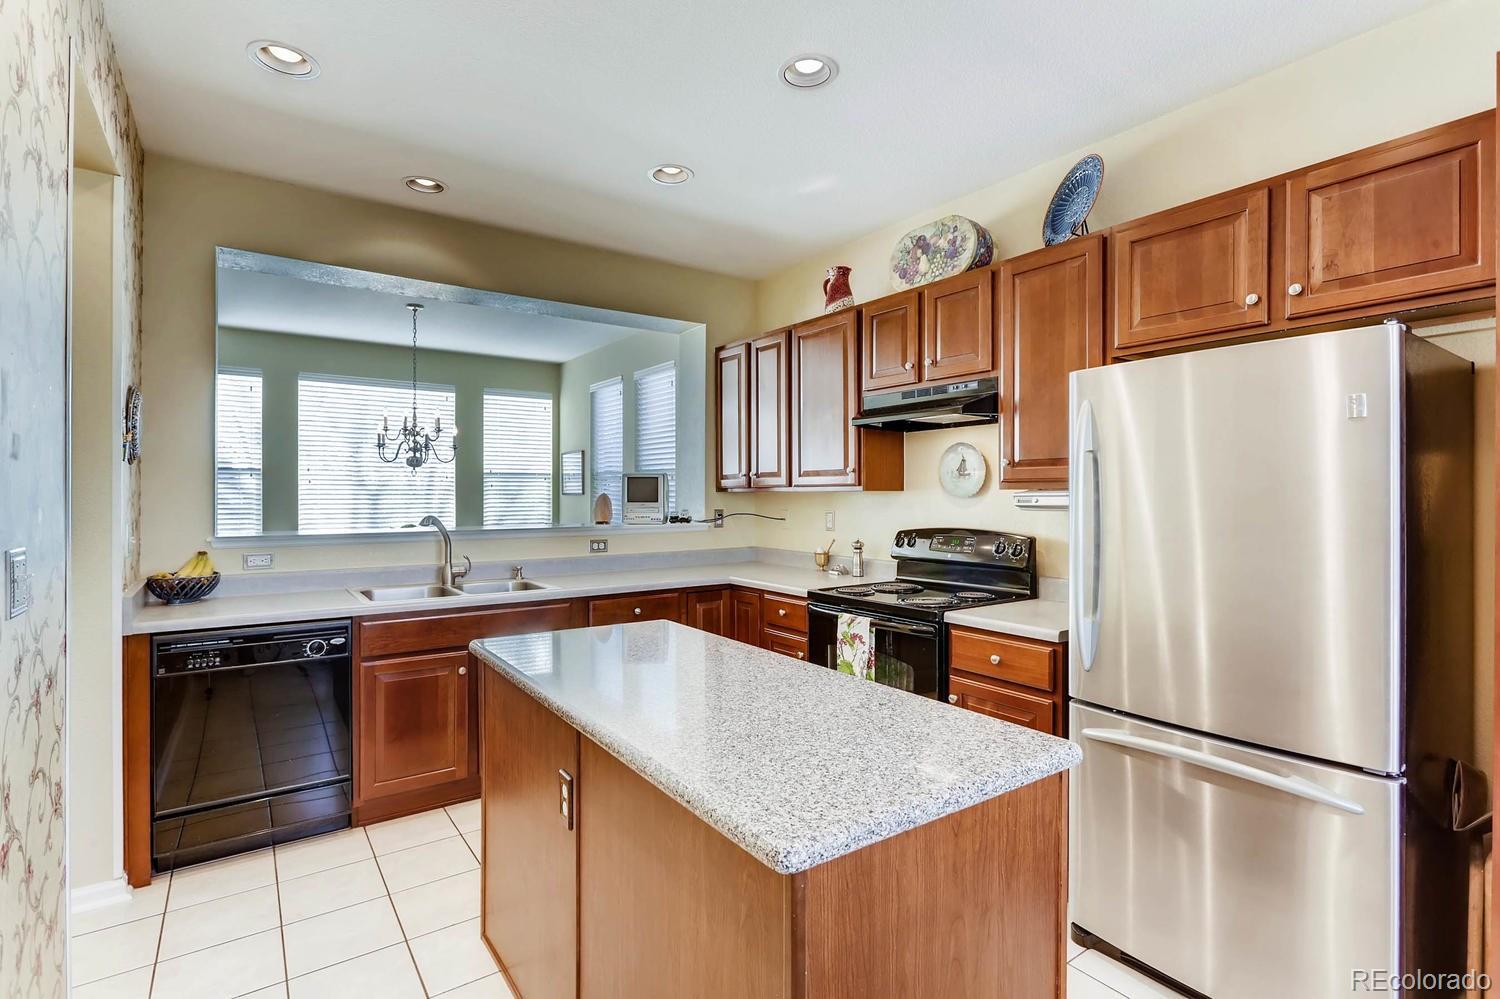
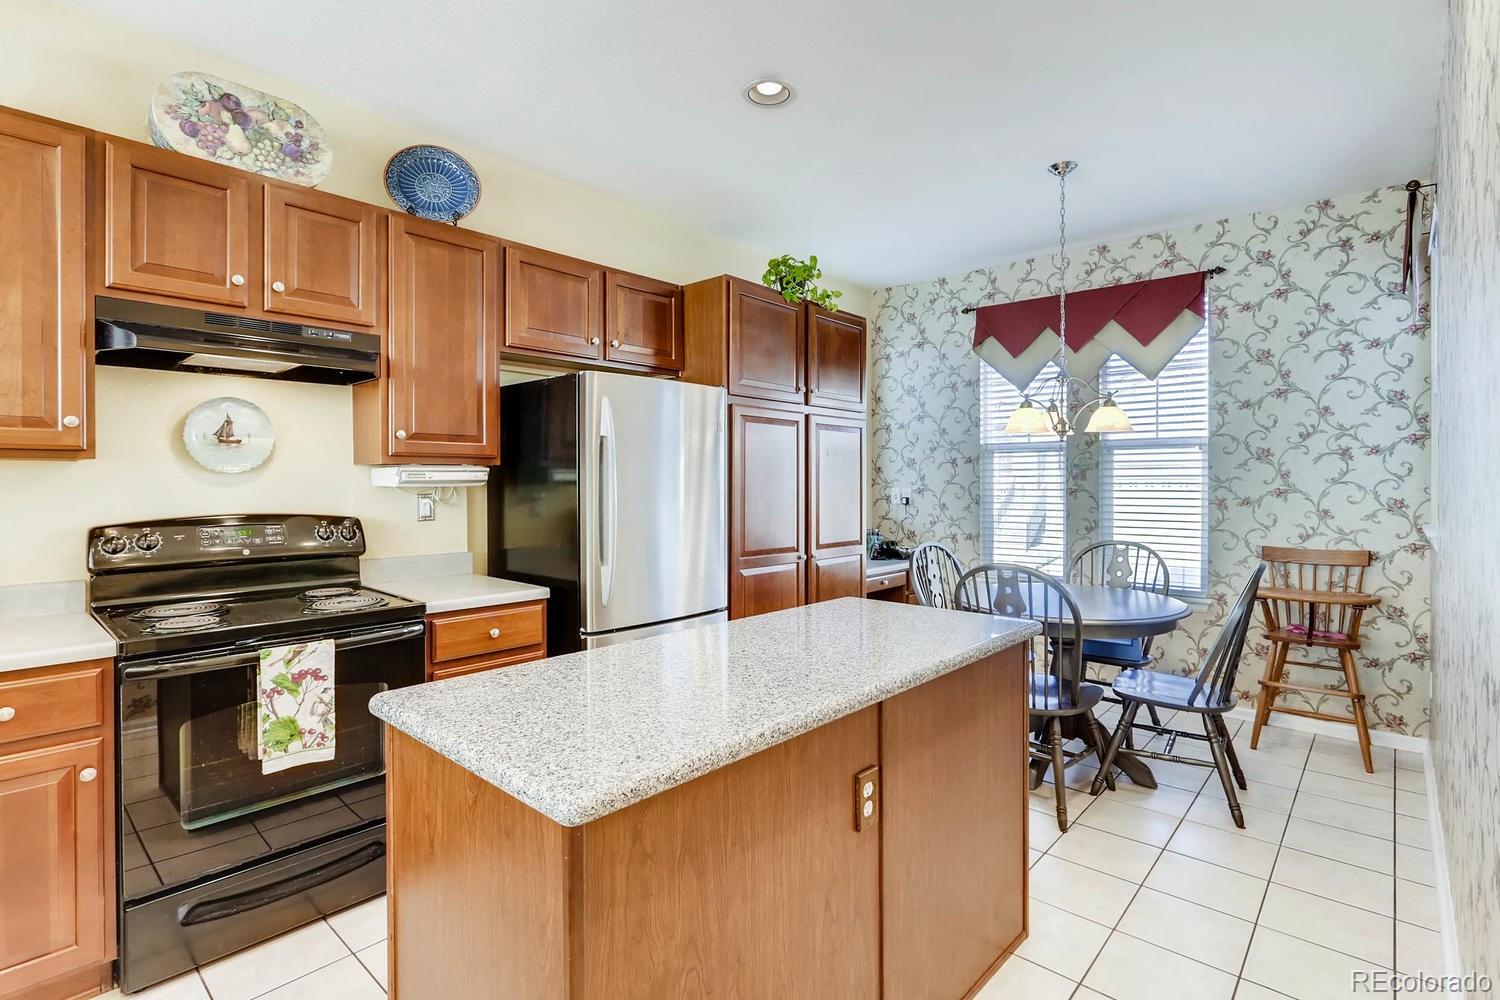
- Room Type: Kitchen
- Room Level: Main
- Room Description: custom Spanish quartz, tile floor, cherry cabinets
- Room Length: 15
- Room Width: 23
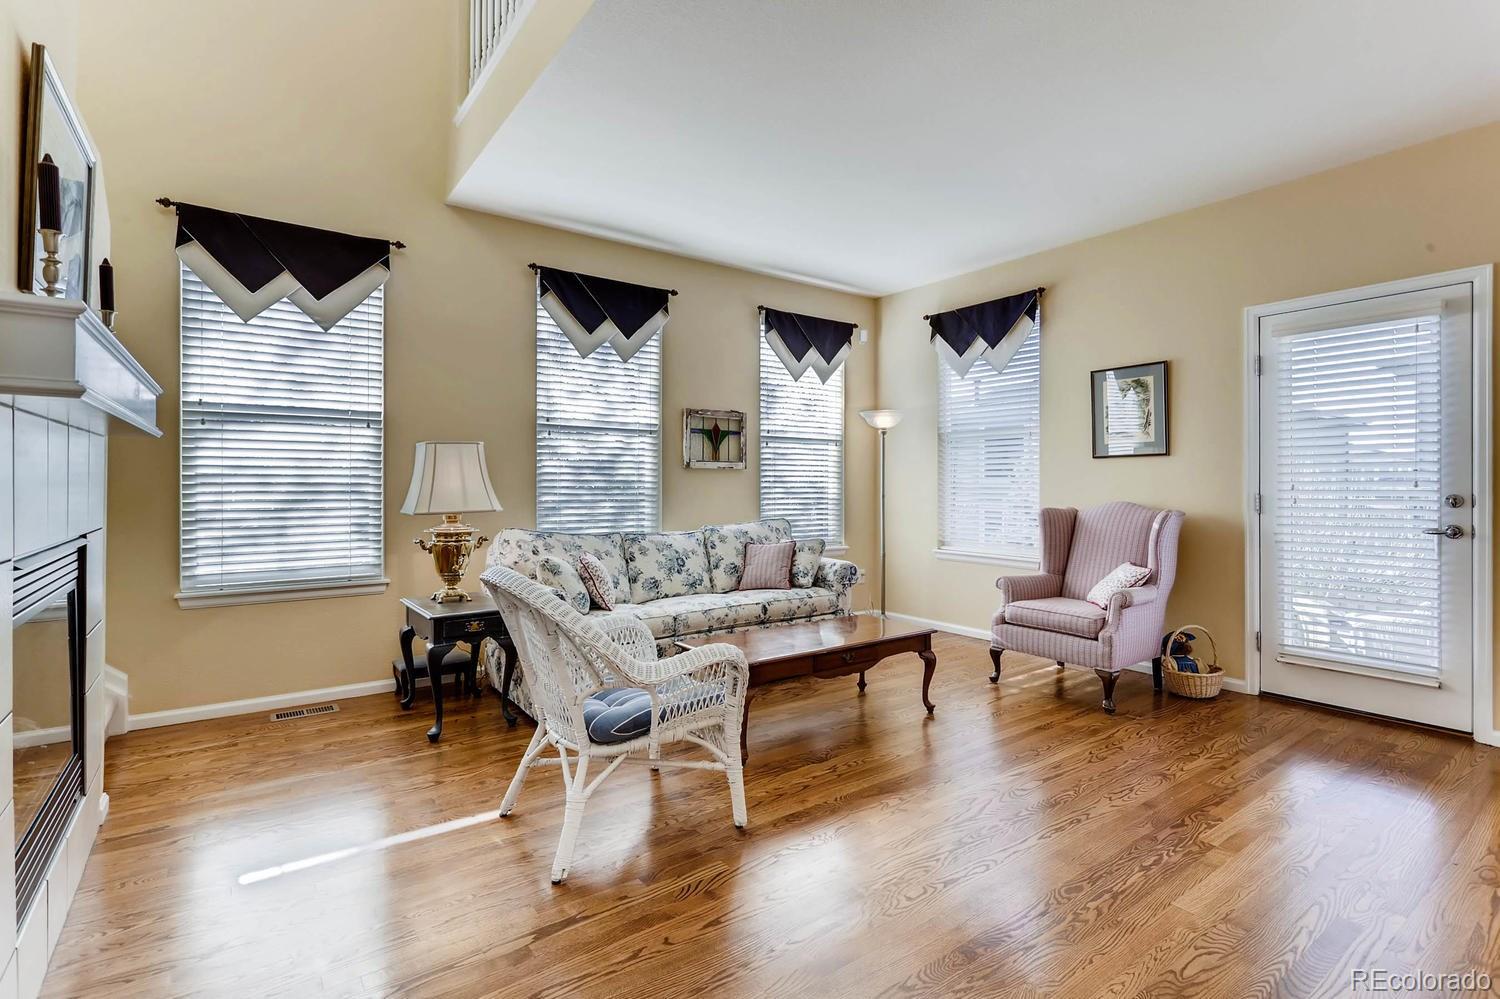
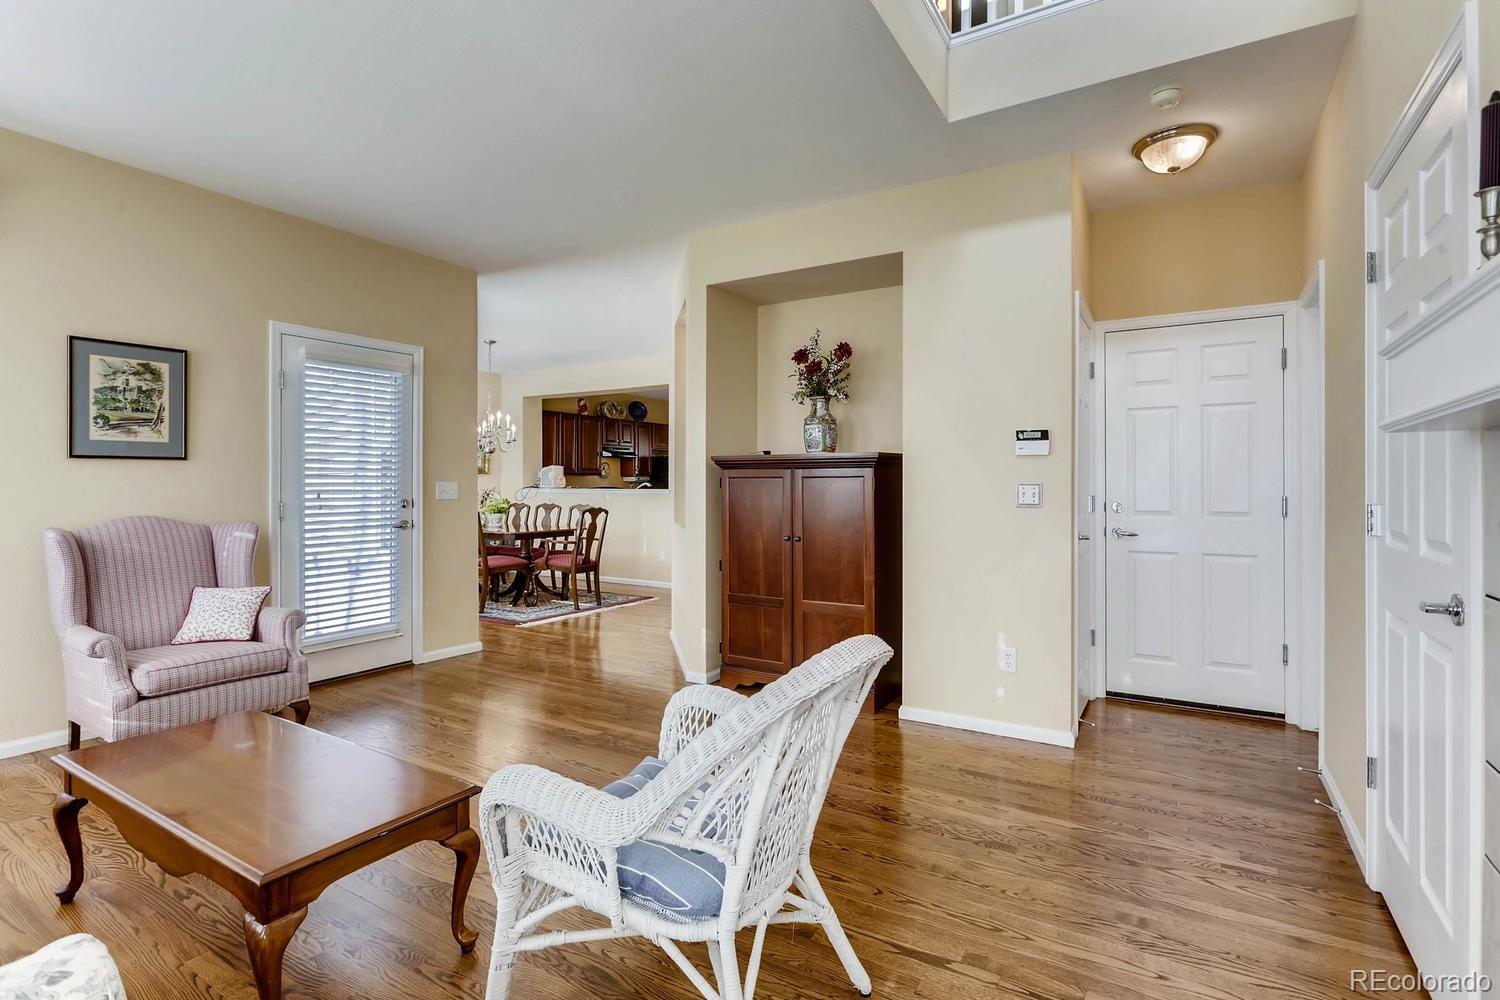
- Room Type: Family Room
- Room Level: Main
- Room Description: hard wood floors, fireplace, lots of windows
- Room Length: 13
- Room Width: 15
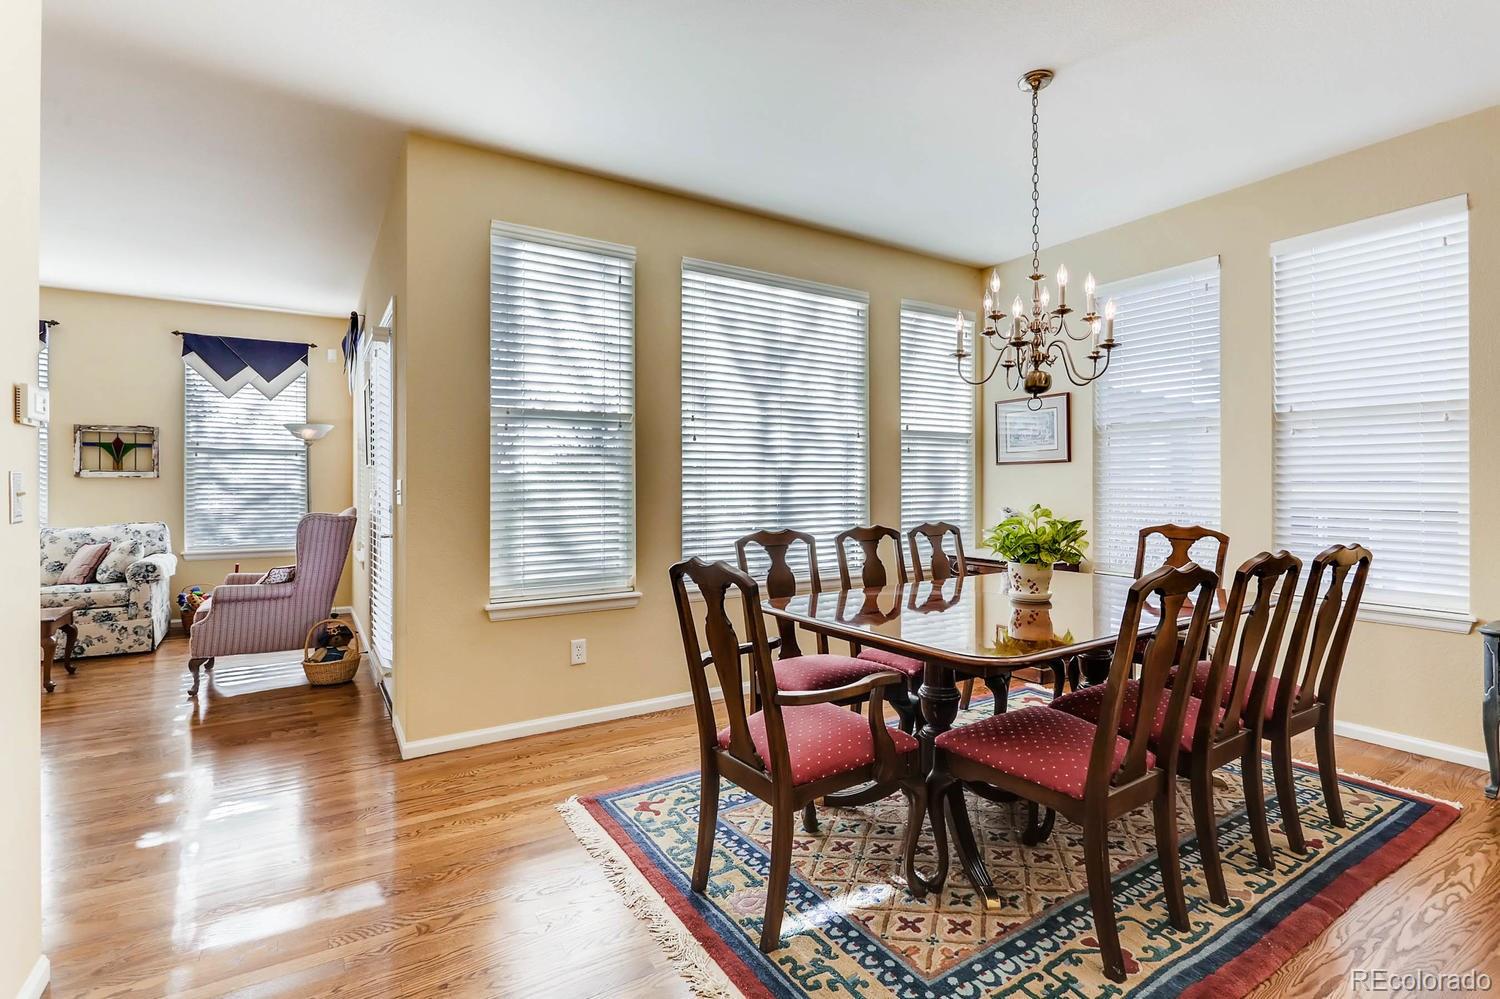
- Room Type: Dining Room
- Room Level: Main
- Room Description: hard wood floors, open to kitchen
- Room Length: 11
- Room Width: 13
- Room Type: Bathroom (1/2)
- Room Level: Main
- Room Description: tile floors
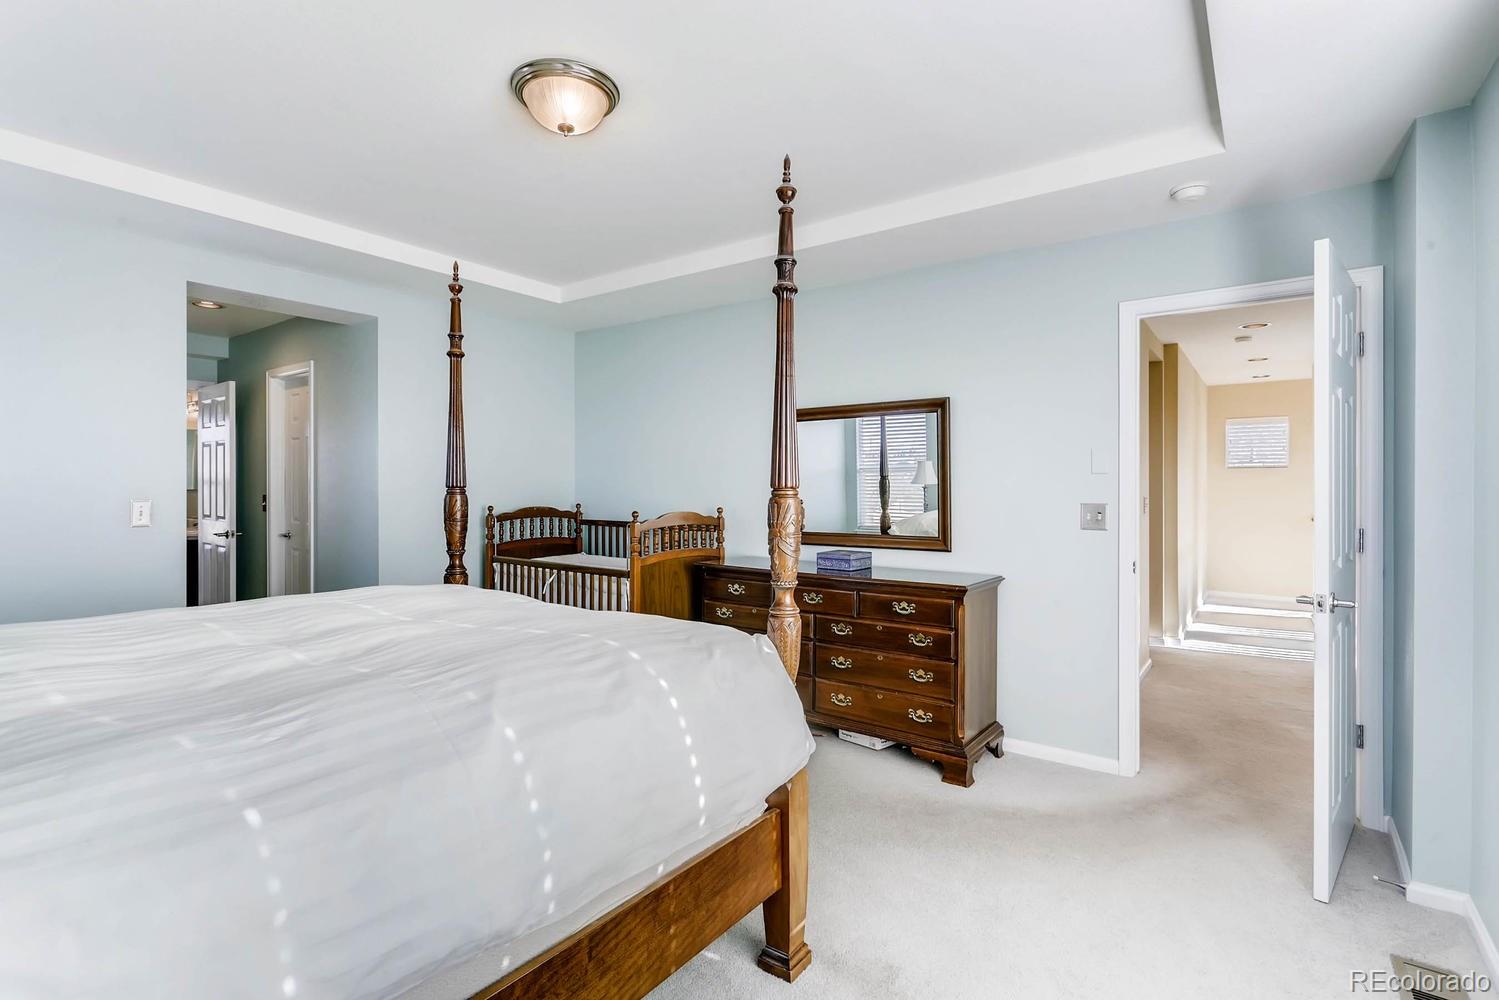
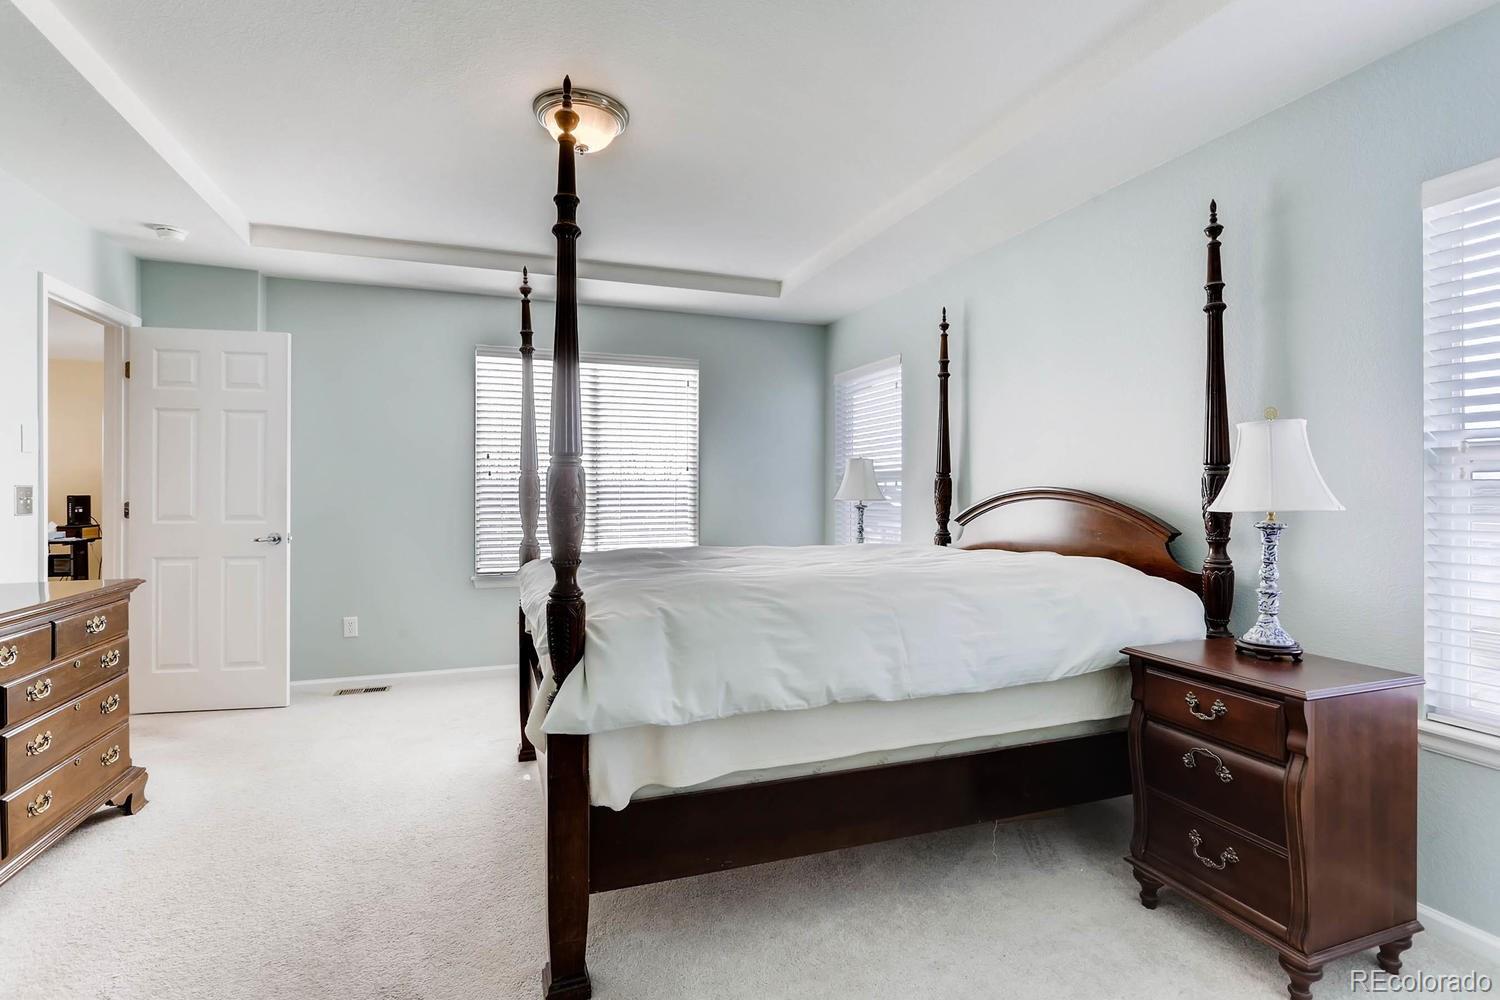
- Room Type: Primary Bedroom
- Room Level: Upper
- Room Description: carpet, walk in closet, on suite
- Room Length: 14
- Room Width: 15
- Room Type: Bathroom (Full)
- Room Level: Upper
- Room Description: connects to master, dual sinks
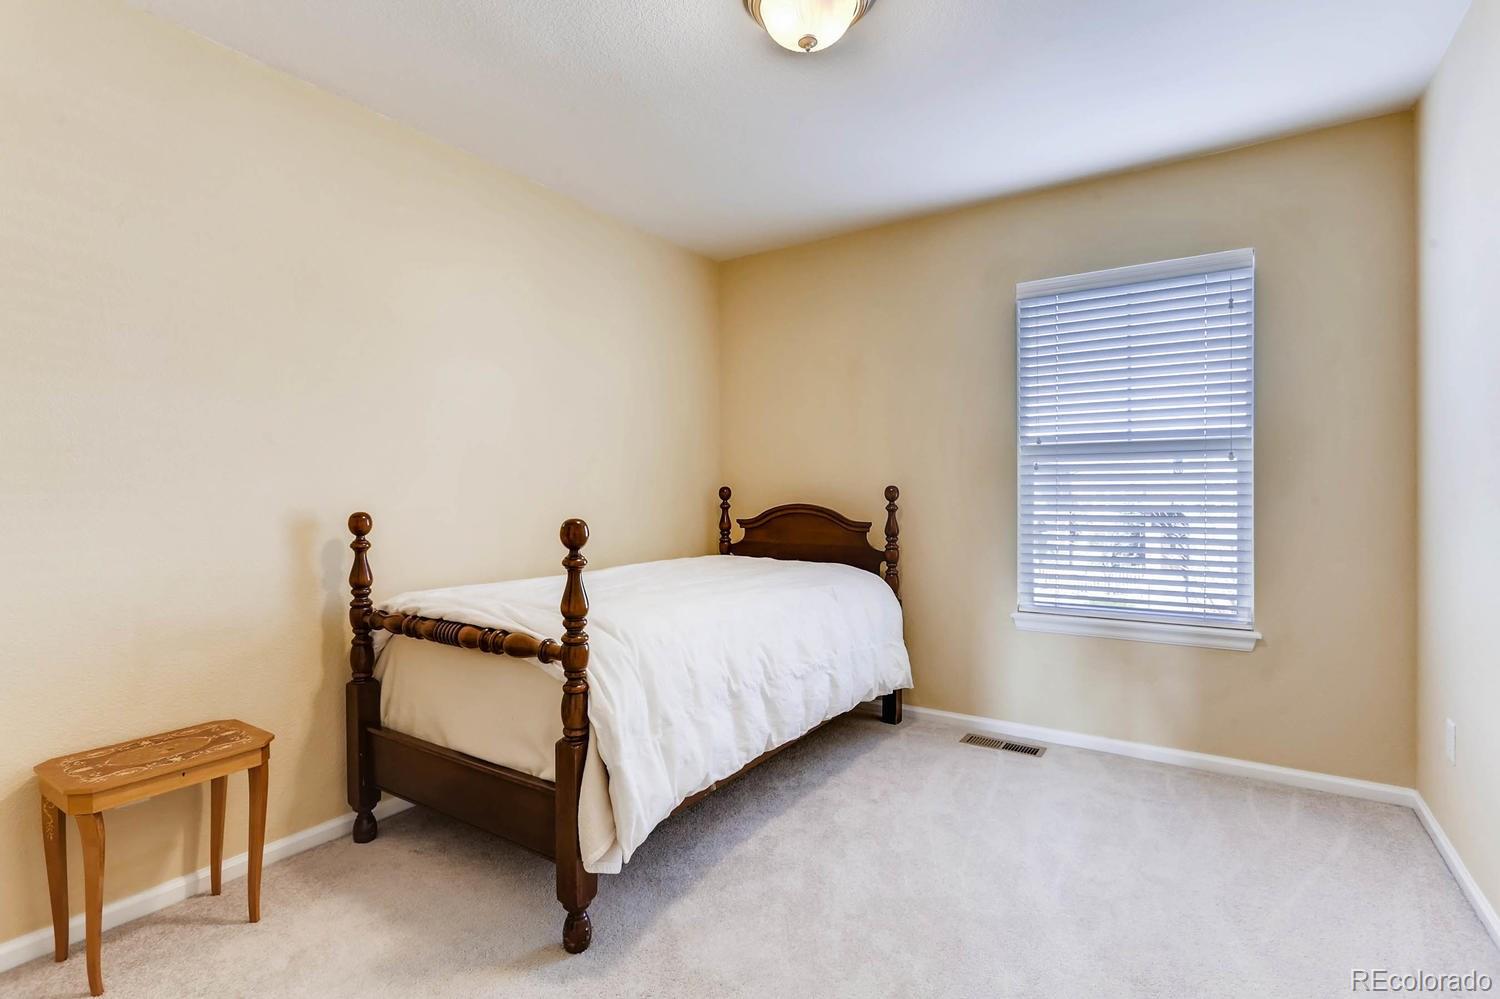
- Room Type: Bedroom
- Room Level: Upper
- Room Description: carpet
- Room Length: 12
- Room Width: 12
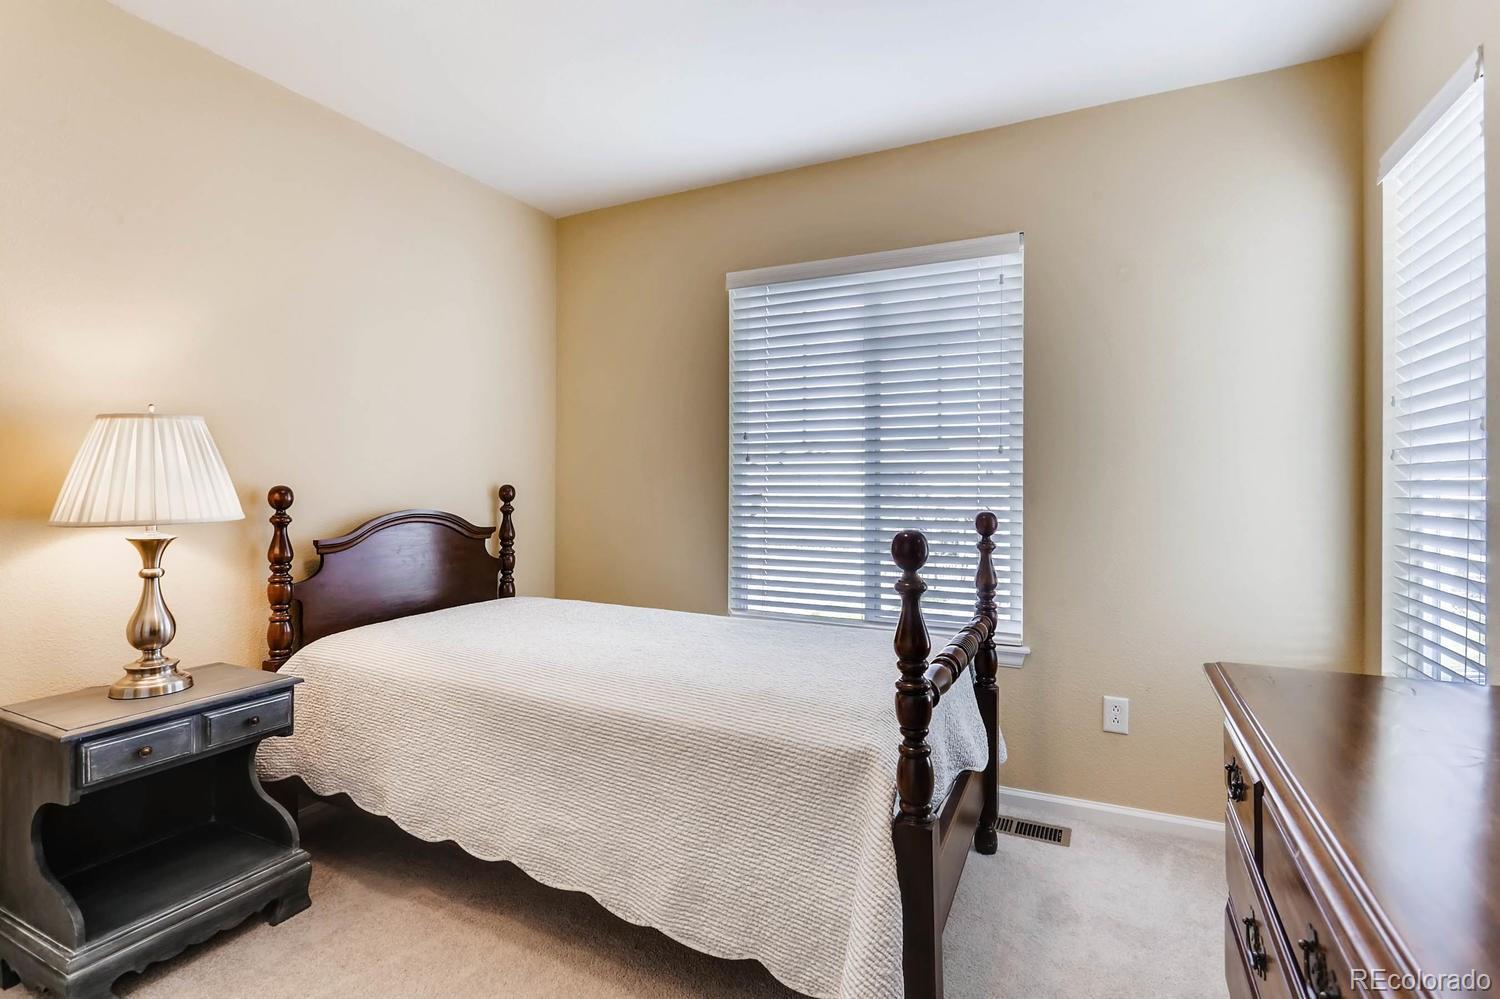
- Room Type: Bedroom
- Room Level: Upper
- Room Description: carpet
- Room Length: 11
- Room Width: 11
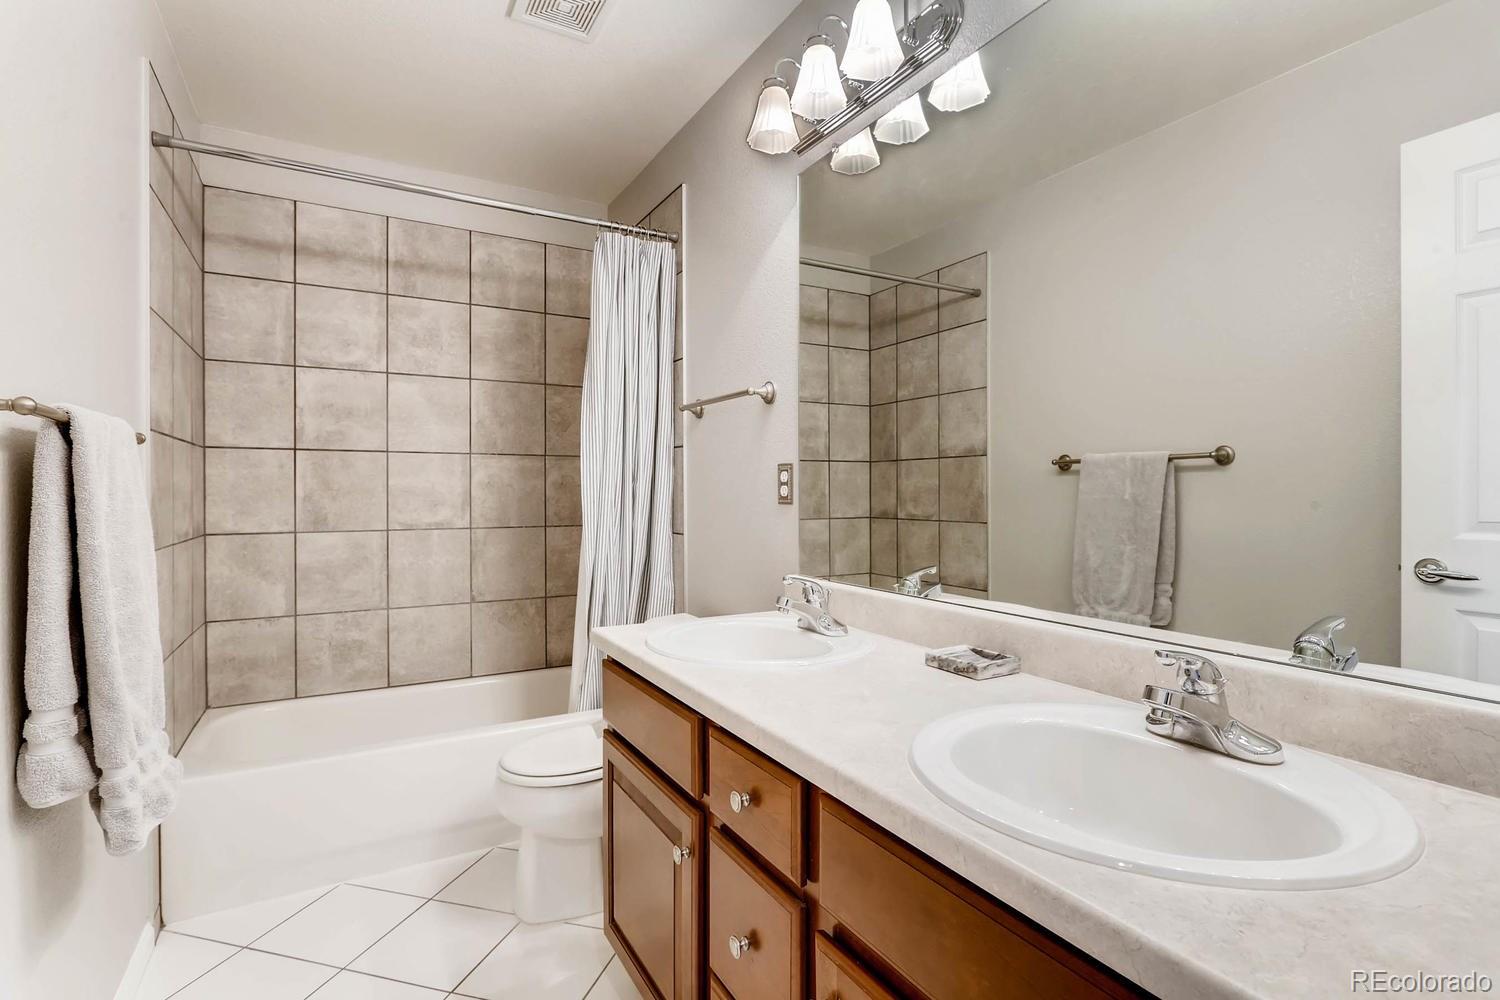
- Room Type: Bathroom (Full)
- Room Level: Upper
- Room Description: dual sinks, tub/shower
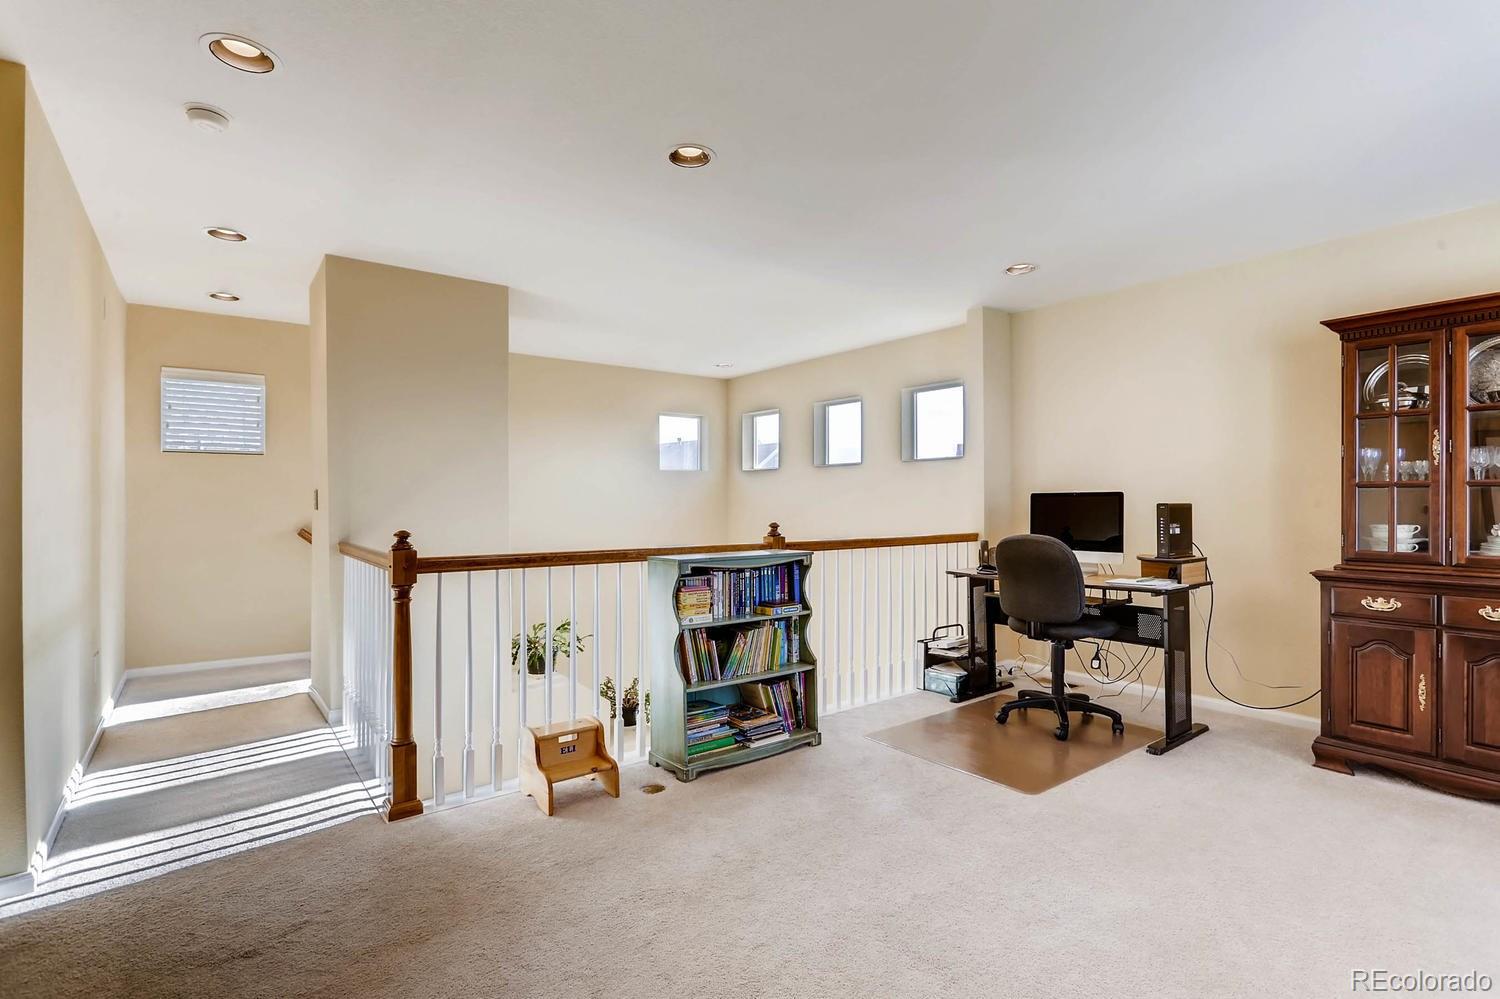
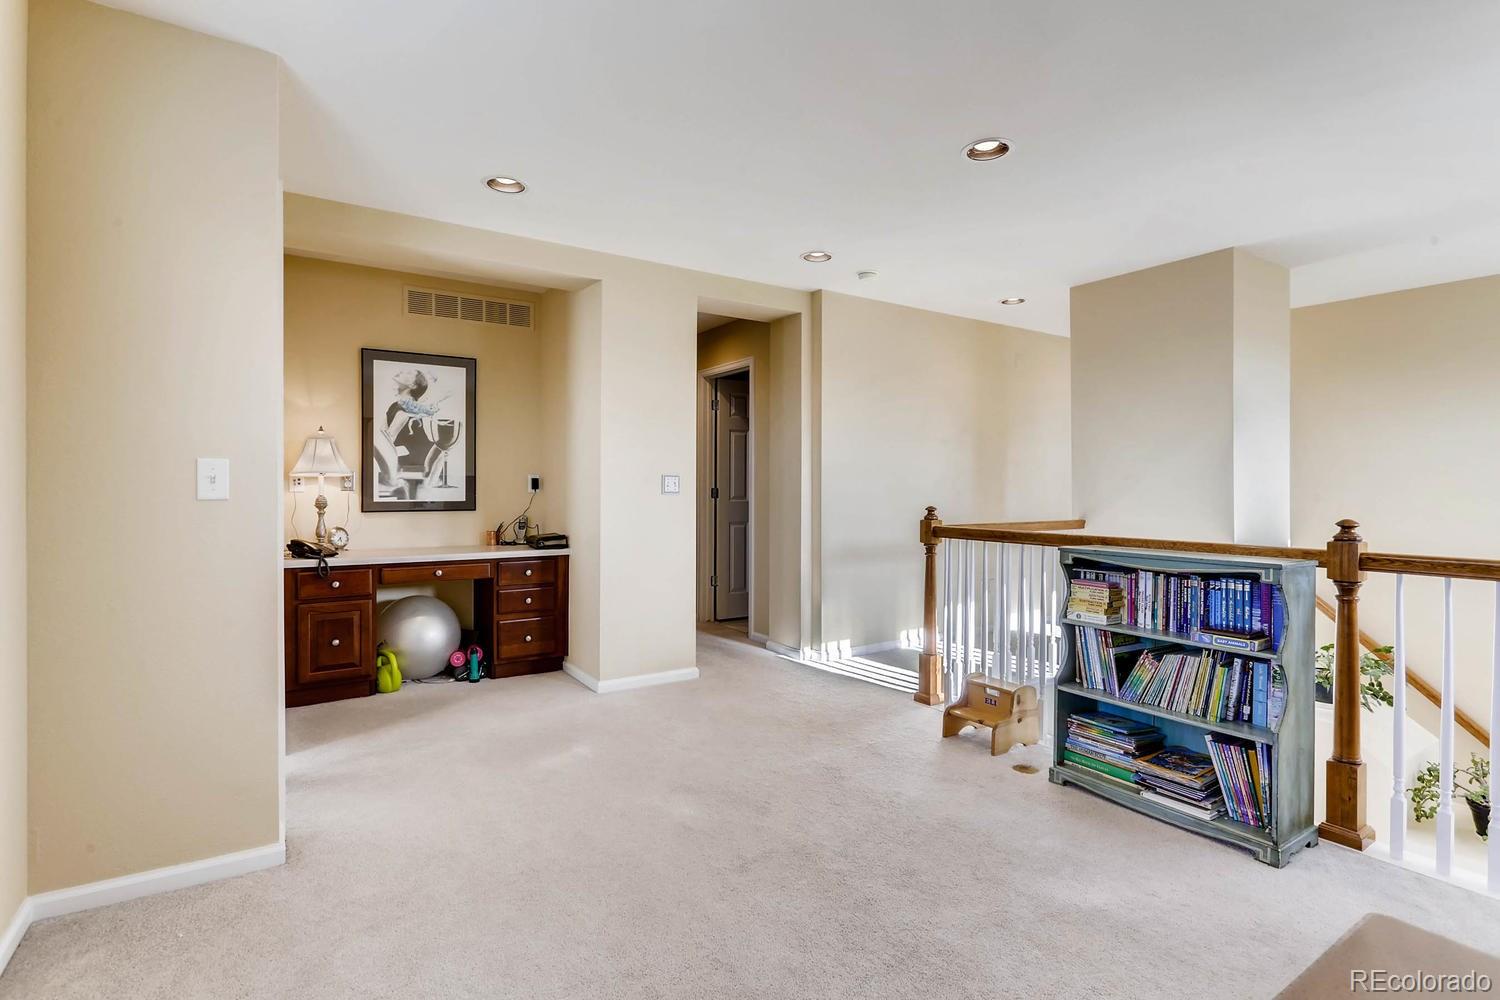
- Room Type: Loft
- Room Level: Upper
- Room Description: open to stairs, built in desk
- Room Length: 12
- Room Width: 13
- Parking Features: Garage
- Attached Garage: Yes
- Parking Total: 1
- Garage Spaces: 2
- Offstreet Spaces: 0
- Parking Count: 2
- Carport Spaces: 0
- Reserved Spaces: 0
- RV Spaces: 0
- Association Fee Includes: Maintenance Grounds, Recycling
- Association Fee Total Annual: $880
- Association Amenities: Clubhouse, Fitness Center, Pool, Tennis Court(s)
- Elementary School: Wildcat Mountain
- Elementary School District: Douglas RE-1
- Middle Or Junior School: Rocky Heights
- Middle Or Junior School District: Douglas RE-1
- High School: Rock Canyon
- High School District: Douglas RE-1
- Lot Size Acres: .08
- Lot Size Square Feet: 3485
- PSF Lot: $126
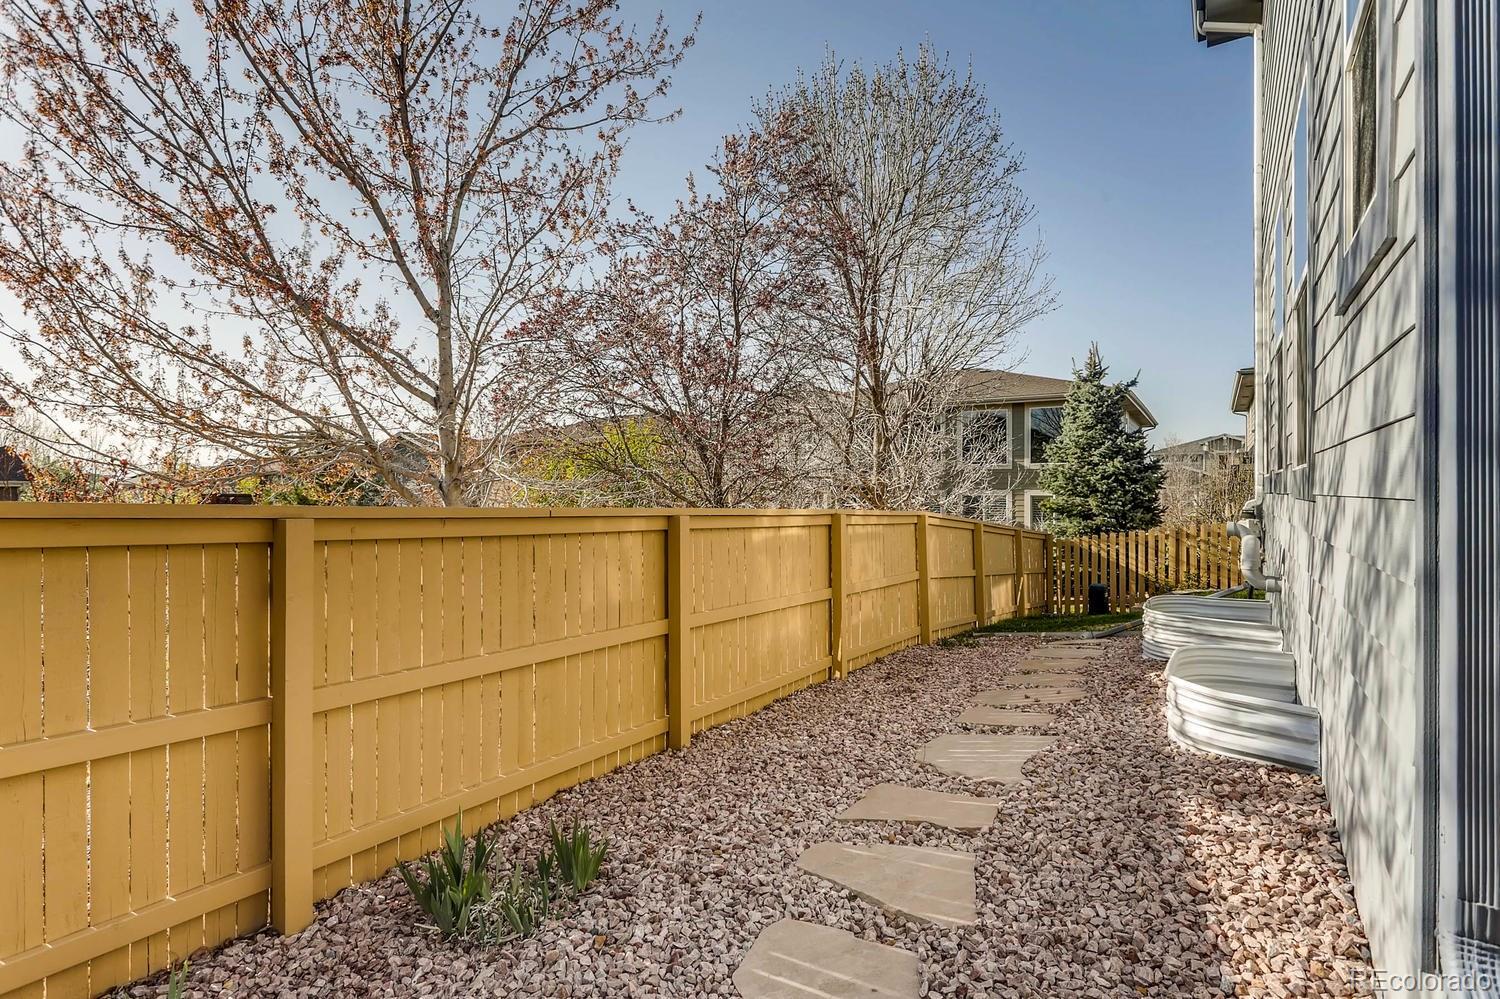
- Lot Features: Landscaped, Sloped, Sprinklers In Front, Sprinklers In Rear
- Zoning: Residential
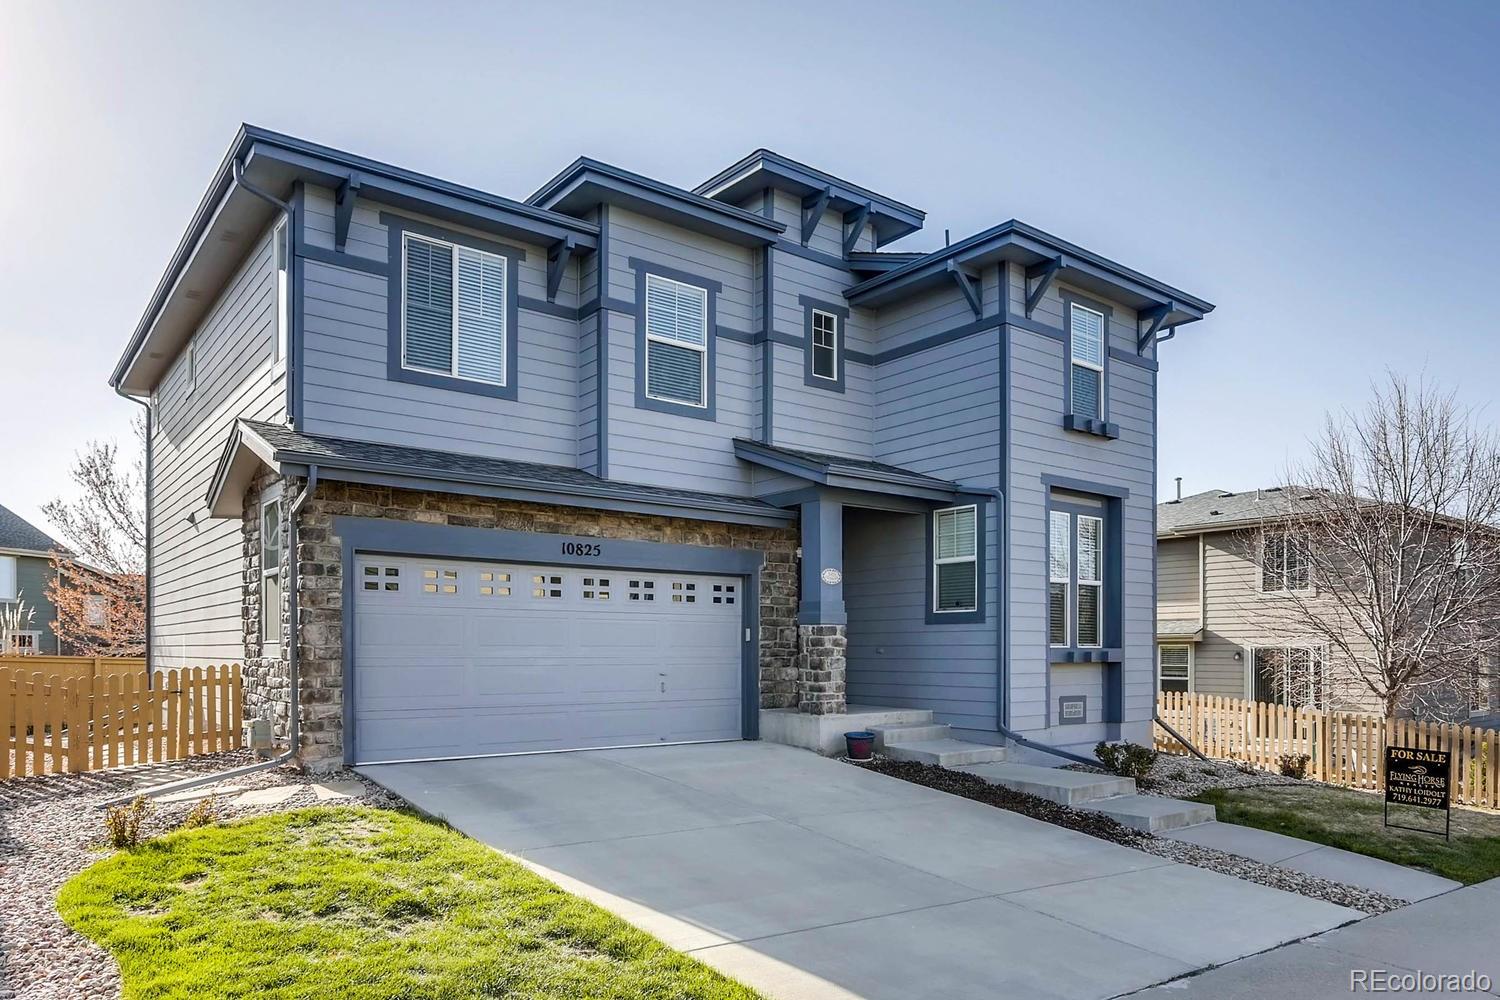
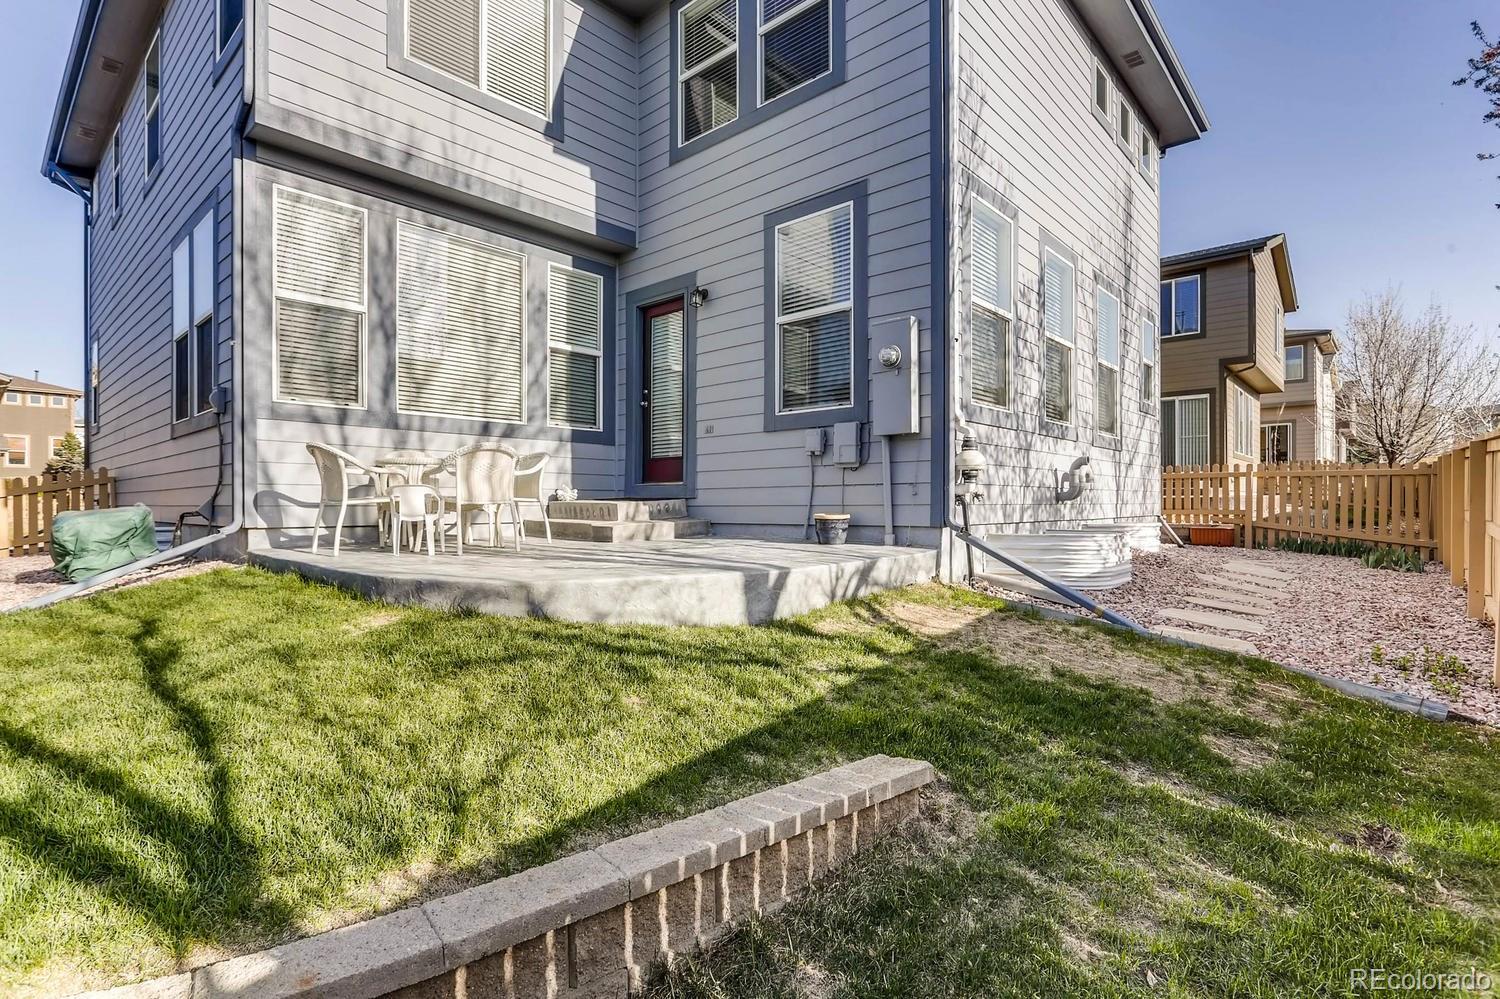
- Fencing: Full
- Property Exclusions: All personal and staging property in the home, including washer/dryer.
- Out Building Count: 0
- Building Name: Hearth
- Builder Name: Shea Homes
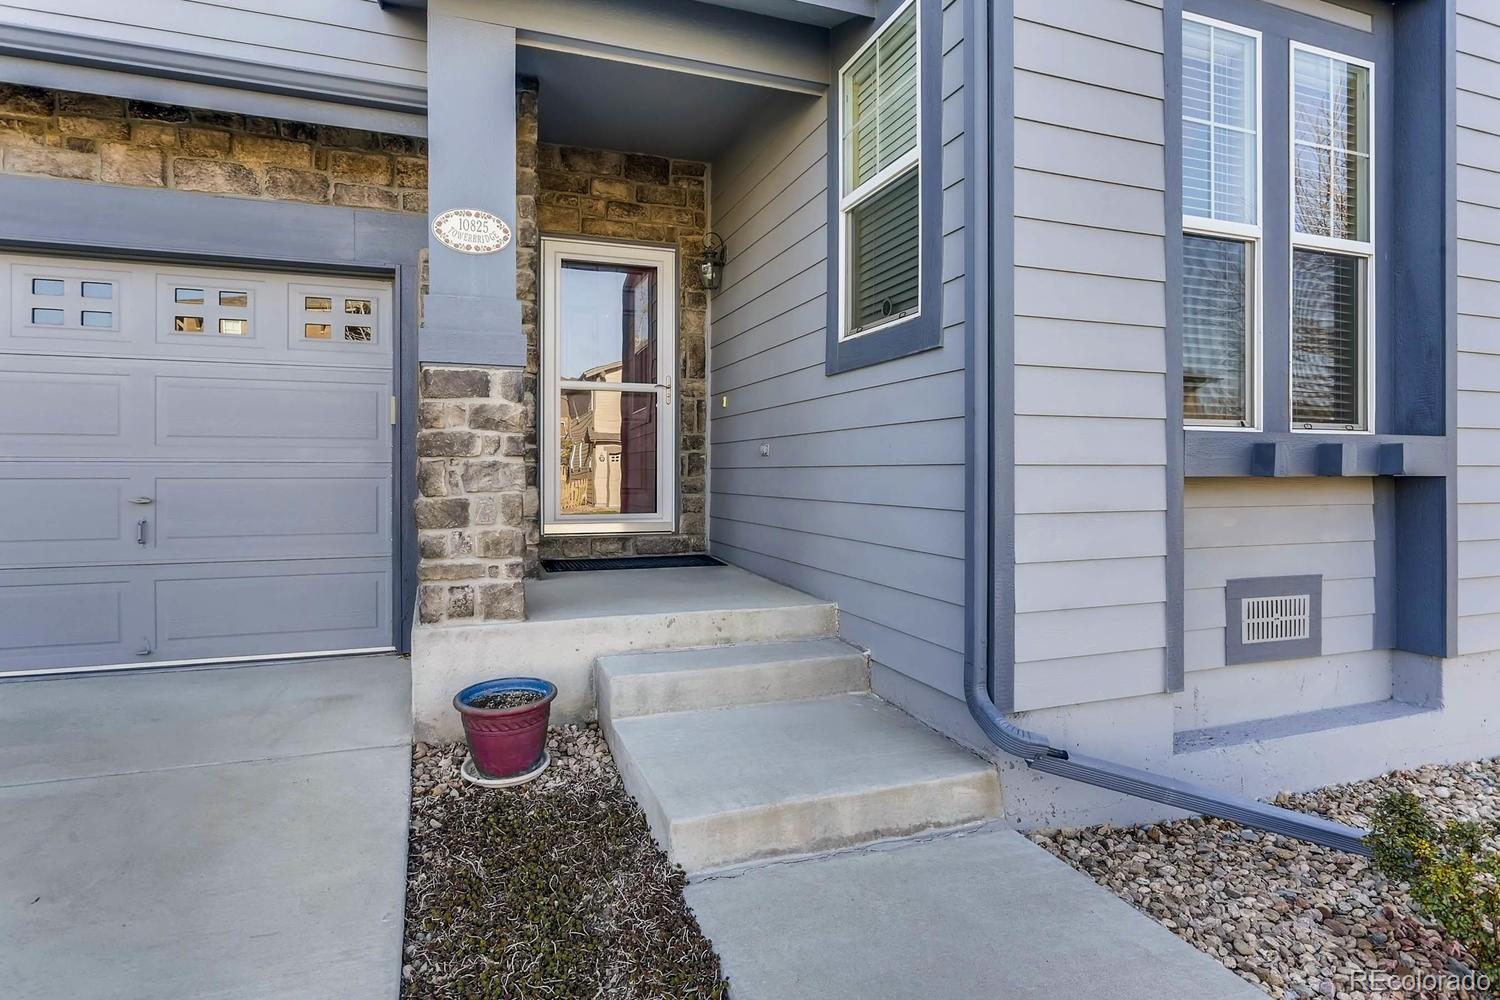
- Construction Materials: Cement Siding, Frame
- Roof: Composition
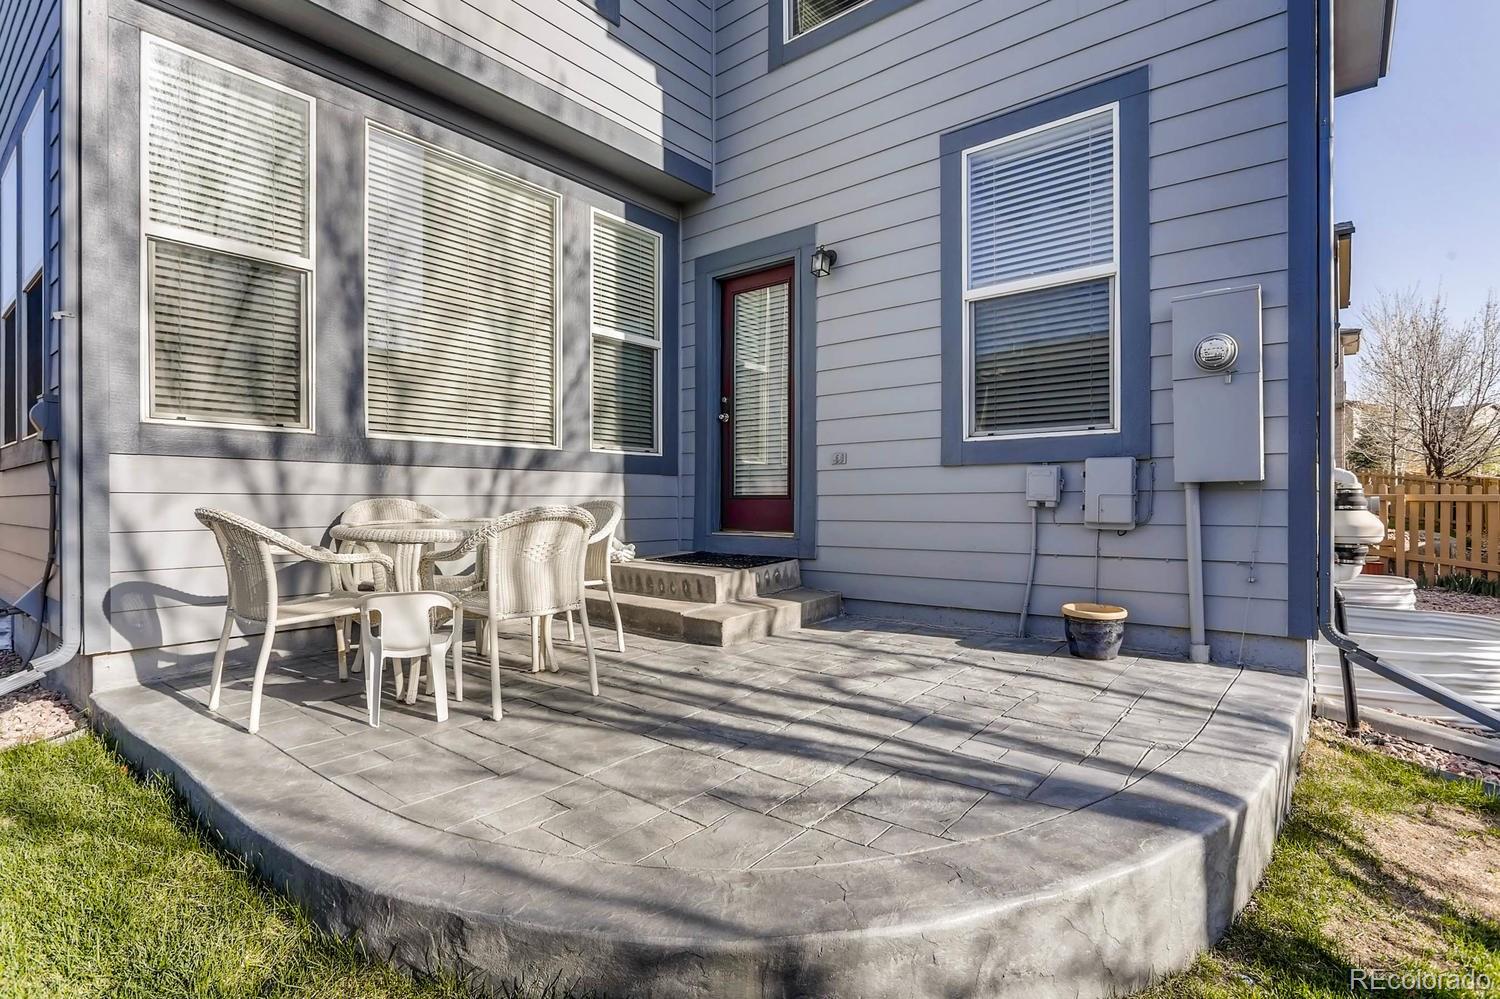
- Exterior Features: Private Yard
- Patio And Porch Features: Patio
- Livable Structure Count: 0
- Utilities: Cable Available
Property History for 10825 Towerbridge Road
| Date | Event & Source | Price | Appreciation |
|---|---|---|---|
| May 26, 2017 | Sold (Public Record) Public Record #597815252 | $440,000 | +3.7% / yr |
| Nov 8, 2004 | Sold (Public Record) Public Record #146449807 | $278,531 | — |
| Date | Event & Source | Price |
|---|---|---|
| 05/26/2017 | Sold (Public Record) Public Record #597815252 | $440,000 +3.7% / yr |
| 11/08/2004 | Sold (Public Record) Public Record #146449807 | $278,531 |
For completeness, we often displays two records for one sale: the MLS record and the public record.
Public Records for 10825 Towerbridge Road
Schools near 10825 Towerbridge Road
Rating | School | Type | Grades | Distance |
|---|---|---|---|---|
| Public - | PK to 5 | |||
| Public - | 6 to 8 | |||
| Public - | 9 to 12 | |||
| Charter - | PK to 8 |
Rating | School | Distance |
|---|---|---|
Wildcat Mountain Elementary School PublicPK to 5 | ||
Rocky Heights Middle School Public6 to 8 | ||
Rock Canyon High School Public9 to 12 | ||
Platte River Charter Academy CharterPK to 8 |
School ratings and boundaries are provided by GreatSchools.org and Pitney Bowes. This information should only be used as a reference. Proximity or boundaries shown here are not a guarantee of enrollment. Please reach out to schools directly to verify all information and enrollment eligibility.
Similar Homes
New listings in 80130

Equity Colorado Real Estate • MLS #6028758

MLS #4464038

Opendoor Brokerage LLC • MLS #2202987

Keller Williams DTC • MLS #8210710
$949,000
- 5
- Bedrooms
- 4
- Bathrooms
- 3,829
- Square Feet
- 0.18
- Acres

MLS #2536387

RE/MAX Alliance • MLS #3181633
$699,900
- 3
- Bedrooms
- 3
- Bathrooms
- 3,729
- Square Feet
- 0.21
- Acres

Northstar Real Estate Group • MLS #7606172
$819,950
- 5
- Bedrooms
- 4
- Bathrooms
- 3,059
- Square Feet
- 0.12
- Acres

HomeSmart • MLS #2373555

Ideal Realty LLC • MLS #6667770
Nearby home values
| Address | Sold price | Beds | Baths | Sqft | Lot (Sqft) |
|---|---|---|---|---|---|
This home: 10825 Towerbridge Road, Highlands Ranch, CO 80130 | $440,000 | 3 | 3 | 2,688 | 3,484 |
$257,000 | 3 | 3 | 1,999 | – | |
$353,150 | 4 | 3 | 2,536 | 5,489 | |
$273,000 | 3 | 3 | 2,592 | 3,049 | |
$625,000 | 5 | 4 | 3,835 | 9,670 | |
$345,000 | 3 | 3 | 3,268 | 5,662 | |
$356,640 | 4 | 3 | 2,536 | 4,966 | |
$282,000 | 3 | 3 | 2,561 | 3,920 | |
$371,000 | 3 | 3 | 2,170 | 4,095 | |
$253,000 | 3 | 3 | 2,170 | 3,049 | |
$430,000 | 3 | 3 | 2,171 | 4,095 | |
$400,000 | 3 | 3 | 2,694 | 4,530 | |
$500,000 | 3 | 3 | 2,944 | 5,227 | |
$425,000 | 4 | 3 | 3,238 | 4,966 | |
$665,000 | 3 | 3 | 3,127 | 5,184 | |
$665,000 | 4 | 3 | 2,702 | 4,095 |
Explore Nearby Homes
- Palamino Park Homes for Sale
- Gleneagles Village Homes for Sale
- The Hearth Homes for Sale
- Wildcat Ridge Homes for Sale
- Eastridge Homes for Sale
- Acres Green Homes for Sale
- Southridge Homes for Sale
- Highland Walk Condominiums Homes for Sale
- Highland Walk Homes for Sale
- Foxridge Homes for Sale
- Willow Creek Homes for Sale
- Heritage Greens Homes for Sale
- Northridge Homes for Sale
- Canyon Ranch Homes for Sale
- Homestead in the Willows Homes for Sale
- Lone Tree Homes for Sale
- Highlands Ranch Homes for Sale
- Centennial Homes for Sale
- Castle Pines Homes for Sale
- Greenwood Village Homes for Sale
- Littleton Homes for Sale
- Louviers Homes for Sale
- Parker Homes for Sale
- Denver Homes for Sale
- Sedalia Homes for Sale
- Englewood Homes for Sale
- Aurora Homes for Sale
- Castle Rock Homes for Sale
- Lakewood Homes for Sale
- Conifer Homes for Sale
- 80126 Homes for Sale
- 80124 Homes for Sale
- 80112 Homes for Sale
- 80122 Homes for Sale
- 80135 Homes for Sale
- 80108 Homes for Sale
- 80125 Homes for Sale
- 80134 Homes for Sale
- 80111 Homes for Sale
- 80121 Homes for Sale
- 80129 Homes for Sale
- 80120 Homes for Sale
- 80131 Homes for Sale
- 80237 Homes for Sale
- 80113 Homes for Sale
No guarantee, warranty or representation of any kind is made regarding the completeness or accuracy of any information, descriptions or measurements (including square footage measurements and property condition), such should be independently verified through appropriate means, including, but not limited to, in person inspection and public records, and Compass International Holdings, its subsidiaries, affiliates and independently owned and operated franchisees, and their affiliated agents and associated third parties expressly disclaim any liability in connection therewith. Photos may be virtually staged or digitally enhanced and may not reflect actual property conditions. Offers of compensation are subject to change at the seller's discretion. No financial or legal advice provided. Equal Housing Opportunity.
Listing Courtesy of Flying Horse Realty LLC, Kathy Loidolt
Based on information submitted to the MLS GRID as of 12/02/2022 09:41 PM. All data is obtained from various sources and may not have been verified by broker or MLS GRID. Supplied Open House Information is subject to change without notice. All information should be independently reviewed and verified for accuracy. Properties may or may not be listed by the office/agent presenting the information. Properties displayed may be listed or sold by various participants in the MLS. IDX information is provided exclusively for consumers’ personal, non-commercial use and may not be used for any purpose other than to identify prospective properties consumers may be interested in purchasing. The data is deemed reliable but is not guaranteed by MLS GRID. Use of the MLS GRID data may be subject to an end user license agreement prescribed by the applicable MLS of the Member Participant, if any, and as amended from time to time.
