110-50 71st Road, Unit PHD

Description
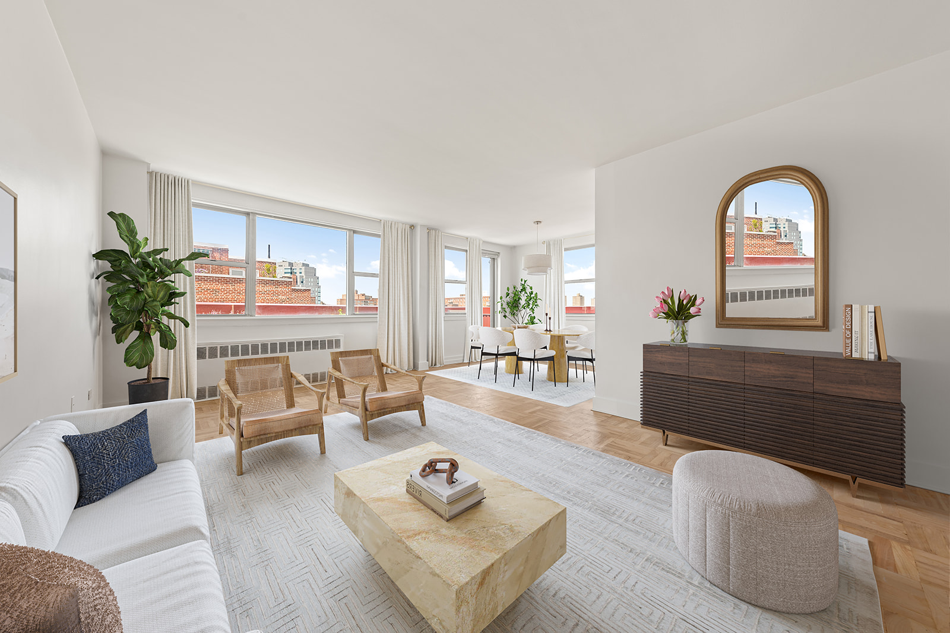
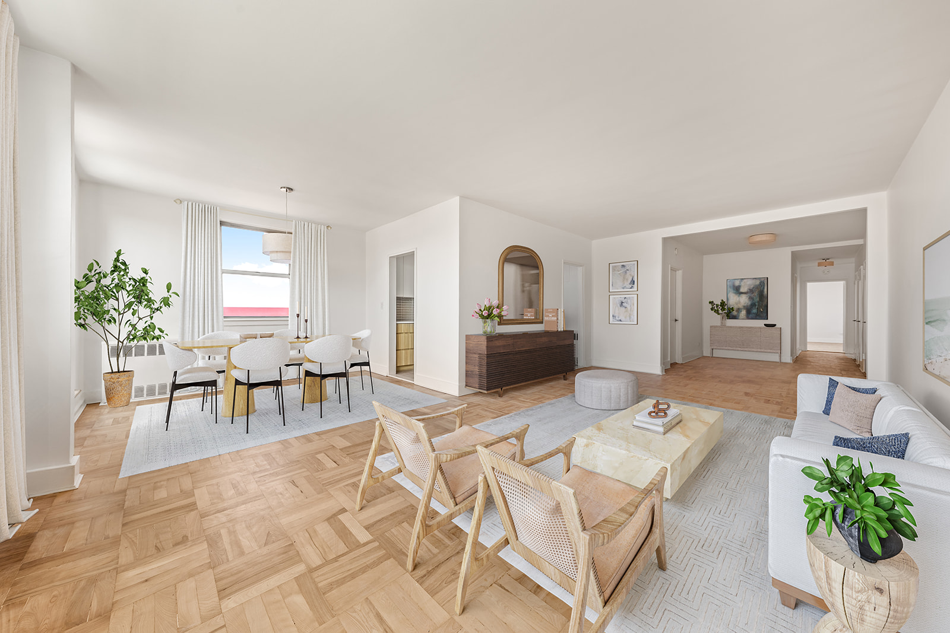
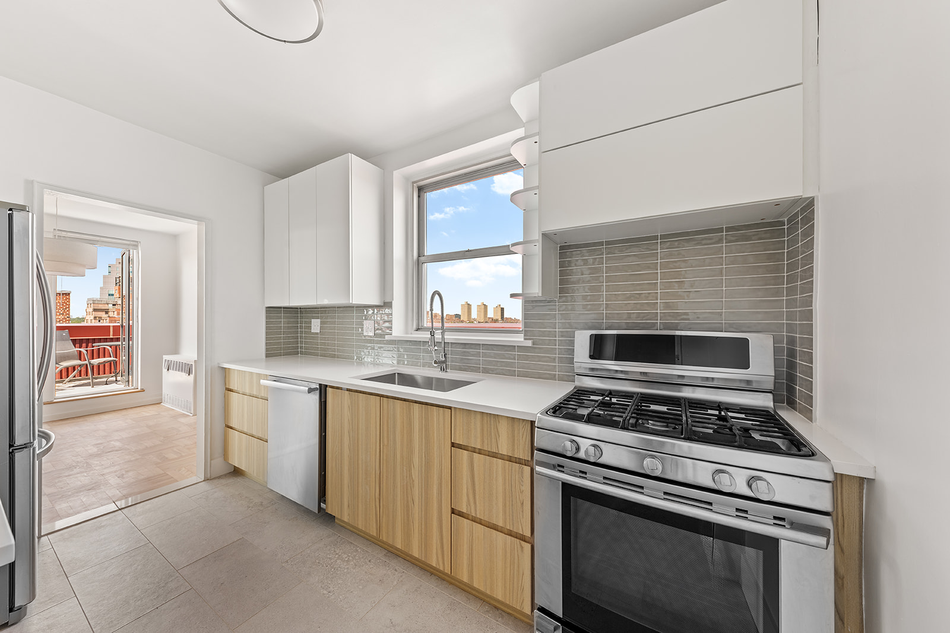
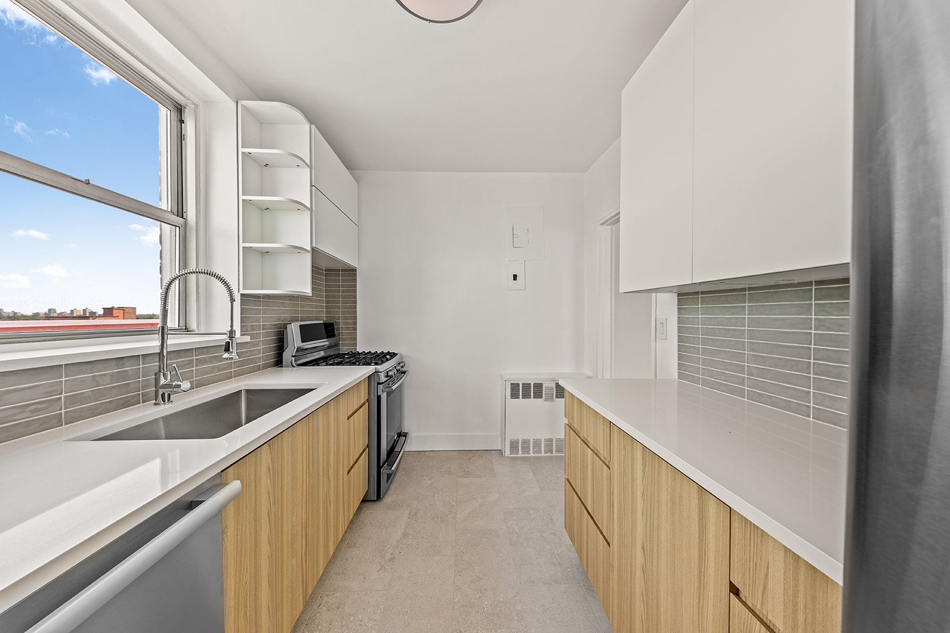
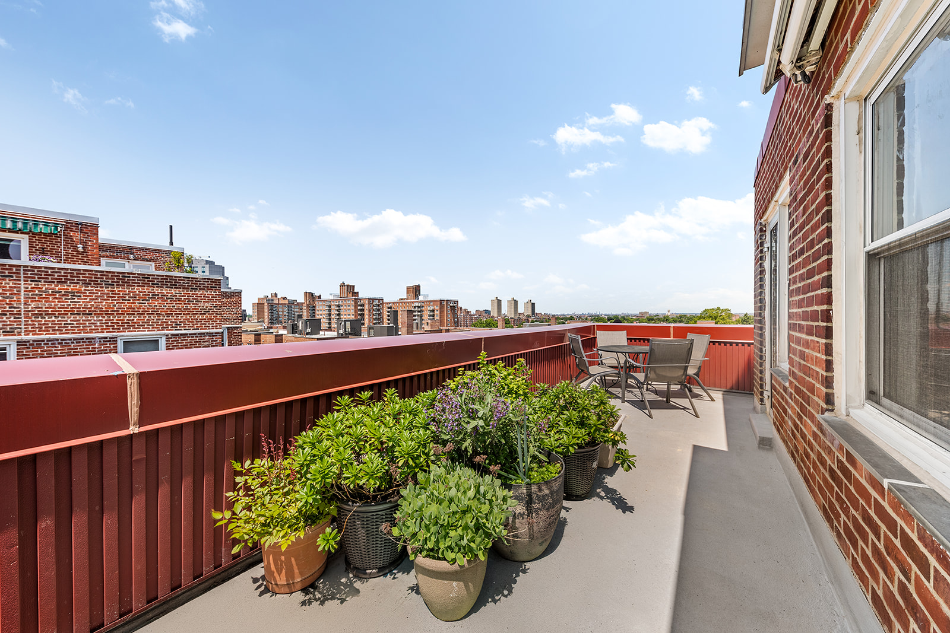

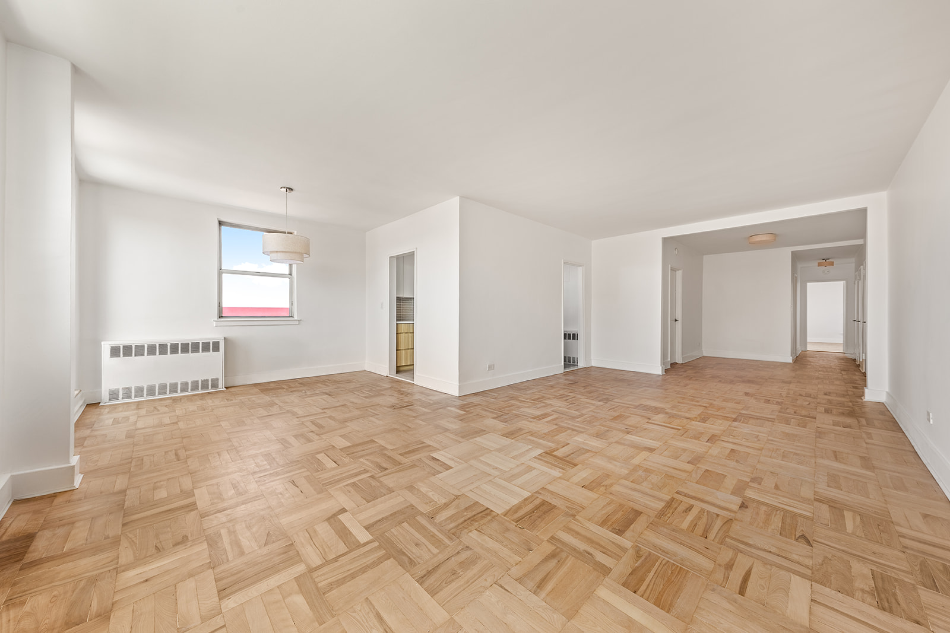
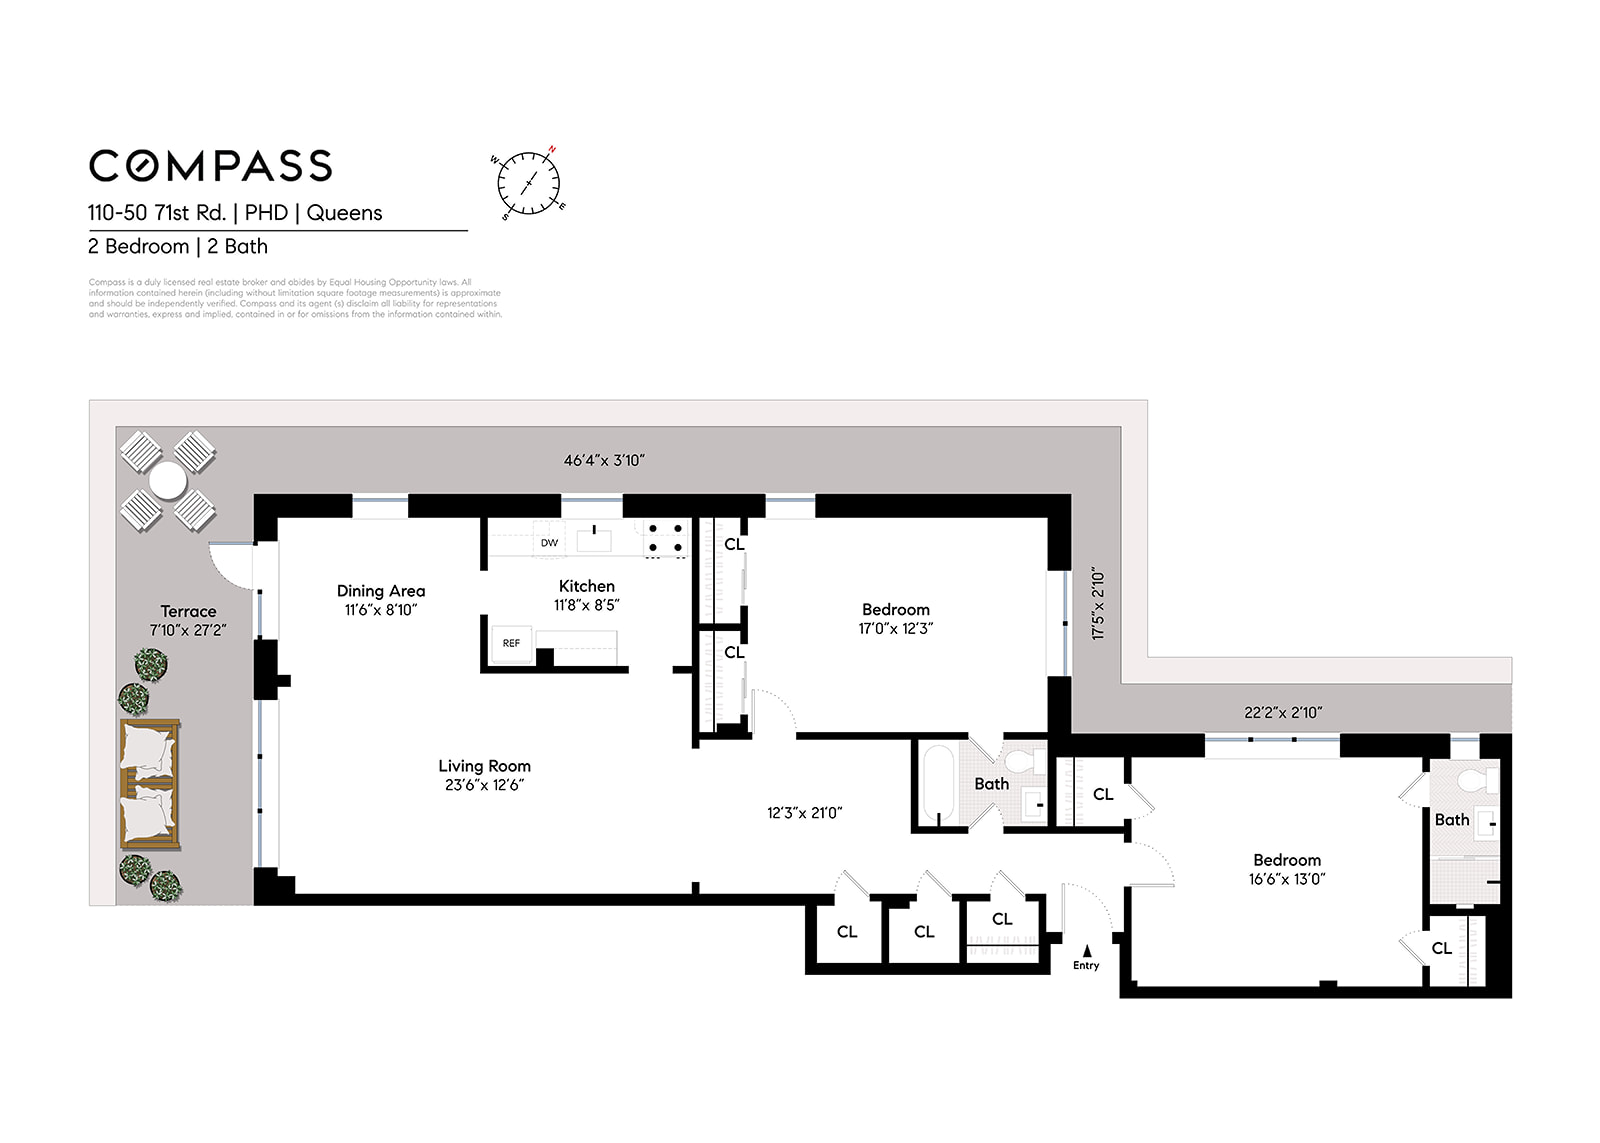
Upon entering, you’re greeted with an extra large living room and dining area with two walls of windows, glass door to the terrace and newly renovated kitchen. The terrace wraps three entire sides of the apartment, and is deep enough to host a large dinner party al fresco.
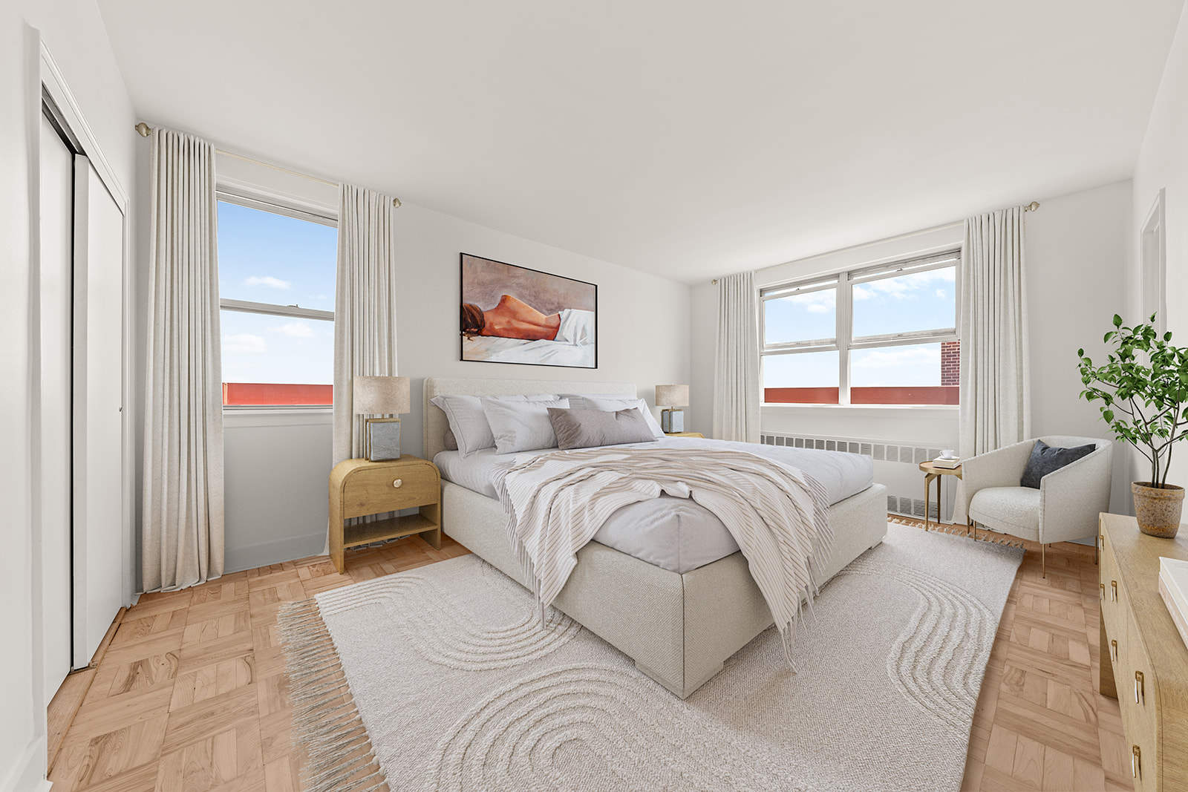
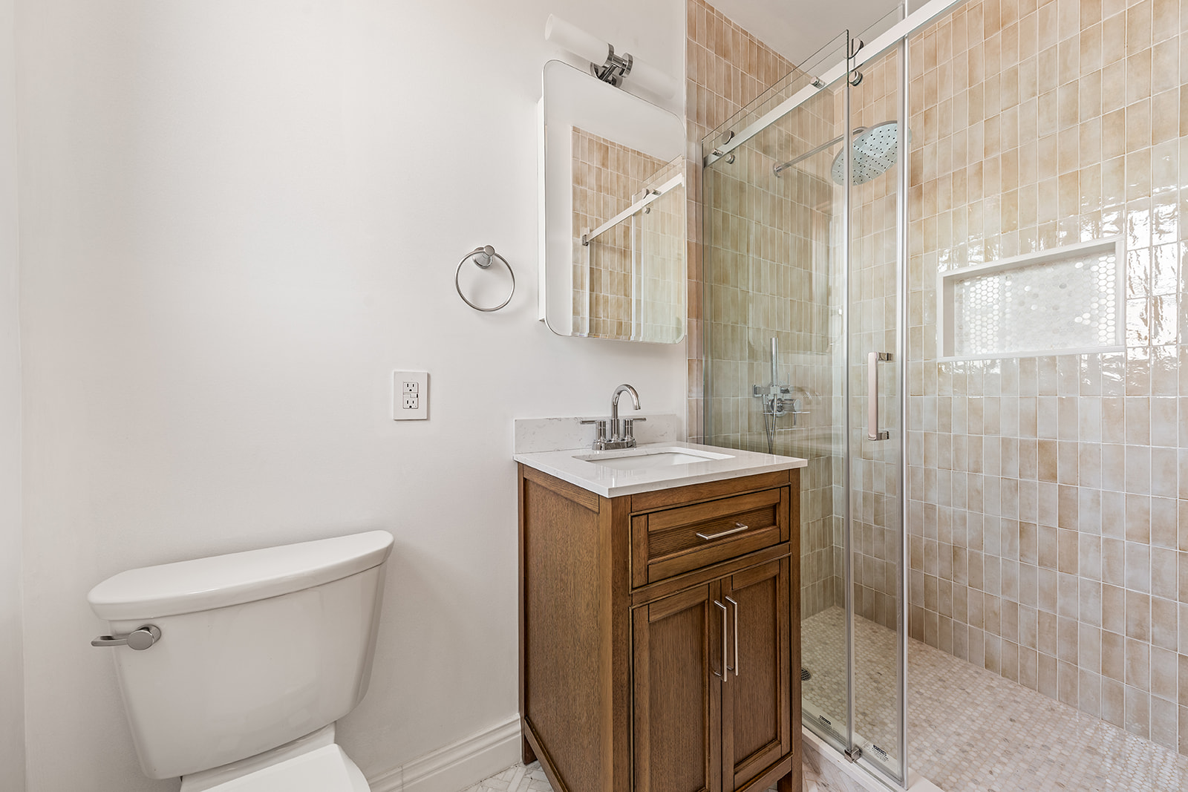
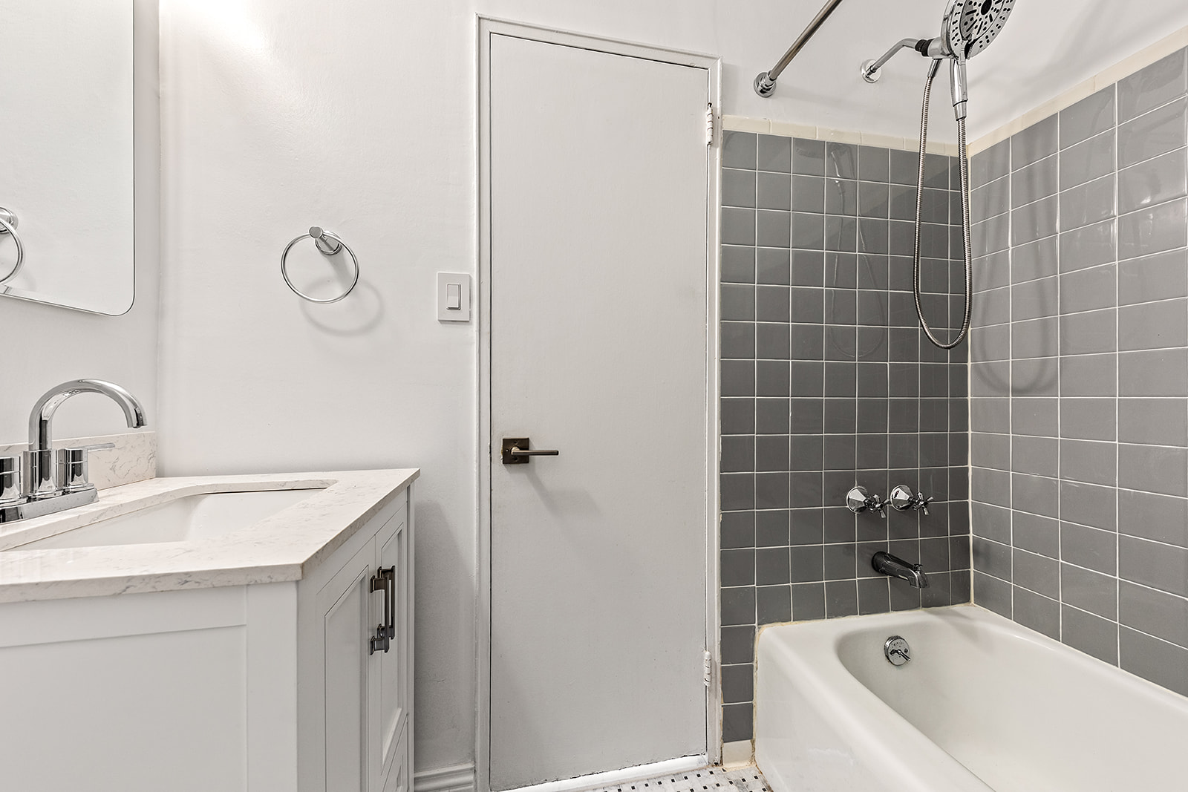

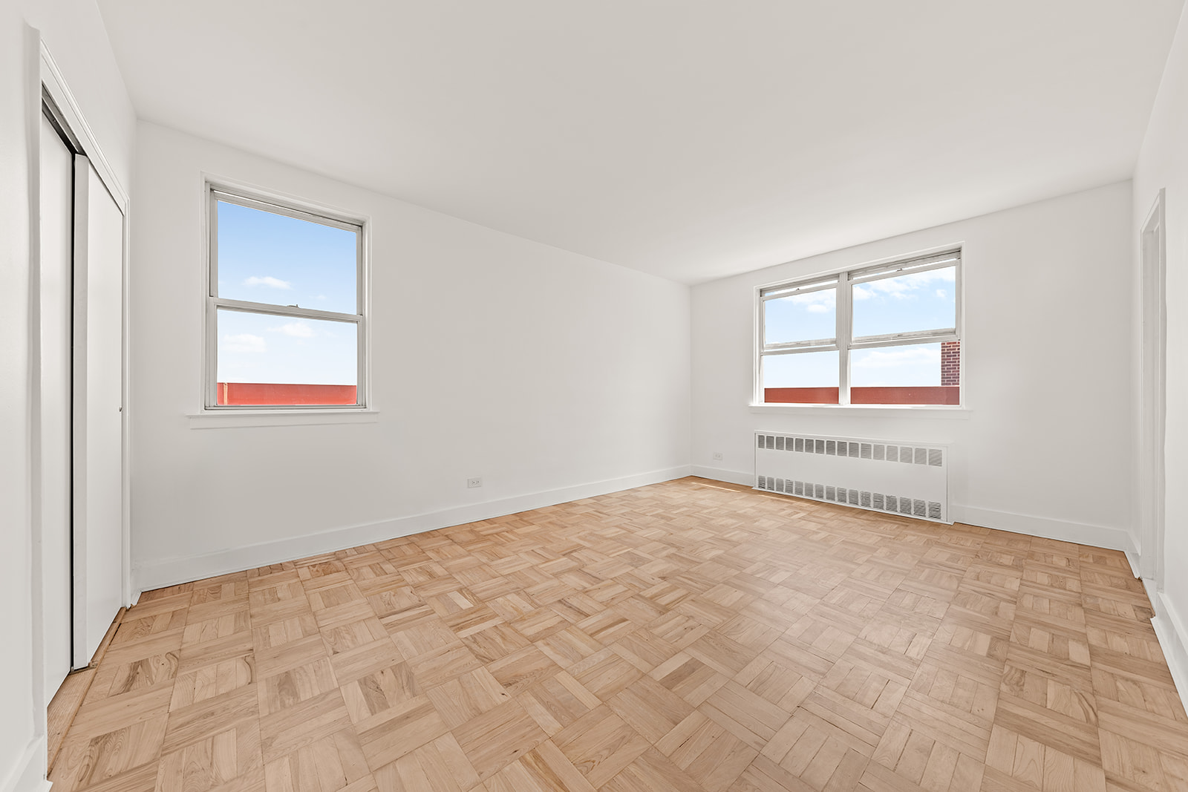
The primary bedroom, complete with an en-suite renovated bathroom and open sky views out the window, offers deep closets and enough space for a king-sized bed and large furniture. The spacious second bedroom could also accommodate a king-sized bed, or two smaller beds and dressers. The recently updated second full bathroom conveniently has an entrance directly from both the second bedroom and the hallway.
The Sans Souci Coop is a well established elevator building with good financials, a full-time doorman, live-in super, laundry room, bike room, parking (with waitlist) and storage(with waitlist). Pets are allowed upon approval.
Located in Forest Hills, this property offers the perfect mix of urban excitement and residential tranquility. The 71st-Continental Avenue E.F,M,R trains are just two blocks away. And there is a LIRR stop just four blocks away. Enjoy all of the restaurants, cafes and bars that the area has to offer.
Listing Agents
![Kristen Larkin]()
Kristen Larkin
Listing Agent


Recent comparable sales
Median sold price
$800,000
Avg days on market
69
Sale-to-list ratio
101.5%
Queens, NY
9 comparable properties found

$750,000
Sold 11/05/24
- 2
- Bedrooms
- 2
- Bathrooms
- 1,500
- Square Feet
- Unavailable
- Acres

$750,000
Sold 10/24/25
- 2
- Bedrooms
- 2
- Bathrooms
- 1,500
- Square Feet
- Unavailable
- Acres

$860,000
Sold 08/08/25
- 2
- Bedrooms
- 2
- Bathrooms
- 1,322
- Square Feet
- Unavailable
- Acres

$697,601
Sold 04/30/25
- 2
- Bedrooms
- 2
- Bathrooms
- 1,400
- Square Feet
- Unavailable
- Acres

$800,000
Sold 06/03/25
- 2
- Bedrooms
- 2
- Bathrooms
- 1,300
- Square Feet
- Unavailable
- Acres

$808,000
Sold 10/06/25
- 2
- Bedrooms
- 2
- Bathrooms
- 1,300
- Square Feet
- Unavailable
- Acres

$820,000
Sold 06/17/25
- 2
- Bedrooms
- 2
- Bathrooms
- 1,300
- Square Feet
- Unavailable
- Acres

$847,000
Sold 10/30/25
- 2
- Bedrooms
- 2
- Bathrooms
- 1,300
- Square Feet
- Unavailable
- Acres
Amenities
- Primary Ensuite
- Full-Time Doorman
- Balcony
- Private Terrace
- Private Wrap Around Terrace
- Elevator
- Laundry in Building
- Dining Alcove
- On-site Parking For Rent
- Renovated Kitchen and Bath
- Northern Exposure
- Southern Exposure
- Western Exposure
- Bike Room
- Midrise
- Intercom
Location
Sold By Corcoran
Payment Calculator
$6,553 per month
30 year fixed, 7.03% Interest
$4,324
$0
$2,229
Know your buying power with a preapproval and custom rate in minutes
 1
1Property Information for 110-50 71st Road, Unit PHD
- Min. Down Pymt: 20%
- Total Rooms: 5.0
- MLS Type: Co-op
- County: Queens County
- Buyer's Agent Compensation: 3%
- Building/Complex: 110-50 71st Rd
- Floor: 10
- Stories: 10
- Residences: 133
- Pet Policy: Allowed
- Pet Policy Details: Pet's allowed upon approval
- Year Built: 1957
- Building Age: Post-war
- Building Type: Midrise
Property History for 110-50 71st Road, Unit PHD
| Date | Event & Source | Price |
|---|---|---|
| 09/17/2025 | Sold Manual | $810,000 |
| 09/17/2025 | $810,000 | |
| 06/27/2025 | Contract Signed Manual | — |
| 06/05/2025 | Listed (Active) Manual | $799,000 |
For completeness, we often displays two records for one sale: the MLS record and the public record.
Public Records for 110-50 71st Road, Unit PHD
Schools near 110-50 71st Road, Unit PHD
Rating | School | Type | Grades | Distance |
|---|---|---|---|---|
| Public - | PK to 5 | |||
| Public - | 6 to 8 | |||
| Public - | 9 to 12 | |||
| Public - | 6 to 8 |
Rating | School | Distance |
|---|---|---|
P.S. 196 Grand Central Parkway PublicPK to 5 | ||
Jhs 157 Stephen A Halsey Public6 to 8 | ||
Hillcrest High School Public9 to 12 | ||
REDWOOD MIDDLE SCHOOL Public6 to 8 |
School ratings and boundaries are provided by GreatSchools.org and Pitney Bowes. This information should only be used as a reference. Proximity or boundaries shown here are not a guarantee of enrollment. Please reach out to schools directly to verify all information and enrollment eligibility.

Neighborhood Map and Transit
Similar Homes
New listings in 11375

Listing Courtesy of Keller Williams Landmark II


Listing Courtesy of Brown Harris Stevens FH

Listing Courtesy of Station Cities


Listing Courtesy of Howard Hanna NYC

Listing Courtesy of Coldwell Banker American Homes

Listing Courtesy of EXP Realty
$219,000
- Unavailable
- Bedrooms
- 1
- Bathrooms
- Unavailable
- Square Feet

Listing Courtesy of Tiger Realty Group Inc

Listing Courtesy of EXP Realty

Listing Courtesy of Mitra Hakimi Realty Group LLC
Nearby home values
| Address | Sold price | Beds | Baths | Sqft | Lot (Sqft) |
|---|---|---|---|---|---|
This home: 110-50 71st Road, Unit PHD, Forest Hills | $810,000 | 2 | 2 | 1,504 | – |
$518,000 | 2 | 1 | 1,180 | – | |
$640,000 | 2 | 2 | – | – | |
$740,000 | 2 | 2 | – | 25,000 | |
$465,000 | 2 | 1 | – | – | |
$560,000 | 2 | 2 | – | – | |
$399,800 | 2 | 1 | – | – | |
$299,000 | 1 | 1 | – | – | |
$308,000 | 1 | 1 | – | – | |
$327,000 | 1 | 1 | – | – | |
$267,000 | 1 | 1 | – | – | |
$280,000 | 1 | 1 | – | – | |
$395,000 | 2 | 1 | – | – | |
$274,000 | 1 | 1 | 700 | 25,000 |
Explore Nearby Homes
- Birchwood Towers Homes for Sale
- Corona Homes for Sale
- Forest Hills Homes for Sale
- Forest Hills Ward Homes for Sale
- Forest Park Homes for Sale
- Kew Gardens Homes for Sale
- Northeastern Queens Homes for Sale
- Northwestern Queens Homes for Sale
- Rego Park Homes for Sale
- South Corona Homes for Sale
- Southwestern Queens Homes for Sale
- Briarwood Homes for Sale
- Southeastern Queens Homes for Sale
- Kew Gardens Hills Homes for Sale
- Richmond Hill Homes for Sale
- Queens Homes for Sale
- New York Homes for Sale
- Brooklyn Homes for Sale
- Bronx Homes for Sale
- Manhattan Homes for Sale
- Hempstead Homes for Sale
- Elmont Homes for Sale
- Floral Park Homes for Sale
- Valley Stream Homes for Sale
- Woodmere Homes for Sale
- Inwood Homes for Sale
- Great Neck Homes for Sale
- New Hyde Park Homes for Sale
- Franklin Square Homes for Sale
- Cedarhurst Homes for Sale
- 11368 Homes for Sale
- 11367 Homes for Sale
- 11374 Homes for Sale
- 11435 Homes for Sale
- 11424 Homes for Sale
- 11418 Homes for Sale
- 11415 Homes for Sale
- 11385 Homes for Sale
- 11379 Homes for Sale
- 11421 Homes for Sale
- 11373 Homes for Sale
- 11355 Homes for Sale
- 11432 Homes for Sale
- 11419 Homes for Sale
- 11416 Homes for Sale
No guarantee, warranty or representation of any kind is made regarding the completeness or accuracy of any information, descriptions or measurements (including square footage measurements and property condition), such should be independently verified through appropriate means, including, but not limited to, in person inspection and public records, and Compass International Holdings, its subsidiaries, affiliates and independently owned and operated franchisees, and their affiliated agents and associated third parties expressly disclaim any liability in connection therewith. Photos may be virtually staged or digitally enhanced and may not reflect actual property conditions. Offers of compensation are subject to change at the seller's discretion. No financial or legal advice provided. Equal Housing Opportunity.
This information is not verified for authenticity or accuracy and is not guaranteed and may not reflect all real estate activity in the market. ©2026 The Real Estate Board of New York, Inc., All rights reserved. The source of the displayed data is either the property owner or public record provided by non-governmental third parties. It is believed to be reliable but not guaranteed. This information is provided exclusively for consumers’ personal, non-commercial use. The data relating to real estate for sale on this website comes in part from the IDX Program of OneKey® MLS. Information Copyright 2026, OneKey® MLS. All data is deemed reliable but is not guaranteed accurate by Compass, Inc., its subsidiaries, affiliates and their agents and associated third parties. See Terms of Service for additional restrictions. Compass · Tel: 212-913-9058 · New York, NY Listing information for certain New York City properties provided courtesy of the Real Estate Board of New York’s Residential Listing Service (the "RLS"). The information contained in this listing has not been verified by the RLS and should be verified by the consumer. The listing information provided here is for the consumer’s personal, non-commercial use. Retransmission, redistribution or copying of this listing information is strictly prohibited except in connection with a consumer's consideration of the purchase and/or sale of an individual property. This listing information is not verified for authenticity or accuracy and is not guaranteed and may not reflect all real estate activity in the market. ©2026 The Real Estate Board of New York, Inc., all rights reserved. This information is not guaranteed, should be independently verified and may not reflect all real estate activity in the market. Offers of compensation set forth here are for other RLSParticipants only and may not reflect other agreements between a consumer and their broker.©2026 The Real Estate Board of New York, Inc., All rights reserved.