1135 Tasker Street
Description
Discover this beautifully cared-for residence nestled in the true heart of Passyunk Square, a location renowned for its vibrant community and culinary delights. Situated on a coveted block just footsteps from East Passyunk Avenue—celebrated by Food and Wine as one of the best foodie streets in America—this home offers a unique blend of charm and convenience. As you approach, the stunning facade featuring a mix of true brick and brownstone exudes classic...Charming Home in the Heart of Passyunk Square
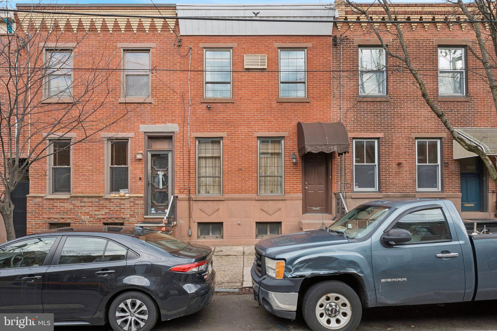
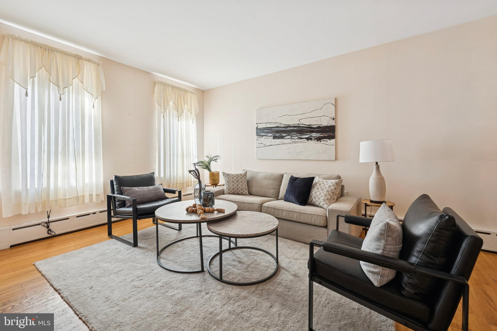
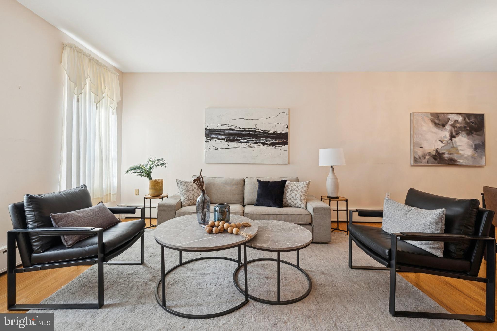
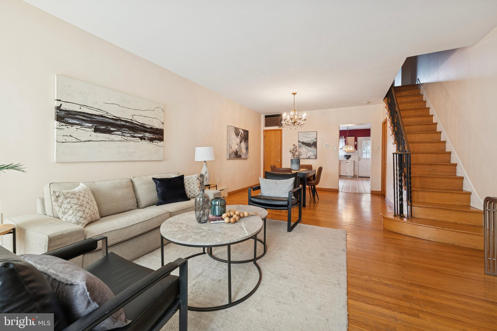
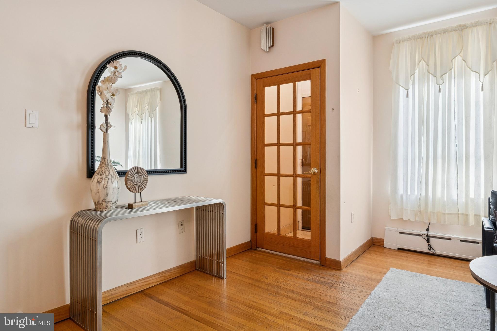
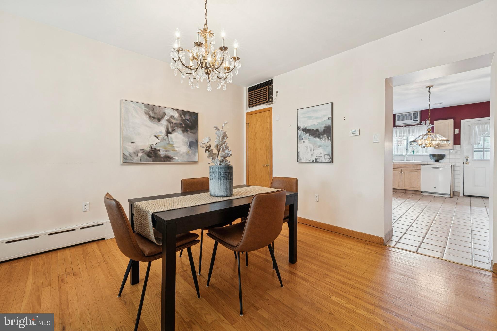
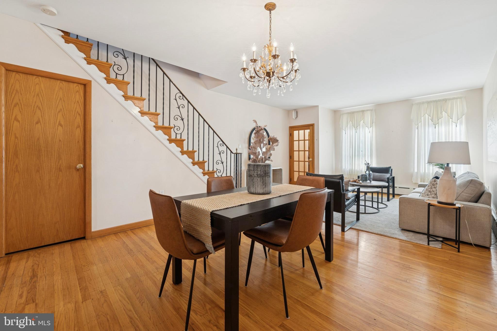
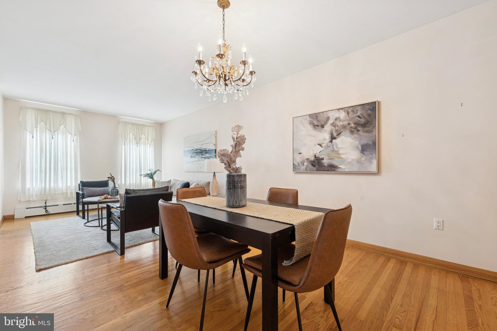
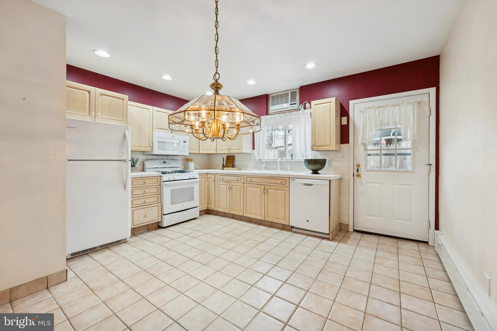
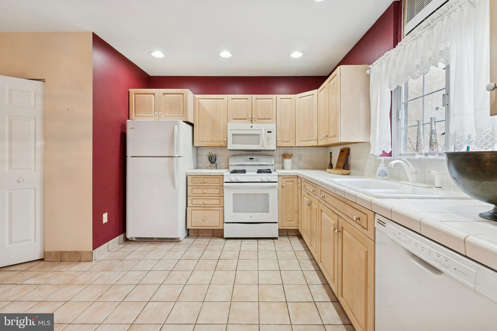
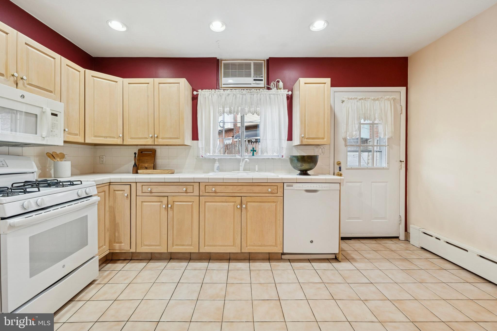
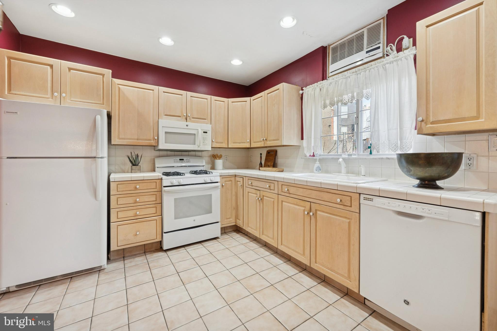
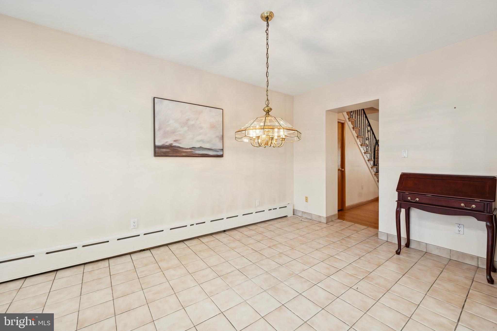
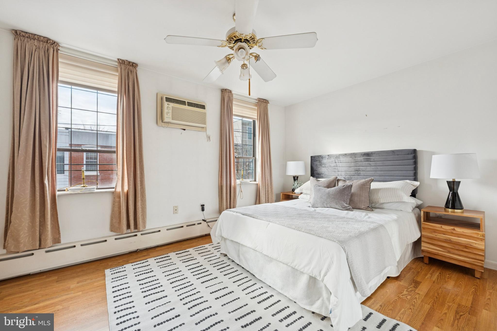
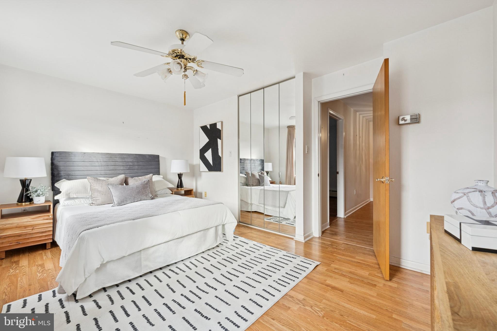
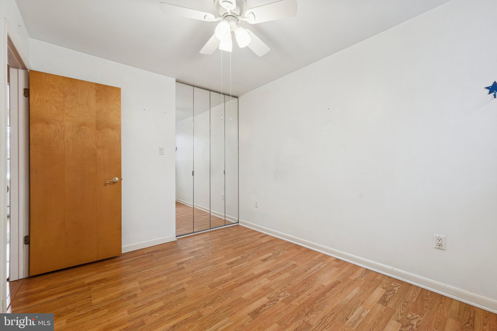
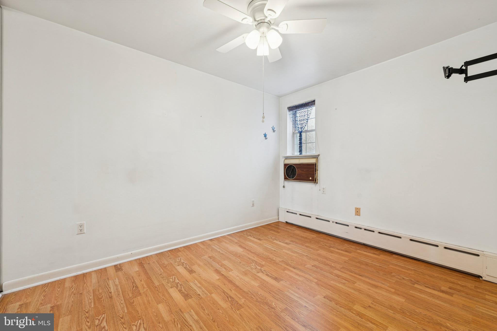
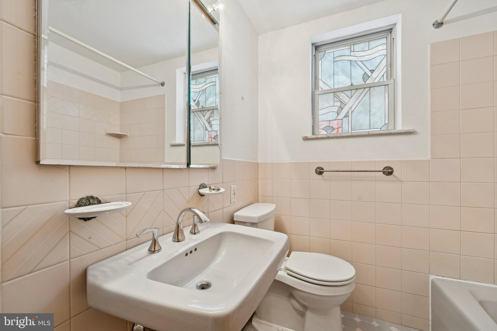
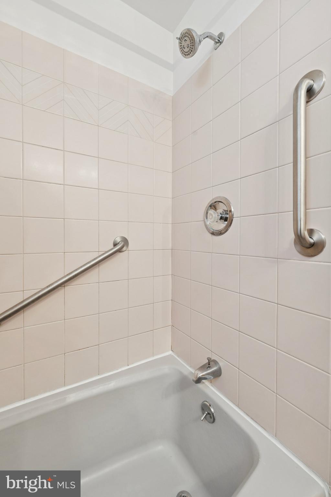



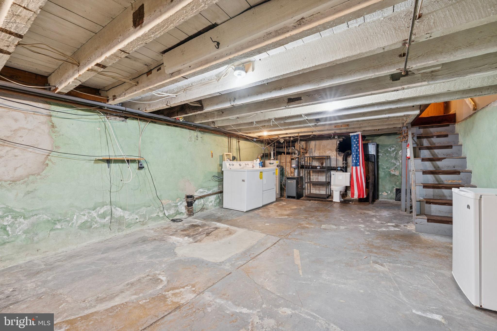
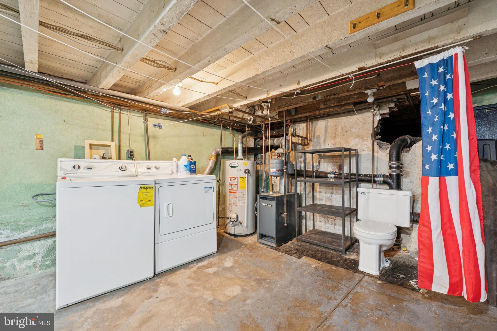
Discover this beautifully cared-for residence nestled in the true heart of Passyunk Square, a location renowned for its vibrant community and culinary delights. Situated on a coveted block just footsteps from East Passyunk Avenue—celebrated by Food and Wine as one of the best foodie streets in America—this home offers a unique blend of charm and convenience. As you approach, the stunning facade featuring a mix of true brick and brownstone exudes classic elegance, setting the tone for what lies within. Upon entering, you are greeted by an abundance of natural light that fills this sunny home, accentuating its grandeur. The inviting open floor plan includes a separate living room and dining area, perfect for entertaining. You'll appreciate the original hardwood floors, a vestibule entrance, restored original staircase, custom millwork artistry, and an elegant chandelier that enhance the space's character. The heart of the home is a sprawling chef’s kitchen, designed for culinary creativity and celebration. Equipped with energy-efficient appliances, ample tiled counter space for meal prep, and contemporary cabinetry, this kitchen is a dream come true. A built-in pantry adds smart storage solutions, and rough plumbing has already been installed off the dining area for an easy addition of a half bath. The kitchen effortlessly flows into a charming private backyard, ideal for summer barbecues and your city garden oasis. The second level features three spacious and sunlit bedrooms, each adorned with contemporary wood floors and generous closet space for optimal storage. The primary bathroom is fully tiled, showcasing a delightful mix of retro flooring and ceramic finishes, complemented by a stylish vanity. The lower-level basement is very spacious clean and well-maintained, housing all updated mechanics , and a washer and dryer area, with the potential for further finishing should you desire additional living space. Imagine living just moments away from some of the country’s finest dining experiences, including Palizzi Club, The Dutch, Mighty Bread, River Twice, Superette Philly, Revel Bros., and many more. This home is located in the coveted Fanny Jackson Coppin district, embodying the essence of city life where you won’t need a car. Enjoy easy walking or biking access to major shopping districts, including Acme, CVS, and Sprouts. Don’t miss your chance to be part of this vibrant community! Schedule a visit today and embrace the perfect blend of city living, comfort, and style.
- Listed by: Tina M DeJesse 215.913.4548 tinadejesse@aol.com • BHHS Fox & Roach-Center City Walnut
Location
Sold By BHHS Fox & Roach The Harper at Rittenhouse Square
Payment Calculator
$2,668 per month
30 year fixed, 6.71% Interest
$2,506
$162
$0
Know your buying power with a preapproval and custom rate in minutes
 1
1Property Information for 1135 Tasker Street
- Taxes: $1,940 / year
- MLS Type: Residential / Fee Simple
- County: Philadelphia County
- Tax ID Number: 012454600
- Ownership: Fee Simple
- Condo Coop Association: No
- HOA: No
- Structure Type: Interior Row/Townhouse
- Style: Straight Thru
- Levels/Stories: 2
- Waterfront: No
- Garage: No
- Expected On Market Date: 01-14-2026
- Subdivision: PASSYUNK SQUARE
- Subdivision: PASSYUNK SQUARE (PHILADELPHIA PA)
- Cross Street: 12th
- Municipality: PHILADELPHIA
- Central Air: No
- Basement: Yes
- Above Grade Finished SQFT: 1,304.00
- Above Grade Fin SQFT Source: Assessor
- Below Grade Finished SQFT: .00
- Below Grade Fin SQFT Source: Assessor
- Below Grade Unfinished SQFT: .00
- Below Grade Unfin SQFT Source: Assessor
- Total Below Grade SQFT: .00
- Total Below Grade SQFT Source: Assessor
- New Construction: No
- Stories: 2
- Year Built: 1925
- Lot Size: 0.02 AC / 960 SF
- School District Name: PHILADELPHIA CITY
- School District County ID: 803408593408
- SchoolDistrictSource: 3rd Party
- County: PHILADELPHIA
- MLS Area: 19148 (19148)
- Water View: No
- Water Access: No
- Water Oriented: No
- Navigable Water: No
- Tidal Water: No
- Riparian Rights Y/N: No
- Senior Community: No
- Tax Year: 2025
- Tax Assessed Value: $138,600
- Year Assessed: 2025
- County Tax: $0
- Improvement Assessed Value: $62,660
- City Town Tax: $853
- Land Assessed Value: $75,940
- Clean Green Assessed: No
- Land Use Code: O30
- Zoning: RSA5
- Tax Lot: 4071
- School Tax: $1,086
- Automatically Update Tax Values Y/N: Yes
- # Bedrooms Count Main Level: 3
- # Bathrooms Count Main Level: 1
- # Bathrooms Full Main Level: 1
- Stories: Main
- Total Finished SQFT: 1,304.00
- Total Finished SQFT Source: Assessor
- Tax Total Finished SQFT: 1,304.00
- Total SQFT: 1,304.00
- Total SQFT Source: Assessor
- Construction Materials: Masonry
- Basement Type: Full
- Foundation Details: Brick/Mortar
- Room and Floor: Bedrooms-Main Level-1, Bedrooms-Main Level-2, Bedrooms-Main Level-3, Bathrooms Full-Main Level-1
- # Bathrooms Full: 1
- Lot Size Source: Assessor
- Lot Size Dimensions: 16.00 x 60.00
- Lot Dimensions Source: Assessor
- Parcel ID: 881268
- Type Of Parking: On Street
- Fireplace: No
- Accessibility Features: None
- Pool: No Pool
- Other Structures: Above Grade, Below Grade
- Heating: Yes
- Cooling Type: Wall Unit
- Cooling Fuel: Electric
- Heating Type: Baseboard - Hot Water
- Heating Fuel: Natural Gas
- Hot Water: Natural Gas
- Water Source: Public
- Sewer Septic: Public Sewer
- List Agent AOR: Tri-County Suburban REALTORS
Property History for 1135 Tasker Street
| Date | Event & Source | Price | Appreciation |
|---|---|---|---|
| Mar 27, 2026 | Closed BRIGHT #PAPH2573994 | $485,000 | — |
| Mar 12, 2026 | Closed (Public Record) Public Record #1935708473 | $485,000 | — |
| Feb 16, 2026 | Pending BRIGHT #PAPH2573994 | — | |
| Feb 16, 2026 | Active Under Contract BRIGHT #PAPH2573994 | — | |
| Feb 12, 2026 | Price Change BRIGHT #PAPH2573994 | $499,000 | — |
| Jan 14, 2026 | Listed (Active) BRIGHT #PAPH2573994 | $510,000 | — |
| Date | Event & Source | Price |
|---|---|---|
| 03/27/2026 | Closed BRIGHT #PAPH2573994 | $485,000 |
| 03/12/2026 | Closed (Public Record) Public Record #1935708473 | $485,000 |
| 02/16/2026 | Pending BRIGHT #PAPH2573994 | — |
| 02/16/2026 | Active Under Contract BRIGHT #PAPH2573994 | — |
| 02/12/2026 | Price Change BRIGHT #PAPH2573994 | $499,000 |
| 01/14/2026 | Listed (Active) BRIGHT #PAPH2573994 | $510,000 |
For completeness, we often displays two records for one sale: the MLS record and the public record.
Public Records for 1135 Tasker Street
Schools near 1135 Tasker Street
Rating | School | Type | Grades | Distance |
|---|---|---|---|---|
| Public - | PK to 8 | |||
| Public - | 9 to 12 | |||
| Public - | 9 to 12 | |||
| Public - | 9 to 12 |
Rating | School | Distance |
|---|---|---|
Fanny Jackson Coppin School PublicPK to 8 | ||
Furness Horace High School Public9 to 12 | ||
Creative And Performing Arts High School Public9 to 12 | ||
Academy At Palumbo Public9 to 12 |
School ratings and boundaries are provided by GreatSchools.org and Pitney Bowes. This information should only be used as a reference. Proximity or boundaries shown here are not a guarantee of enrollment. Please reach out to schools directly to verify all information and enrollment eligibility.

Neighborhood Map and Transit
Similar Homes
New listings in 19148

$425,000
- 2
- Bedrooms
- 1
- Bathrooms
- 1,100
- Square Feet
- Unavailable
- Acres

$425,000
- 2
- Bedrooms
- 1
- Bathrooms
- 1,008
- Square Feet
- 0.01
- Acres


$270,000
- 2
- Bedrooms
- 2
- Bathrooms
- 900
- Square Feet
- 0.02
- Acres


Nearby home values
| Address | Sold price | Beds | Baths | Sqft | Lot (Sqft) |
|---|---|---|---|---|---|
This home: 1135 Tasker Street, Philadelphia, PA 19148 | $485,000 | 3 | 1 | 1,304 | 960 |
$317,000 | 3 | 2 | 1,184 | 800 | |
$315,000 | 3 | 2 | 1,328 | 917 | |
– | 3 | 1 | 1,217 | 3,109 | |
$370,000 | 3 | 2 | 1,304 | 960 | |
$360,000 | 3 | 2 | 1,084 | 708 | |
– | 3 | 1 | 1,084 | 711 | |
$145,000 | 3 | 2 | 1,084 | 871 | |
$192,000 | 3 | 1 | 1,084 | 710 | |
$219,000 | – | – | 2,308 | 1,839 | |
– | 3 | 1 | 1,356 | 1,071 | |
– | 6 | 3 | 2,548 | 1,103 | |
– | 7 | 4 | 2,784 | 1,103 | |
– | 3 | 1 | 1,084 | 715 | |
– | 3 | 1 | 1,356 | 782 | |
$400,000 | 3 | 2 | 1,416 | 1,104 |
Explore Nearby Homes
- Dickinson Square West Homes for Sale
- East Passyunk Crossing Homes for Sale
- Franklin Delano Roosevelt Park Homes for Sale
- Girard Estates Homes for Sale
- Greenwich - Philadelphia Homes for Sale
- Lower Moyamensing Homes for Sale
- Marconi Plaza Homes for Sale
- Moyamensing Homes for Sale
- Navy Yard Homes for Sale
- Newbold Homes for Sale
- Packer Park Homes for Sale
- Passyunk Square Homes for Sale
- Pennsport Homes for Sale
- South Philadelphia Homes for Sale
- Whitman Homes for Sale
- Philadelphia Homes for Sale
- Gloucester City Homes for Sale
- Camden Homes for Sale
- Westville Homes for Sale
- Brooklawn Homes for Sale
- National Park Homes for Sale
- Woodlynne Homes for Sale
- Bellmawr Homes for Sale
- Haddon Township Homes for Sale
- Collingswood Homes for Sale
- Mount Ephraim Homes for Sale
- Oaklyn Homes for Sale
- Audubon Homes for Sale
- Deptford Homes for Sale
- Thorofare Homes for Sale
- 19147 Homes for Sale
- 08030 Homes for Sale
- 08104 Homes for Sale
- 19112 Homes for Sale
- 19145 Homes for Sale
- 19146 Homes for Sale
- 08103 Homes for Sale
- 08093 Homes for Sale
- 19106 Homes for Sale
- 19107 Homes for Sale
- 08086 Homes for Sale
- 19102 Homes for Sale
- 19103 Homes for Sale
- 19153 Homes for Sale
- 19109 Homes for Sale
No guarantee, warranty or representation of any kind is made regarding the completeness or accuracy of any information, descriptions or measurements (including square footage measurements and property condition), such should be independently verified through appropriate means, including, but not limited to, in person inspection and public records, and Compass International Holdings, its subsidiaries, affiliates and independently owned and operated franchisees, and their affiliated agents and associated third parties expressly disclaim any liability in connection therewith. Photos may be virtually staged or digitally enhanced and may not reflect actual property conditions. Offers of compensation are subject to change at the seller's discretion. No financial or legal advice provided. Equal Housing Opportunity.
Listing Courtesy of BHHS Fox & Roach-Center City Walnut
Based on information from one of the following Multiple Listing Services: BRIGHT, Greater LeHigh Valley Regional MLS, Greator Scranton Board of REALTORS® and Pocono Mountains Association of REALTORS®. Information being provided is for the visitor’s personal, noncommercial use and may not be used for any purpose other than to identify prospective properties visitor may be interested in purchasing. The data contained herein is copyrighted by BRIGHT, Greater LeHigh Valley Regional MLS, Greator Scranton Board of REALTORS® and Pocono Mountains Association of REALTORS® is protected by all applicable copyright laws. Any dissemination of this information is in violation of copyright laws and is strictly prohibited. Property information referenced on this web site comes from the Internet Data Exchange (IDX) program of the MLS. This web site may reference real estate listing(s) held by a brokerage firm other than the broker and/or agent who owns this web site. For the avoidance of doubt, the accuracy of all information, regardless of source, is deemed reliable but not guaranteed and should be personally verified through personal inspection by and/or with the appropriate professionals.