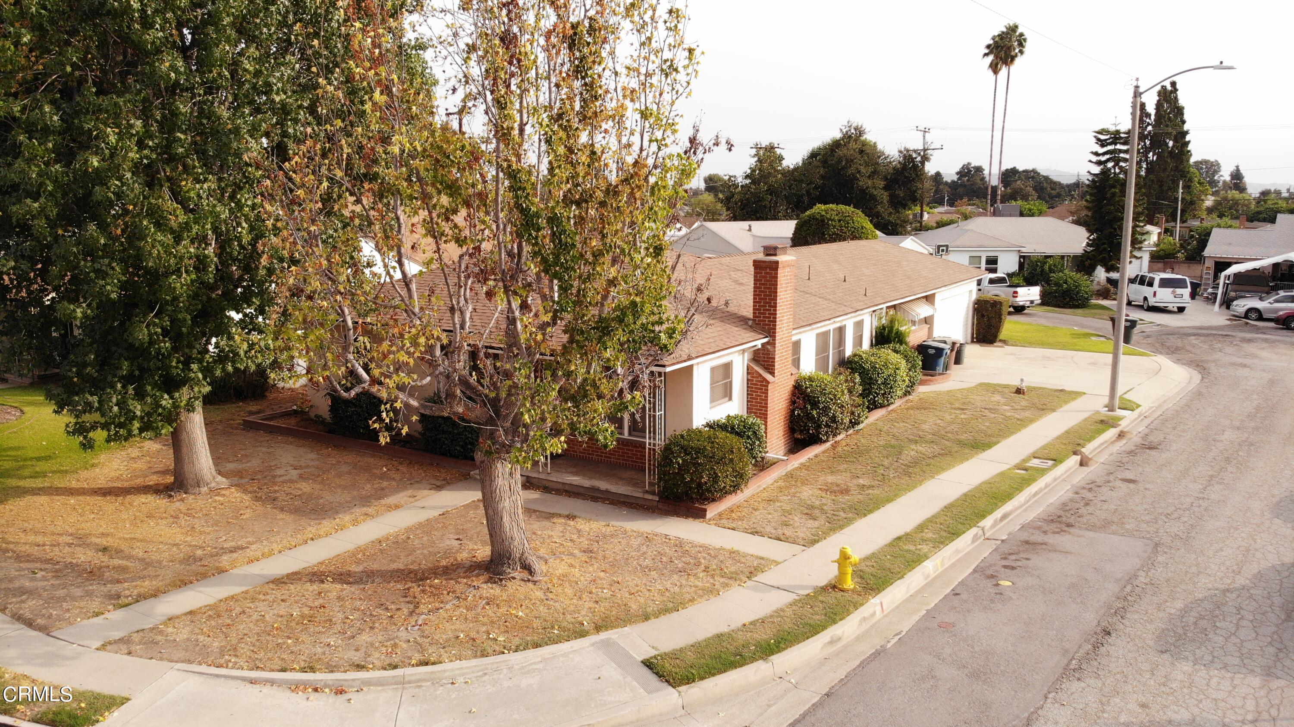
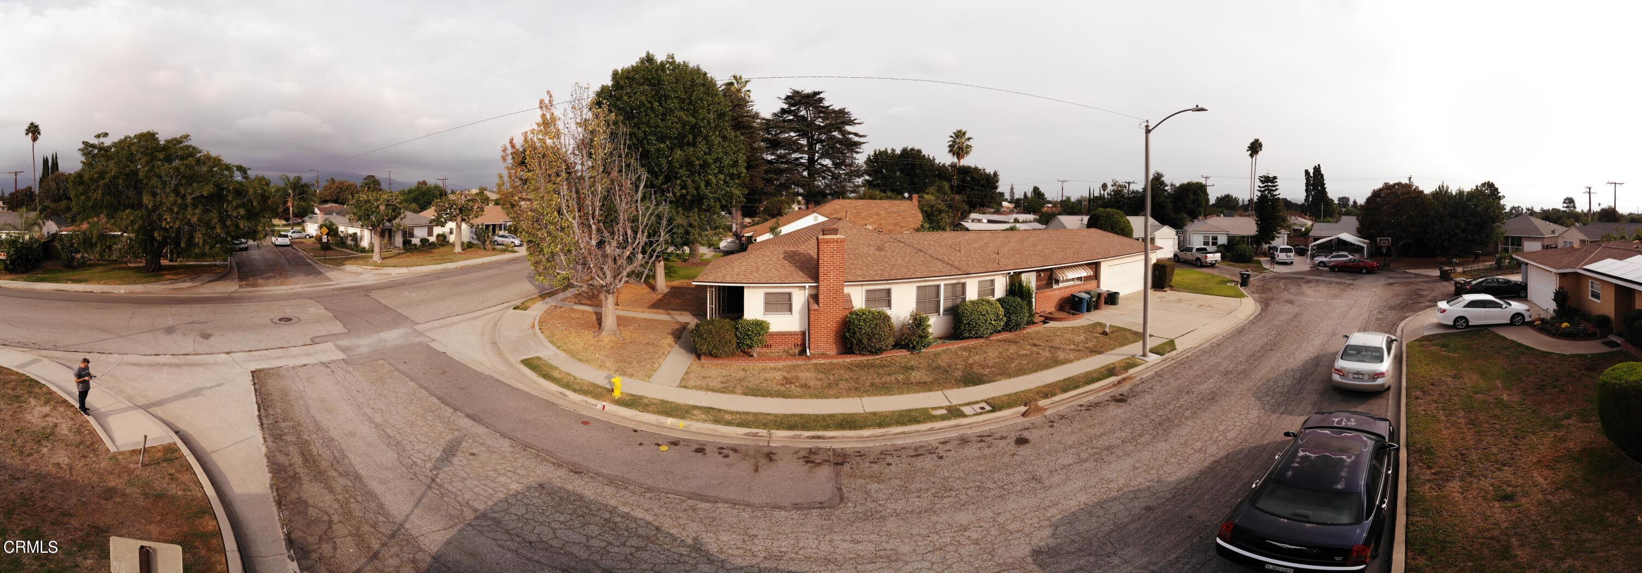
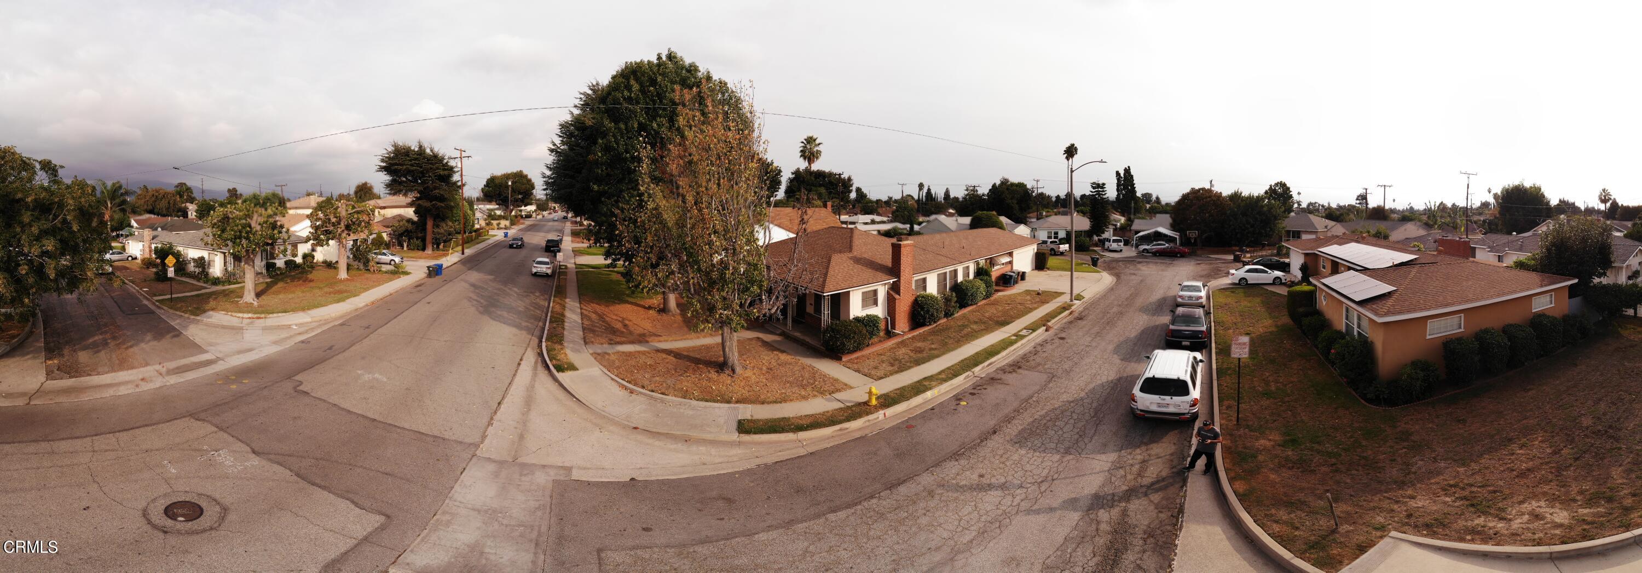
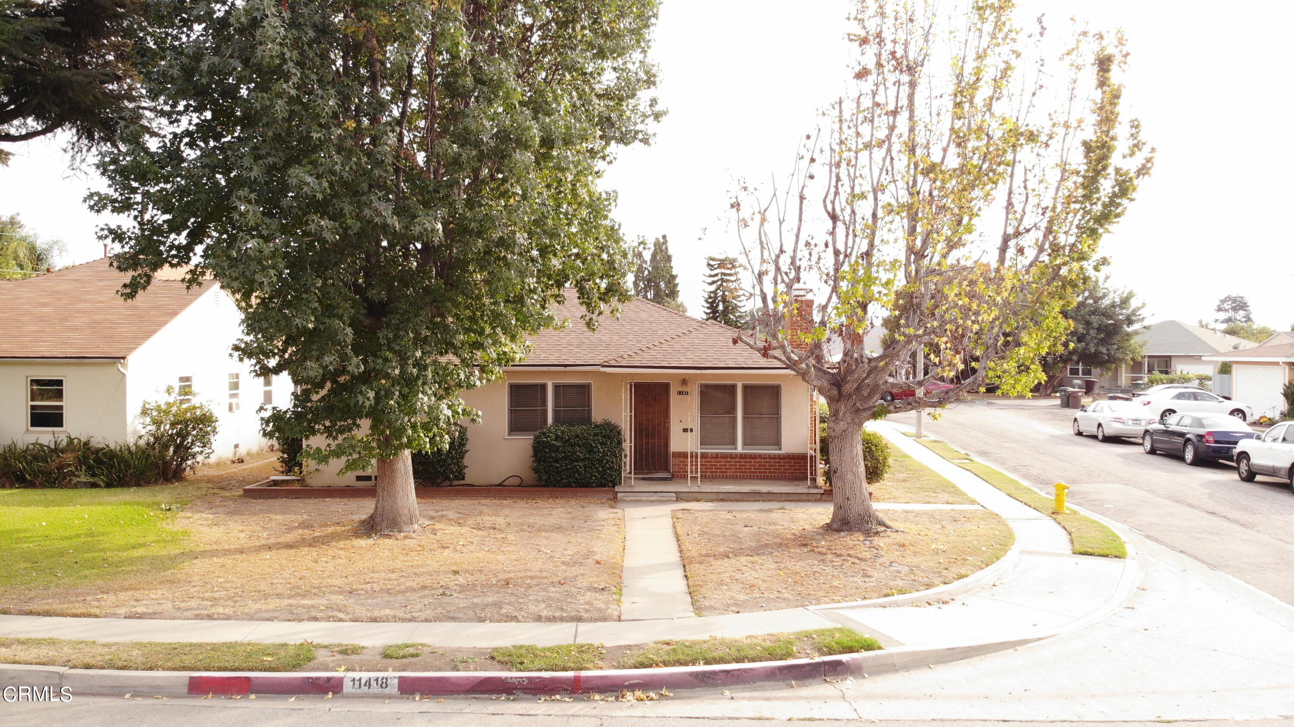
11418 Ranchito Street
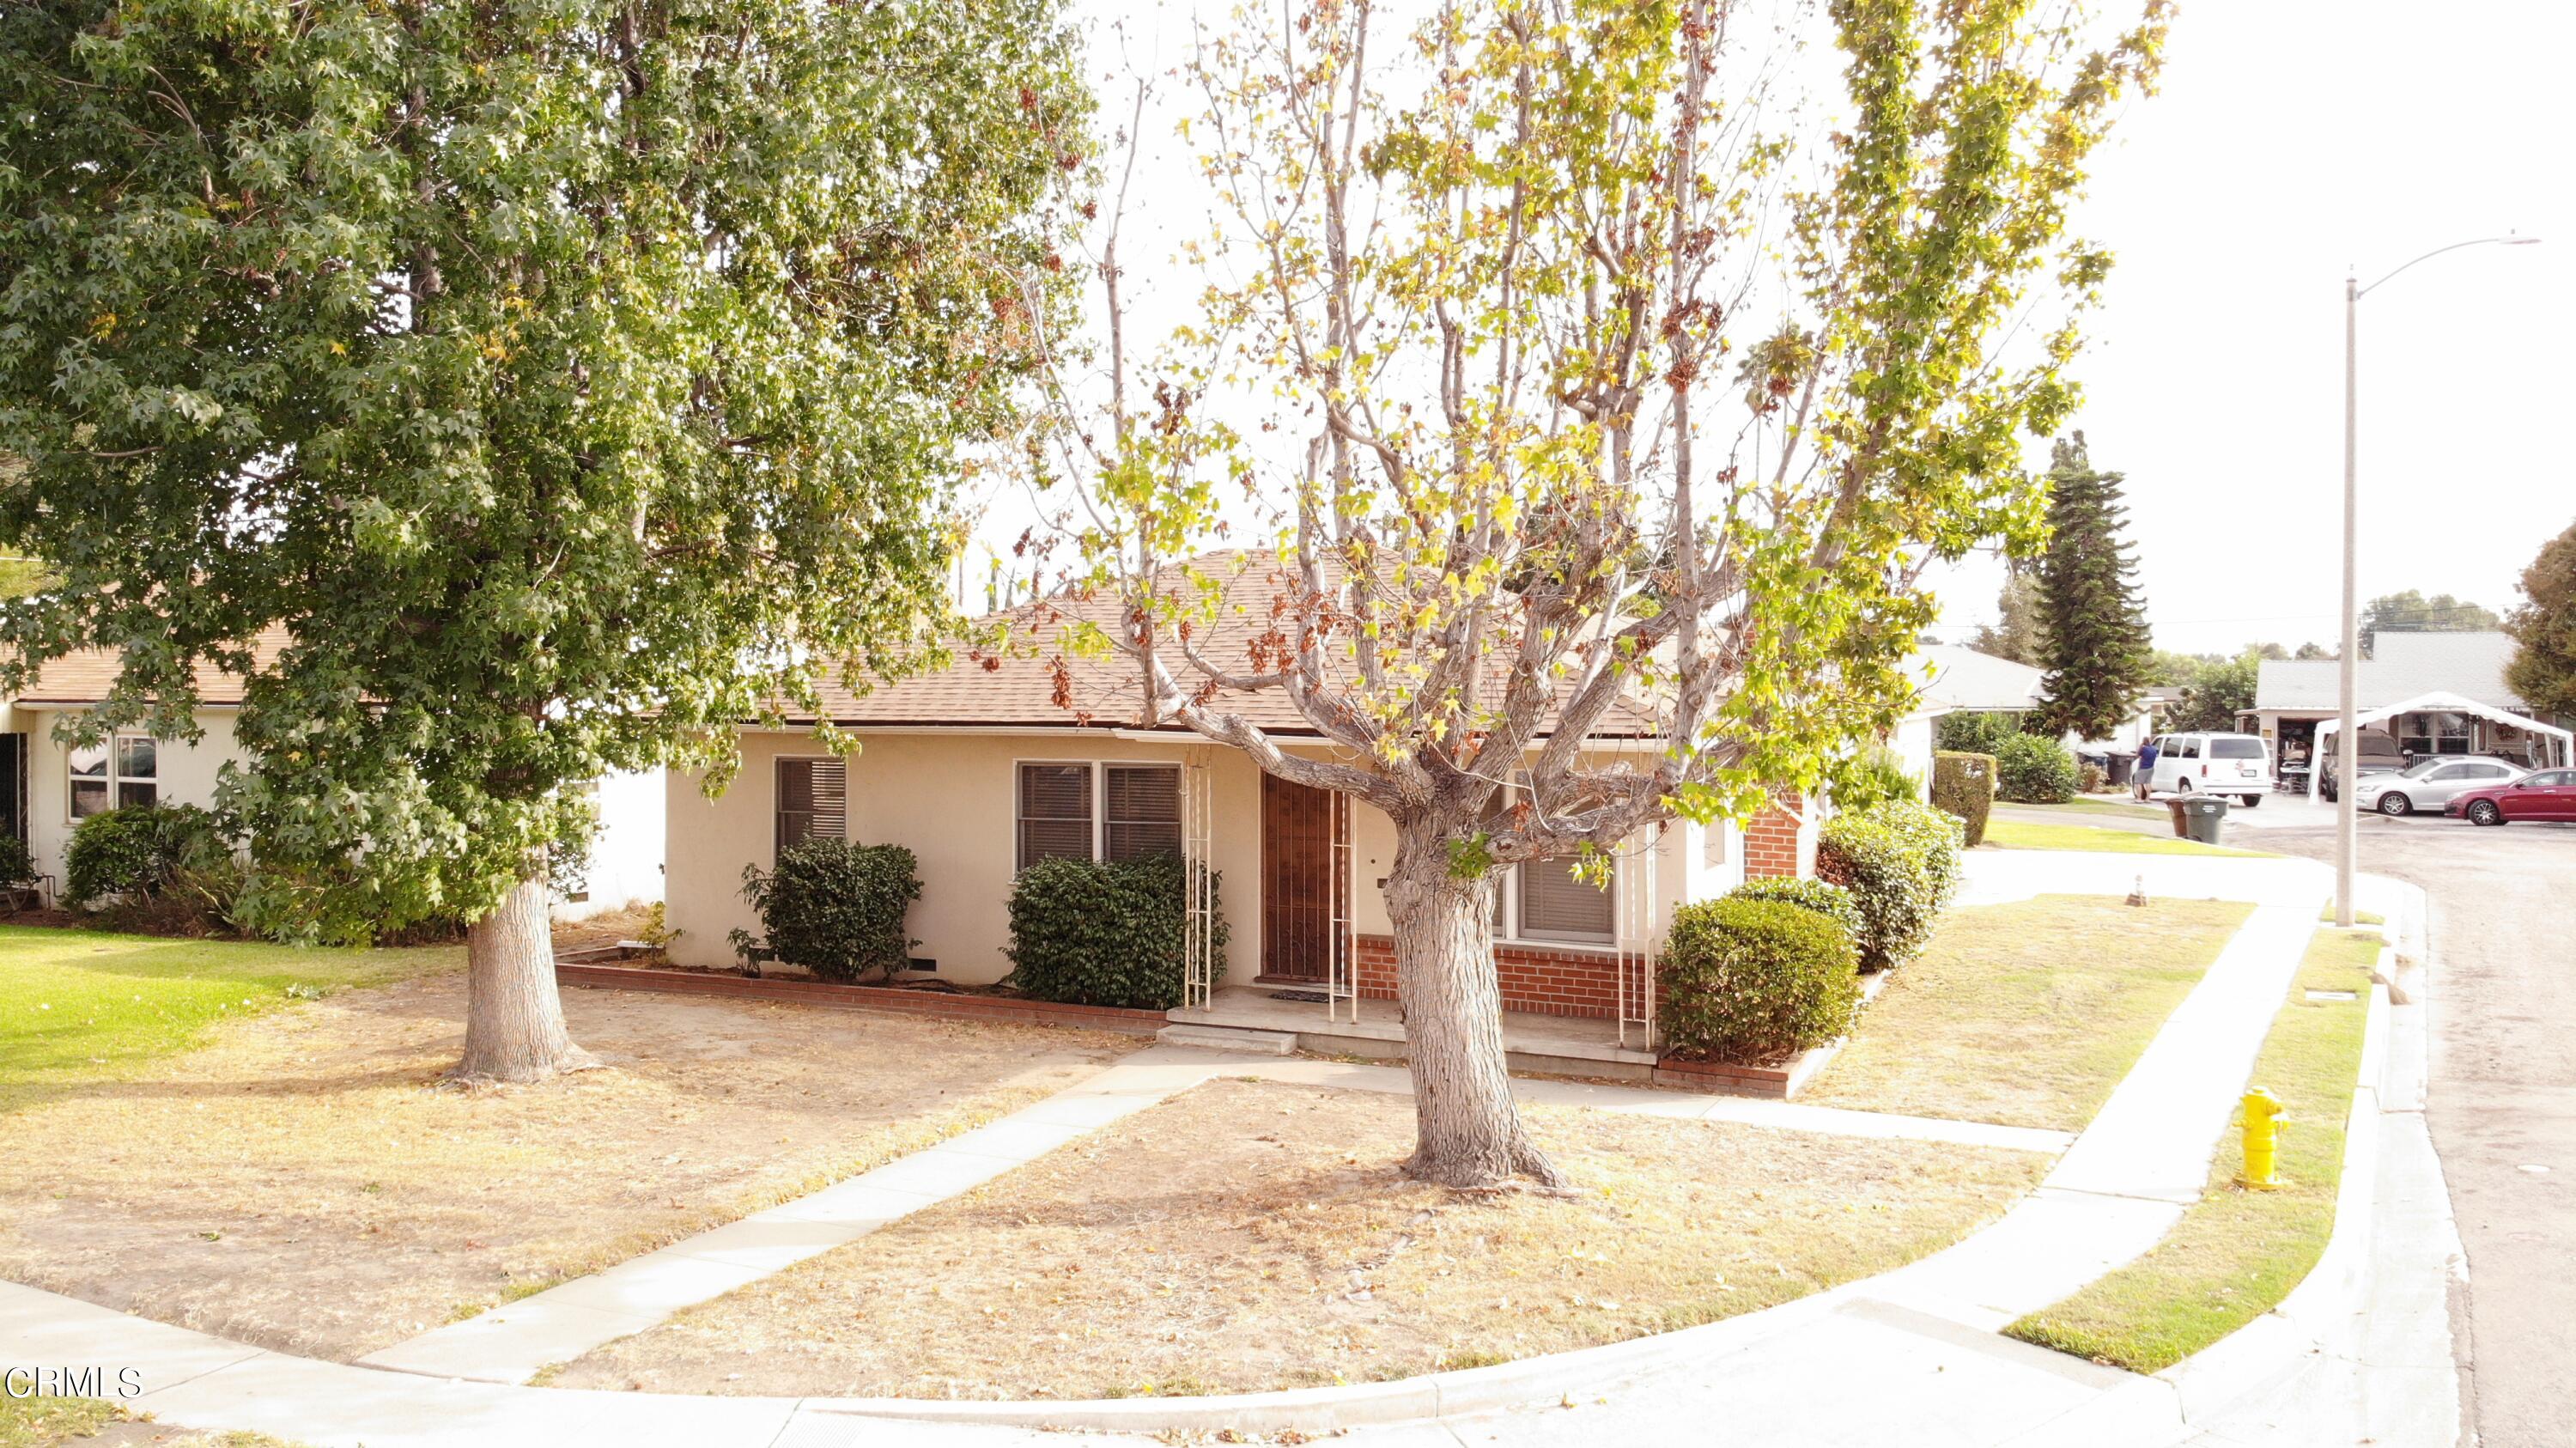
Description
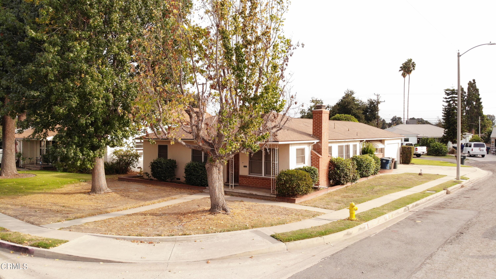
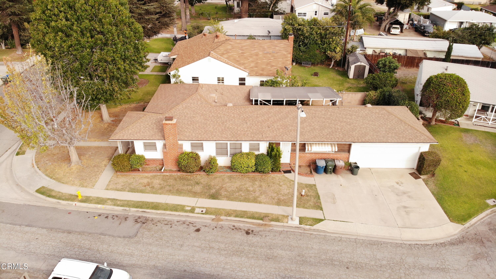
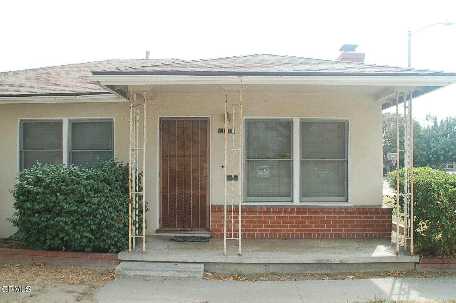
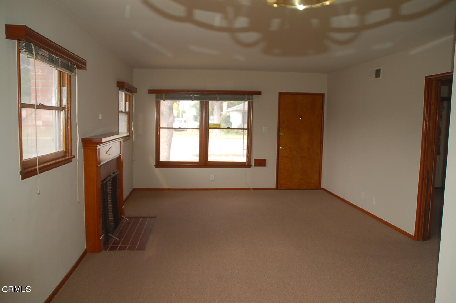
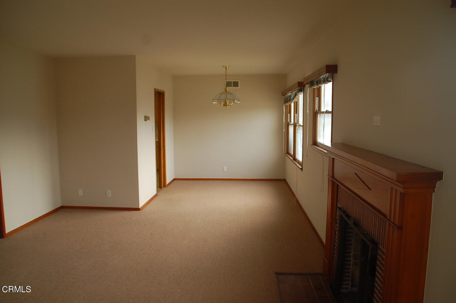
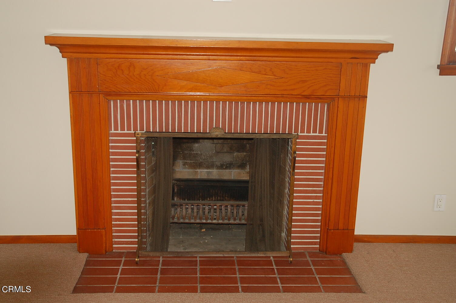
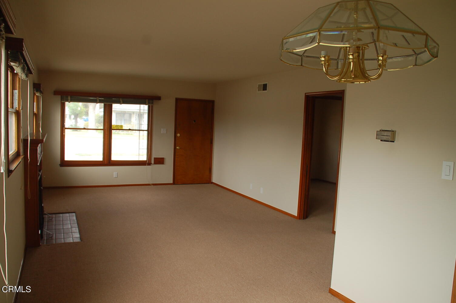
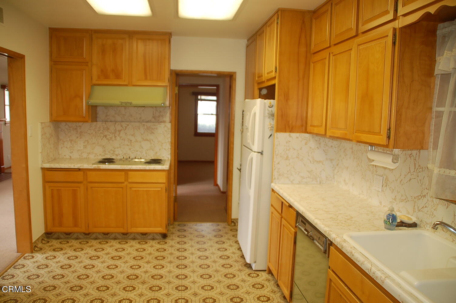
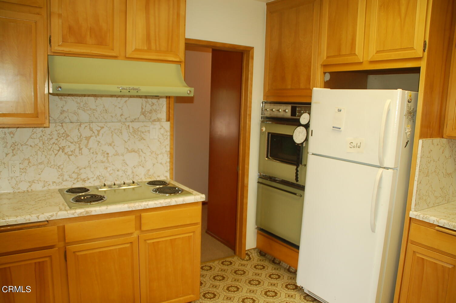
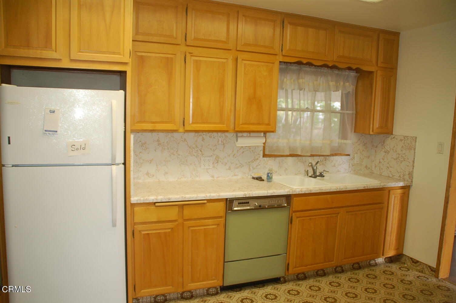
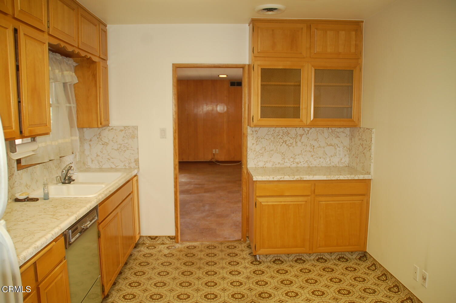
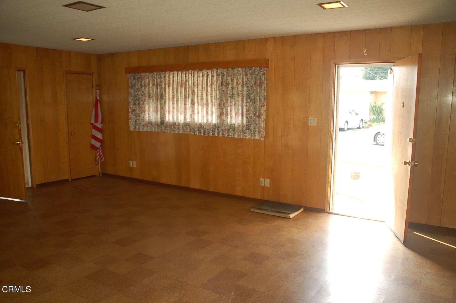
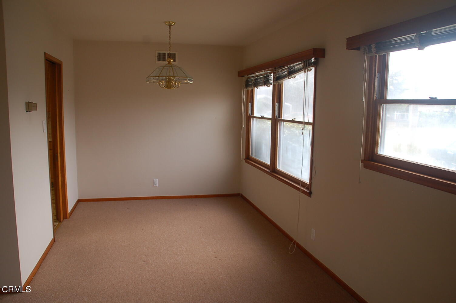
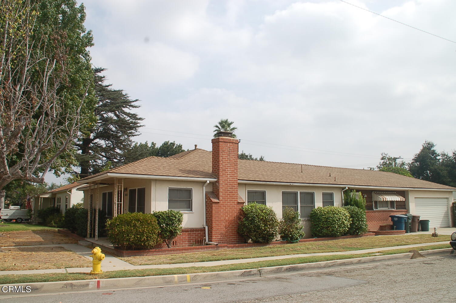
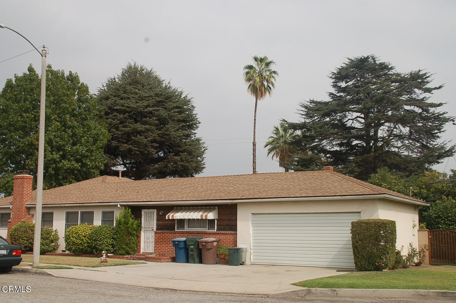
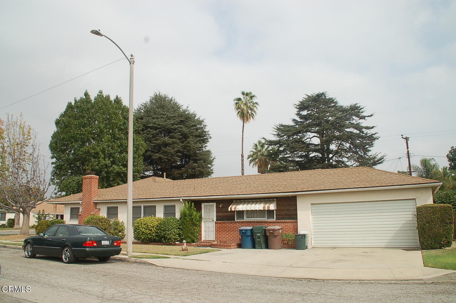
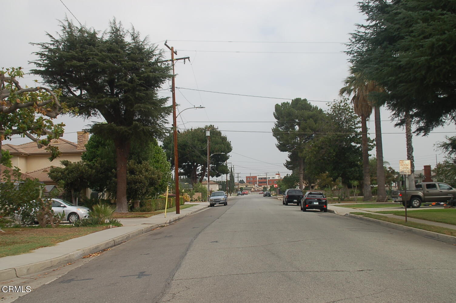
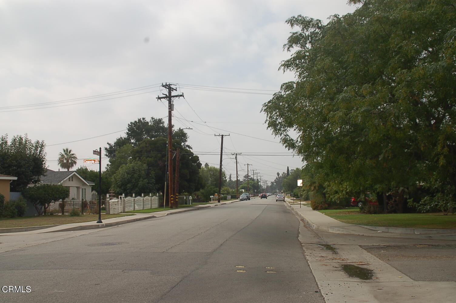
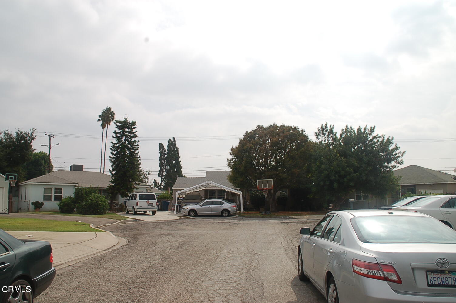
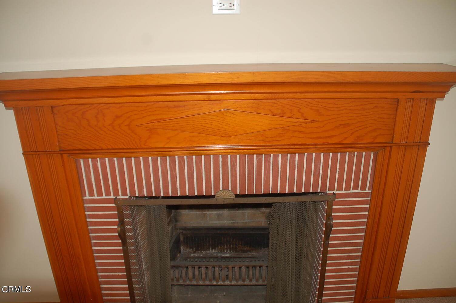
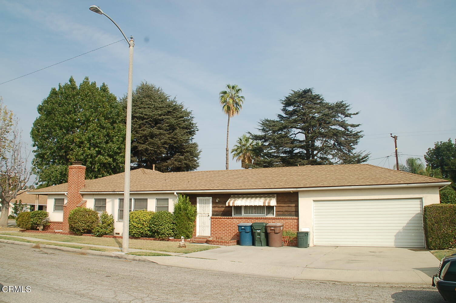
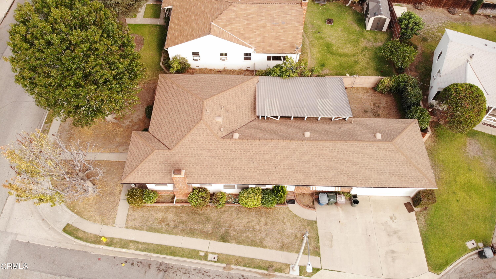
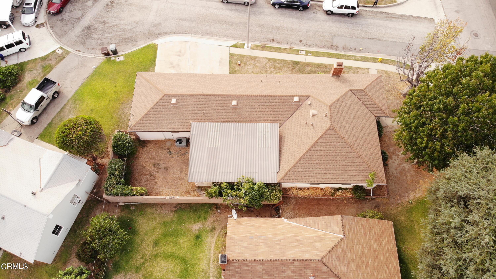
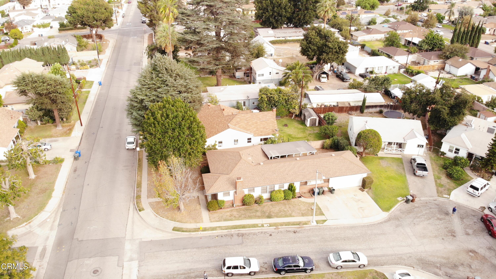
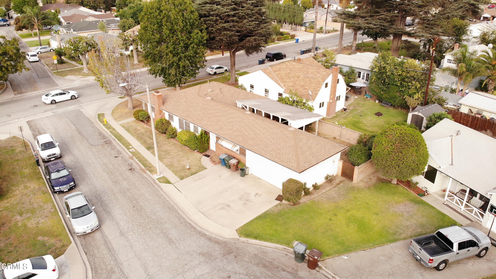
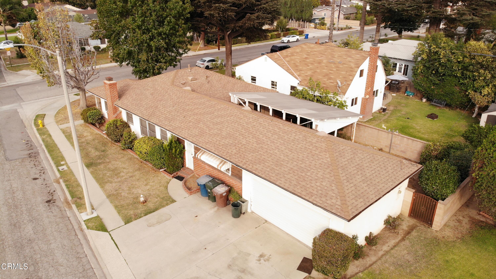
Living rm with 4 nice size light emitting double hung wood windows. Fire place, brick hearth, NOTE: the beautiful wood finish on handsom Mantel & detail ) is flanked by a window on each side. Dinning area off kitchen large windows on west wall. Kitchen is large in space, full counters abound, fine cabinetry. corner cabinet...First time on the market since 1950, a rare opportunity to purchase this original condition home presents itself. Cul - de- Sac location. New Roof 2/2020 New Attic insulation 8/2020
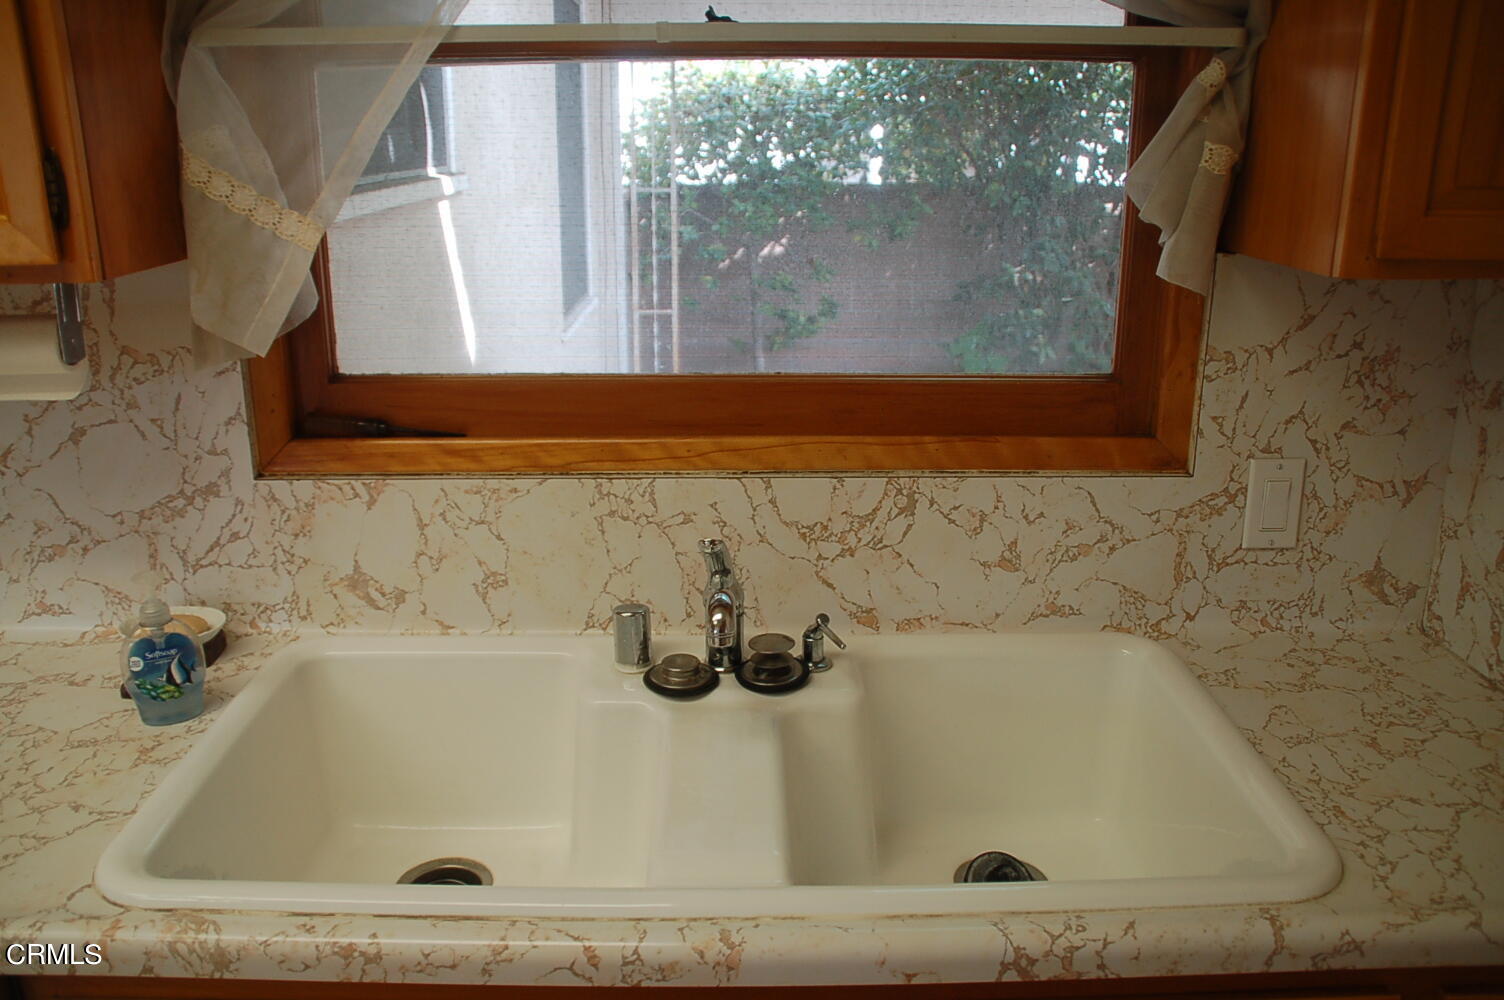
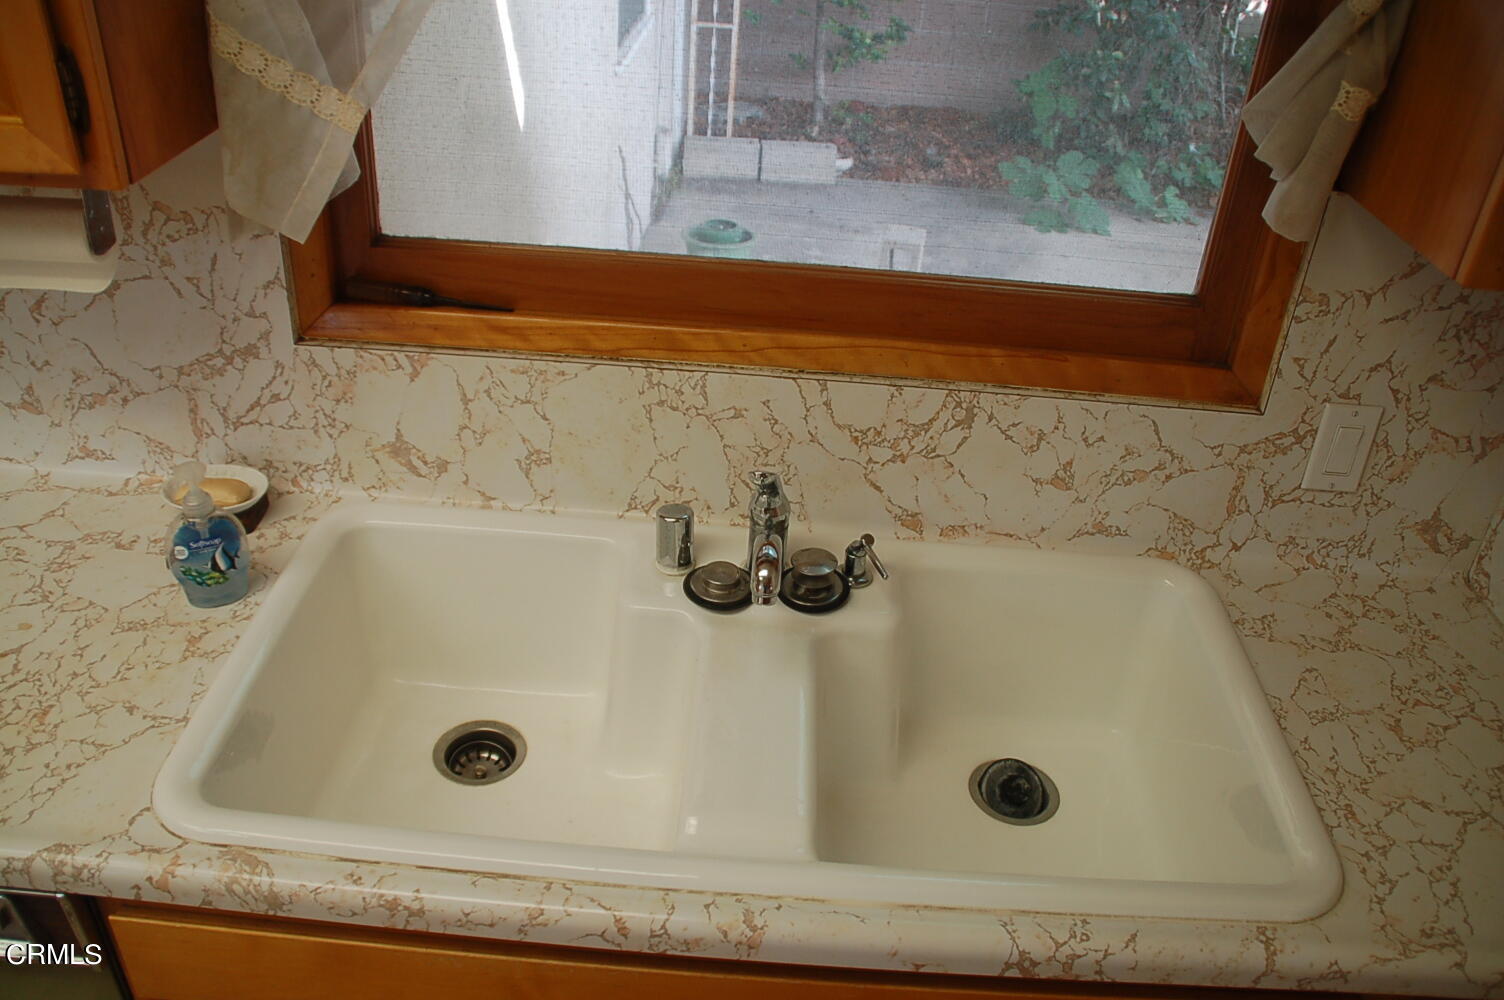
Living rm with 4 nice size light emitting double hung wood windows. Fire place, brick hearth, NOTE: the beautiful wood finish on handsom Mantel & detail ) is flanked by a window on each side. Dinning area off kitchen large windows on west wall. Kitchen is large in space, full counters abound, fine cabinetry. corner cabinet with glass faced doors, rm for small brkfast table, older builtins, nice work space placement & layout, chef space.
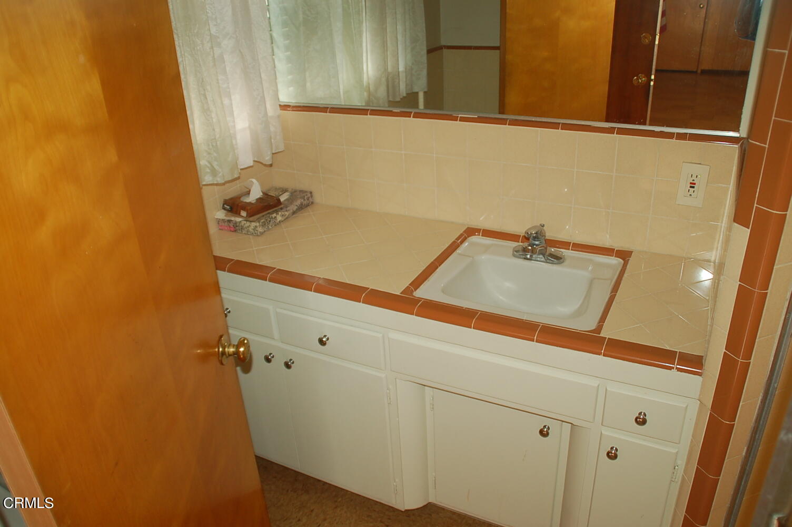
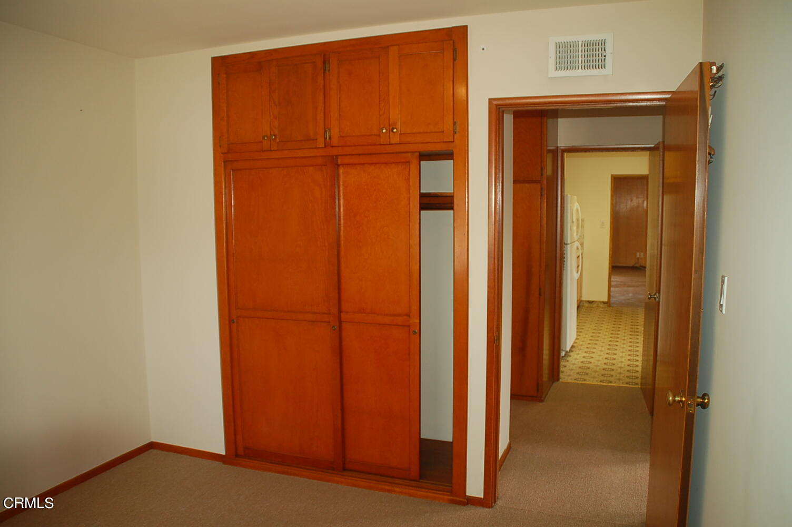
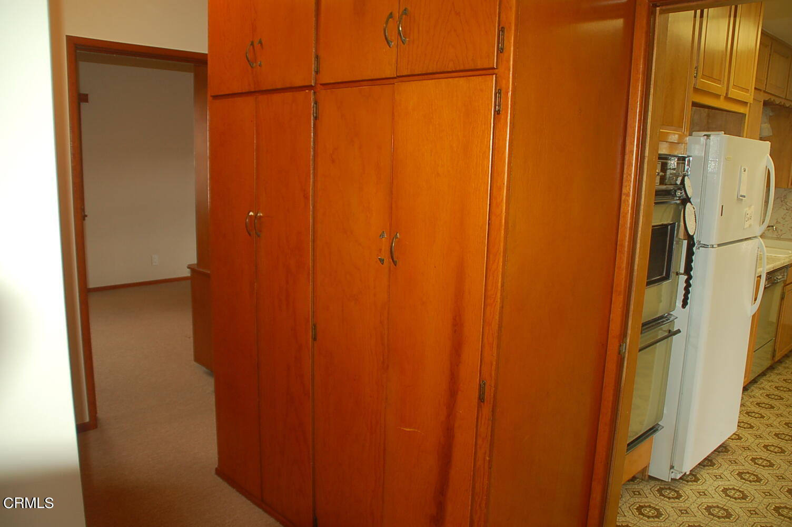
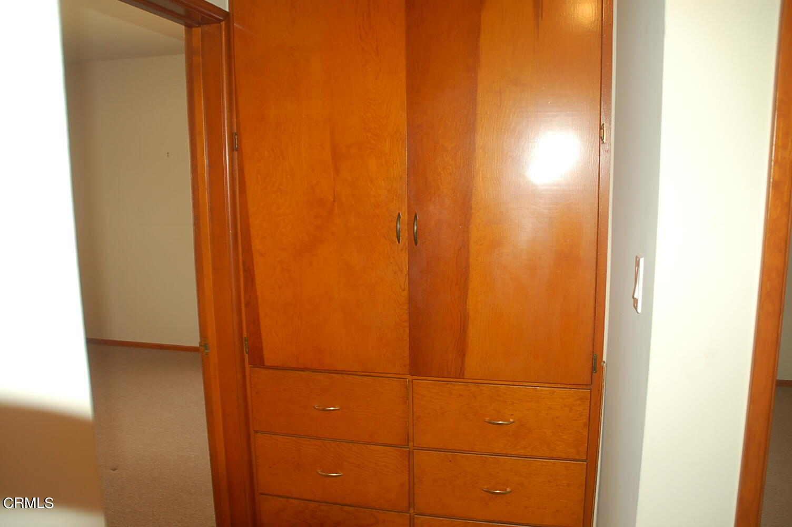
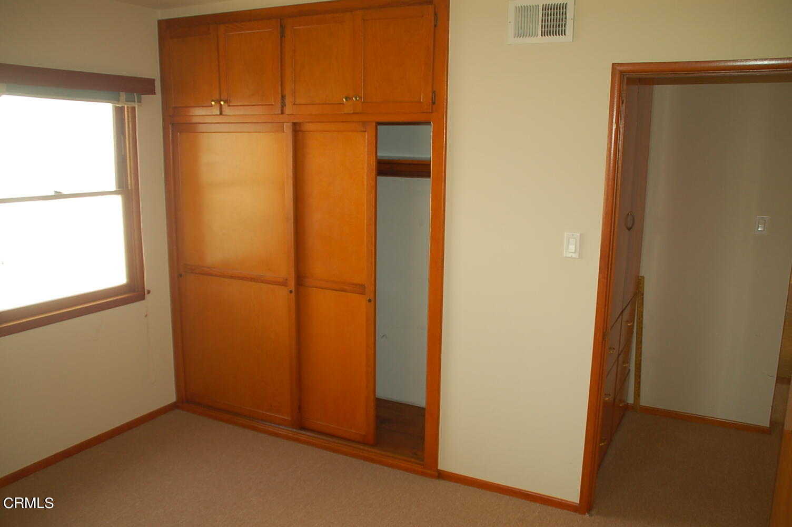
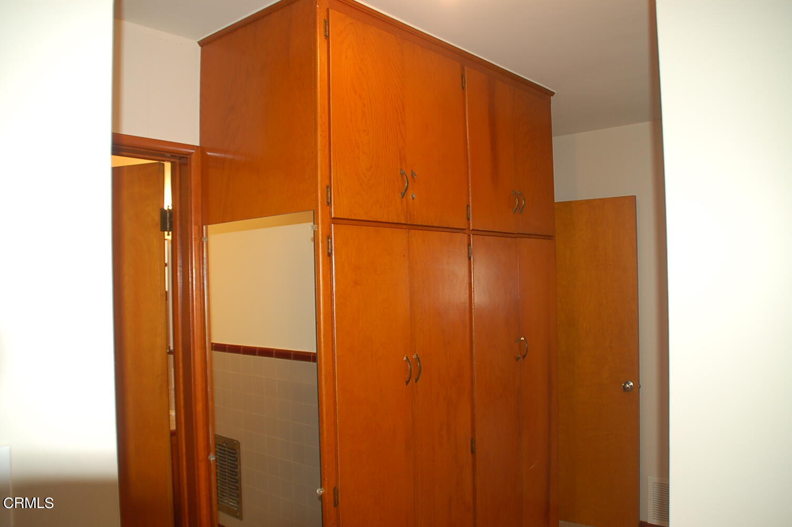
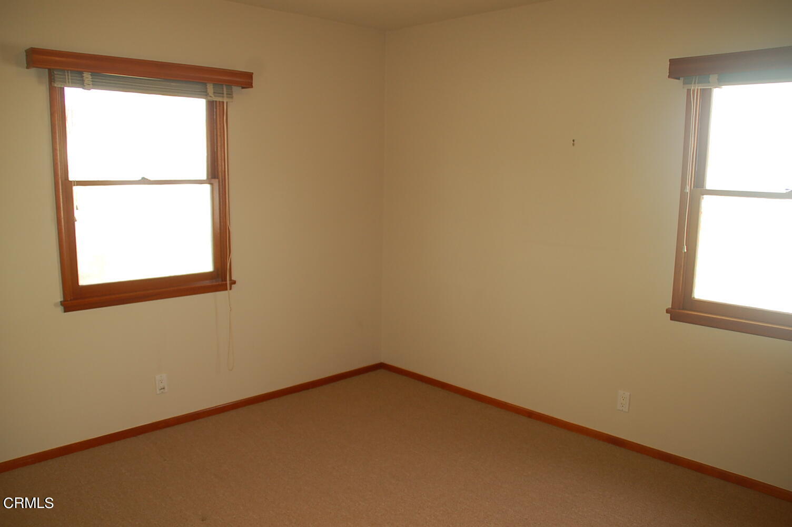
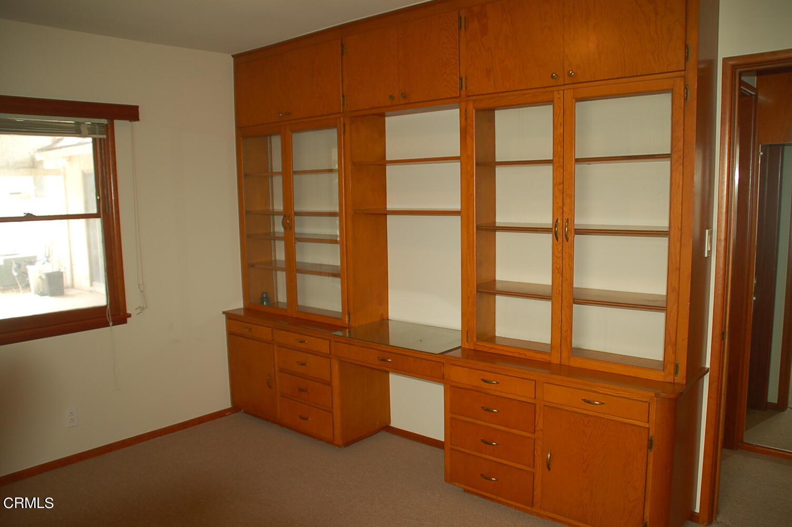
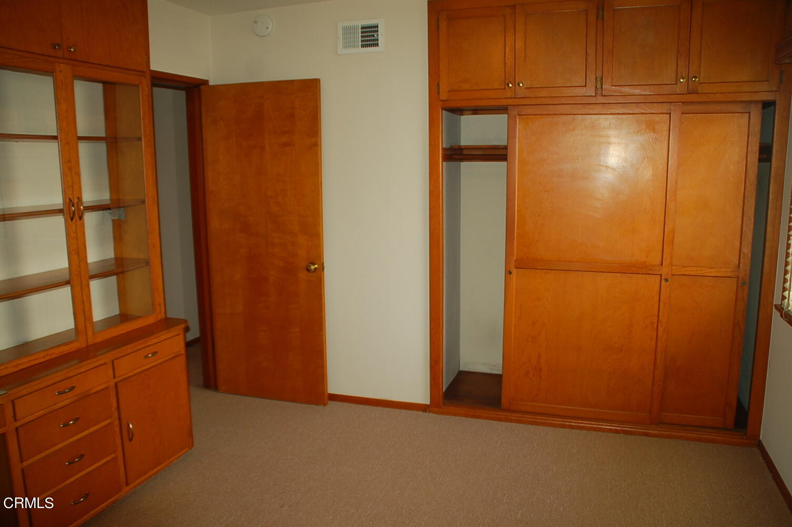
3 well planned bedrooms good window coverage on all, quality wood sliders never been painted, closet flrs are wood, storage space above. Note : Master has a full wall of beautiful wood cabinetry, built in vanity, see pictures. pull out drawers, Glass faced cabinet doors. + a 2 door slider closet. Hall storage, 2-Free standing floor to ceiling cabinetry un touched Beautiful wood grain, wood shelves wait till you see the original preserved quality. Main Bath: Remarkable condition Gray tile with Burgundy boarder, tile floor
( Smashing )
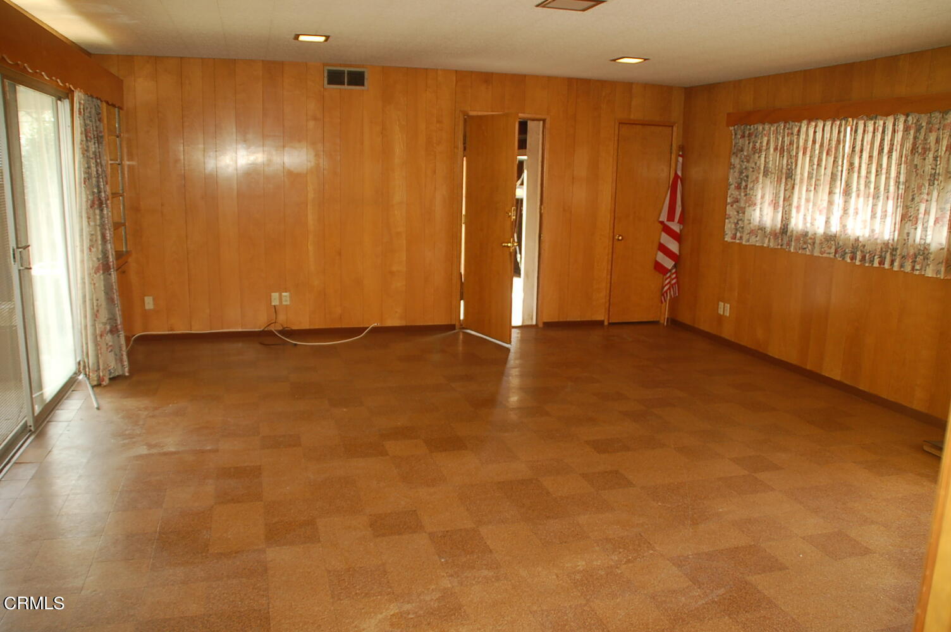
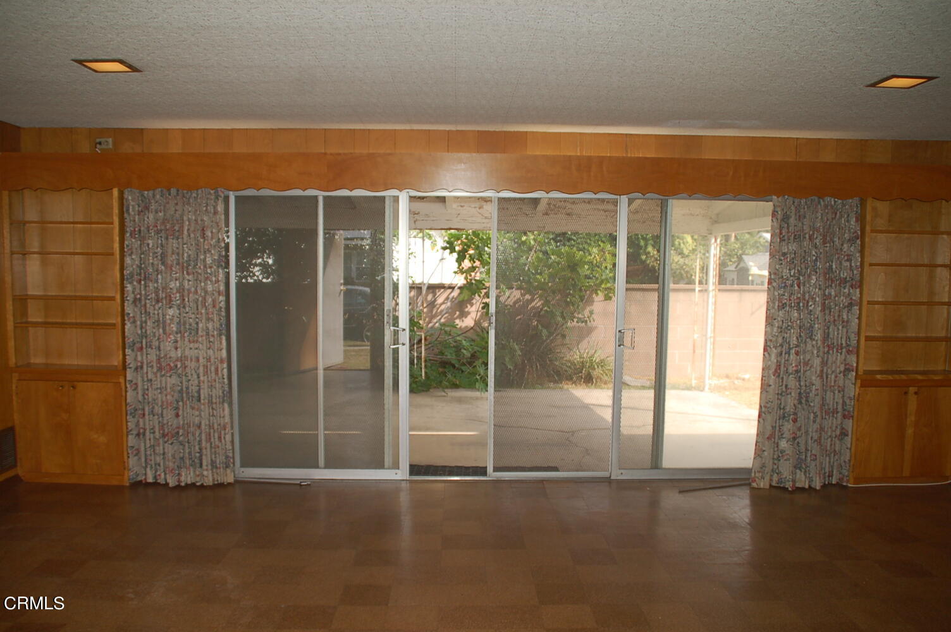
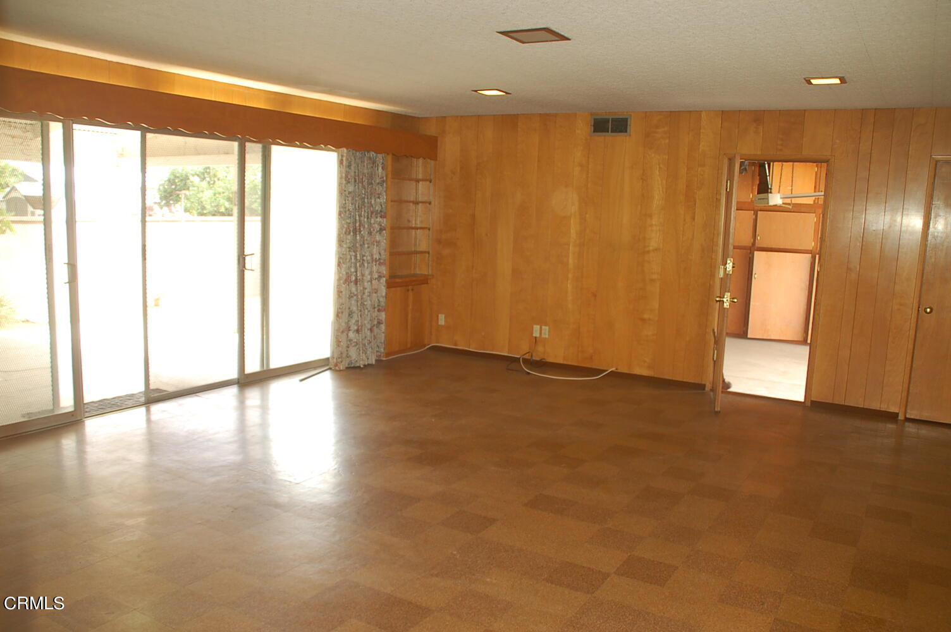
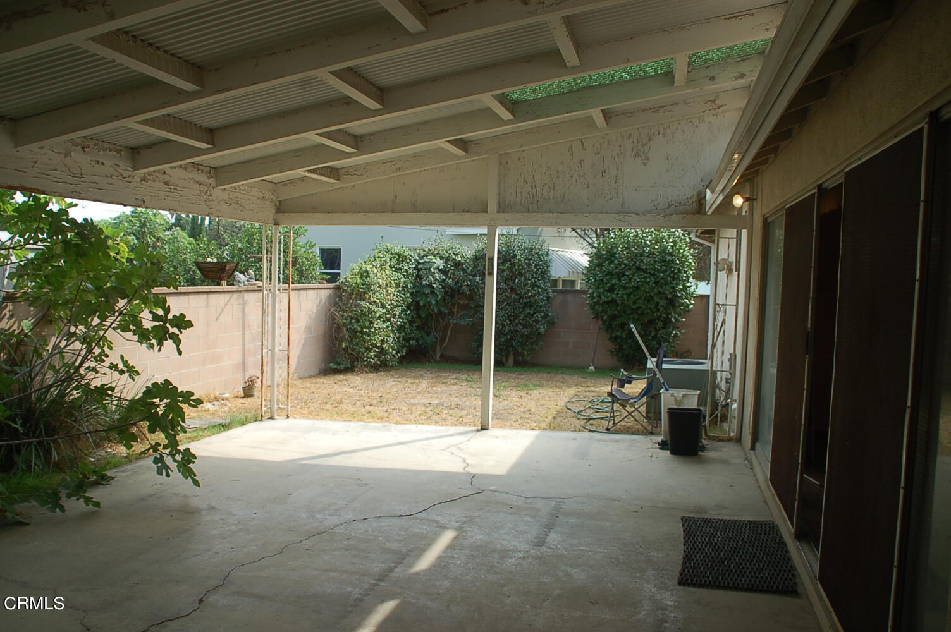
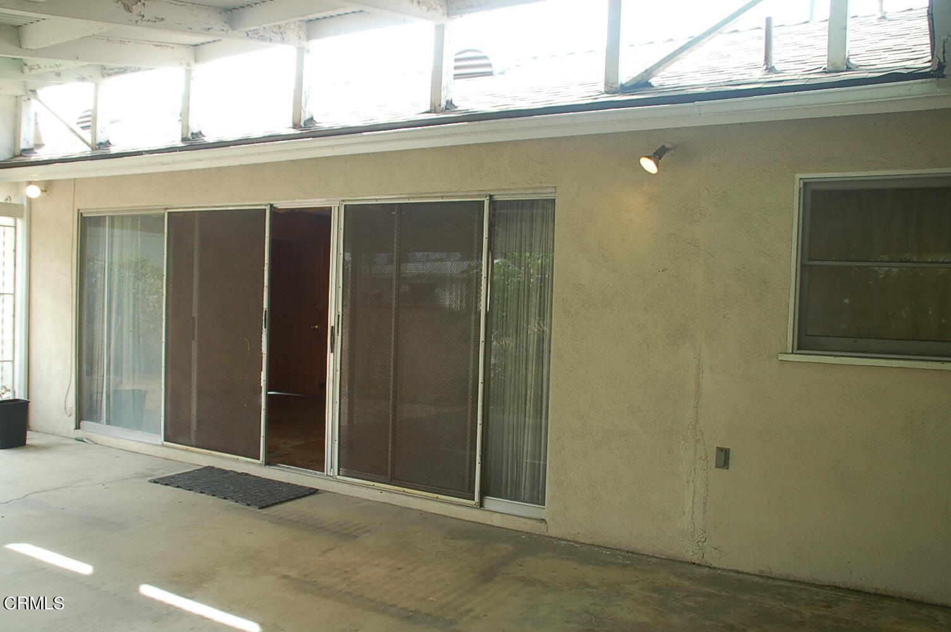
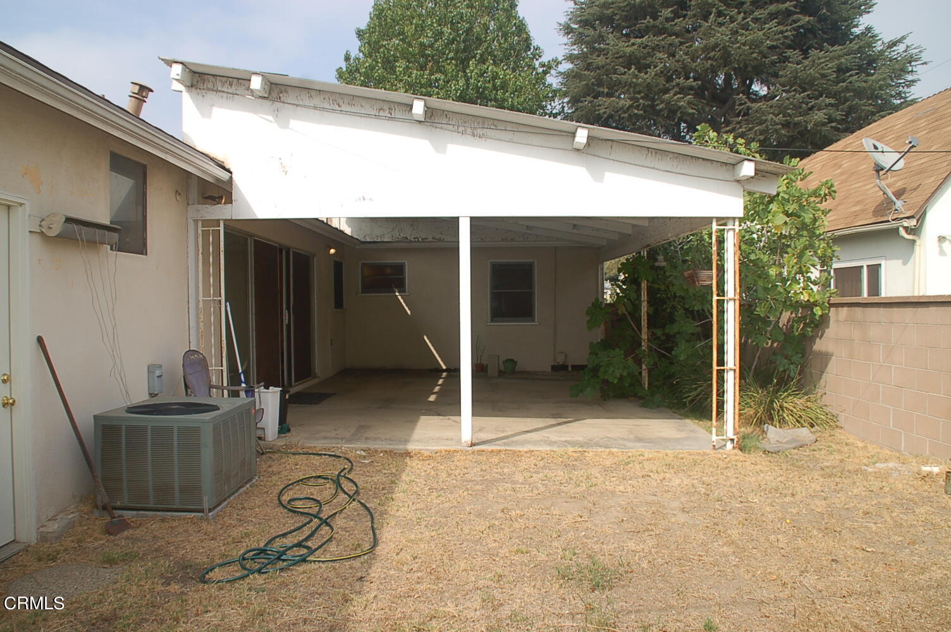
Great room: On the oppisite south side of the home is a very spacious Family gathering room. Long wall of Glass sliders open to cement patio area. built in book shelves, sofet lighting, ceiling lites, access door to out side, coat closet direct entry to Garage.
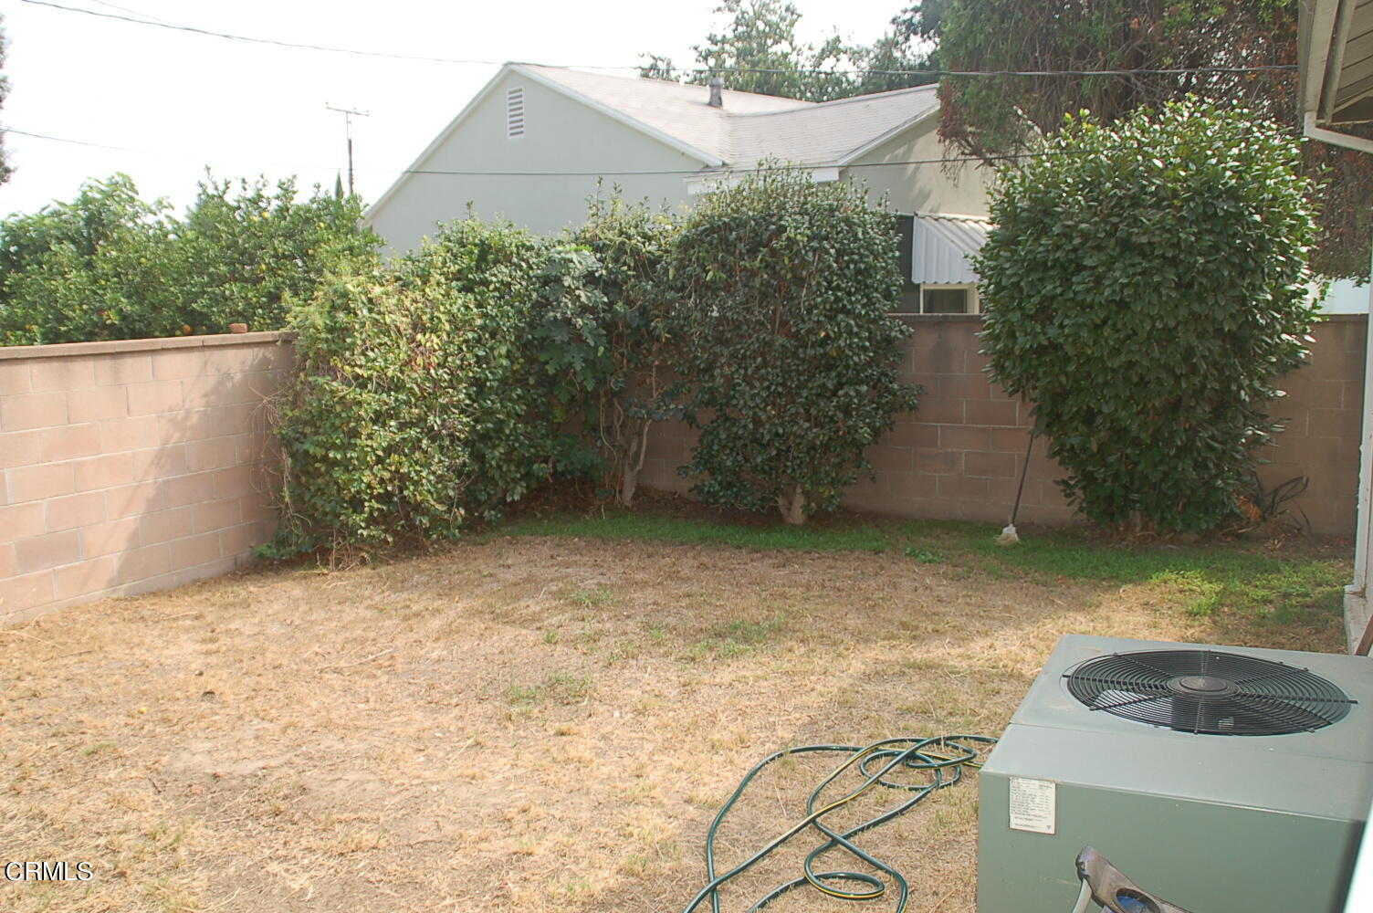
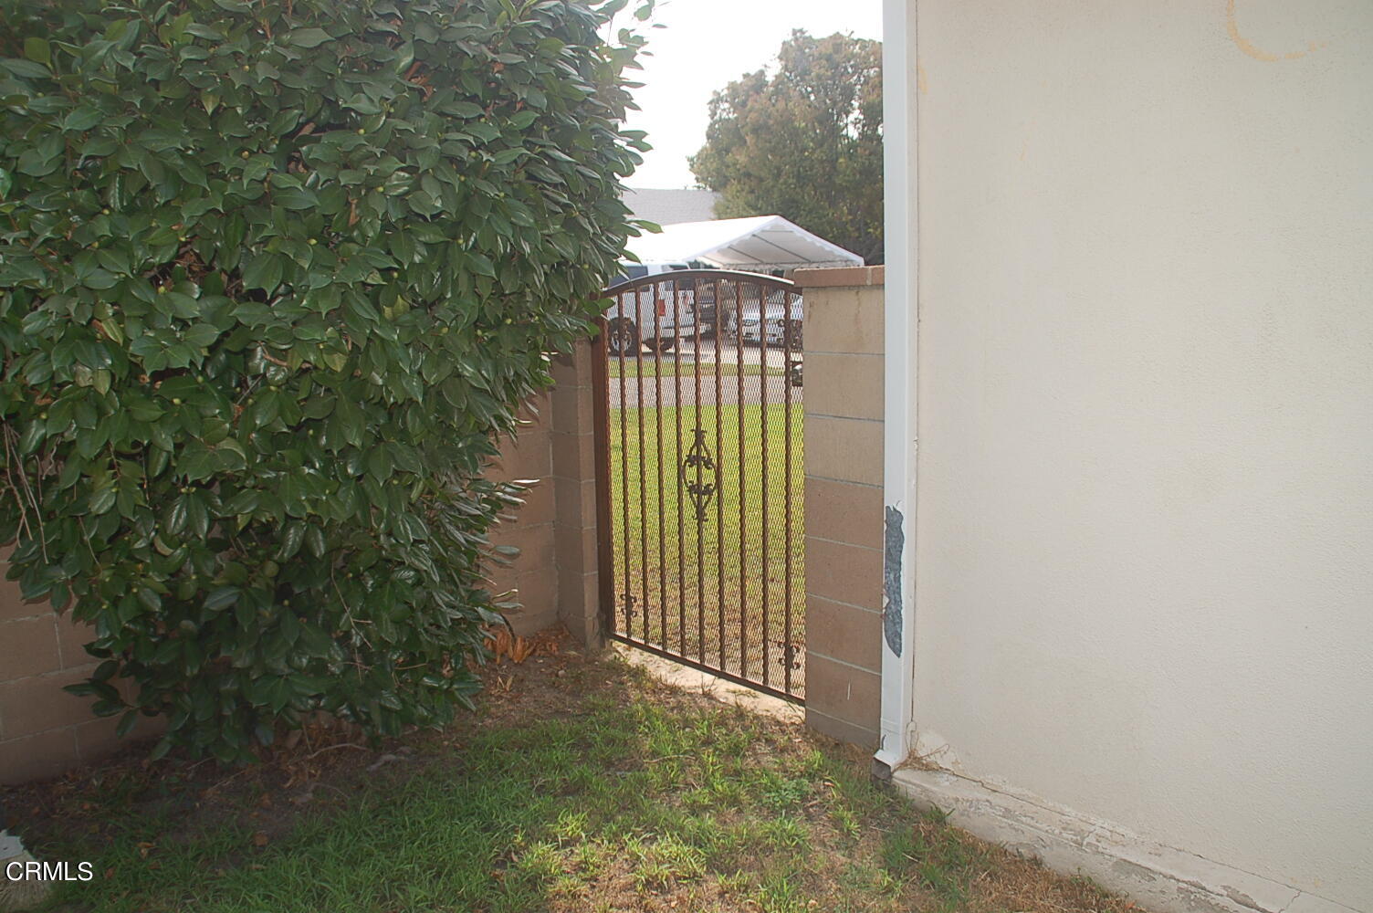
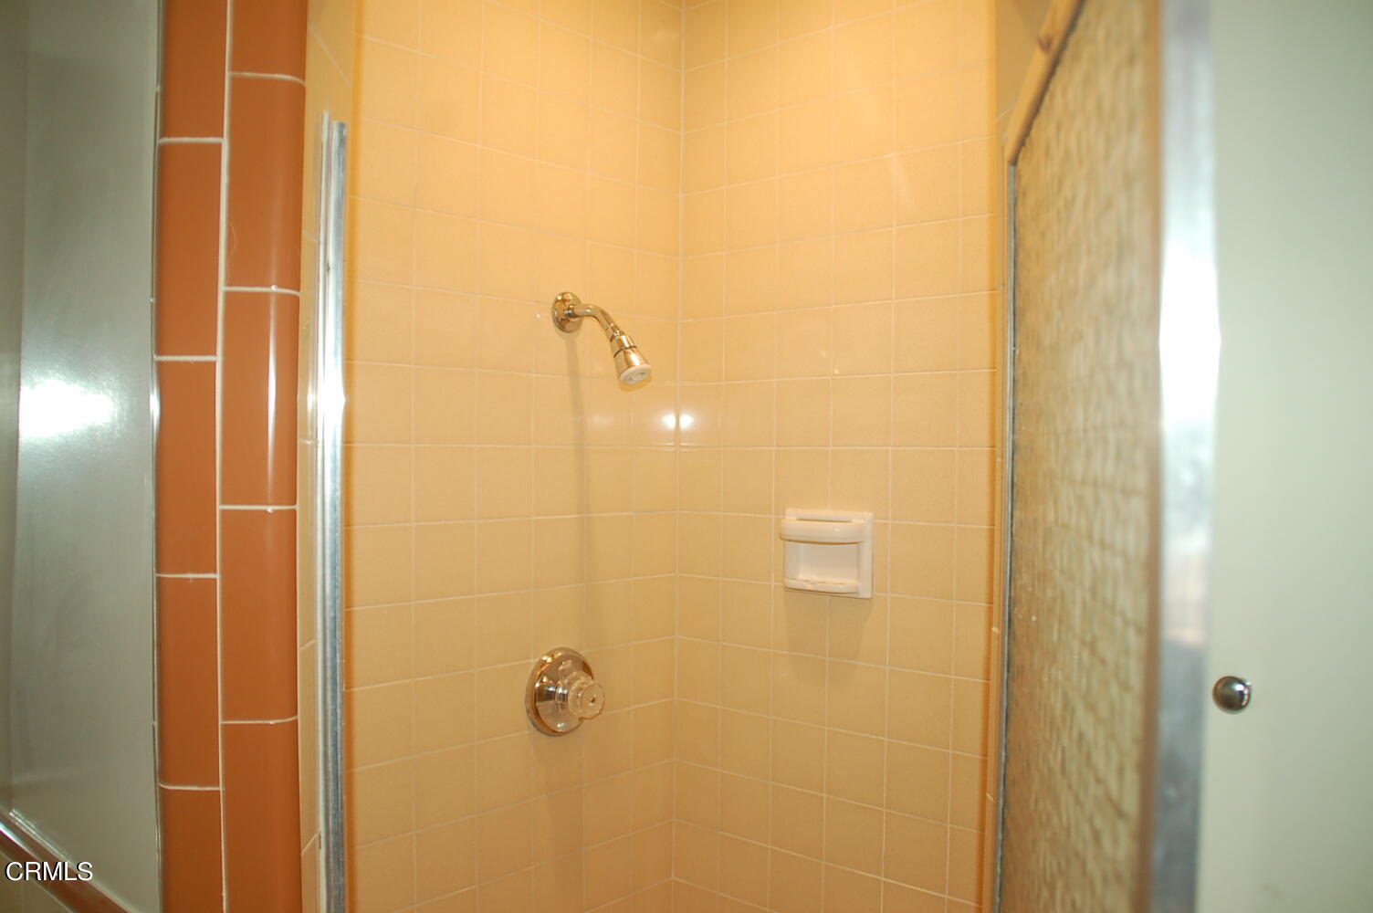
3/4 bath located off Great room, details include 3 walls of tile, these were extras back in the 50's, tile shower enclosure. quality workmanship lasts. Block wall enclosed rear portion of yard with grassy area, Iron gate.
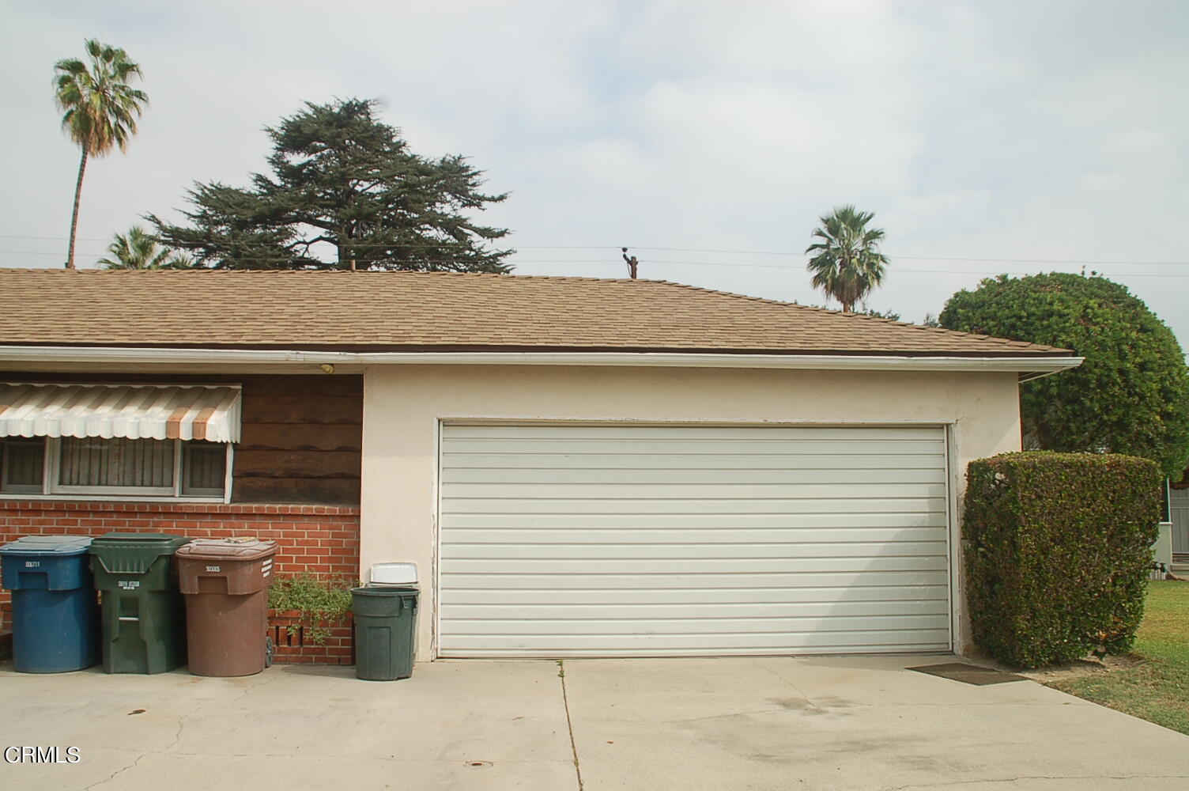
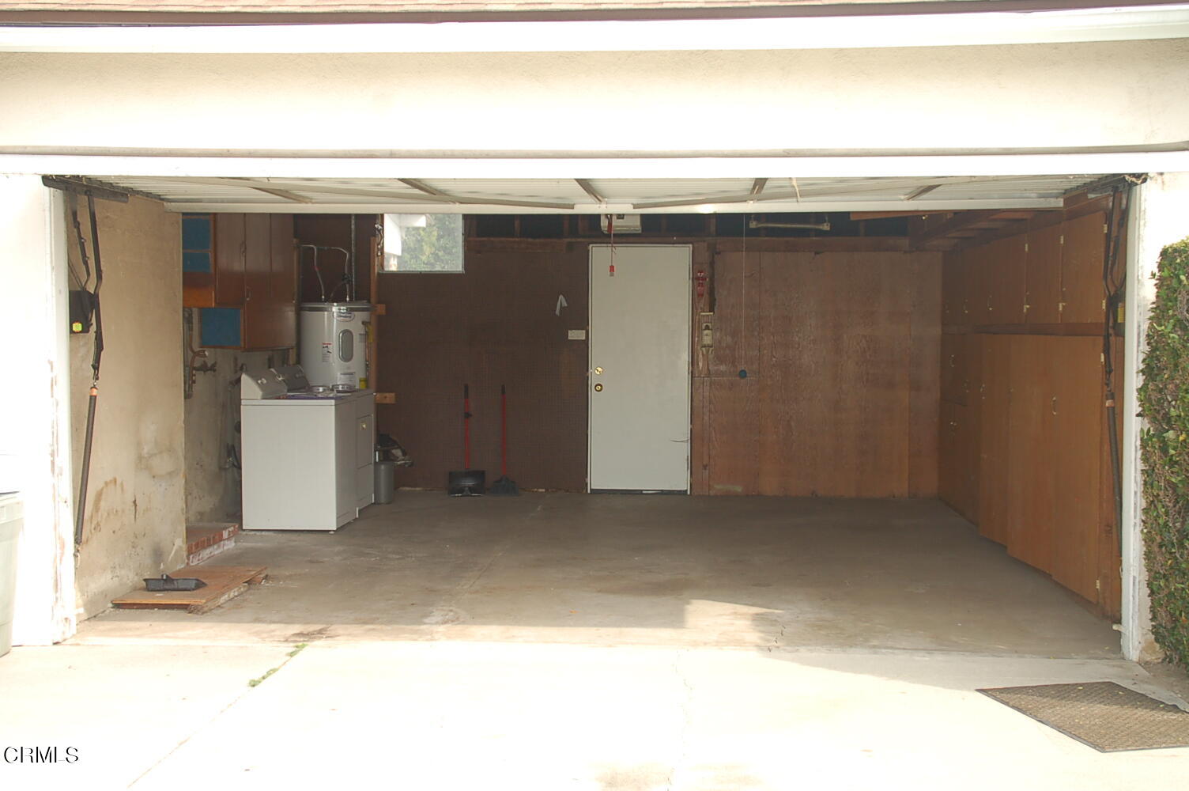
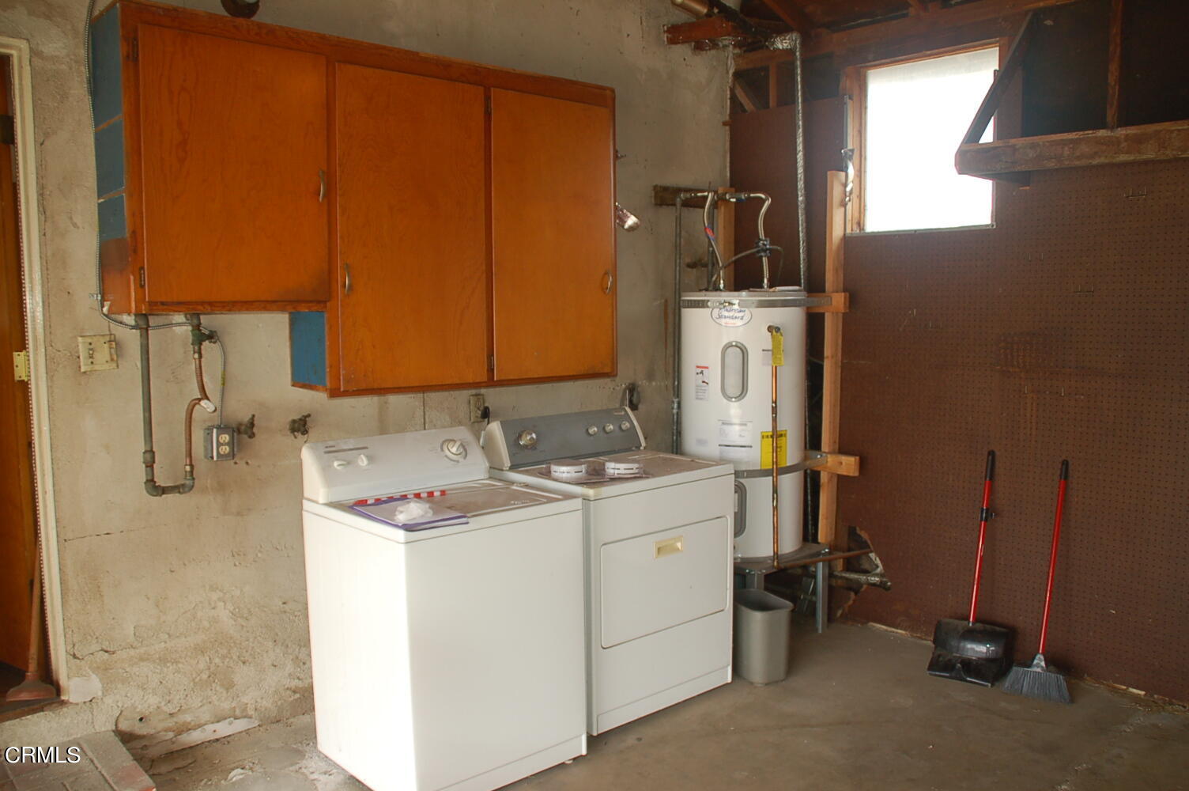
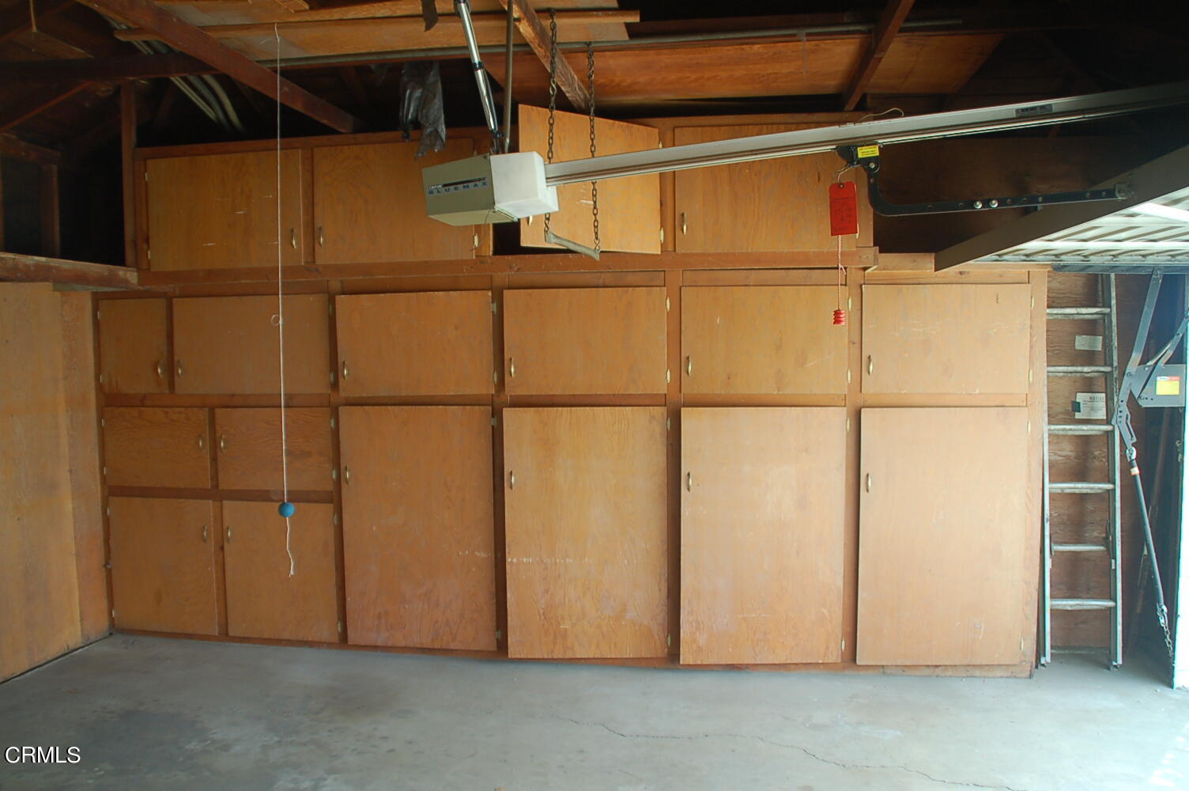
2 car attached garage, w/ opener, full wall of built in storage cabinetry, laundry, and rear door to yard access. This was the prior home of the Mayor of El Monte. Superior craftsmanship can be noted throughout. Happy Bidding
- Listed by: Eddie Kanouse DRE #00939285 Brokerage DRE #00616212 • Coldwell Banker Realty
Recent comparable sales
Median sold price
$800,000
Avg days on market
45
Sale-to-list ratio
101.2%
El Monte, CA
9 comparable properties found

$775,000
Sold 07/08/26
- 3
- Bedrooms
- 2
- Bathrooms
- 1,731
- Square Feet
- 0.18
- Acres

$800,000
Sold 10/21/25
- 3
- Bedrooms
- 2
- Bathrooms
- 1,578
- Square Feet
- 0.11
- Acres

$805,000
Sold 09/01/26
- 3
- Bedrooms
- 2
- Bathrooms
- 1,526
- Square Feet
- 0.12
- Acres

$810,000
Sold 06/10/25
- 3
- Bedrooms
- 2
- Bathrooms
- 1,456
- Square Feet
- 0.12
- Acres

$750,000
Sold 11/15/24
- 3
- Bedrooms
- 2
- Bathrooms
- 1,607
- Square Feet
- 0.10
- Acres

$820,000
Sold 10/31/24
- 3
- Bedrooms
- 2
- Bathrooms
- 1,621
- Square Feet
- 0.12
- Acres

$713,500
Sold 04/03/26
- 3
- Bedrooms
- 2
- Bathrooms
- 1,408
- Square Feet
- 0.18
- Acres

$830,000
Sold 08/05/26
- 3
- Bedrooms
- 2
- Bathrooms
- 1,440
- Square Feet
- 0.13
- Acres

$780,000
Sold 01/12/26
- 3
- Bedrooms
- 2
- Bathrooms
- 1,589
- Square Feet
- 0.13
- Acres
Location
Sold By Coldwell Banker Realty, Eddie Kanouse, DRE #00939285
Payment Calculator
$4,511 per month
30 year fixed, 6.71% Interest
$3,617
$894
$0
Know your buying power with a preapproval and custom rate in minutes
 1
1Property Information for 11418 Ranchito Street
- MLS Type: Residential / Single Family Residence
- County: Los Angeles County
- Architectural Style: Traditional
- Subdivision Name: Not Applicable
- Garage Spaces: 2.00
- View: None
- Stories: 1
- Year Built: 1950
- Building Area Total: 1,650.00
- Community Features: Park
- City: El Monte
- Country: US
- Direction Faces: North
- Directions: East of Santa AnitaSo of lower Azusa
- Area: 619 - El Monte
- Postal Code Plus4: 1363
- Unparsed Address: 11418 Ranchito, El Monte, CA 91732
- Attached Garage: Yes
- Association Fee: $.00
- Videos Count: 0
- Lot Features: Sprinklers None
- Lot Size Acres: .00
- Lot Size Square Feet: .00
- Lot Size Area: 5,923.00
- Parcel Number: 8570023020
- Property Type: Residential, Single Family Residence
- Property Sub Type: Single Family Residence
- Common Walls: Detached/No Common Walls
- Documents Count: 0
- Property Attached: No
- Year Built Source: Assessor
- Senior Community: No
- Cooling: Central Air
- Cooling: Yes
- Sewer: Unknown
- Water Source: Public
- Construction Materials: Stucco
- Fencing: Block
- Pool Features: None
- Pool Private: No
- Pool: No
- Roof: Composition
- Spa Features: None
- Spa: No
- Stories Total: 1
- Structure Type: House
- Appliances: None
- Bathrooms Full: 1
- Bathrooms Three Quarter: 1
- Total Bathrooms: 2
- Fireplace Features: Living Room
- Fireplace: Yes
- Flooring: Carpet, Vinyl, Tile
- Heating: Forced Air
- Heating: Yes
- Interior Features: Storage
- Laundry Features: In Garage
- Living Area: 1,650.00
- Living Area Source: Assessor
- Living Area Units: Square Feet
- View: No
- Levels: One
- Special Listing Conditions: Standard
Property History for 11418 Ranchito Street
| Date | Event & Source | Price | Appreciation |
|---|---|---|---|
| Nov 8, 2021 | Price Change CLAW #7011PF | $599,800 | — |
| Nov 8, 2021 | Sold CLAW #7011PF | $700,000 | — |
| Nov 8, 2021 | Pending CLAW #7011PF | — | |
| Nov 8, 2021 | Sold CRMLS #P1-7011 | $700,000 | — |
| Nov 8, 2021 | Sold VCF #P1-7011 | $700,000 | — |
| Nov 8, 2021 | Pending CRMLS #P1-7011 | — | |
| Nov 8, 2021 | Pending VCF #P1-7011 | — | |
| Oct 23, 2021 | Sold (Public Record) Public Record #1476028361 | $700,000 | — |
| Oct 18, 2021 | Accepting Backup Offers VCF #P1-7011 | — | |
| Oct 17, 2021 | Accepting Backup Offers CRMLS #P1-7011 | — | |
| Oct 8, 2021 | Listed (Active) VCF #P1-7011 | $599,800 | — |
| Oct 8, 2021 | Listed (Active) CLAW #7011PF | $599,800 | — |
| Oct 8, 2021 | Listed (Active) CRMLS #P1-7011 | $599,800 | — |
| Date | Event & Source | Price |
|---|---|---|
| 11/08/2021 | Price Change CLAW #7011PF | $599,800 |
| 11/08/2021 | Sold CLAW #7011PF | $700,000 |
| 11/08/2021 | Pending CLAW #7011PF | — |
| 11/08/2021 | Sold CRMLS #P1-7011 | $700,000 |
| 11/08/2021 | Sold VCF #P1-7011 | $700,000 |
| 11/08/2021 | Pending CRMLS #P1-7011 | — |
| 11/08/2021 | Pending VCF #P1-7011 | — |
| 10/23/2021 | Sold (Public Record) Public Record #1476028361 | $700,000 |
| 10/18/2021 | Accepting Backup Offers VCF #P1-7011 | — |
| 10/17/2021 | Accepting Backup Offers CRMLS #P1-7011 | — |
| 10/08/2021 | Listed (Active) VCF #P1-7011 | $599,800 |
| 10/08/2021 | Listed (Active) CLAW #7011PF | $599,800 |
| 10/08/2021 | Listed (Active) CRMLS #P1-7011 | $599,800 |
For completeness, we often displays two records for one sale: the MLS record and the public record.
Public Records for 11418 Ranchito Street
Schools near 11418 Ranchito Street
Rating | School | Type | Grades | Distance |
|---|---|---|---|---|
| Public - | K to 8 | |||
| Public - | 9 to 12 | |||
| Public - | K to 8 | |||
| Public - | 10 to 12 |
Rating | School | Distance |
|---|---|---|
Wright Elementary School PublicK to 8 | ||
Arroyo High School Public9 to 12 | ||
Thompson Elementary School PublicK to 8 | ||
Fernando R. Ledesma Continuation High School Public10 to 12 |
School ratings and boundaries are provided by GreatSchools.org and Pitney Bowes. This information should only be used as a reference. Proximity or boundaries shown here are not a guarantee of enrollment. Please reach out to schools directly to verify all information and enrollment eligibility.
Similar Homes
New listings in 91732


$759,000
- 4
- Bedrooms
- 4
- Bathrooms
- 1,820
- Square Feet
- 0.04
- Acres


Nearby home values
| Address | Sold price | Beds | Baths | Sqft | Lot (Sqft) |
|---|---|---|---|---|---|
This home: 11418 Ranchito Street, El Monte, CA 91732 | $700,000 | 3 | 2 | 1,650 | – |
– | 3 | 1 | 1,489 | 6,516 | |
– | 2 | 1 | 865 | 5,906 | |
– | 2 | 2 | 2,029 | 6,084 | |
– | 2 | 2 | 1,747 | 6,927 | |
– | – | 6 | 4,112 | 25,041 | |
$190,000 | 3 | 1 | 1,856 | 6,433 | |
– | 3 | 2 | 1,696 | 5,848 | |
– | 3 | 1 | 1,379 | 5,412 | |
$700,000 | 3 | 2 | 1,313 | 5,651 | |
– | 2 | 1 | 1,158 | 5,481 | |
– | 3 | 2 | 1,355 | 7,337 | |
– | 4 | 2 | 1,656 | 5,913 | |
– | – | 3 | 1,721 | 23,170 | |
$18,000 | 4 | 2 | 1,314 | 5,600 | |
– | 4 | 4 | 2,411 | 3,865 |
Explore Nearby Homes
- Arbors Homes for Sale
- Avocado Heights Homes for Sale
- Downtown El Monte Homes for Sale
- Industry Homes for Sale
- Irwindale Homes for Sale
- Mountain View Homes for Sale
- Norwood Cherrylee Homes for Sale
- River East Homes for Sale
- North El Monte Homes for Sale
- El Monte Airport Homes for Sale
- Northwest El Monte Homes for Sale
- Mayflower Village Homes for Sale
- Arden Village Homes for Sale
- Park El Monte Homes for Sale
- Valley View Acres Homes for Sale
- Baldwin Park Homes for Sale
- Arcadia Homes for Sale
- South El Monte Homes for Sale
- El Monte Homes for Sale
- Monrovia Homes for Sale
- Temple City Homes for Sale
- Hacienda Heights Homes for Sale
- Pico Rivera Homes for Sale
- La Puente Homes for Sale
- Rosemead Homes for Sale
- Duarte Homes for Sale
- Whittier Homes for Sale
- West Covina Homes for Sale
- Montebello Homes for Sale
- San Gabriel Homes for Sale
- 90601 Homes for Sale
- 91731 Homes for Sale
- 91706 Homes for Sale
- 91006 Homes for Sale
- 91746 Homes for Sale
- 91733 Homes for Sale
- 91016 Homes for Sale
- 91780 Homes for Sale
- 91745 Homes for Sale
- 91007 Homes for Sale
- 91010 Homes for Sale
- 91770 Homes for Sale
- 91744 Homes for Sale
- 90660 Homes for Sale
- 91790 Homes for Sale
No guarantee, warranty or representation of any kind is made regarding the completeness or accuracy of any information, descriptions or measurements (including square footage measurements and property condition), such should be independently verified through appropriate means, including, but not limited to, in person inspection and public records, and Compass International Holdings, its subsidiaries, affiliates and independently owned and operated franchisees, and their affiliated agents and associated third parties expressly disclaim any liability in connection therewith. Photos may be virtually staged or digitally enhanced and may not reflect actual property conditions. Offers of compensation are subject to change at the seller's discretion. No financial or legal advice provided. Equal Housing Opportunity.
Listing Courtesy of Coldwell Banker Realty, Eddie Kanouse, DRE #00939285
Based on information from one of the following Multiple Listing Services: CRMLS, CLAW, I-Tech, ROWMLS, GPSMLS, SDMLS, VCRDS/PFAR, Idyllwild Association of Realtors, Ojai Valley Board of REALTORS and/or AVMLS. Information being provided is for the visitor’s personal, noncommercial use and may not be used for any purpose other than to identify prospective properties visitor may be interested in purchasing. The data contained herein is copyrighted by CRMLS, CLAW, I-Tech, ROWMLS, GPSMLS, SDMLS, VCRDS/PFAR, Idyllwild Association of Realtors, Ojai Valley Board of REALTORS and/or AVMLS is protected by all applicable copyright laws. Any dissemination of this information is in violation of copyright laws and is strictly prohibited. Property information referenced on this web site comes from the Internet Data Exchange (IDX) program of the MLS. This web site may reference real estate listing(s) held by a brokerage firm other than the broker and/or agent who owns this web site. For the avoidance of doubt, the accuracy of all information, regardless of source, is deemed reliable but not guaranteed and should be personally verified through personal inspection by and/or with the appropriate professionals.