1151 Goodwin Road Northeast
Description
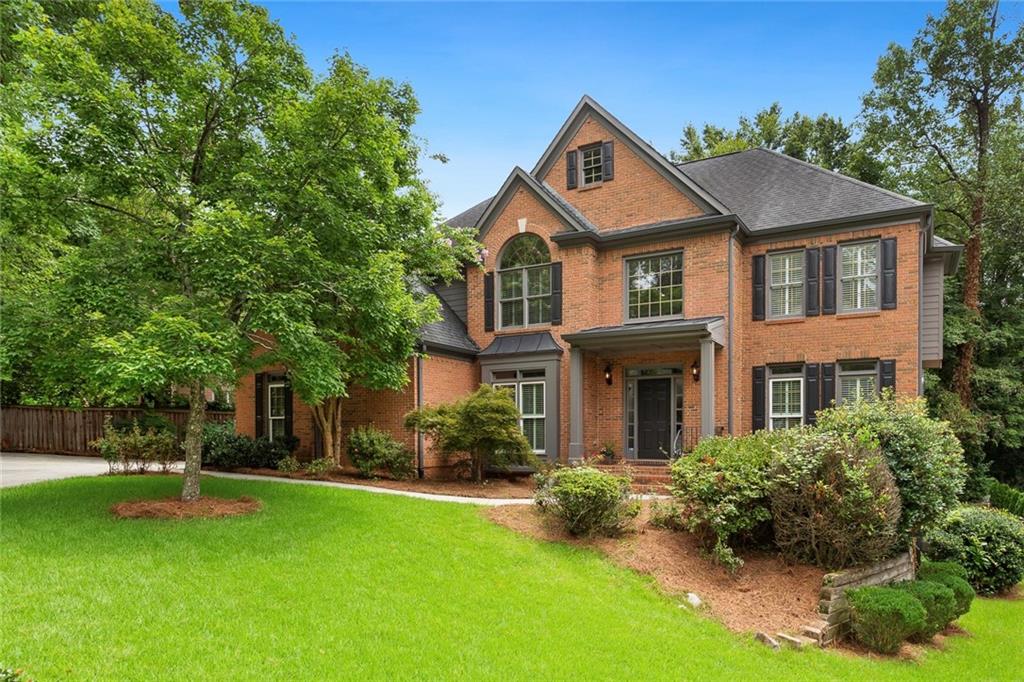
Welcome guests into the grand, two-level entry foyer where gleaming solid oak hardwoods lead to a spacious main level ideal for entertaining. Host guests in the bright open concept kitchen/breakfast/family room where custom under-lit 42-inch cabinetry offer ample storage. For the chef of the house, enjoy the stainless gas cooktop, double...With its fantastic use of space, unbeatable Brookhaven and Buckhead convenience, and sought after Pine Hills address, 1151 Goodwin Road is sure to check many a box.
Welcome guests into the grand, two-level entry foyer where gleaming solid oak hardwoods lead to a spacious main level ideal for entertaining. Host guests in the bright open concept kitchen/breakfast/family room where custom under-lit 42-inch cabinetry offer ample storage. For the chef of the house, enjoy the stainless gas cooktop, double oven, microwave, dishwasher, and brand new french door refrigerator/freezer. The generous kitchen island offers seating for three while the bright, bay window-lit breakfast nook offers views of the tranquil back yard and access to the expansive rear deck. With its grand cathedral ceilings, marble surround fireplace, and two levels of windows, the open and airy family room affords ample room for hearthside conversation. Create timeless memories serving meals in the formal dining room with seating for 8 while the foyer-adjacent formal living room offers sanctuary for holiday memories or restful reflection. Opposite the foyer from the living room, beautiful French doors lead to a fantastic home office or reading room. A convenient mud room with stackable front-load washer/dryer and custom storage leads to the two car garage with sink and workshop space.
Retire to the oversized second-level owners suite with its extra-high tray ceiling and beautiful palladium window. French doors open to a primary bath that is sure to calm with separate jetted soaking tub and shower with frameless glass surround, separate vanities, and private water closet. Three walk in closets offer convenient storage for off-season couture. Guests can enjoy the comfort of their own ensuite bathroom and walk in closet while the Jack and Jill suite offers a privatized toilet and shower room flanked by separate, bedroom-adjacent vanities.
Expecting extended stay visitors? The expansive day-lit and walk-out terrace level boasts over 1,800 square feet of living space with new LVP flooring, kitchenette/serving area with sink, new shaker cabinetry, marble countertops, and designer backsplash, closet-hidden refrigerator/freezer, separate sleeping quarters with two large walk-in closets, a full bath, and additional flex space for storage, home theater, or gym.
Newer mechanicals, fresh paint throughout, LED lighting, and new carpeting with plush padding complete this amazing in-town address with lower DeKalb taxes! Just minutes from Buckhead and Brookhaven dining and retail, CHOA, Emory, and the CDC.
Looking for pool time to cool off during the heat of the summer months? Convenient to Pine Hills, Roxboro Valley Swim and Tennis Club is a quick two minute drive. Recreation and athletic fields await at nearby Shady Valley Park. Enjoy the convenience of quick access to I-85, GA400, and MARTA accessibility from nearby Lenox or Brookhaven Stations.
Your new address awaits at 1151 Goodwin Road!
Listing Agent

Recent comparable sales
Median sold price
$1,070,000
Avg days on market
44
Sale-to-list ratio
95.4%
Atlanta, GA
9 comparable properties found

$1,095,000
Sold 06/27/25
- 5
- Bedrooms
- 5
- Bathrooms
- 6,084
- Square Feet
- 0.3
- Acres

$880,000
Sold 11/15/24
- 5
- Bedrooms
- 5
- Bathrooms
- 4,566
- Square Feet
- 0.2
- Acres

$842,500
Sold 07/14/25
- 5
- Bedrooms
- 5
- Bathrooms
- 4,458
- Square Feet
- 0.17
- Acres

$1,049,000
Sold 07/07/26
- 5
- Bedrooms
- 5
- Bathrooms
- 4,387
- Square Feet
- 0.77
- Acres

$1,064,500
Sold 02/03/26
- 5
- Bedrooms
- 4
- Bathrooms
- 5,249
- Square Feet
- 0.15
- Acres

$1,070,000
Sold 04/23/26
- 5
- Bedrooms
- 5
- Bathrooms
- 4,330
- Square Feet
- 0.17
- Acres

$1,200,000
Sold 06/18/25
- 5
- Bedrooms
- 5
- Bathrooms
- 6,223
- Square Feet
- 0.16
- Acres

$1,325,000
Sold 05/28/25
- 5
- Bedrooms
- 5
- Bathrooms
- 4,687
- Square Feet
- 0.18
- Acres

$1,188,470
Sold 01/29/26
- 5
- Bedrooms
- 5
- Bathrooms
- 4,324
- Square Feet
- 0.33
- Acres
Location
Virtual Tour
Payment Calculator
$5,944 per month
30 year fixed, 7.03% Interest
$5,205
$739
$0
Know your buying power with a preapproval and custom rate in minutes
 1
1Property Information for 1151 Goodwin Road Northeast
- Taxes: $8,862 / year
- MLS Type: Residential / Single Family Residence
- County: DeKalb County
- Subdivision Complex: Pine Hills
- Architectural Style: Traditional
- Exterior: Rain Gutters
- Num Of Garage Spaces: 2
- Num Of Parking Spaces: 0
- Parking Features: Driveway, Garage, Garage Faces Side, Kitchen Level, Level Driveway
- Property Attached: No
- Waterfront Features: None
- Stories: 3
- Year Built: 1995
- Lot Size: 0.42 AC / 18,295 SF
- Community Features: Near Public Transport, Near Schools, Near Shopping, Street Lights
- Directions: Use GPS
- Lake Name: None
- View: City, Trees/Woods
- Coordinates: -84.347708, 33.837227
- Parcel Number: 18 155 01 102
- Tax Year: 2024
- Master Association Fee: $.00
- HOA Rent Restrictions: No
- Association: No
- Tax Legal Description: PATTERSON PLACE LOT 1 4-20-94 49 X 60 X 313 X 49 X 38 X 149 X 124. . . . . . .0.45AC 49 X 60 X 313 X 36 X 117 X 35 X 96 . . .0.39AC 5-12-94
- Tax Lot: 1
- School Bus Route Elem: No
- School Bus Route High: No
- School Bus Route Middle: No
- Elementary School: Woodward
- High School: Cross Keys
- Middle School: Sequoyah - DeKalb
- Virtual Tour Link: https://vimeo.com/1108600507?share=copy#t=0
- Virtual Tour Link PP: https://www.propertypanorama.com/1151-Goodwin-Road-NE-Atlanta-GA-30324/unbranded
- Open Parking: Yes
- Concessions Amt: $10,000.00
- Cooling: Ceiling Fan(s), Central Air, Electric
- Heating: Central, Forced Air, Natural Gas
- Appliances: Dishwasher, Disposal, Double Oven, Dryer, Gas Cooktop, Gas Water Heater, Microwave, Refrigerator, Self Cleaning Oven, Washer
- Basement: Daylight, Exterior Entry, Finished, Full, Interior Entry, Walk-Out Access
- Fireplace Features: Family Room
- # of Fireplaces: 1
- Flooring: Carpet, Ceramic Tile, Hardwood, Luxury Vinyl
- Interior Features: Cathedral Ceiling(s), Crown Molding, Disappearing Attic Stairs, Entrance Foyer 2 Story, High Ceilings 9 ft Main, His and Hers Closets, Recessed Lighting, Sound System, Tray Ceiling(s), Vaulted Ceiling(s), Walk-In Closet(s)
- Levels/Stories: Three Or More
- Other Equipment: Irrigation Equipment
- Window Features: Bay Window(s), Double Pane Windows, Plantation Shutters
- Bedroom Features: Oversized Master
- Diningroom Features: Separate Dining Room
- Kitchen Features: Breakfast Room, Cabinets Stain, Eat-in Kitchen, Kitchen Island, Pantry, Stone Counters, View to Family Room
- Master Bathroom Features: Double Vanity, Separate His/Hers, Separate Tub/Shower, Vaulted Ceiling(s)
- Foundation: Concrete Perimeter, Slab
- Main Bedrooms: 0
- Total Half Baths: 1
- Bathrooms Total Interger: 5
- Main Full Baths: 0
- Additional Rooms: Basement, Den, Living Room, Office
- Bathrooms Total Decimal: 4.50
- Accessibility Features: None
- Construction Materials: Brick, Brick 3 Sides, HardiPlank Type
- Fencing: None
- Horse Amenities: None
- Patio And Porch Features: Deck, Front Porch, Patio
- Pool Features: None
- Road Surface Type: Asphalt
- Roof Type: Composition, Shingle
- Security Features: Security System Owned, Smoke Detector(s)
- Spa Features: None
- Laundry Features: Main Level, Mud Room, Sink
- Pool Private: No
- Road Frontage Type: City Street
- Other Structures: None
- Sewer: Public Sewer
- Utilities: Cable Available,Electricity Available,Natural Gas Available,Phone Available,Sewer Available,Water Available
- Water Source: Public
- Electric: None
- FHA Condo Approval: No
- Home Warranty: No
- Plat Book: 97
- Plat Page: 74
- Property Condition: Resale
- Representative of Property: No
- Possession: Negotiable
- Green Energy Efficient: None
- Green Energy Generation: None
- Above Grade Finished Area: 3575.0
- Below Grade Finished Area: 1860.0
- SqFt Source: Appraiser
- Square Footage: 5435.0
- Common Walls: No Common Walls
- Land lot: 155
- Lot Features: Back Yard, Front Yard, Irregular Lot, Sloped, Sprinklers In Front, Sprinklers In Rear
- Acreage Source: Public Records
- Below Grade Unfinished Area: 0.0
- Waterfront Footage: 0.0
- # Of Units In Community: 0
- Number of Units To Be Built: 0
- Swim/Tennis Fee: $0
- Terms: Conventional
- Land Lease: No
- Occupant Types: Owner
Property History for 1151 Goodwin Road Northeast
| Date | Event & Source | Price | Appreciation |
|---|---|---|---|
| Sep 24, 2025 | Sold (Public Record) Public Record #1915434300 | $975,000 | +3.7% / yr |
| Apr 30, 2012 | Sold (Public Record) Public Record #330199604 | $600,000 | — |
| Date | Event & Source | Price |
|---|---|---|
| 09/24/2025 | Sold (Public Record) Public Record #1915434300 | $975,000 +3.7% / yr |
| 04/30/2012 | Sold (Public Record) Public Record #330199604 | $600,000 |
For completeness, we often displays two records for one sale: the MLS record and the public record.
Public Records for 1151 Goodwin Road Northeast
Schools near 1151 Goodwin Road Northeast
Rating | School | Type | Grades | Distance |
|---|---|---|---|---|
| Public - | PK to 5 | |||
| Public - | 6 to 8 | |||
| Public - | 9 to 12 | |||
| Public - | 4 to 6 |
Rating | School | Distance |
|---|---|---|
Woodward Elementary School PublicPK to 5 | ||
Sequoyah Middle School Public6 to 8 | ||
Cross Keys High School Public9 to 12 | ||
Kittredge Magnet School Public4 to 6 |
School ratings and boundaries are provided by GreatSchools.org and Pitney Bowes. This information should only be used as a reference. Proximity or boundaries shown here are not a guarantee of enrollment. Please reach out to schools directly to verify all information and enrollment eligibility.
Similar Homes
New listings in 30324







$1,050,000
- 6
- Bedrooms
- 5
- Bathrooms
- 4,852
- Square Feet
- 0.24
- Acres


$789,900
- 3
- Bedrooms
- 2
- Bathrooms
- Unavailable
- Square Feet
- 0.40
- Acres

Nearby home values
| Address | Sold price | Beds | Baths | Sqft | Lot (Sqft) |
|---|---|---|---|---|---|
This home: 1151 Goodwin Road Northeast, Atlanta, GA 30324 | $975,000 | 5 | 5 | 5,435 | 18,295 |
$895,000 | 5 | 3 | 3,125 | 15,246 | |
$649,000 | 5 | 5 | 5,056 | 8,712 | |
– | 3 | 3 | 2,885 | 7,405 | |
– | 3 | 4 | 1,830 | 12,197 | |
$842,500 | 5 | 5 | 4,458 | 7,405 | |
– | 3 | 2.5 | 3,042 | 12,632 | |
$860,000 | 5 | 4 | 4,043 | 12,196 | |
– | 4 | 3 | 2,438 | 5,663 | |
$664,700 | 3 | 4 | – | 18,295 | |
– | 3 | 3 | 3,270 | 12,197 | |
– | 3 | 2 | 1,764 | 20,038 | |
– | 5 | 3.5 | 3,620 | 18,295 | |
– | 4 | 3 | 2,838 | 6,098 | |
$139,000 | 4 | 4 | 3,223 | 19,602 | |
$710,000 | 4 | 2 | 2,496 | 17,424 |
Explore Nearby Homes
- Beltline Homes for Sale
- Broadview Place Homes for Sale
- Brookwood Hills Homes for Sale
- Buford Highway Homes for Sale
- Carlyle Heights Condominium Homes for Sale
- Carrington Park at Lenox Condominiums Homes for Sale
- Lavista Park Homes for Sale
- Lenox Green Condominiums Homes for Sale
- Lenox Heights Homes for Sale
- Merry Hills Homes for Sale
- North Druid Hills Homes for Sale
- Northeast Atlanta Homes for Sale
- Peachtree Hills Homes for Sale
- Peachtree Park Homes for Sale
- Peidmont Heights Homes for Sale
- Brookhaven Homes for Sale
- Atlanta Homes for Sale
- Chamblee Homes for Sale
- Decatur Homes for Sale
- Sandy Springs Homes for Sale
- Scottdale Homes for Sale
- Avondale Estates Homes for Sale
- Tucker Homes for Sale
- Clarkston Homes for Sale
- Doraville Homes for Sale
- Dunwoody Homes for Sale
- Smyrna Homes for Sale
- Mableton Homes for Sale
- Peachtree Corners Homes for Sale
- Pine Lake Homes for Sale
- 30305 Homes for Sale
- 30306 Homes for Sale
- 30309 Homes for Sale
- 30319 Homes for Sale
- 30326 Homes for Sale
- 30329 Homes for Sale
- 30322 Homes for Sale
- 30308 Homes for Sale
- 30342 Homes for Sale
- 30363 Homes for Sale
- 30318 Homes for Sale
- 30033 Homes for Sale
- 30307 Homes for Sale
- 30312 Homes for Sale
- 30345 Homes for Sale
No guarantee, warranty or representation of any kind is made regarding the completeness or accuracy of any information, descriptions or measurements (including square footage measurements and property condition), such should be independently verified through appropriate means, including, but not limited to, in person inspection and public records, and Compass International Holdings, its subsidiaries, affiliates and independently owned and operated franchisees, and their affiliated agents and associated third parties expressly disclaim any liability in connection therewith. Photos may be virtually staged or digitally enhanced and may not reflect actual property conditions. Offers of compensation are subject to change at the seller's discretion. No financial or legal advice provided. Equal Housing Opportunity.
Based on information from one of the following Multiple Listing Services:FMLS,FMLS_CS,GAMLS,Middle GA MLS,Columbus Board of REALTORS, Northeast Georgia Board of REALTORS, Tiftarea Board of Realtors.Information being provided is for the visitor's personal, noncommercial use and may not be used for any purpose other than to identify prospective properties visitor may be interested in purchasing. The data contained herein is copyrighted by FMLS,FMLS_CS,GAMLS, Middle GA MLS,Columbus Board of REALTORS, Northeast Georgia Board of REALTORS, Tiftarea Board of Realtors is protected by all applicable copyright laws. Any dissemination of this information is in violation of copyright laws and is strictly prohibited. Property information referenced on this web site comes from the Internet Data Exchange (IDX) program of the MLS. This web site may reference real estate listing(s) held by a brokerage firm other than the broker and/or agent who owns this web site. For the avoidance of doubt, the accuracy of all information, regardless of source, is deemed reliable but not guaranteed and should be personally verified through personal inspection by and/or with the appropriate professionals.
