1153 Neck Road


































Description
- Listed by: TED GINSBURG 904.613.0808 Ted@NuViewRealty.com • NUVIEW REALTY
Location
Sold By PONTE VEDRA CLUB REALTY, INC.
Payment Calculator
$5,523 per month
30 year fixed, 6.71% Interest
$5,271
$252
$0
Know your buying power with a preapproval and custom rate in minutes
 1
1Property Information for 1153 Neck Road
- MLS Type: Residential / Single Family Residence
- County: St. Johns County
- Senior Community YN: No
- View: Trees/Woods
- Subdivision Name: Guana Estates
- Stories: 2
- Year Built: 1991
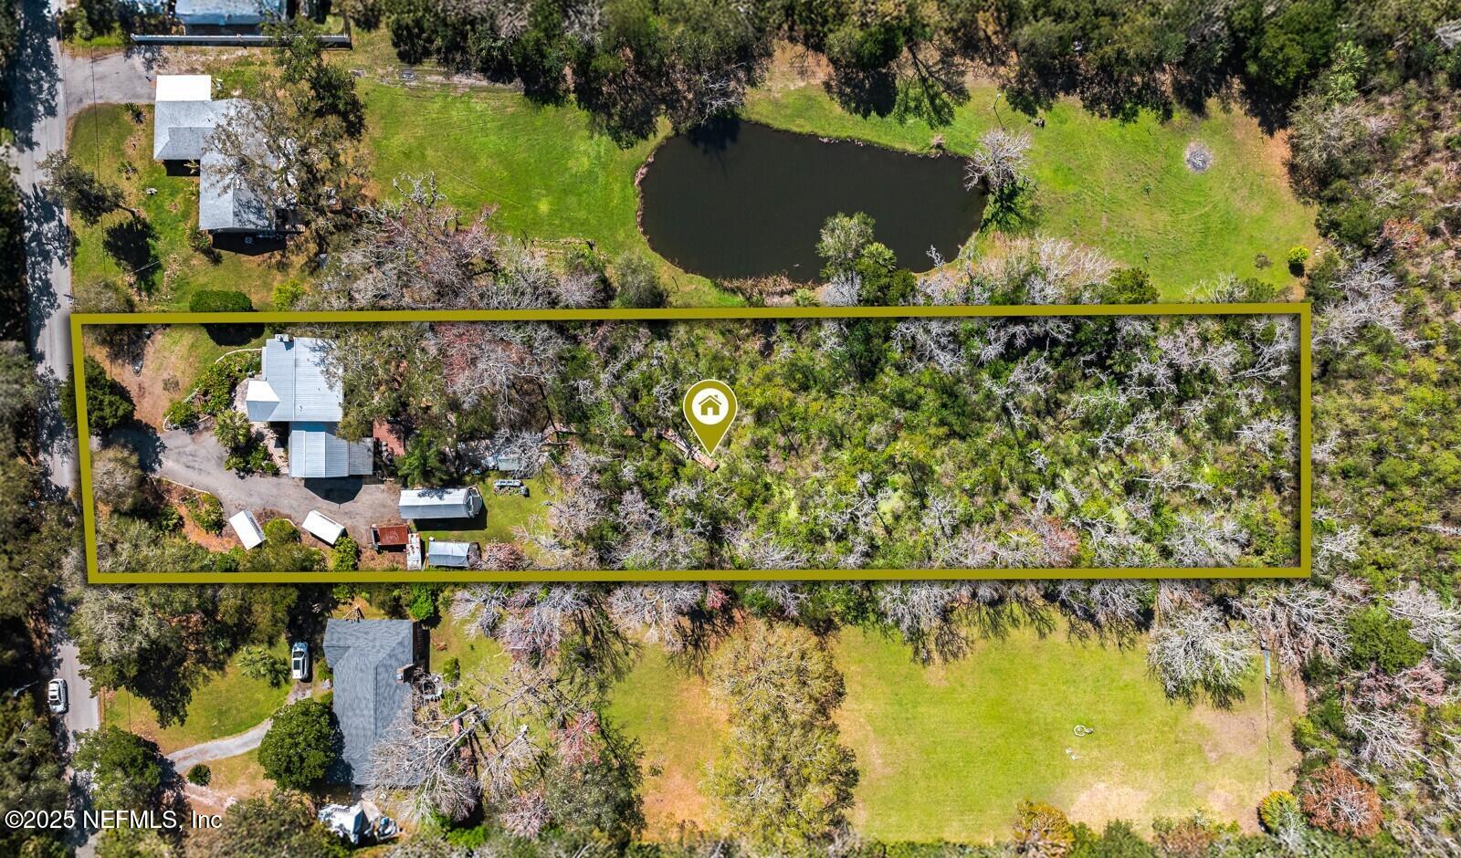
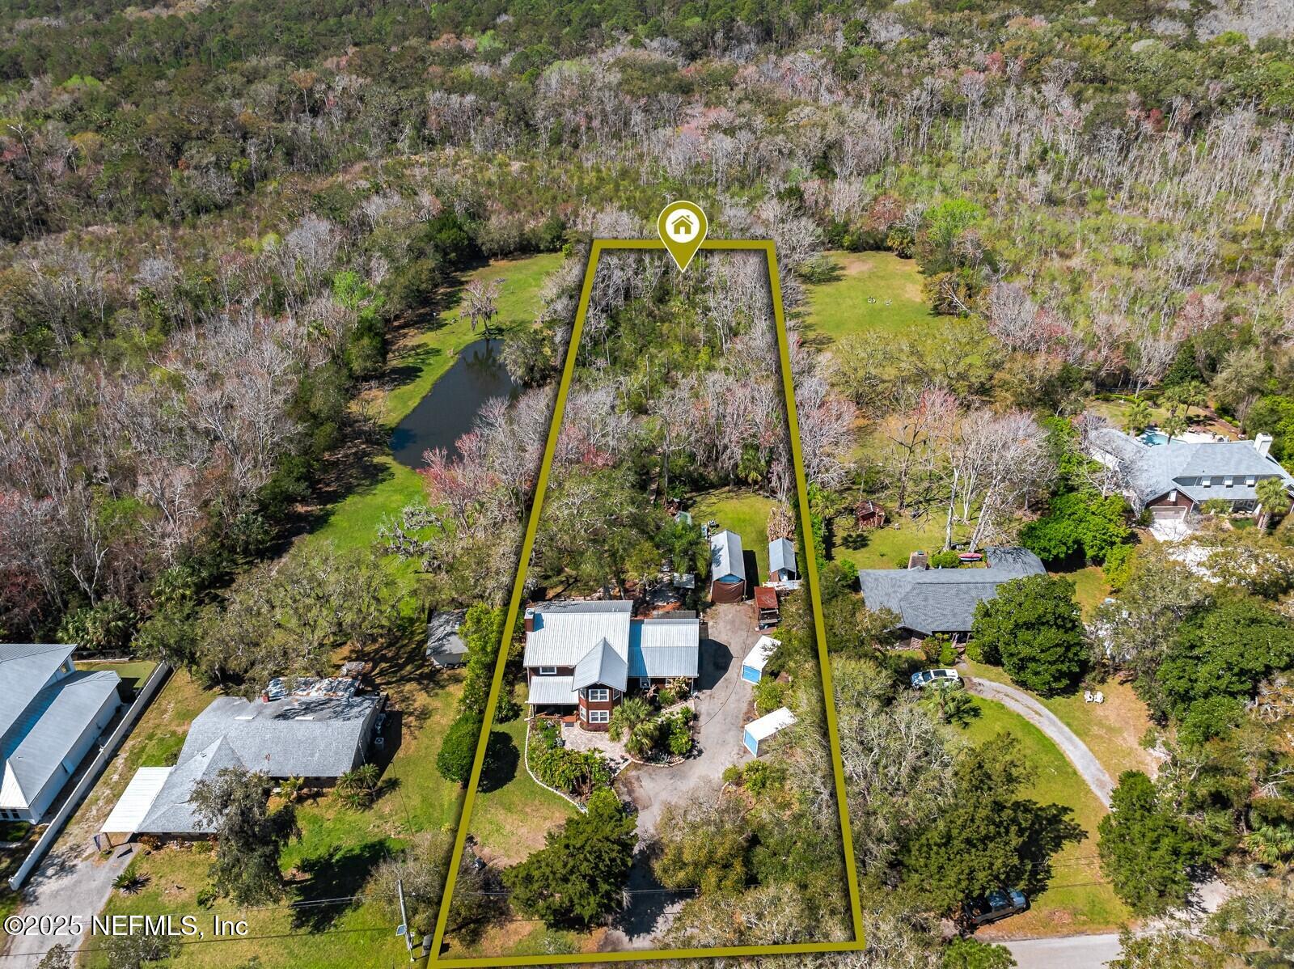
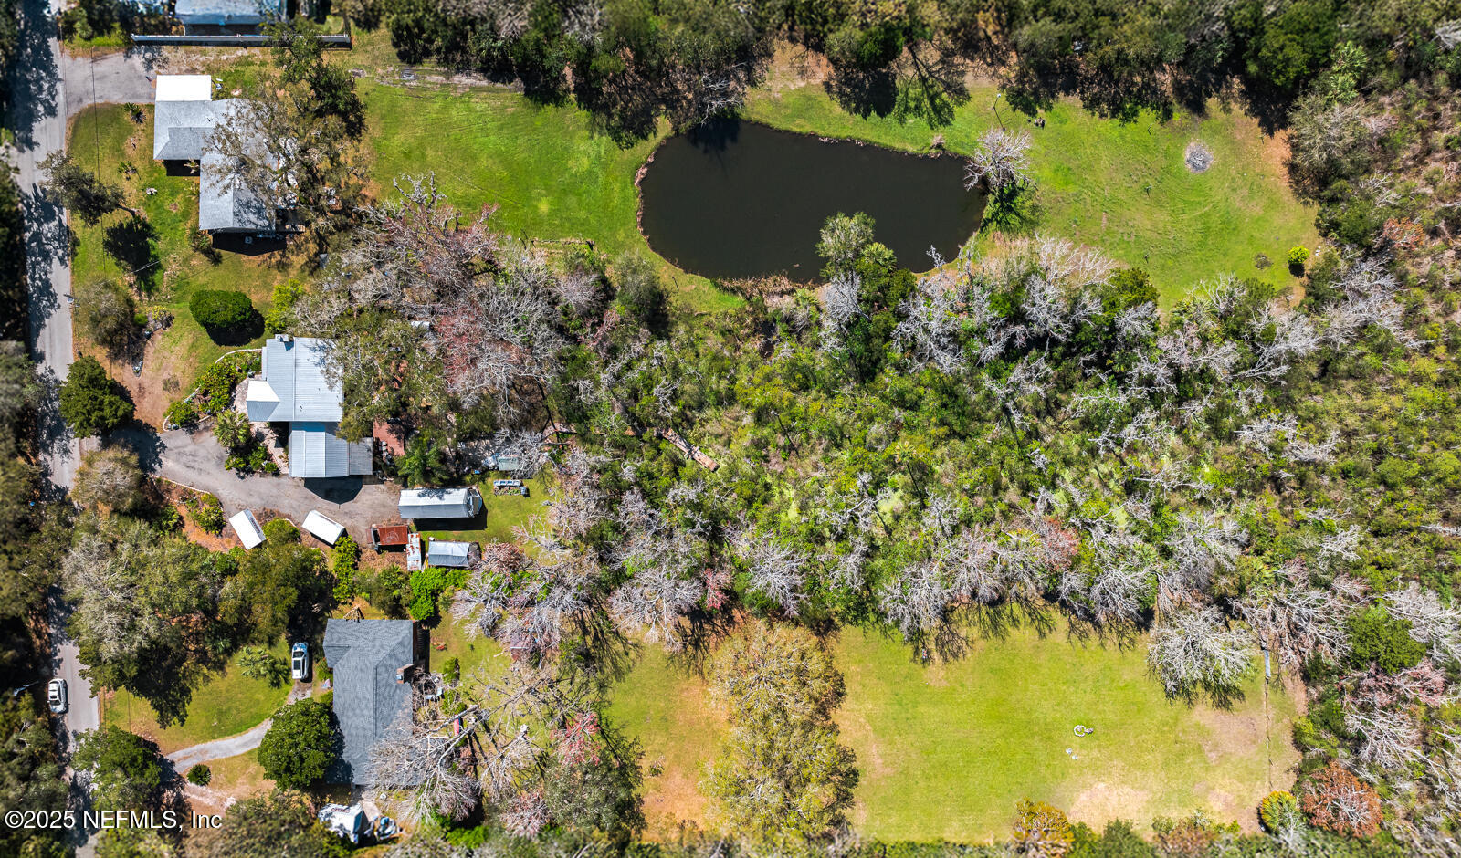
- Lot Size: 1.40 AC / 60,984 SF
- Country: US
- Direction Faces: East
- Directions: FL-202 E (JTB/ Butler Blvd.) and South ON A1A to Right on Micklers Rd to left on Neck Rd. Flashing Speed sign just after the home.
- Road Frontage Type: City Street
- MLS Area Major: 263-Ponte Vedra Beach-W Of A1A-S Of CR-210
- City: Ponte Vedra Beach
- State: FL
- Postal Code: 32082
- County: St. Johns
- Latitude: 30.155228
- Longitude: -81.365676
- MLS Area Minor: 263-Ponte Vedra Beach-W Of A1A-S Of CR-210
- General Property Information: Waterfront YN: No
- General Property Information: Senior Community YN: No
- General Property Information: Direction Faces: East
- Road Frontage Type: City Street: Yes
- Road Surface Type: Asphalt: Yes
- View: Trees/Woods: Yes
- Parcel Number: 0687000330
- Association Fee: $.00
- Association YN: No
- General Property Information: Association YN: No
- Elementary School: Ocean Palms
- High School: Ponte Vedra
- Middle School: Alice B. Landrum
- Carport Spaces: 1
- Carport YN: true
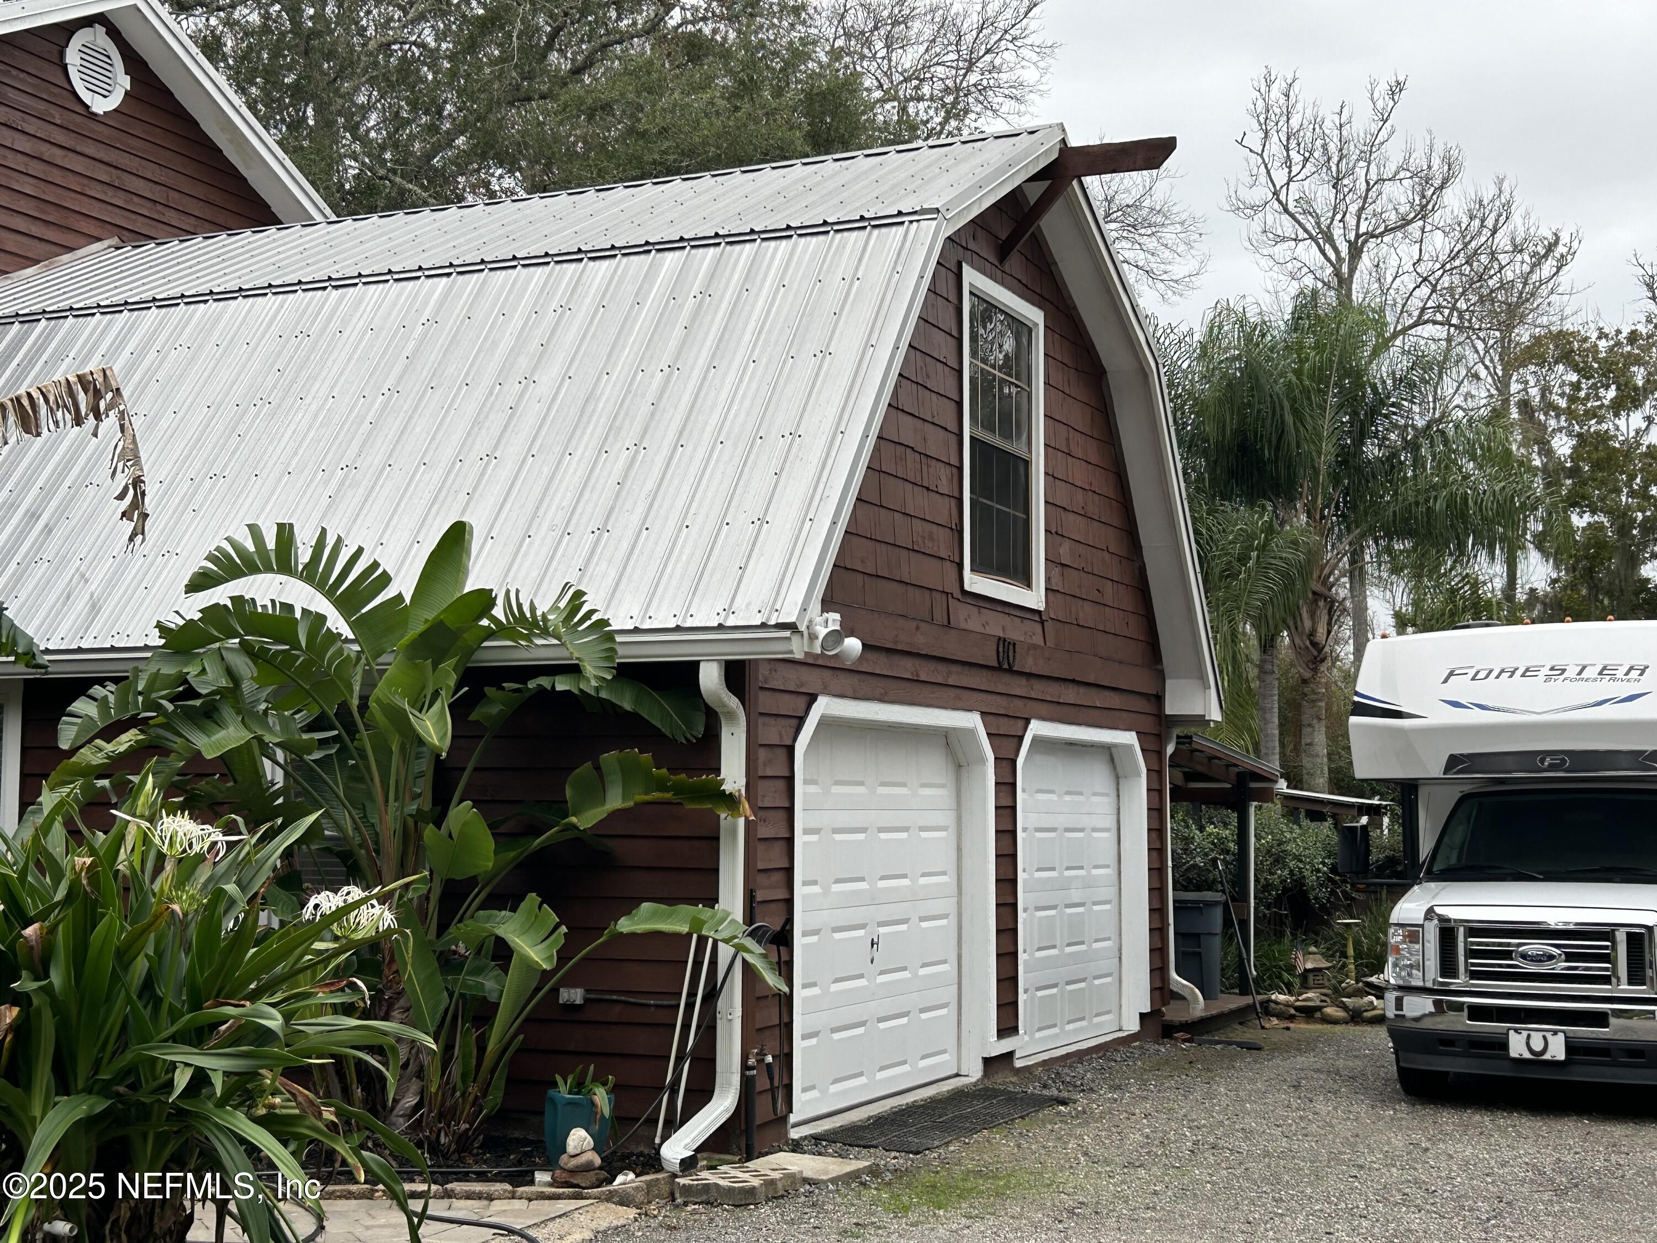
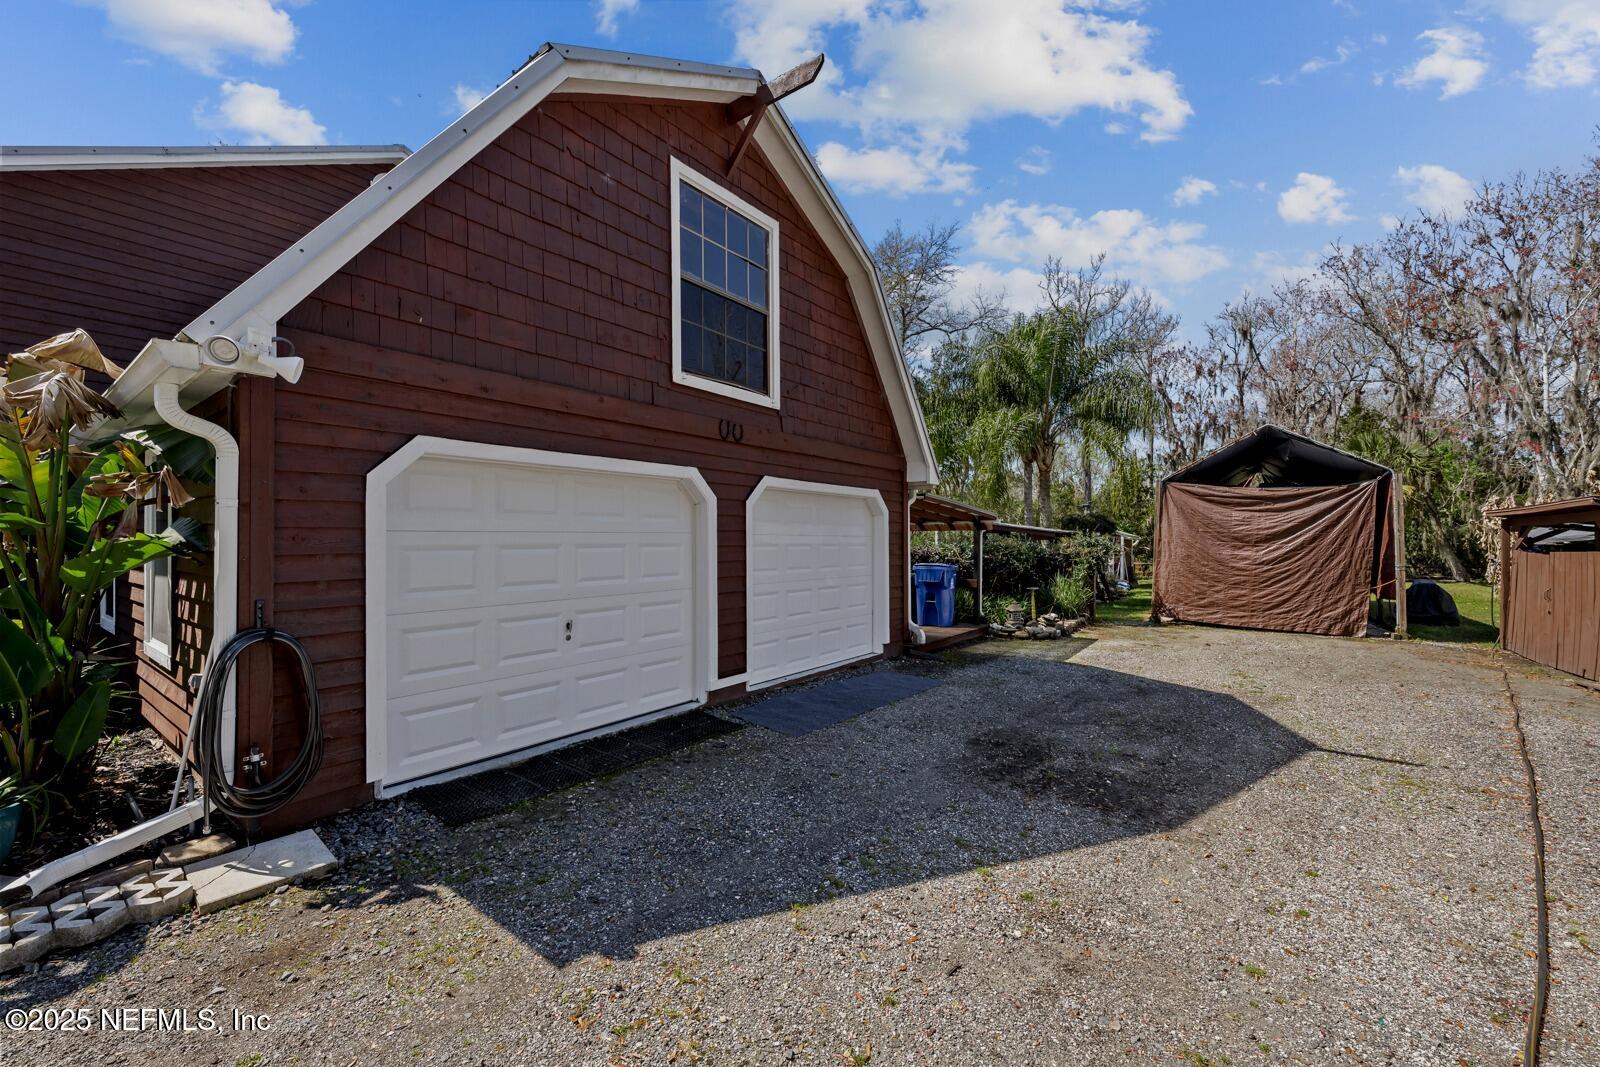
- Garage Spaces: 2
- Garage YN: Yes
- Parking Features: Additional Parking, Attached, Garage, Guest, RV Access/Parking
- Attached Garage: Yes
- General Property Information: Garage YN: Yes
- General Property Information: Garage Spaces: 2.0
- General Property Information: Carport YN: Yes
- General Property Information: Carport Spaces: 1.0
- Parking Features: Additional Parking: Yes
- Parking Features: Attached: Yes
- Parking Features: Garage: Yes
- Parking Features: Guest: Yes
- Parking Features: RV Access/Parking: Yes
- Living Area Source: Public Records
- Lot Features: Many Trees, Wetlands, Wooded
- Lot Size Acres: 1.4
- Lot Size Dimensions: 120 X 535
- Living Area: 2238.0
- Lot Size Area: 1.4
- Lot Size Units: Acres
- Lot Size Square Feet: 60984.0
- Current Use: Residential, Single Family
- New Construction YN: No
- Property Attached YN: No
- Year Built: 1991
- MLS Approval Status: Yes
- Room Total: 0.0
- General Property Information: Lot Size Acres: 1.4
- General Property Information: Bathrooms Half: 1.0
- General Property Information: Lot Size Dimensions: 120 X 535
- General Property Information: Living Area: 2238.0
- General Property Information: Living Area Source: Public Records
- General Property Information: New Construction YN: No
- Lot Features: Many Trees: Yes
- Lot Features: Wetlands: Yes
- Lot Features: Wooded: Yes
- Sewer: Public Sewer
- Water Source: Public, Well
- Sewer: Public Sewer: Yes
- Utilities: Cable Available: Yes
- Utilities: Cable Connected: Yes
- Utilities: Electricity Connected: Yes
- Utilities: Sewer Connected: Yes
- Utilities: Water Connected: Yes
- Water Source: Public: Yes
- Water Source: Well: Yes
- Exterior Features: Outdoor Shower
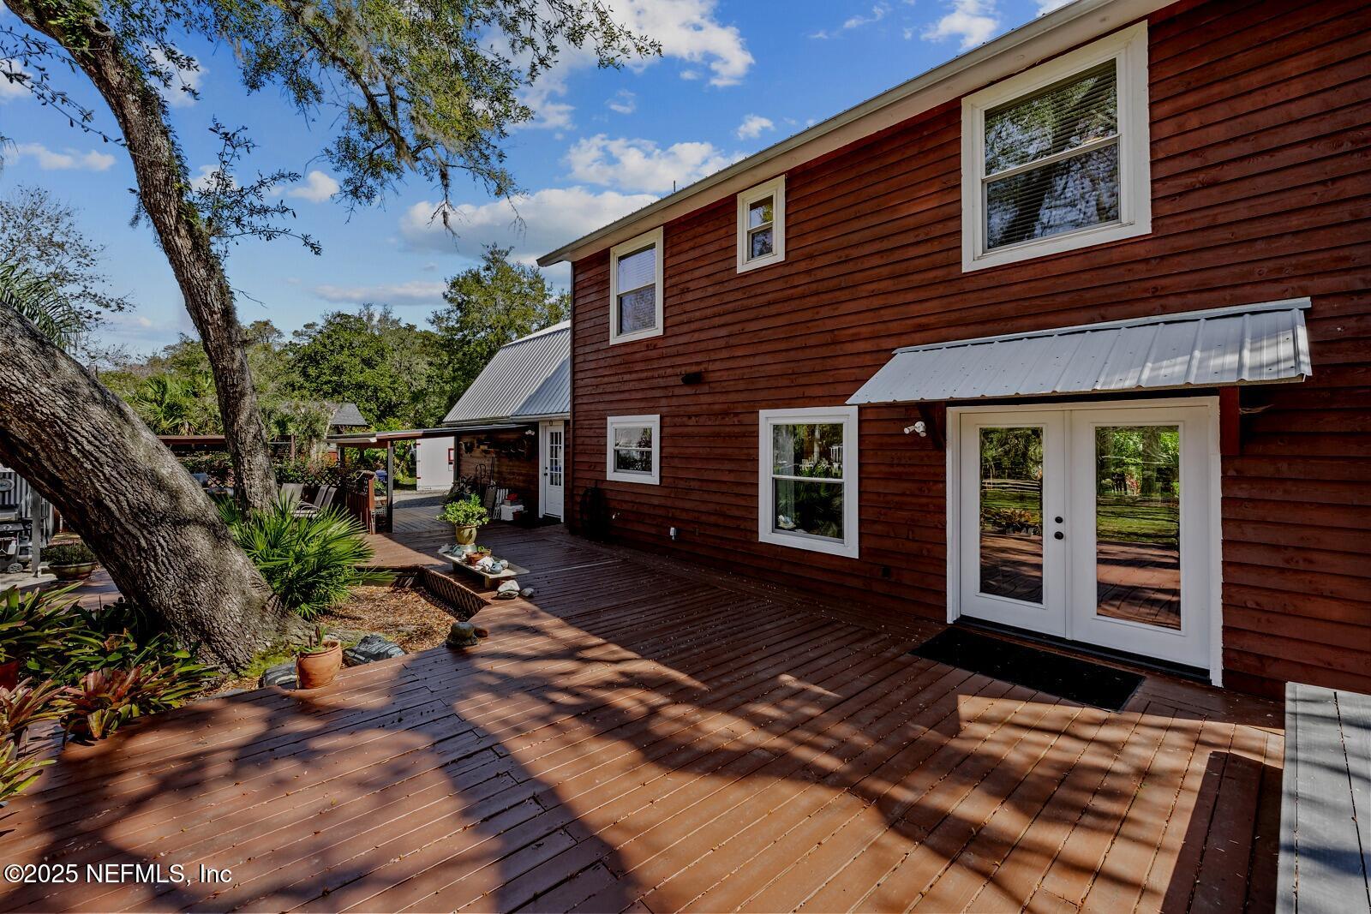
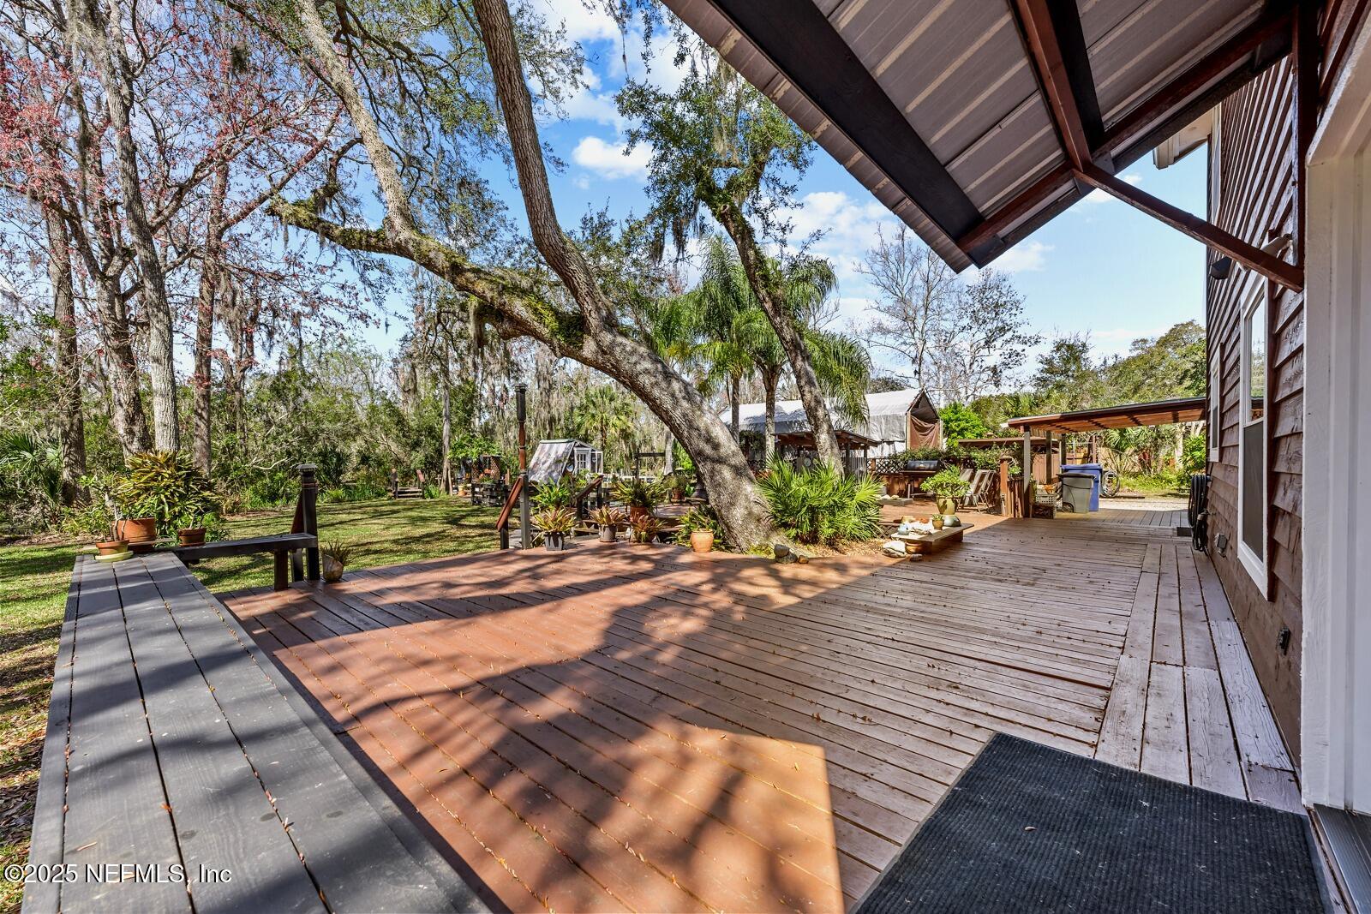
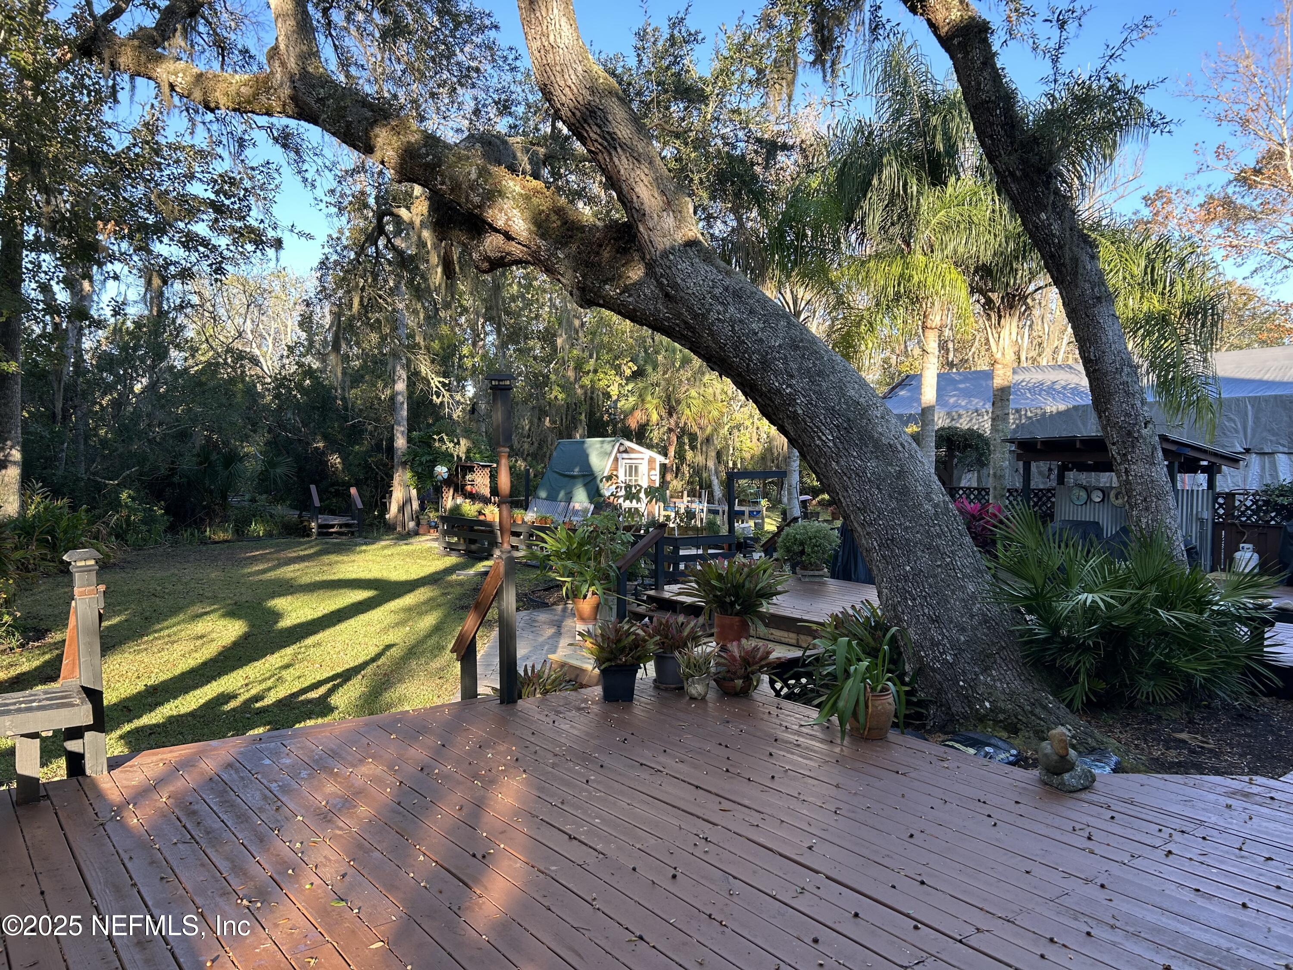
- Patio And Porch Features: Deck
- Road Surface Type: Asphalt
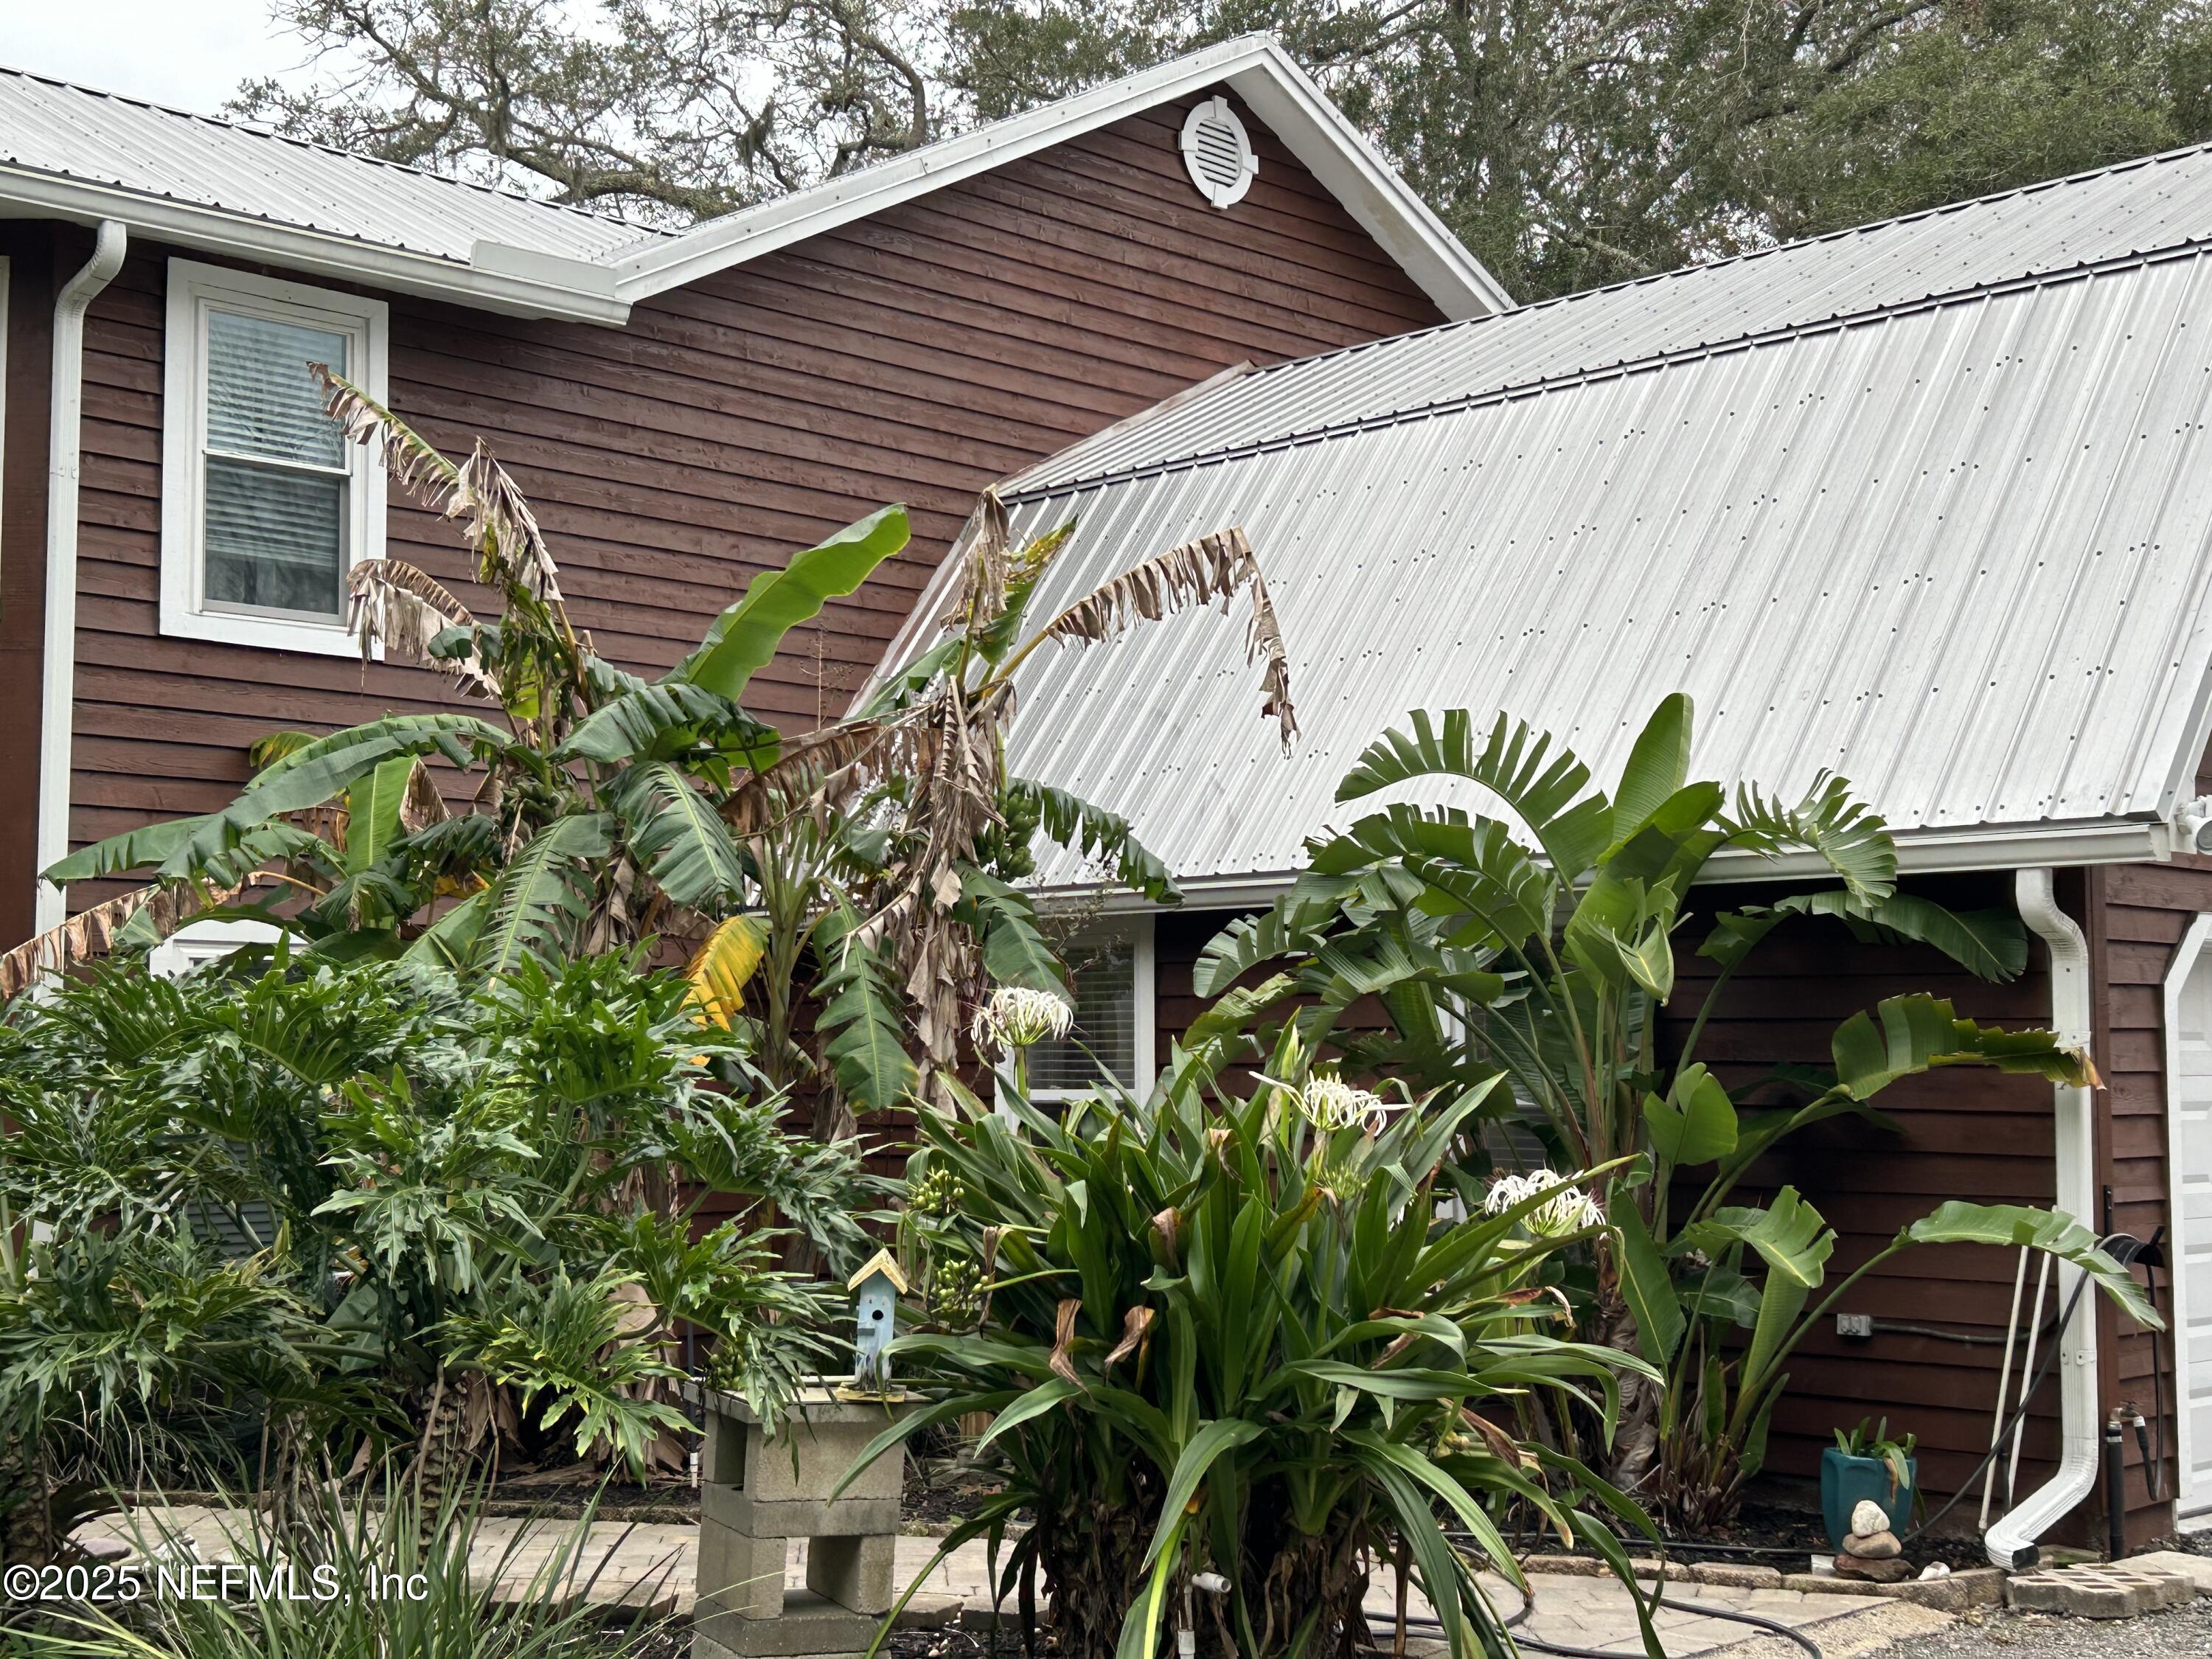
- Construction Materials: Wood Siding
- Construction Materials: Wood Siding: Yes
- Exterior Features: Outdoor Shower: Yes
- Roof: Metal: Yes
- Patio And Porch Features: Deck: Yes
- Entry Level: 1.0
- Stories: 2
- Cooling: Central Air, Multi Units
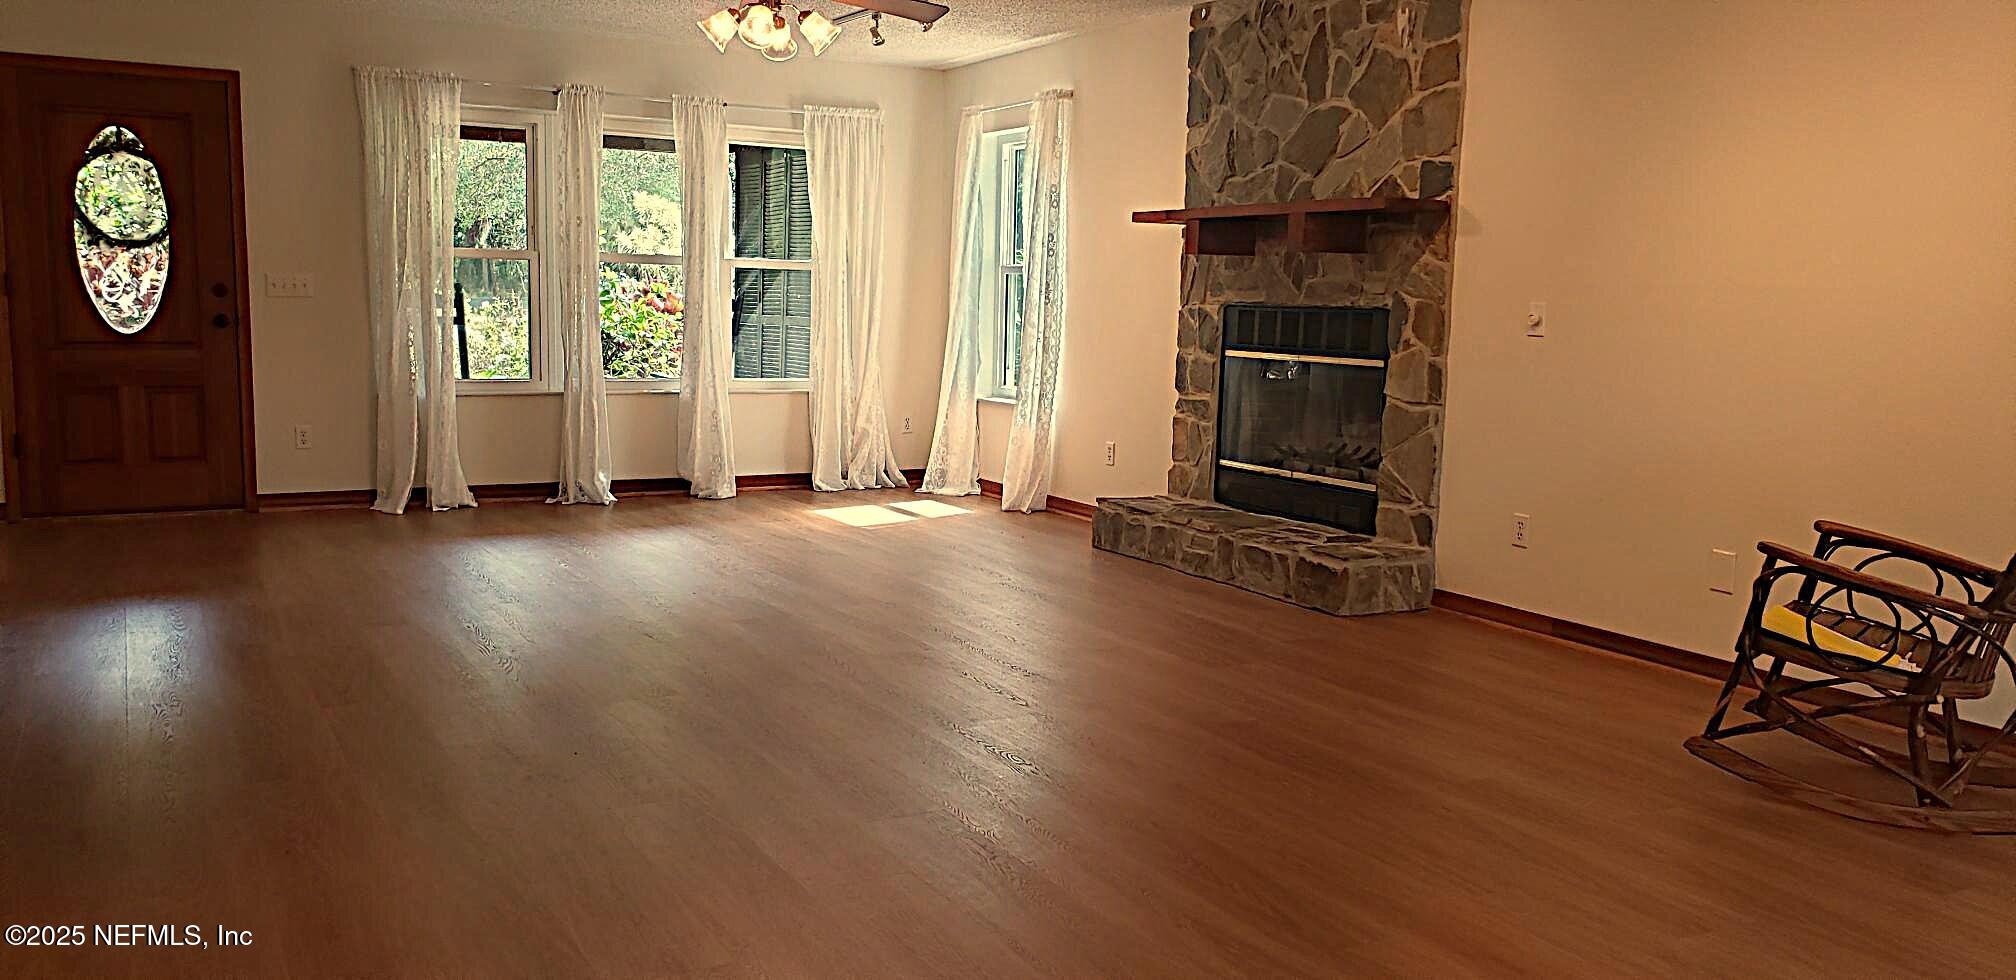
- Fireplace Features: Wood Burning
- Fireplaces Total: 1
- Furnished: Unfurnished
- Interior Features: Breakfast Bar
- Levels: Two
- Heating: Central, Electric, Heat Pump
- Bathrooms Total (Integer): 3
- Bathrooms Total (Decimal): 2.5
- Bathrooms Total (Notational): 2.1
- Cooling: Yes
- Heating: Yes
- Fireplace Y N: Yes
- General Property Information: Furnished: Unfurnished
- General Property Information: Stories: 2.0
- Appliances: Electric Oven: Yes
- Appliances: Electric Range: Yes
- Cooling: Central Air: Yes
- Fireplace Features: Fireplaces Total: 1.0
- Fireplace Features: Wood Burning: Yes
- Heating: Central: Yes
- Heating: Electric: Yes
- Heating: Heat Pump: Yes
- Levels: Two: Yes
- Interior Features: Breakfast Bar: Yes
- BedroomsTotal: 4.0
- BathroomsHalf: 1.0
- General Property Information: Entry Level: 1.0
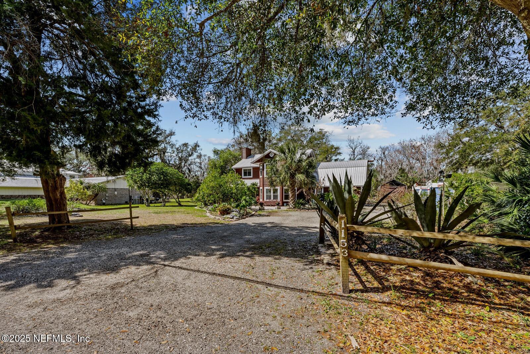
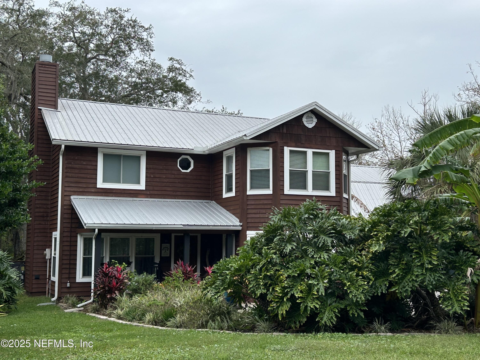
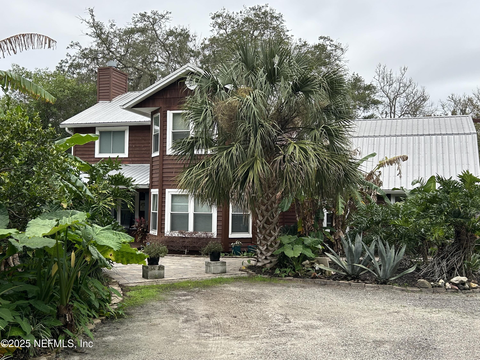
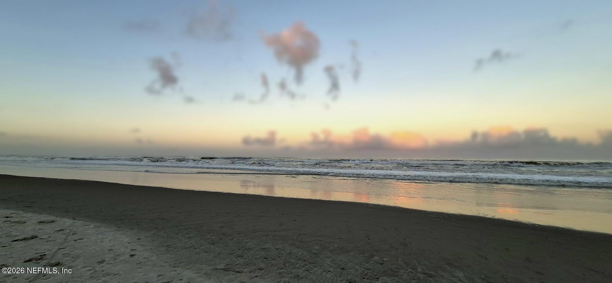
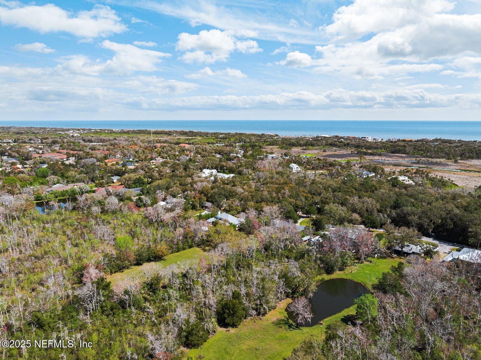
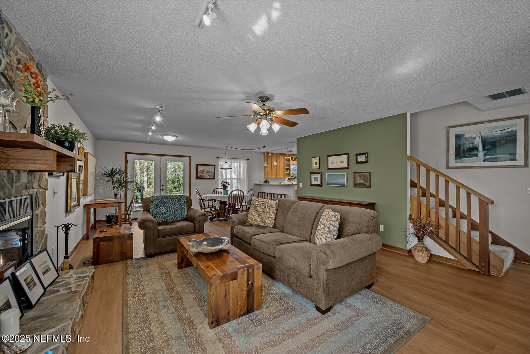
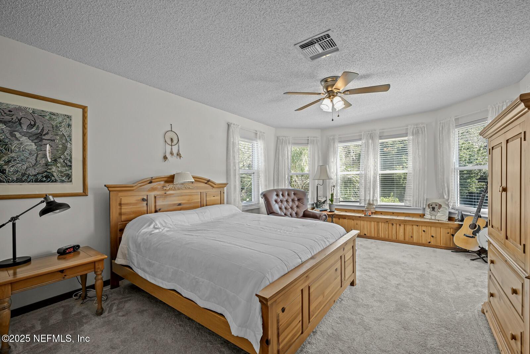
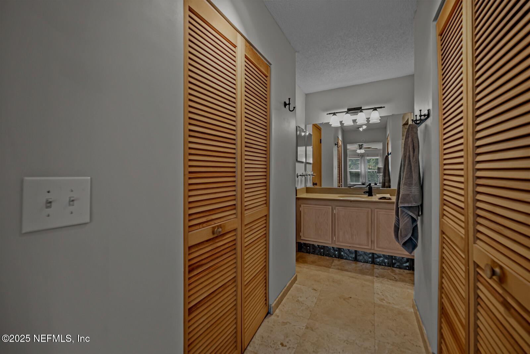
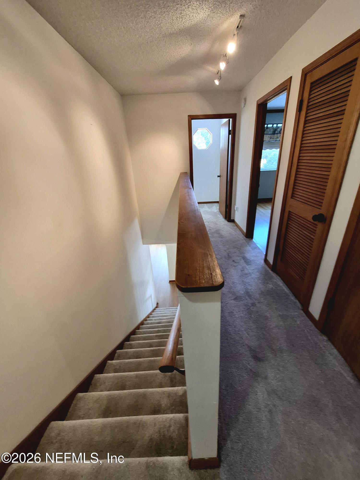
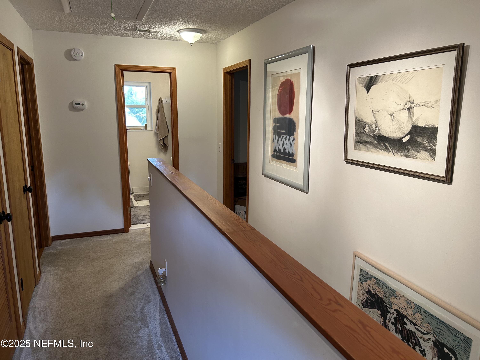
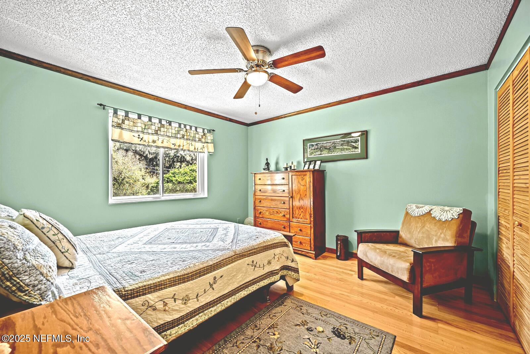
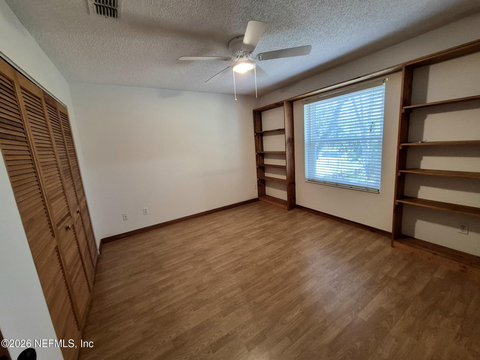
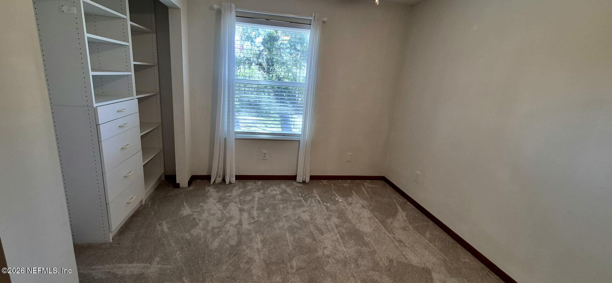
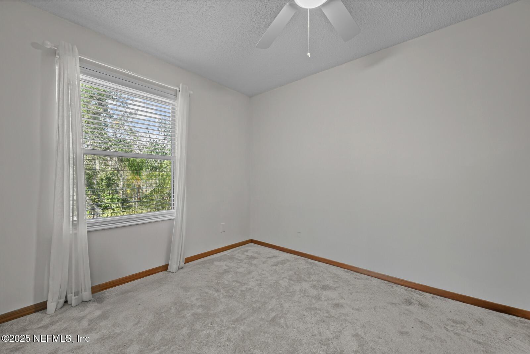
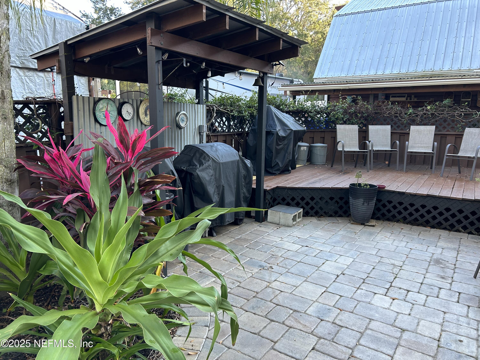
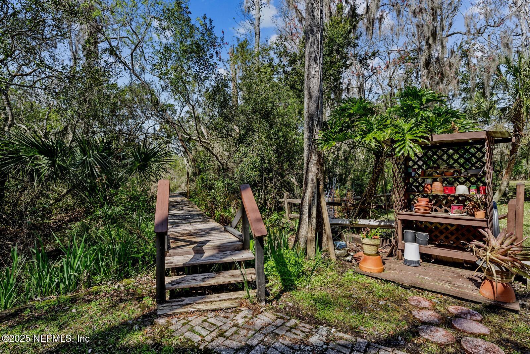
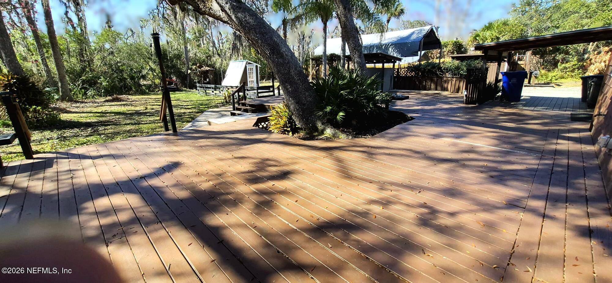
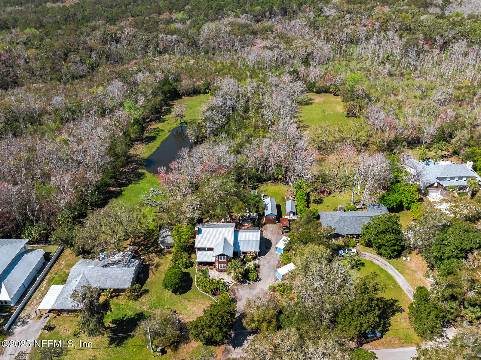
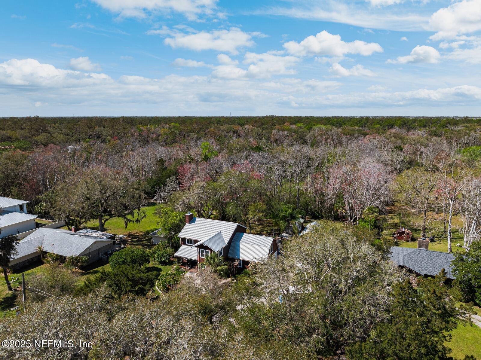
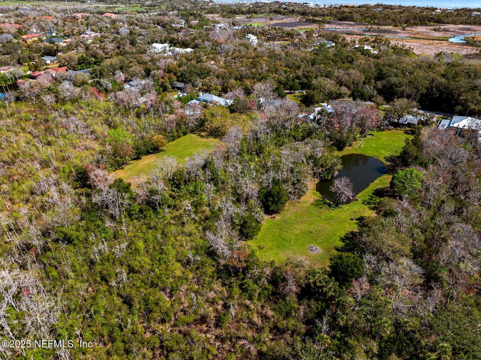
- Public Remarks: Don't miss this rare opportunity in a special location in Ponte Vedra Beach! This private farmhouse family style home sits on approximately 1.4 acres backing to Guana Preserve, offering peaceful nature views while being just minutes from the beach, shopping, dining, and Mayo Clinic. The charming 4BR/2.5BA home features an open floor plan with spacious living and dining areas, a cozy wood-burning fireplace, large kitchen, and a spacious flexible office/TV room. Upstairs includes three bedrooms plus a generous primary suite with adjoining bath. Quality construction includes 2x6 exterior walls, R-30 attic insulation, energy-efficient vinyl windows, metal roof, and dual HVAC systems. Outdoor living shines with a large deck, covered grilling area, garden/plant house, mature citrus trees, and plenty of space for RV or boat parking. Located on a scenic Live Oak-lined street with beautiful preserve views, this property offers privacy, charm, and a truly unique setting.
- General Property Information: Directions: FL-202 E (JTB/ Butler Blvd.) and South ON A1A to Right on Micklers Rd to left on Neck Rd. Flashing Speed sign just after the home.
- General Property Information: Public Remarks: Don't miss this rare opportunity in a special location in Ponte Vedra Beach! This private farmhouse family style home sits on approximately 1.4 acres backing to Guana Preserve, offering peaceful nature views while being just minutes from the beach, shopping, dining, and Mayo Clinic. The charming 4BR/2.5BA home features an open floor plan with spacious living and dining areas, a cozy wood-burning fireplace, large kitchen, and a spacious flexible office/TV room. Upstairs includes three bedrooms plus a generous primary suite with adjoining bath. Quality construction includes 2x6 exterior walls, R-30 attic insulation, energy-efficient vinyl windows, metal roof, and dual HVAC systems. Outdoor living shines with a large deck, covered grilling area, garden/plant house, mature citrus trees, and plenty of space for RV or boat parking. Located on a scenic Live Oak-lined street with beautiful preserve views, this property offers privacy, charm, and a truly unique setting.
- Utilities: Cable Available, Cable Connected, Electricity Connected, Sewer Connected, Water Connected
- Roof: Metal
Property History for 1153 Neck Road
| Date | Event & Source | Price | Appreciation |
|---|---|---|---|
| May 11, 2026 | Sold NEFMLS #2083802 | $1,019,999 | — |
| May 11, 2026 | Sold (Public Record) Public Record #1940074217 | $1,020,000 | — |
| May 11, 2026 | Sold (Public Record) Public Record #1939632768 | $1,020,000 | — |
| Apr 10, 2026 | Pending NEFMLS #2083802 | — | |
| Mar 25, 2026 | In Contract NEFMLS #2083802 | — | |
| Mar 24, 2026 | Listed (Active) NEFMLS #2083802 | $1,165,000 | — |
| Mar 23, 2026 | Expired NEFMLS #2083802 | $1,050,000 | — |
| Mar 18, 2026 | In Contract NEFMLS #2083802 | — | |
| Jan 26, 2026 | Listed (Active) NEFMLS #2083802 | $1,165,000 | — |
| Jan 16, 2026 | Withdrawn NEFMLS #2083802 | $1,125,000 | — |
| Jan 9, 2026 | In Contract NEFMLS #2083802 | — | |
| Aug 25, 2025 | Listed (Active) NEFMLS #2083802 | $1,165,000 | — |
| Aug 15, 2025 | Withdrawn NEFMLS #2083802 | $1,165,000 | — |
| Jul 1, 2025 | Listed (Active) NEFMLS #2083802 | $1,165,000 | — |
| Jun 16, 2025 | Withdrawn NEFMLS #2083802 | $1,165,000 | — |
| Apr 24, 2025 | Listed (Active) NEFMLS #2083802 | $1,165,000 | — |
| Date | Event & Source | Price |
|---|---|---|
| 05/11/2026 | Sold NEFMLS #2083802 | $1,019,999 |
| 05/11/2026 | Sold (Public Record) Public Record #1940074217 | $1,020,000 |
| 05/11/2026 | Sold (Public Record) Public Record #1939632768 | $1,020,000 |
| 04/10/2026 | Pending NEFMLS #2083802 | — |
| 03/25/2026 | In Contract NEFMLS #2083802 | — |
| 03/24/2026 | Listed (Active) NEFMLS #2083802 | $1,165,000 |
| 03/23/2026 | Expired NEFMLS #2083802 | $1,050,000 |
| 03/18/2026 | In Contract NEFMLS #2083802 | — |
| 01/26/2026 | Listed (Active) NEFMLS #2083802 | $1,165,000 |
| 01/16/2026 | Withdrawn NEFMLS #2083802 | $1,125,000 |
| 01/09/2026 | In Contract NEFMLS #2083802 | — |
| 08/25/2025 | Listed (Active) NEFMLS #2083802 | $1,165,000 |
| 08/15/2025 | Withdrawn NEFMLS #2083802 | $1,165,000 |
| 07/01/2025 | Listed (Active) NEFMLS #2083802 | $1,165,000 |
| 06/16/2025 | Withdrawn NEFMLS #2083802 | $1,165,000 |
| 04/24/2025 | Listed (Active) NEFMLS #2083802 | $1,165,000 |
For completeness, we often displays two records for one sale: the MLS record and the public record.
Public Records for 1153 Neck Road
Schools near 1153 Neck Road
Rating | School | Type | Grades | Distance |
|---|---|---|---|---|
| Public - | PK to 5 | |||
| Public - | 6 to 8 | |||
| Public - | 8 to 12 | |||
| Public - | K to 8 |
Rating | School | Distance |
|---|---|---|
Ocean Palms Elementary School PublicPK to 5 | ||
Alice B. Landrum Middle School Public6 to 8 | ||
Ponte Vedra High School Public8 to 12 | ||
Lakeside Academy PublicK to 8 |
School ratings and boundaries are provided by GreatSchools.org and Pitney Bowes. This information should only be used as a reference. Proximity or boundaries shown here are not a guarantee of enrollment. Please reach out to schools directly to verify all information and enrollment eligibility.
Similar Homes
New listings in 32082

$1,525,000
- 5
- Bedrooms
- 4
- Bathrooms
- 3,154
- Square Feet
- 0.31
- Acres


$549,000
- 2
- Bedrooms
- 2
- Bathrooms
- 1,437
- Square Feet
- 0.16
- Acres

$1,425,000
- 3
- Bedrooms
- 3
- Bathrooms
- 2,347
- Square Feet
- Unavailable
- Acres


$11,900,000
- 5
- Bedrooms
- 7
- Bathrooms
- 8,474
- Square Feet
- 1.36
- Acres
Nearby home values
| Address | Sold price | Beds | Baths | Sqft | Lot (Sqft) |
|---|---|---|---|---|---|
This home: 1153 Neck Road, Ponte Vedra Beach, FL 32082 | $1,019,999 | 4 | 3 | 2,238 | 60,984 |
– | 3 | 2 | 1,667 | 64,904 | |
– | 3 | 2 | 1,951 | 63,162 | |
$1,010,000 | 5 | 6 | 4,066 | 60,000 | |
$440,000 | 3 | 2 | 2,296 | – | |
$1,425,000 | 3 | 3 | 2,490 | 61,419 | |
$1,176,000 | – | – | – | 116,305 | |
$1,095,000 | – | – | – | 68,389 | |
$1,025,000 | – | – | – | 66,646 | |
– | 3 | 2.5 | 2,323 | 60,548 | |
$789,000 | 4 | 6 | 4,349 | – | |
$50,000 | 4 | 3 | 2,775 | 44,431 | |
$1,375,000 | 4 | 5 | 4,048 | – | |
$688,500 | 4 | 3 | 3,011 | 49,500 | |
$465,000 | – | 4.5 | 3,146 | 48,787 | |
$290,000 | 3 | 3 | 2,427 | – |
Explore Nearby Homes
- Beaches Homes for Sale
- Beach House Homes for Sale
- Dolphin Cove Homes for Sale
- Fairfield Ponte Vedra Homes for Sale
- L'Atrium Homes for Sale
- Marsh Landing Homes for Sale
- Nocatee Homes for Sale
- Nocatee South Homes for Sale
- Ocean Grove of Ponte Vedra Condominiums Homes for Sale
- Palm Valley Homes for Sale
- Sawgrass Beach Club Homes for Sale
- Sawgrass Country Club Homes for Sale
- Sawgrass Players Club Homes for Sale
- Sawmill Lakes Homes for Sale
- Seaview Park Homes for Sale
- Ponte Vedra Homes for Sale
- Jacksonville Beach Homes for Sale
- Jacksonville Homes for Sale
- St. Augustine Homes for Sale
- St. Johns Homes for Sale
- Neptune Beach Homes for Sale
- Ponte Vedra Beach Homes for Sale
- Atlantic Beach Homes for Sale
- Elkton Homes for Sale
- Fruit Cove Homes for Sale
- Fleming Island Homes for Sale
- Orange Park Homes for Sale
- Green Cove Springs Homes for Sale
- Amelia Island Homes for Sale
- Hastings Homes for Sale
- 32256 Homes for Sale
- 32081 Homes for Sale
- 32084 Homes for Sale
- 32095 Homes for Sale
- 32224 Homes for Sale
- 32250 Homes for Sale
- 32246 Homes for Sale
- 32080 Homes for Sale
- 32259 Homes for Sale
- 32225 Homes for Sale
- 32258 Homes for Sale
- 32266 Homes for Sale
- 32233 Homes for Sale
- 32086 Homes for Sale
- 32092 Homes for Sale
No guarantee, warranty or representation of any kind is made regarding the completeness or accuracy of any information, descriptions or measurements (including square footage measurements and property condition), such should be independently verified through appropriate means, including, but not limited to, in person inspection and public records, and Compass International Holdings, its subsidiaries, affiliates and independently owned and operated franchisees, and their affiliated agents and associated third parties expressly disclaim any liability in connection therewith. Photos may be virtually staged or digitally enhanced and may not reflect actual property conditions. Offers of compensation are subject to change at the seller's discretion. No financial or legal advice provided. Equal Housing Opportunity.
Listing Courtesy of NUVIEW REALTY
Based on information from one of the following Multiple Listing Services: Pensacola Association of REALTORS®, Amelia Island Nassau County Association of REALTORS and NEFMLS. Information being provided is for the visitor’s personal, noncommercial use and may not be used for any purpose other than to identify prospective properties visitor may be interested in purchasing. The data contained herein is copyrighted by Pensacola Association of REALTORS®, Amelia Island Nassau County Association of REALTORS and NEFMLS is protected by all applicable copyright laws. Any dissemination of this information is in violation of copyright laws and is strictly prohibited. Property information referenced on this web site comes from the Internet Data Exchange (IDX) program of the MLS. This web site may reference real estate listing(s) held by a brokerage firm other than the broker and/or agent who owns this web site. For the avoidance of doubt, the accuracy of all information, regardless of source, is deemed reliable but not guaranteed and should be personally verified through personal inspection by and/or with the appropriate professionals.
