116 Locust Road




Description
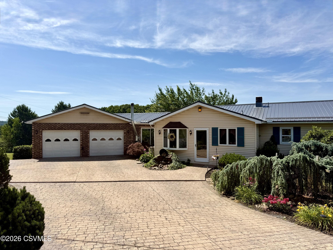
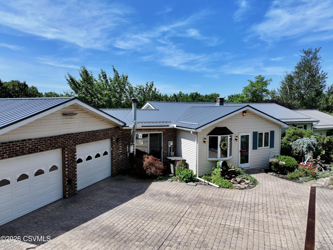
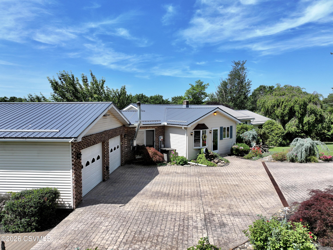
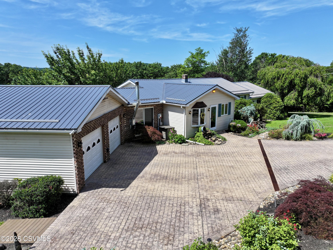
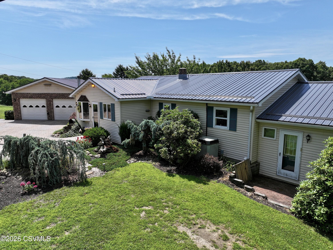
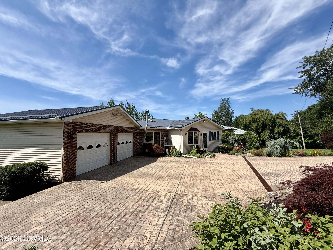
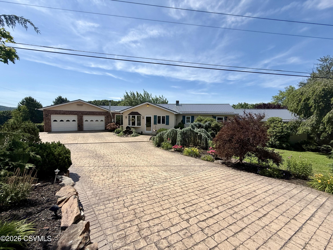
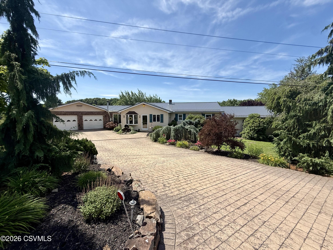
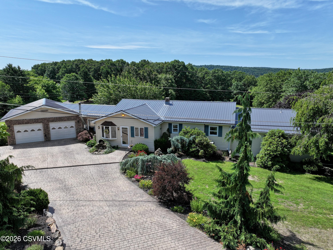
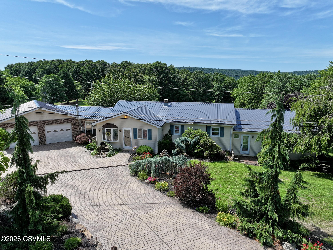
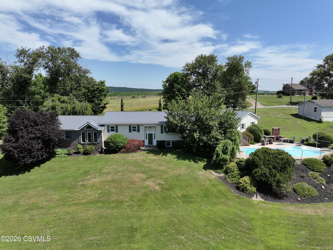
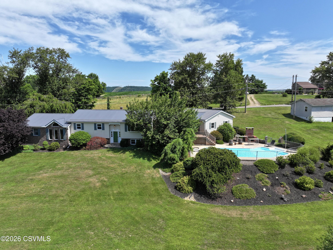
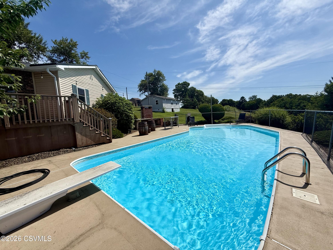
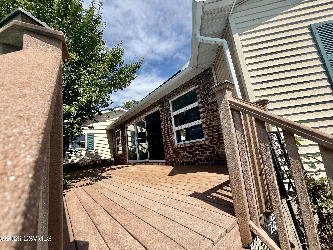
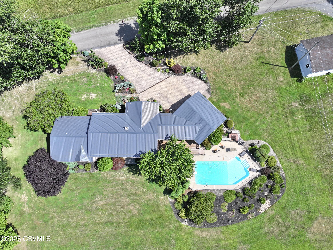
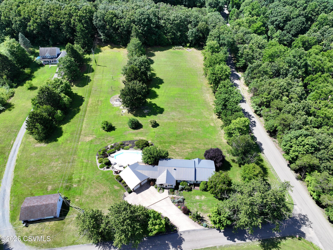
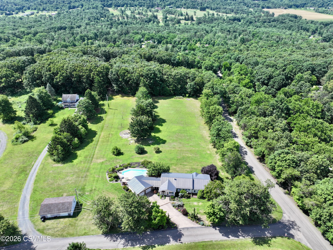
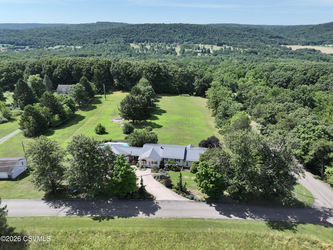
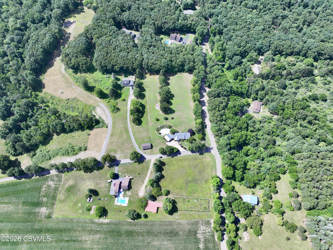
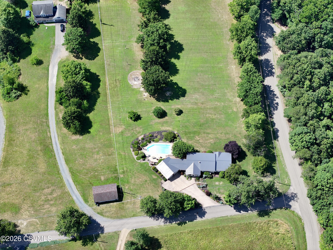
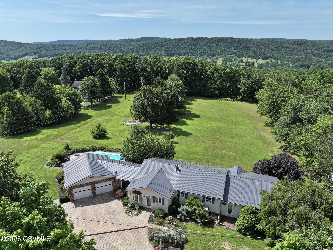
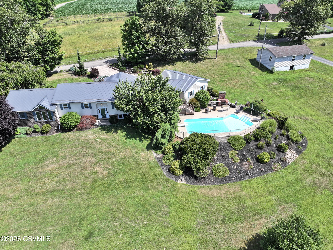
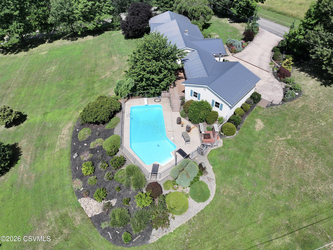
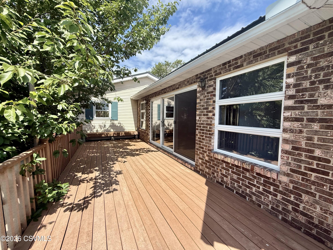
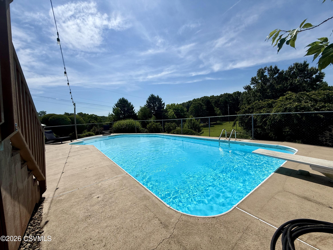
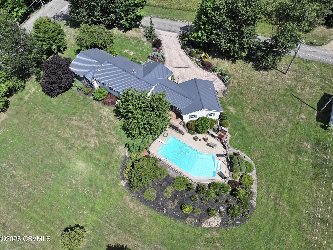
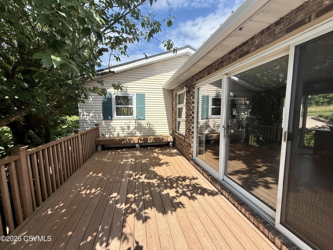
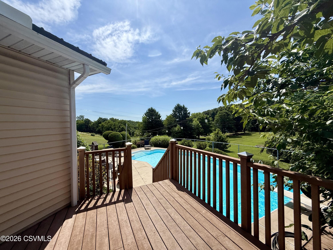
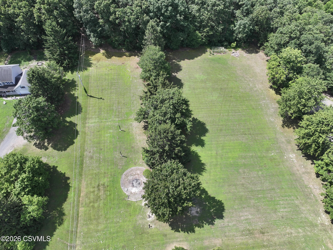
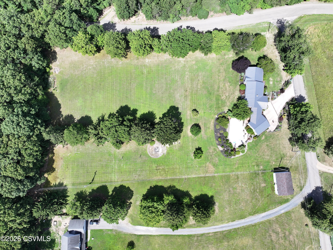
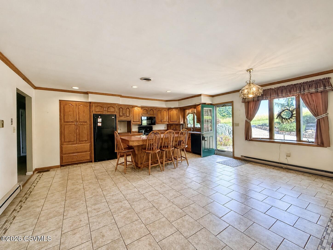
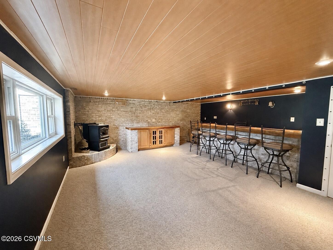
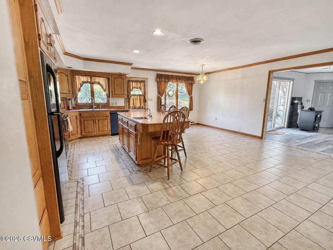
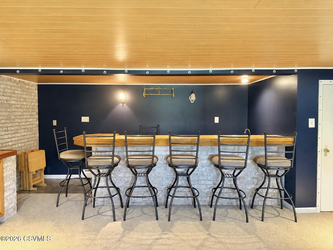
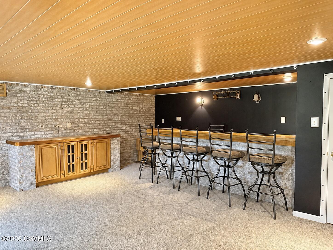
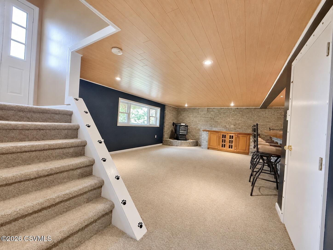
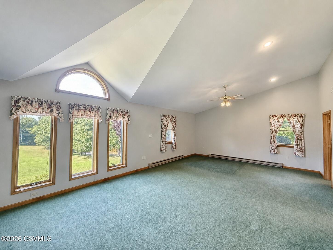
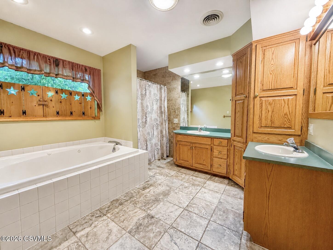
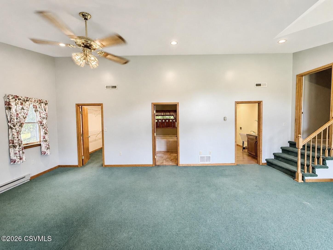
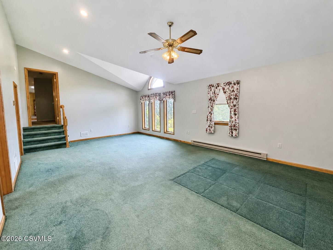
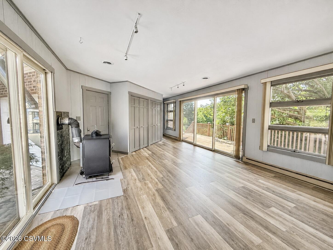
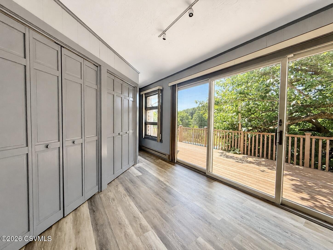
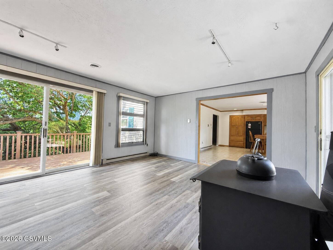
rec room showcases custom built-ins...Welcome home! Beautifully maintained bi-level offering comfort, space and outstanding outdoor living just in time for the heat of summer! Situated on a beautifully landscaped property with mature trees and plantings, this home features an inviting in- ground pool, spacious deck and a stamped concrete driveway, creating the perfect setting for relaxing or entertaining! Central air for summer comfort and both a pellet and coal stove for the winter warmth and charm! The
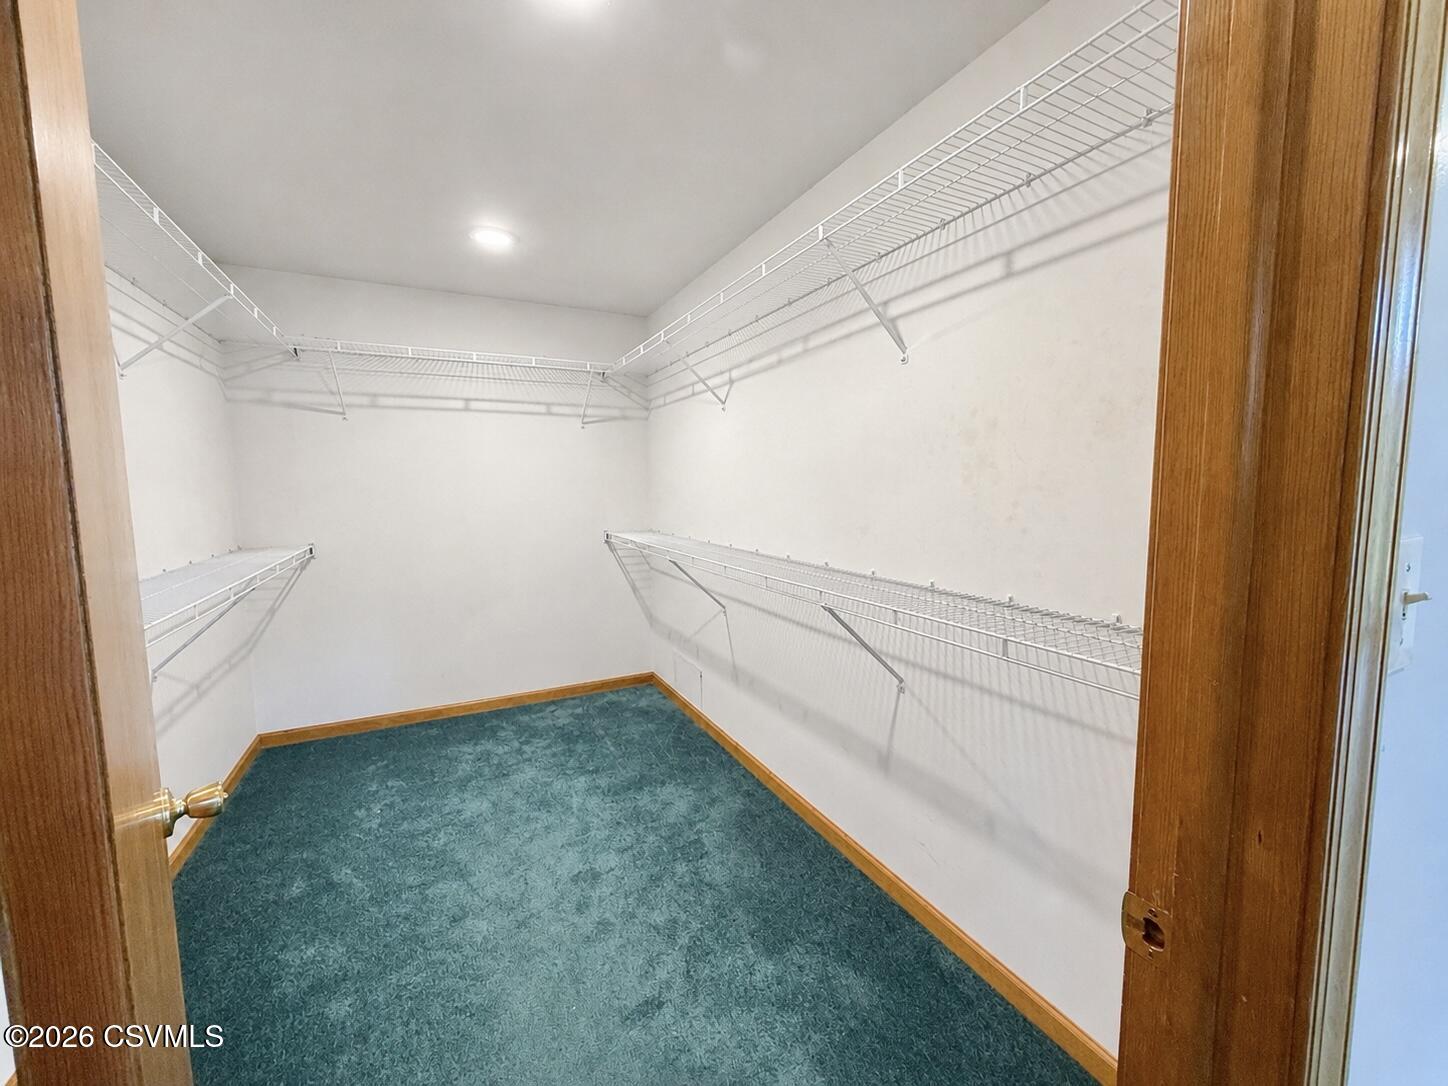
rec room showcases custom built-ins and a one of a kind bar, making it the ideal gathering space. First floor laundry , convenient mud room and closets are to die for! All on a gorgeous, private 3.08 acre lot! Low taxes! Schedule your private showing today by texting or calling Peggy at (570)274-1460
- Listed by: Peggy M. Bann 888.387.7352 pegdelorso@hotmail.com Brokerage DRE #RB067456 • EXP Realty, LLC

Location
Payment Calculator
$2,814 per month
30 year fixed, 7.03% Interest
$2,611
$204
$0
Know your buying power with a preapproval and custom rate in minutes
 1
1Property Information for 116 Locust Road
- Taxes: $2,443 / year
- MLS Type: Residential / Single Family Residence
- County: Northumberland County
- Architectural Style: Bi-Level
- Has View: Yes
- Zoning: Residential
- Year Built: 1980
- Lot Size: 3.08 AC / 134,164 SF
- Carrier Route: R006
- Directions: Rt 61 towards Sunbury, turn right onto shamrock, then another right onto Locust Road
- Latitude: 40.854632
- Longitude: -76.62894
- MLS Area Major: Shamokin Twp
- MLS Area Minor: Shamokin Twp
- Township: Shamokin Twp
- Parcel Number: 044-00-049-107-D-001
- Tax Annual Amount: $2,442.59
- Tax Assessed Value: 28560
- Tax Book Number: 1122/570
- High School District: Shamokin
- Attached Garage: Yes
- Garage Spaces: 2.0
- Garage: No
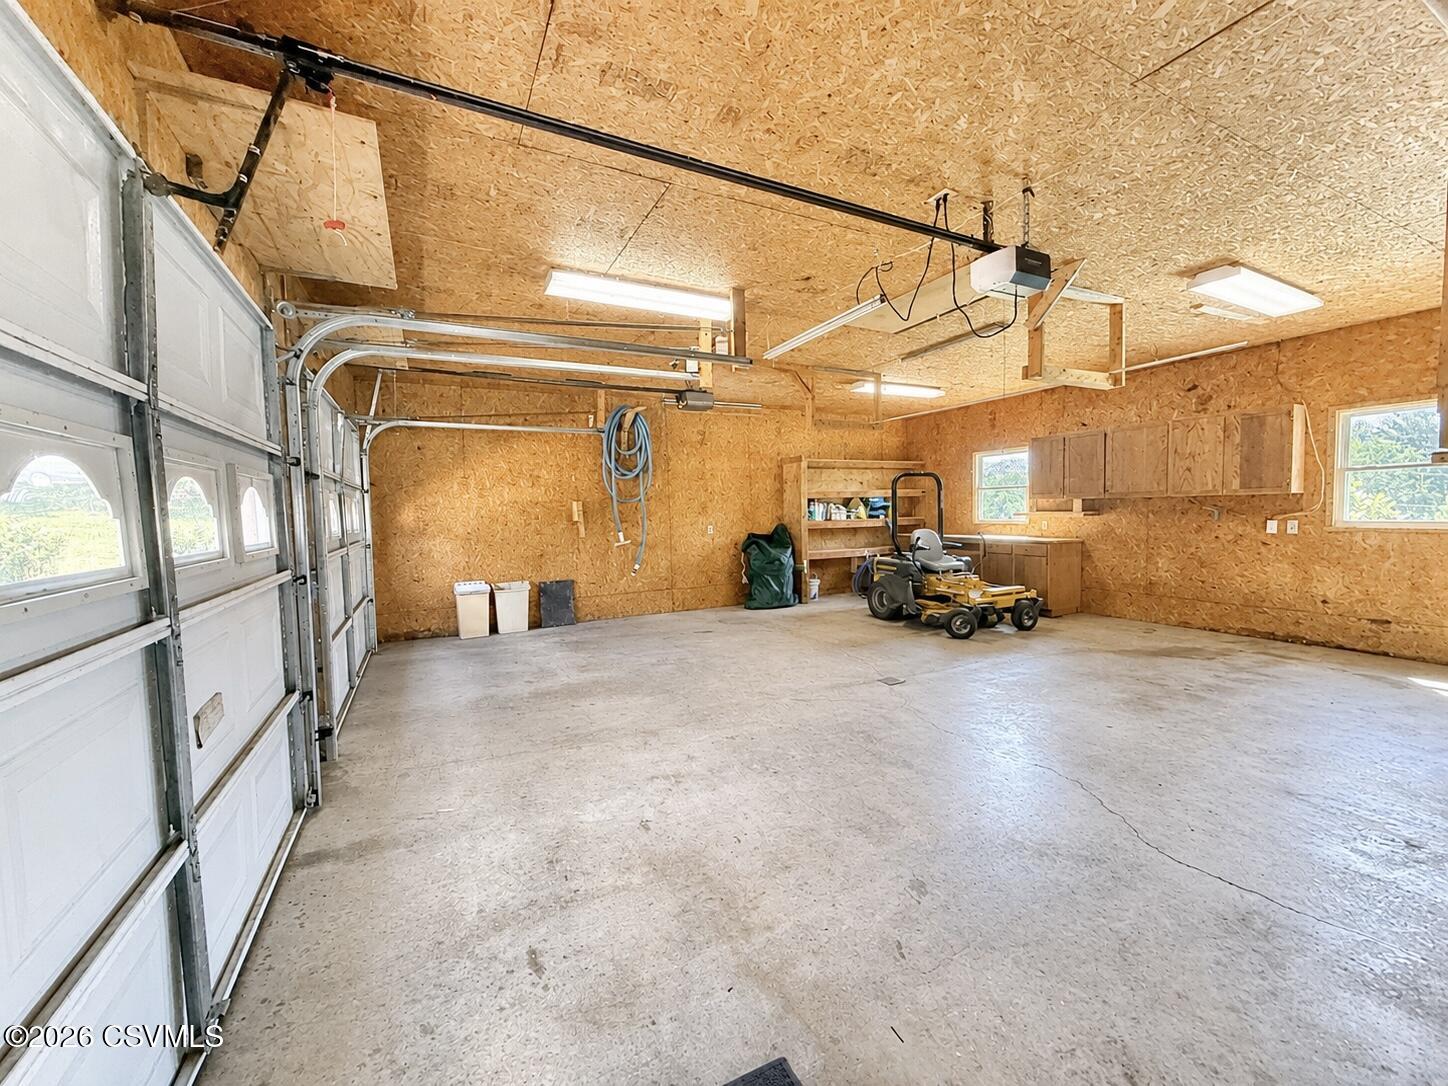
- Parking Features: Garage Door Opener, Attached, Garage
- Lot Size Acres: 3.08
- Lot Size Area: 3.08
- Lot Size Dimensions: 3.085
- Lot Size Square Feet: 134164.8
- Lot Size Units: Acres
- Topography: No
- Above Grade Finished Area: 1950.0
- Below Grade Finished Area: 895.0
- Building Area Total: 1950.0
- Living Area: 2845.0
- Property Sub Type: Single Family Residence
- Property Type: Residential
- Year Built: 1980
- Construction Materials: Vinyl Siding, Brick, Frame
- Roof: Metal
- Utilities: Cable Available
- Patio And Porch Features: Deck
- Pool Features: In Ground
- Appliances: Microwave, Dishwasher, Refrigerator
- Basement: Walk-Out Access
- Has Basement: Yes
- Full Bathrooms: 2
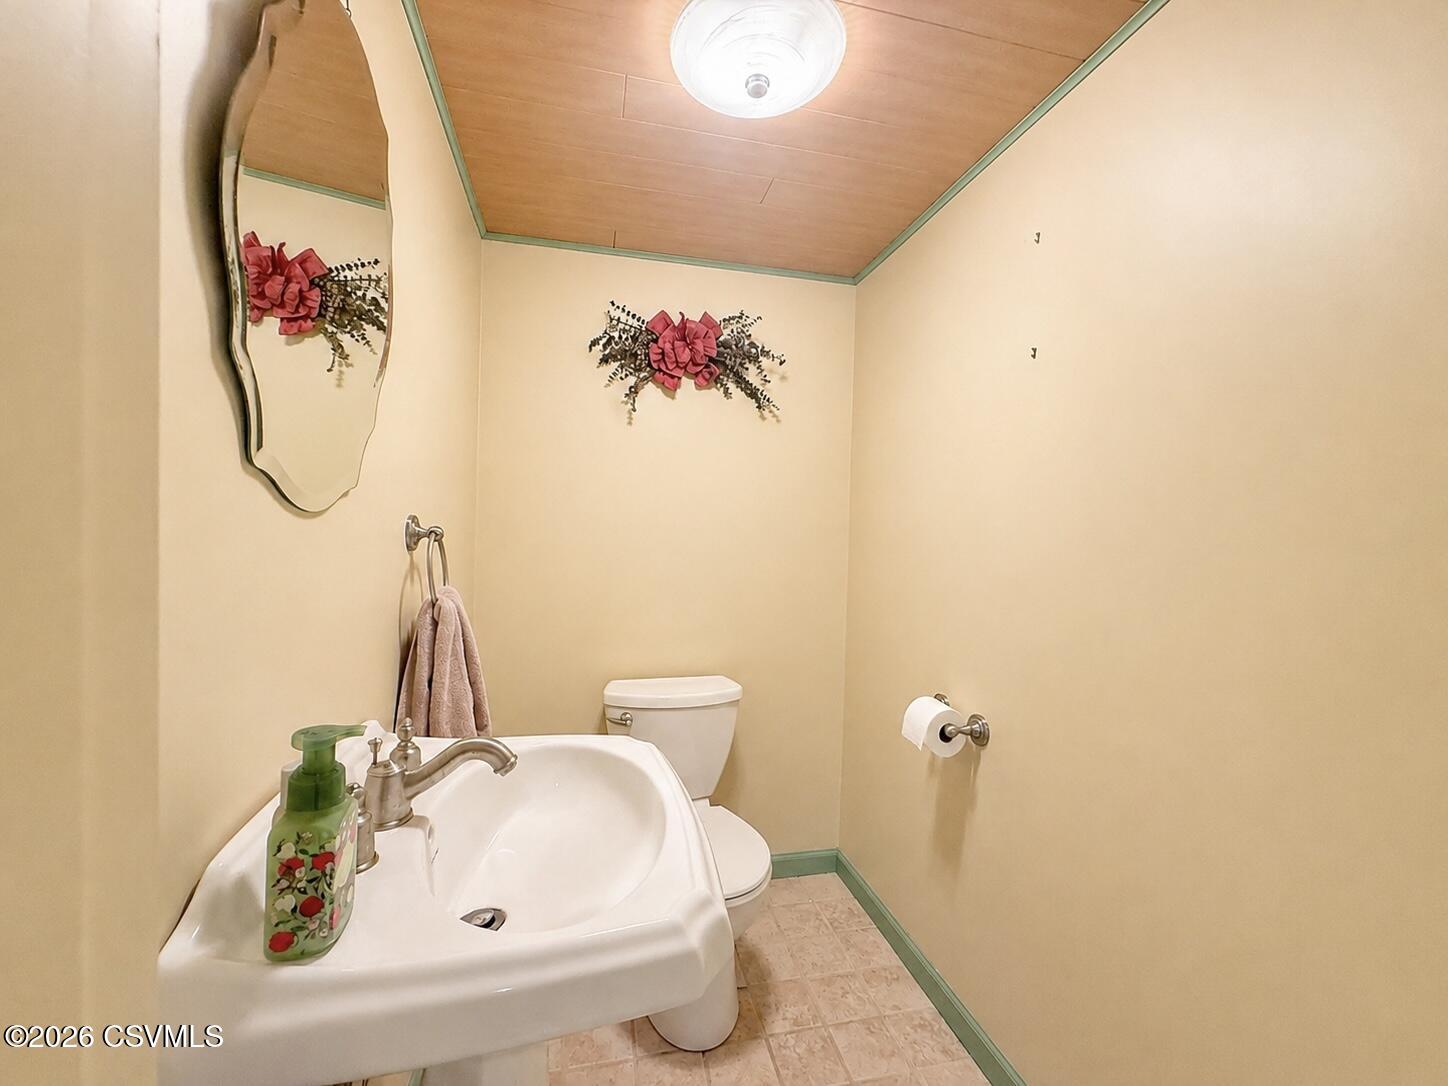
- Half Bathrooms: 1
- Three Quarter Bathrooms: 1
- Total Bathrooms: 4
- Total Bedrooms: 3
- Has Heating: Yes
- Total Rooms: 14
- Room Type: Living Room, Kitchen, Master Bedroom, Bedroom 1, Bedroom 2, Bedroom 4, Laundry, Utility Room, Master Bathroom
- Has Spa: No
- Window Features: Insulated Windows
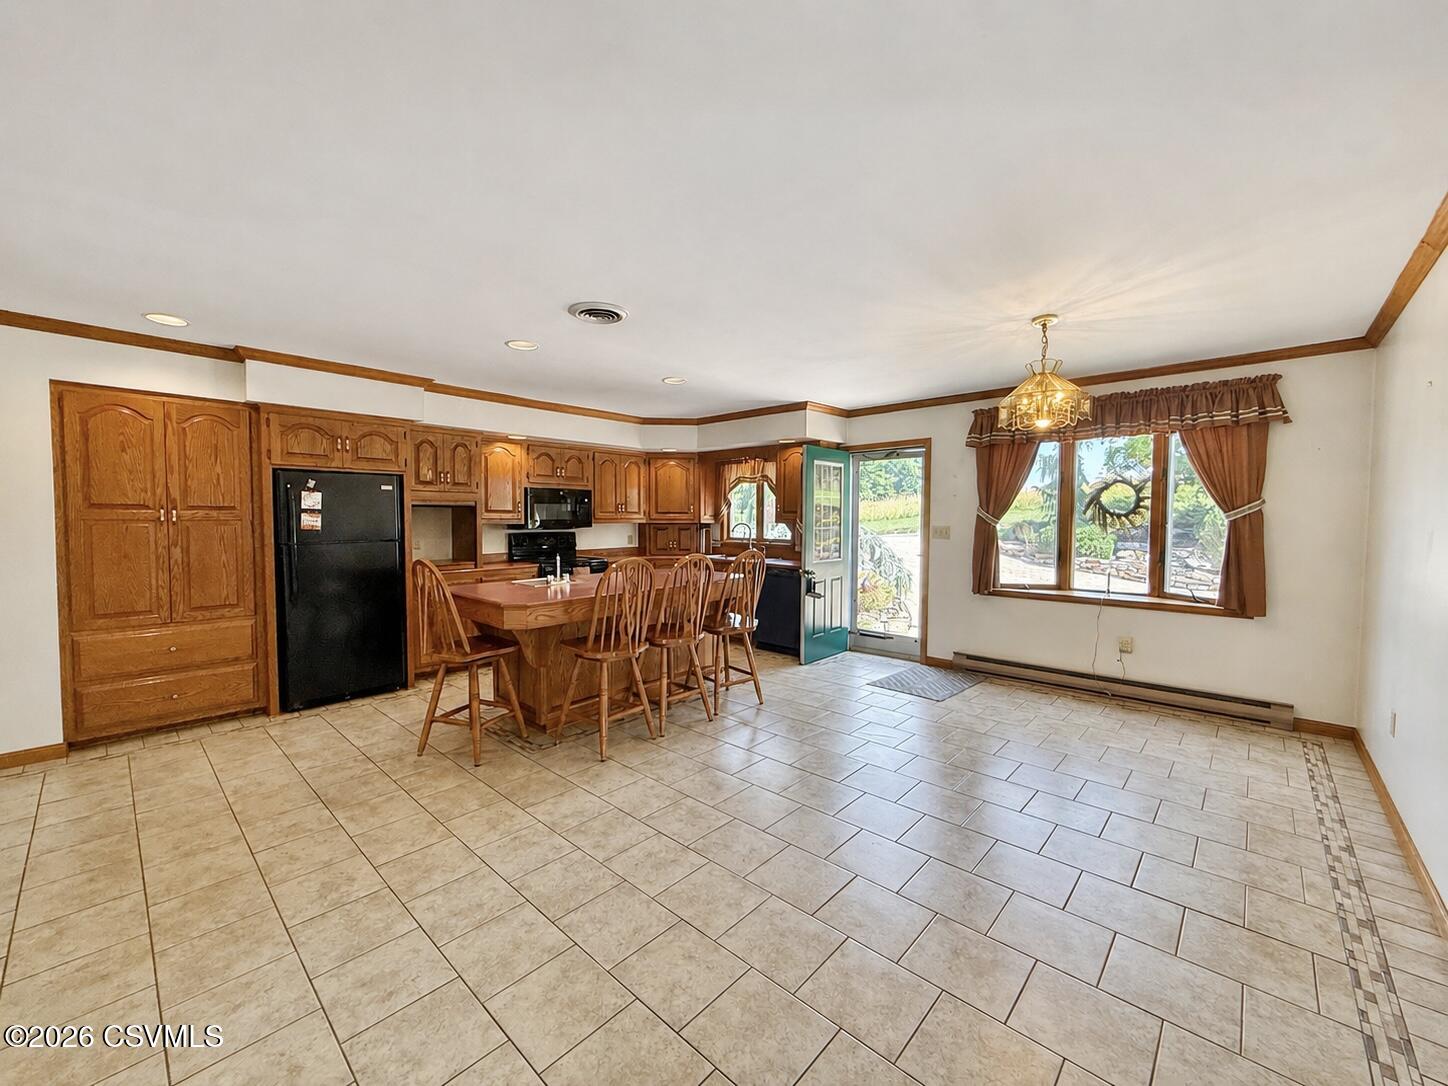
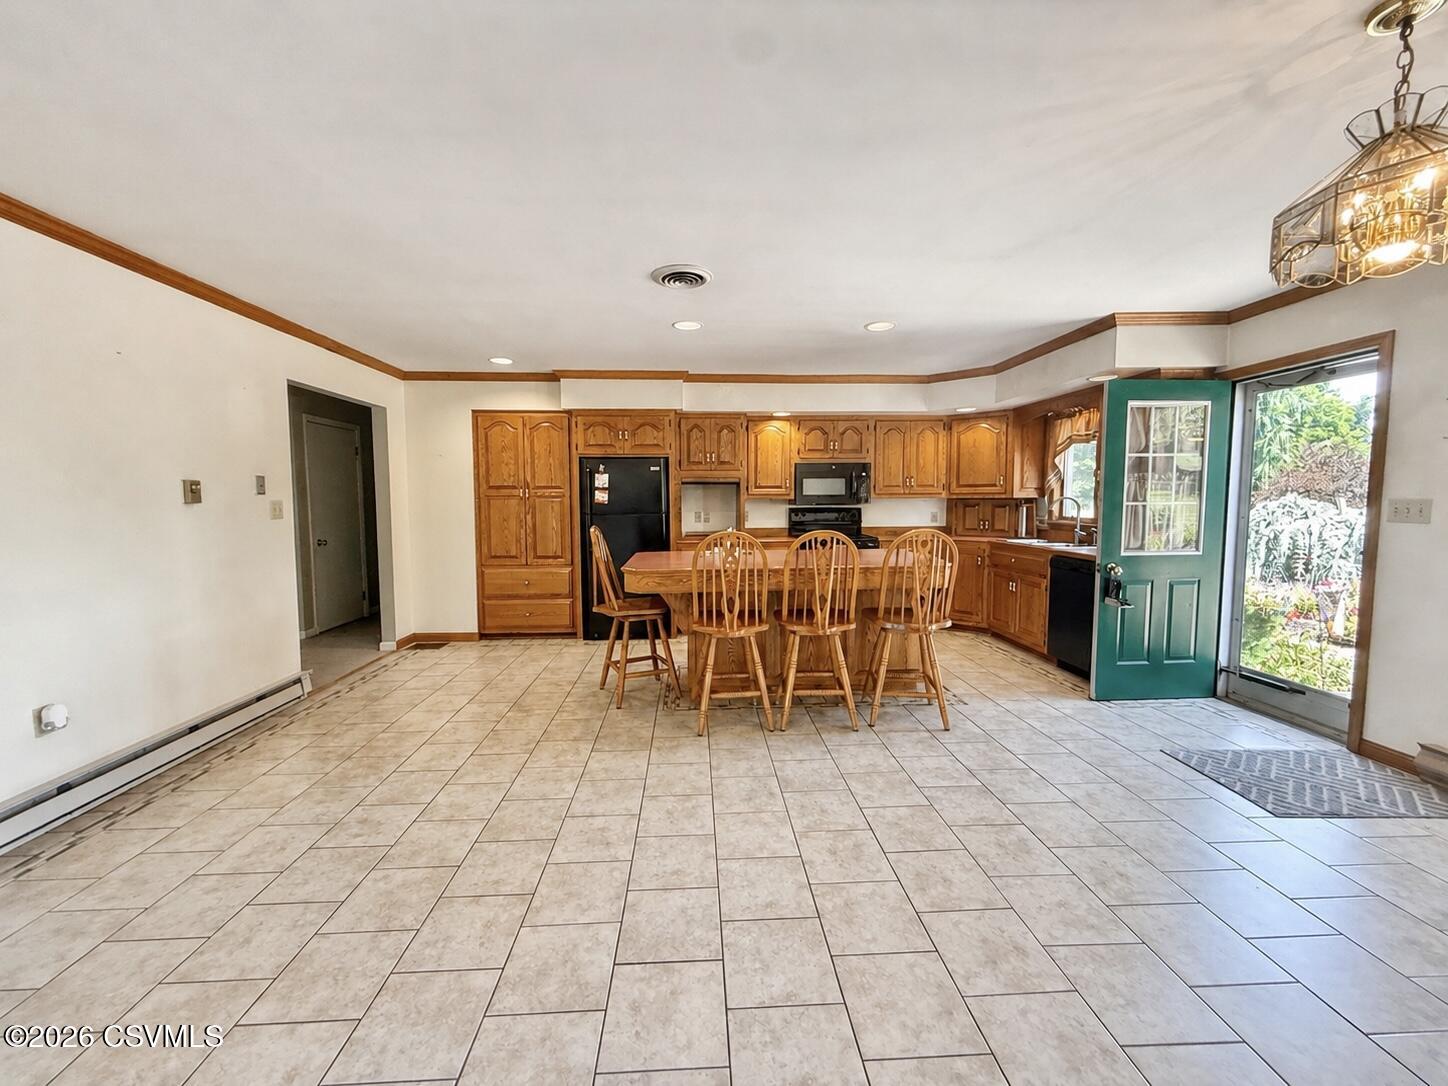
- Type: Kitchen
- Level: First
- Dimensions: 17.0 x 18.0
- Length: 17.0
- Width: 18.0
- Area: 306.0
- Type: Laundry
- Level: First
- Dimensions: 11.5 x 5.09
- Length: 11.0
- Width: 5.0
- Area: 58.0
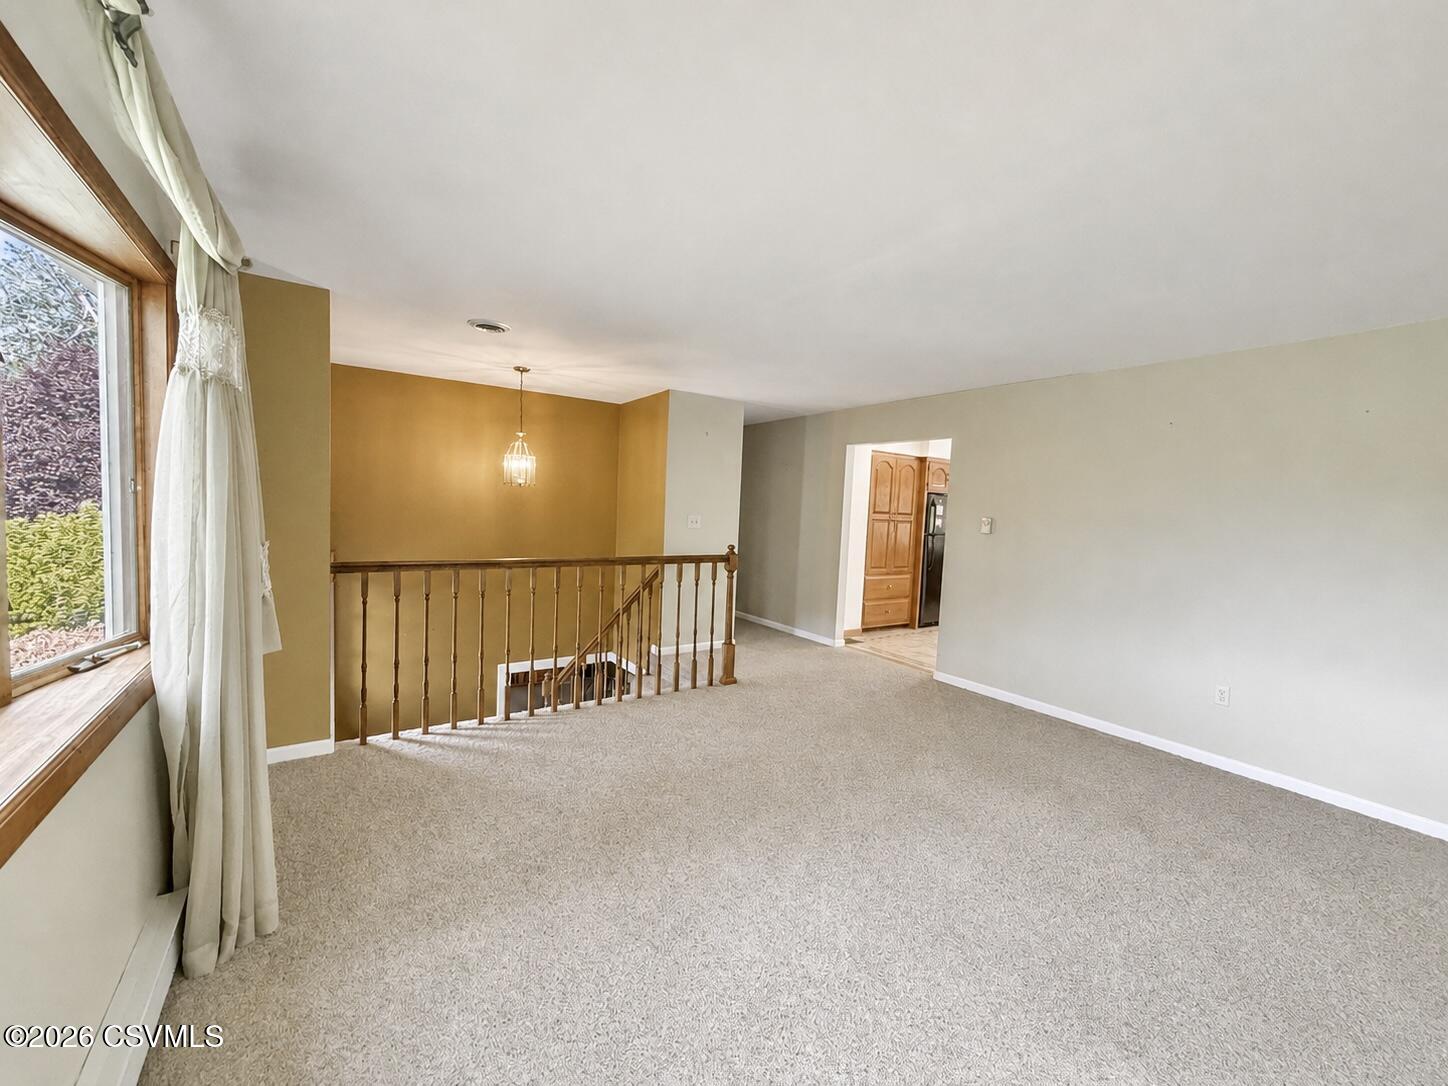
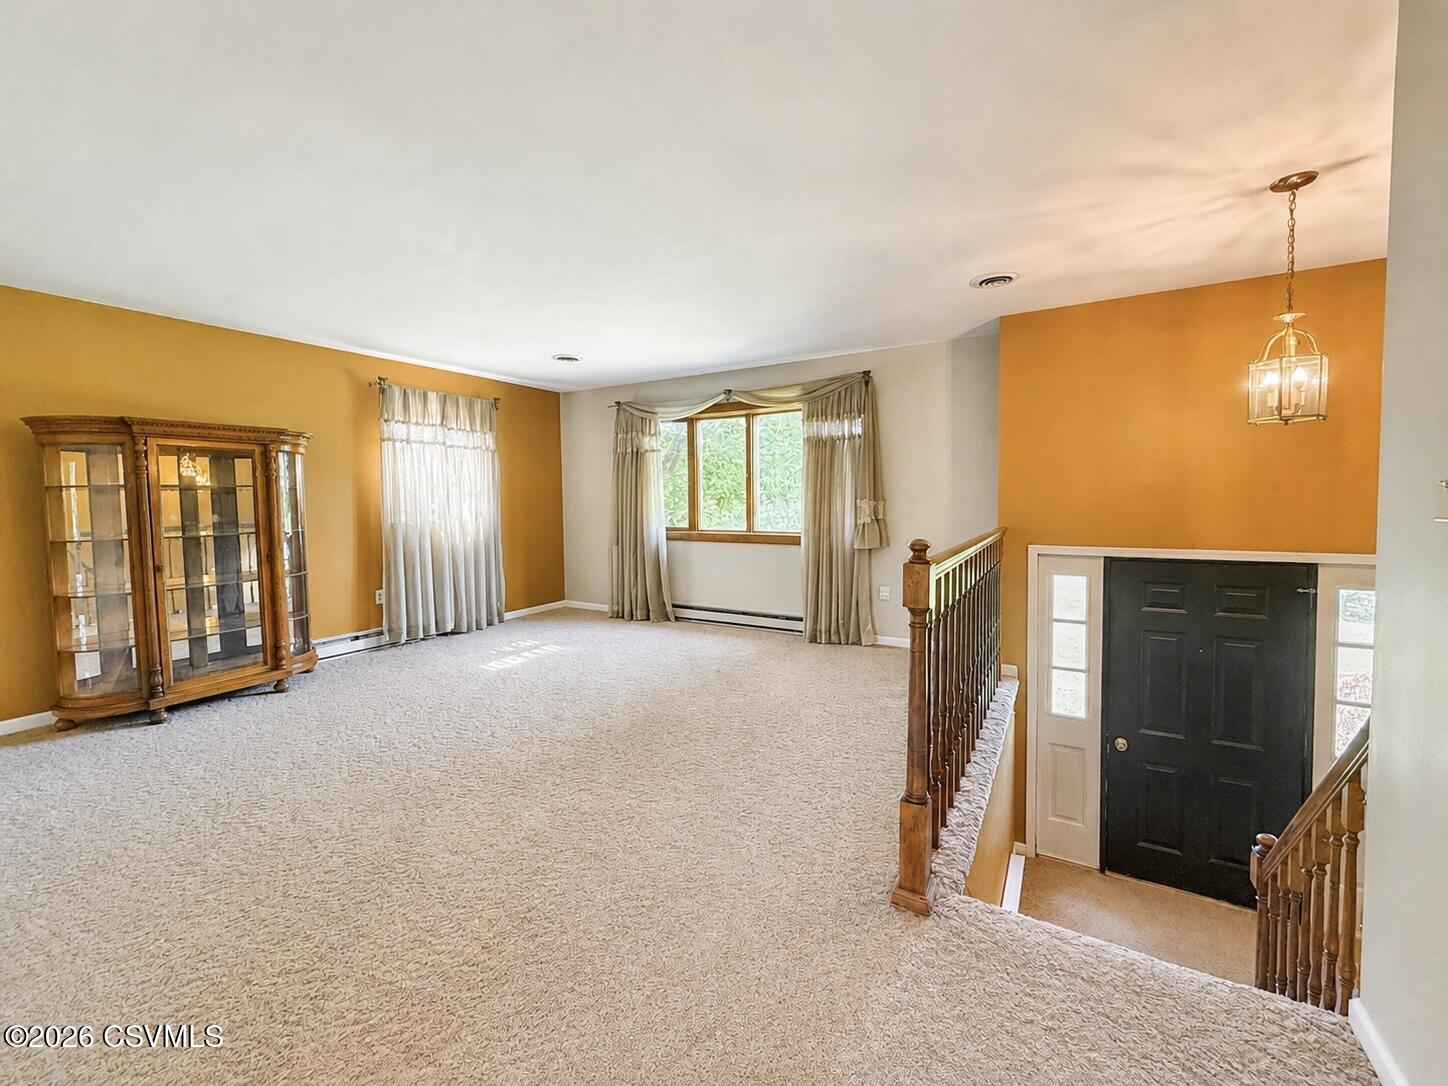
- Type: Living Room
- Level: First
- Dimensions: 17.0 x 15.0
- Length: 17.0
- Width: 15.0
- Area: 255.0
- Level: First
- Dimensions: 8.5 x 6.5
- Length: 8.0
- Width: 6.0
- Area: 55.0
- Level: First
- Dimensions: 15.0 x 14.5
- Length: 15.0
- Width: 14.0
- Area: 217.0
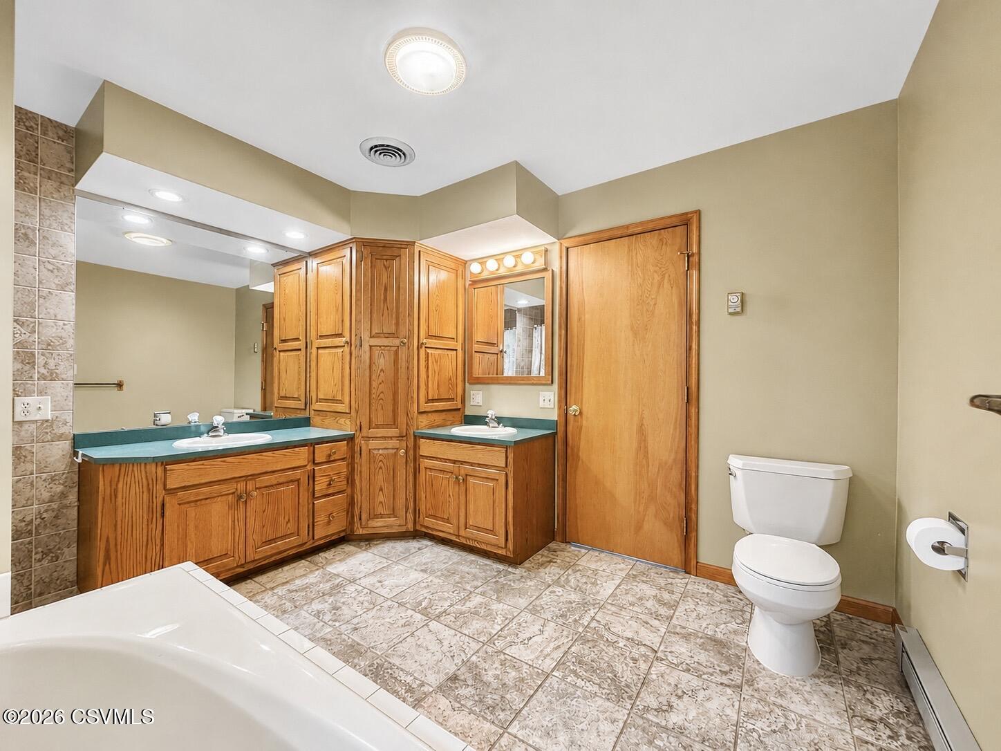
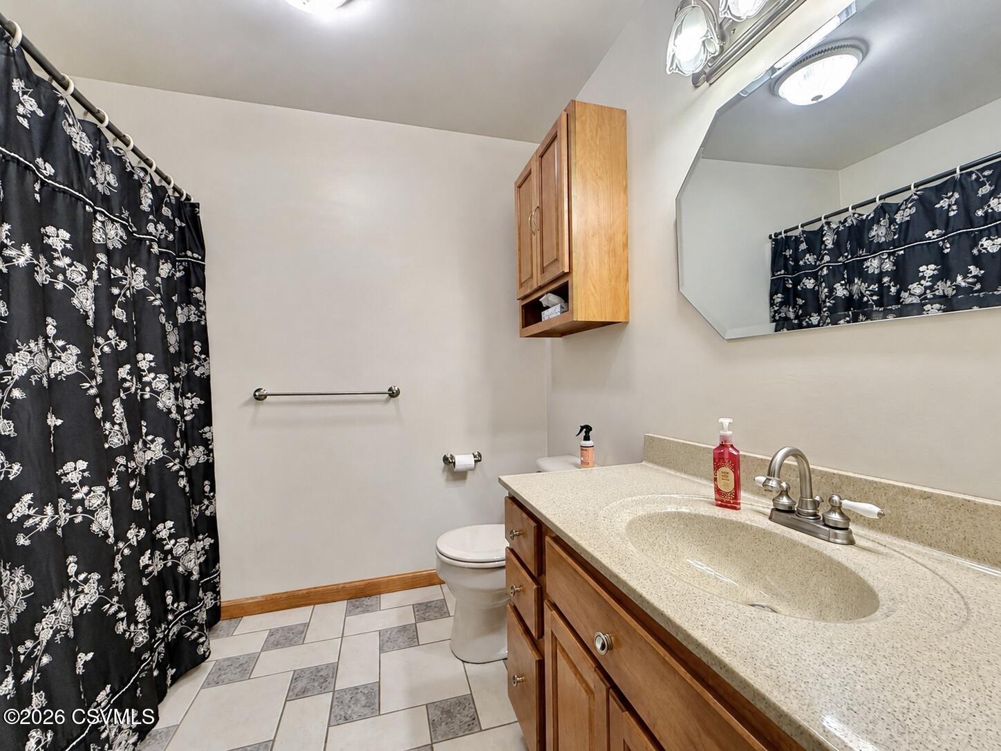
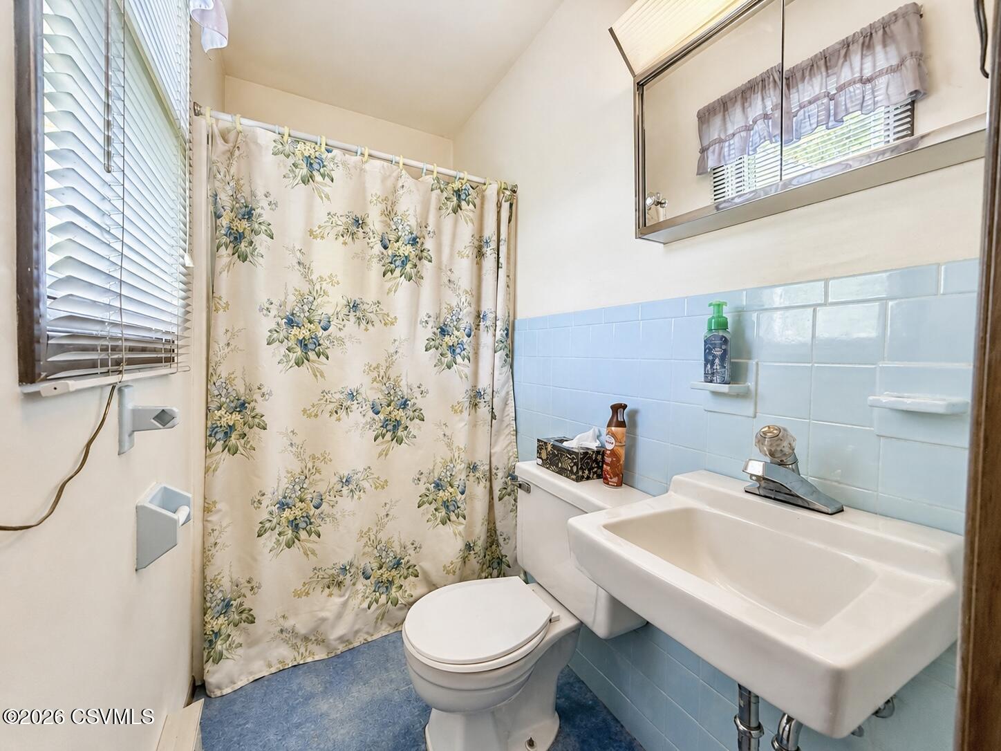
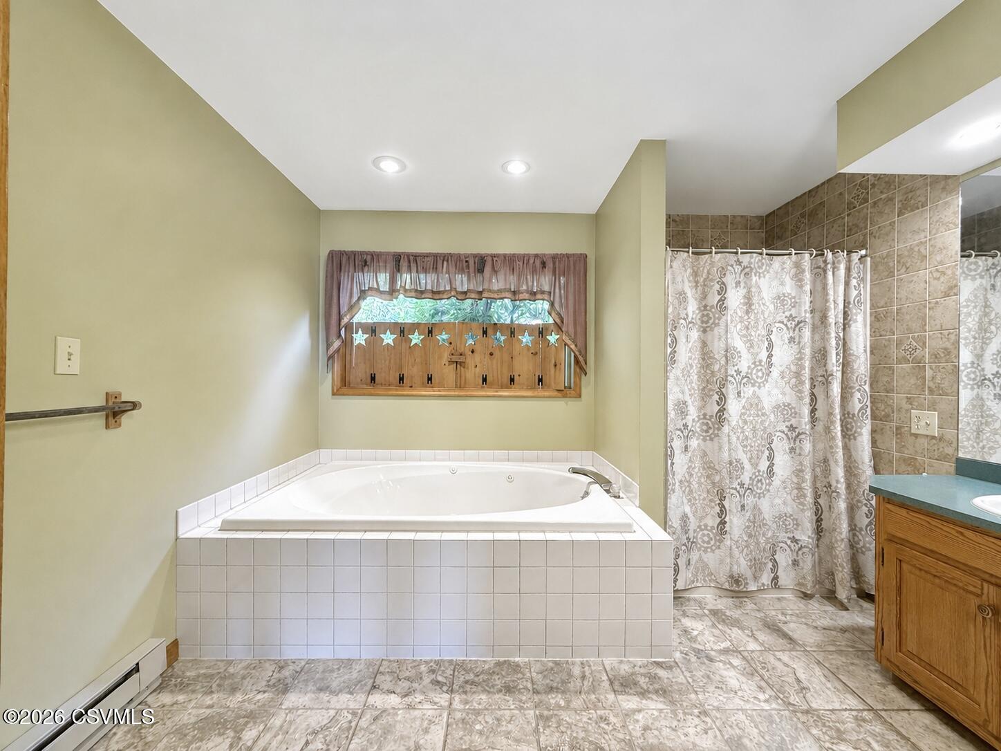
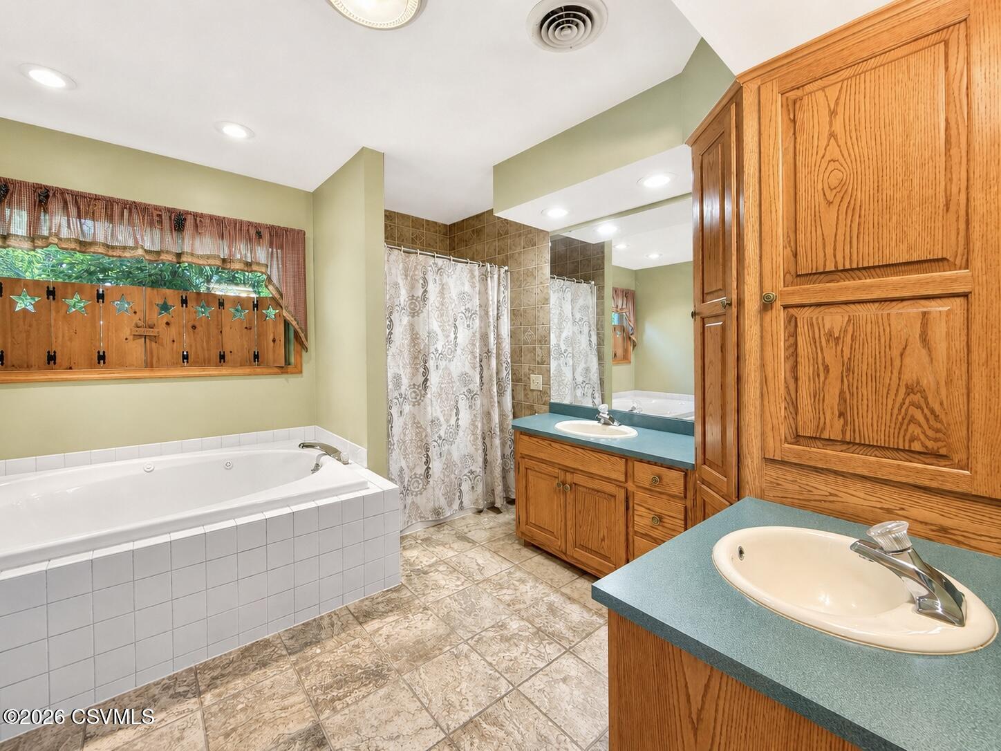
- Type: Master Bathroom
- Level: First
- Dimensions: 11.5 x 10.7
- Length: 11.0
- Width: 10.0
- Area: 123.0
- Level: Basement
- Description: brick built ins / fireplace
- Dimensions: 21.0 x 19.2
- Length: 21.0
- Width: 19.0
- Area: 403.0
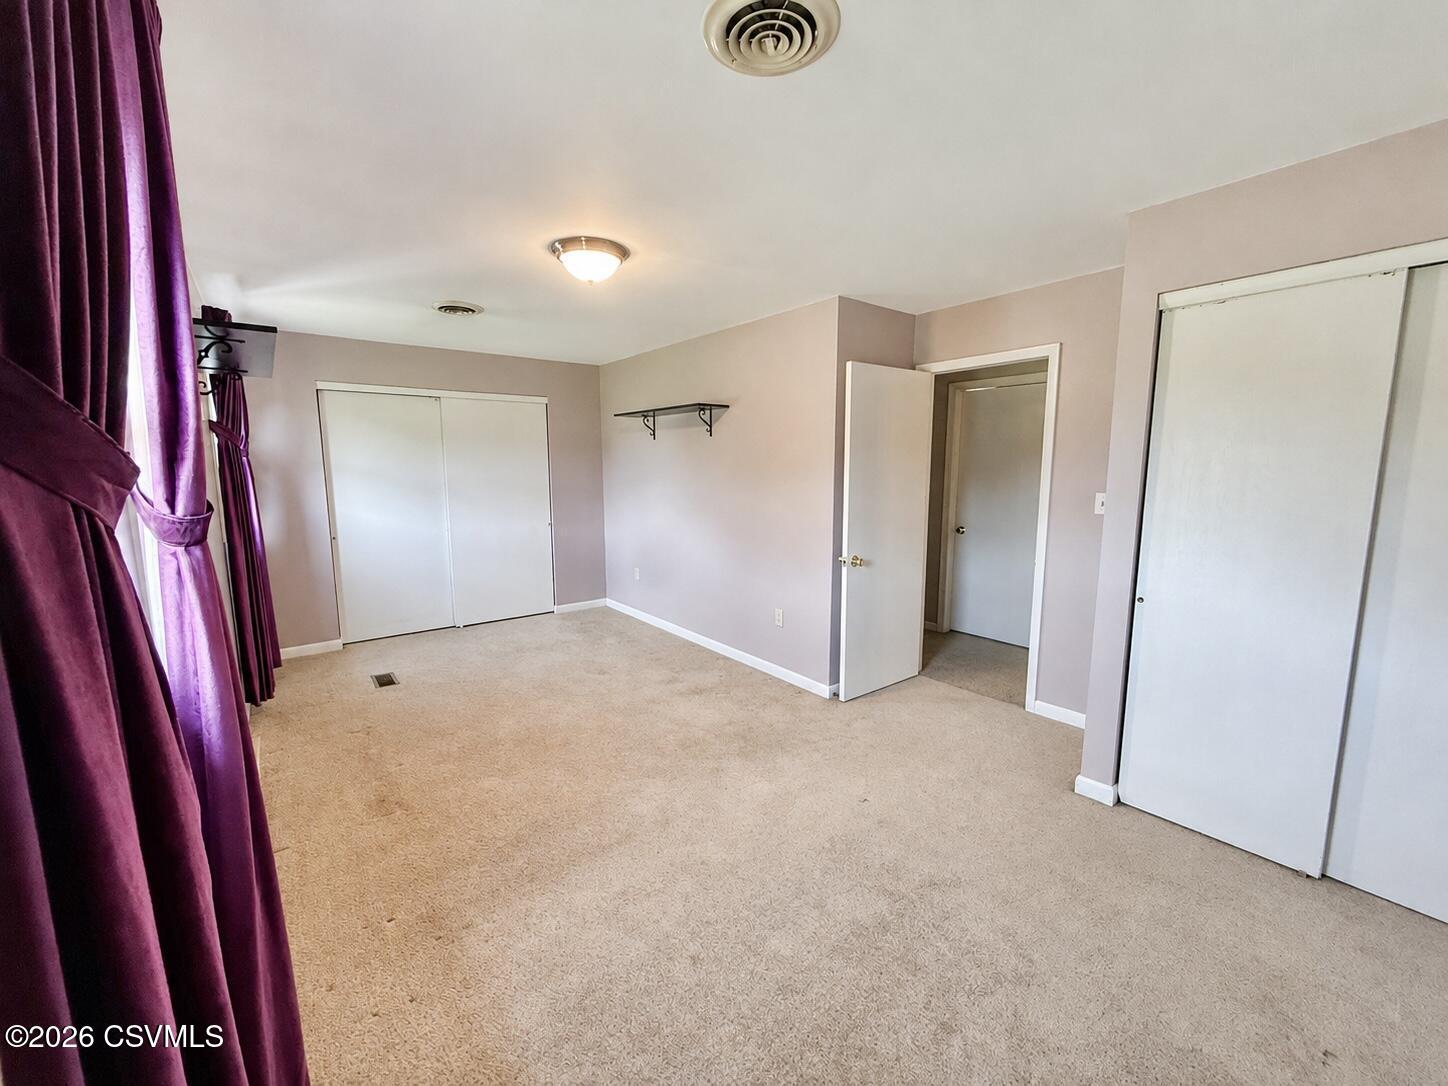
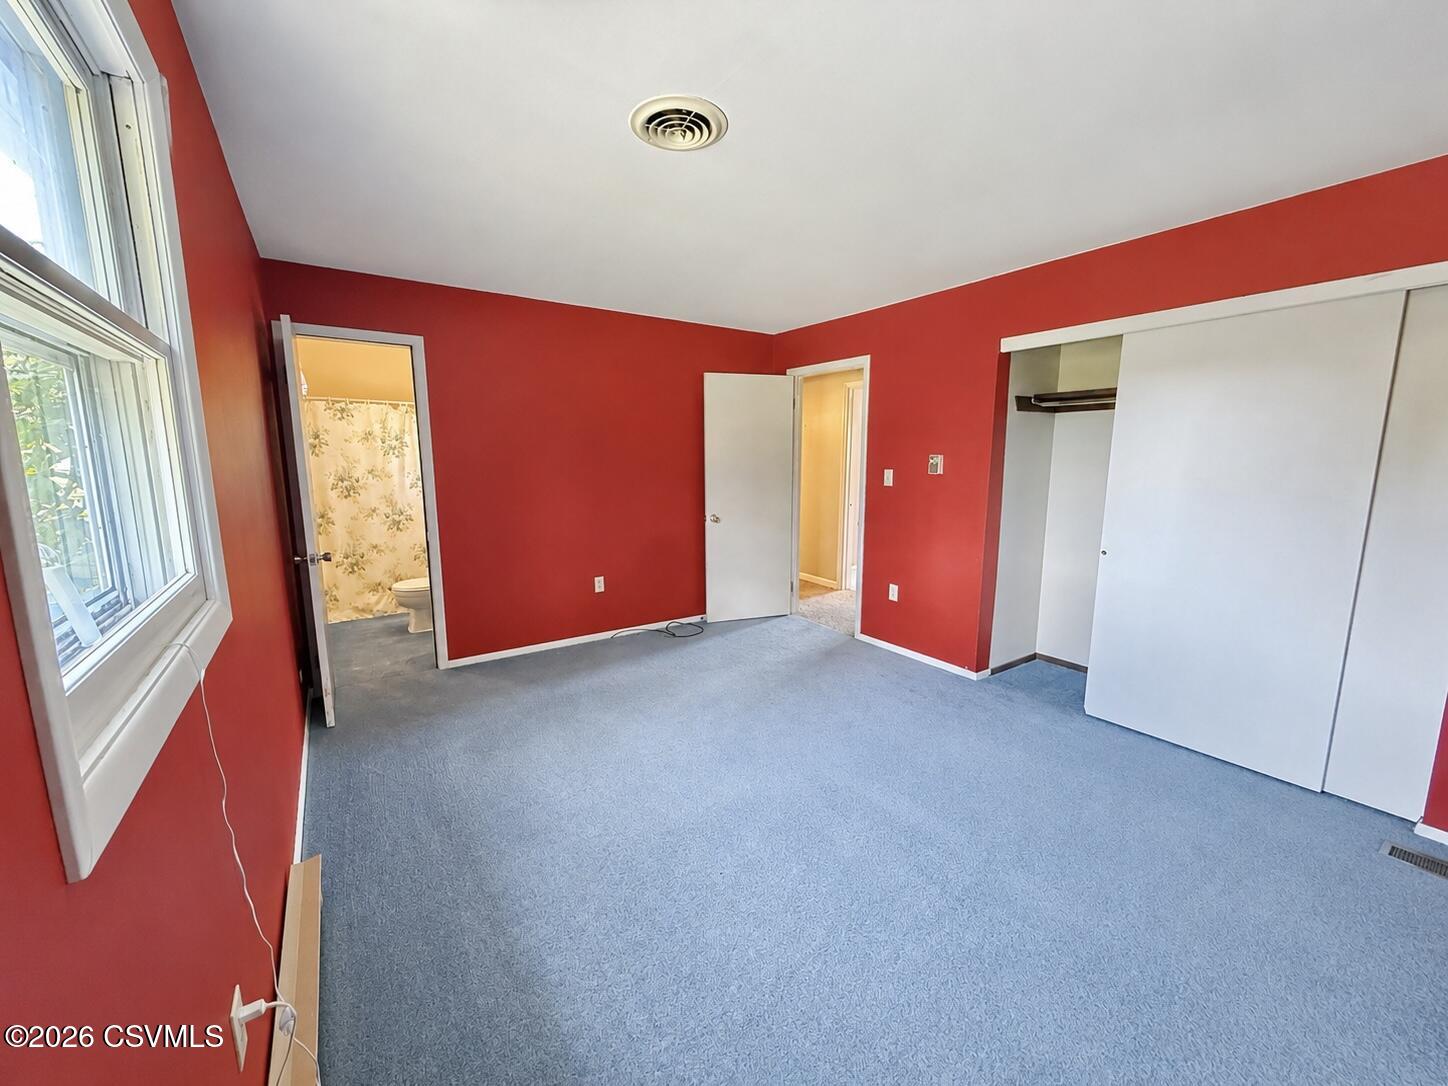
- Type: Bedroom 1
- Level: First
- Dimensions: 11.0 x 13.7
- Length: 11.0
- Width: 13.0
- Area: 150.0
- Type: Bedroom 2
- Level: First
- Dimensions: 11.9 x 18.1
- Length: 11.0
- Width: 18.0
- Area: 215.0
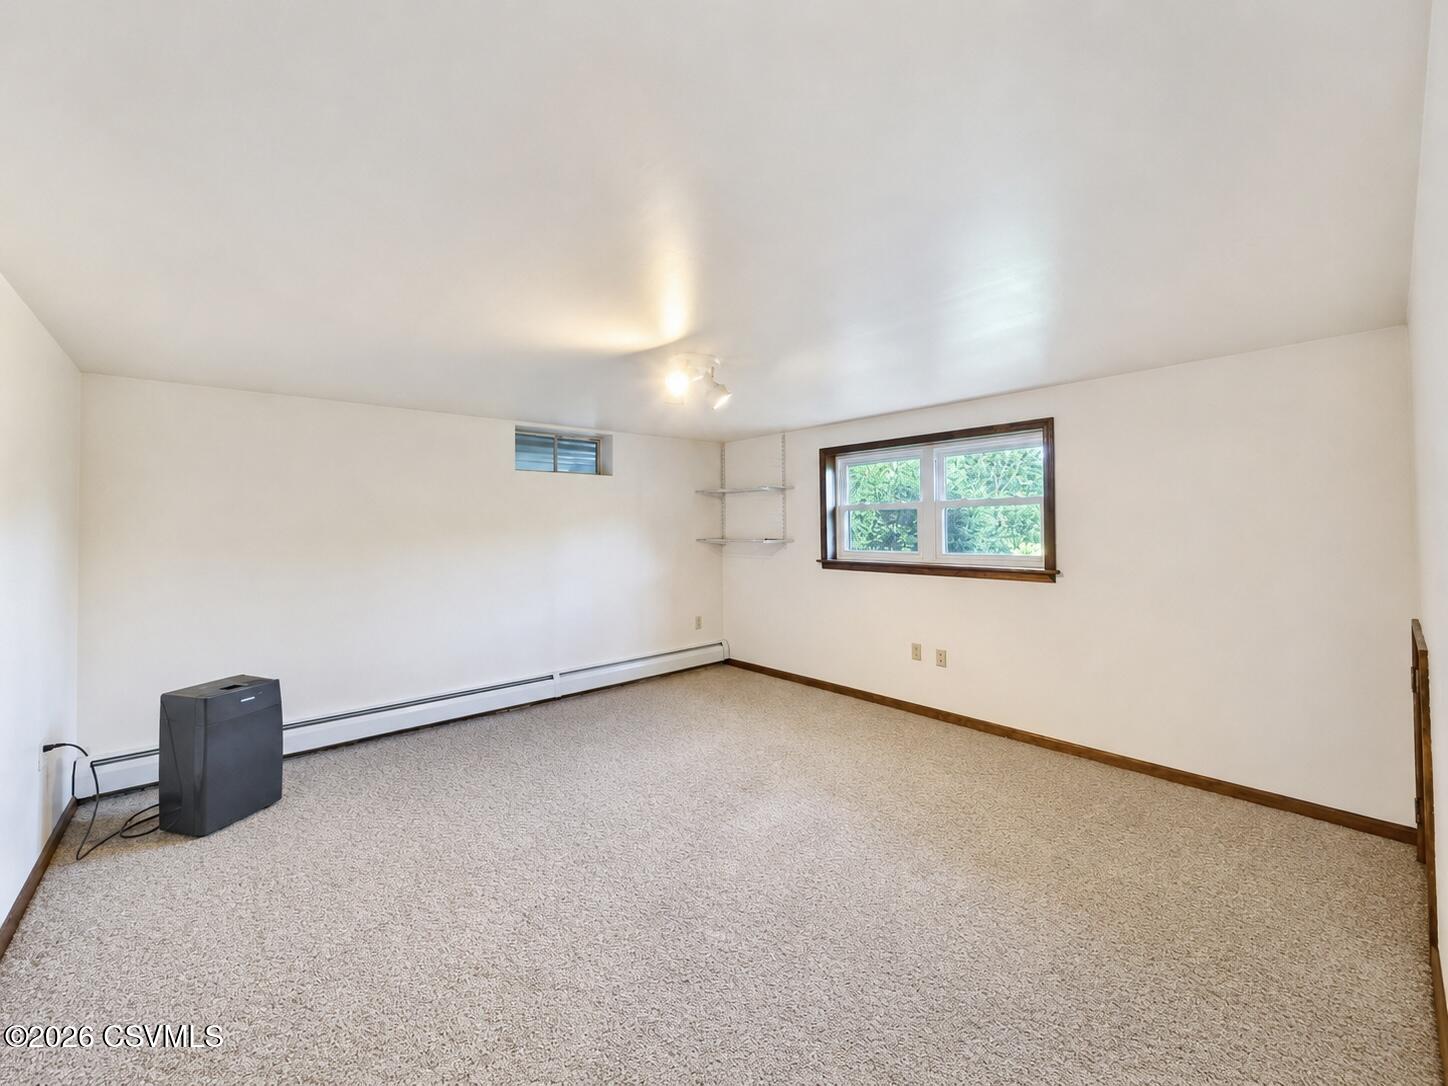
- Type: Bedroom 4
- Level: Basement
- Dimensions: 12.11 x 13.6
- Length: 12.0
- Width: 13.0
- Area: 164.0
- Level: Basement
- Dimensions: 6.1 x 4.0
- Length: 6.0
- Width: 4.0
- Area: 24.0
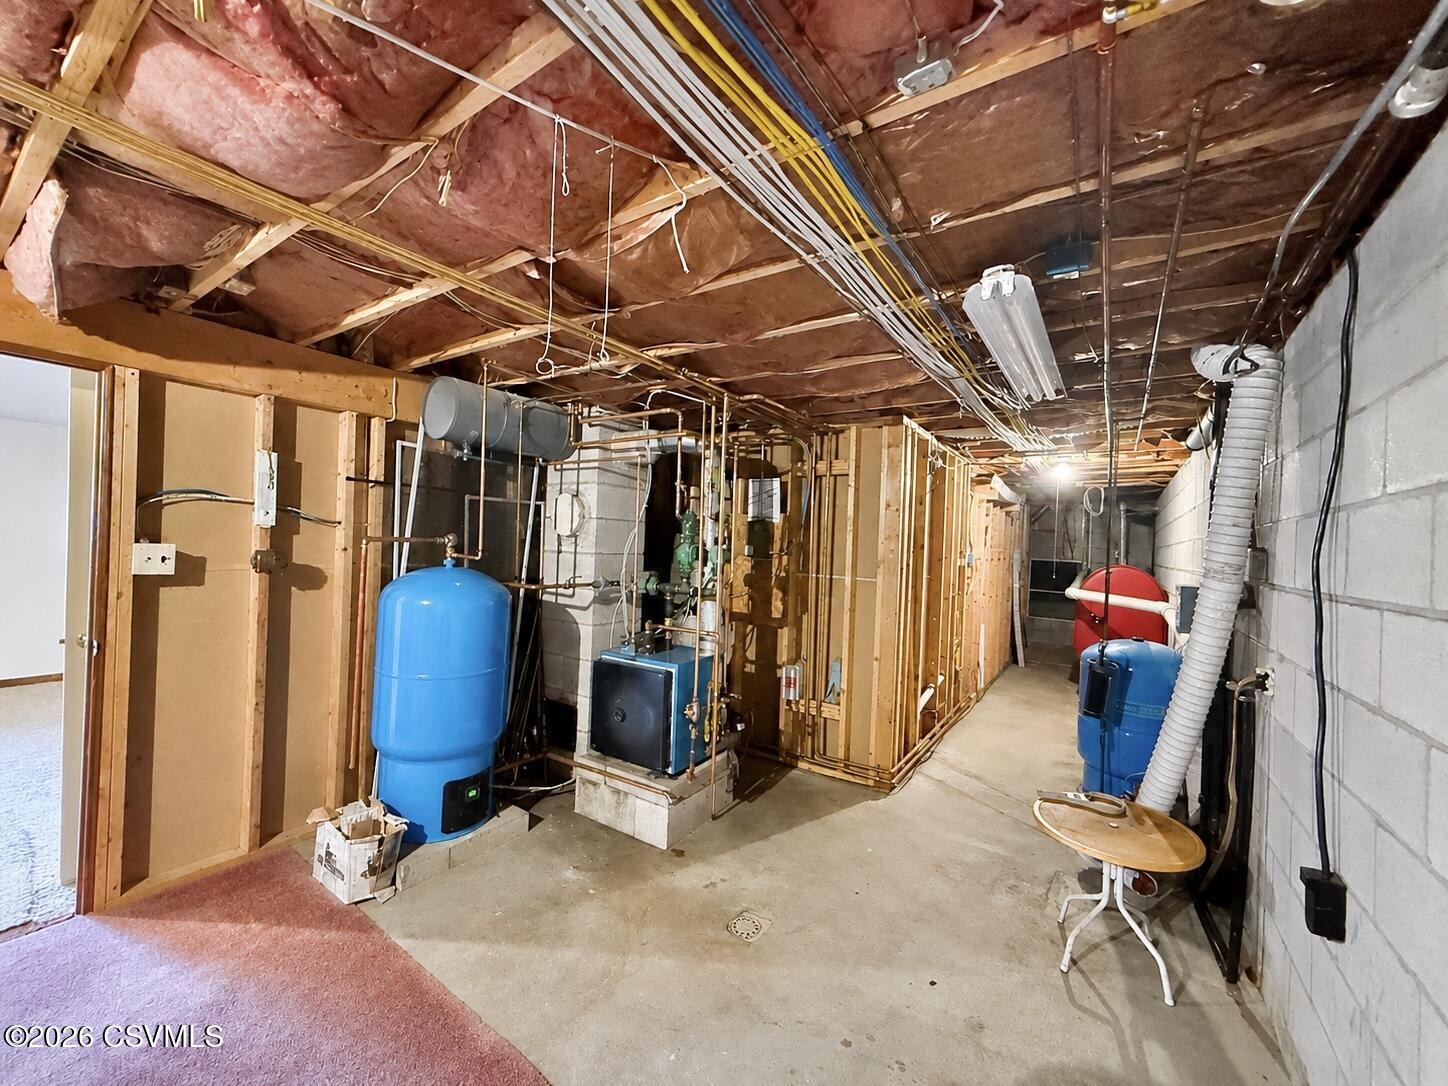
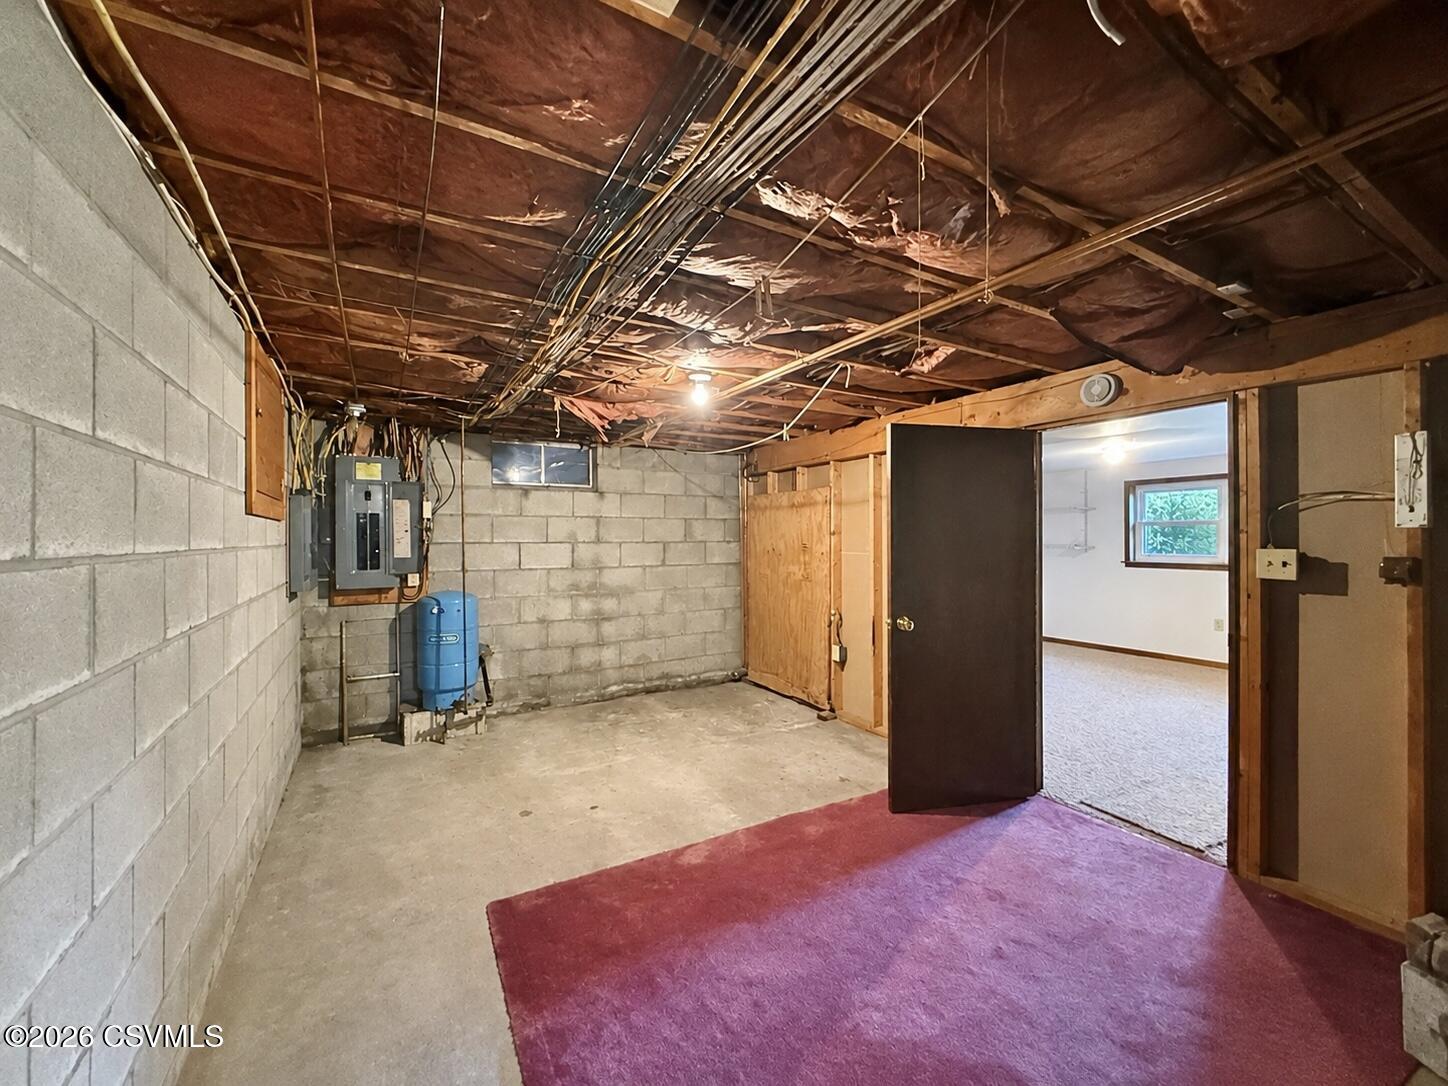
- Type: Utility Room
- Level: Basement
- Dimensions: 10.1 x 25.0
- Length: 10.0
- Width: 25.0
- Area: 252.0
Property History for 116 Locust Road
| Date | Event & Source | Price | Appreciation |
|---|---|---|---|
| Aug 18, 2026 | Listed (Active) Central Susquehanna Valley Board of REALTORS #C-1826 | $489,000 | — |
| Aug 7, 2026 | Pending Central Susquehanna Valley Board of REALTORS #C-1826 | — | |
| Jul 7, 2026 | Listed (Active) Central Susquehanna Valley Board of REALTORS #C-1826 | $524,900 | — |
| Date | Event & Source | Price |
|---|---|---|
| 08/18/2026 | Listed (Active) Central Susquehanna Valley Board of REALTORS #C-1826 | $489,000 |
| 08/07/2026 | Pending Central Susquehanna Valley Board of REALTORS #C-1826 | — |
| 07/07/2026 | Listed (Active) Central Susquehanna Valley Board of REALTORS #C-1826 | $524,900 |
For completeness, we often displays two records for one sale: the MLS record and the public record.
Public Records for 116 Locust Road
Schools near 116 Locust Road
Rating | School | Type | Grades | Distance |
|---|---|---|---|---|
| Public - | PK to 4 | |||
| Public - | 7 to 8 | |||
| Public - | 9 to 12 | |||
| Public - | 5 to 6 |
Rating | School | Distance |
|---|---|---|
Shamokin Area El School PublicPK to 4 | ||
Shamokin Area Middle School Public7 to 8 | ||
Shamokin Area High School Public9 to 12 | ||
Shamokin Area Intermediate School Public5 to 6 |
School ratings and boundaries are provided by GreatSchools.org and Pitney Bowes. This information should only be used as a reference. Proximity or boundaries shown here are not a guarantee of enrollment. Please reach out to schools directly to verify all information and enrollment eligibility.
Similar Homes
Explore Nearby Homes
- Coal Township - Northumberland County Homes for Sale
- Little Mahanoy Township - Northumberland County Homes for Sale
- Lower Augusta Township - Northumberland County Homes for Sale
- Ralpho Township - Northumberland County Homes for Sale
- Rockefeller Township - Northumberland County Homes for Sale
- Shamokin Township - Northumberland County Homes for Sale
- Zerbe Township - Northumberland County Homes for Sale
- Snydertown Homes for Sale
- Rush Township - Northumberland County Homes for Sale
- Tharptown (Uniontown) Homes for Sale
- Cleveland Township - Columbia County Homes for Sale
- West Cameron Township - Northumberland County Homes for Sale
- Edgewood Homes for Sale
- Mount Carmel Township - Northumberland County Homes for Sale
- Fairview-Ferndale Homes for Sale
- Trevorton Homes for Sale
- Elysburg Homes for Sale
- Paxinos Homes for Sale
- Shamokin Homes for Sale
- Dornsife Homes for Sale
- Coal Township Homes for Sale
- Kulpmont Homes for Sale
- Marion Heights Homes for Sale
- Riverside Homes for Sale
- Sunbury Homes for Sale
- Danville Homes for Sale
- Rebuck Homes for Sale
- Shamokin Dam Homes for Sale
- Selinsgrove Homes for Sale
- Locust Gap Homes for Sale
- 17801 Homes for Sale
- 17881 Homes for Sale
- 17872 Homes for Sale
- 17866 Homes for Sale
- 17824 Homes for Sale
- 17821 Homes for Sale
- 17823 Homes for Sale
- 17851 Homes for Sale
- 17820 Homes for Sale
- 17834 Homes for Sale
- 17832 Homes for Sale
- 17830 Homes for Sale
- 17867 Homes for Sale
- 17836 Homes for Sale
- 17815 Homes for Sale
No guarantee, warranty or representation of any kind is made regarding the completeness or accuracy of any information, descriptions or measurements (including square footage measurements and property condition), such should be independently verified through appropriate means, including, but not limited to, in person inspection and public records, and Compass International Holdings, its subsidiaries, affiliates and independently owned and operated franchisees, and their affiliated agents and associated third parties expressly disclaim any liability in connection therewith. Photos may be virtually staged or digitally enhanced and may not reflect actual property conditions. Offers of compensation are subject to change at the seller's discretion. No financial or legal advice provided. Equal Housing Opportunity.
Listing Courtesy of EXP Realty, LLC
The data relating to real estate for sale on this website comes in part from the Internet Data exchange program of the Central Susquehanna Valley Board of REALTORS®. IDX information is provided exclusively for consumers' personal, non-commercial use and may not be used for any purpose other than to identify prospective properties consumers may be interested in purchasing.Information deemed reliable but not guaranteed. Copyright ©2026 Central Susquehanna Valley Board of REALTORS®. All Rights Reserved.
