119 Hulett Wds Road













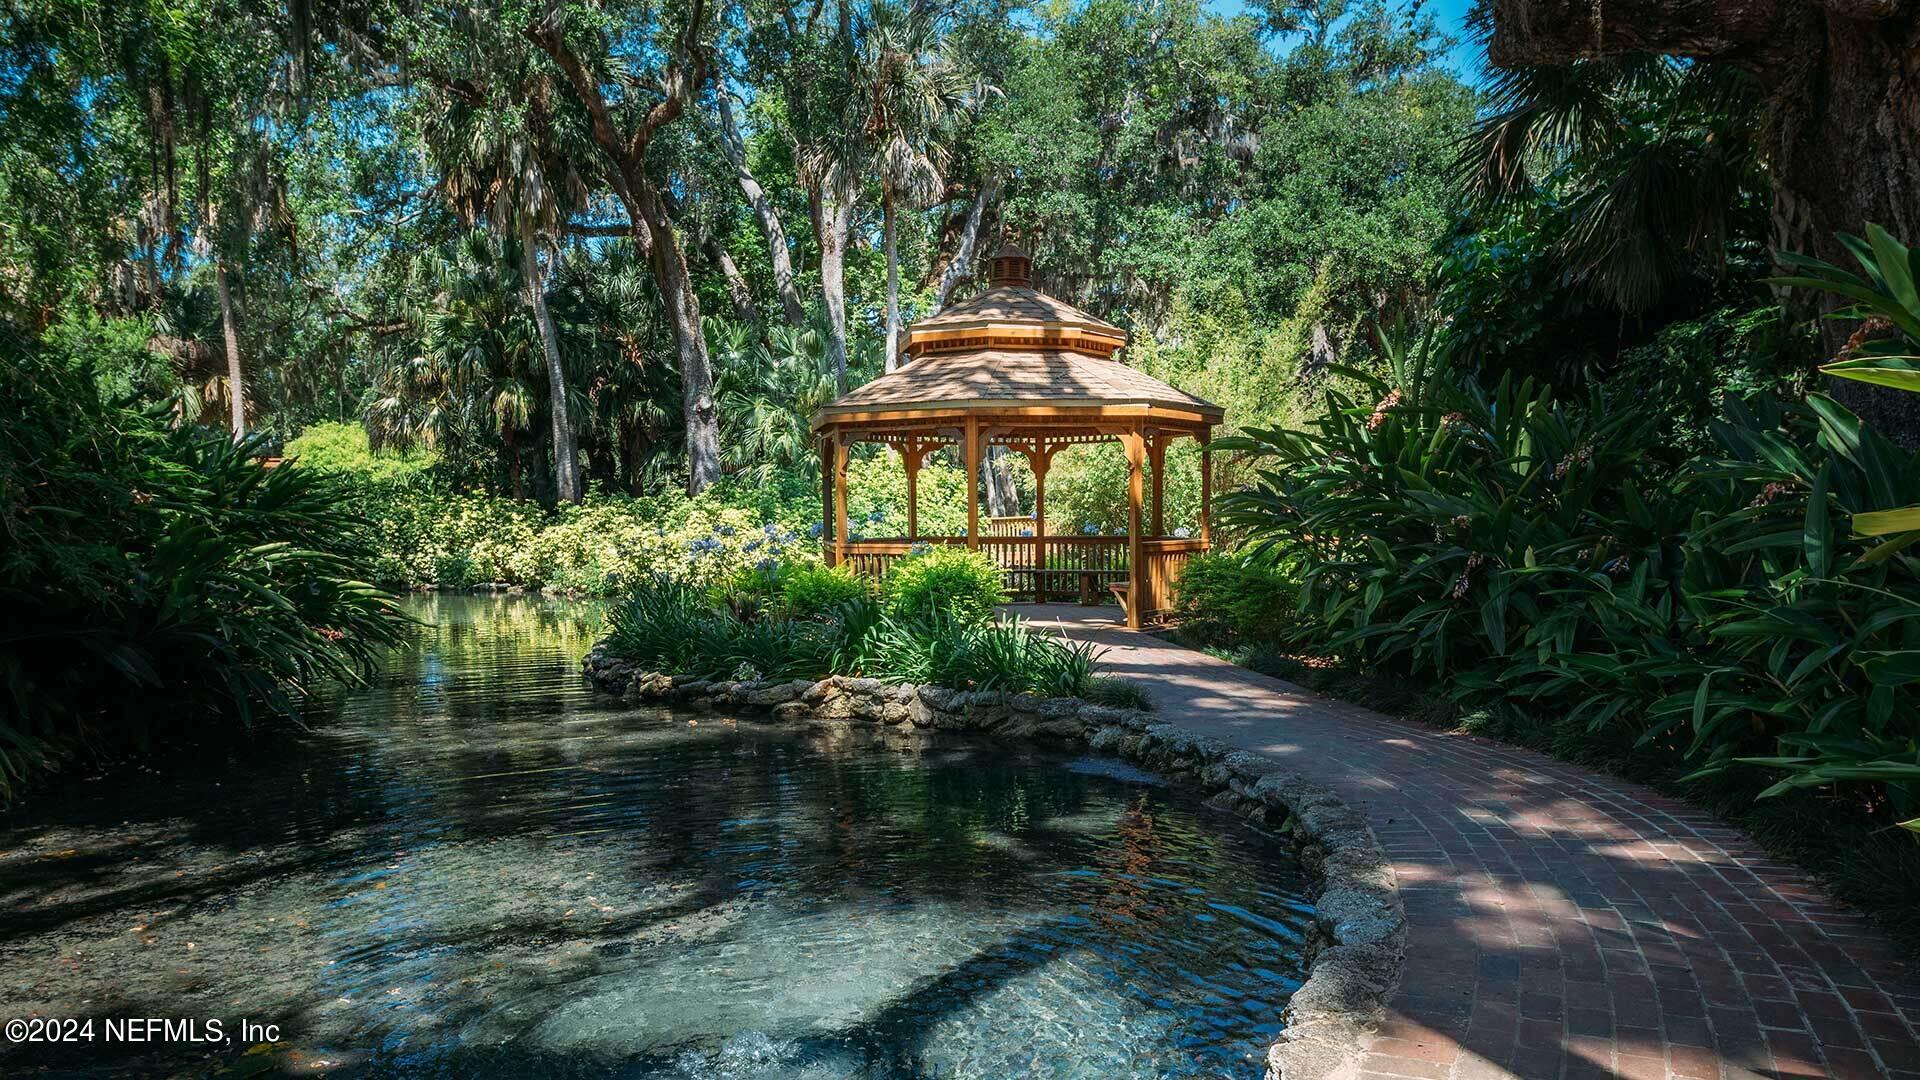


Description
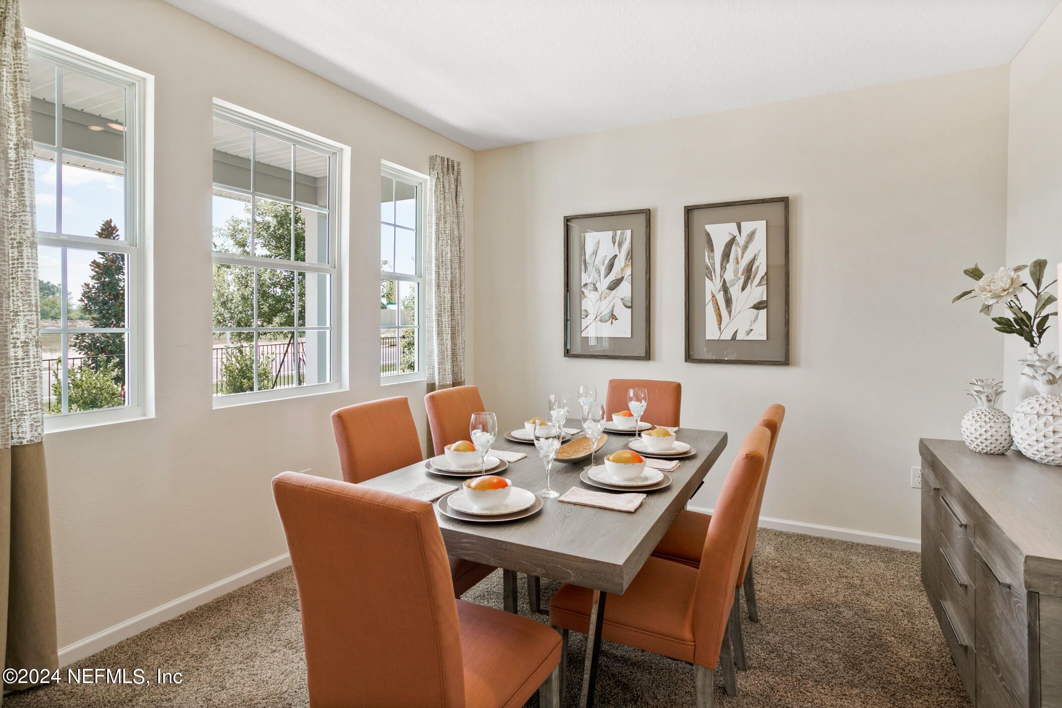
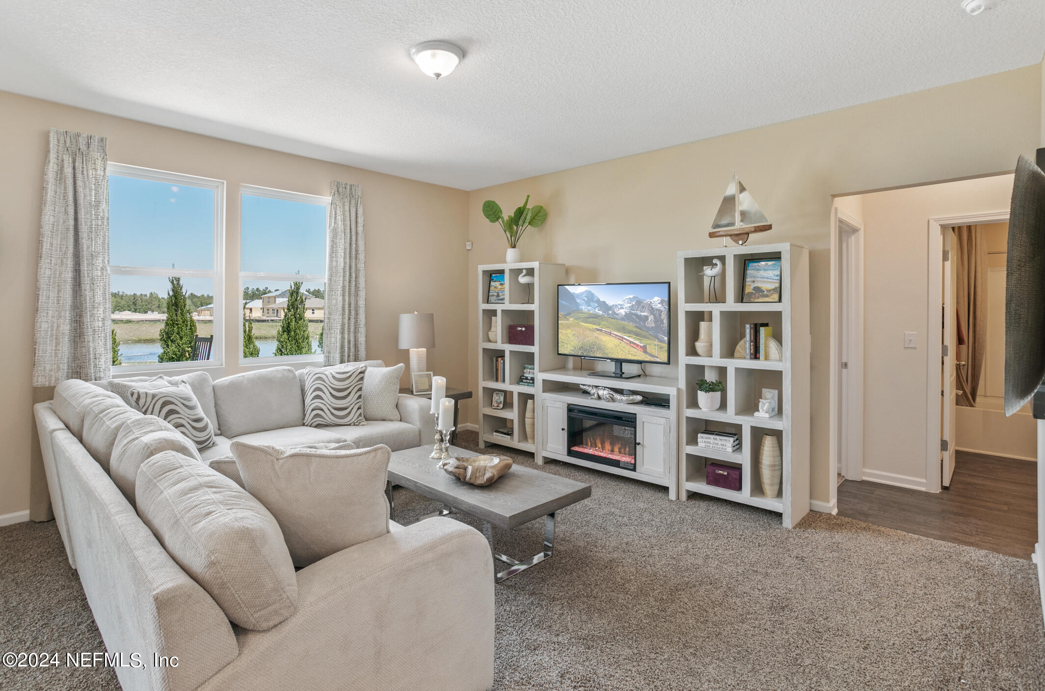
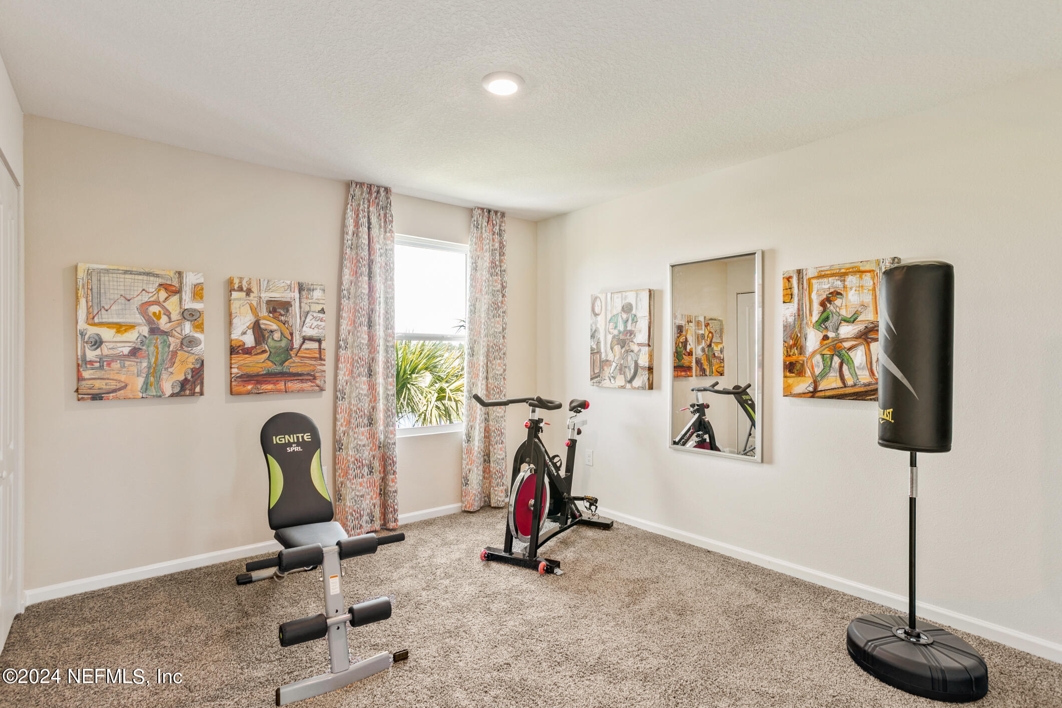
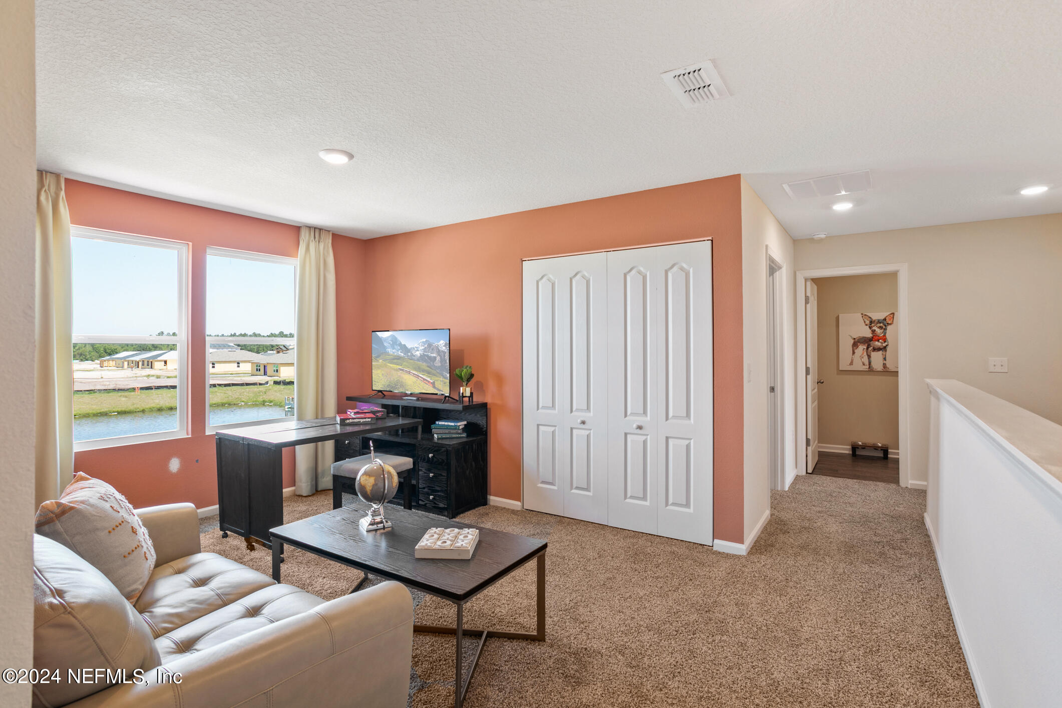
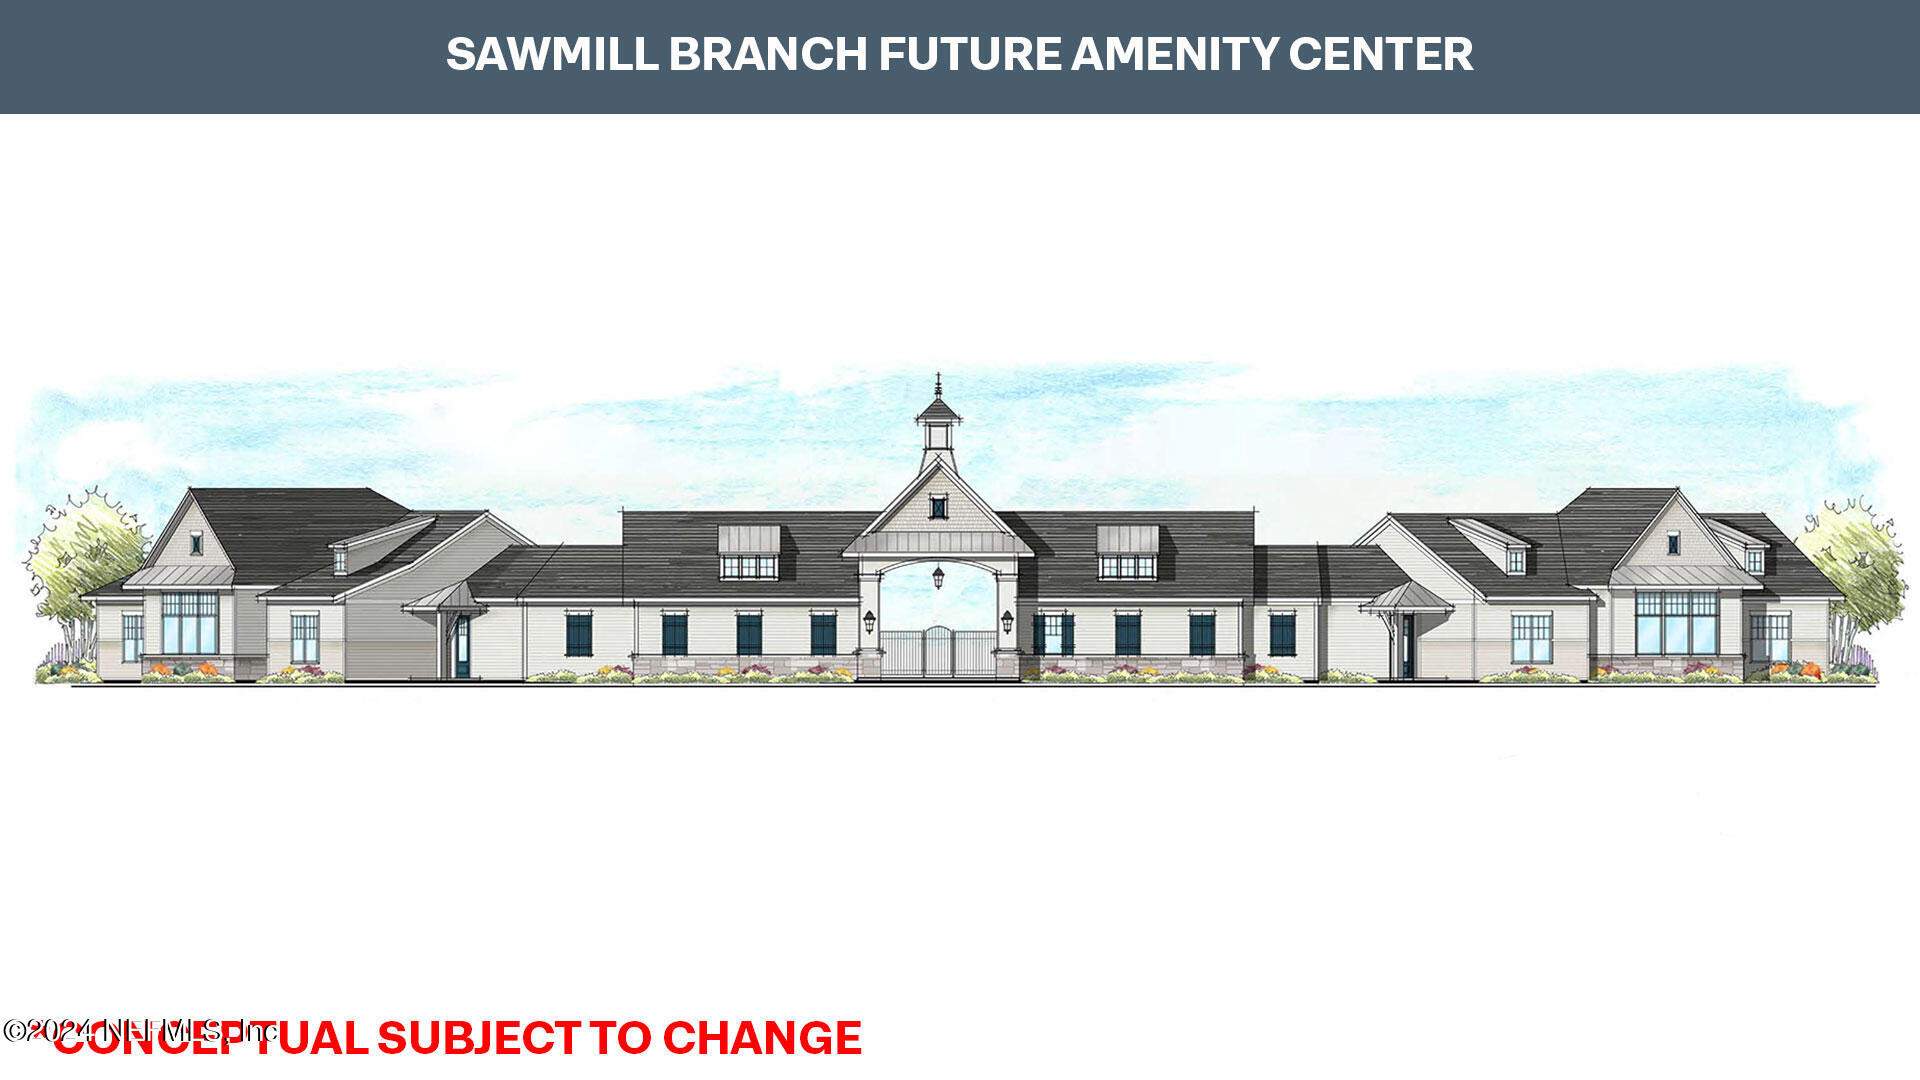
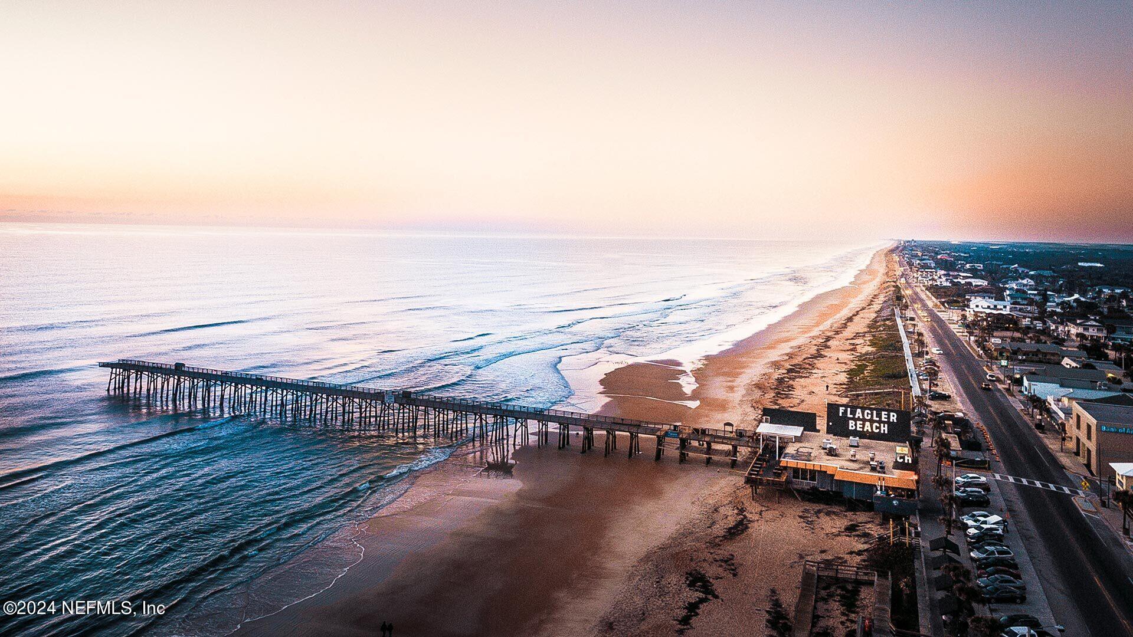
Under Construction. Welcome to Sawmill Branch! Convenient to US 1 and I-95, this new neighborhood is located minutes from fantastic shopping, dining and top-rated schools. Flagler County offers miles of pristine beaches! Enjoy beautiful parks, miles of biking trails, and beautiful weather. Residents will enjoy upcoming resort style amenities. Thoughtfully designed one and two-story open concept homes offer a fantastic and affordable new home value with smart energy-efficient...Water Views & Flex Room
Under Construction. Welcome to Sawmill Branch! Convenient to US 1 and I-95, this new neighborhood is located minutes from fantastic shopping, dining and top-rated schools. Flagler County offers miles of pristine beaches! Enjoy beautiful parks, miles of biking trails, and beautiful weather. Residents will enjoy upcoming resort style amenities. Thoughtfully designed one and two-story open concept homes offer a fantastic and affordable new home value with smart energy-efficient features.
- Listed by: CHARLIE ROGERS 904.853.9190 CMRogers1@drhorton.com • D R HORTON REALTY INC

Location
Sold By ENDLESS SUMMER REALTY
Payment Calculator
$2,411 per month
30 year fixed, 7.03% Interest
$1,916
$475
$19
Know your buying power with a preapproval and custom rate in minutes
 1
1Property Information for 119 Hulett Wds Road
- MLS Type: Residential / Single Family Residence
- County: Flagler County
- Architectural Style: Traditional
- Senior Community YN: No
- Subdivision Name: Sawmill Branch
- Stories: 2
- Year Built: 2024
- Country: US
- Directions: From I-95 take exit 298 toward Bunnell. Merge right onto US-1 S for approx. 4 miles. At the traffic circle, take the 1st exit onto Matanzas Woods Pkwy. Continue ahead to the next traffic circle and take the 1st exit at Matanzas Village Ave. Model Homes will be just ahead on the right at Summerwood Rd. S.
- MLS Area Major: 602-Flagler County-NW
- City: Palm Coast
- State: FL
- Postal Code: 32137
- County: Flagler
- Latitude: 29.612245
- Longitude: -81.28615
- MLS Area Minor: 602-Flagler County-NW
- Zoning: 25
- Location, Tax, and Legal: Additional Parcels YN: false
- General Property Information: Waterfront YN: No
- General Property Information: Senior Community YN: No
- General Property Information: Direction Faces: Northeast
- General Property Information: Accessibility Features YN: No
- Road Surface Type: Asphalt: Yes
- View: Pool: None
- Parcel Number: 2810305415000002070
- Tax Legal Description: SAWMILL BRANCH AT PALM COAST PARK PHASE 2A MB 40 PG 73 LOT 207
- Association Fee: $232.35
- Association Fee Frequency: Annually
- Association YN: Yes
- Location, Tax, and Legal: Tax Legal Description: SAWMILL BRANCH AT PALM COAST PARK PHASE 2A MB 40 PG 73 LOT 207
- General Property Information: CDD Fee YN: Yes
- General Property Information: CDD Fee Amount: 2302.0
- General Property Information: Association YN: Yes
- General Property Information: Association Fee: 232.35
- General Property Information: Association Fee Frequency: Annually
- General Property Information: Association Name: Sawmill Branch at Palm Coast Park HOA Inc.
- Homestead YN: No
- Elementary School: Belle Terre
- High School: Matanzas
- Middle School: Indian Trails
- Location, Tax, and Legal: Elementary School: Belle Terre Elementary
- Location, Tax, and Legal: High School: Matanzas High
- Carport YN: false
- Garage Spaces: 2
- Garage YN: Yes
- Parking Features: Additional Parking, Attached, Garage
- Attached Garage: Yes
- General Property Information: Garage YN: Yes
- General Property Information: Garage Spaces: 2.0
- General Property Information: Carport YN: No
- Parking Features: Additional Parking: Yes
- Parking Features: Attached: Yes
- Parking Features: Garage: Yes
- Living Area Source: Plans
- Lot Size Acres: 0.0
- Living Area: 2499.0
- Lot Size Area: 0.0
- Lot Size Square Feet: 0.0
- Current Use: Residential
- New Construction YN: Yes
- Property Attached YN: No
- Year Built: 2024
- MLS Approval Status: Yes
- Room Types: Utility Room
- Room Total: 1.0
- General Property Information: Bathrooms Full: 3.0
- General Property Information: Lot Size Acres: 0.13
- General Property Information: Bathrooms Half: 0.0
- General Property Information: Living Area: 2499.0
- General Property Information: Living Area Source: Plans
- General Property Information: New Construction YN: Yes
- General Property Information: Estimated Completion Date: 1727740800000
- General Property Information: List Price/SqFt: 149.66
- General Property Information: Sold Price/SqFt: 143.65
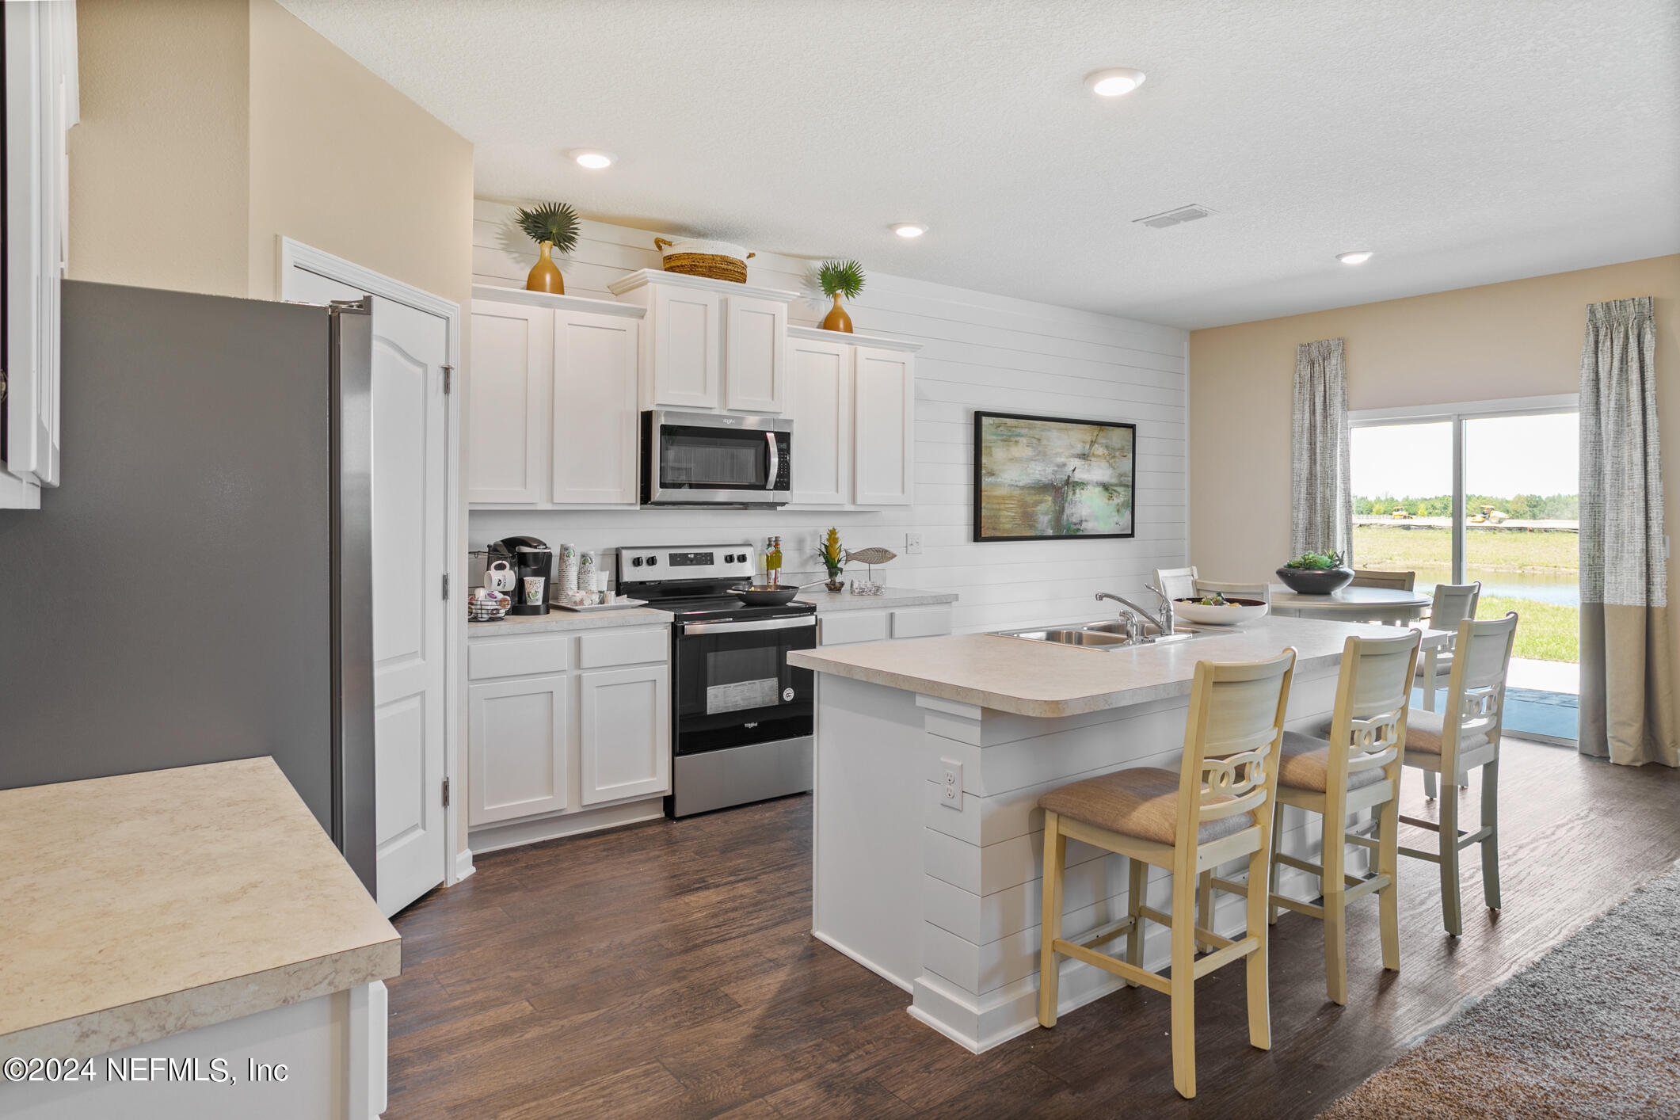
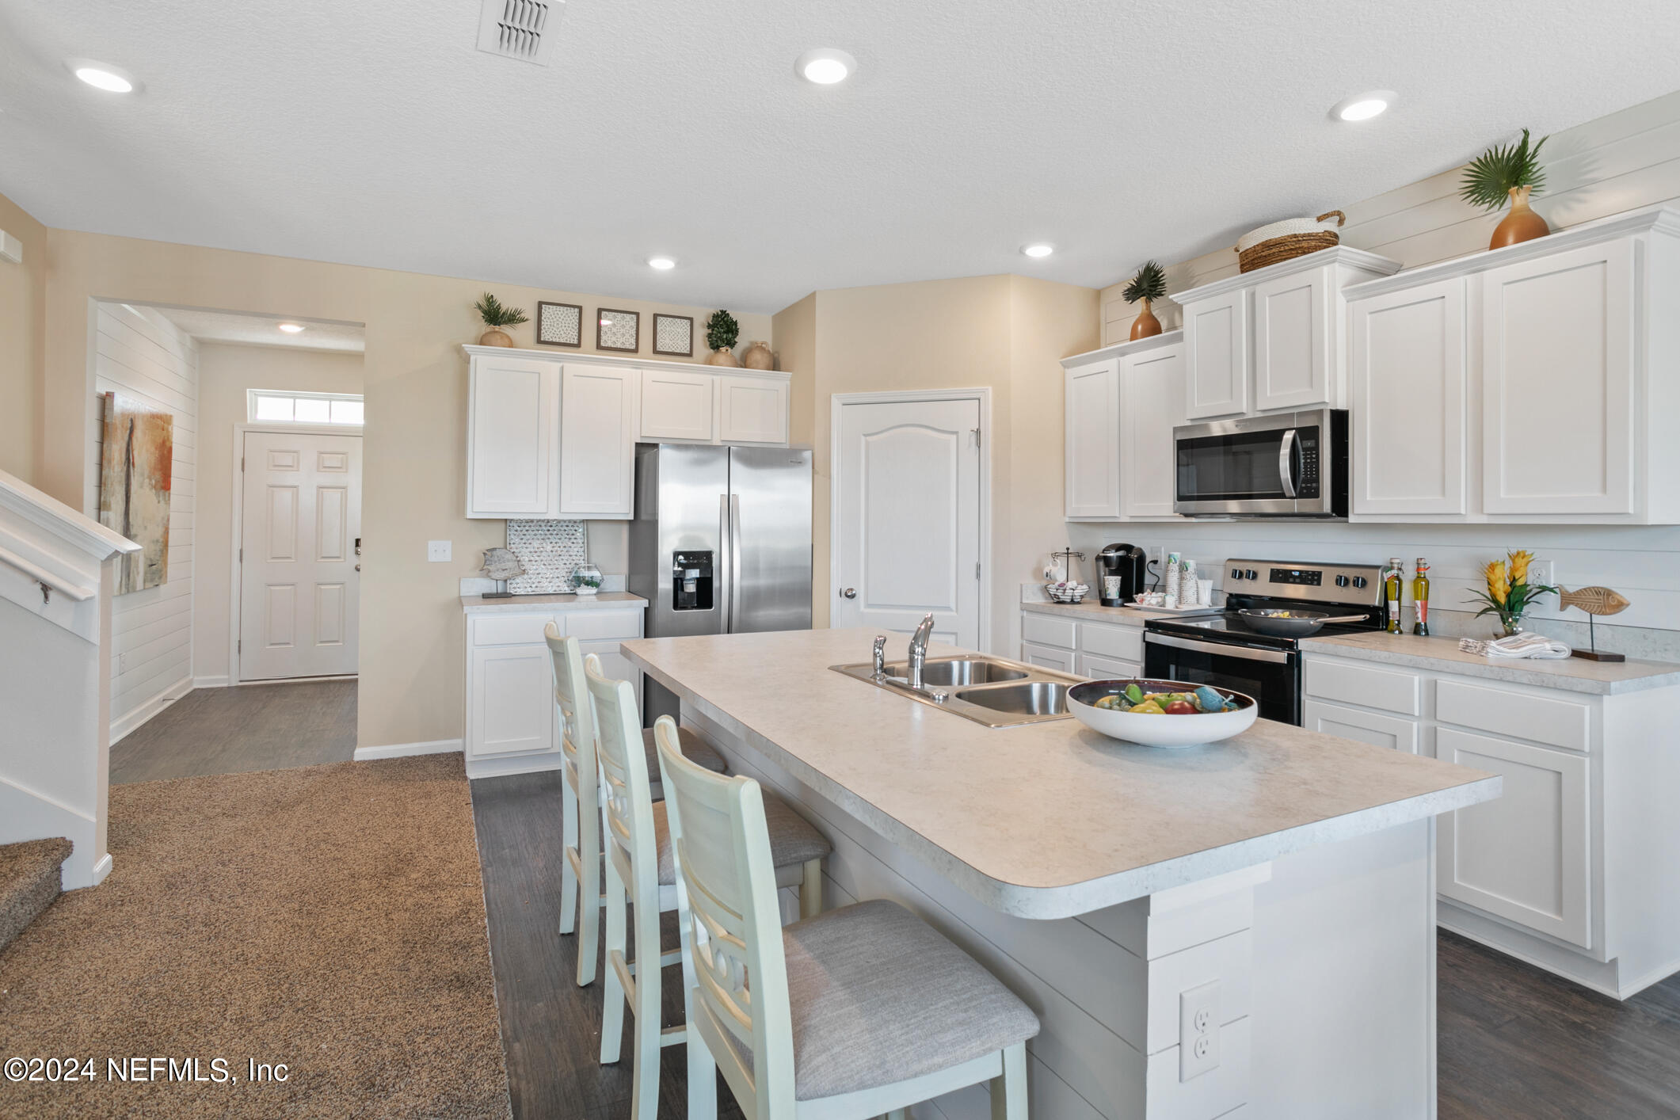
- Green Energy Efficient: Appliances: Dishwasher, Disposal, Electric Water Heater, Microwave, Range
- Green Energy Efficient: Windows: Yes
- Green Energy Efficient: Windows
- Sewer: Public Sewer
- Water Source: Public
- Sewer: Public Sewer: Yes
- Utilities: Electricity Connected: Yes
- Utilities: Sewer Connected: Yes
- Utilities: Water Connected: Yes
- Water Source: Public: Yes
- Association Amenities: Clubhouse, Fitness Center, Playground
- Patio And Porch Features: Patio
- Road Surface Type: Asphalt
- Security Features: Smoke Detector(s)
- Construction Materials: Fiber Cement, Frame
- Association Amenities: Clubhouse: Yes
- Association Amenities: Fitness Center: Yes
- Association Amenities: Playground: Yes
- Construction Materials: Fiber Cement: Yes
- Construction Materials: Frame: Yes
- Roof: Shingle: Yes
- Security Features: Smoke Detector(s): Yes
- Architectural Style: Traditional: Yes
- Patio And Porch Features: Patio: Yes
- Stories: 2
- Cooling: Central Air
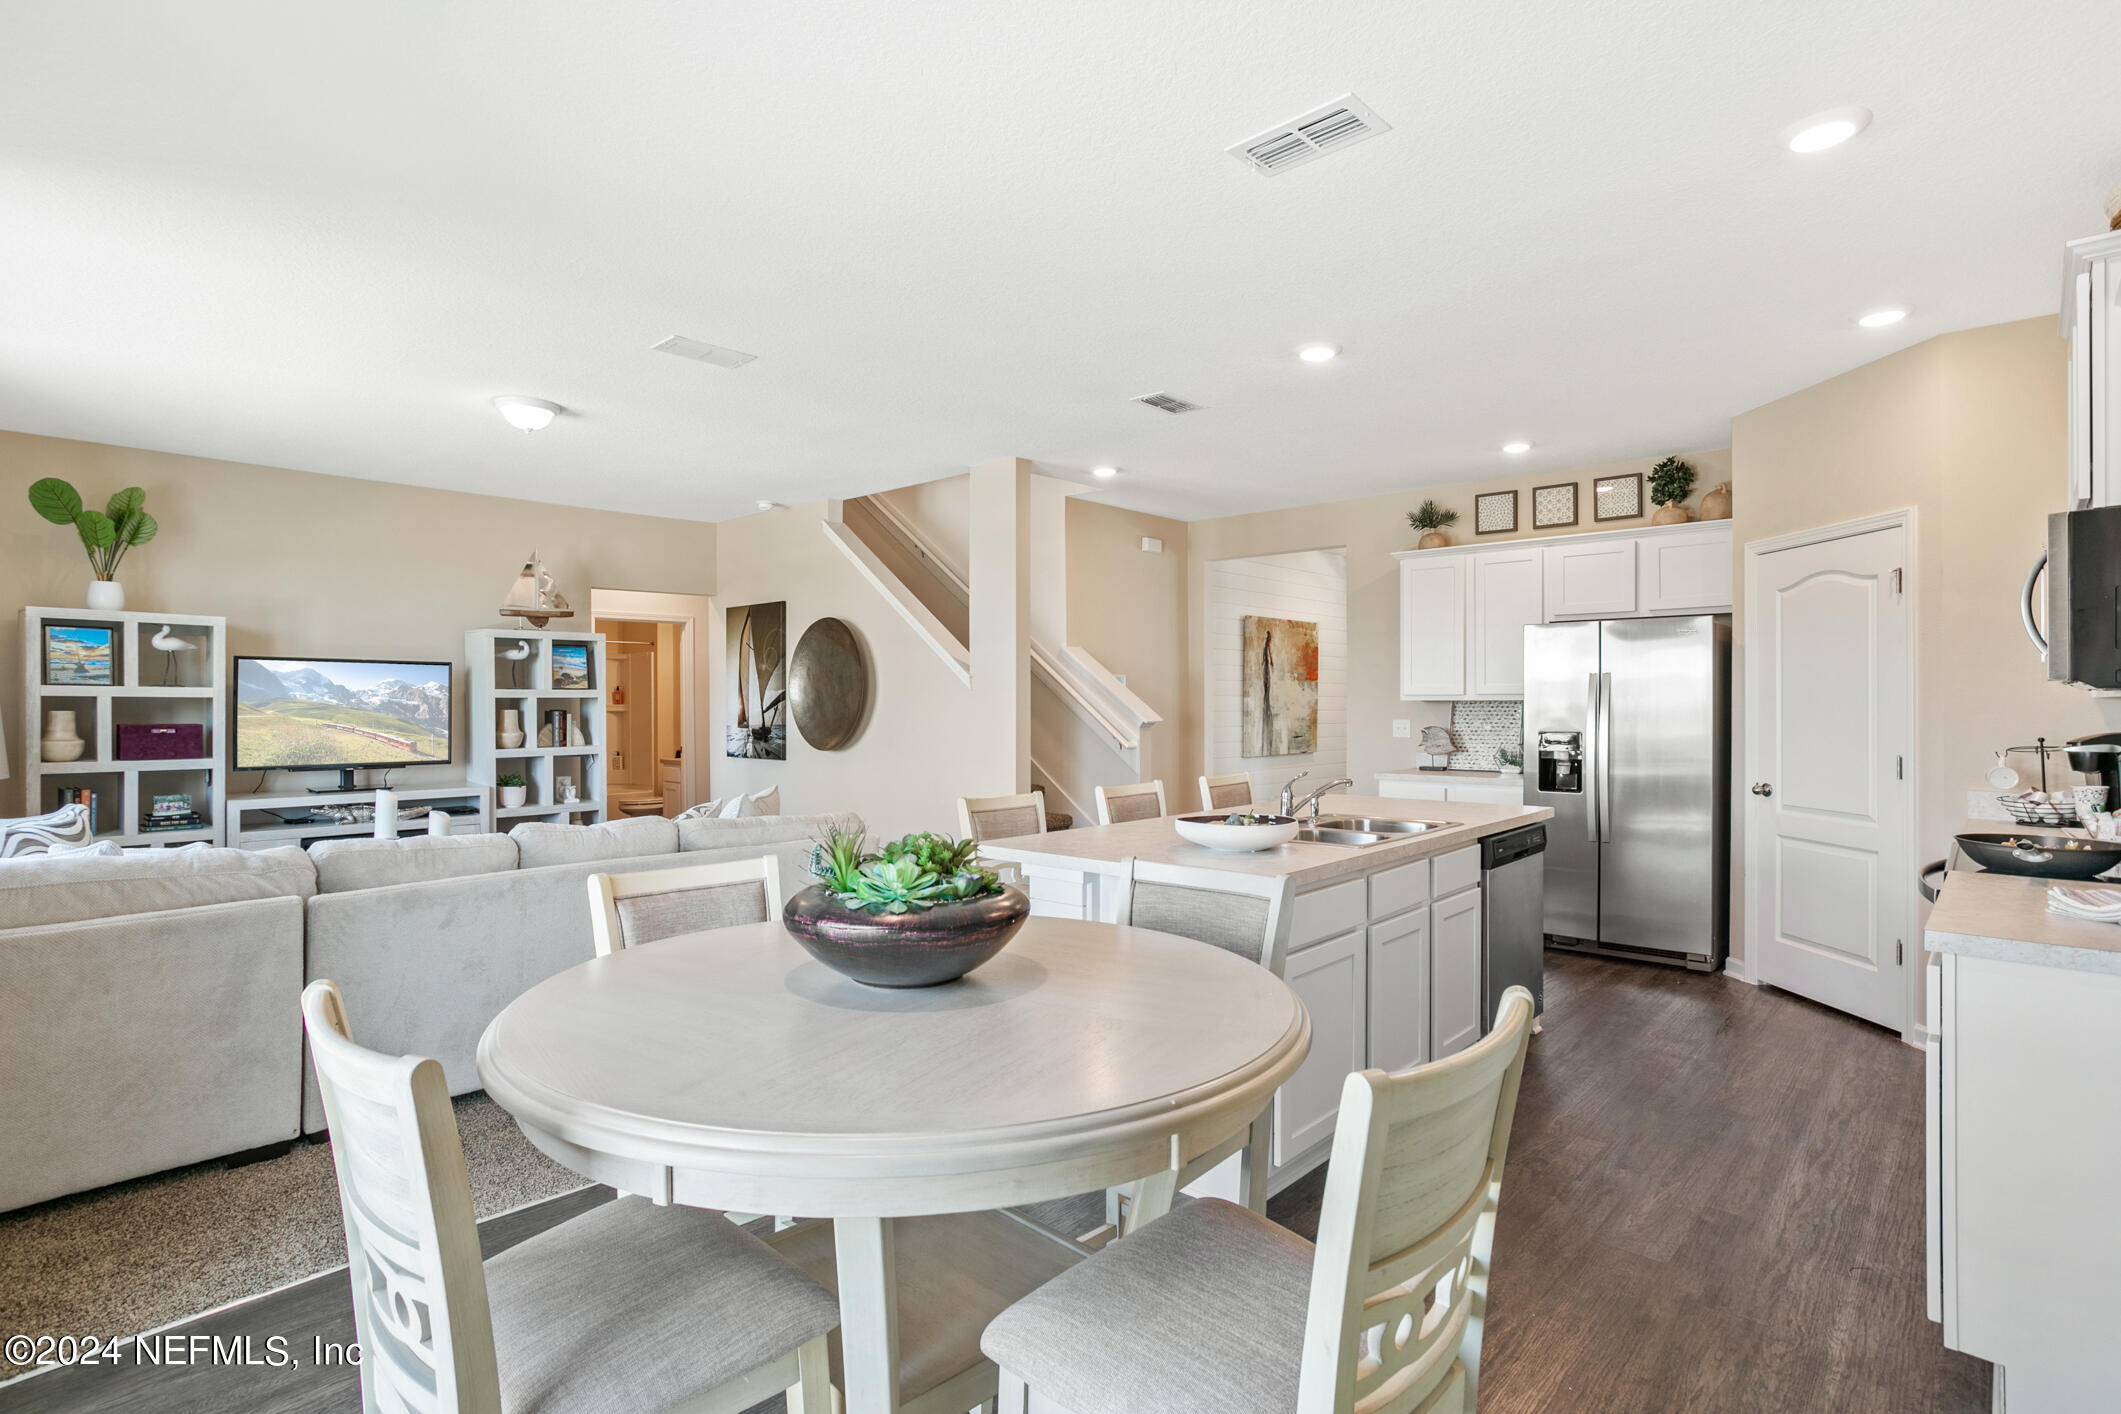
- Interior Features: Breakfast Bar, Entrance Foyer, Kitchen Island, Open Floorplan, Pantry, Smart Home, Smart Thermostat, Walk-In Closet(s)
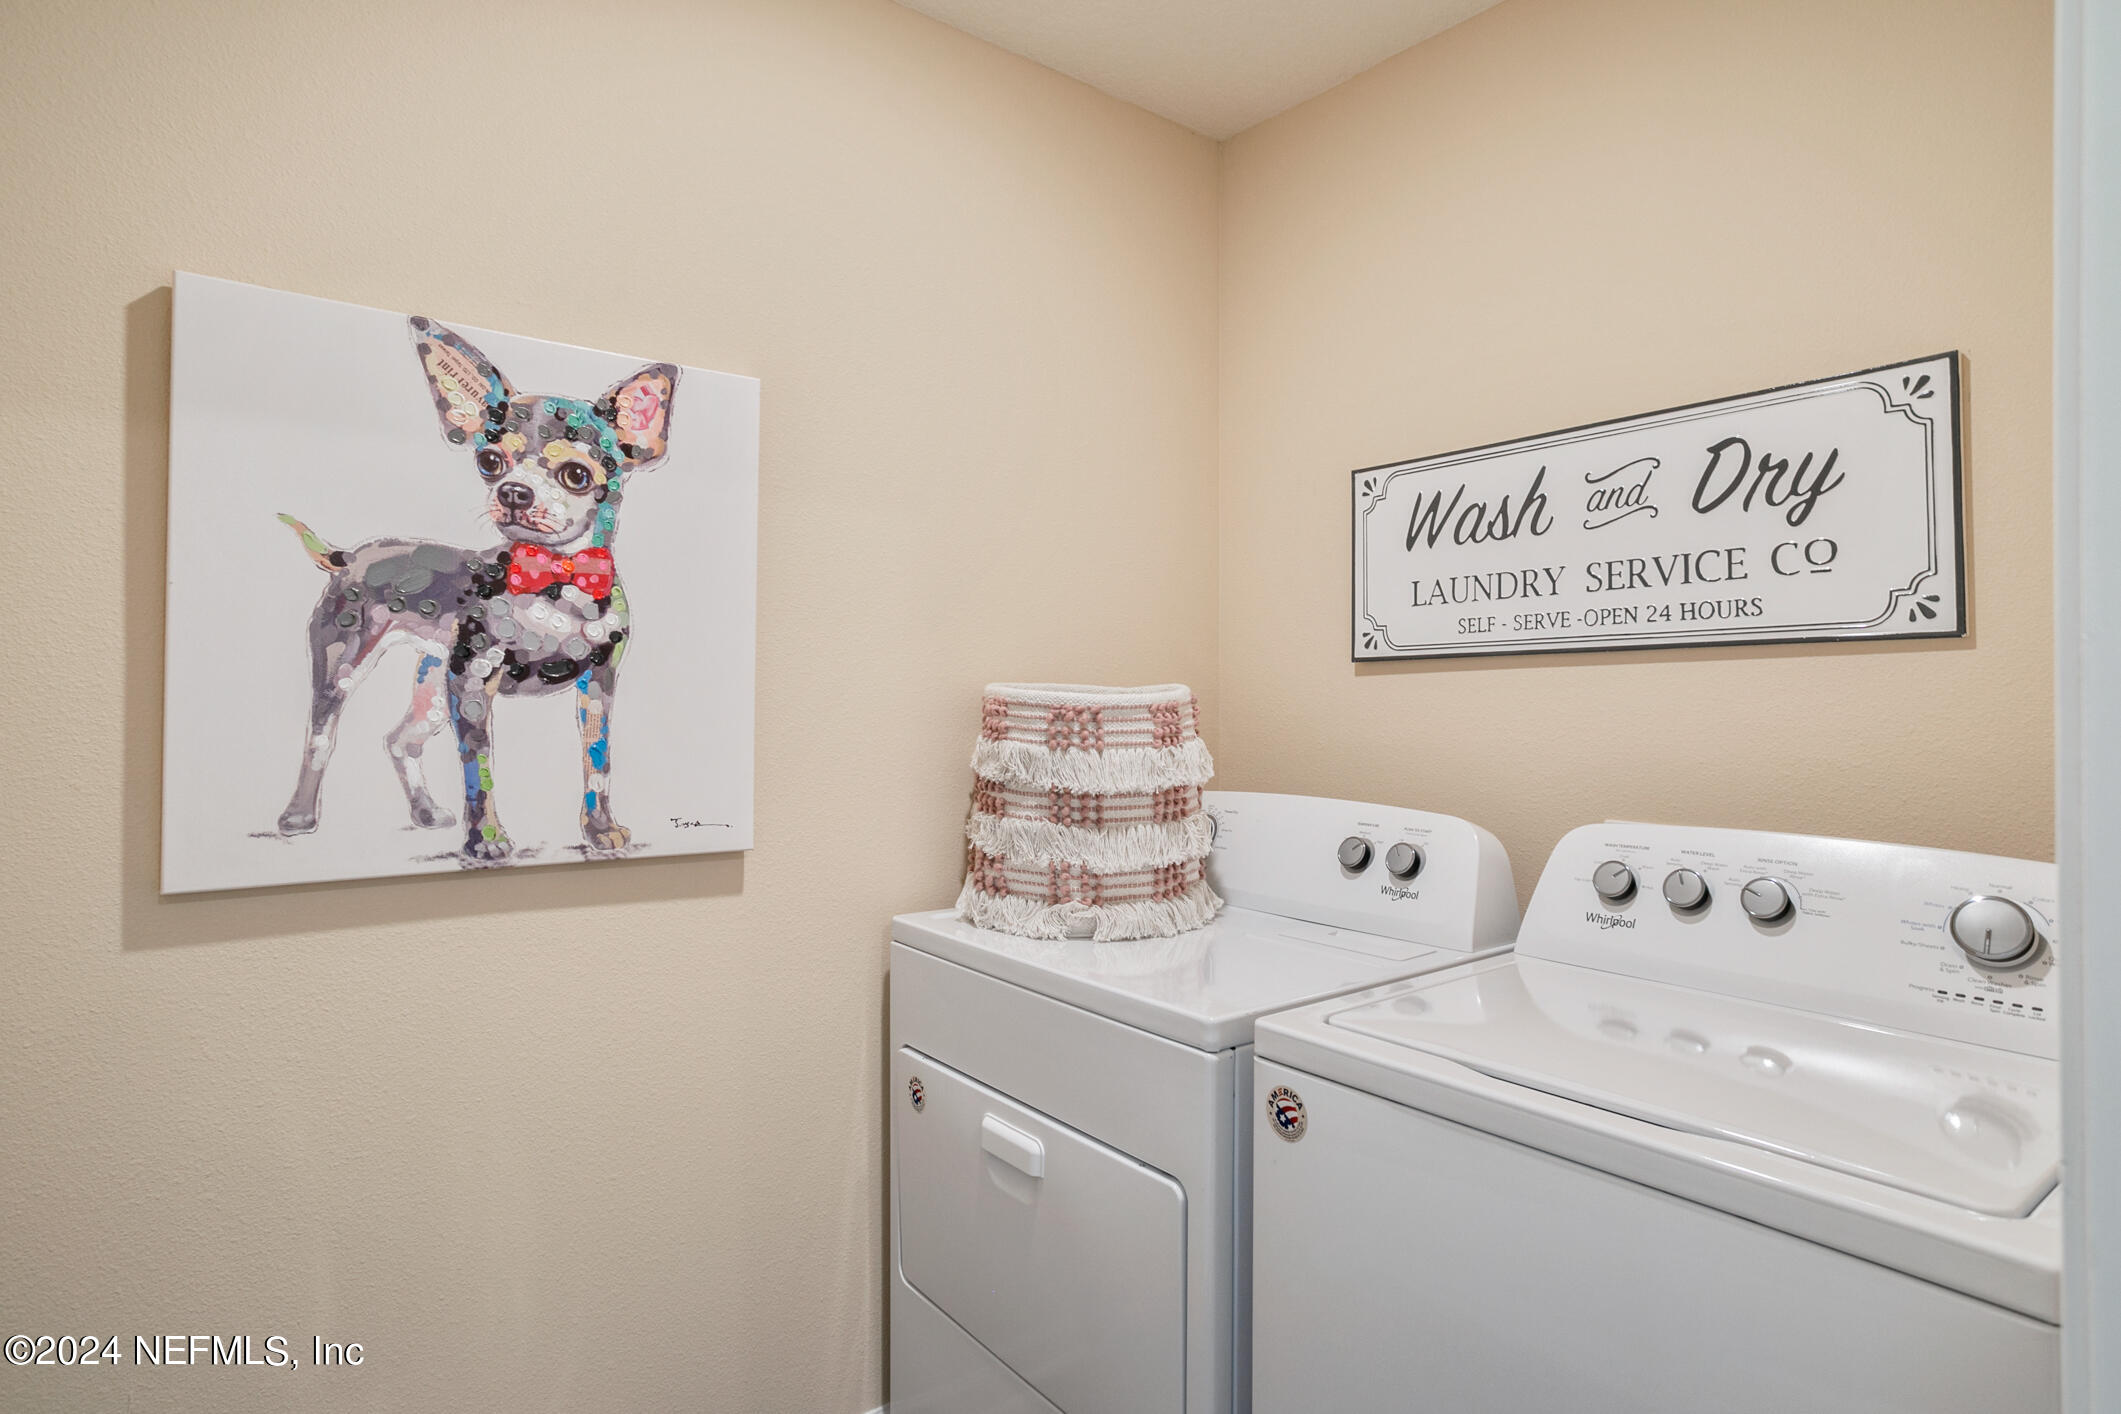
- Laundry Features: Electric Dryer Hookup, Washer Hookup
- Levels: One
- Heating: Central
- Flooring: Carpet, Vinyl
- Bathrooms Total (Integer): 3
- Bathrooms Total (Decimal): 3.0
- Bathrooms Total (Notational): 3.0
- Cooling: Yes
- Heating: Yes
- General Property Information: Stories: 2.0
- Appliances: Dishwasher: Yes
- Appliances: Disposal: Yes
- Appliances: Electric Range: Yes
- Appliances: Electric Water Heater: Yes
- Appliances: Microwave: Yes
- Cooling: Central Air: Yes
- Flooring: Carpet: Yes
- Flooring: Vinyl: Yes
- Heating: Central: Yes
- Laundry Features: Electric Dryer Hookup: Yes
- Laundry Features: Washer Hookup: Yes
- Levels: One: Yes
- Smart Home Features: Lighting: Yes
- Smart Home Features: Locks: Yes
- Smart Home Features: Programmable Thermostat: Yes
- Interior Features: Breakfast Bar: Yes
- Interior Features: Entrance Foyer: Yes
- Interior Features: Kitchen Island: Yes
- Interior Features: Open Floorplan: Yes
- Interior Features: Pantry: Yes
- Interior Features: Smart Home: Yes
- Interior Features: Smart Thermostat: Yes
- Interior Features: Walk-In Closet(s): Yes
- Room Types: Utility Room: Yes
- BedroomsTotal: 5.0
- BathroomsHalf: 0.0
- Smart Home Features: Lighting2, Locks, Programmable Thermostat
- Public Remarks: Water Views & Flex Room Under Construction. Welcome to Sawmill Branch! Convenient to US 1 and I-95, this new neighborhood is located minutes from fantastic shopping, dining and top-rated schools. Flagler County offers miles of pristine beaches! Enjoy beautiful parks, miles of biking trails, and beautiful weather. Residents will enjoy upcoming resort style amenities. Thoughtfully designed one and two-story open concept homes offer a fantastic and affordable new home value with smart energy-efficient features.
- General Property Information: Directions: From I-95 take exit 298 toward Bunnell. Merge right onto US-1 S for approx. 4 miles. At the traffic circle, take the 1st exit onto Matanzas Woods Pkwy. Continue ahead to the next traffic circle and take the 1st exit at Matanzas Village Ave. Model Homes will be just ahead on the right at Summerwood Rd. S.
- General Property Information: Public Remarks: Water Views & Flex Room Under Construction. Welcome to Sawmill Branch! Convenient to US 1 and I-95, this new neighborhood is located minutes from fantastic shopping, dining and top-rated schools. Flagler County offers miles of pristine beaches! Enjoy beautiful parks, miles of biking trails, and beautiful weather. Residents will enjoy upcoming resort style amenities. Thoughtfully designed one and two-story open concept homes offer a fantastic and affordable new home value with smart energy-efficient features.
- Historical Information: Public Historical Remarks 1: Dining-Kitchen/Family Combo: Y, Interior Amenities-Window Treatment(s): Y
- Historical Information: Public Historical Remarks 2: Dining-Living/Dining Combo: Y, Interior Amenities-Sliding Glass Door(s): Y, Structure Slab: Y
- Historical Information: Public Historical Remarks 3: Intermediate School: Other
- Utilities: Electricity Connected, Sewer Connected, Water Connected
- Roof: Shingle
Property History for 119 Hulett Wds Road
| Date | Event & Source | Price | Appreciation |
|---|---|---|---|
| Oct 24, 2024 | Sold (Public Record) Public Record #1544494186 | $358,990 | — |
| Oct 24, 2024 | Sold MFRMLS #FC302177 | $358,990 | — |
| Oct 23, 2024 | Sold NEFMLS #2036255 | $358,990 | — |
| Jul 23, 2024 | Pending NEFMLS #2036255 | — | |
| Jul 18, 2024 | Pending MFRMLS #FC302177 | — | |
| Jul 10, 2024 | Listed (Active) MFRMLS #FC302177 | $373,990 | — |
| Jul 9, 2024 | Listed (Active) NEFMLS #2036255 | $373,990 | — |
| Date | Event & Source | Price |
|---|---|---|
| 10/24/2024 | Sold (Public Record) Public Record #1544494186 | $358,990 |
| 10/24/2024 | Sold MFRMLS #FC302177 | $358,990 |
| 10/23/2024 | Sold NEFMLS #2036255 | $358,990 |
| 07/23/2024 | Pending NEFMLS #2036255 | — |
| 07/18/2024 | Pending MFRMLS #FC302177 | — |
| 07/10/2024 | Listed (Active) MFRMLS #FC302177 | $373,990 |
| 07/09/2024 | Listed (Active) NEFMLS #2036255 | $373,990 |
For completeness, we often displays two records for one sale: the MLS record and the public record.
Public Records for 119 Hulett Wds Road
Schools near 119 Hulett Wds Road
Rating | School | Type | Grades | Distance |
|---|---|---|---|---|
| Public - | PK to 7 | |||
| Public - | 6 to 8 | |||
| Public - | 8 to 12 | |||
| Charter - | K to 8 |
Rating | School | Distance |
|---|---|---|
Belle Terre Elementary School PublicPK to 7 | ||
Indian Trails Middle School Public6 to 8 | ||
Matanzas High School Public8 to 12 | ||
Imagine School Town Center CharterK to 8 |
School ratings and boundaries are provided by GreatSchools.org and Pitney Bowes. This information should only be used as a reference. Proximity or boundaries shown here are not a guarantee of enrollment. Please reach out to schools directly to verify all information and enrollment eligibility.
Similar Homes
Explore Nearby Homes
- Downtown Palm Coast Homes for Sale
- Grand Haven Homes for Sale
- Hammock Beach Homes for Sale
- Hammock Dunes Homes for Sale
- Harbor Village Marina Homes for Sale
- Indian Trails Homes for Sale
- Lakeside at Matanzas Shores Homes for Sale
- Lehigh Woods Homes for Sale
- Mantanza Woods Homes for Sale
- Marineland Acres Homes for Sale
- Northern Penisula Homes for Sale
- Palm Coast Plantation Homes for Sale
- Palm Harbor Homes for Sale
- Pine Lakes Homes for Sale
- Sawmill Branch Homes for Sale
- Palm Coast Homes for Sale
- Flagler Beach Homes for Sale
- Bunnell Homes for Sale
- Ormond Beach Homes for Sale
- San Mateo Homes for Sale
- Hastings Homes for Sale
- St. Augustine Homes for Sale
- Crescent City Homes for Sale
- Elkton Homes for Sale
- Satsuma Homes for Sale
- Daytona Beach Homes for Sale
- East Palatka Homes for Sale
- Pomona Park Homes for Sale
- Holly Hill Homes for Sale
- Seville Homes for Sale
- 32145 Homes for Sale
- 32164 Homes for Sale
- 32080 Homes for Sale
- 32086 Homes for Sale
- 32110 Homes for Sale
- 32136 Homes for Sale
- 32174 Homes for Sale
- 32176 Homes for Sale
- 32033 Homes for Sale
- 32131 Homes for Sale
- 32187 Homes for Sale
- 32112 Homes for Sale
- 32190 Homes for Sale
- 32092 Homes for Sale
- 32084 Homes for Sale
No guarantee, warranty or representation of any kind is made regarding the completeness or accuracy of any information, descriptions or measurements (including square footage measurements and property condition), such should be independently verified through appropriate means, including, but not limited to, in person inspection and public records, and Compass International Holdings, its subsidiaries, affiliates and independently owned and operated franchisees, and their affiliated agents and associated third parties expressly disclaim any liability in connection therewith. Photos may be virtually staged or digitally enhanced and may not reflect actual property conditions. Offers of compensation are subject to change at the seller's discretion. No financial or legal advice provided. Equal Housing Opportunity.
Listing Courtesy of D R HORTON REALTY INC
Based on information from one of the following Multiple Listing Services: Pensacola Association of REALTORS®, Amelia Island Nassau County Association of REALTORS and NEFMLS. Information being provided is for the visitor’s personal, noncommercial use and may not be used for any purpose other than to identify prospective properties visitor may be interested in purchasing. The data contained herein is copyrighted by Pensacola Association of REALTORS®, Amelia Island Nassau County Association of REALTORS and NEFMLS is protected by all applicable copyright laws. Any dissemination of this information is in violation of copyright laws and is strictly prohibited. Property information referenced on this web site comes from the Internet Data Exchange (IDX) program of the MLS. This web site may reference real estate listing(s) held by a brokerage firm other than the broker and/or agent who owns this web site. For the avoidance of doubt, the accuracy of all information, regardless of source, is deemed reliable but not guaranteed and should be personally verified through personal inspection by and/or with the appropriate professionals.
