1201 Ridgeway Road






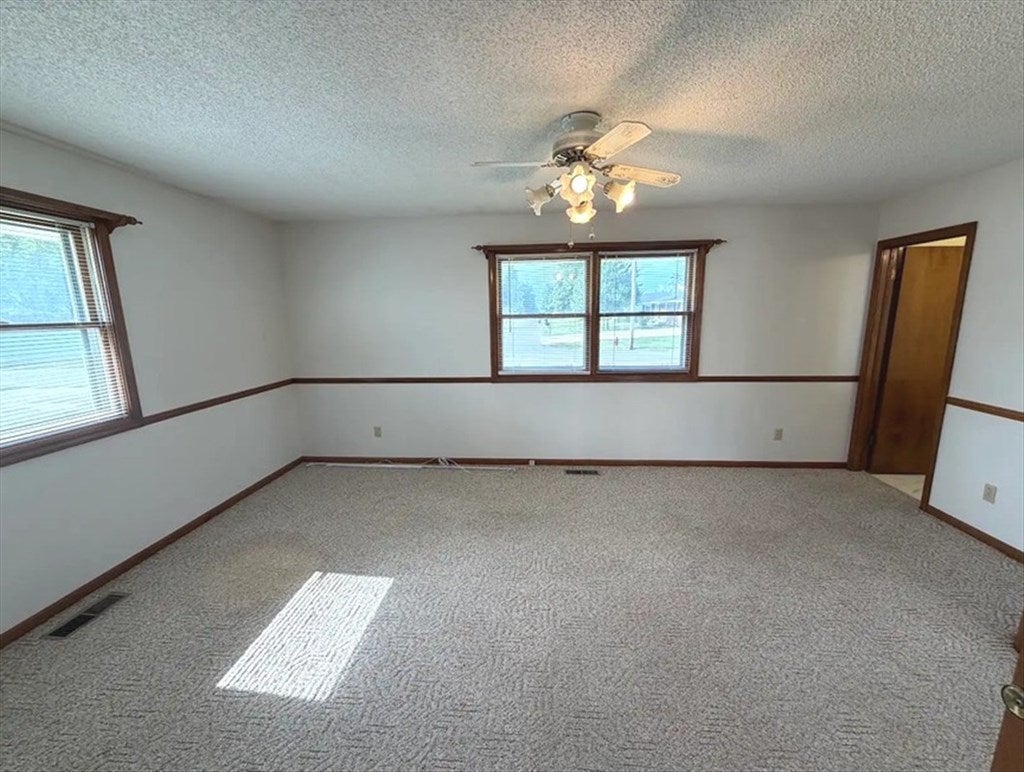
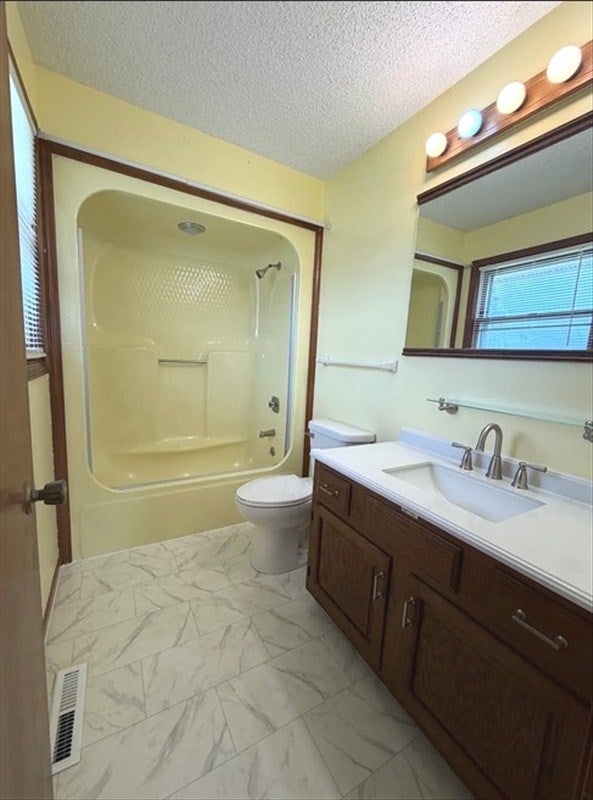

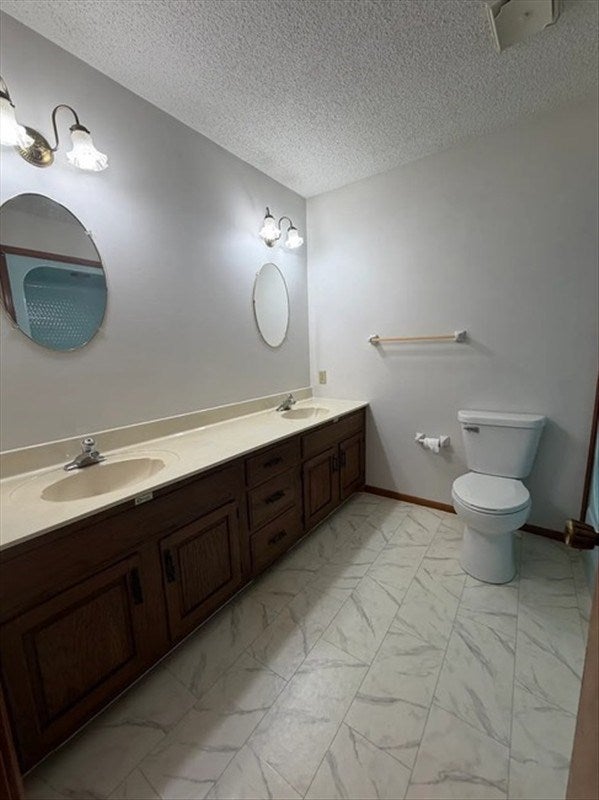
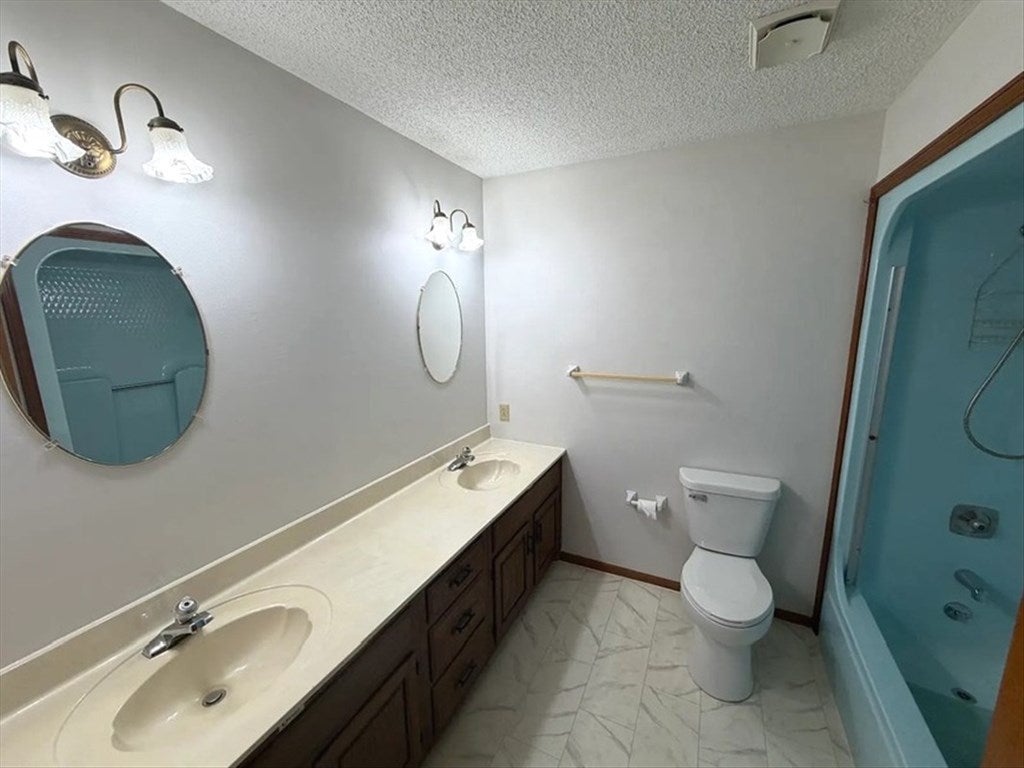









Description
- Listed by: Allison Rowland 660.651.2051 allison5rowland@gmail.com • Tiger Country Realty

Location
$2,254 per month
30 year fixed, 7.03% Interest
$2,071
$183
$0
 1
1Property Information for 1201 Ridgeway Road
Property Details
- Taxes: $2,197 / year
- MLS Type: Residential / Single Family Residence
- County: Macon County
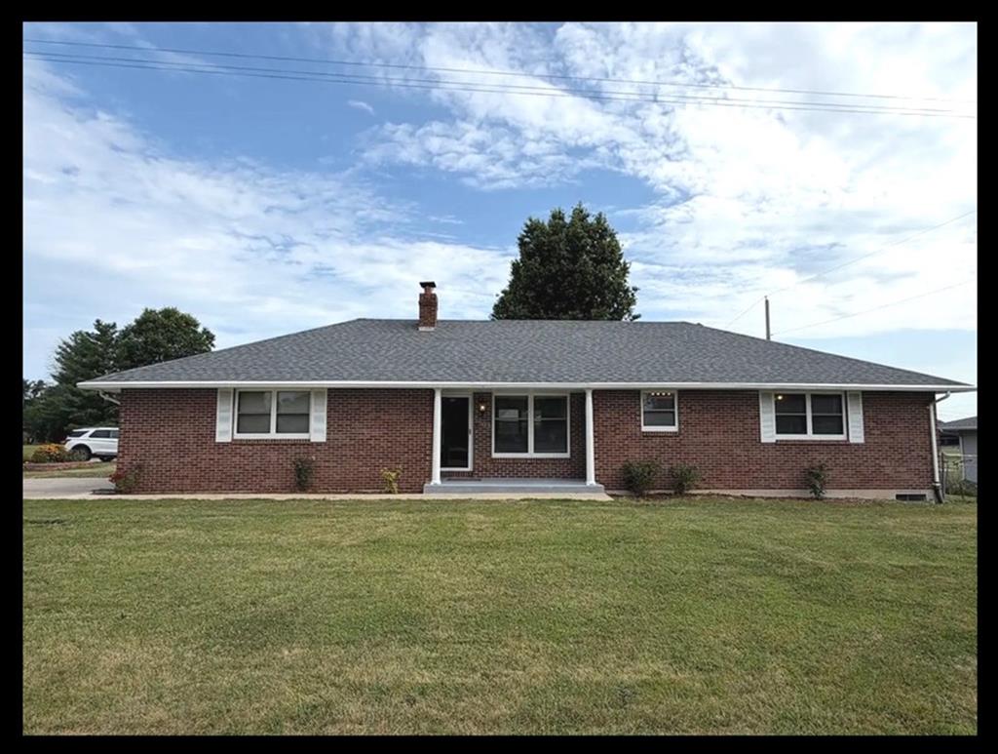
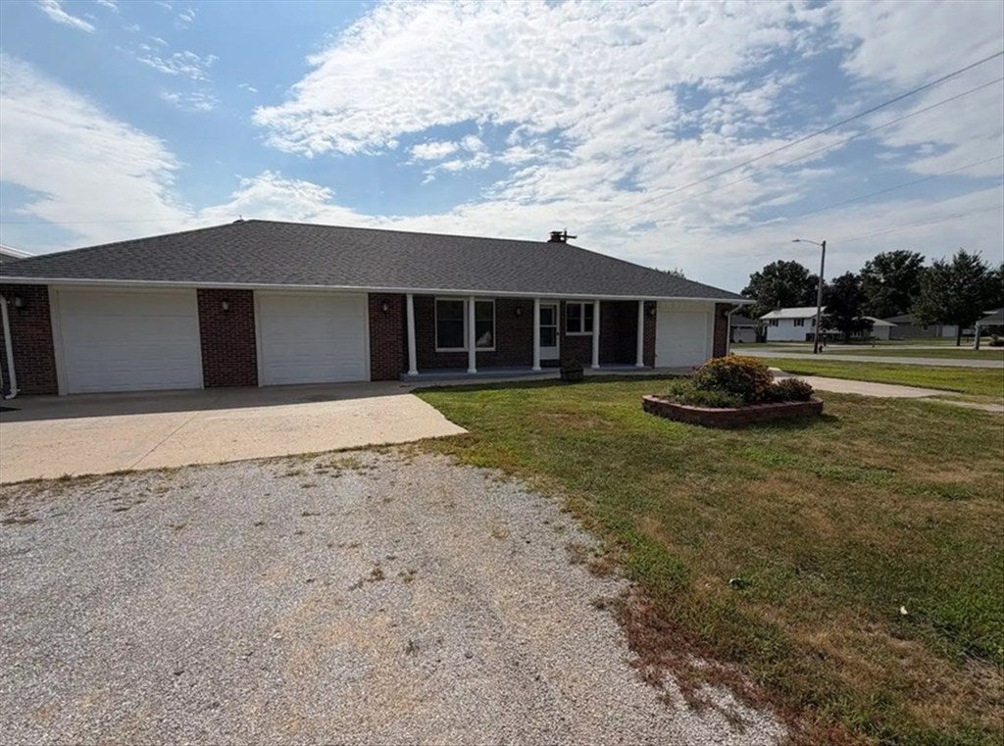
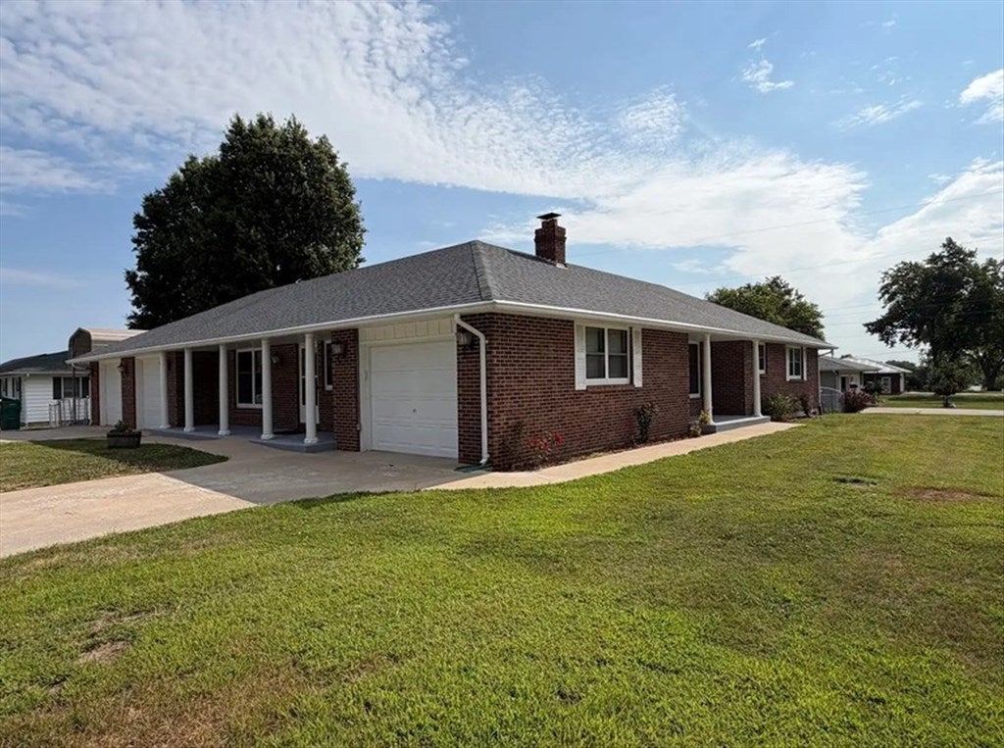
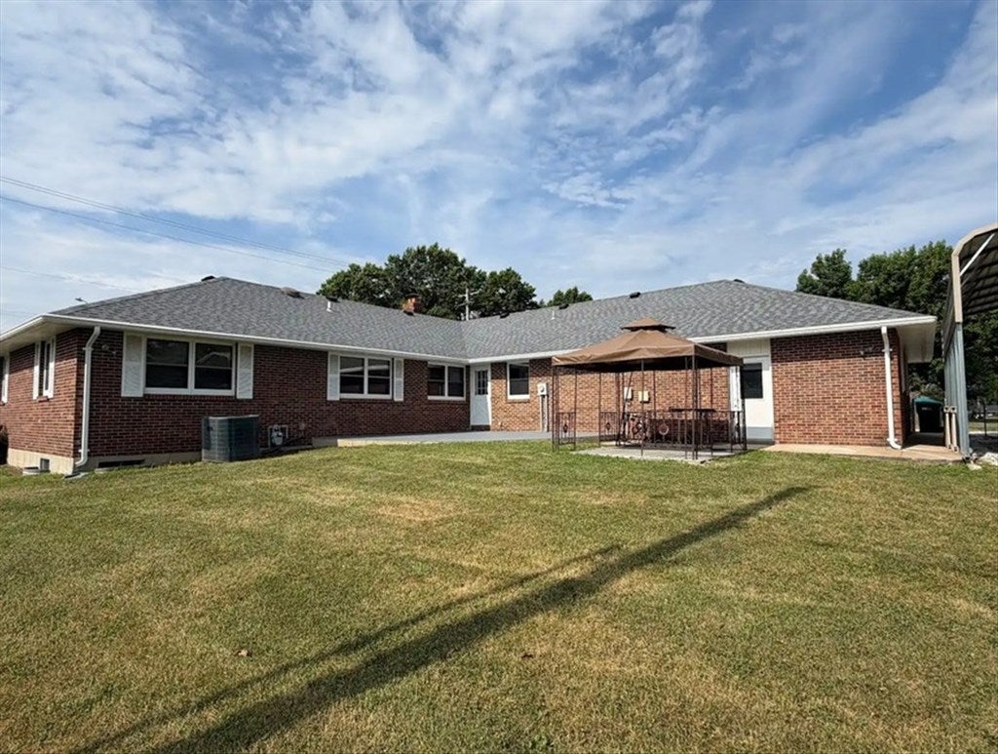
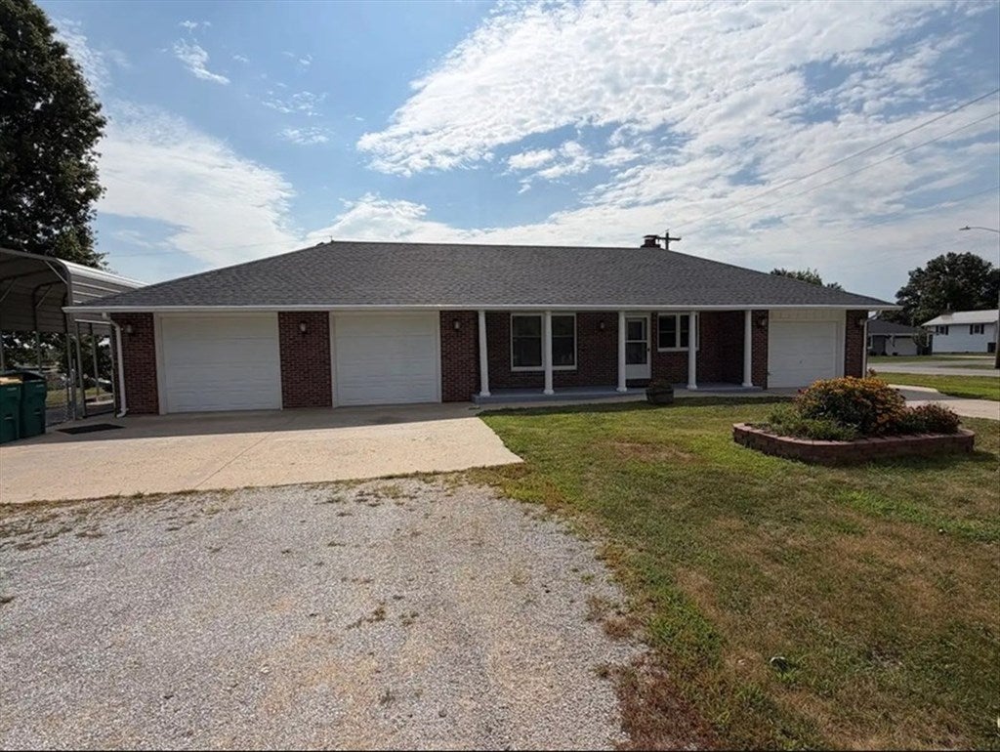
- Architectural Style: Ranch
- Subdivision Name: Englewood Addition
Building Information
- Year Built: 1981
Summary
- Carrier Route: R003
- Latitude: 39.751213
- Longitude: -92.456829
- Tax Annual Amount: $2,197.36
- Tax Year: 2025
- Attached Garage: Yes
- Garage Spaces: 3.0
- Garage: Yes
- Parking Features: Garage Door Opener, Attached
- Virtual Tour URL Unbranded: http://tour.usamls.net/1201-Ridgeway-Road-Macon-MO-63552/unbranded
Property
- Building Area Total: 2686.0
- Living Area: 2686.0
- Property Sub Type: Single Family Residence
- Property Type: Residential
- Year Built: 1981
- Construction Materials: Brick
- Roof: Asphalt
- Sewer: Public Sewer
- Utilities: Cable Available, Natural Gas Available
- Water Source: Public
Interior and Exterior Features
- Door Features: Storm Door(s)
- Fencing: Chain Link
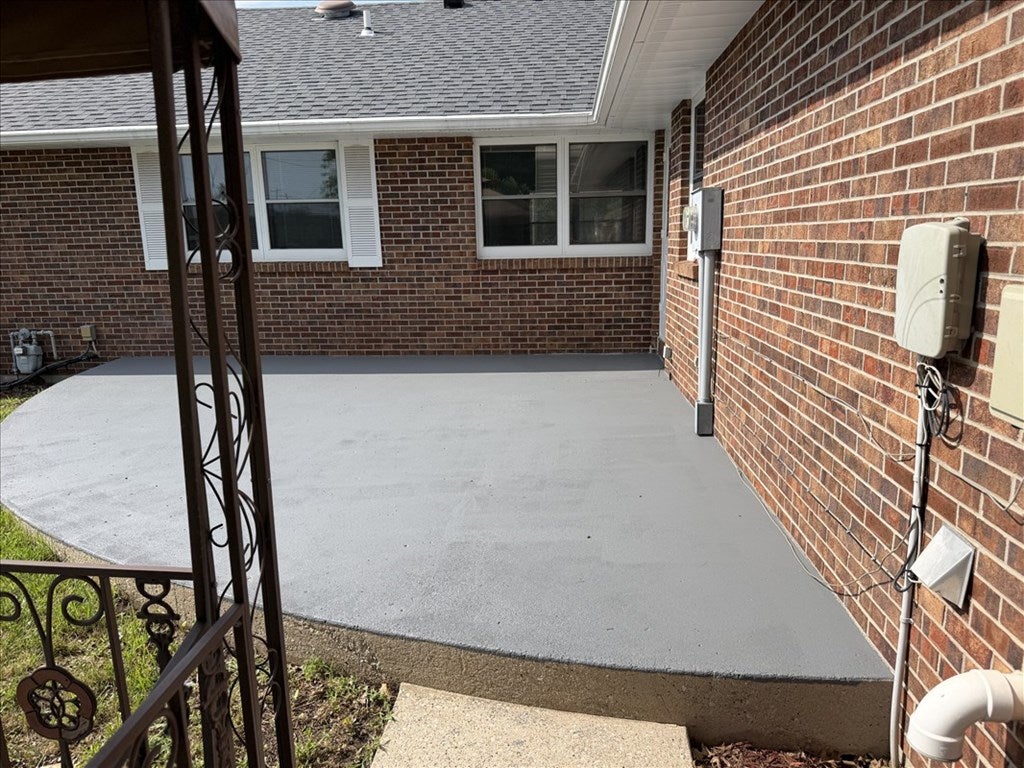
- Patio And Porch Features: Covered
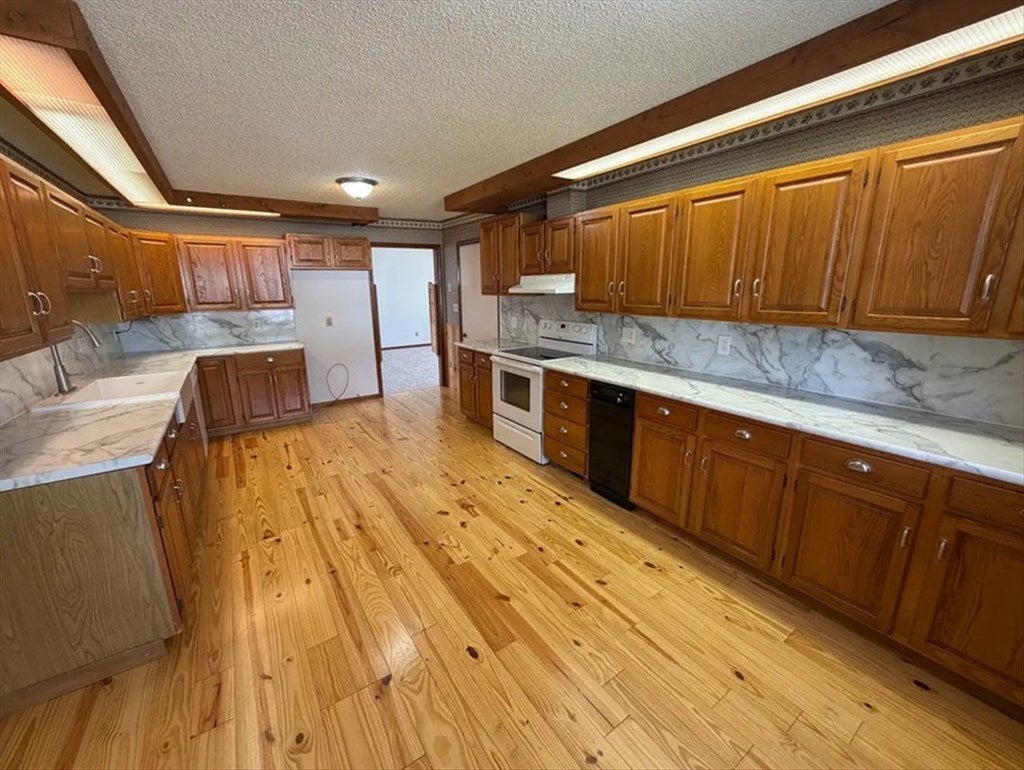
- Appliances: Dishwasher, Electric Oven, Electric Range, Trash Compactor, Gas Water Heater
- Basement: Full
- Has Basement: Yes
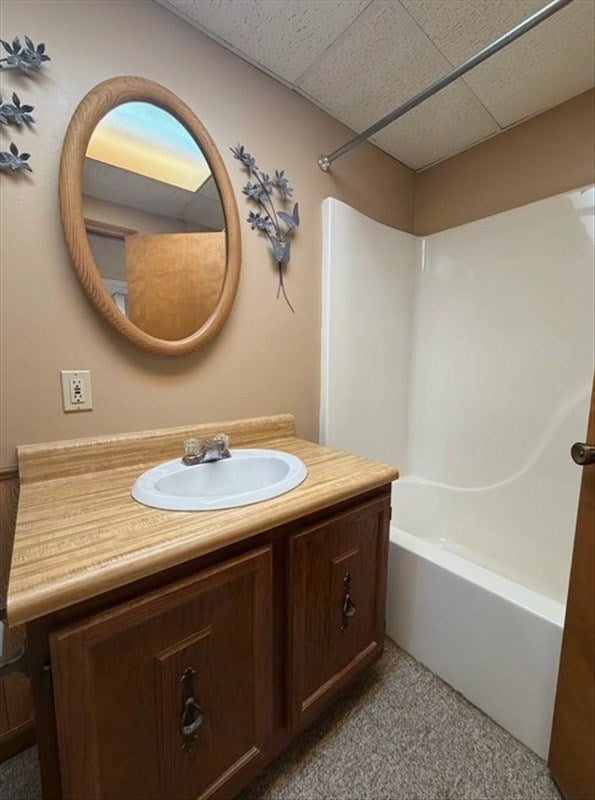
- Full Bathrooms: 3
- Total Bedrooms: 4
- Cooling: Central Air
- Has Cooling: Yes
- Has Fireplace: Yes
- Total Fireplaces: 1
- Fireplace Features: Gas
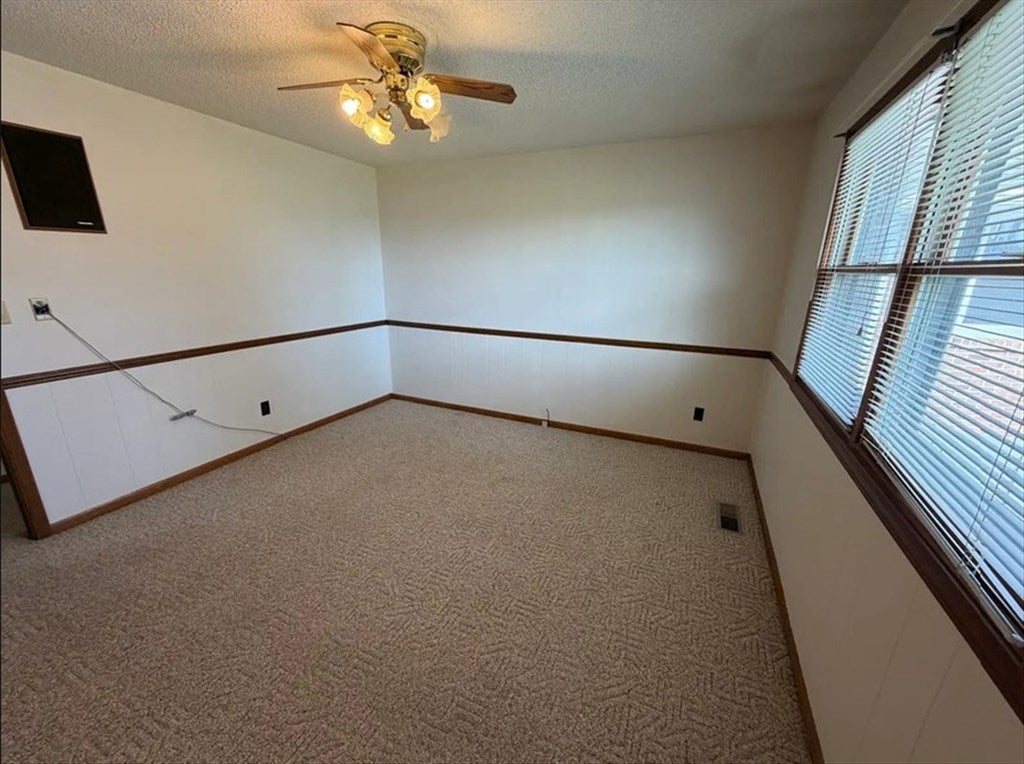
- Flooring: Hardwood, Laminate, Vinyl
Room Information
- Type: Bathroom 2
- Level: Main
- Dimensions: 8.11x7.8
- Type: Bathroom 3
- Level: Lower
- Dimensions: 8.10x5
- Type: Bathroom 1
- Level: Main
- Dimensions: 8.11x7.8
- Type: Bedroom 3
- Level: Main
- Dimensions: 12.3x12.1
- Type: Bedroom 1
- Level: Main
- Dimensions: 18x13.5
- Level: Lower
- Dimensions: 24.11x5.19
- Type: Family Room
- Level: Lower
- Dimensions: 40.11x12.10
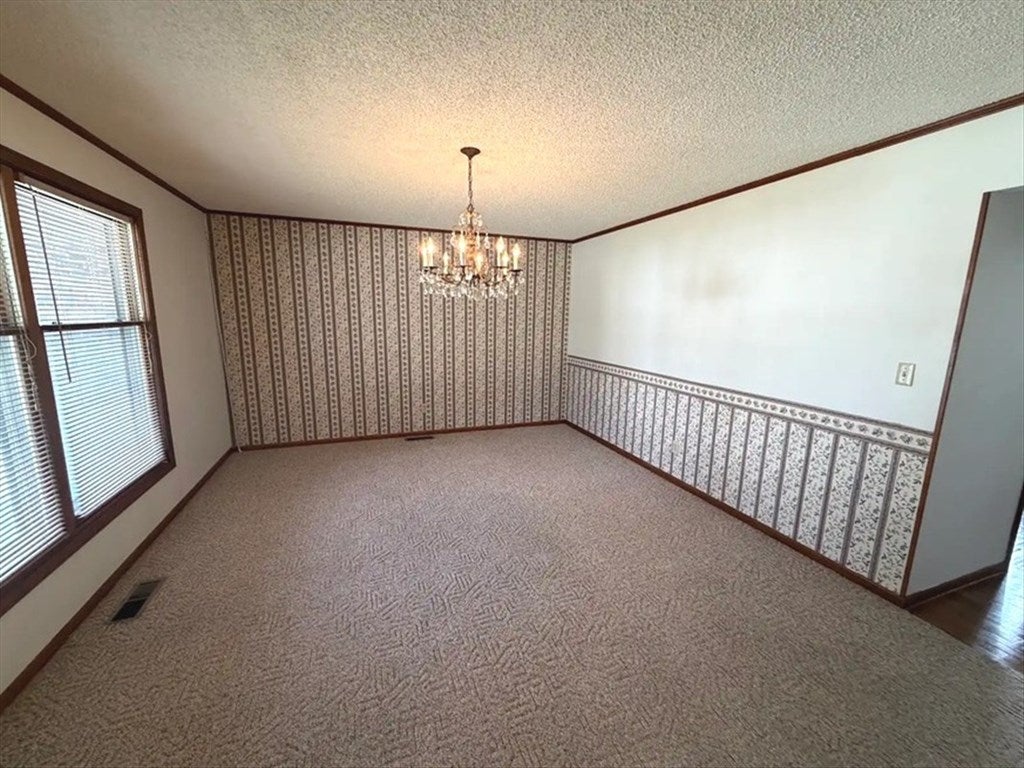
- Type: Dining Room
- Level: Main
- Dimensions: 15.10x13
- Level: Lower
- Dimensions: 15.10x11.8
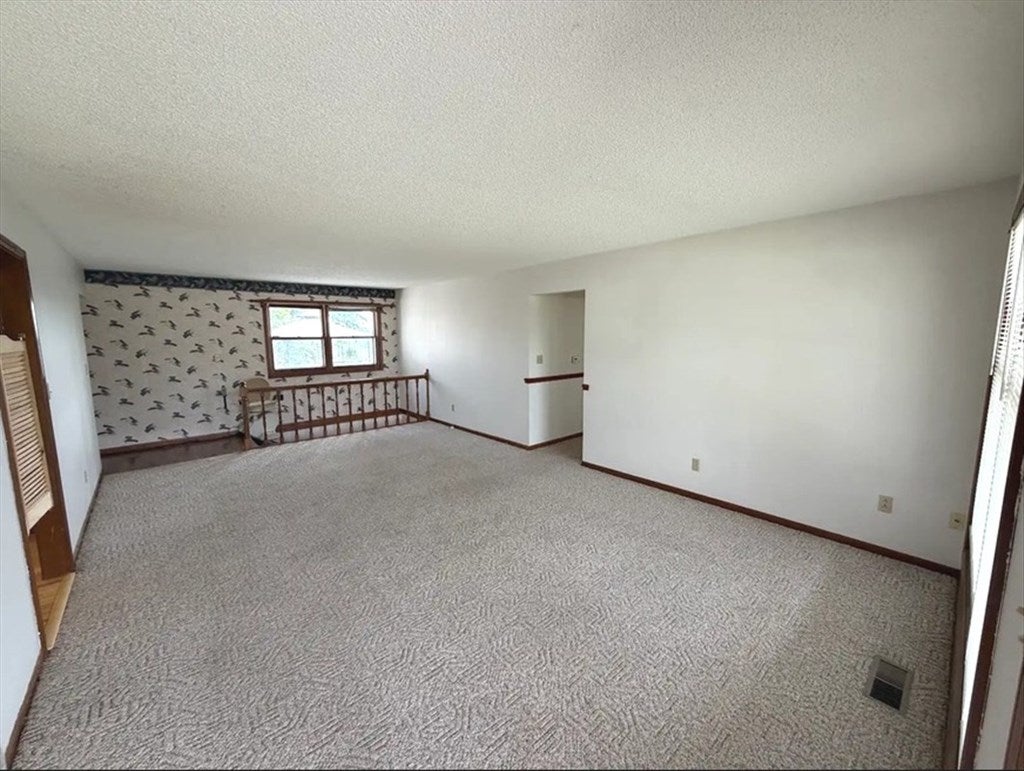
- Type: Living Room
- Level: Main
- Dimensions: 25.4x13.11
- Type: Kitchen
- Level: Main
- Dimensions: 11.10x19.2
- Type: Bedroom 4
- Level: Lower
- Dimensions: 17.4x13.1
Property History for 1201 Ridgeway Road
| Date | Event & Source | Price | Appreciation |
|---|---|---|---|
| Aug 27, 2026 | Price Change Northeast Central Association of REALTORS #46777 | $388,000 | — |
| Jul 24, 2026 | Listed (Active) Northeast Central Association of REALTORS #46777 | $398,000 | — |
| Date | Event & Source | Price |
|---|---|---|
| 08/27/2026 | Price Change Northeast Central Association of REALTORS #46777 | $388,000 |
| 07/24/2026 | Listed (Active) Northeast Central Association of REALTORS #46777 | $398,000 |
For completeness, we often displays two records for one sale: the MLS record and the public record.
Public Records for 1201 Ridgeway Road
Taxable Value
Land
$2,200Additions
$41,500Tax Record
2025
$2,197 ($183 / month)Home Facts
Beds
3Total Finished SqFt
1,883 SqFtAbove Grade Finished SqFt
1,883 SqFtStories
1Lot Size
12,545 SqFtStyle
Single Family ResidenceYear Built
1981Year Renovated
1981County
MACONAPN
071819-0515-02001-000800Schools near 1201 Ridgeway Road
Rating | School | Type | Grades | Distance |
|---|---|---|---|---|
| Public - | PK to 5 | |||
| Public - | K to 12 | |||
| Public - | 6 to 8 | |||
| Public - | 9 to 12 |
Rating | School | Distance |
|---|---|---|
Macon Elementary School PublicPK to 5 | ||
Family Literacy Center PublicK to 12 | ||
Macon Middle School Public6 to 8 | ||
Macon Area Voc. School Public9 to 12 |
School ratings and boundaries are provided by GreatSchools.org and Pitney Bowes. This information should only be used as a reference. Proximity or boundaries shown here are not a guarantee of enrollment. Please reach out to schools directly to verify all information and enrollment eligibility.
Similar Homes
New listings in 63552


Explore Nearby Homes
- Bevier Township - Macon County Homes for Sale
- Chariton Township - Macon County Homes for Sale
- Eagle Township - Macon County Homes for Sale
- Hudson Township - Macon County Homes for Sale
- Jackson Township - Macon County Homes for Sale
- Liberty Township - Macon County Homes for Sale
- Lyda Township - Macon County Homes for Sale
- Middle Fork Township - Macon County Homes for Sale
- Narrows Township - Macon County Homes for Sale
- Round Grove Township - Macon County Homes for Sale
- Ten Mile Township - Macon County Homes for Sale
- Independence Township - Macon County Homes for Sale
- Morrow Township - Macon County Homes for Sale
- Jackson Township - Randolph County Homes for Sale
- Salt River Township - Randolph County Homes for Sale
- Macon Homes for Sale
- Bevier Homes for Sale
- Excello Homes for Sale
- Atlanta Homes for Sale
- Anabel Homes for Sale
- Callao Homes for Sale
- Clarence Homes for Sale
- Jacksonville Homes for Sale
- Cairo Homes for Sale
- Leonard Homes for Sale
- Elmer Homes for Sale
- Lentner Homes for Sale
- New Cambria Homes for Sale
- La Plata Homes for Sale
- Ethel Homes for Sale
- 63431 Homes for Sale
- 65247 Homes for Sale
- 63532 Homes for Sale
- 63530 Homes for Sale
- 63437 Homes for Sale
- 65260 Homes for Sale
- 63534 Homes for Sale
- 63451 Homes for Sale
- 65259 Homes for Sale
- 65239 Homes for Sale
- 63549 Homes for Sale
- 63538 Homes for Sale
- 65244 Homes for Sale
- 63469 Homes for Sale
- 63558 Homes for Sale
No guarantee, warranty or representation of any kind is made regarding the completeness or accuracy of any information, descriptions or measurements (including square footage measurements and property condition), such should be independently verified through appropriate means, including, but not limited to, in person inspection and public records, and Compass International Holdings, its subsidiaries, affiliates and independently owned and operated franchisees, and their affiliated agents and associated third parties expressly disclaim any liability in connection therewith. Photos may be virtually staged or digitally enhanced and may not reflect actual property conditions. Offers of compensation are subject to change at the seller's discretion. No financial or legal advice provided. Equal Housing Opportunity.
Listing Courtesy of Tiger Country Realty
The data relating to real estate for sale on this website comes in part from the Internet Data exchange program of the Northeast Central Association of REALTORS®. IDX information is provided exclusively for consumers' personal, non-commercial use and may not be used for any purpose other than to identify prospective properties consumers may be interested in purchasing. Information deemed reliable but not guaranteed. Copyright ©2026 Northeast Central Association of REALTORS®. All rights reserved.
