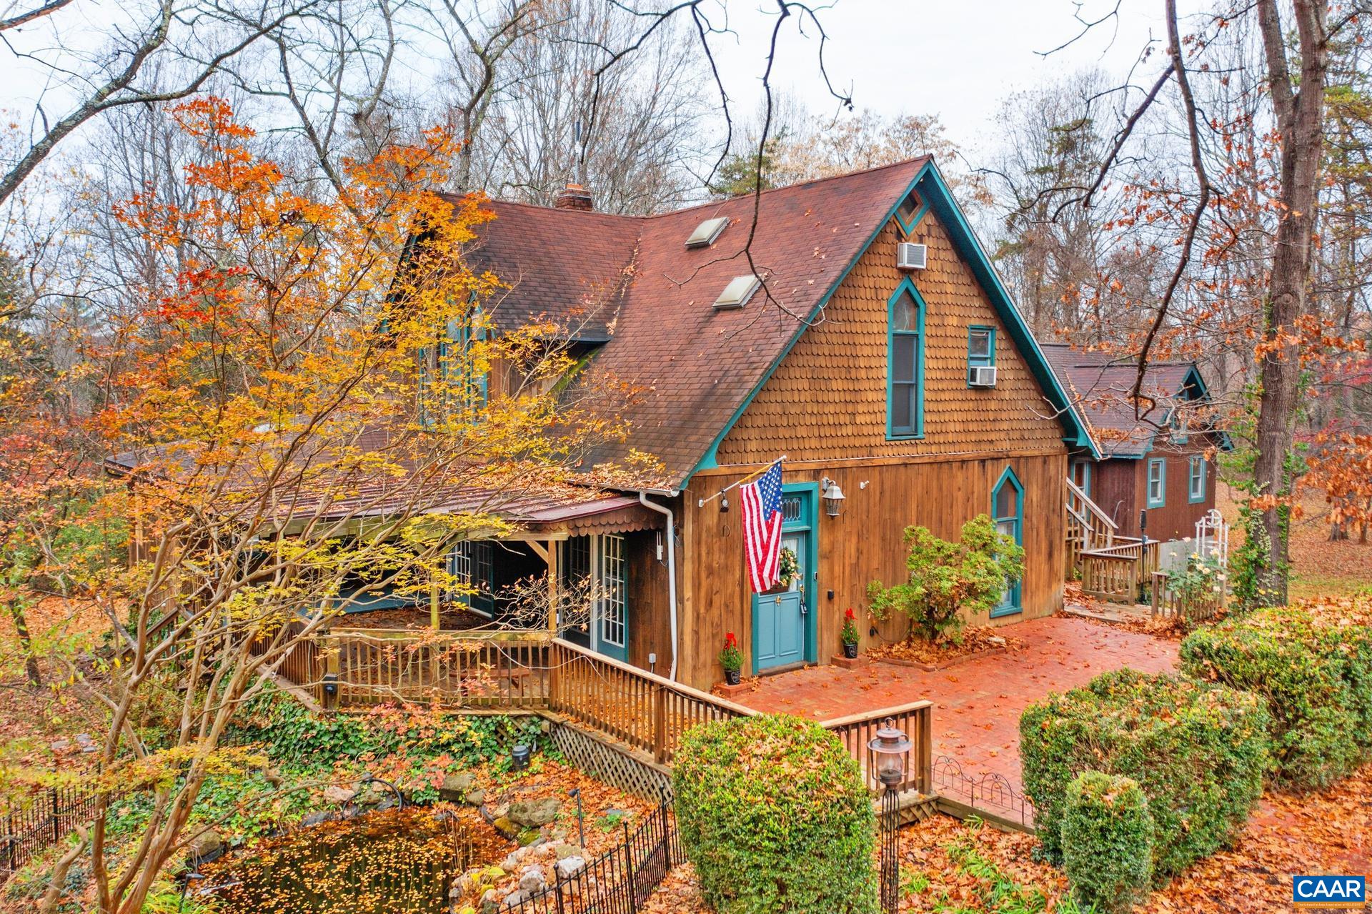
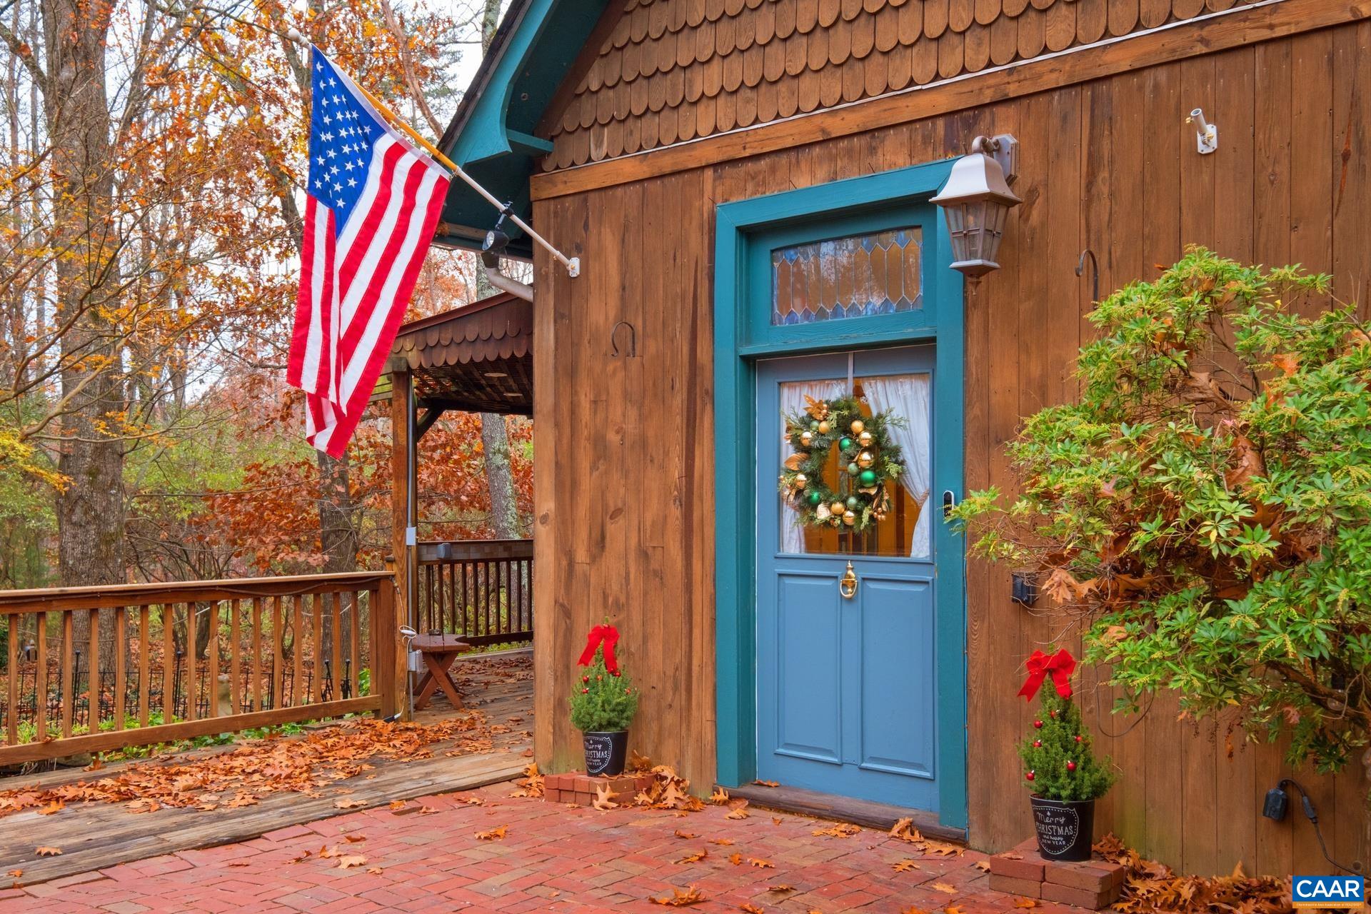
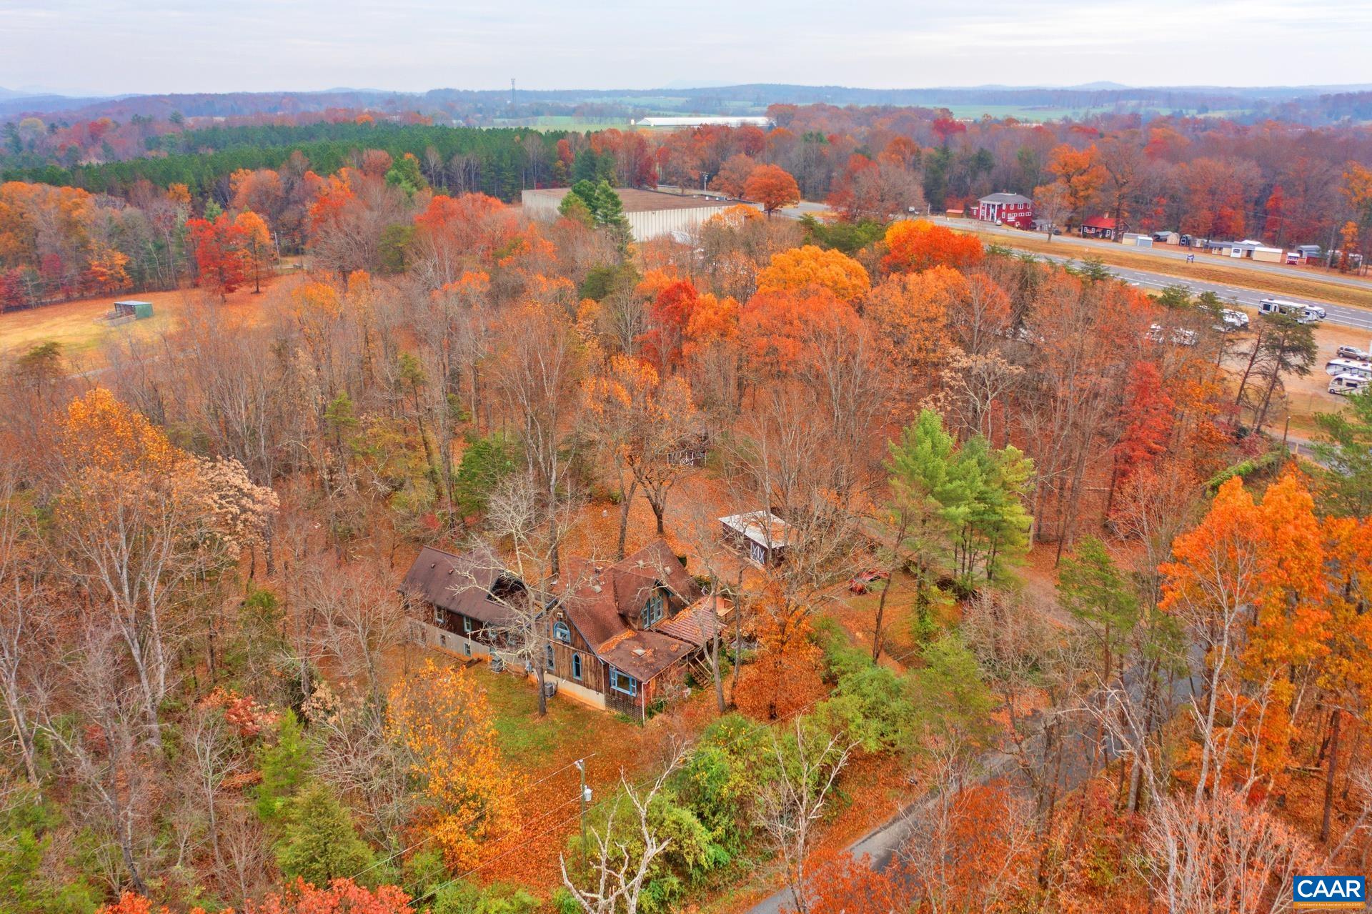
122 Seville Road

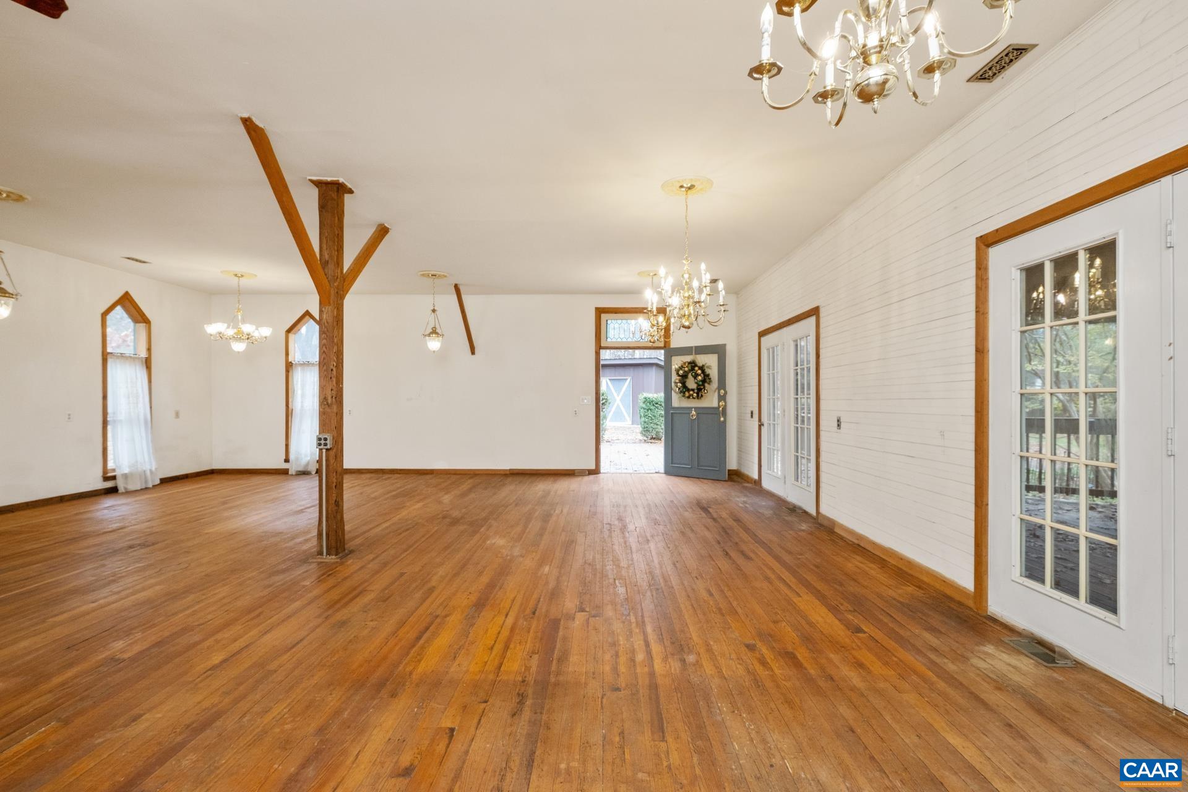
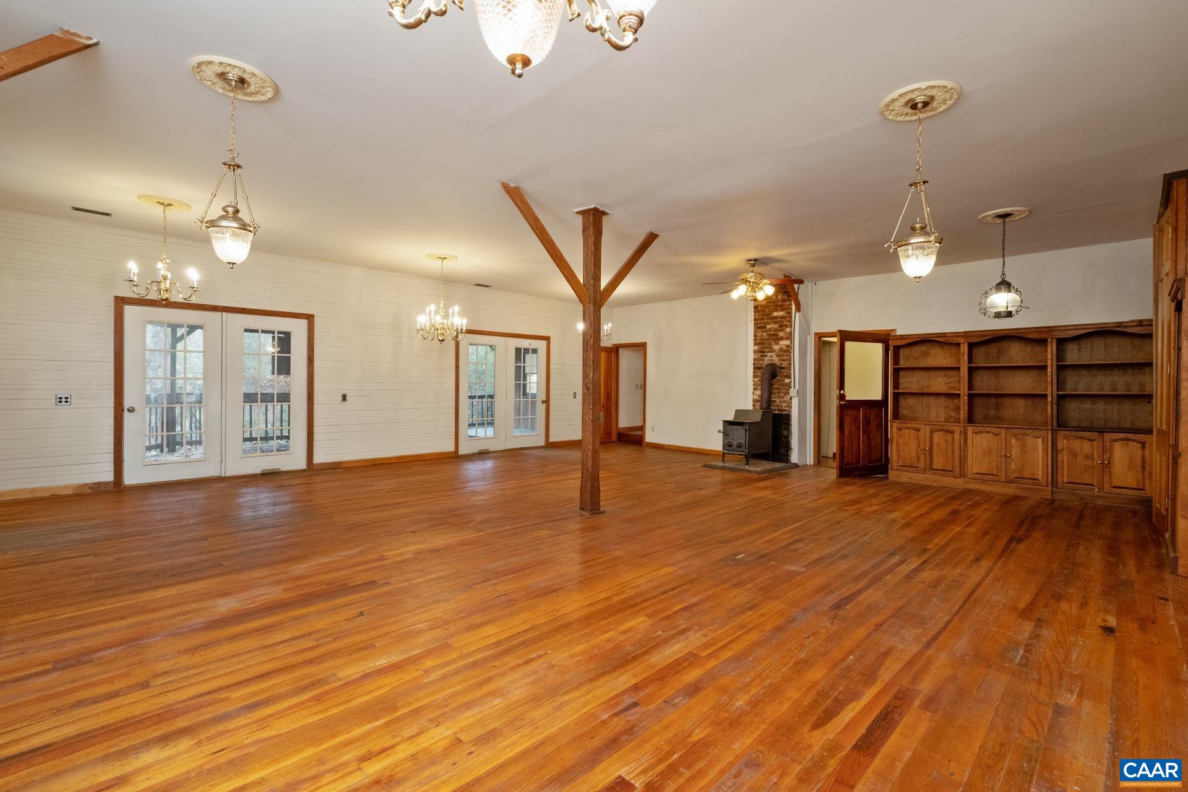
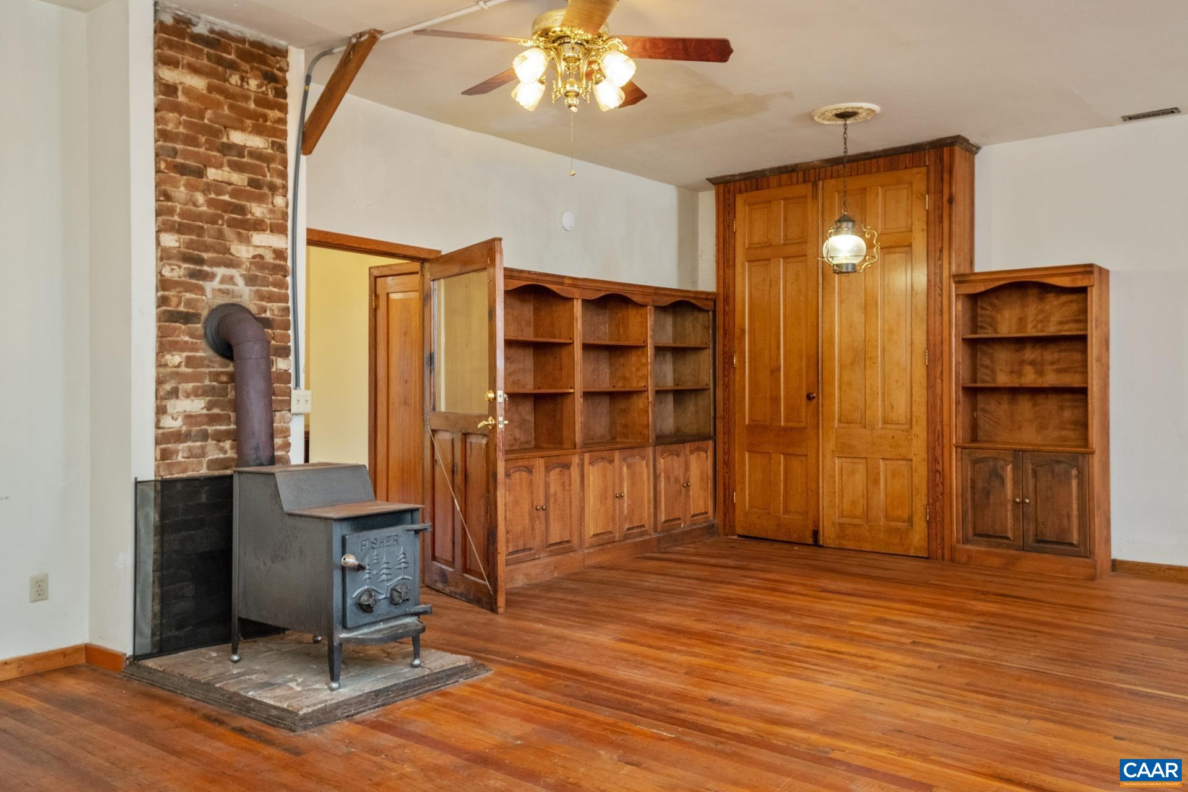
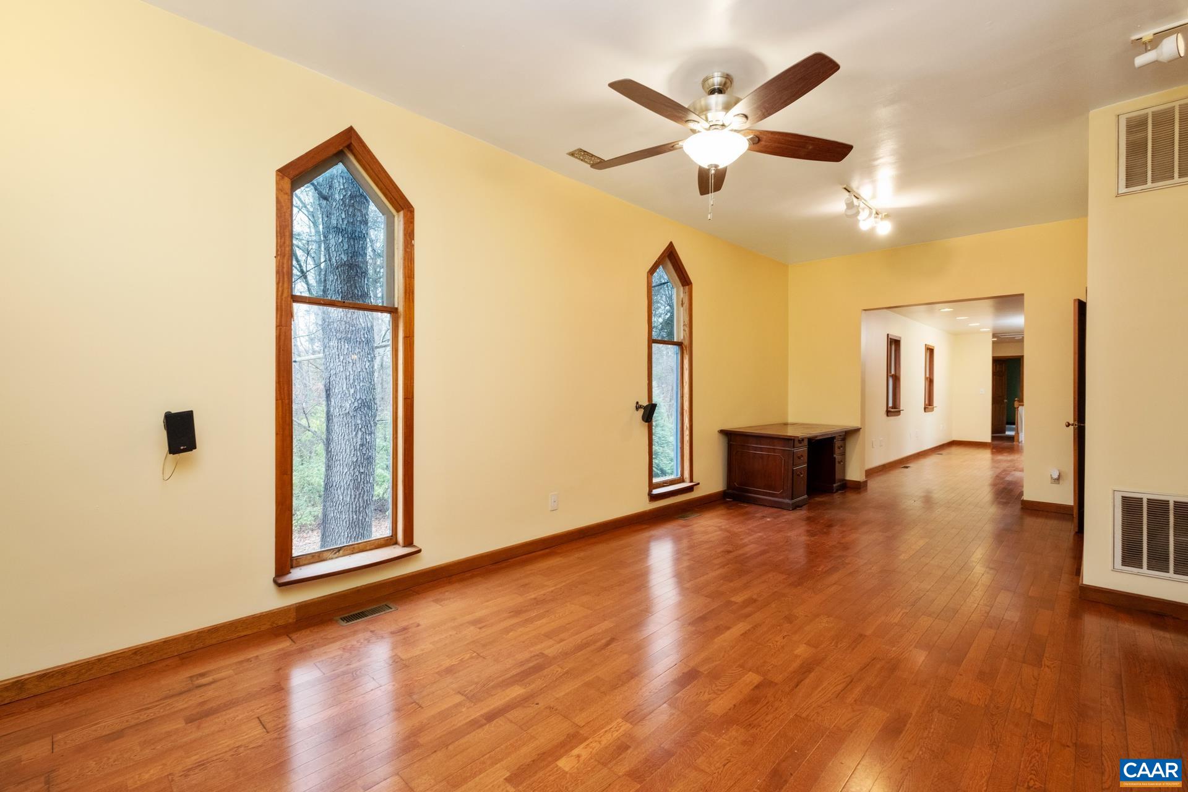









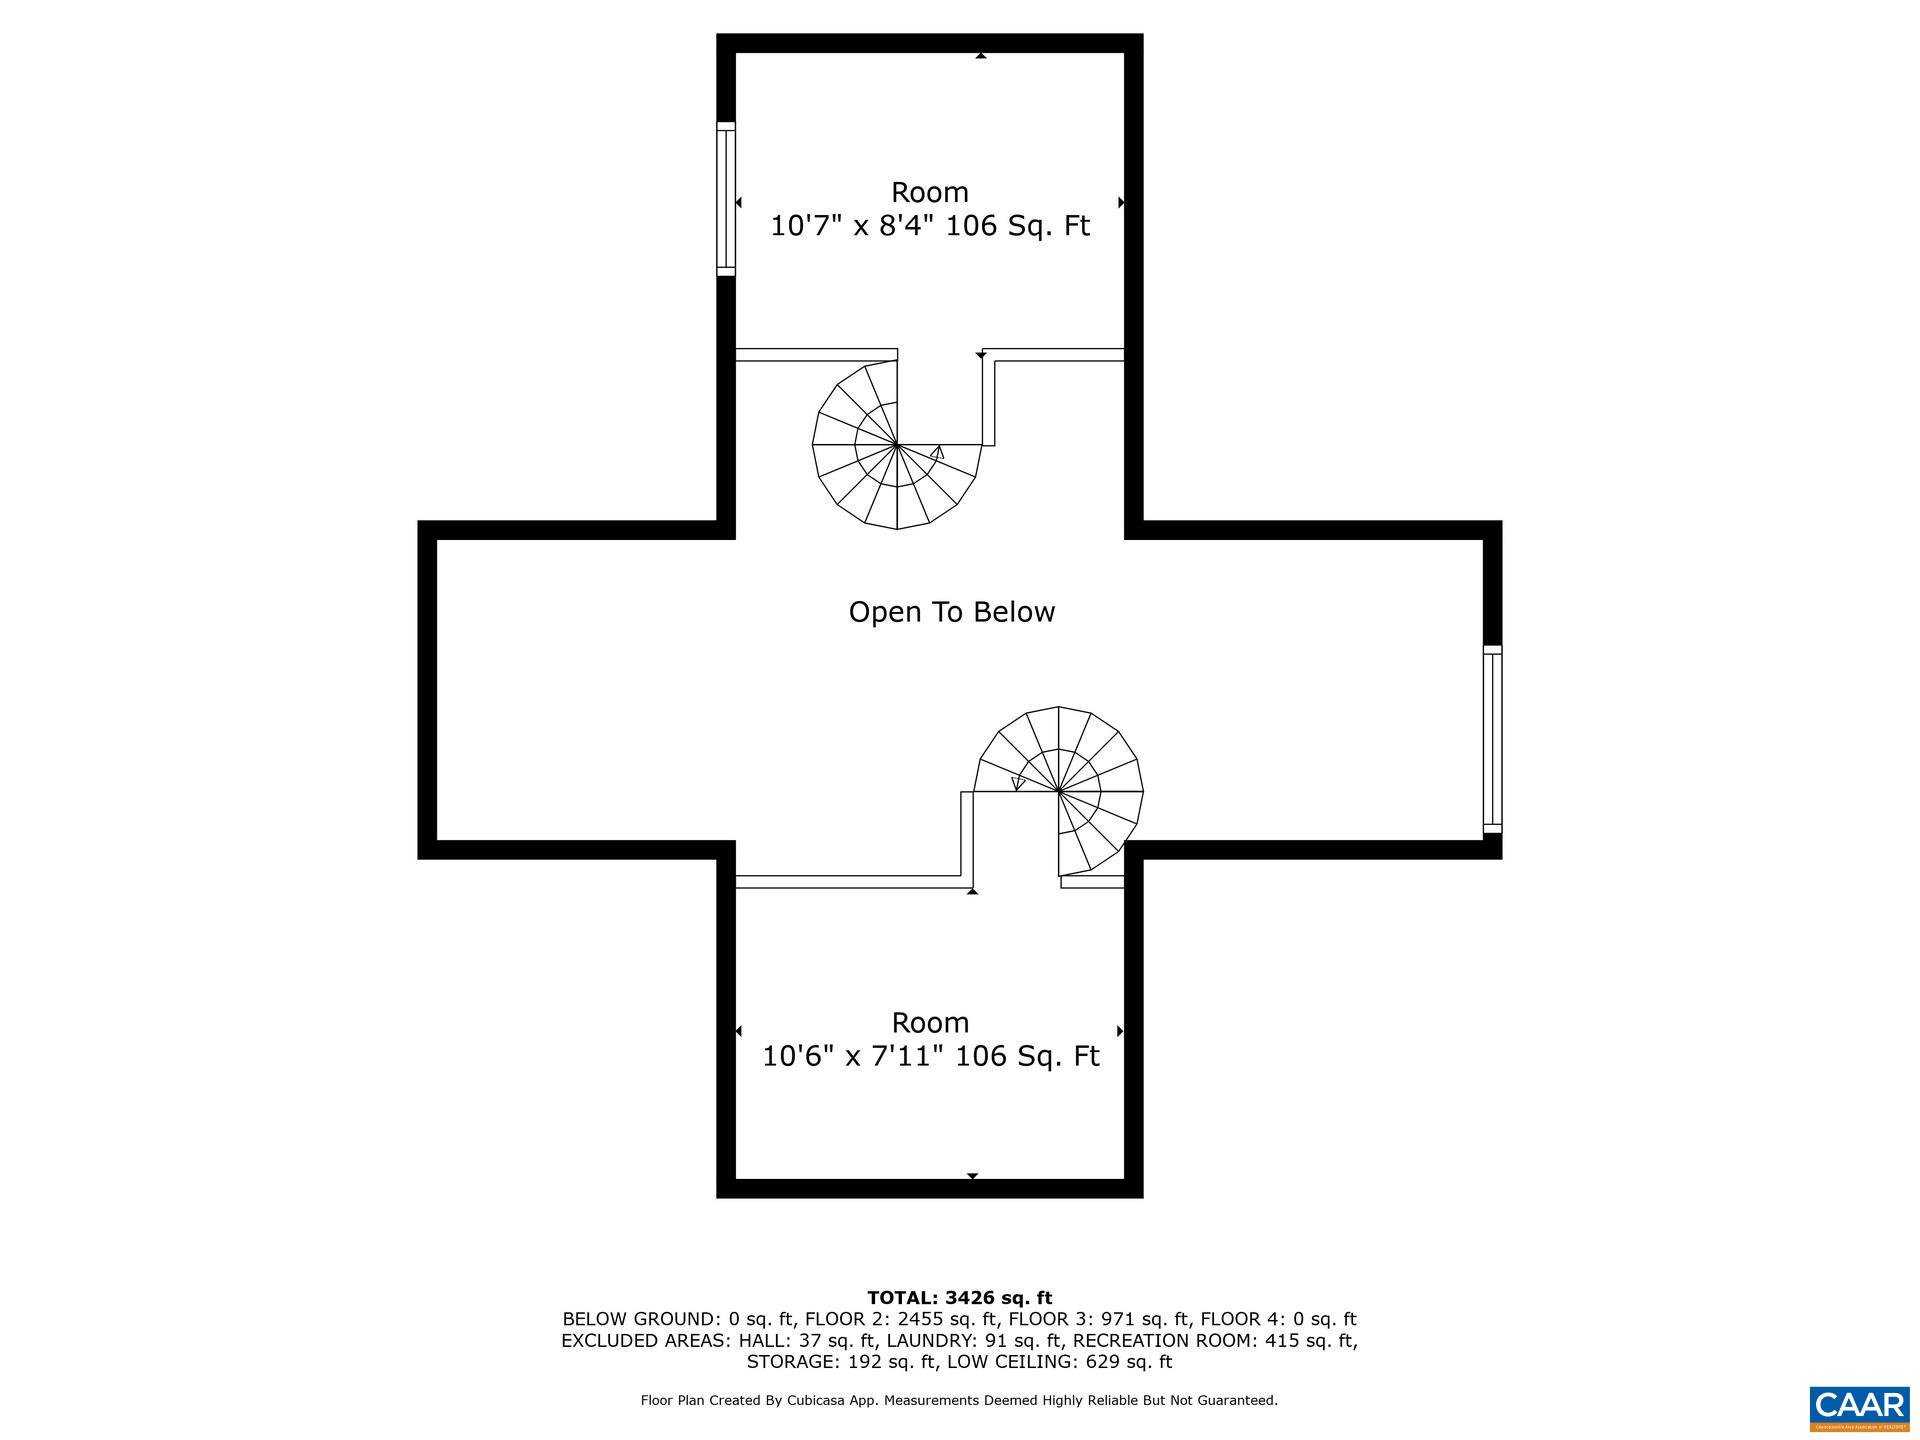
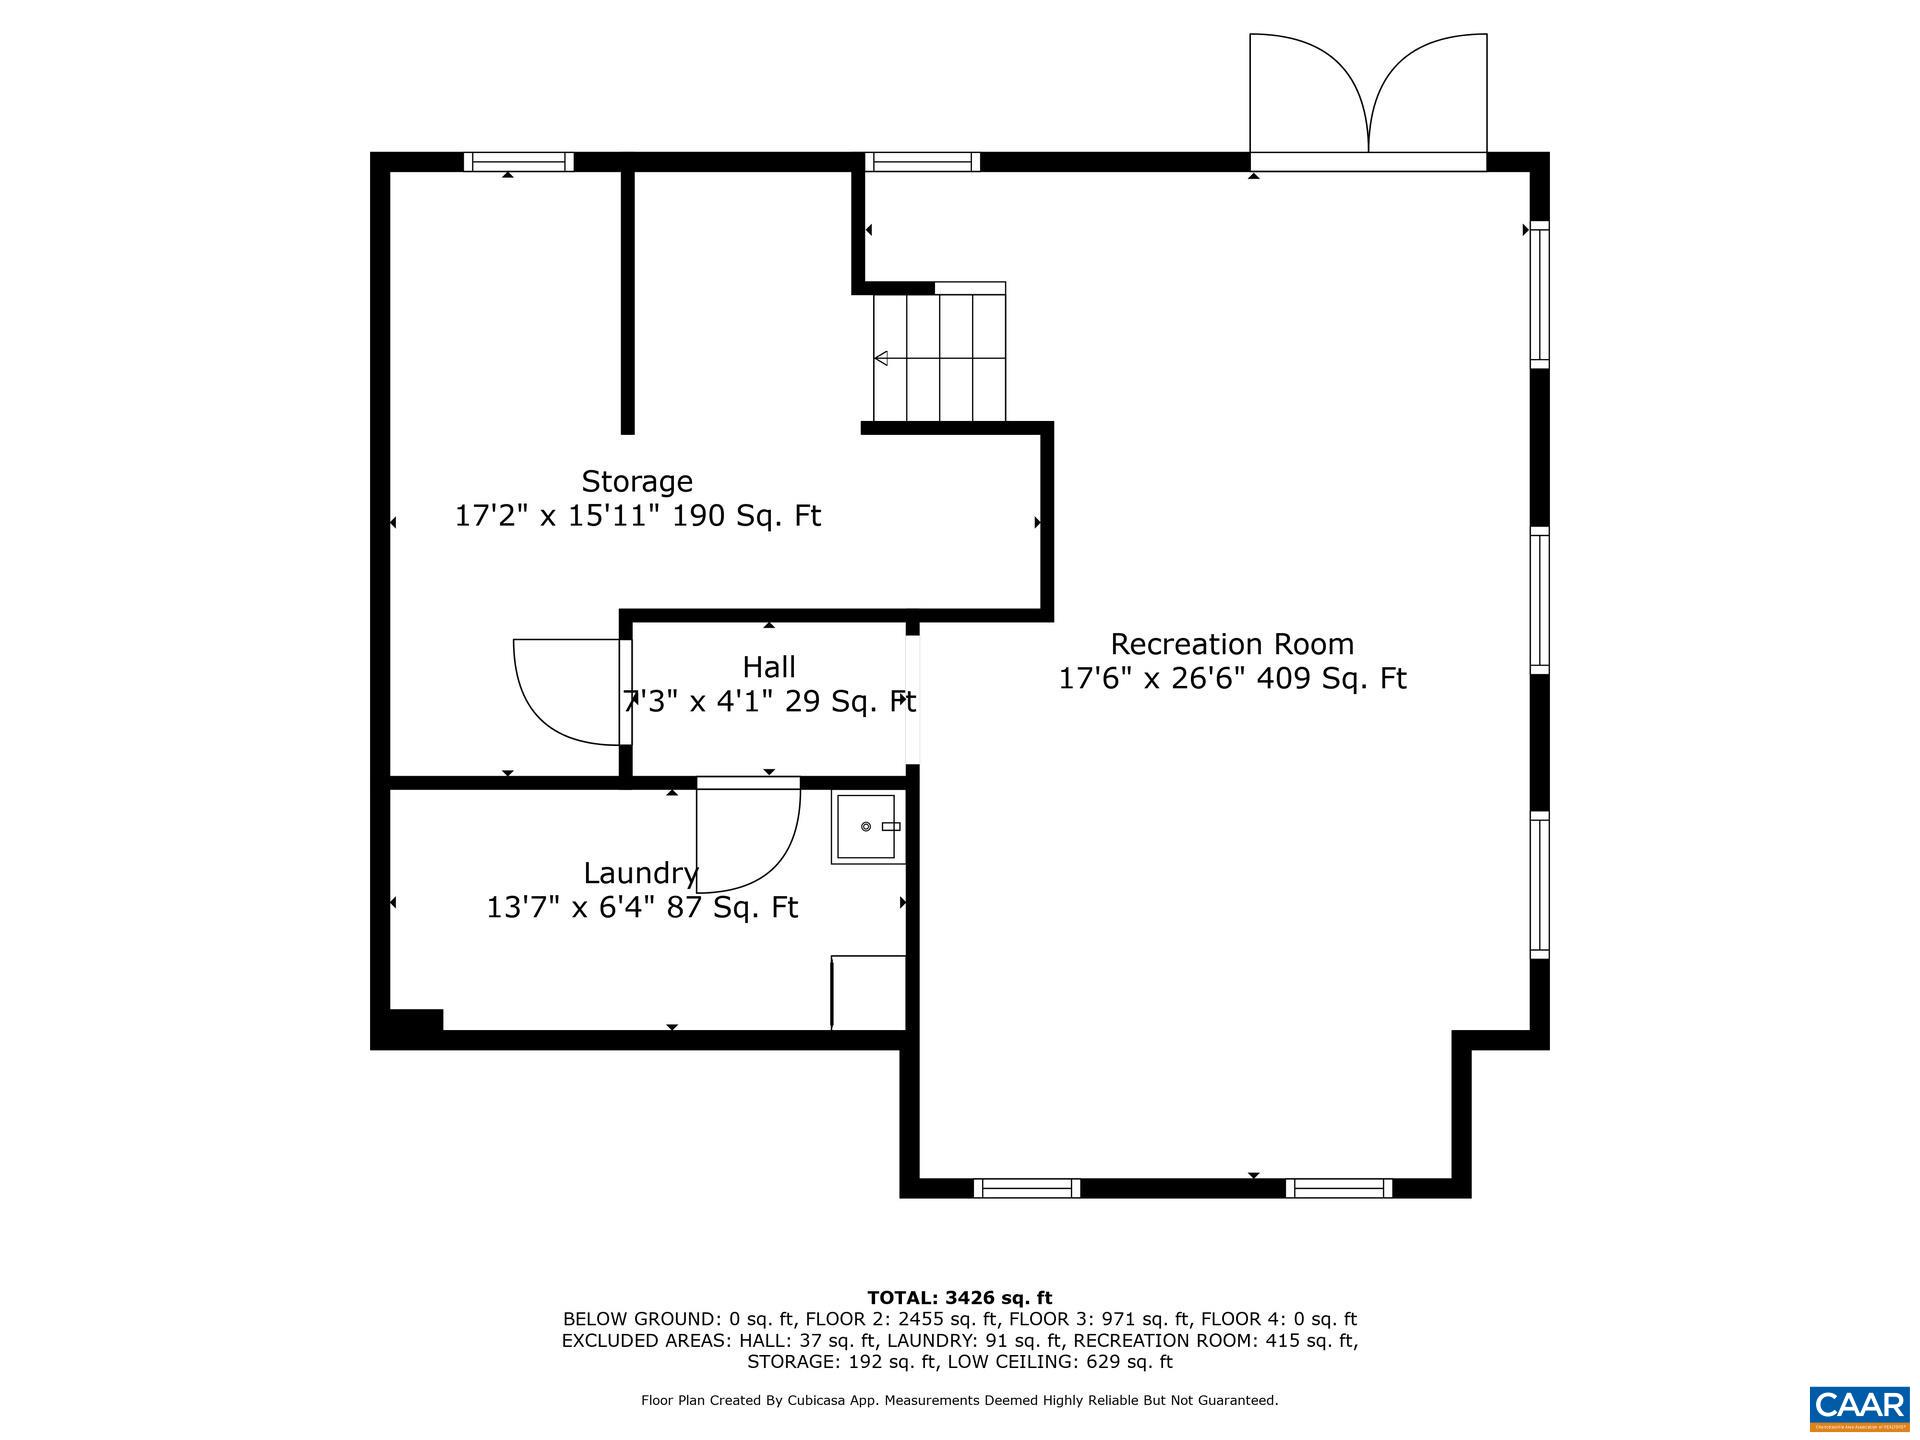
Description
- Listed by: KATELIN GARNER 540.451.6504 katiegarnerrealtor@gmail.com • KELLER WILLIAMS REALTY-ROANOKE

Location
Sold By THE HOGAN GROUP-CHARLOTTESVILLE
Payment Calculator
$3,305 per month
30 year fixed, 7.03% Interest
$3,110
$196
$0
Know your buying power with a preapproval and custom rate in minutes
 1
1Property Information for 122 Seville Road
- Taxes: $2,349 / year
- MLS Type: Residential / Single Family Residence
- County: Madison County
- Subdivision Name: NONE
- Zoning: A-1 Agricultural
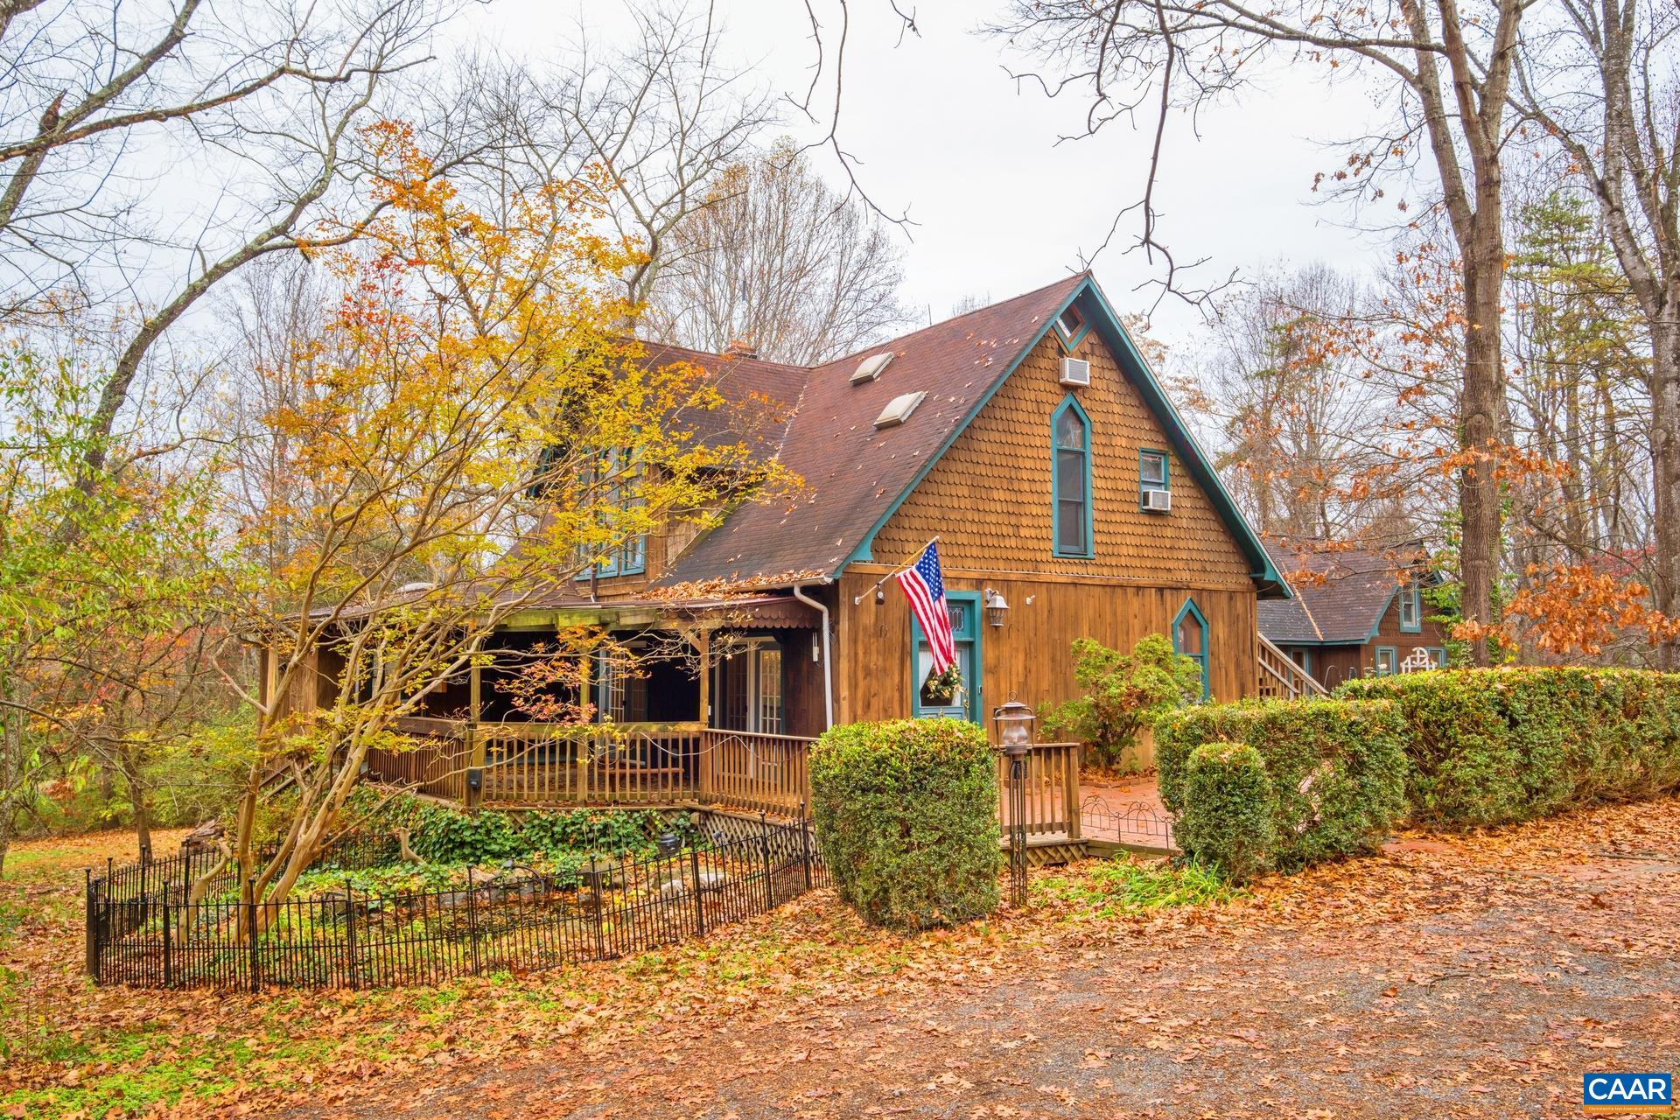
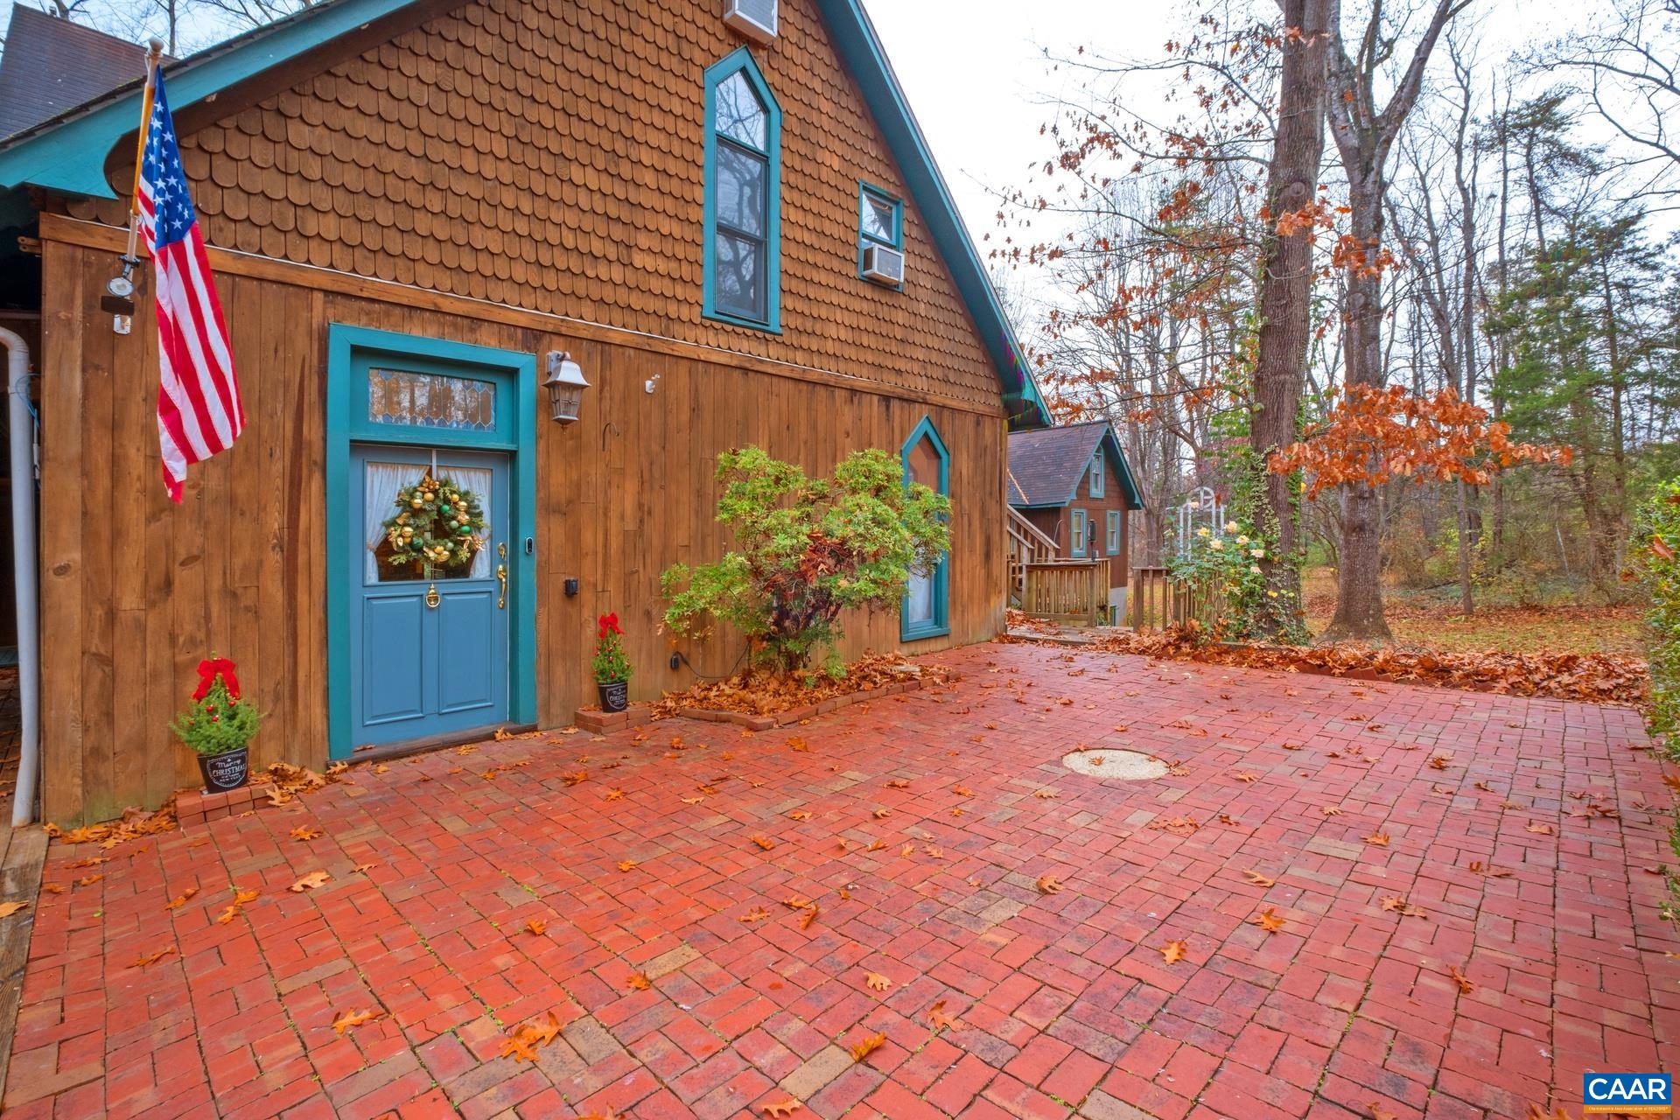
- Year Built: 1901
- Lot Size: 1.88 AC / 81,892 SF
- Directions: US-29 N, Turn left onto VA-621 W (Seville Rd), home is on the right.
- Latitude: 38.29227086
- Longitude: -78.334778
- Water Source: Private, Well
- Year Built: 1901
- Association: No
- Tax Annual Amount: $2,349
- Tax Legal Description: WILL 240004571 1.876 AC RT 621
- Tax Year: 2023
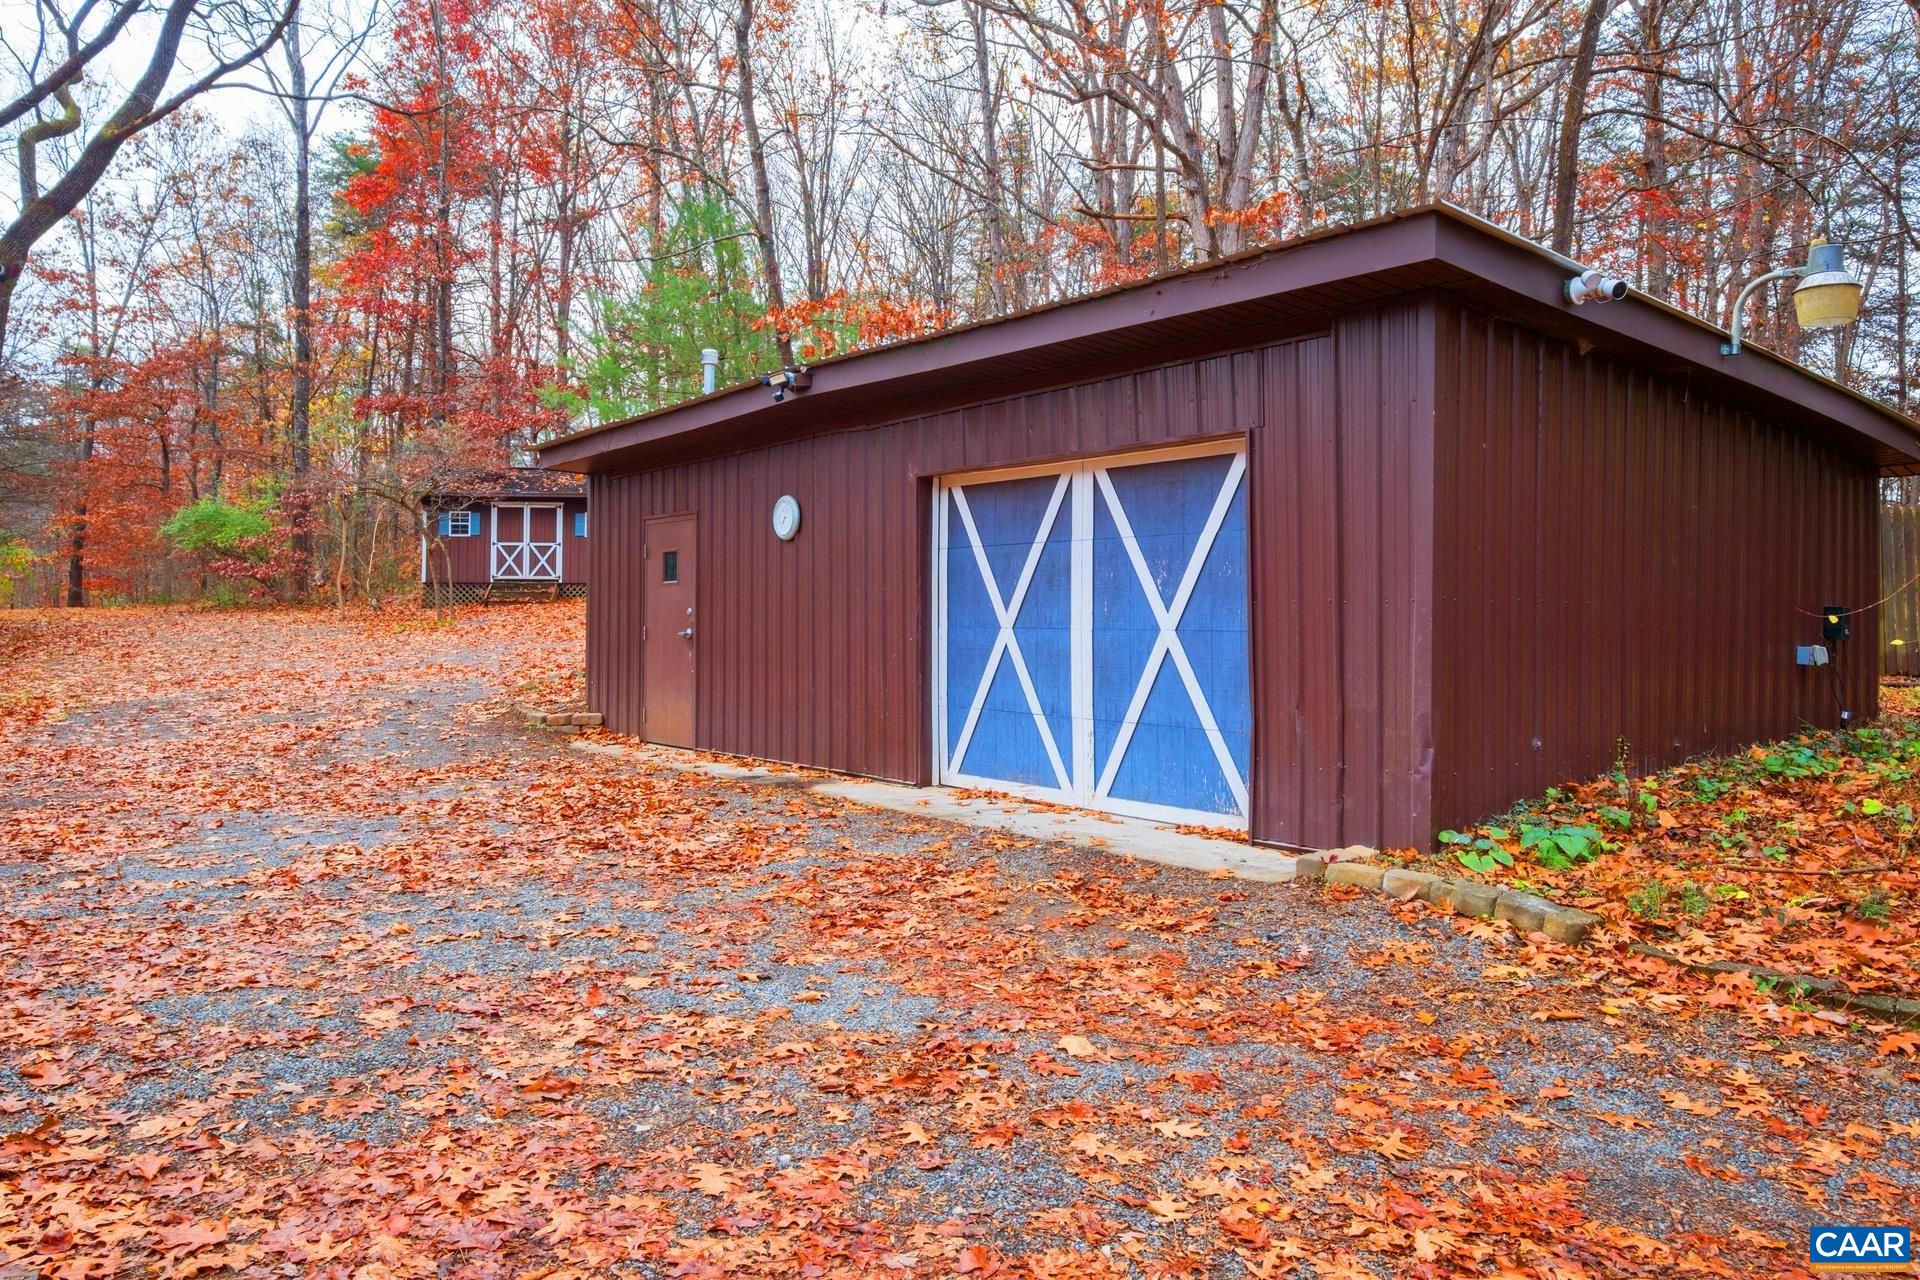
- Attached Garage: No
- Garage Spaces: 1.0
- Garage: Yes
- Parking Features: Detached, Garage
- Elementary School: Madison Primary
- High School: Madison (Madison)
- Middle Or Junior School: William Wetsel
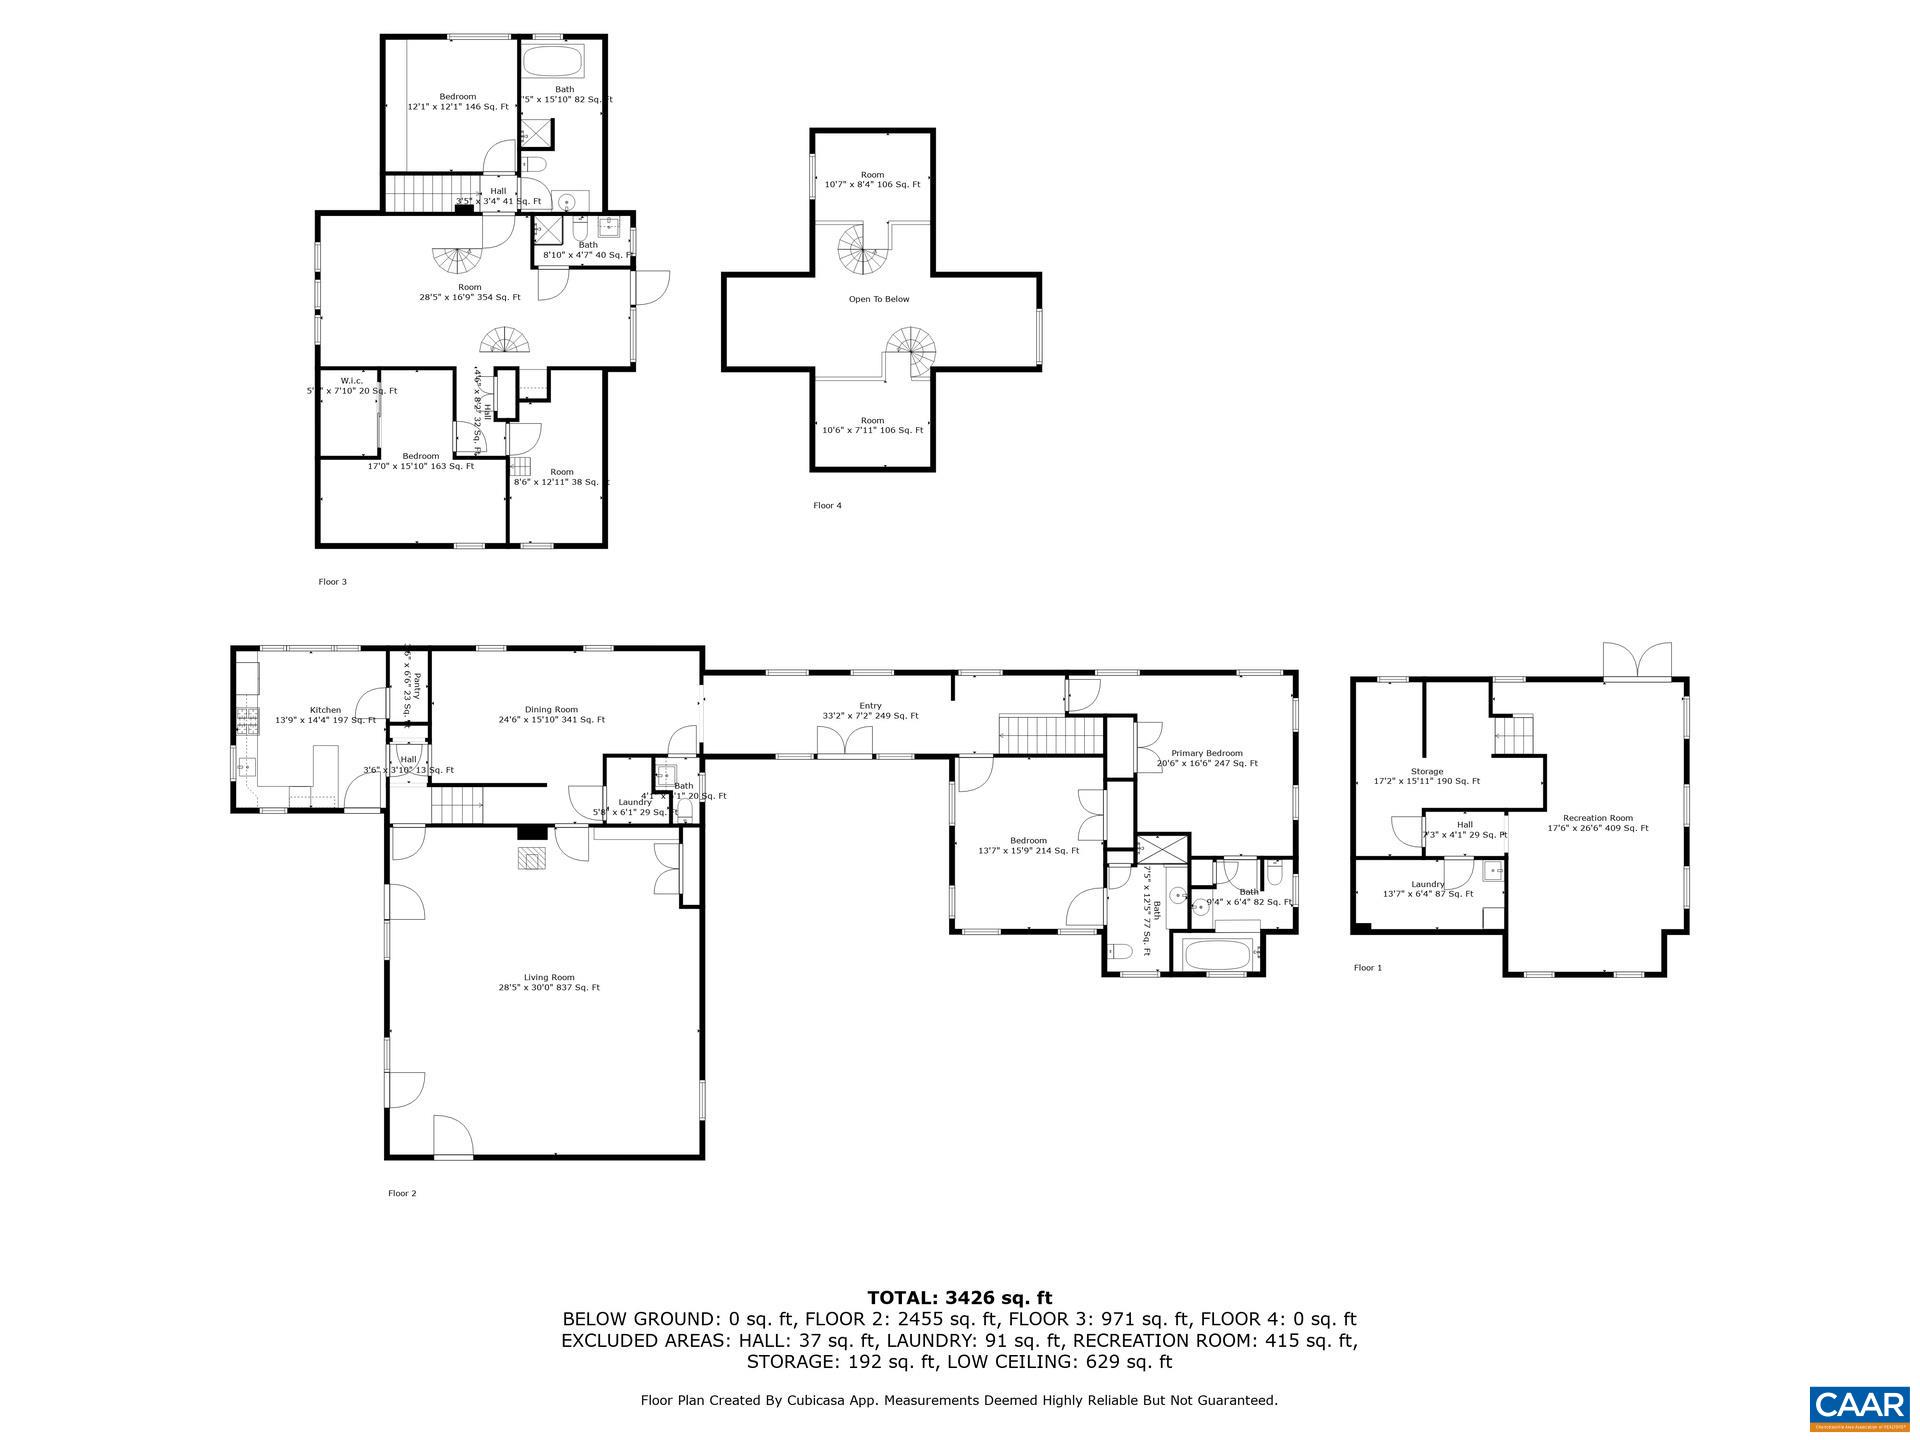
- Above Grade Finished Area: 3426.0
- Above Grade Finished Area Units: Square Feet
- Above Grade Unfinished Area: 0.0
- Above Grade Unfinished Area Units: Square Feet
- Below Grade Finished Area: 409.0
- Below Grade Finished Area Units: Square Feet
- Below Grade Unfinished Area: 306.0
- Below Grade Unfinished Area Units: Square Feet
- Building Area Total: 4141.0
- Building Area Units: Square Feet
- Living Area: 3835.0
- Lot Size Acres: 1.88
- Disclaimer: The listing broker’s offer of compensation is made to participants of the MLS where the listing is filed, as well as participants of Bright MLS via the CAAR/Bright MLS data share.
- Disclosures: Seller Disclosure
- New Construction: No
- Parcel Number: 54 20
- Property Attached: No
- Property Sub Type: Single Family Residence
- Property Sub Type Additional: Detached
- Property Type: Residential
- Senior Community: No
- Sign On Property: Yes
- Zoning Description: A-1 Agricultural
- Utilities: FiberOpticAvailable
- Construction Materials: StickBuilt
- Fireplace Features: WoodBurningStove
- Fireplace: Yes
- Foundation Details: Block
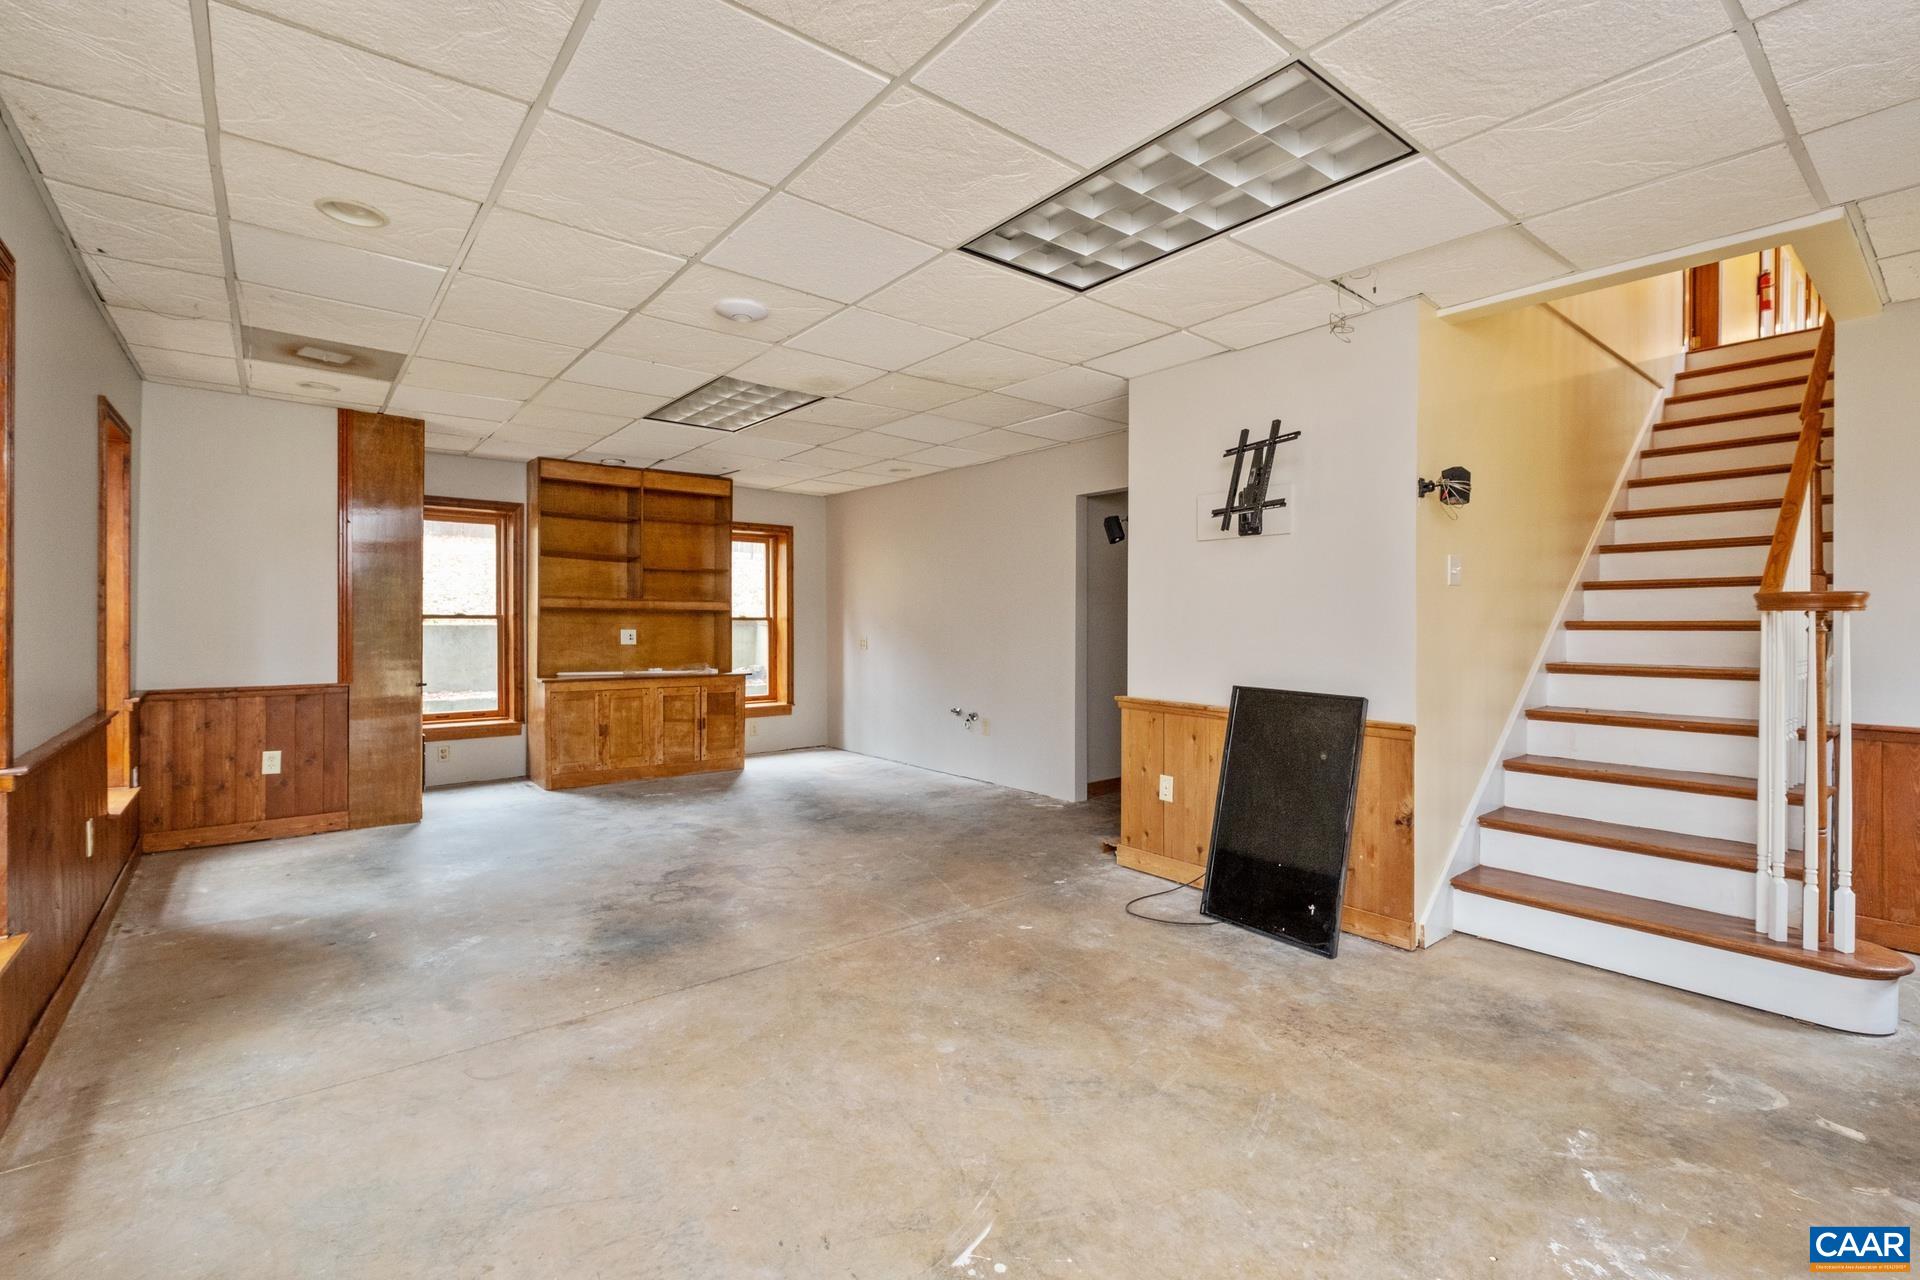
- Basement: ExteriorEntry, Heated, PartiallyFinished, WalkOutAccess
- Basement: Yes
- Bathrooms Full: 4
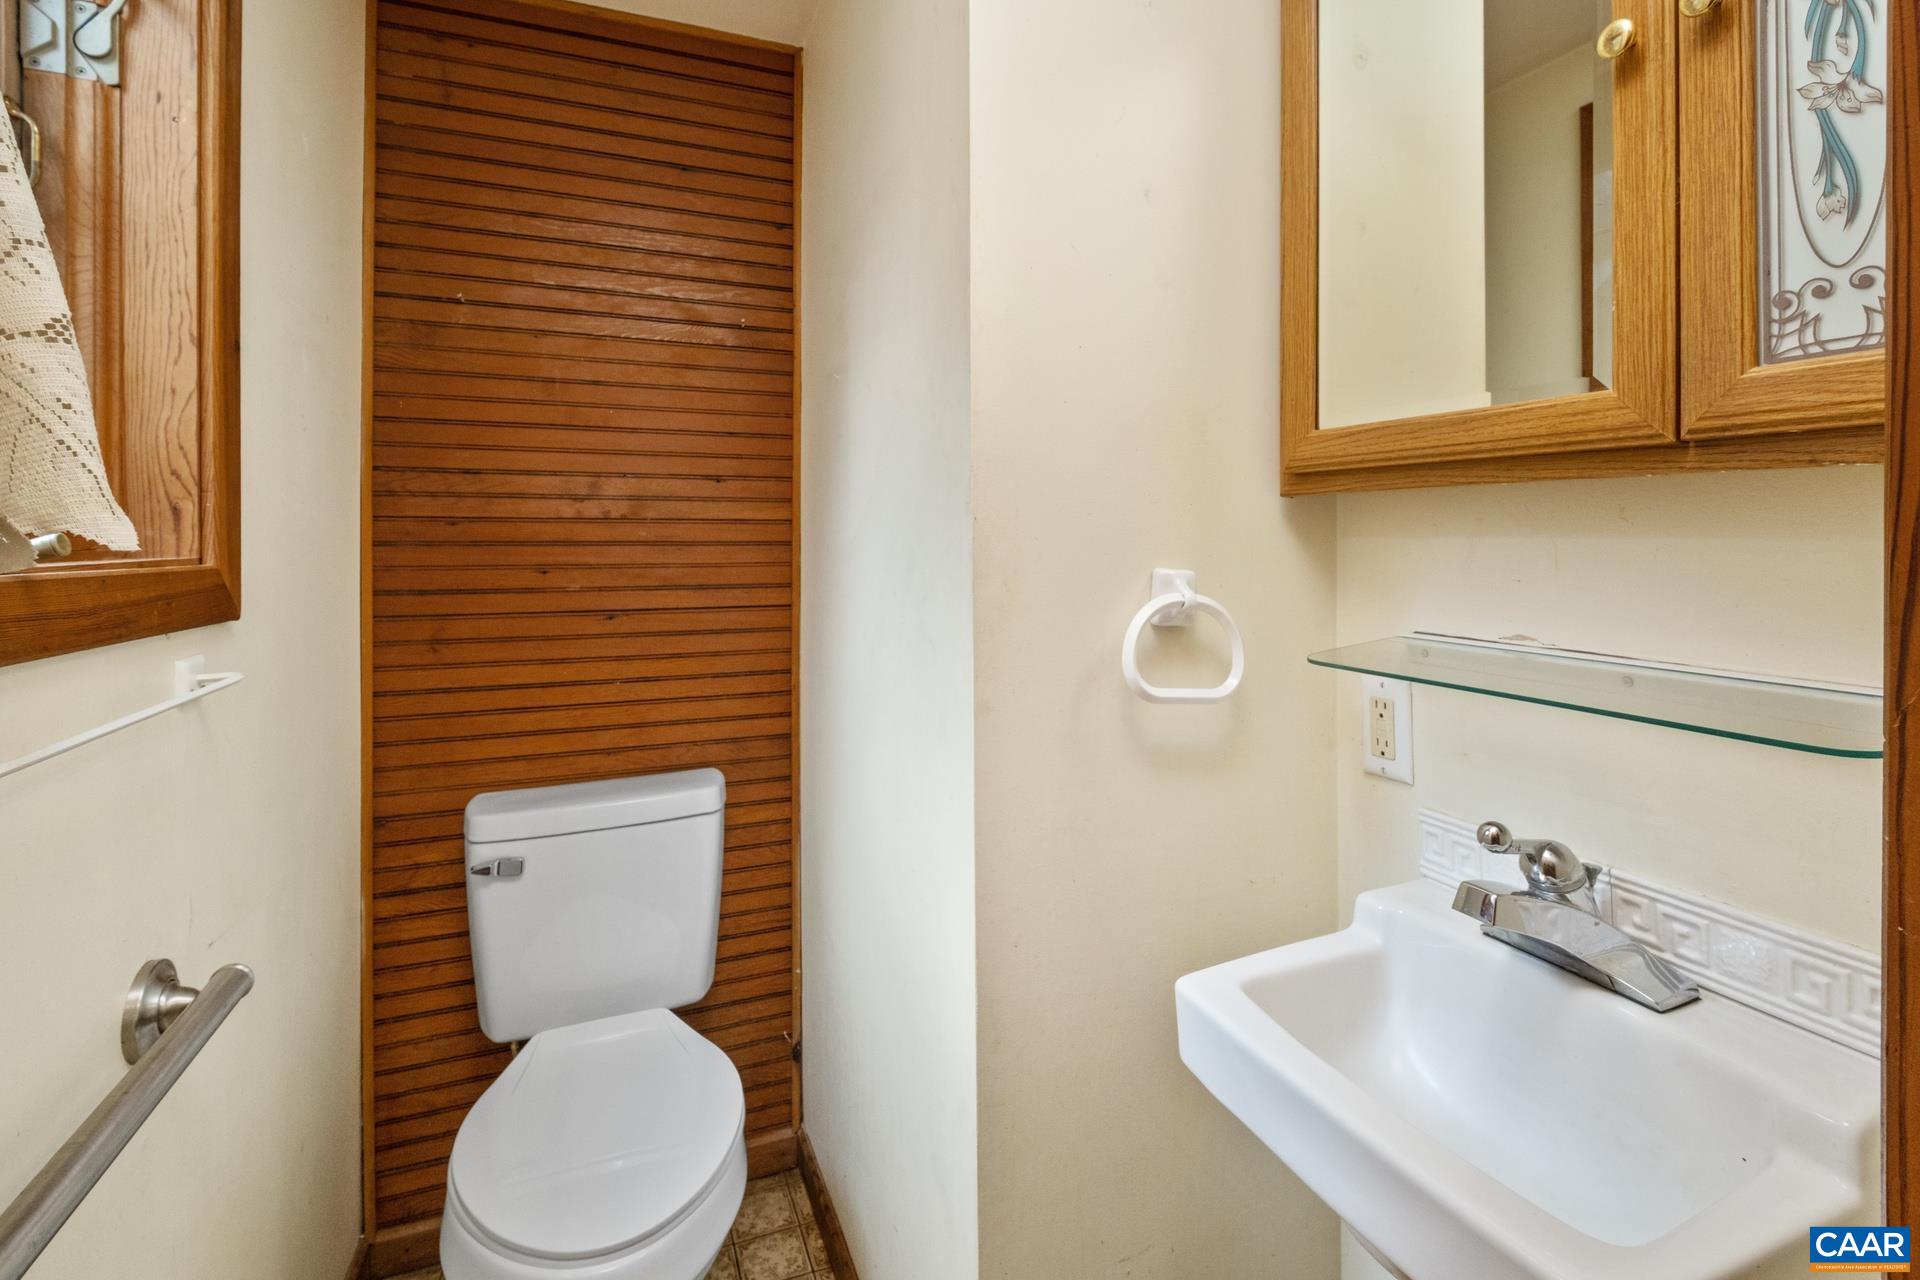
- Bathrooms Half: 1
- Bathrooms Total Integer: 5
- Bedrooms Total: 5
- Cooling: Ductless, WindowUnits
- Cooling: Yes
- Heating: HeatPump
- Heating: Yes
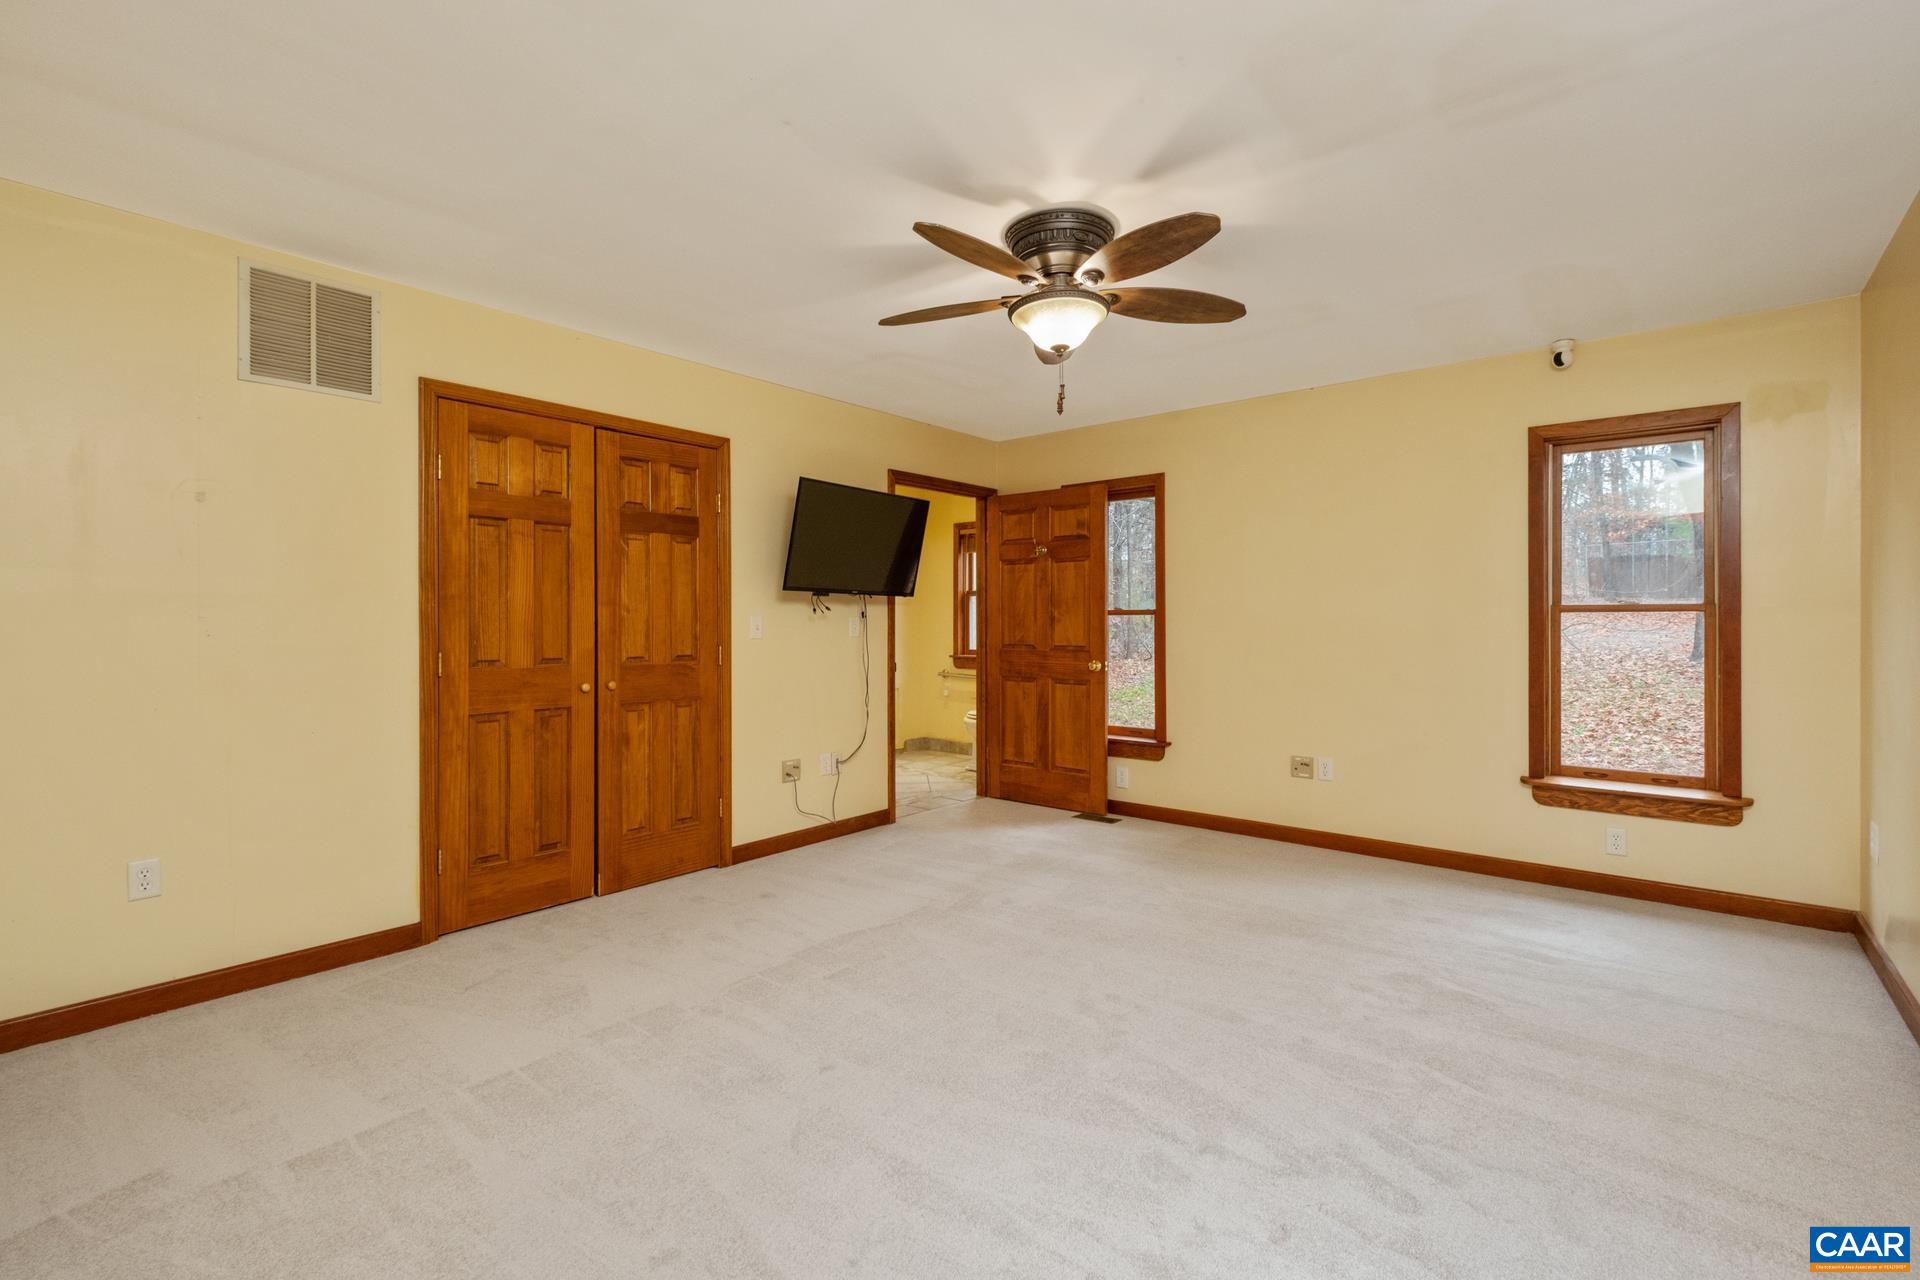
- Interior Features: PrimaryDownstairs, UtilityRoom
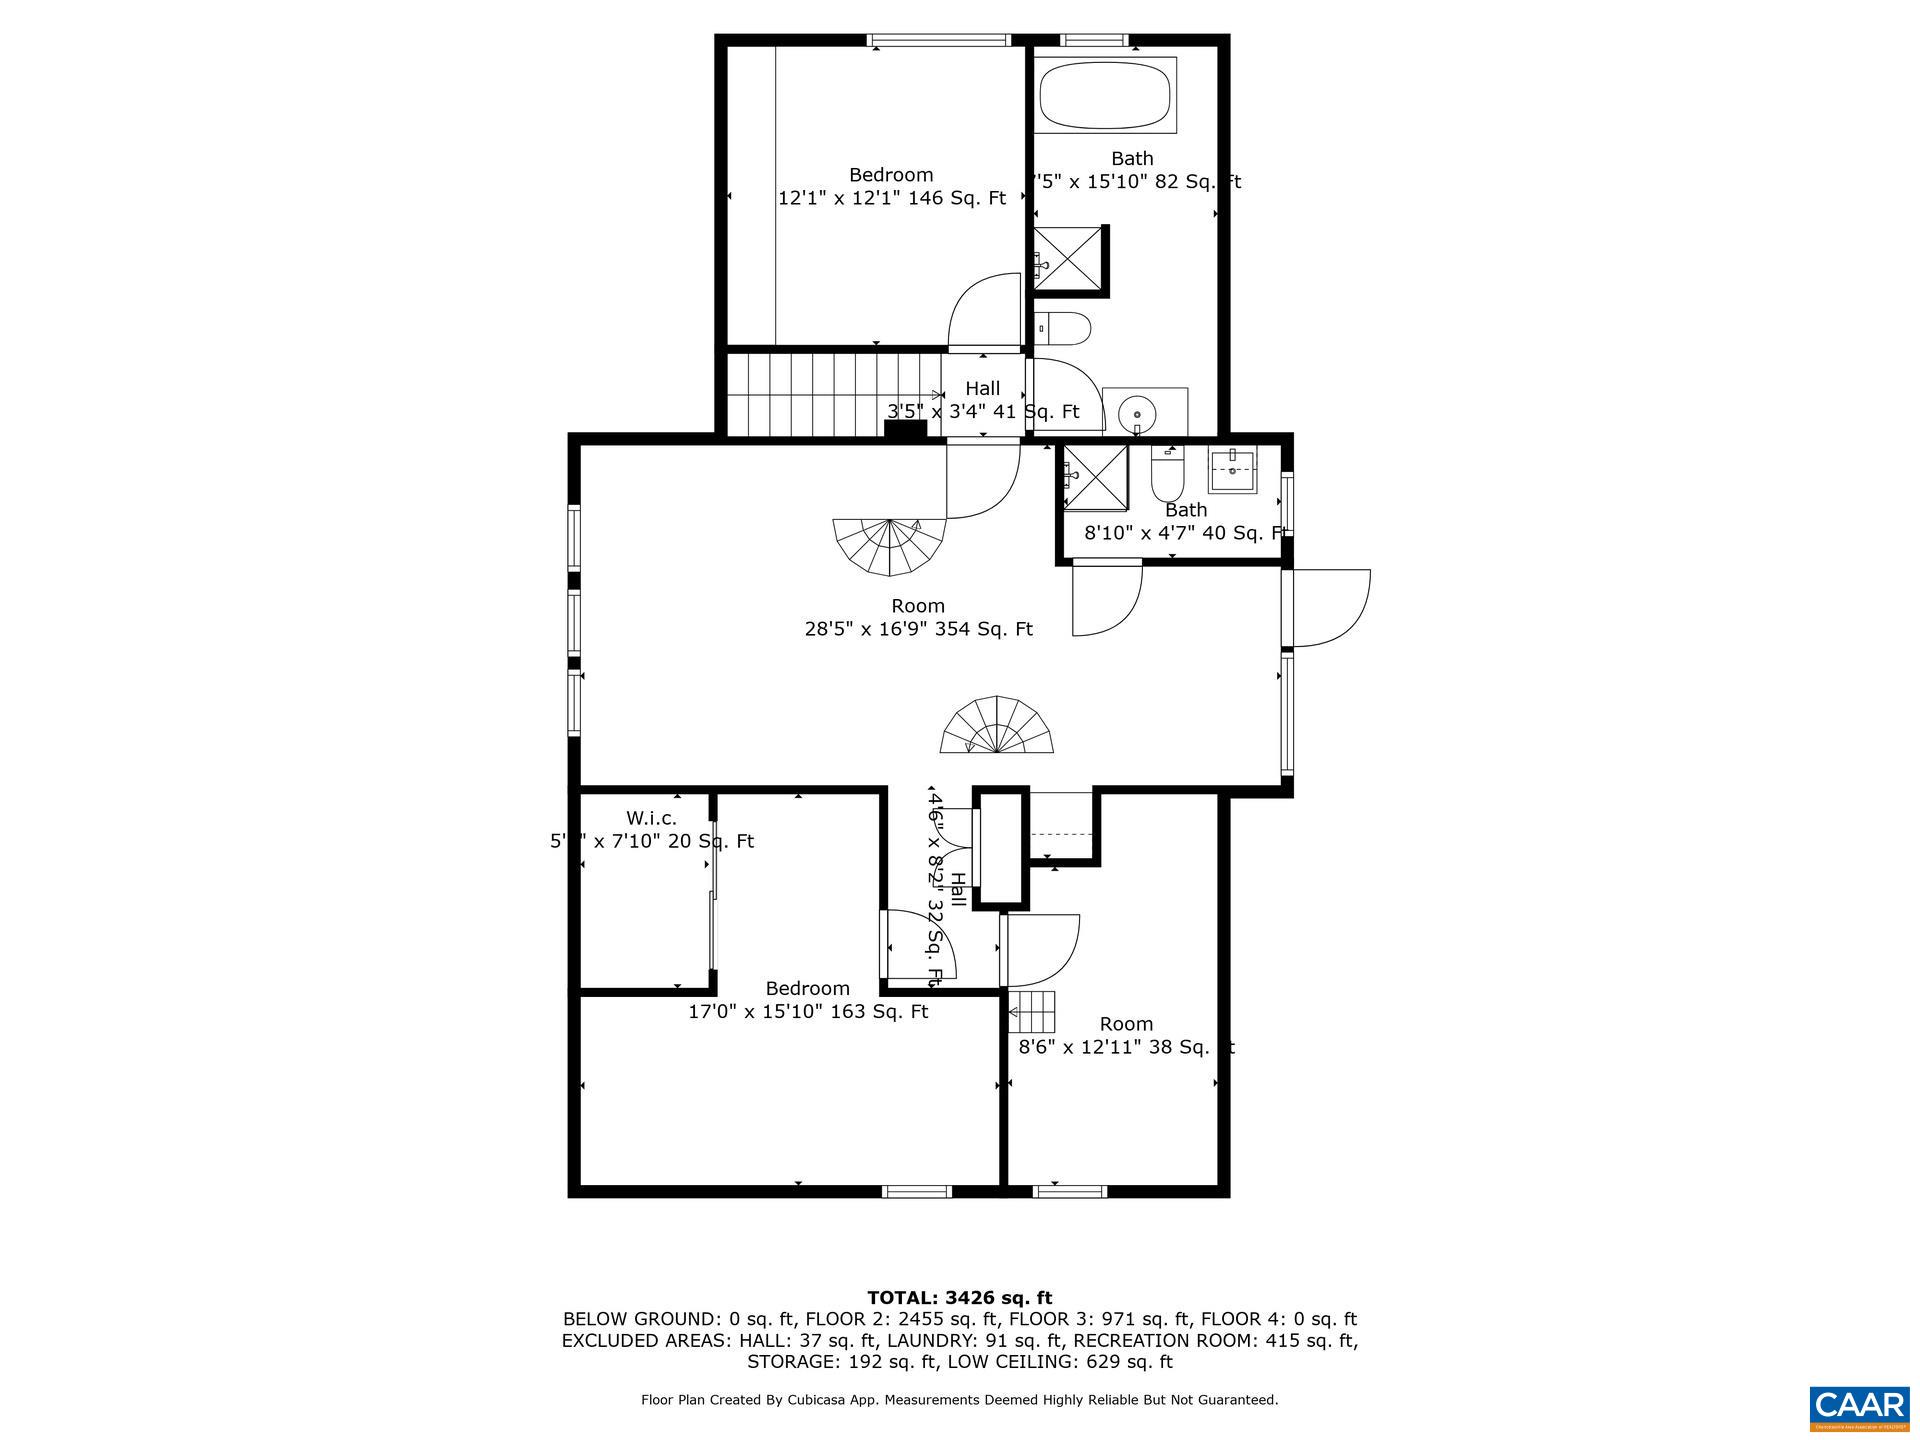
- Main Level Bathrooms: 3
- Main Level Bedrooms: 2
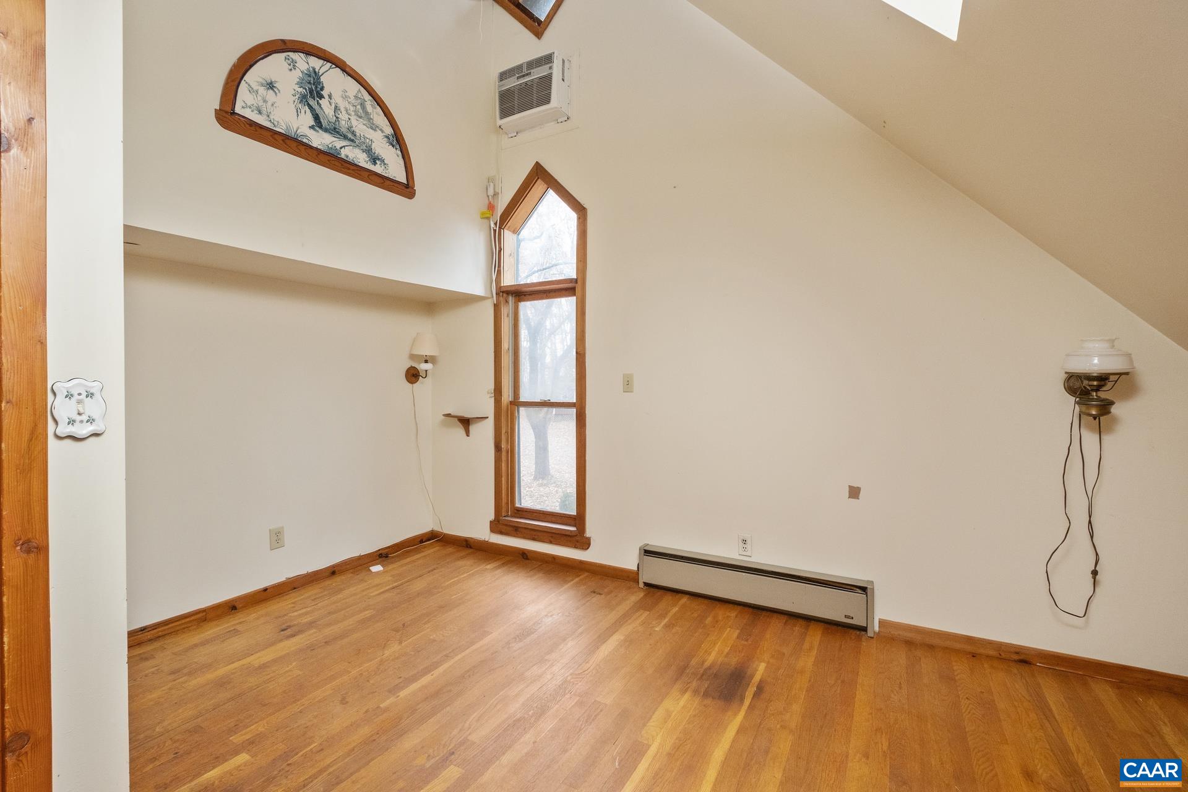
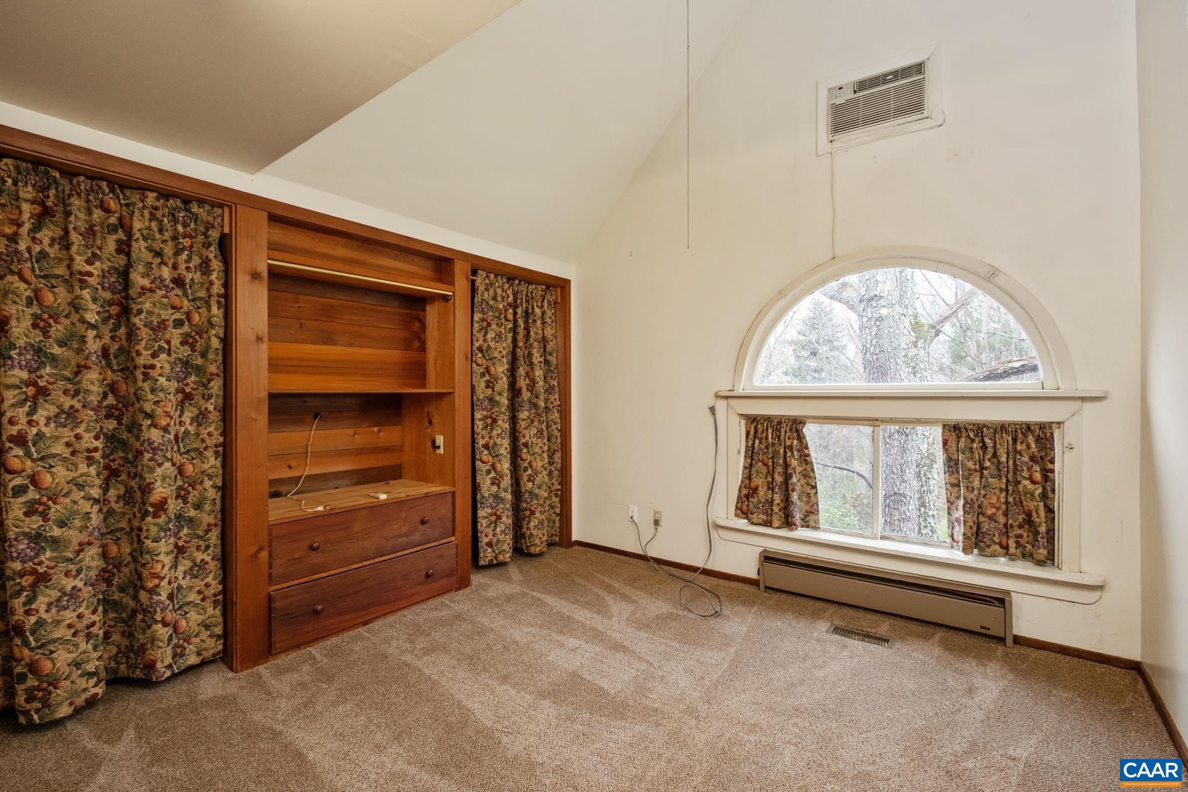
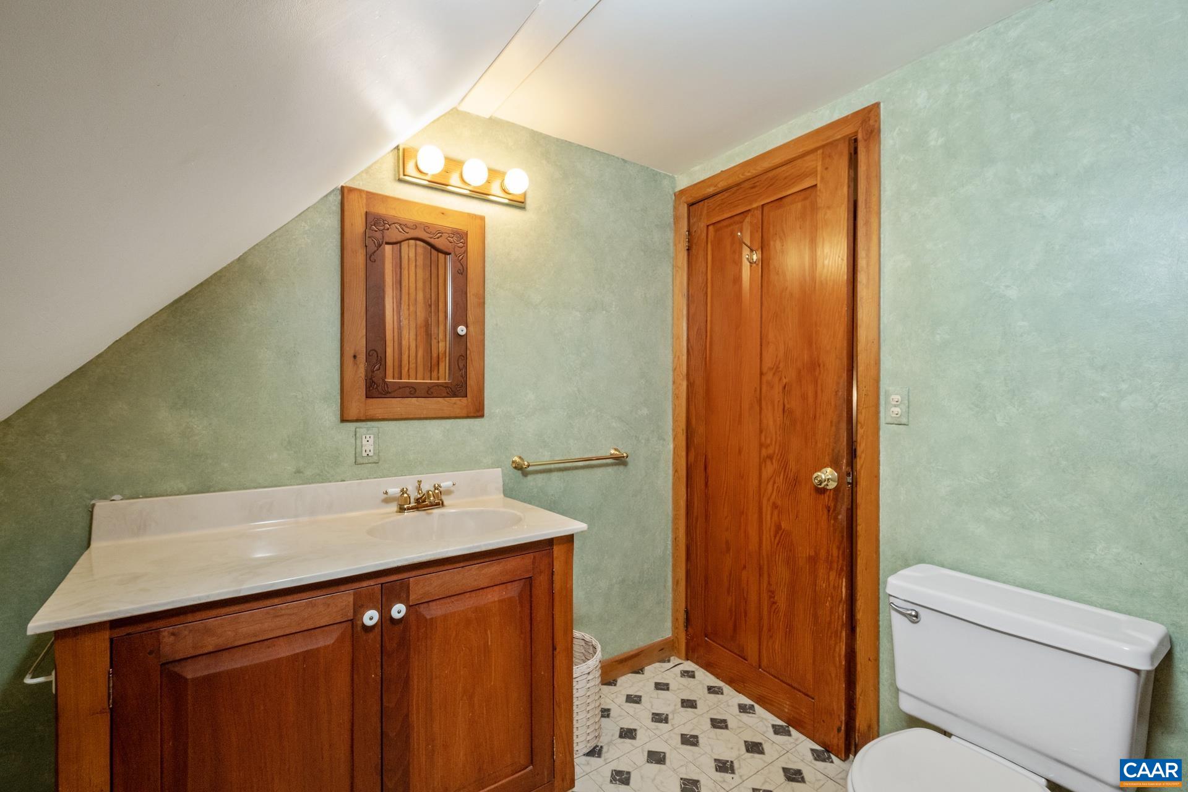
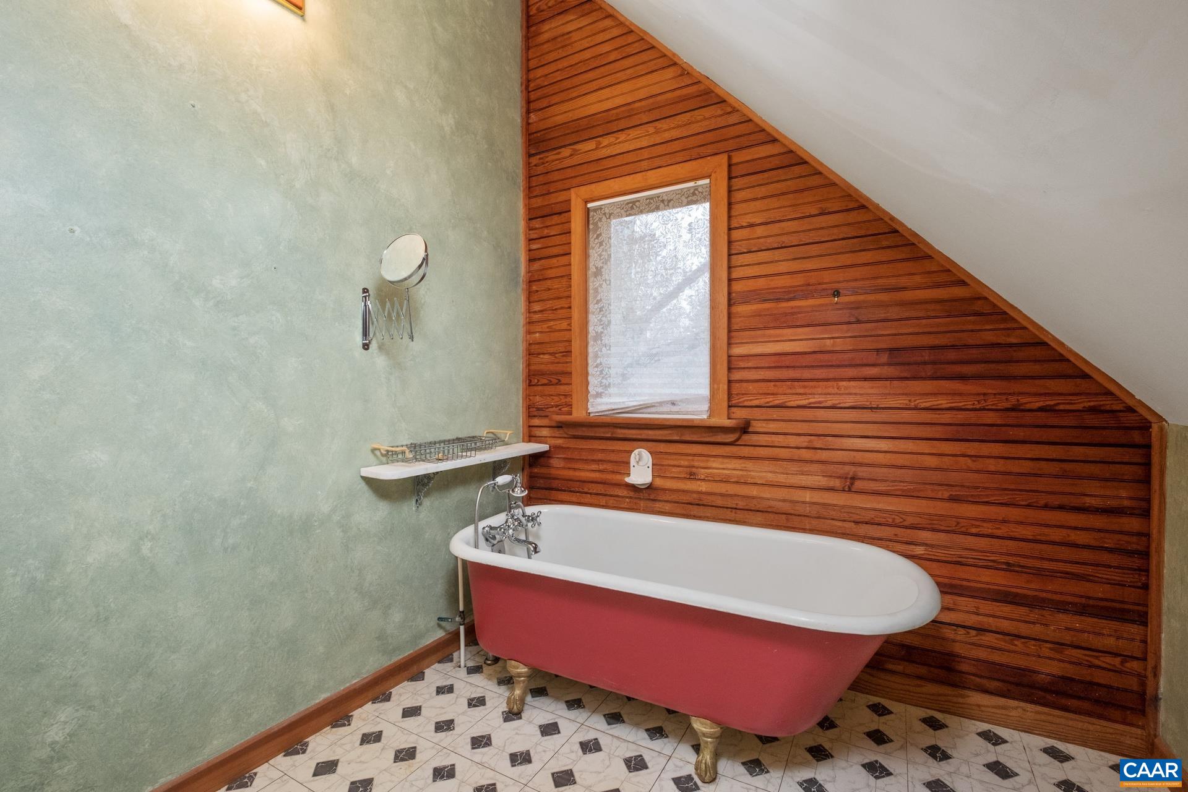
- Room Type: Bathroom, BonusRoom, Bedroom, DiningRoom, FamilyRoom, FullBath, HalfBath, Kitchen, Laundry, Recreation, Sunroom, UtilityRoom
- Spa: No
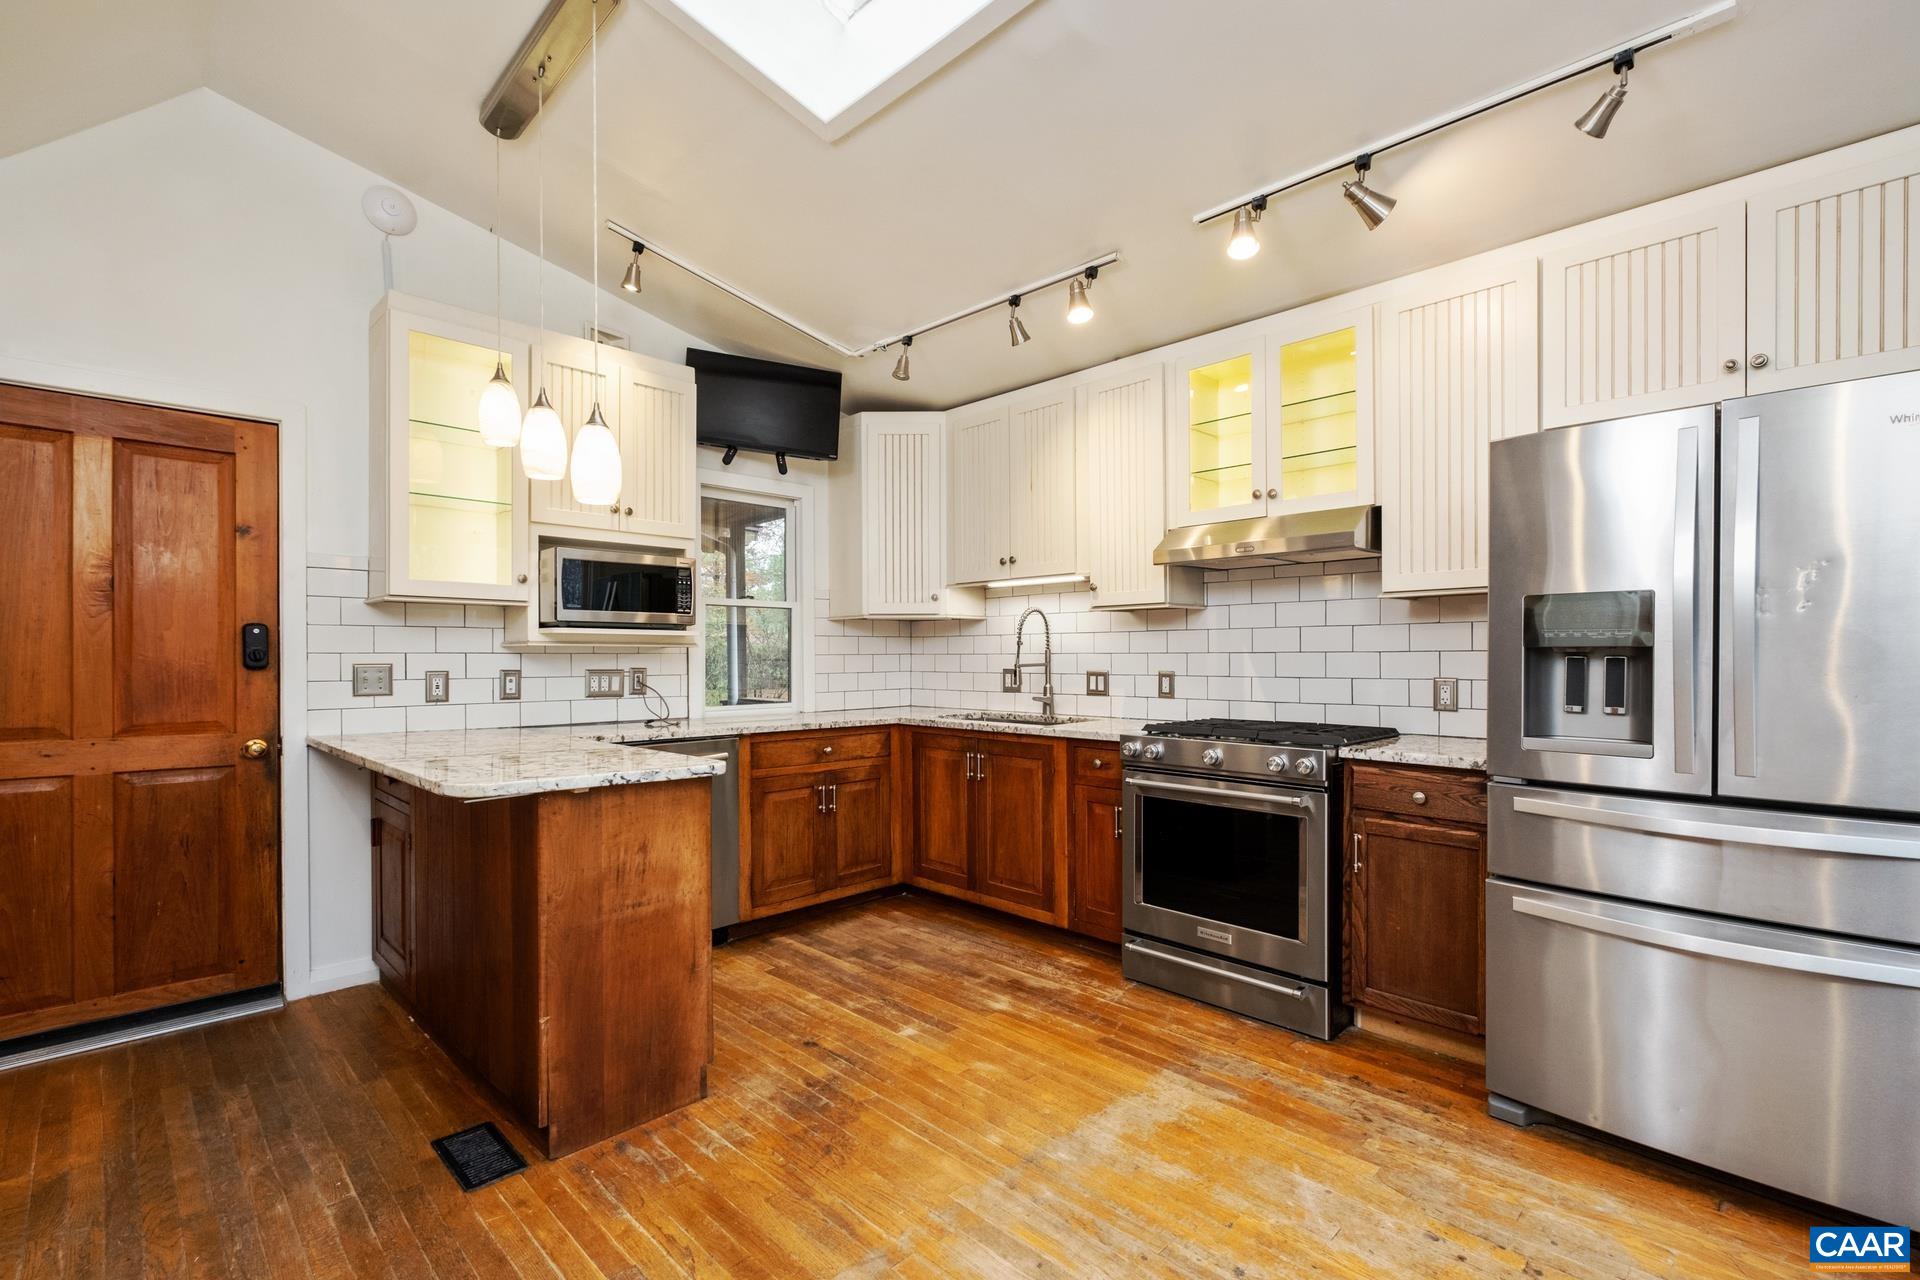
- Appliances: Dishwasher, Disposal, GasRange, Microwave, Refrigerator
- Human Modified: No
- Room Level: First
- Room Type: Bathroom
- Room Level: Second
- Room Type: Bedroom
- Room Level: Basement
- Room Type: Recreation
- Room Level: Second
- Room Type: Bathroom
- Room Level: First
- Room Type: PrimaryBathroom
- Room Level: First
- Room Type: PrimaryBedroom
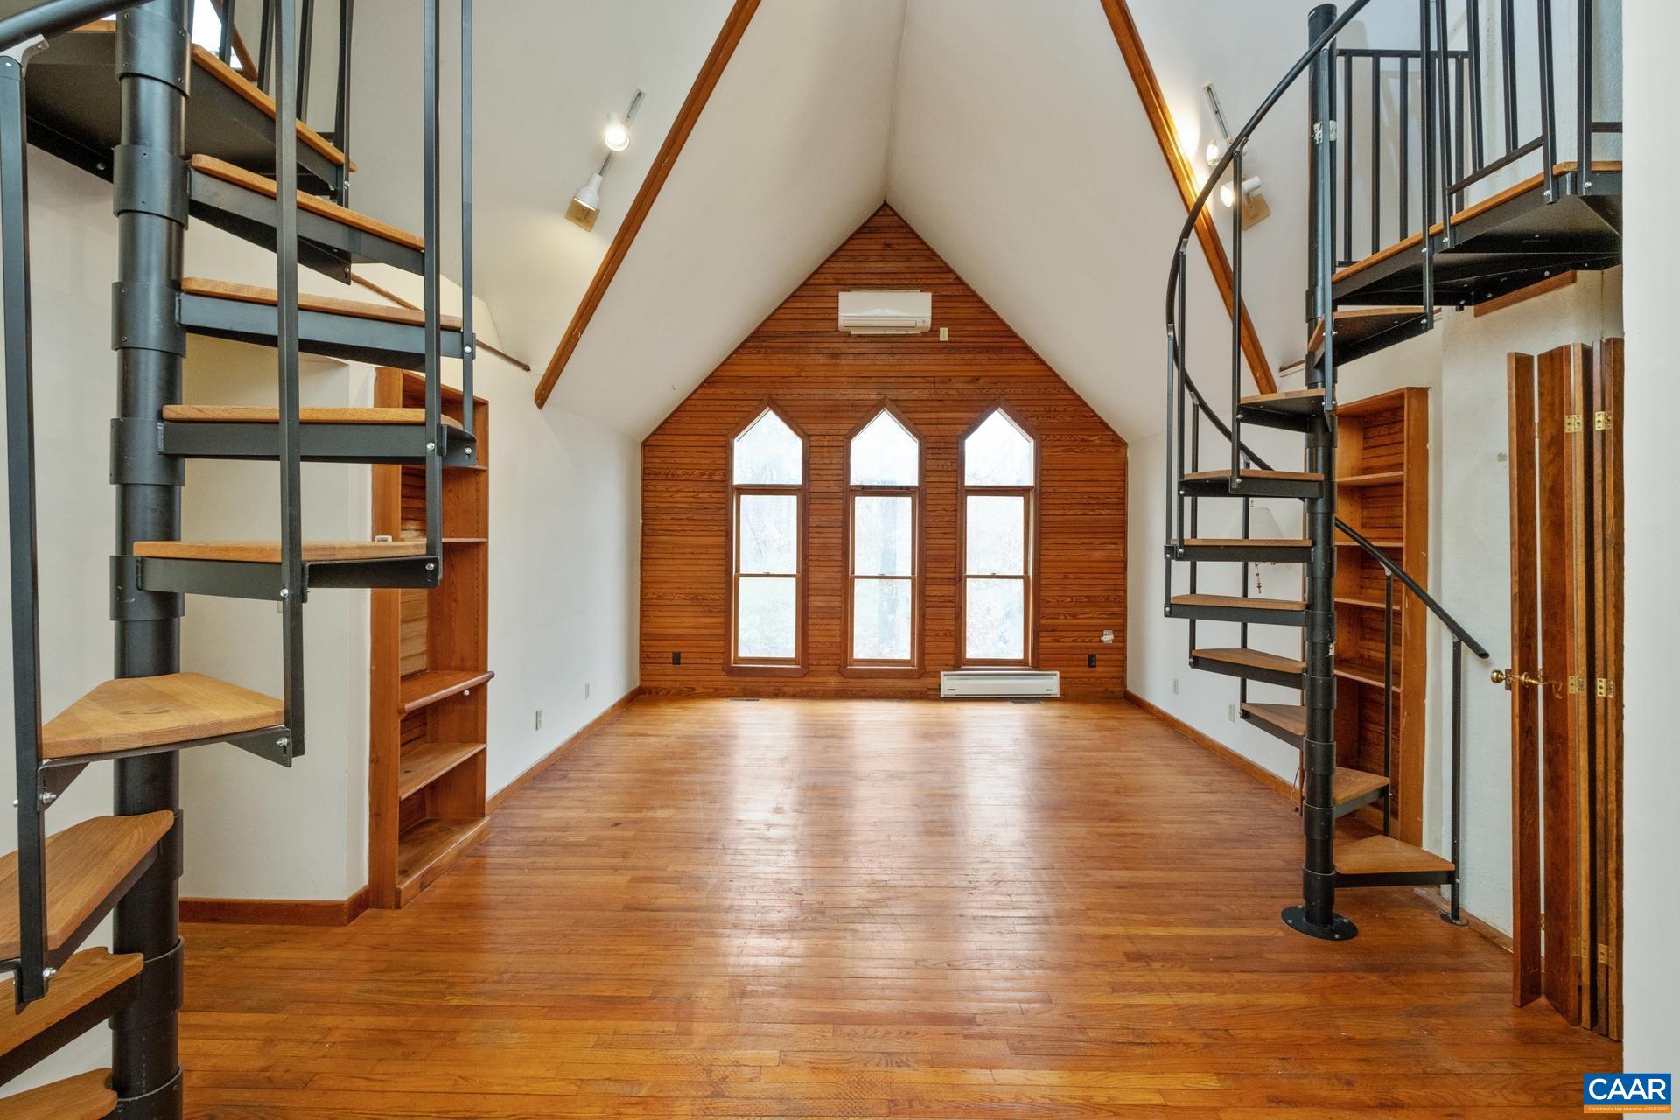
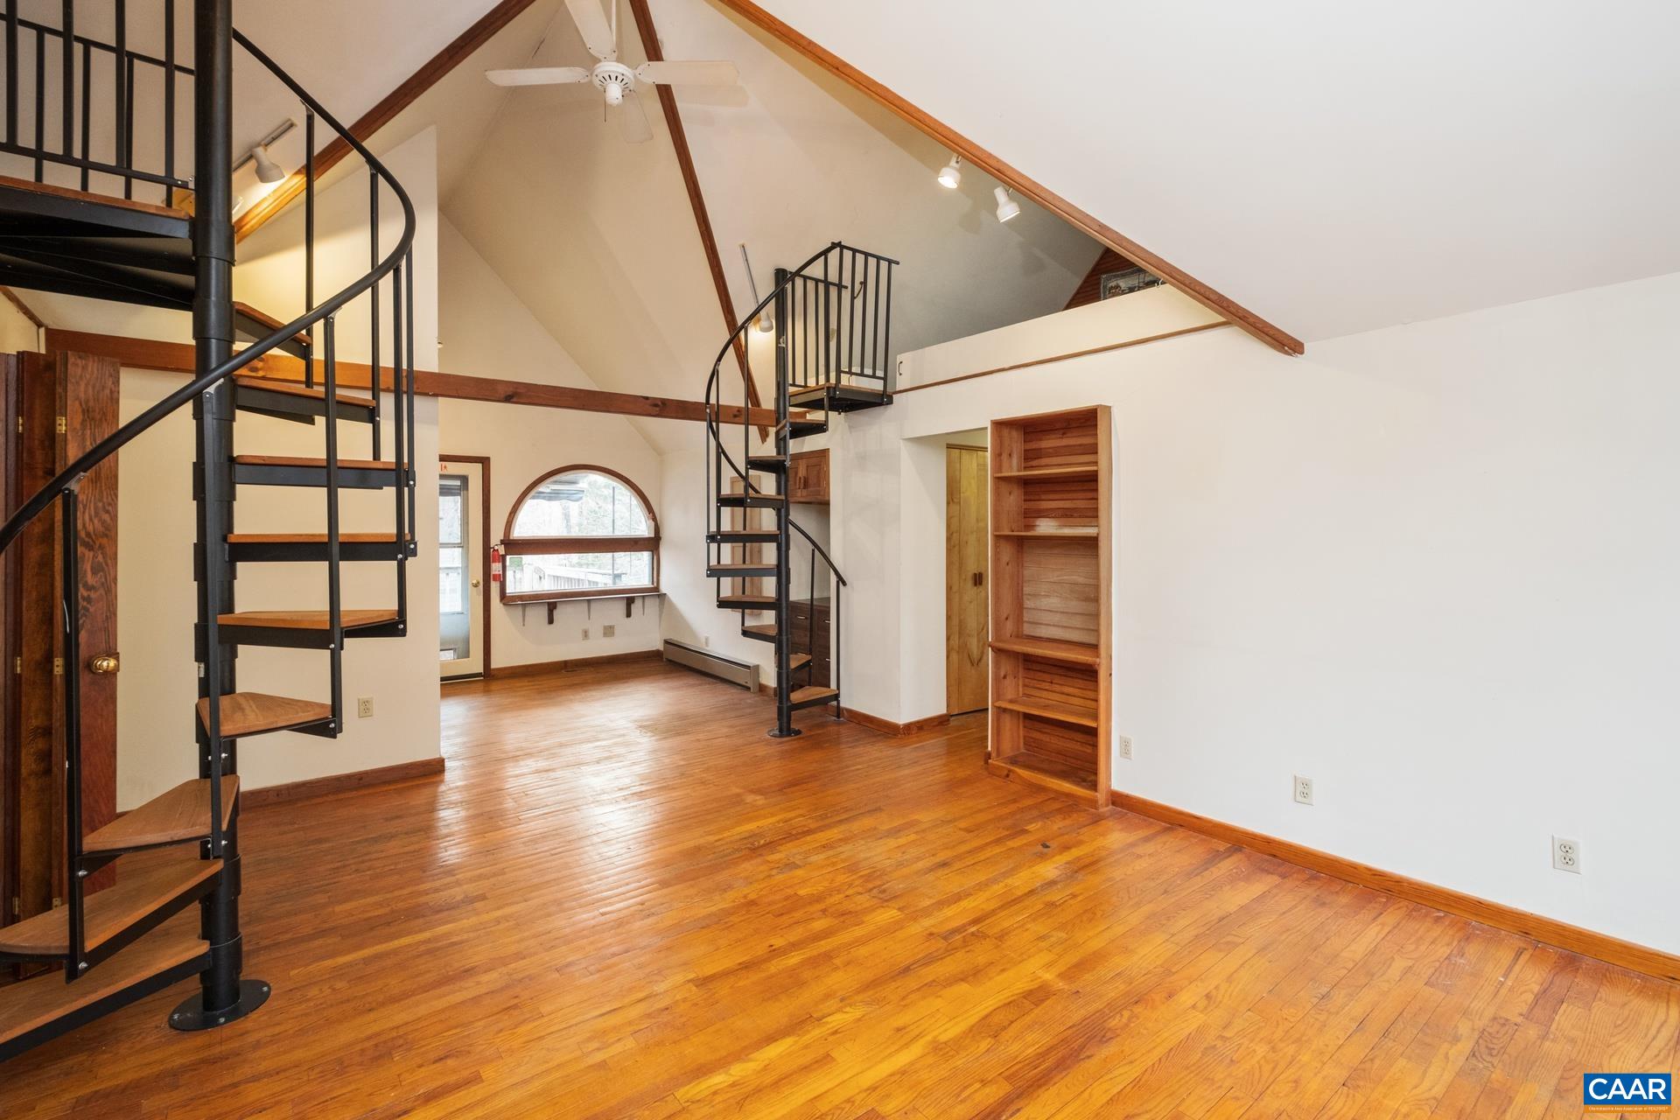
- Room Level: Second
- Room Type: Bedroom
- Room Level: First
- Room Type: HalfBath
- Room Level: Second
- Room Type: Bathroom
- Room Level: First
- Room Type: FamilyRoom
- Room Level: First
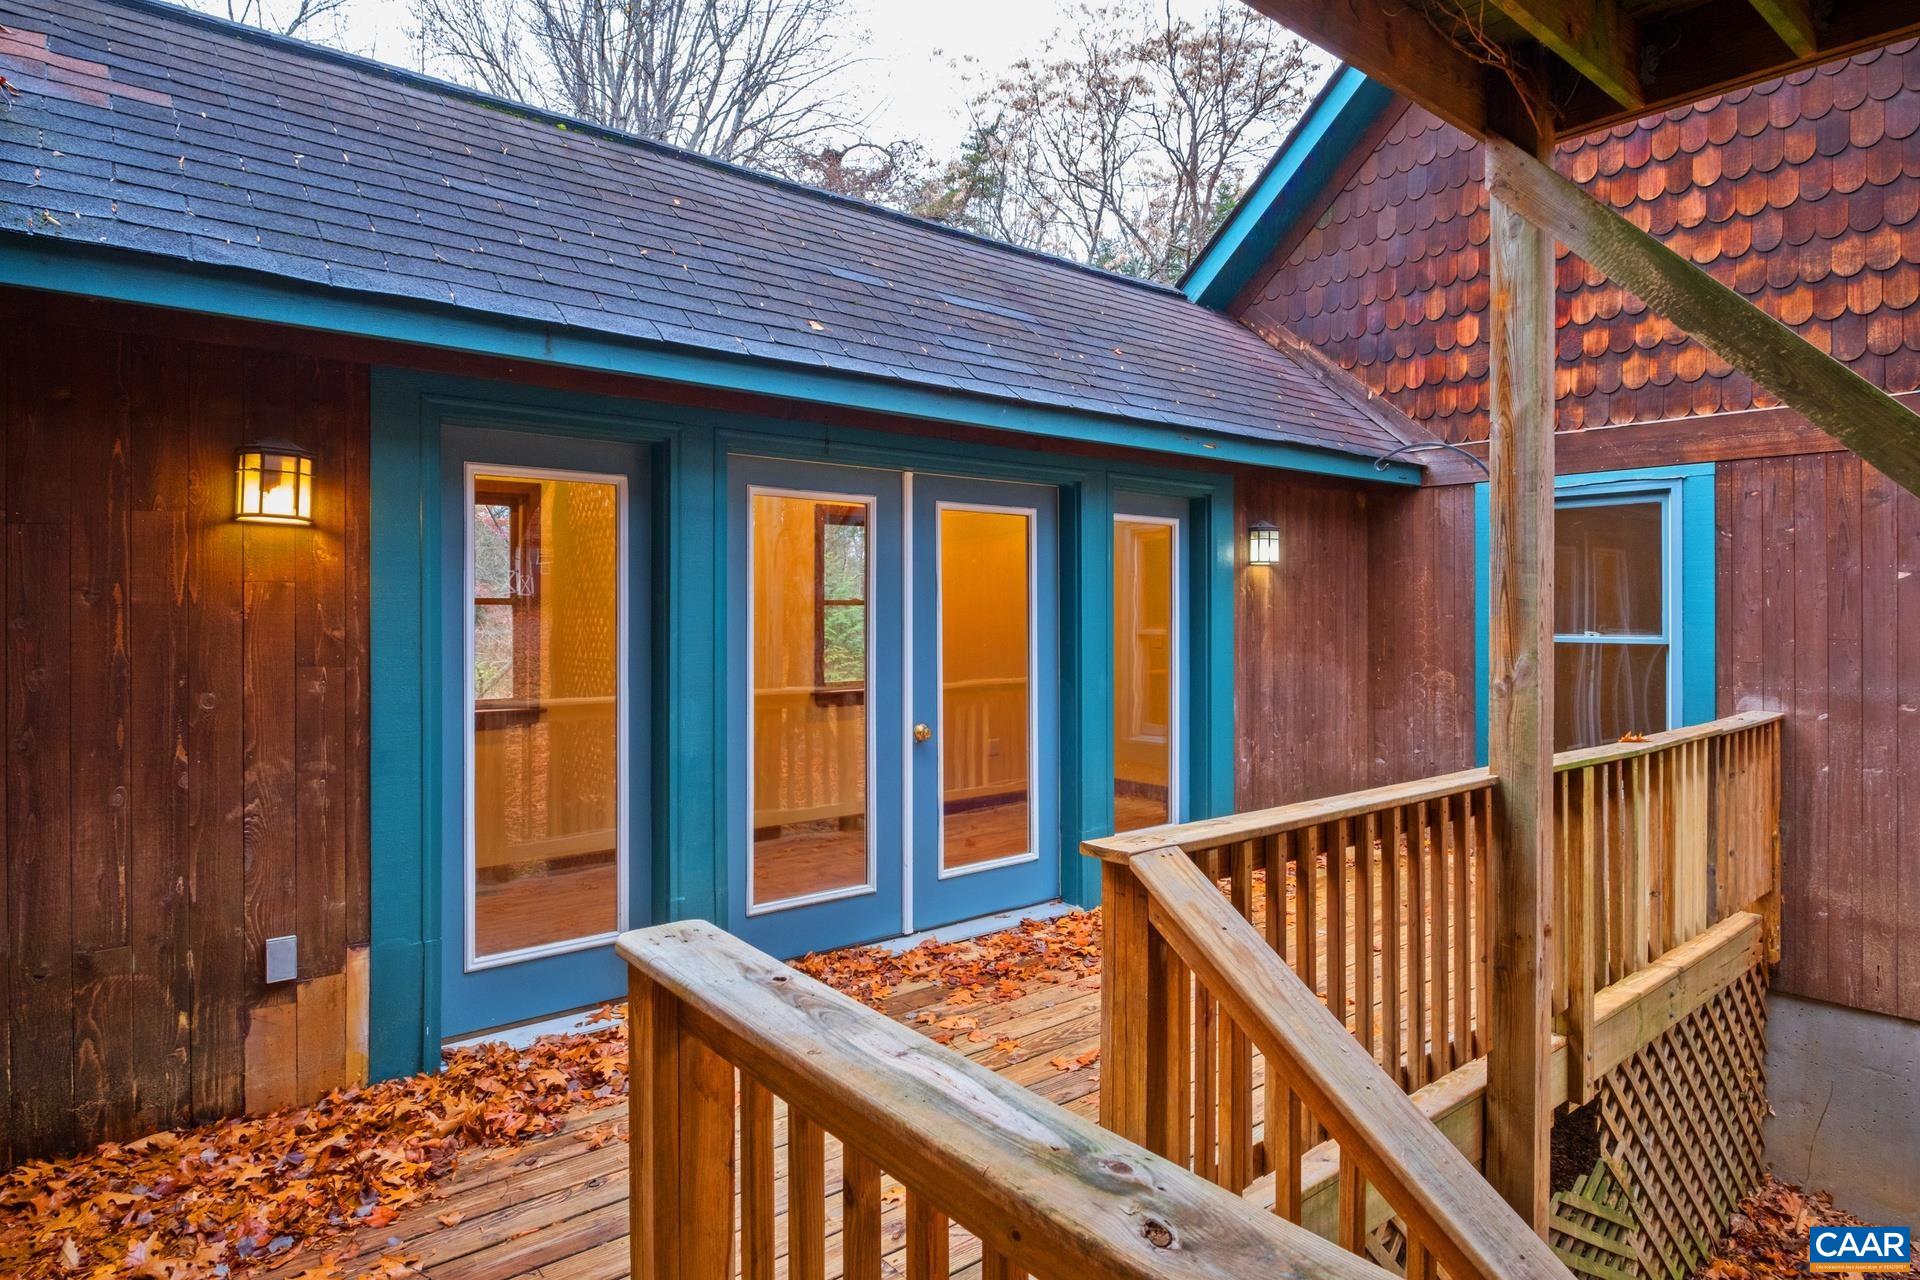
- Room Type: Sunroom
- Room Level: Basement
- Room Type: Laundry
- Room Level: First
- Room Type: DiningRoom
- Room Level: Second
- Room Type: Bedroom
- Room Level: First
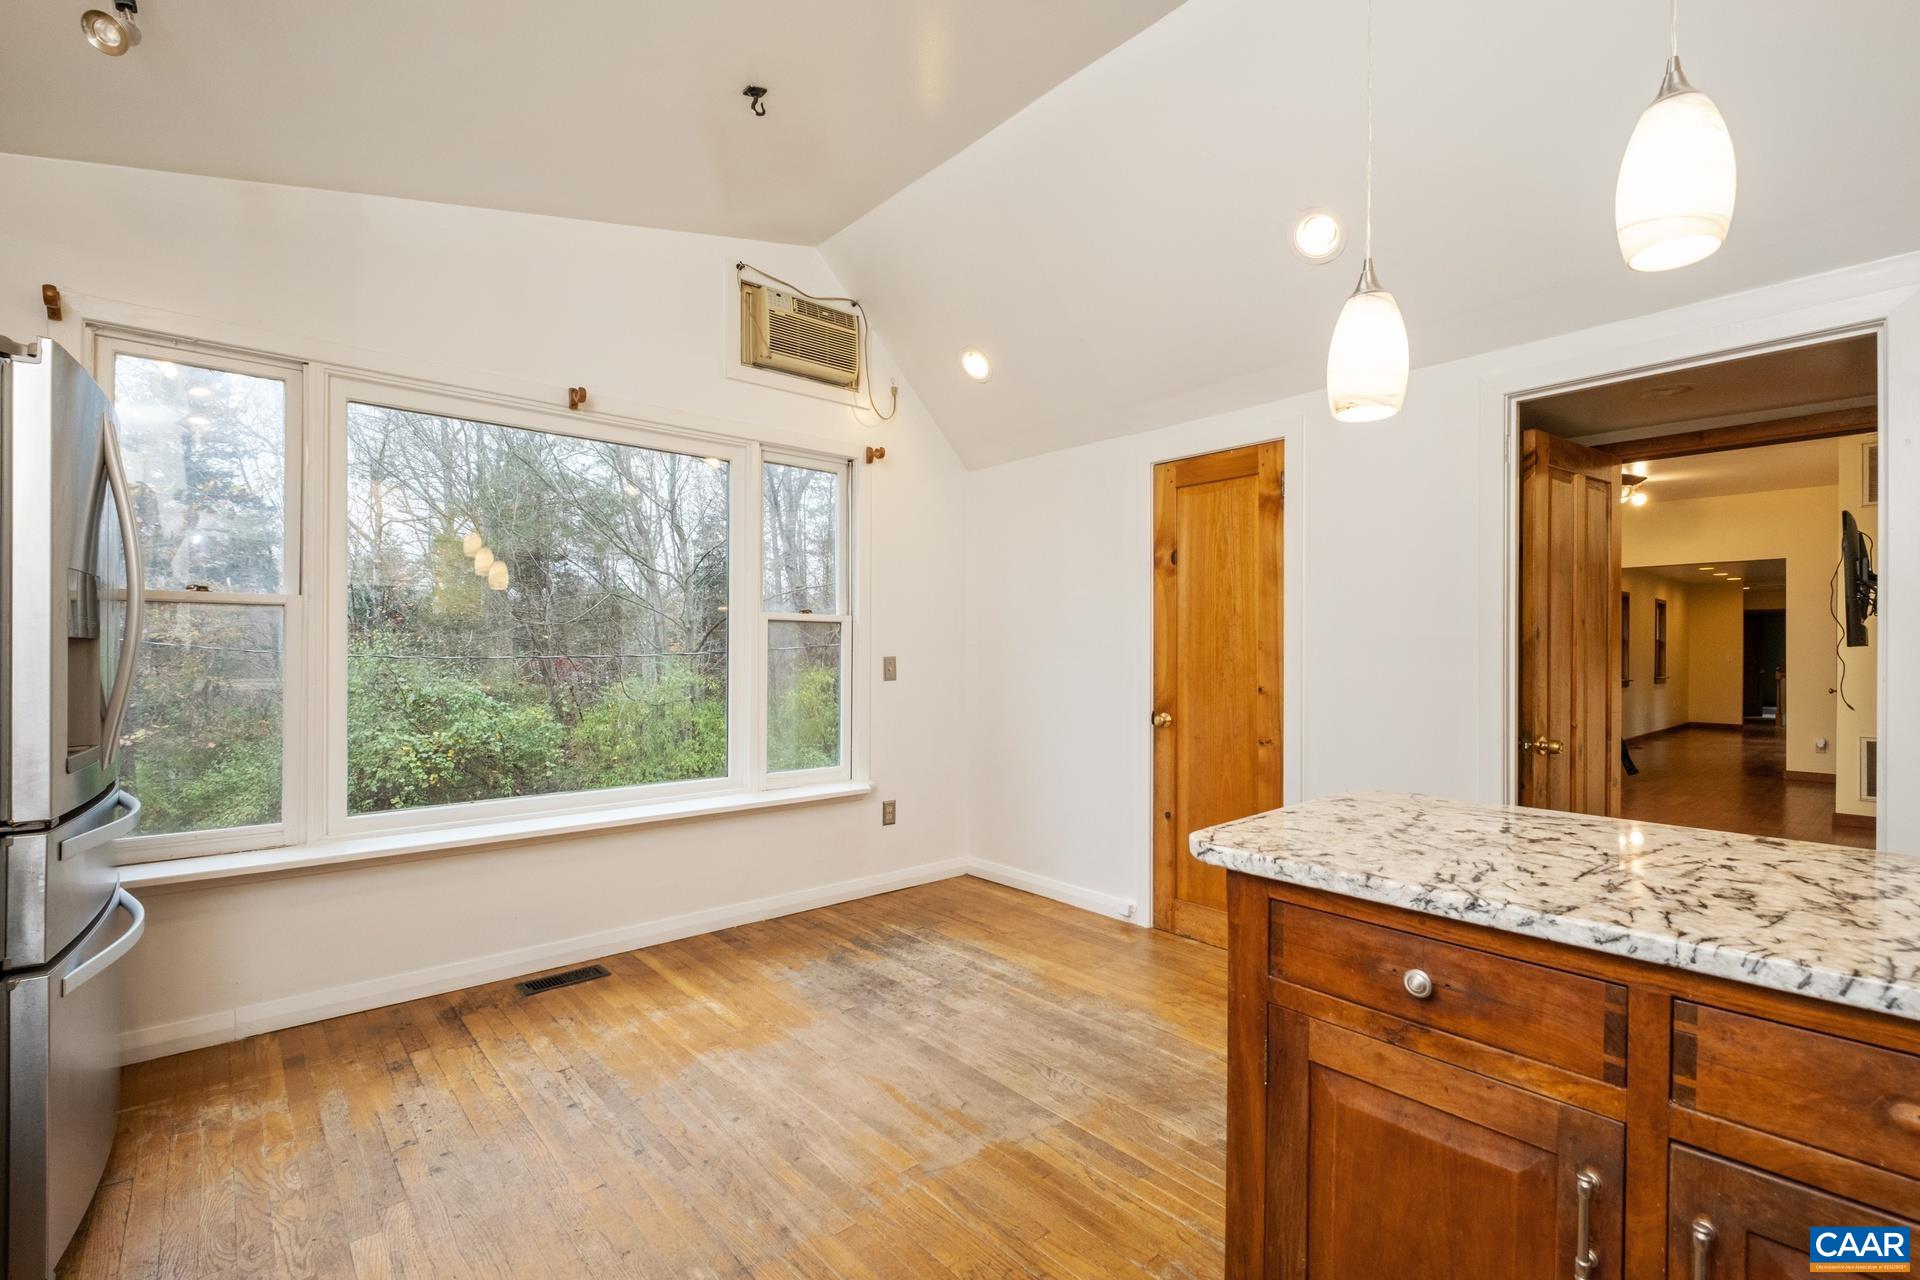
- Room Type: Kitchen
- Room Level: Second
- Room Type: BonusRoom
- Room Level: Basement
- Room Type: UtilityRoom
- Room Level: First
- Room Type: Bedroom
- Lease Considered: No
Property History for 122 Seville Road
| Date | Event & Source | Price | Appreciation |
|---|---|---|---|
| Feb 28, 2025 | Closed Harrisonburg-Rockingham AOR #658951 | $582,500 | — |
| Feb 28, 2025 | Closed CAAR #658951 | $582,500 | — |
| Feb 20, 2025 | Closed (Public Record) Public Record #1553142960 | $582,500 | — |
| Nov 21, 2024 | Listed (Active) CAAR #658951 | $600,000 | — |
| Nov 21, 2024 | Listed (Active) Harrisonburg-Rockingham AOR #658951 | $600,000 | — |
| Date | Event & Source | Price |
|---|---|---|
| 02/28/2025 | Closed Harrisonburg-Rockingham AOR #658951 | $582,500 |
| 02/28/2025 | Closed CAAR #658951 | $582,500 |
| 02/20/2025 | Closed (Public Record) Public Record #1553142960 | $582,500 |
| 11/21/2024 | Listed (Active) CAAR #658951 | $600,000 |
| 11/21/2024 | Listed (Active) Harrisonburg-Rockingham AOR #658951 | $600,000 |
For completeness, we often displays two records for one sale: the MLS record and the public record.
Public Records for 122 Seville Road
Schools near 122 Seville Road
Rating | School | Type | Grades | Distance |
|---|---|---|---|---|
| Public - | PK to 2 | |||
| Public - | 3 to 5 | |||
| Public - | 6 to 8 | |||
| Public - | 9 to 12 |
Rating | School | Distance |
|---|---|---|
Madison Primary School PublicPK to 2 | ||
Waverly Yowell Elementary School Public3 to 5 | ||
William H. Wetsel Middle School Public6 to 8 | ||
Madison County High School Public9 to 12 |
School ratings and boundaries are provided by GreatSchools.org and Pitney Bowes. This information should only be used as a reference. Proximity or boundaries shown here are not a guarantee of enrollment. Please reach out to schools directly to verify all information and enrollment eligibility.
Similar Homes
Explore Nearby Homes
- Virginia Homes for Sale
- Twin Lakes Homes for Sale
- Advance Mills Homes for Sale
- Piney Mountain Homes for Sale
- Hollymead Homes for Sale
- Forest Lakes Homes for Sale
- Loftlands Homes for Sale
- Forest Lakes South Homes for Sale
- Carrsbrook Homes for Sale
- Still Meadow Homes for Sale
- Blue Ridge Shores Homes for Sale
- Northfields Homes for Sale
- Westmoreland Homes for Sale
- Fieldbrook Homes for Sale
- Woodbrook Homes for Sale
- Pratts Homes for Sale
- Aroda Homes for Sale
- Radiant Homes for Sale
- Madison Homes for Sale
- Somerset Homes for Sale
- Ruckersville Homes for Sale
- Rochelle Homes for Sale
- Barboursville Homes for Sale
- Oakpark Homes for Sale
- Orange Homes for Sale
- Hood Homes for Sale
- Locust Dale Homes for Sale
- Stanardsville Homes for Sale
- Banco Homes for Sale
- Etlan Homes for Sale
- 22709 Homes for Sale
- 22727 Homes for Sale
- 22731 Homes for Sale
- 22923 Homes for Sale
- 22960 Homes for Sale
- 22968 Homes for Sale
- 22972 Homes for Sale
- 22732 Homes for Sale
- 22973 Homes for Sale
- 22723 Homes for Sale
- 22942 Homes for Sale
- 22715 Homes for Sale
- 22730 Homes for Sale
- 22948 Homes for Sale
- 22701 Homes for Sale
No guarantee, warranty or representation of any kind is made regarding the completeness or accuracy of any information, descriptions or measurements (including square footage measurements and property condition), such should be independently verified through appropriate means, including, but not limited to, in person inspection and public records, and Compass International Holdings, its subsidiaries, affiliates and independently owned and operated franchisees, and their affiliated agents and associated third parties expressly disclaim any liability in connection therewith. Photos may be virtually staged or digitally enhanced and may not reflect actual property conditions. Offers of compensation are subject to change at the seller's discretion. No financial or legal advice provided. Equal Housing Opportunity.
Listing Courtesy of KELLER WILLIAMS REALTY-ROANOKE
© 2026 Bright MLS. All rights reserved. All information is deemed reliable, but accuracy is not guaranteed. Listing information is from various brokers who participate in IDX and not all listings may be visible on the site. The property information being provided is for the consumer’s personal, non-commercial use and may not be used for any purpose other than to identify prospective properties consumers may be interested in purchasing. Data last updated on 03/04/2025 04:50 PM