1225 Colonial Road












Description
location in Langley HS pyramid. Nestled among mature trees on Two Lots in the coveted Kings Manor neighborhood, this Detached home is a few blocks from the restaurants and shops of Downtown McLean. The adjacent lot at 1229 Colonial is included in the sale. This 3 Level Colonial has spacious room sizes, and...Dramatic Price Drop! Now on Lockbox and easy to show. Spacious, gracious Rooms + 4th Bedroom or Bonus Room with outside stairway to the backyard in Lower Level. Fabulous commuting and shopping

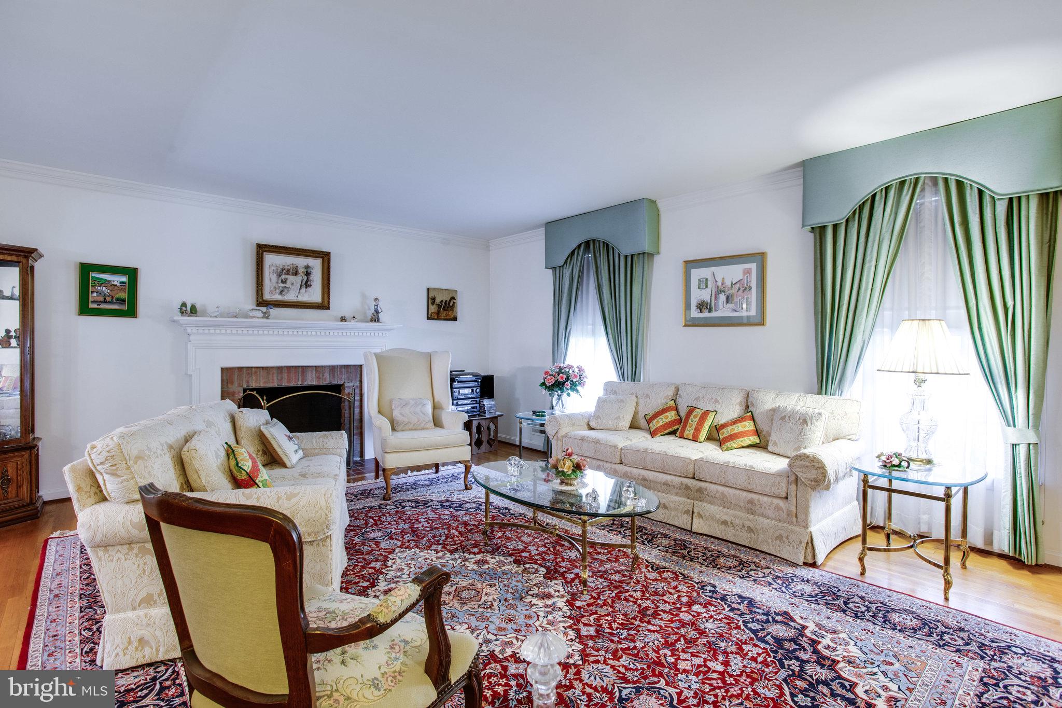
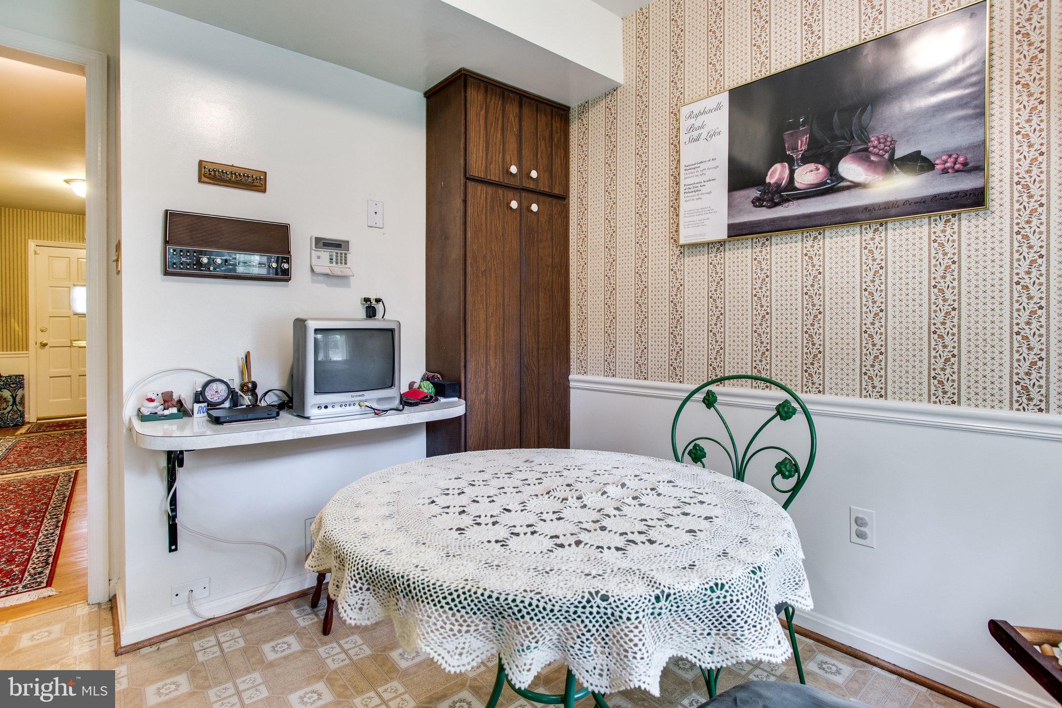
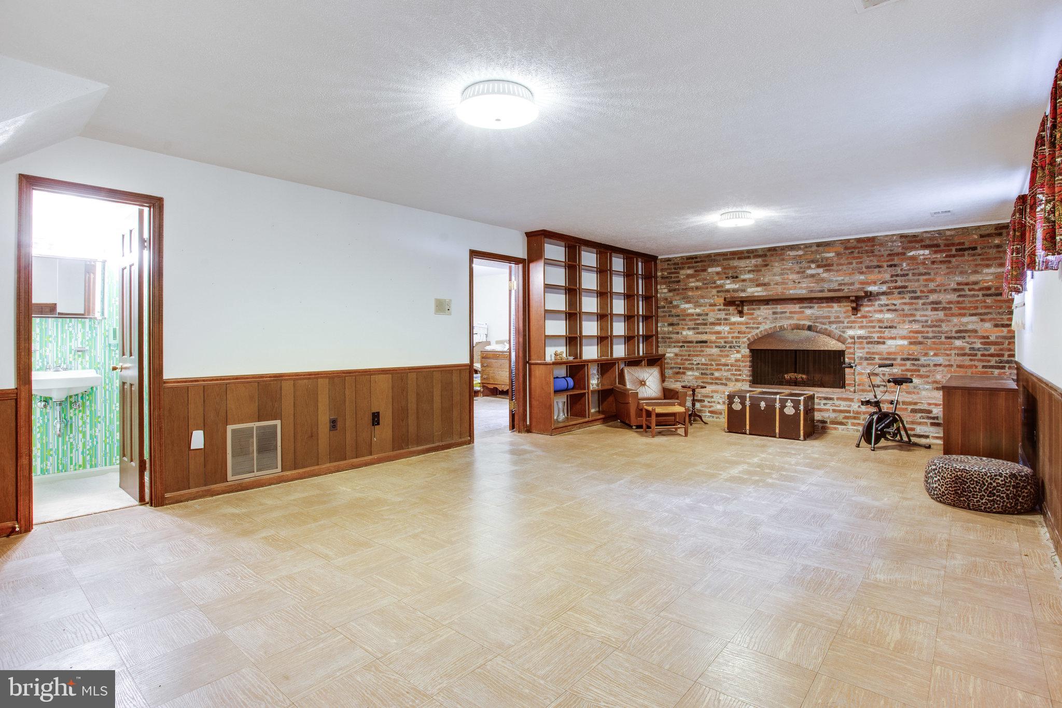
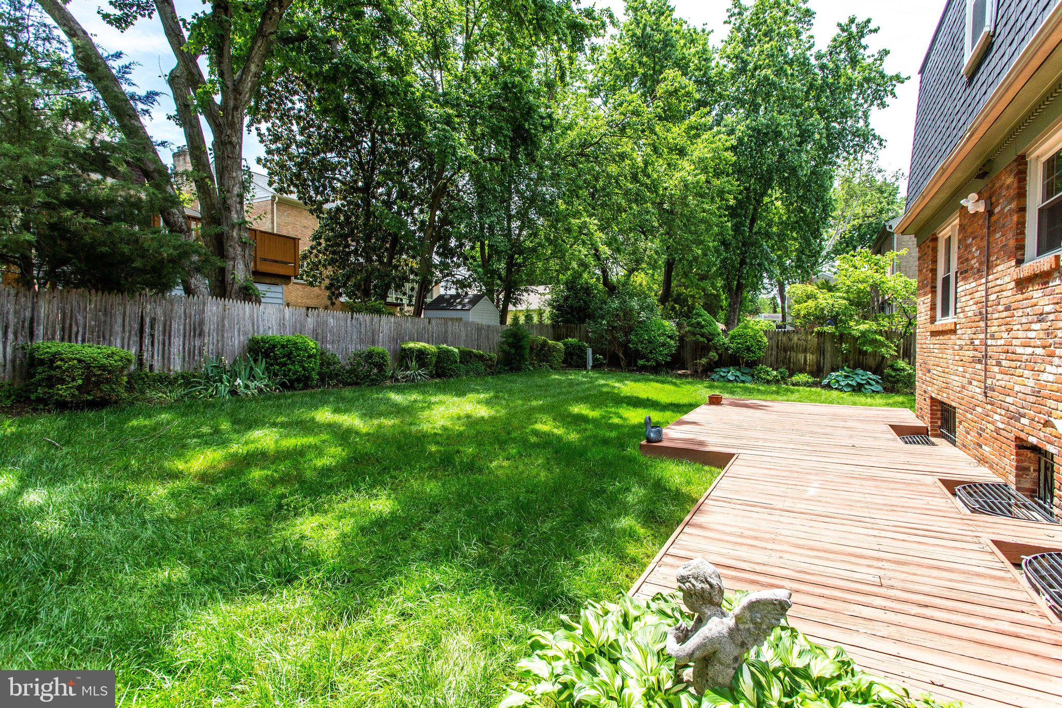
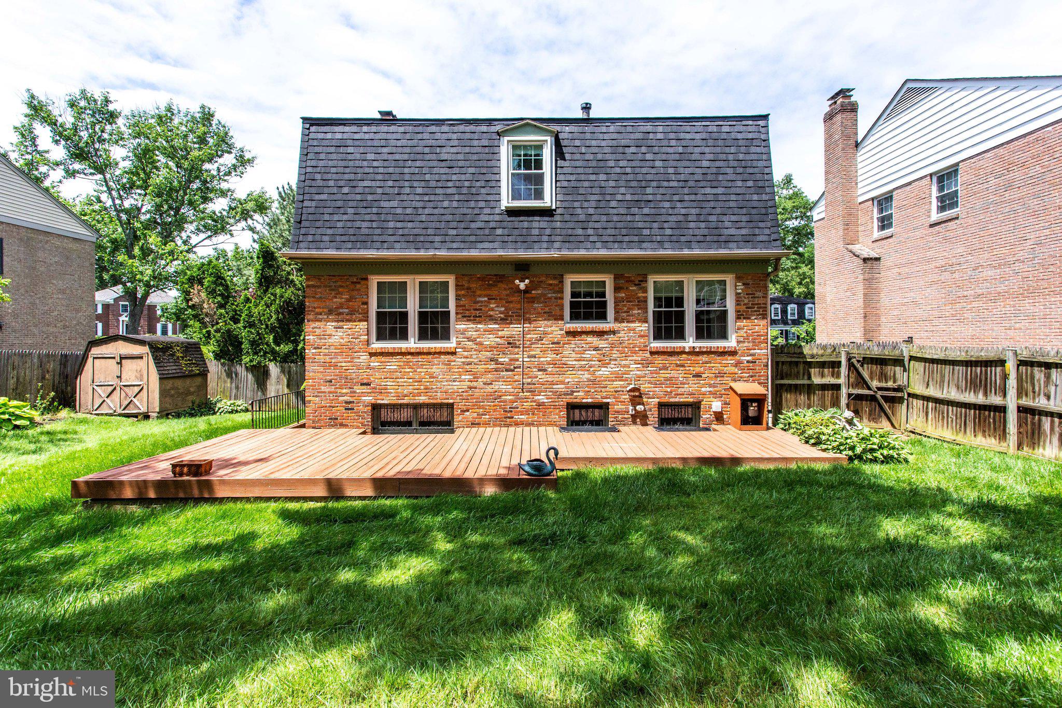
location in Langley HS pyramid. Nestled among mature trees on Two Lots in the coveted Kings Manor neighborhood, this Detached home is a few blocks from the restaurants and shops of Downtown McLean. The adjacent lot at 1229 Colonial is included in the sale. This 3 Level Colonial has spacious room sizes, and a wonderful flow for entertaining. The Roof and major systems have been replaced during the past few years. Set on the edge of a cul de sac with towering trees, this three level home has a flat, landscaped, completely fenced lot. Ascend the brick steps into a spacious, welcoming foyer full of natural light. The Formal Living and Dining Rooms have Hardwood Floors that have been covered by room size carpets. A raised hearth fireplace is the focal point of the living room. Double doors separate the dining room from the Kitchen with a separate eat in table and office area. A powder room, coat closet and stairs to the side yard complete the Main Level. The primary Bedroom has three closets and a dressing area and the window in the Bathroom provides the suite with cross ventilation from windows on three sides. Hardwood floors have been covered by carpet. There are two additional spacious bedrooms with hardwood floors, and generous sized closets. Both bedrooms are front facing and have two windows and lots of natural light. A second full bath, a hall linen closet, a large window and hardwood floors in the hallway complete the upper level. The lower level has a large Recreation Room with a full wall brick raised hearth Fireplace as the focal point. There is a Powder Room, a Wet Bar, ceiling to floor built in bookshelves, and a storage closet. The adjoining Bonus Room can be used as an Office or Guest Room. A door to the outside stairwell provides easy access to the rear and side yards. The separate Laundry and Utility Room has lots of storage space. The Roof and many of the major systems have been recently replaced.: Roof (2020) Furnace (2021) Chimney (2021) Water Heater (2019) Sump Pump (2019) Air Conditioner (2017)
Kings Manor has a Playground and is close to Parks, the Library, Tennis Courts and the McLean Community Center. Downtown McLean is close by with an array of shops, services and restaurants. Easy access to DC by Route 123 or Tysons Corner also by Route 123. Ideal McLean location for living and easy commuting. Sentrilock Lockbox at House. . Please call Listing Agent for easy lockbox access with 1-2 Hours Notice.
- Listed by: Maureen J Lucey 703.386.6925 maureen.lucey@longandfoster.com • Long & Foster Real Estate, Inc.

Location
Sold By Compass
Payment Calculator
$6,759 per month
30 year fixed, 7.03% Interest
$5,979
$780
$0
Know your buying power with a preapproval and custom rate in minutes
 1
1Property Information for 1225 Colonial Road
- Taxes: $9,354 / year
- MLS Type: Residential / Fee Simple
- County: Fairfax County
- Tax ID Number: 0302 22D 0052
- Ownership: Fee Simple
- Condo Coop Association: No
- HOA: No
- Structure Type: Detached
- Style: Colonial
- Levels/Stories: 3
- Waterfront: No
- Views: Garden/Lawn
- Garage: No
- Subdivision: KINGS MANOR
- Subdivision: KINGS MANOR (FAIRFAX VA)
- Legal Subdivision: KINGS MANOR
- Total Parking Spaces: 2
- Central Air: Yes
- Basement: Yes
- Above Grade Finished SQFT: 1,800.00
- Above Grade Fin SQFT Source: Assessor
- Below Grade Finished SQFT: .00
- Below Grade Fin SQFT Source: Assessor
- Below Grade Unfinished SQFT: .00
- Below Grade Unfin SQFT Source: Assessor
- Total Below Grade SQFT: .00
- Total Below Grade SQFT Source: Assessor
- New Construction: No
- Stories: 3
- Year Built: 1970
- Lot Size: 0.13 AC / 5,750 SF
- In City Limits: Yes
- Transportation: Bus Stop less than 1 mile
- School District Name: FAIRFAX COUNTY PUBLIC SCHOOLS
- School District County ID: 121138392980
- SchoolDistrictSource: Listing Agent
- Middle Or Junior School: COOPER (FAIRFAX VA)
- MiddleSchoolSource: Listing Agent
- High School: LANGLEY (FAIRFAX VA)
- HighSchoolSource: Listing Agent
- County: FAIRFAX
- Water View: No
- Water Access: No
- Water Oriented: No
- Navigable Water: No
- Tidal Water: No
- Riparian Rights Y/N: No
- Senior Community: No
- Association Recreation Fee Y/N: No
- Tax Year: 2021
- Tax Assessed Value: $781,750
- Year Assessed: 2022
- County Tax: $8,912
- Improvement Assessed Value: $474,750
- City Town Tax: $0
- Land Assessed Value: $307,000
- Clean Green Assessed: No
- Land Use Code: 011
- Refuse Fee: $0
- Zoning: 130
- Tax Lot: 52
- School Tax: $0
- Tax Page Number: 302
- Automatically Update Tax Values Y/N: Yes
- Concessions: No
- # Bedrooms Count Main Level: 0
- # Bathrooms Count Main Level: 1
- # Bathrooms Full Main Level: 0
- # Bathrooms Half Main Level: 1
- # Bedrooms Count All Upper Levels: 3
- # Bathrooms Count All Upper Levels: 2
- # Bathrooms Full All Upper Levels: 2
- # Bathrooms Half All Upper Levels: 0
- # Bedrooms Count Upper Level: 3
- # Bathrooms Count Upper Level: 2
- # Bathrooms Full Upper Level: 2
- # Bathrooms Half Upper Level: 0
- # Bedrooms All Lower Levels: 1
- # Bathrooms All Lower Levels: 1
- # Bathrooms Full All Lower Levels: 0
- # Bathrooms Half All Lower Levels: 1
- # Bedrooms Lower Level: 1
- # Bathrooms Lower Level: 1
- # Bathrooms Full Lower Level: 0
- # Bathrooms Half Lower Level: 1
- Room List: Living Room, Dining Room, Bedroom 2, Bedroom 3, Kitchen, Bedroom 1, Laundry, Office, Recreation Room, Additional Bedroom
- Stories: Lower 1, Main, Upper 1
- Room Type: Living Room
- Room Level: Main
- Room Exists: Yes
- Room Features: Flooring - HardWood, Fireplace - Wood Burning
- Room Description: Office
- Room Type: Dining Room
- Room Level: Second
- Room Exists: Yes
- Room Features: Flooring - HardWood
- Room Description: Bedroom 3
- Room Type: Recreation Room
- Room Level: Lower 1
- Room Exists: Yes
- Room Features: Fireplace - Wood Burning, Built-Ins
- Room Description: Kitchen
- Room Type: Office
- Room Level: Second
- Room Exists: Yes
- Room Features: Wet Bar, Built-Ins
- Room Description: Bedroom 2
- Room Type: Bedroom 1
- Room Level: Upper 1
- Room Exists: Yes
- Room Features: Attached Bathroom, Primary Bedroom - Dressing Area
- Room Description: Laundry
- Room Type: Bedroom 2
- Room Level: Upper 1
- Room Exists: Yes
- Room Features: Flooring - HardWood
- Room Description: Additional Bedroom
- Room Type: Bedroom 3
- Room Level: Second
- Room Exists: Yes
- Room Features: Flooring - HardWood
- Room Description: Bedroom 1
- Room Type: Laundry
- Room Level: Lower 1
- Room Exists: Yes
- Room Description: Living Room
- Room Type: Kitchen
- Room Level: Main
- Room Exists: Yes
- Room Features: Breakfast Room
- Room Description: Recreation Room
- Room Type: Additional Bedroom
- Room Level: Lower 1
- Room Exists: Yes
- Room Description: Dining Room
- Total Finished SQFT: 1,800.00
- Total Finished SQFT Source: Assessor
- Tax Total Finished SQFT: 1,800.00
- Total SQFT: 1,800.00
- Total SQFT Source: Assessor
- Construction Materials: Brick
- Roof: Shingle
- Flooring Type: Hardwood
- Basement Type: Connecting Stairway, Windows, Outside Entrance, Interior Access, Full, Side Entrance
- Foundation Details: Permanent
- Room and Floor: Bathrooms Half-Main Level-1, Bedrooms-Upper Level 1-1, Bedrooms-Upper Level 1-2, Bedrooms-Upper Level 1-3, Bedrooms-Lower Level 1-1, Bathrooms Full-Upper Level 1-1, Bathrooms Full-Upper Level 1-2, Bathrooms Half-Lower Level 1-1
- # Bathrooms Full: 2
- # Bathrooms Half: 2
- Other Structure: Above Grade, Below Grade
- Lot Size Source: Assessor
- Lot Features: Additional Lot(s), Landscaping, No Thru Street, Rear Yard
- Fencing: Fully, Wood
- Parcel ID: 19242821
- Additional Parcels: Yes
- Addl Parcels Descrp: 0302 22D 0054
- Type Of Parking: Driveway
- Driveway - # of Spaces: 2
- Interior Features: Built-Ins, Formal/Separate Dining Room, Kitchen - Eat-In, Wet/Dry Bar, Wood Floors
- Fireplaces Count: 2
- Appliances: Refrigerator, Dishwasher, Oven/Range - Electric, Washer, Dryer, Water Heater
- Accessibility Features: None
- Laundry Type: Lower Floor
- Outdoor Living Structures: Deck(s)
- Pool: No Pool
- Heating: Yes
- Cooling Type: Central A/C
- Cooling Fuel: Electric
- Heating Type: Forced Air
- Heating Fuel: Natural Gas
- Hot Water: 60+ Gallon Tank
- Water Source: Public
- Sewer Septic: Public Sewer
- List Agent AOR: Northern Virginia Association of REALTORS
Property History for 1225 Colonial Road
| Date | Event & Source | Price | Appreciation |
|---|---|---|---|
| Jul 18, 2022 | Closed BRIGHT #VAFX2070804 | $1,120,000 | — |
| Jul 18, 2022 | Closed Williamsburg Multiple Listing Service #BMTVAFX2070804 | $1,120,000 | — |
| Jun 14, 2022 | Pending BRIGHT #VAFX2070804 | — | |
| Jun 10, 2022 | Price Change BRIGHT #VAFX2070804 | $1,175,000 | — |
| Jun 2, 2022 | Price Change BRIGHT #VAFX2070804 | $1,295,000 | — |
| May 26, 2022 | Listed (Active) Williamsburg Multiple Listing Service #BMTVAFX2070804 | $1,395,000 | — |
| May 26, 2022 | Listed (Active) BRIGHT #VAFX2070804 | $1,395,000 | — |
| Date | Event & Source | Price |
|---|---|---|
| 07/18/2022 | Closed BRIGHT #VAFX2070804 | $1,120,000 |
| 07/18/2022 | Closed Williamsburg Multiple Listing Service #BMTVAFX2070804 | $1,120,000 |
| 06/14/2022 | Pending BRIGHT #VAFX2070804 | — |
| 06/10/2022 | Price Change BRIGHT #VAFX2070804 | $1,175,000 |
| 06/02/2022 | Price Change BRIGHT #VAFX2070804 | $1,295,000 |
| 05/26/2022 | Listed (Active) Williamsburg Multiple Listing Service #BMTVAFX2070804 | $1,395,000 |
| 05/26/2022 | Listed (Active) BRIGHT #VAFX2070804 | $1,395,000 |
For completeness, we often displays two records for one sale: the MLS record and the public record.
Public Records for 1225 Colonial Road
Schools near 1225 Colonial Road
Rating | School | Type | Grades | Distance |
|---|---|---|---|---|
| Public - | PK to 6 | |||
| Public - | 7 to 8 | |||
| Public - | 9 to 12 | |||
| Public - | PK to 12 |
Rating | School | Distance |
|---|---|---|
Churchill Road Elementary School PublicPK to 6 | ||
Cooper Middle School Public7 to 8 | ||
Langley High School Public9 to 12 | ||
Kilmer Center PublicPK to 12 |
School ratings and boundaries are provided by GreatSchools.org and Pitney Bowes. This information should only be used as a reference. Proximity or boundaries shown here are not a guarantee of enrollment. Please reach out to schools directly to verify all information and enrollment eligibility.
Similar Homes
Explore Nearby Homes
- Arlingwood Homes for Sale
- Broyhill Langley Estates Homes for Sale
- Chain Bridge Forest Homes for Sale
- Chesterbrook Woods Homes for Sale
- Evermay Homes for Sale
- Falls Church - Fairfax County Homes for Sale
- Kings Manor Homes for Sale
- Langley Homes for Sale
- Langley Forest Homes for Sale
- Langley Oaks Homes for Sale
- Maryland Homes for Sale
- McLean House Homes for Sale
- McLean Hunt Homes for Sale
- Northwest Washington Homes for Sale
- Parkview Hills Homes for Sale
- Washington Homes for Sale
- Potomac Homes for Sale
- McLean Homes for Sale
- Glen Echo Homes for Sale
- Cabin John Homes for Sale
- Bethesda Homes for Sale
- Arlington Homes for Sale
- Falls Church Homes for Sale
- Chevy Chase Homes for Sale
- Dunn Loring Homes for Sale
- Great Falls Homes for Sale
- Vienna Homes for Sale
- North Bethesda Homes for Sale
- Annandale Homes for Sale
- Fort Myer Homes for Sale
- 20817 Homes for Sale
- 20007 Homes for Sale
- 20016 Homes for Sale
- 20816 Homes for Sale
- 22207 Homes for Sale
- 22102 Homes for Sale
- 22043 Homes for Sale
- 20854 Homes for Sale
- 20818 Homes for Sale
- 22213 Homes for Sale
- 20812 Homes for Sale
- 22046 Homes for Sale
- 22205 Homes for Sale
- 22182 Homes for Sale
- 22027 Homes for Sale
No guarantee, warranty or representation of any kind is made regarding the completeness or accuracy of any information, descriptions or measurements (including square footage measurements and property condition), such should be independently verified through appropriate means, including, but not limited to, in person inspection and public records, and Compass International Holdings, its subsidiaries, affiliates and independently owned and operated franchisees, and their affiliated agents and associated third parties expressly disclaim any liability in connection therewith. Photos may be virtually staged or digitally enhanced and may not reflect actual property conditions. Offers of compensation are subject to change at the seller's discretion. No financial or legal advice provided. Equal Housing Opportunity.
Listing Courtesy of Long & Foster Real Estate, Inc.
© 2026 Bright MLS. All rights reserved. All information is deemed reliable, but accuracy is not guaranteed. Listing information is from various brokers who participate in IDX and not all listings may be visible on the site. The property information being provided is for the consumer’s personal, non-commercial use and may not be used for any purpose other than to identify prospective properties consumers may be interested in purchasing. Data last updated on 07/20/2022 04:52 PM