12551 Hibbard Road
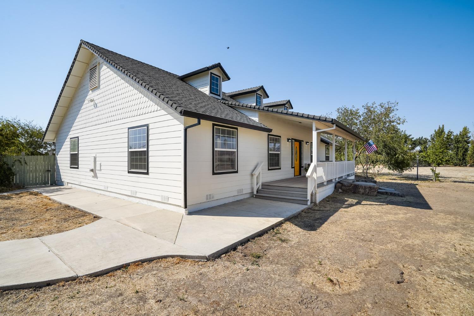
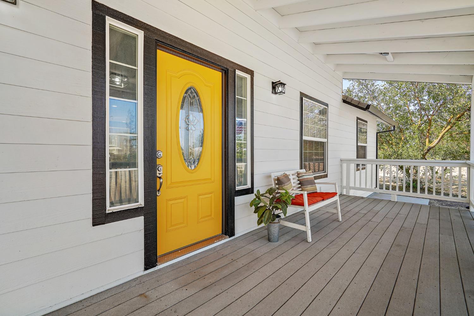
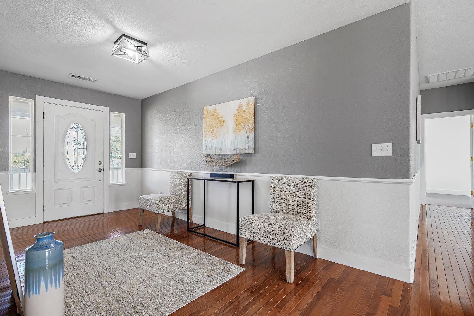
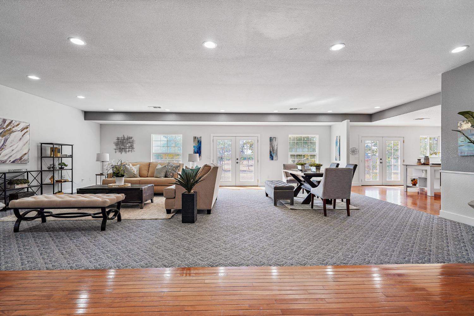
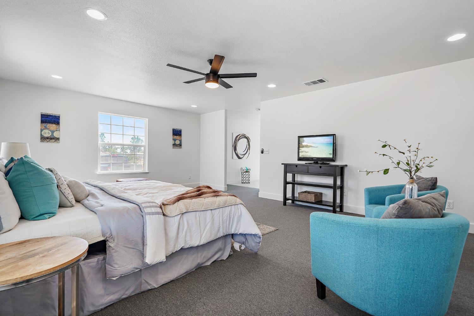
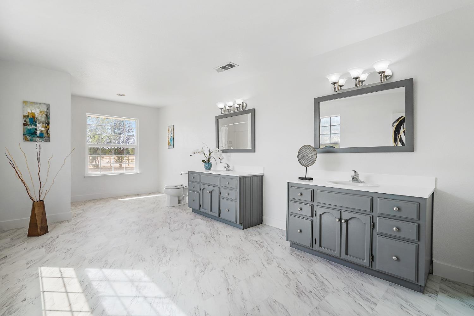
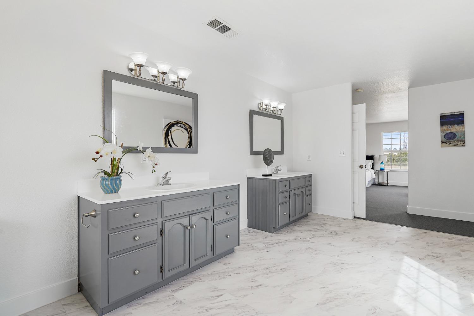
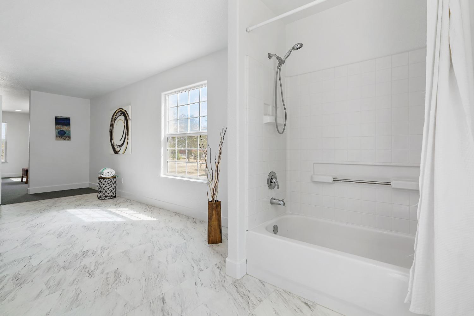
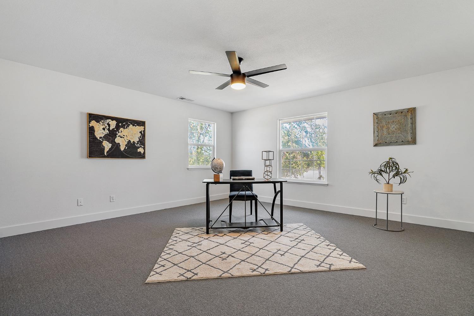
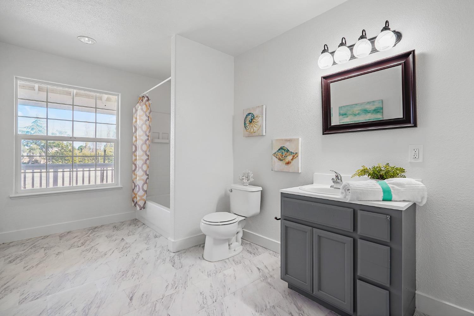
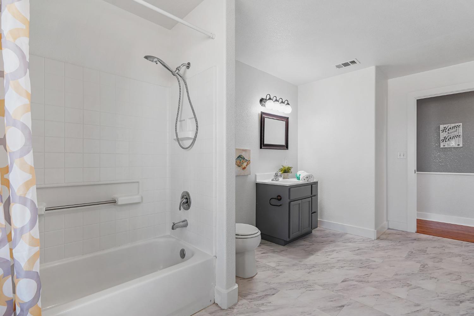
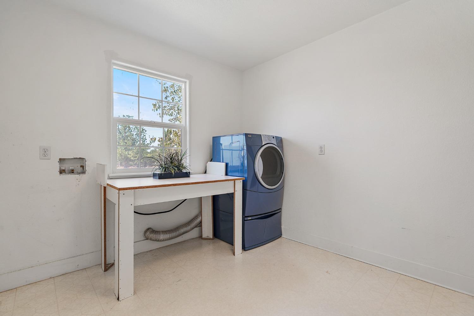
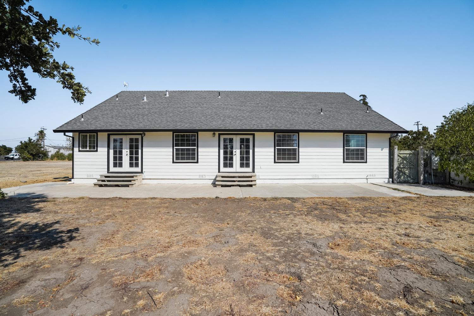
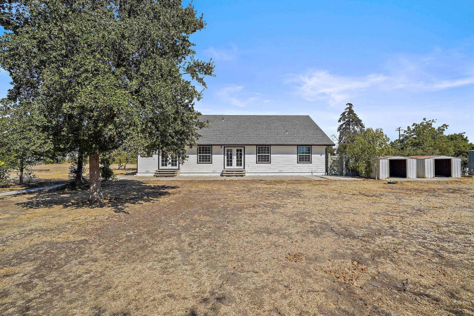
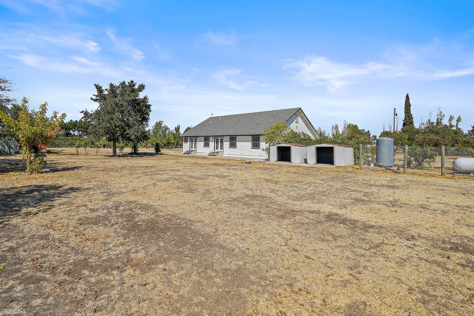

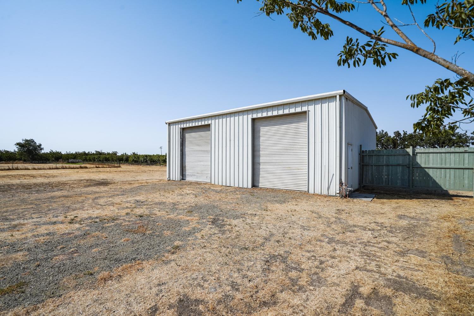
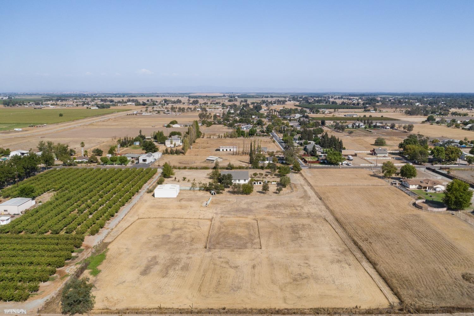
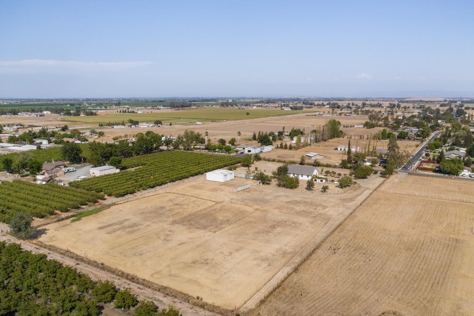
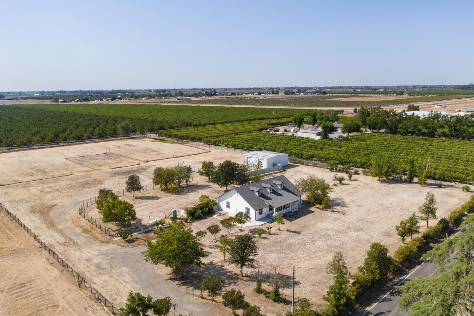
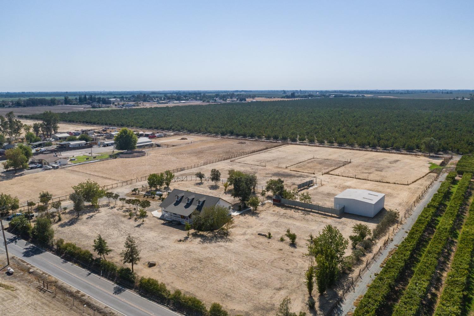
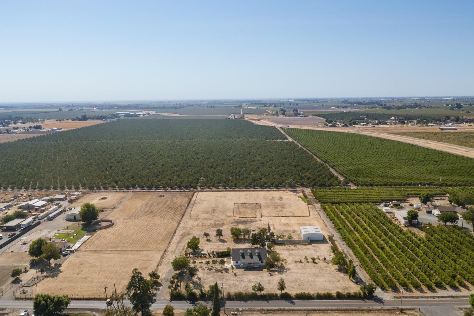
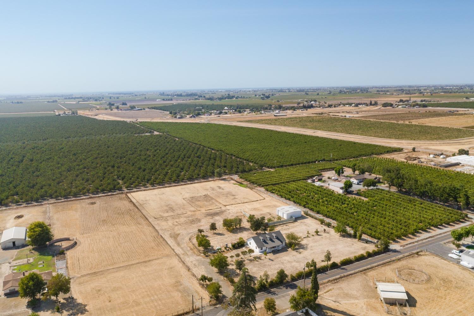
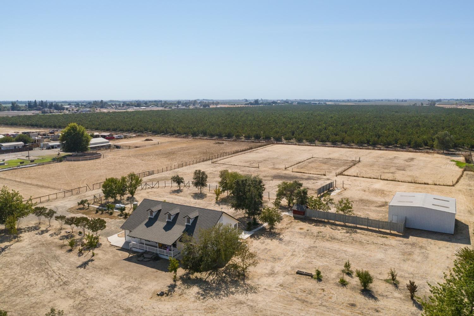
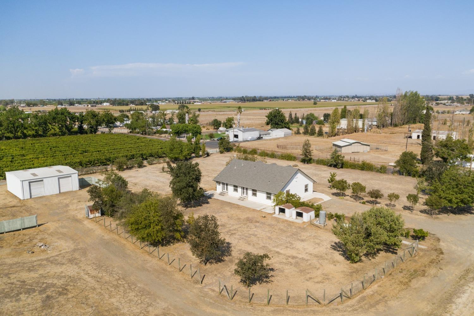
Description

Recent comparable sales
Median sold price
$758,500
Avg days on market
58
Sale-to-list ratio
97.6%
Lodi, CA
9 comparable properties found

$800,000
Sold 03/31/25
- 3
- Bedrooms
- 2
- Bathrooms
- 1,943
- Square Feet
- 4.59
- Acres


$660,000
Sold 11/13/24
- 3
- Bedrooms
- 3
- Bathrooms
- 1,920
- Square Feet
- 4.83
- Acres


$830,000
Sold 11/15/24
- 5
- Bedrooms
- 2
- Bathrooms
- 2,614
- Square Feet
- 4
- Acres

$749,000
Sold 02/18/25
- 4
- Bedrooms
- 2
- Bathrooms
- 2,540
- Square Feet
- 6.59
- Acres

$600,000
Sold 07/10/25
- 3
- Bedrooms
- 2
- Bathrooms
- 1,296
- Square Feet
- 1.01
- Acres
Location
Sold By Werner Properties, Sharon Donahue, DRE #MDONAHUE
Payment Calculator
$4,713 per month
30 year fixed, 7.03% Interest
$4,004
$709
$0
Know your buying power with a preapproval and custom rate in minutes
 1
1Property Information for 12551 Hibbard Road
- MLS Type: Residential / Single Family Residence
- County: San Joaquin County
- Directions to Property: 88 - E Harney - Hibbard
- Parking Features: Uncovered Parking Spaces 2+, RV Possible, No Garage
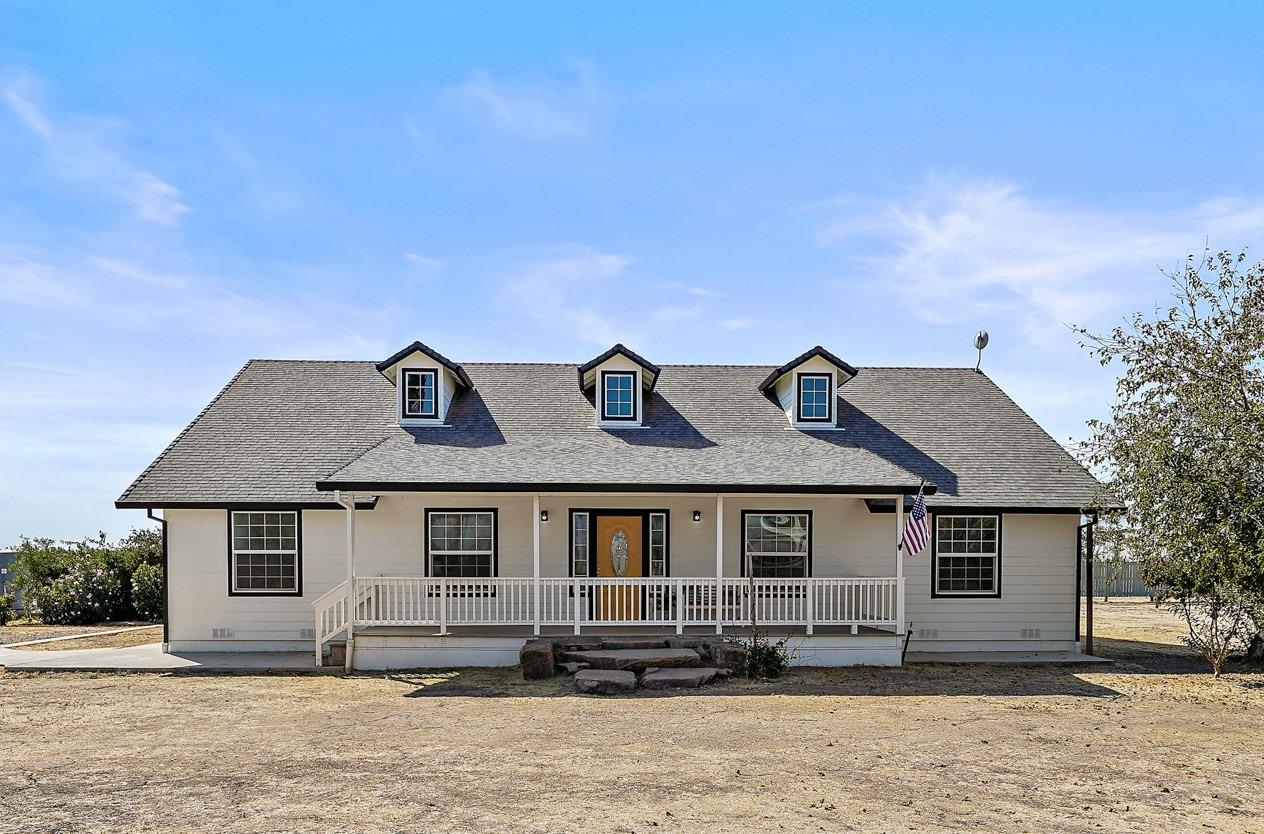
- Architectural Style: Farmhouse
- Zoning: AL-5
- Cross Street: E Harney Lane
- Total Parking Spaces: 0
- Stories: 1
- Year Built: 2005
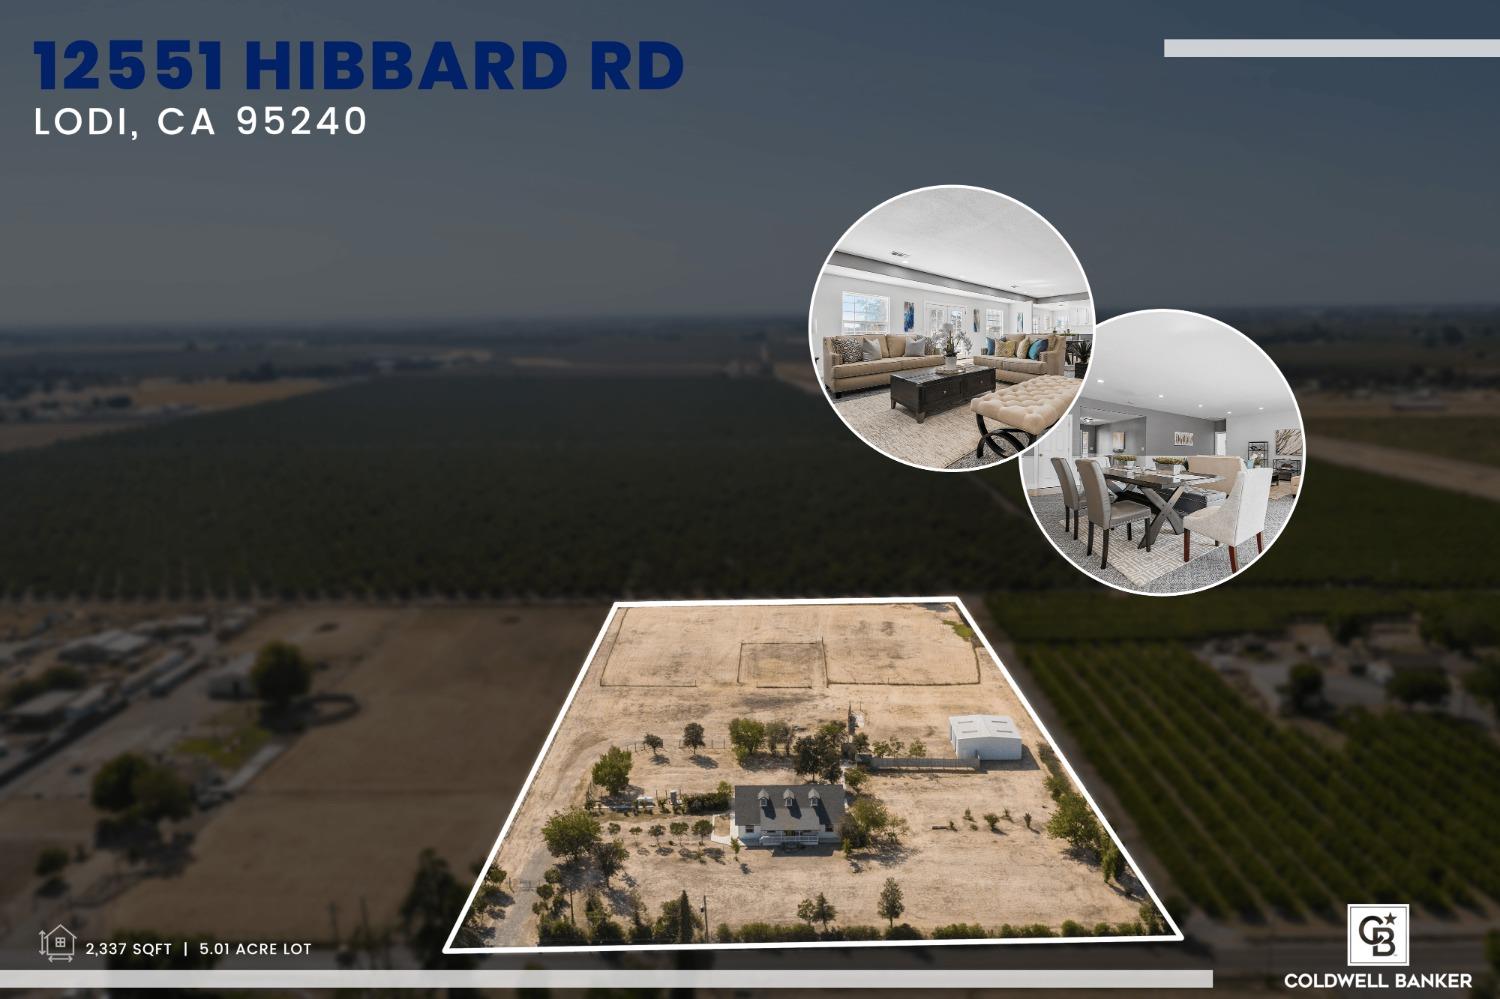
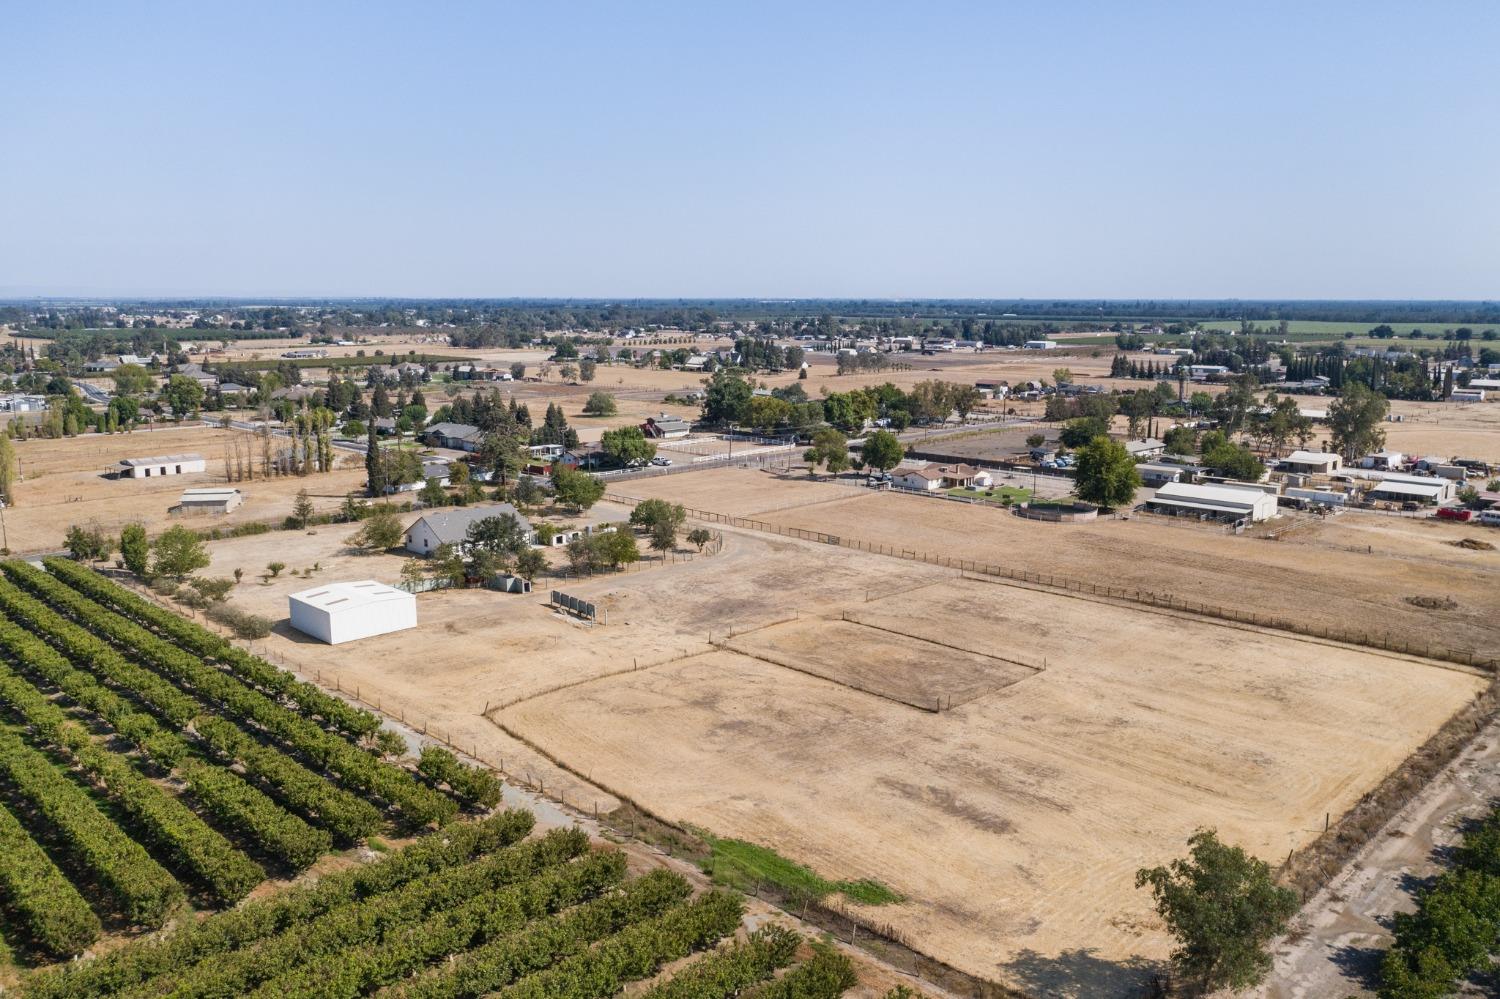
- Lot Size: 5.01 AC / 218,236 SF
- Coordinates: -121.1672357, 38.0916475
- Latitude: 38.0916475
- Longitude: -121.1672357
- Area/District: 20904
- Zip Plus 4: 9389
- Topography: Level
- Location Description: 20904
- APN: 06323028
- Association: No
- City Transfer Tax Rate: .00%
- County Transfer Tax Rate: .00%
- Tax Tract: 47.04
- Elementary School District: Lodi Unified
- Middle or Junior School District: Lodi Unified
- Senior High School District: Lodi Unified
- Covered Spaces: 0
- Carport Spaces: 0
- Garage Spaces: 0
- Open Parking Spaces: 10
- Num of Parking Spaces: 0.0
- Parking: Uncovered Parking Spaces 2+, RV Possible, No Garage
- Carport: No
- Garage: No
- Open Parking: Yes
- Virtual Media Count: 0
- Square Footage Source: Assessor Auto-Fill
- Year Built Source: Assessor Auto-Fill
- Lot Features: Other
- Building Area Source: Assessor Auto-Fill
- Building Area Total: 2337.0
- Building Area Units: Square Feet
- Living Area Units: Square Feet
- Lot Size Area: 5.01
- Property Attached: No
- Lot Size Units: Acres
- ADU/2nd Unit: No
- Elevation: 0
- Current Use: Livestock, Residential, Farm, Agricultural
- Videos Change Timestamp: 10-07-2022 03:01:29 PM
- Irrigation Source: None
- Irrigation Water Rights: No
- Sewer: Septic Connected
- Utilities: Electricity Available, Dish Antenna, Propane
- Water Source: Well
- Elevation Units: Feet
- Construction Materials: Cement Siding
- Foundation: Concrete Perimeter
- Stories: 1
- Levels: One
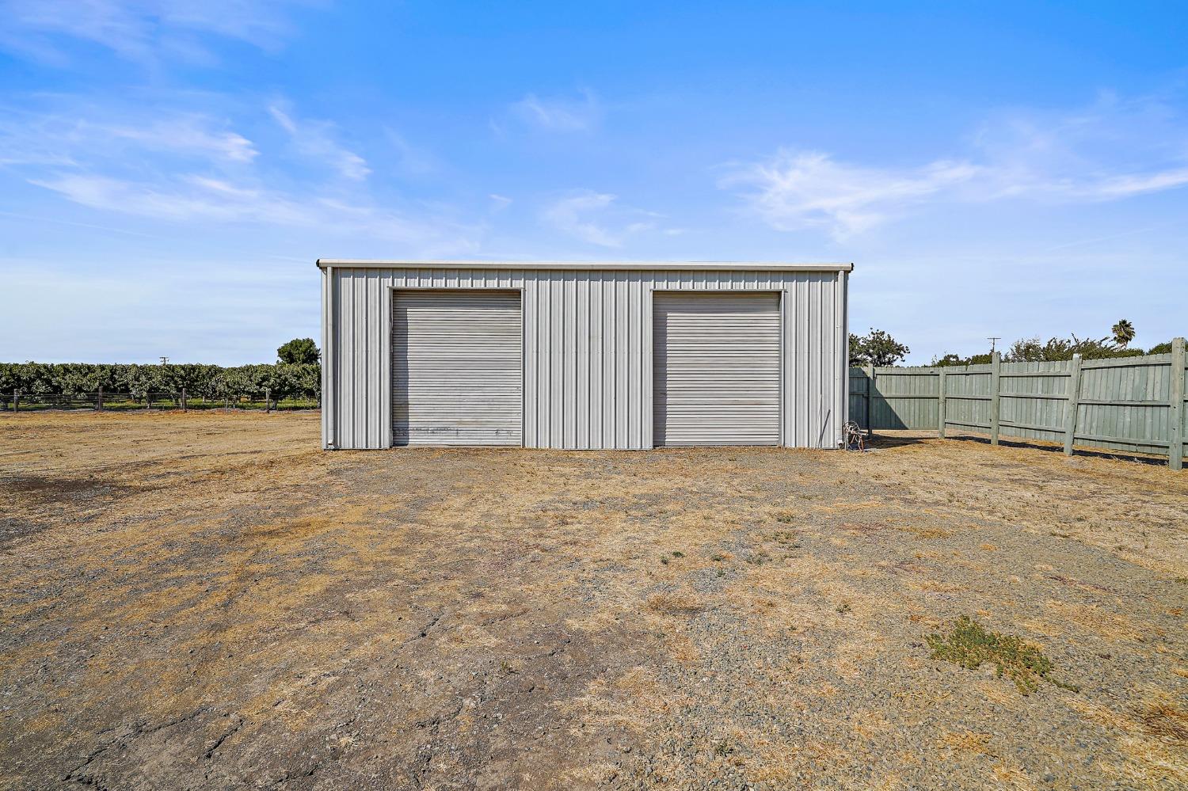
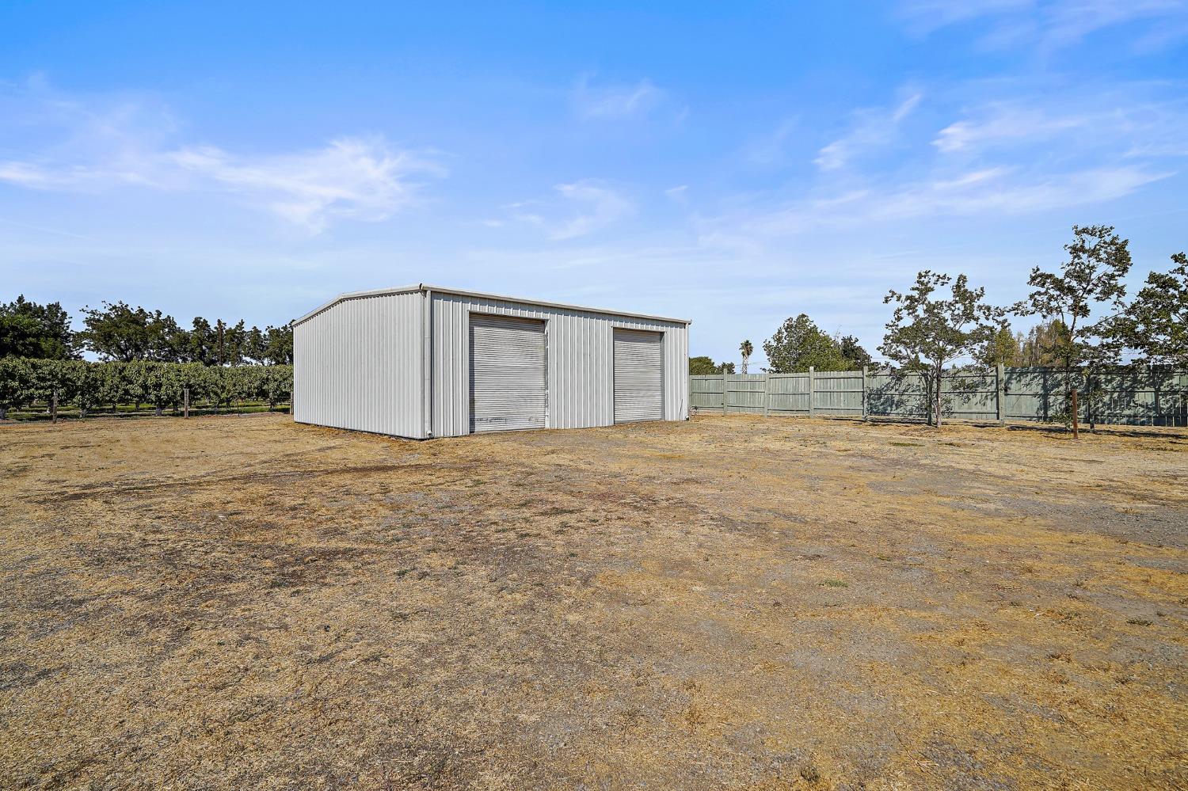
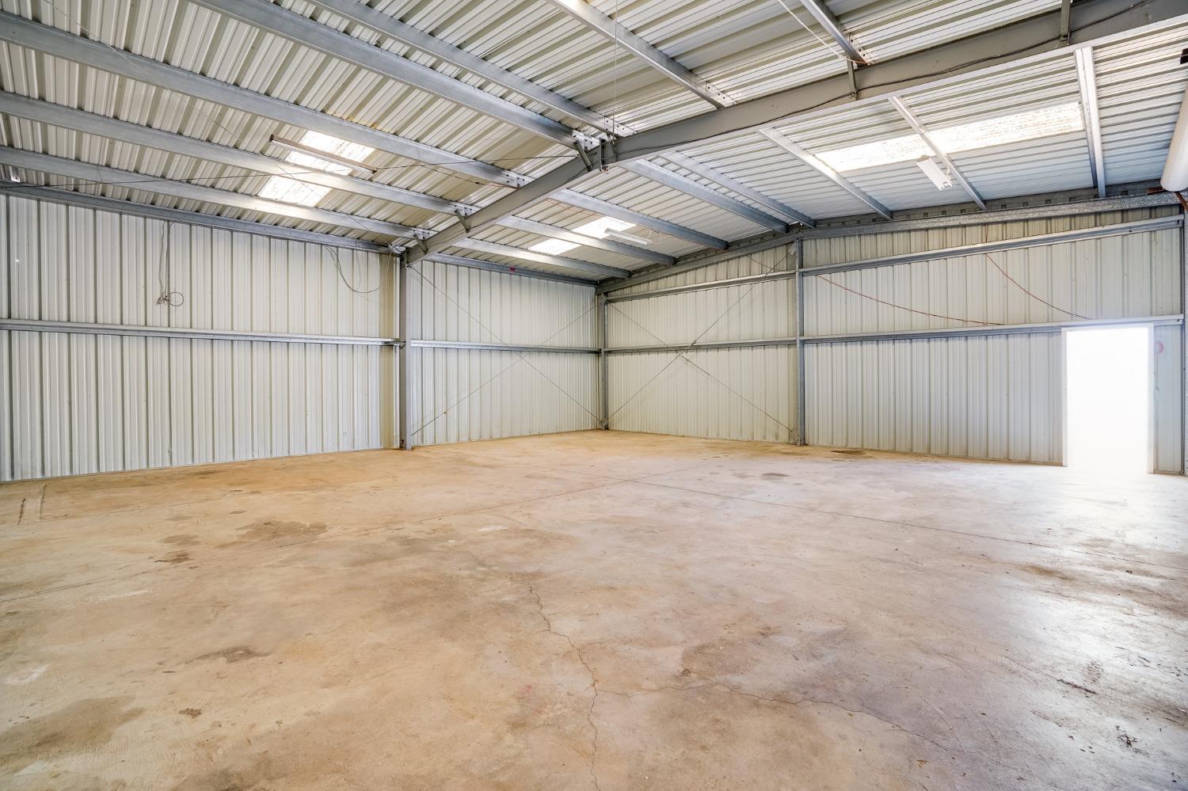
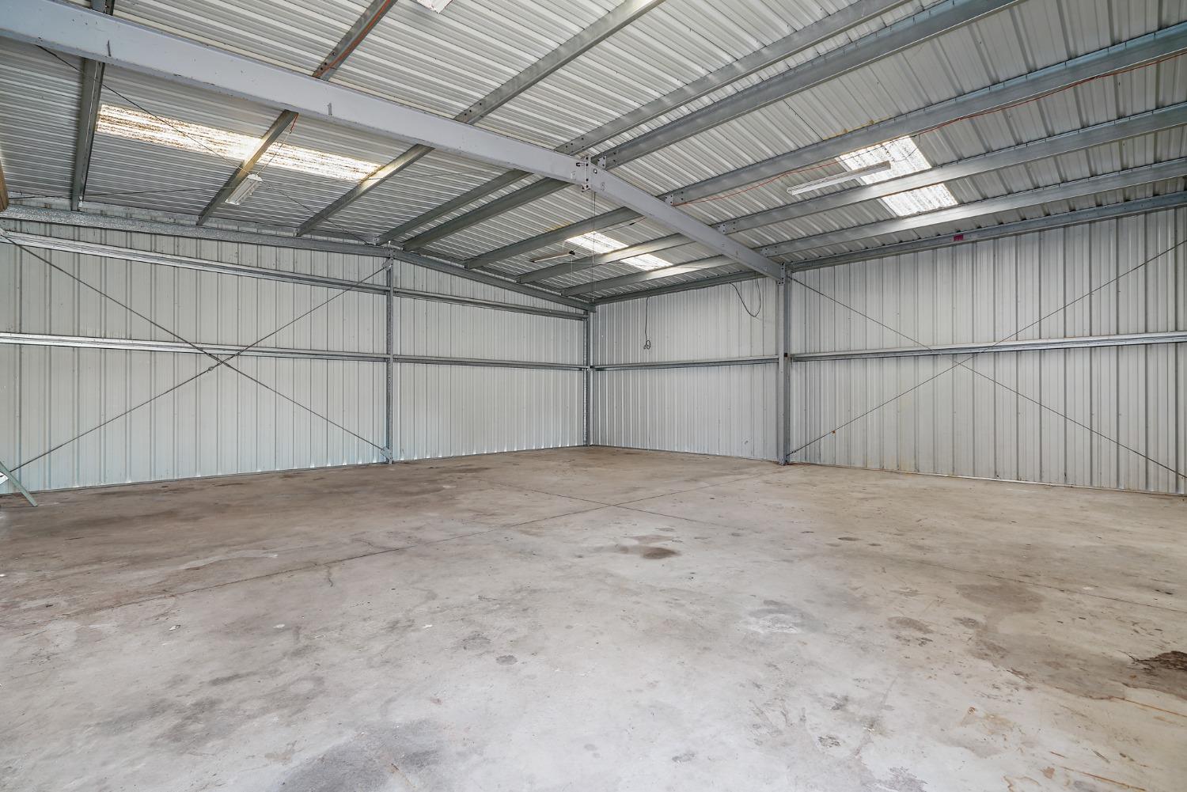
- Other Structures: Other, Storage, Shed(s)
- Window Features: Double Pane Windows
- Security Features: Smoke Detector(s), Carbon Monoxide Detector(s)
- Horse Property Features: None
- Roof: Shingle
- Senior Community: No
- Heating: Central
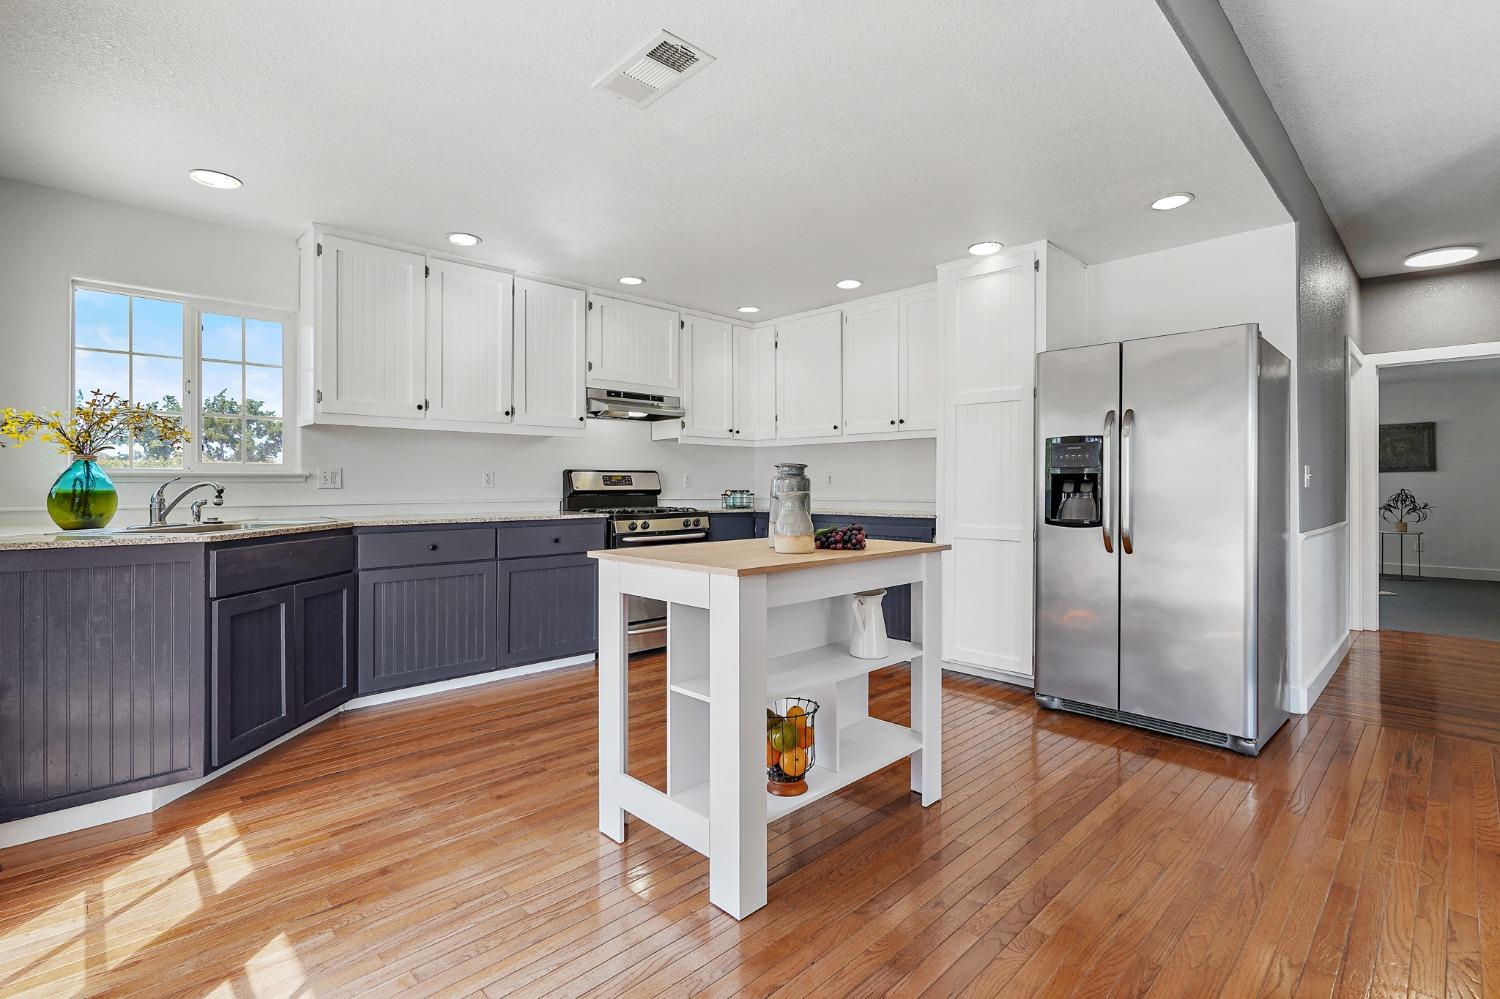
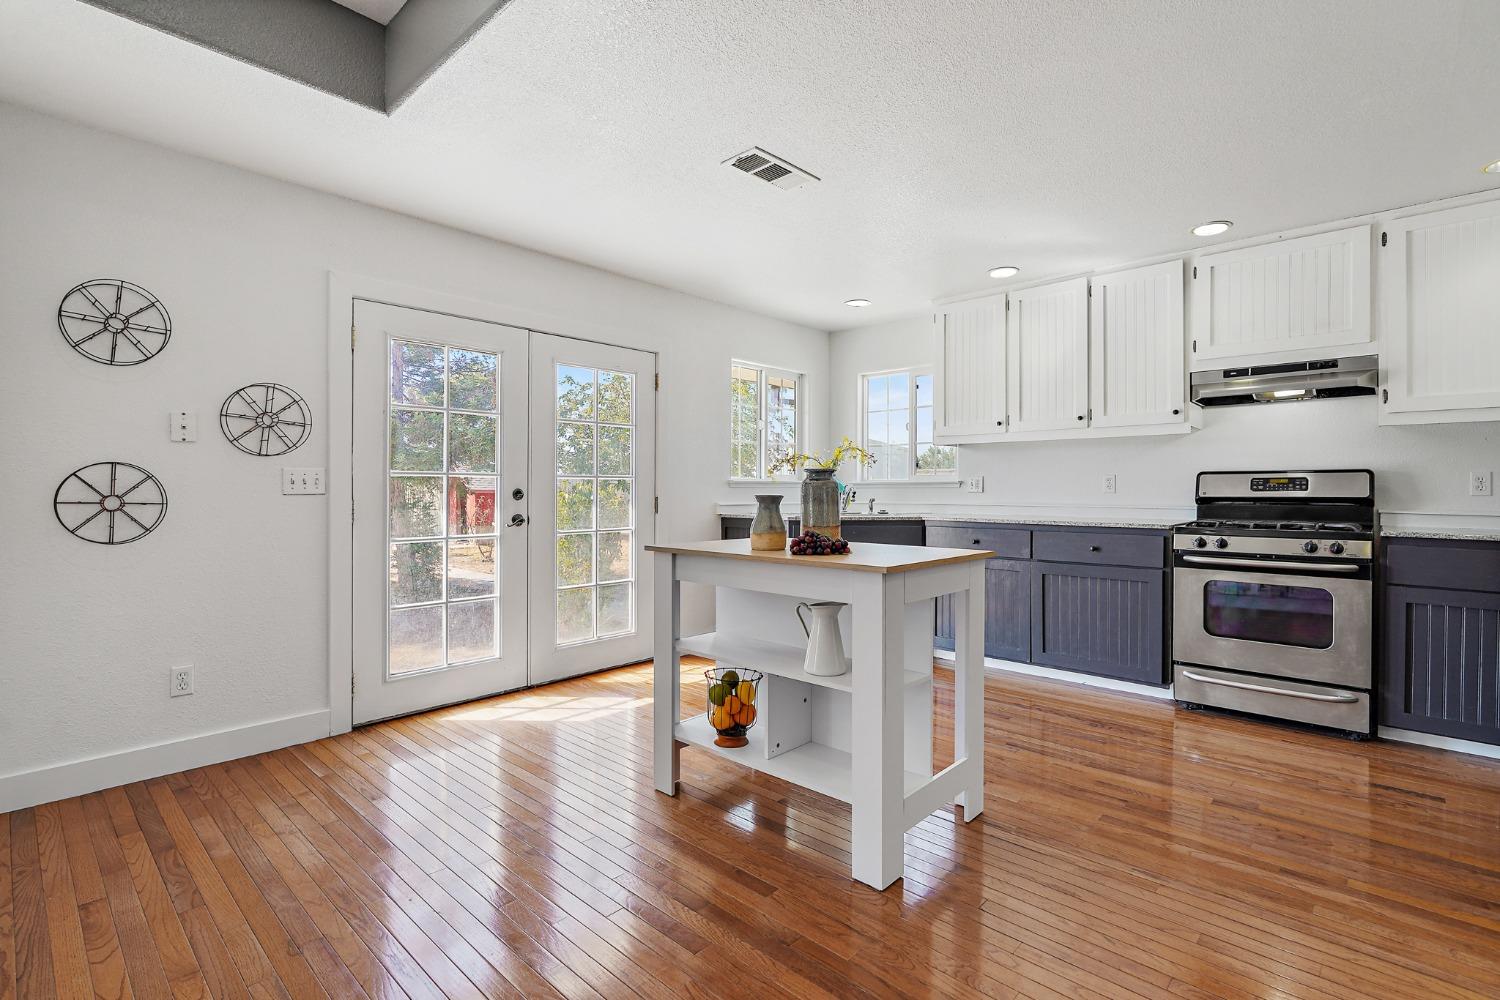
- Laundry Appliances: Hookups Only, Disposal, Range Hood, Free-Standing Refrigerator, Free-Standing Gas Range, Dryer
- # of Fireplaces: 0
- Bath Features: Tub w/Shower Over
- Cooling: Central Air
- Electric: 220 Volts
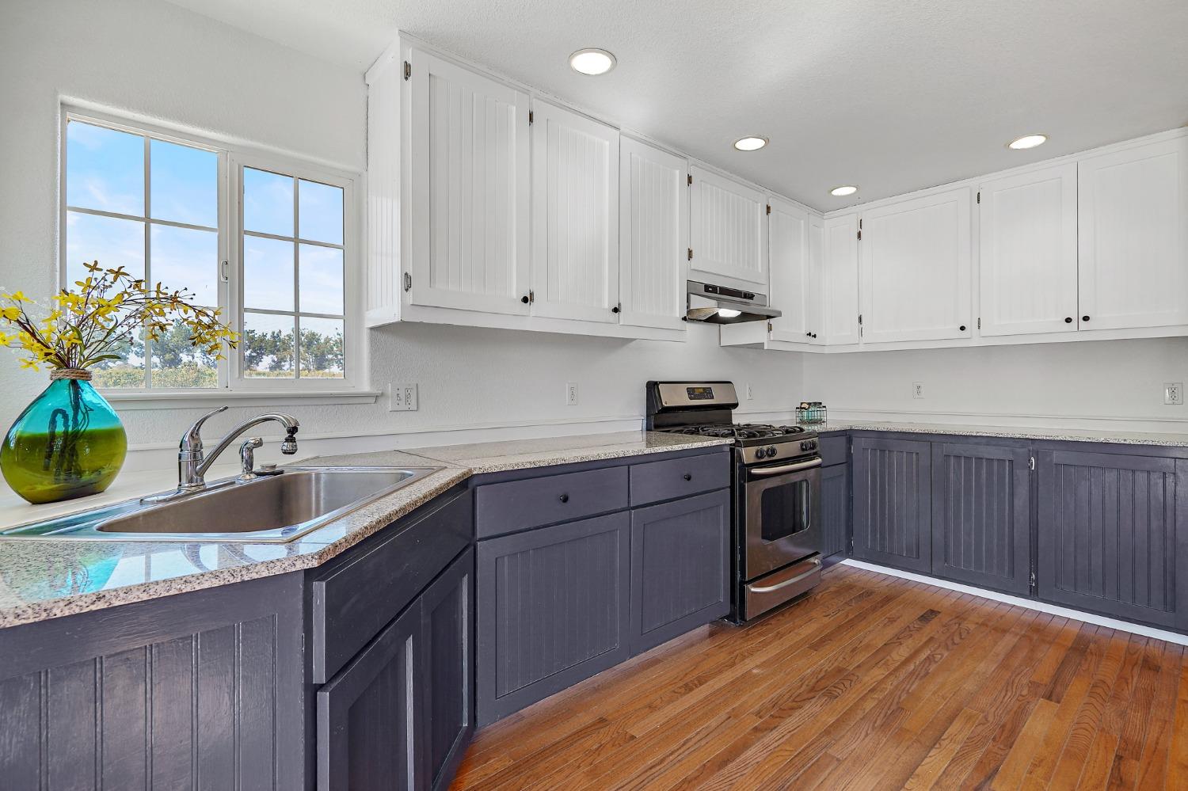
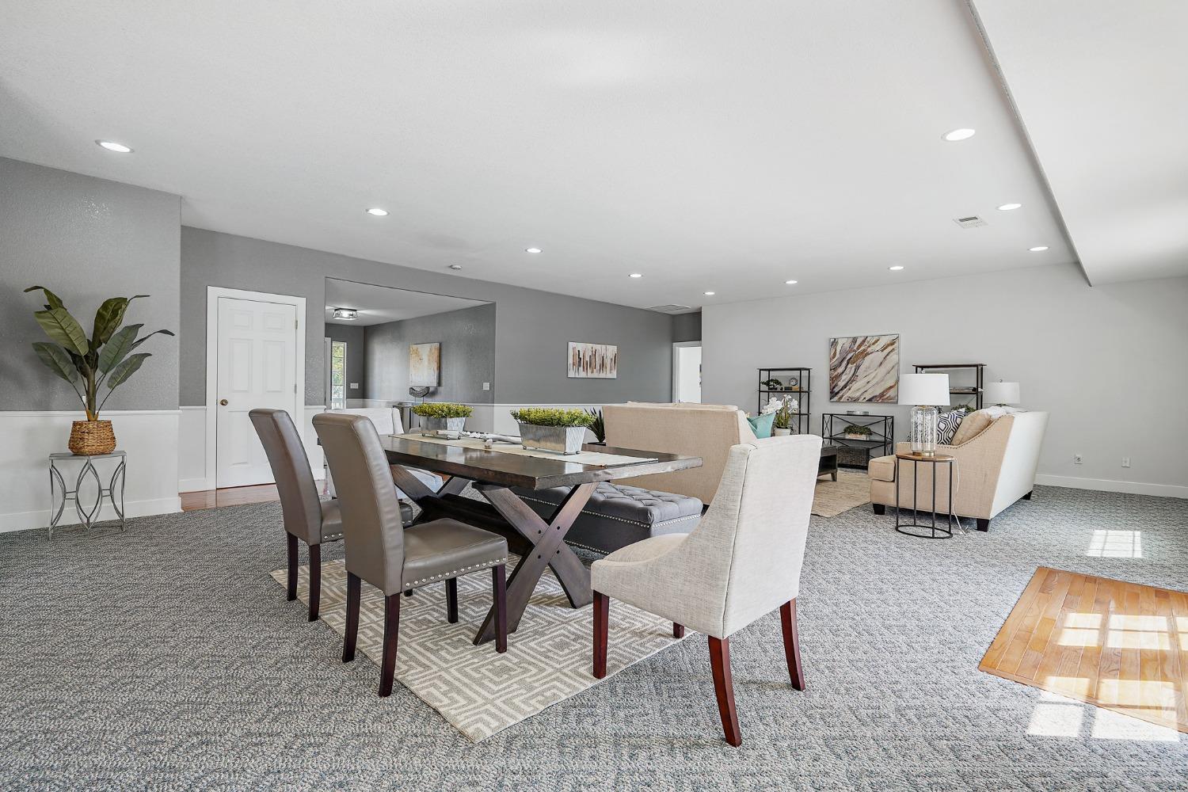
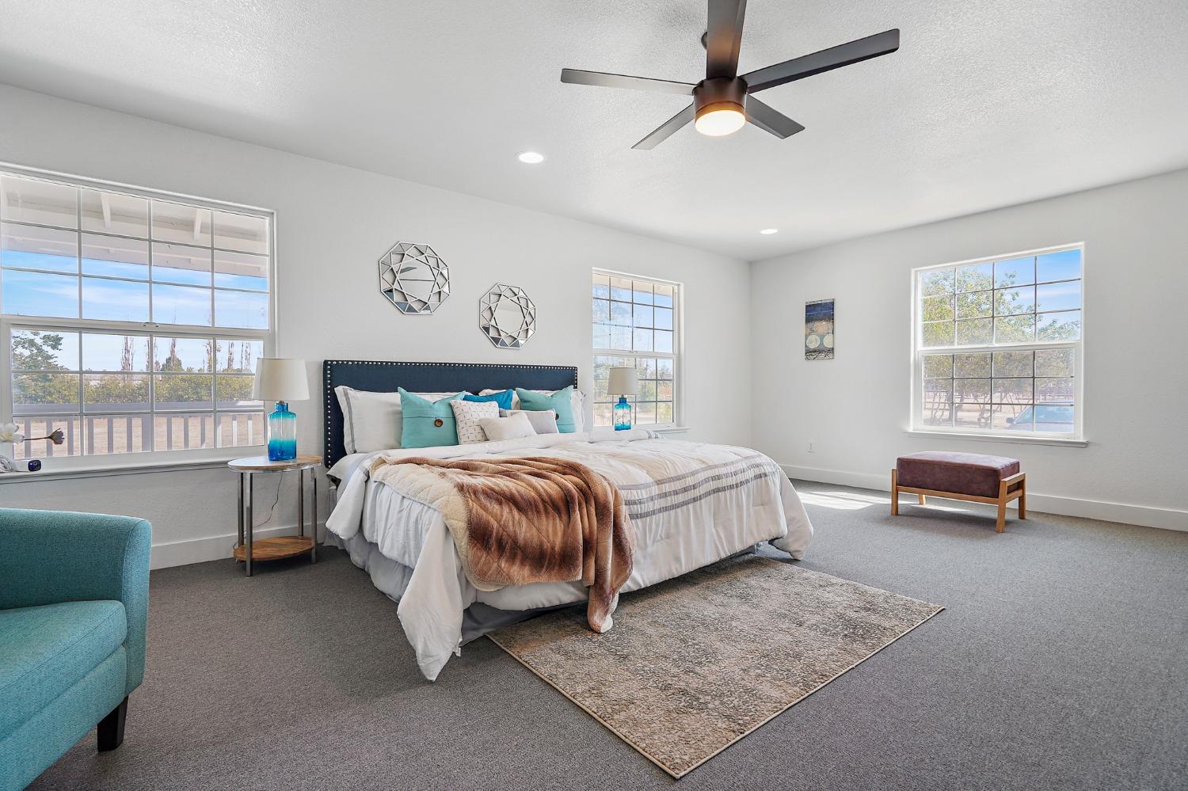
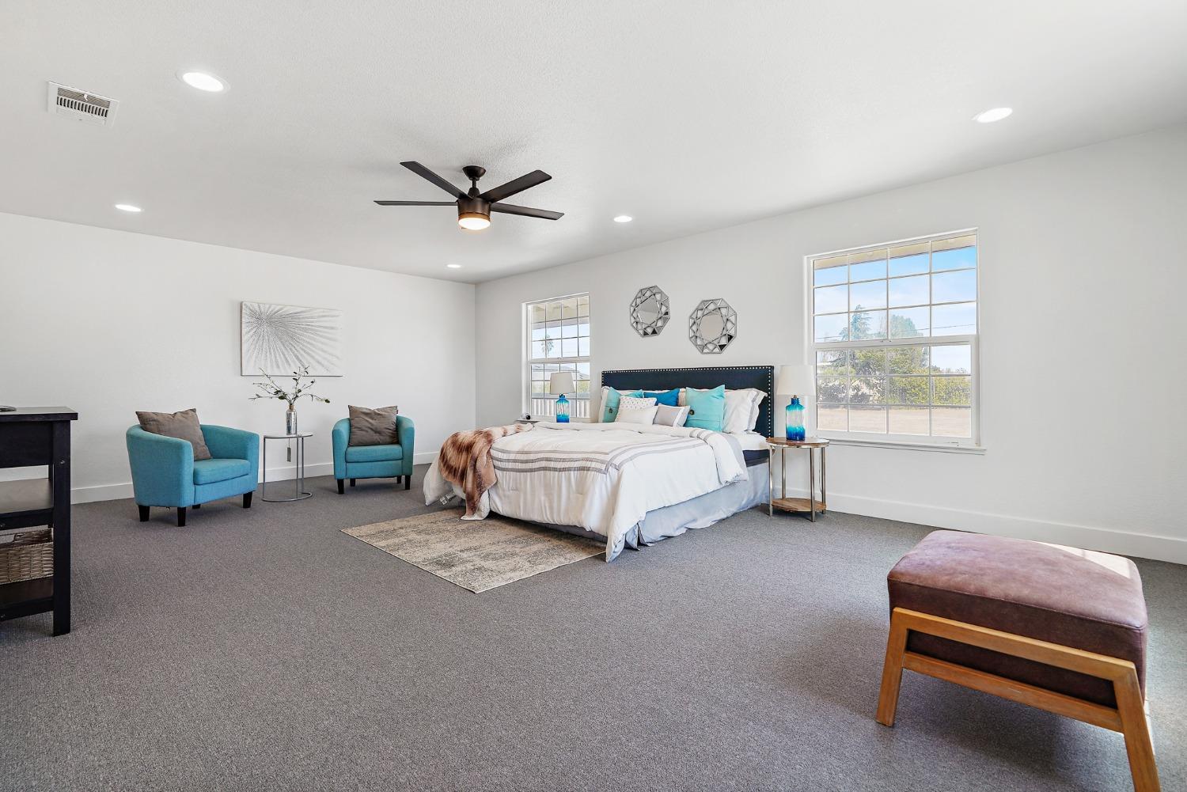
- Flooring: Wood, Vinyl, Carpet
- Entry Level: 0
- Possible Bedrooms: 0.0
- Full Bathrooms: 2
- # of Rooms: 0
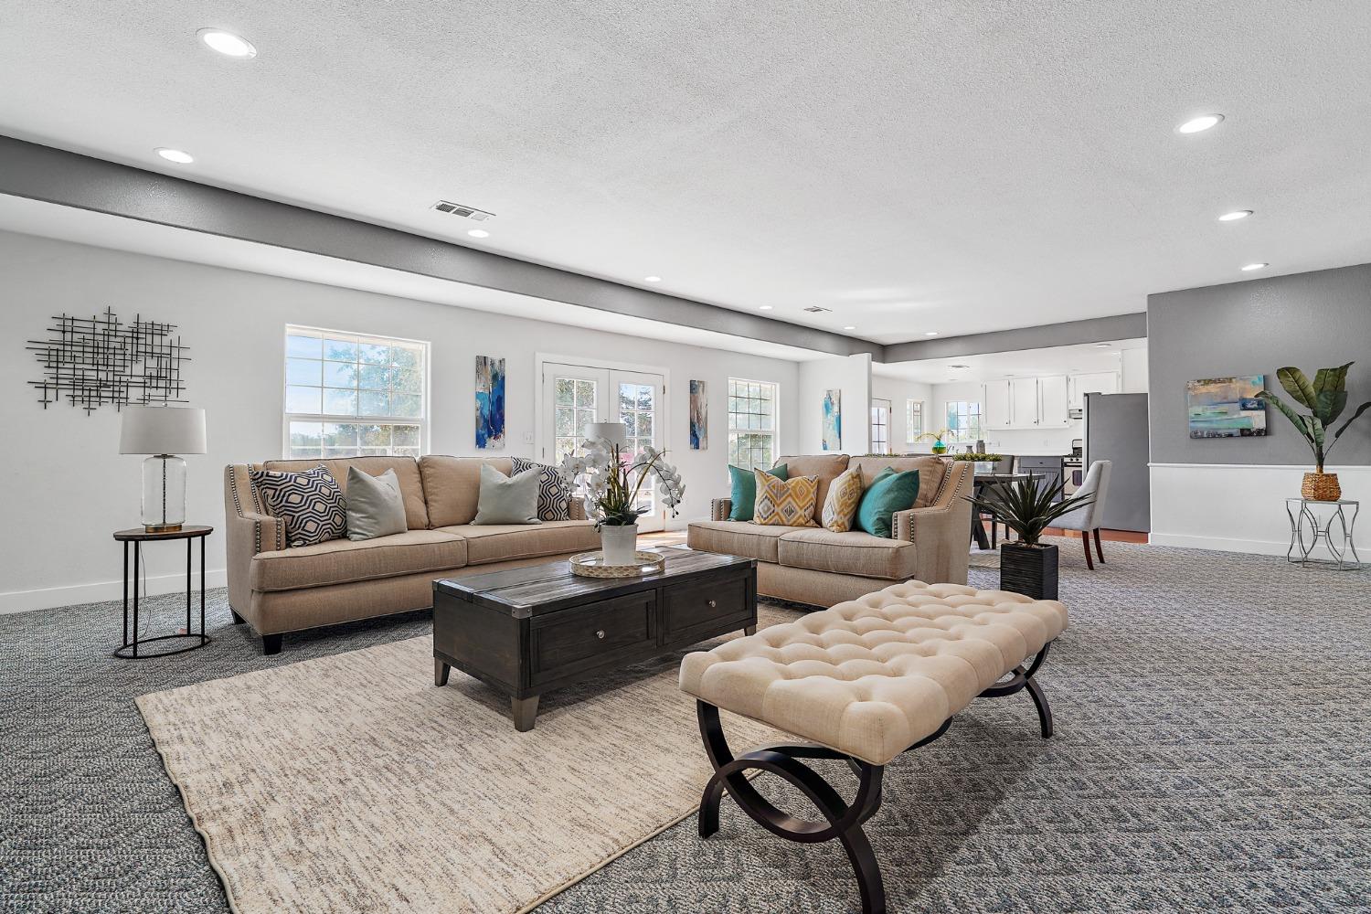
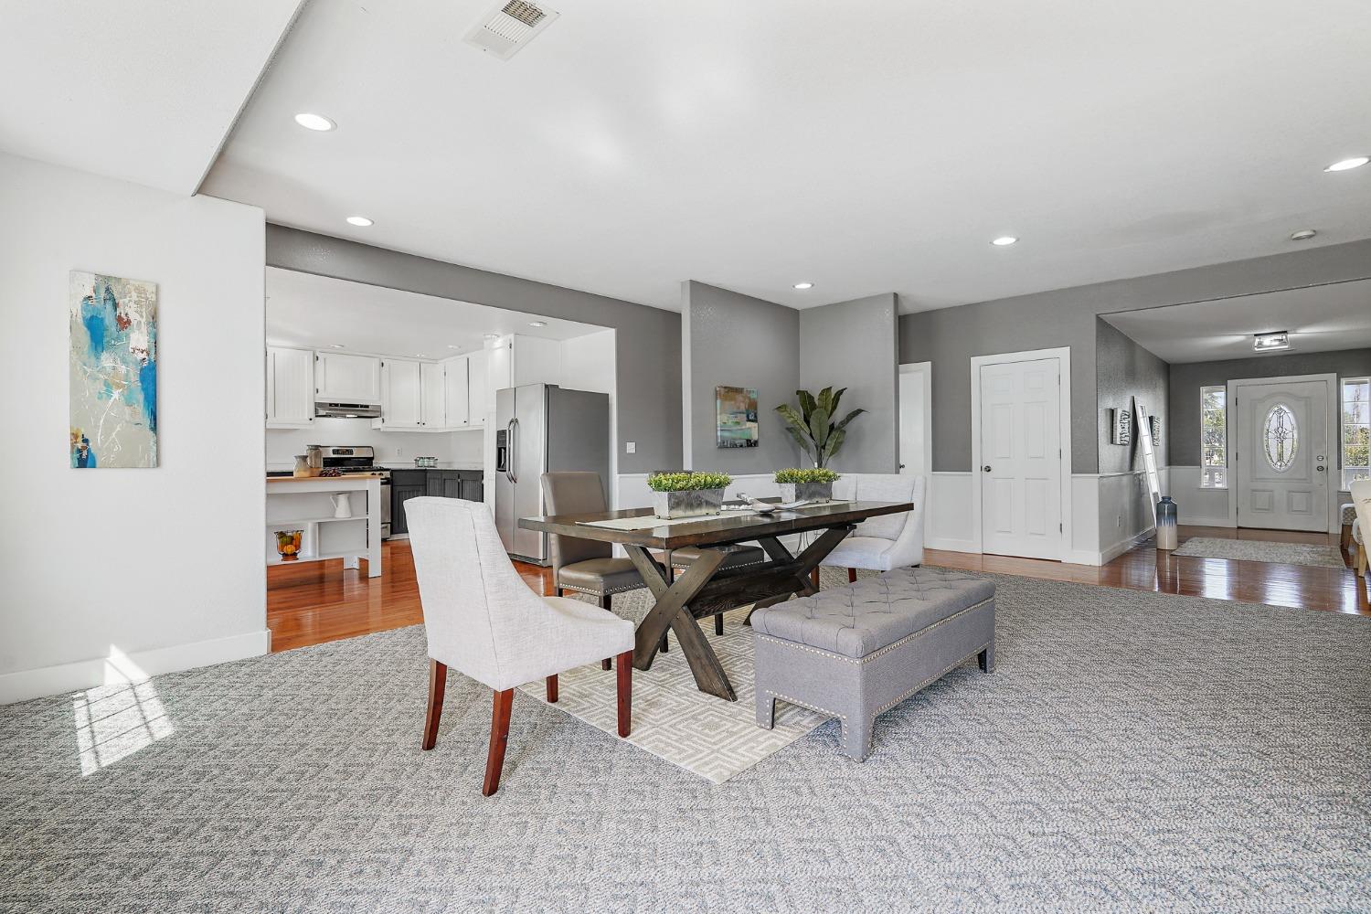
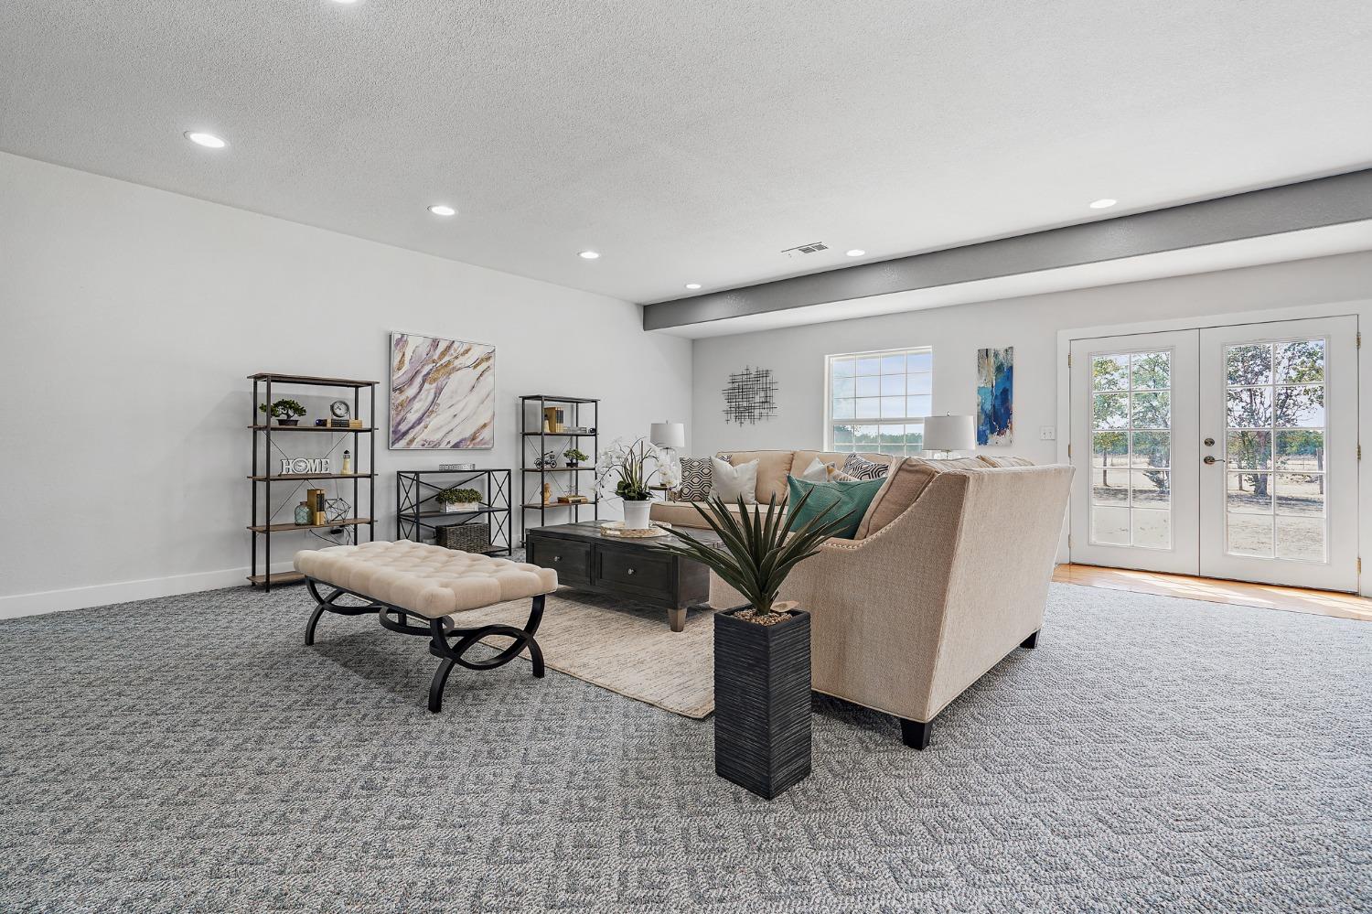
- Room Type: Laundry, Kitchen, Great Room
- Basement: No
- Cooling: Yes
- Fireplace: No
- Heating: Yes
- Room Master Bathroom Features: Tub w/Shower Over
- Primary Bedroom Dimensions Area: 0.0
- Primary Bedroom Dimensions Length: 0.0
- Primary Bedroom Dimensions Width: 0.0
- Bedroom 2 Dimensions Area: 0.0
- Bedroom 2 Dimensions Length: 0.0
- Bedroom 2 Dimensions Width: 0.0
- Bedroom 3 Dimensions Area: 0.0
- Bedroom 3 Dimensions Length: 0.0
- Bedroom 3 Dimensions Width: 0.0
- Bedroom 4 Dimensions Area: 0.0
- Bedroom 4 Dimensions Length: 0.0
- Bedroom 4 Dimensions Width: 0.0
- Living Room Dimensions Area: 0.0
- Living Room Dimensions Length: 0.0
- Living Room Dimensions Width: 0.0
- Living Room Features: Great Room
- Room Dining Room Level: Main
- Dining Room Dimensions Area: 0.0
- Dining Room Dimensions Length: 0.0
- Dining Room Dimensions Width: 0.0
- Dining Room Features: Dining/Living Combo
- Family Room Dimensions Area: 0.0
- Family Room Dimensions Length: 0.0
- Family Room Dimensions Width: 0.0
- Room Family Room Level: Main
- Room Kitchen Level: Main
- Kitchen Dimensions Area: 0.0
- Kitchen Dimensions Length: 0.0
- Kitchen Dimensions Width: 0.0
- Kitchen Features: Stone Counters, Kitchen Island
- # of Units: 0
- 2nd Unit Approx SqFt: 0.0
- 2nd Unit Rents for: $.00
- Standard Status: Closed
- Existing Lease Type: Net
- Occupant Type: Vacant
- Current Rent: $.00
- Pets Allowed: Yes
- Leasable Area Units: Square Feet
- Parking Fee $: $.00
Property History for 12551 Hibbard Road
| Date | Event & Source | Price | Appreciation |
|---|---|---|---|
| Oct 7, 2022 | Sold RESFAR #222117566 | $750,000 | — |
| Oct 4, 2022 | Sold (Public Record) Public Record #1498968230 | $750,000 | +7.5% / yr |
| Oct 4, 2022 | Pending RESFAR #222117566 | — | |
| Sep 9, 2022 | Listed (Active) RESFAR #222117566 | $795,000 | — |
| Oct 10, 2014 | Sold METROLIST #14020836 | $420,000 | — |
| Oct 10, 2014 | Sold RESFAR #14020836 | $420,000 | — |
| Oct 8, 2014 | Sold (Public Record) Public Record #454676157 | $420,000 | +4.2% / yr |
| Oct 6, 2014 | Pending RESFAR #14020836 | — | |
| Oct 6, 2014 | Pending METROLIST #14020836 | — | |
| Apr 10, 2014 | Listed (Active) RESFAR #14020836 | $399,900 | — |
| Apr 10, 2014 | Listed (Active) METROLIST #14020836 | $399,900 | — |
| Jul 1, 2004 | Sold (Public Record) Public Record #137167068 | $275,000 | — |
| Jul 1, 2004 | Sold METROLIST #40033907 | $275,000 | — |
| Jul 1, 2004 | Sold RESFAR #40033907 | $275,000 | — |
| May 17, 2004 | Pending METROLIST #40033907 | — | |
| May 17, 2004 | Pending RESFAR #40033907 | — | |
| May 13, 2004 | Listed (Active) METROLIST #40033907 | $275,000 | — |
| May 13, 2004 | Listed (Active) RESFAR #40033907 | $275,000 | — |
| Date | Event & Source | Price |
|---|---|---|
| 10/07/2022 | Sold RESFAR #222117566 | $750,000 |
| 10/04/2022 | Sold (Public Record) Public Record #1498968230 | $750,000 +7.5% / yr |
| 10/04/2022 | Pending RESFAR #222117566 | — |
| 09/09/2022 | Listed (Active) RESFAR #222117566 | $795,000 |
| 10/10/2014 | Sold METROLIST #14020836 | $420,000 |
| 10/10/2014 | Sold RESFAR #14020836 | $420,000 |
| 10/08/2014 | Sold (Public Record) Public Record #454676157 | $420,000 +4.2% / yr |
| 10/06/2014 | Pending RESFAR #14020836 | — |
| 10/06/2014 | Pending METROLIST #14020836 | — |
| 04/10/2014 | Listed (Active) RESFAR #14020836 | $399,900 |
| 04/10/2014 | Listed (Active) METROLIST #14020836 | $399,900 |
| 07/01/2004 | Sold (Public Record) Public Record #137167068 | $275,000 |
| 07/01/2004 | Sold METROLIST #40033907 | $275,000 |
| 07/01/2004 | Sold RESFAR #40033907 | $275,000 |
| 05/17/2004 | Pending METROLIST #40033907 | — |
| 05/17/2004 | Pending RESFAR #40033907 | — |
| 05/13/2004 | Listed (Active) METROLIST #40033907 | $275,000 |
| 05/13/2004 | Listed (Active) RESFAR #40033907 | $275,000 |
For completeness, we often displays two records for one sale: the MLS record and the public record.
Public Records for 12551 Hibbard Road
Schools near 12551 Hibbard Road
Rating | School | Type | Grades | Distance |
|---|---|---|---|---|
| Public - | K to 8 | |||
| Public - | 9 to 12 | |||
| Public - | K to 8 | |||
| Public - | K to 12 |
Rating | School | Distance |
|---|---|---|
Lockeford Elementary School PublicK to 8 | ||
Tokay High School Public9 to 12 | ||
Turner Academy at Tokay Colony PublicK to 8 | ||
Valley Robotics Academy PublicK to 12 |
School ratings and boundaries are provided by GreatSchools.org and Pitney Bowes. This information should only be used as a reference. Proximity or boundaries shown here are not a guarantee of enrollment. Please reach out to schools directly to verify all information and enrollment eligibility.
Similar Homes
New listings in 95240


$69,500
- 1
- Bedrooms
- 1
- Bathrooms
- 394
- Square Feet
- Unavailable
- Acres




$124,950
- 2
- Bedrooms
- 2
- Bathrooms
- 1,128
- Square Feet
- Unavailable
- Acres

$650,000
- Unavailable
- Bedrooms
- Unavailable
- Bathrooms
- Unavailable
- Square Feet
- 0.18
- Acres

Nearby home values
| Address | Sold price | Beds | Baths | Sqft | Lot (Sqft) |
|---|---|---|---|---|---|
This home: 12551 Hibbard Road, Lodi, CA 95240 | $750,000 | 2 | 2 | 2,337 | 218,236 |
$590,000 | 2 | 1 | 1,004 | 58,370 | |
$429,000 | 3 | 4 | 1,386 | 27,878 | |
– | 3 | 2 | 2,049 | 23,087 | |
$850,000 | 3 | 2 | 1,714 | 218,235 | |
– | 3 | 2 | 2,495 | 29,620 | |
– | 3 | 2 | 1,200 | 23,087 | |
$659,000 | 3 | 1 | 1,149 | 139,392 | |
$350,000 | – | 2 | 1,468 | – | |
$405,000 | 5 | 3 | 2,395 | 217,800 | |
$290,000 | 4 | 2 | 1,934 | 211,701 | |
$240,000 | 4 | 2 | 1,934 | 211,701 | |
$325,000 | 3 | 2 | 1,656 | 163,785 | |
– | 4 | 2 | 1,548 | 26,136 |
Explore Nearby Homes
- Bear Creek-Eight Mile Homes for Sale
- Beckman Park Homes for Sale
- Blakely Park Homes for Sale
- Borchardt Homes for Sale
- Cardinal Street West Homes for Sale
- Church and School Homes for Sale
- Downtown Lodi Homes for Sale
- Holman Homes for Sale
- Hutchins Heights Homes for Sale
- Hutchins Street Square Homes for Sale
- Morada Homes for Sale
- North Lodi Homes for Sale
- Park and Orange Homes for Sale
- Pearson Homes for Sale
- Village Homes for Sale
- Victor Homes for Sale
- Stockton Homes for Sale
- Lodi Homes for Sale
- Lockeford Homes for Sale
- Clements Homes for Sale
- Woodbridge Homes for Sale
- Acampo Homes for Sale
- Wallace Homes for Sale
- Linden Homes for Sale
- Burson Homes for Sale
- Galt Homes for Sale
- Herald Homes for Sale
- Thornton Homes for Sale
- Campo Seco Homes for Sale
- Valley Springs Homes for Sale
- 95253 Homes for Sale
- 95227 Homes for Sale
- 95236 Homes for Sale
- 95237 Homes for Sale
- 95258 Homes for Sale
- 95242 Homes for Sale
- 95212 Homes for Sale
- 95220 Homes for Sale
- 95210 Homes for Sale
- 95215 Homes for Sale
- 95209 Homes for Sale
- 95252 Homes for Sale
- 95254 Homes for Sale
- 95207 Homes for Sale
- 95632 Homes for Sale
No guarantee, warranty or representation of any kind is made regarding the completeness or accuracy of any information, descriptions or measurements (including square footage measurements and property condition), such should be independently verified through appropriate means, including, but not limited to, in person inspection and public records, and Compass International Holdings, its subsidiaries, affiliates and independently owned and operated franchisees, and their affiliated agents and associated third parties expressly disclaim any liability in connection therewith. Photos may be virtually staged or digitally enhanced and may not reflect actual property conditions. Offers of compensation are subject to change at the seller's discretion. No financial or legal advice provided. Equal Housing Opportunity.
Based on information from one of the following Multiple Listing Services: San Francisco Association of Realtors, the MLSListings MLS, the BAREIS MLS, the EBRD MLS, Shasta Association of REALTORS® Information being provided is for the visitor’s personal, noncommercial use and may not be used for any purpose other than to identify prospective properties visitor may be interested in purchasing. The data contained herein is copyrighted by San Francisco Association of Realtors, the MLSListings MLS, the BAREIS MLS, the EBRD MLS, Shasta Association of REALTORS® is protected by all applicable copyright laws. Any dissemination of this information is in violation of copyright laws and is strictly prohibited. Property information referenced on this web site comes from the Internet Data Exchange (IDX) program of the MLS. This web site may reference real estate listing(s) held by a brokerage firm other than the broker and/or agent who owns this web site. For the avoidance of doubt, the accuracy of all information, regardless of source, is deemed reliable but not guaranteed and should be personally verified through personal inspection by and/or with the appropriate professionals.